

• Submit Project
  • Advertise
  • NewsLetter
PA | Architecture and Technology
Courses
  • Articles
    • Archipreneurs
    • Technology
    • Bim / Aec
    • 3D Printing
    • Architects
    • Artificial Intelligence
    • Robotics
    • Sustainability
    • Tools
    • Case Study
    • City Guide
    • Opinions
    • Interviews
    • Architecture & Design
      • Urbanism
      • Metaverse
      • Space Architecture
      • Geography
  • Projects
    • Architecture
    • Interior
    • Design
      • Fashion
      • Pavilion
      • Installation
      • Digital Art
      • Landscape Design
    • Products
  • News
  • Workshops
  • PA Talks
  • Videos
  • Books
  • More
    • PA+ Membership
    • Competitions
    • Courses
    • Events
    • Jobs
    • About Us
    • Contact Us
Font ResizerAa
PA | Architecture and TechnologyPA | Architecture and Technology
Search
  • Articles
  • Projects
  • News
  • Workshops
  • PA Talks
  • Videos
  • Books
  • Advertise
  • Submit Project
  • NewsLetter
  • Contact Us
Have an existing account? Sign In
Follow US
PA | Architecture and Technology > Blog > Projects > Architecture > Zaha Hadid Architects’ Yidan Center Reaches Major Construction Milestone in Shenzhen
Architecture

Zaha Hadid Architects’ Yidan Center Reaches Major Construction Milestone in Shenzhen

Last updated: November 5, 2025 8:11 am
Isha Chaudhary
Isha Chaudhary
ByIsha Chaudhary
Isha Chaudhary is an architecture writer who follows and writes about current trends and emerging discussions in architecture, with a focus on design, technology, and place-making.
Share
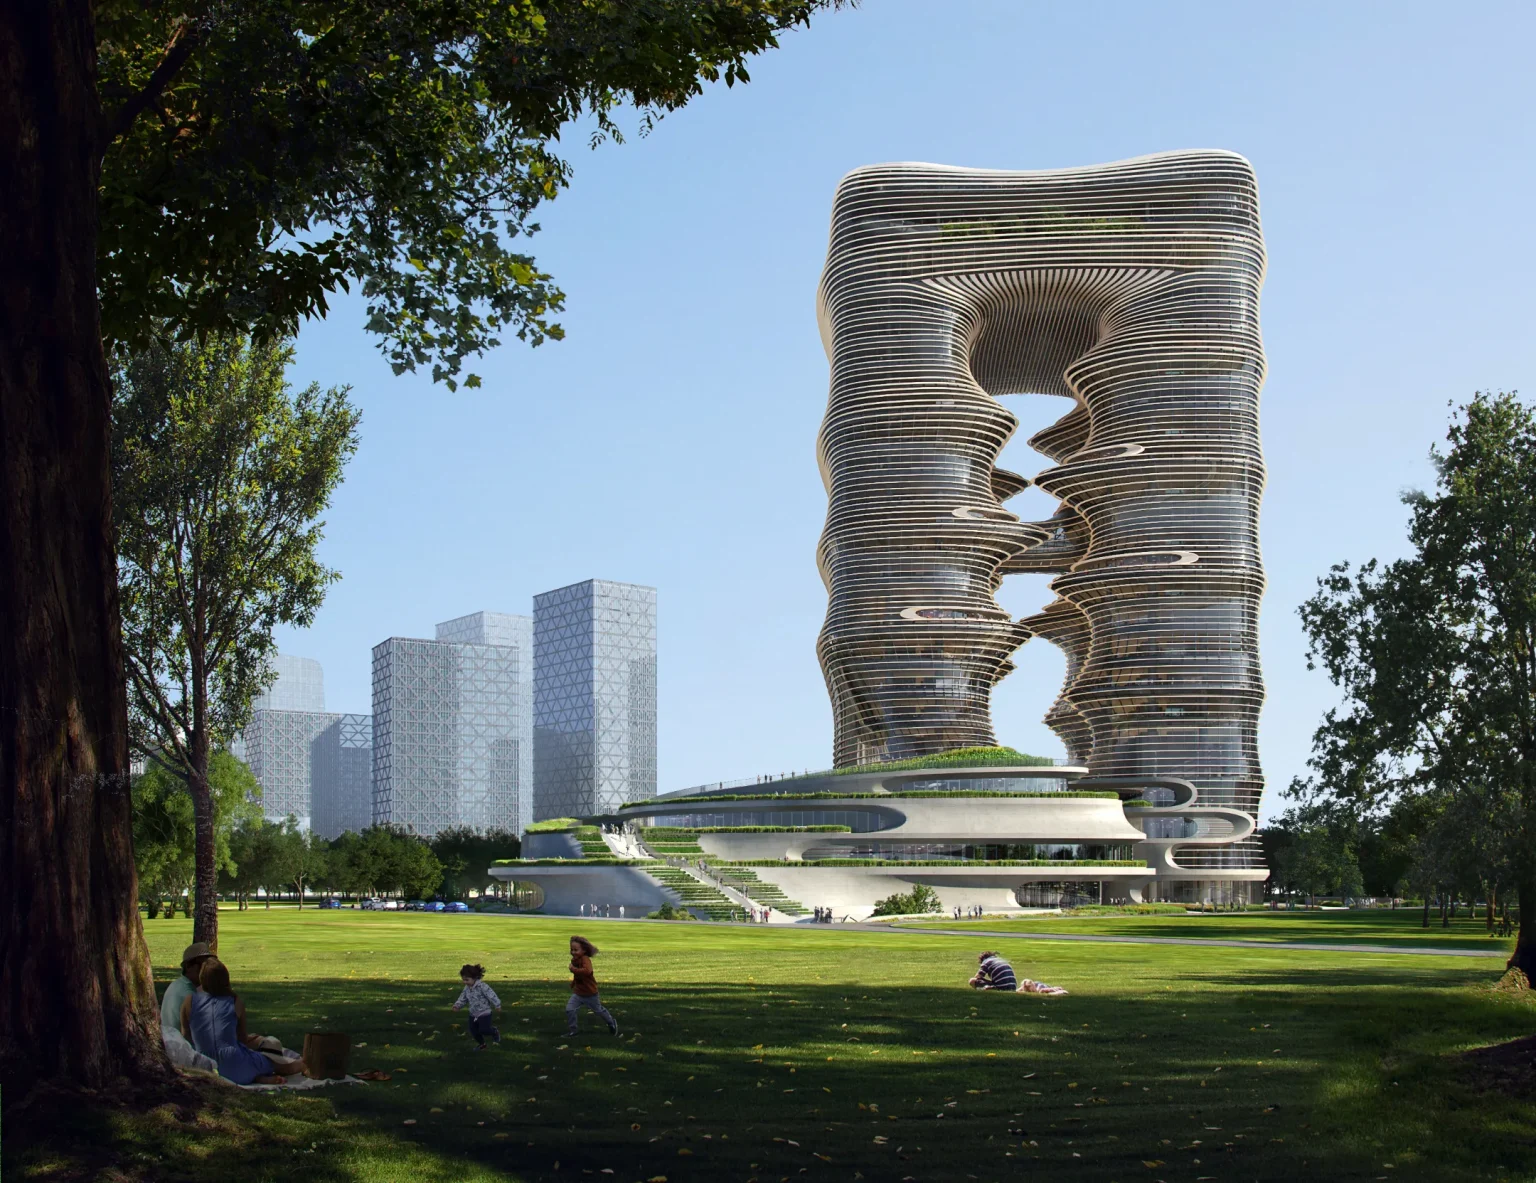
Zaha Hadid Architects’ Yidan Center in Shenzhen
Yidan Centre Render by Atchain
Zaha Hadid Architects’ Yidan Center in Shenzhen
Render by Atchain
Zaha Hadid Architects’ Yidan Center in Shenzhen
Render by Atchain
Zaha Hadid Architects’ Yidan Center in Shenzhen
Render by Atchain
Zaha Hadid Architects’ Yidan Center in Shenzhen
Photo by Kris Provoost
Zaha Hadid Architects’ Yidan Center in Shenzhen
Photo by Xue Liang
Zaha Hadid Architects’ Yidan Center in Shenzhen
List of Images 1/11
Zaha Hadid Architects’ Yidan Center in Shenzhen
SHARE

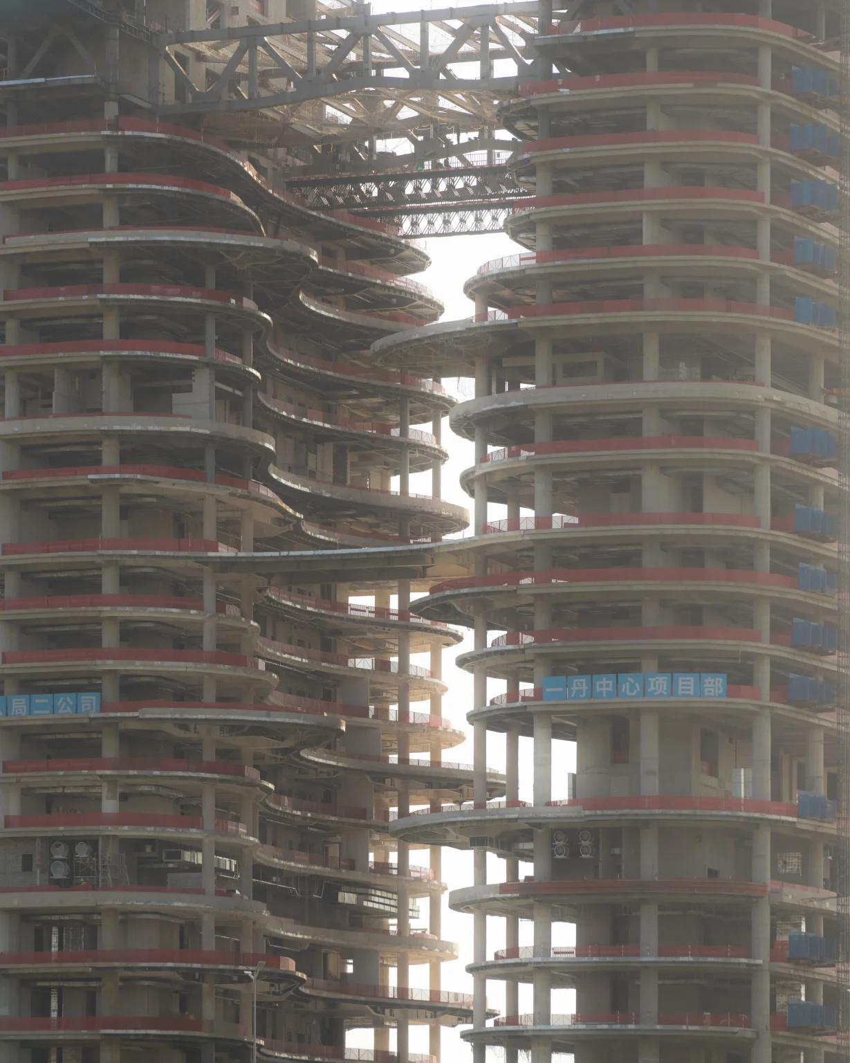
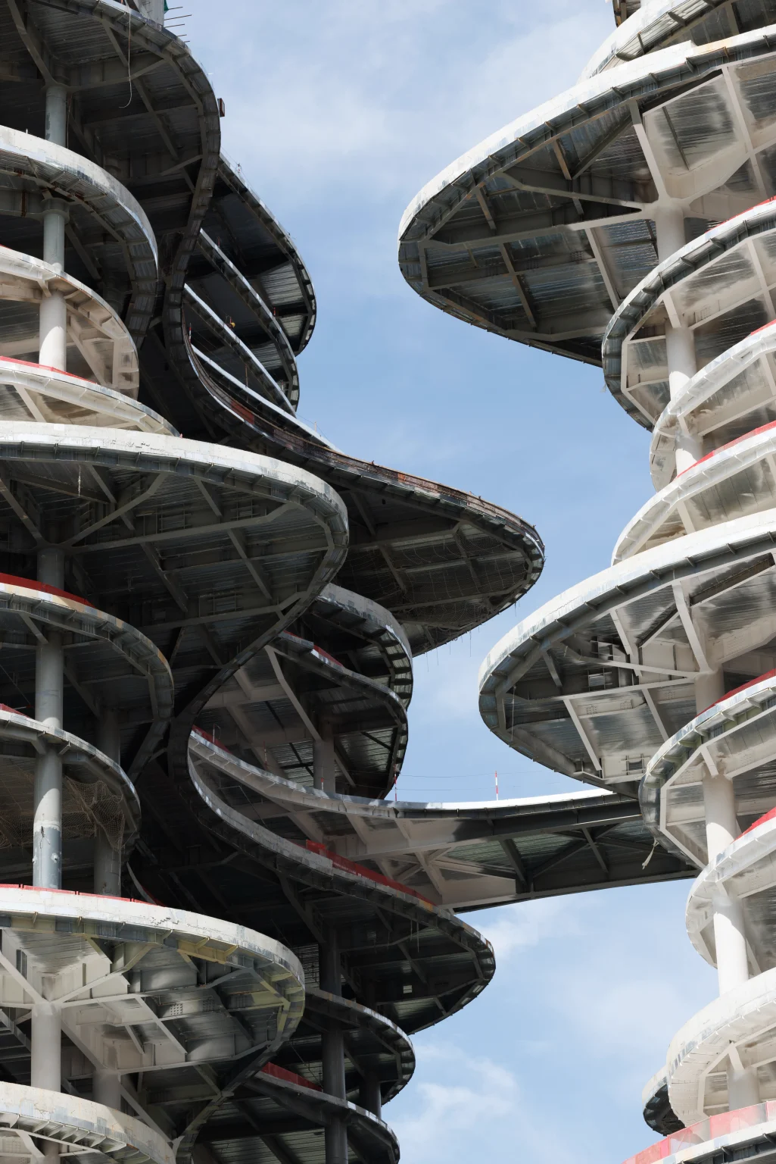
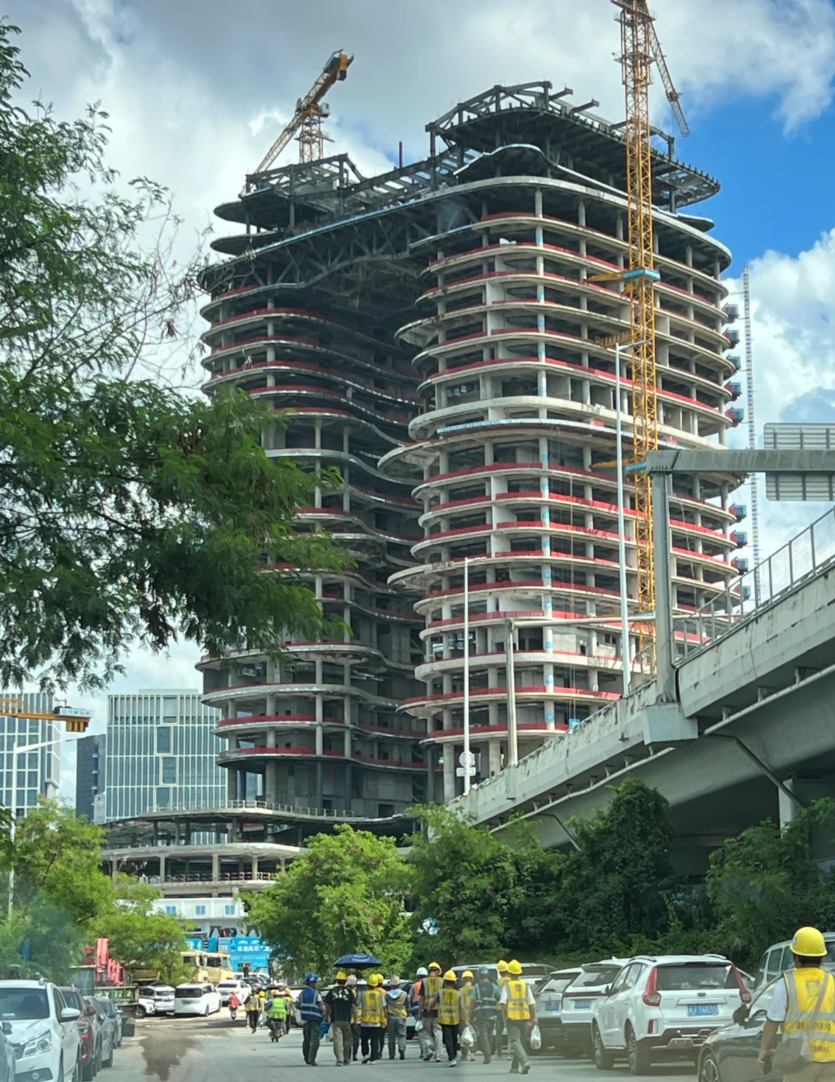
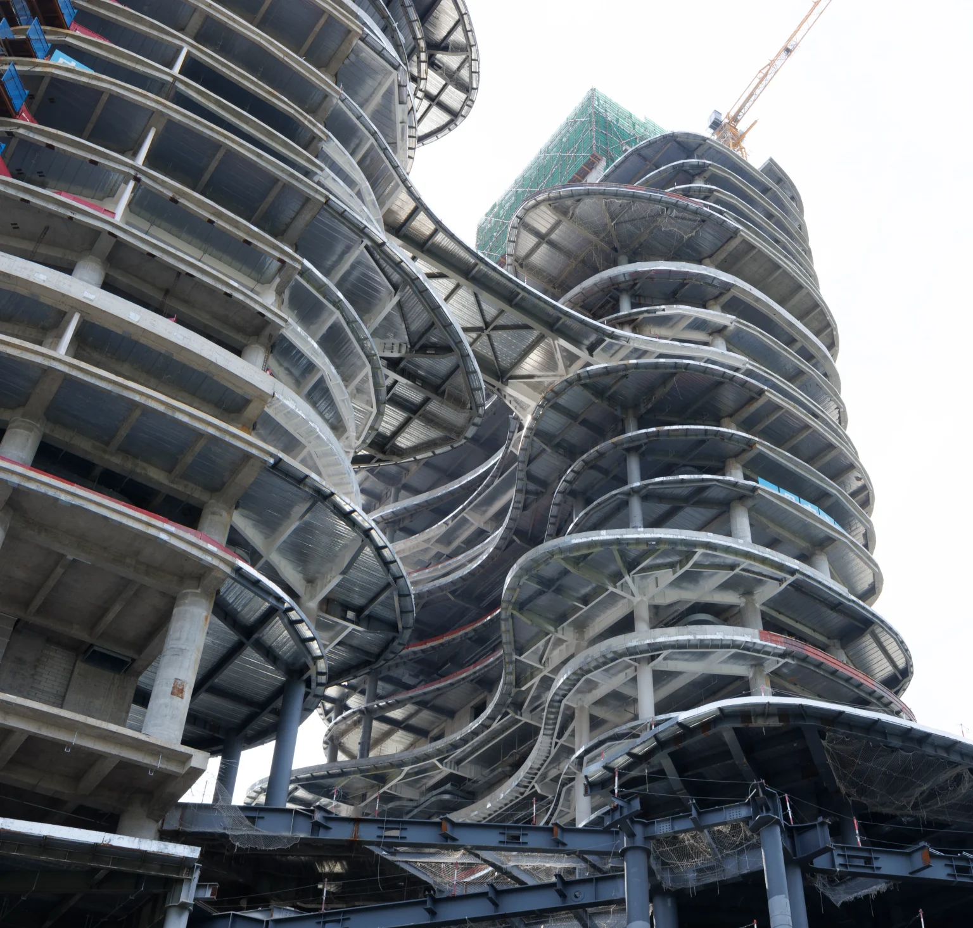
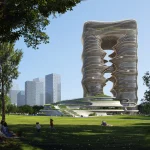
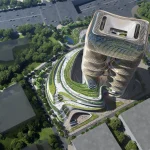
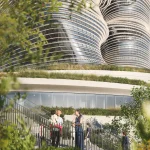
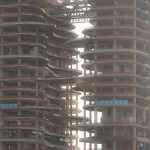
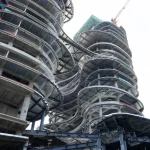
Construction of the Yidan Center in Shenzhen has reached its full height, with topping-out marking a key milestone for this cultural and educational landmark. The building, designed by Zaha Hadid Architects (ZHA), will serve as the international headquarters of the Chen Yidan Foundation and the Yidan Prize.
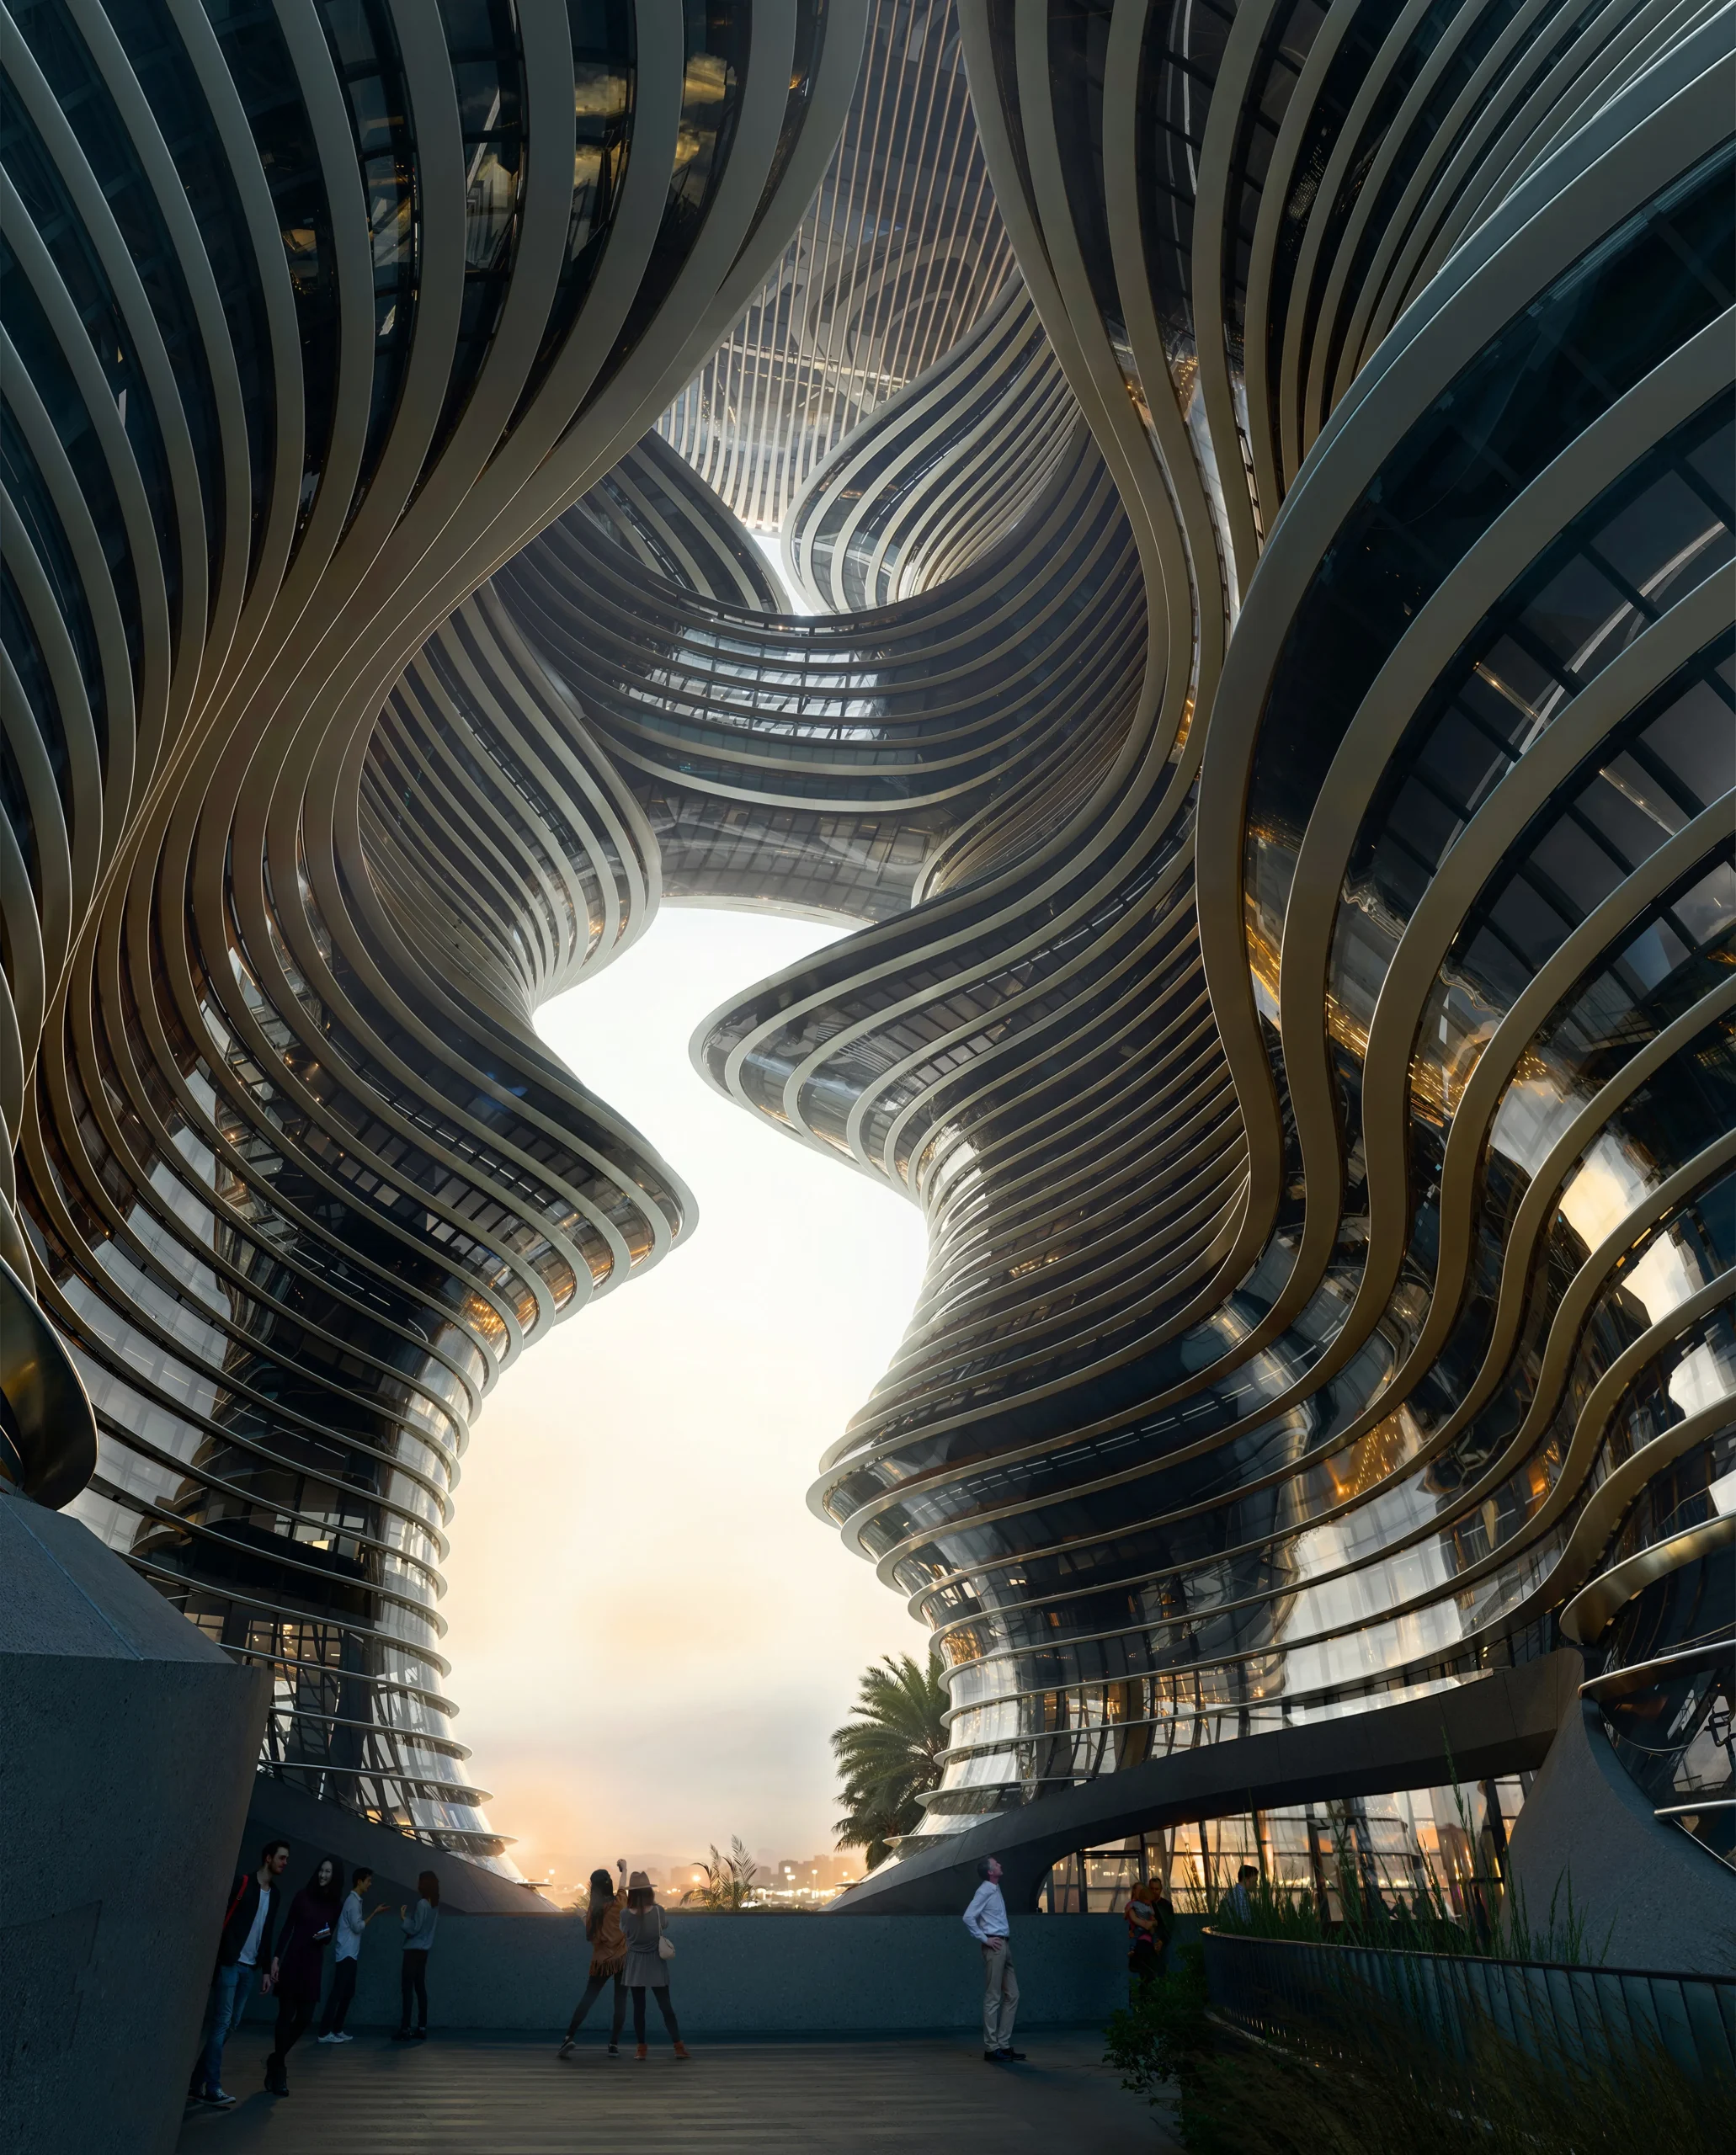
Zaha Hadid Architects’ Yidan Center in Shenzhen
Render by Atchain

Shenzhen’s Yidan Center Emerges as a Global Hub for Learning and Innovation

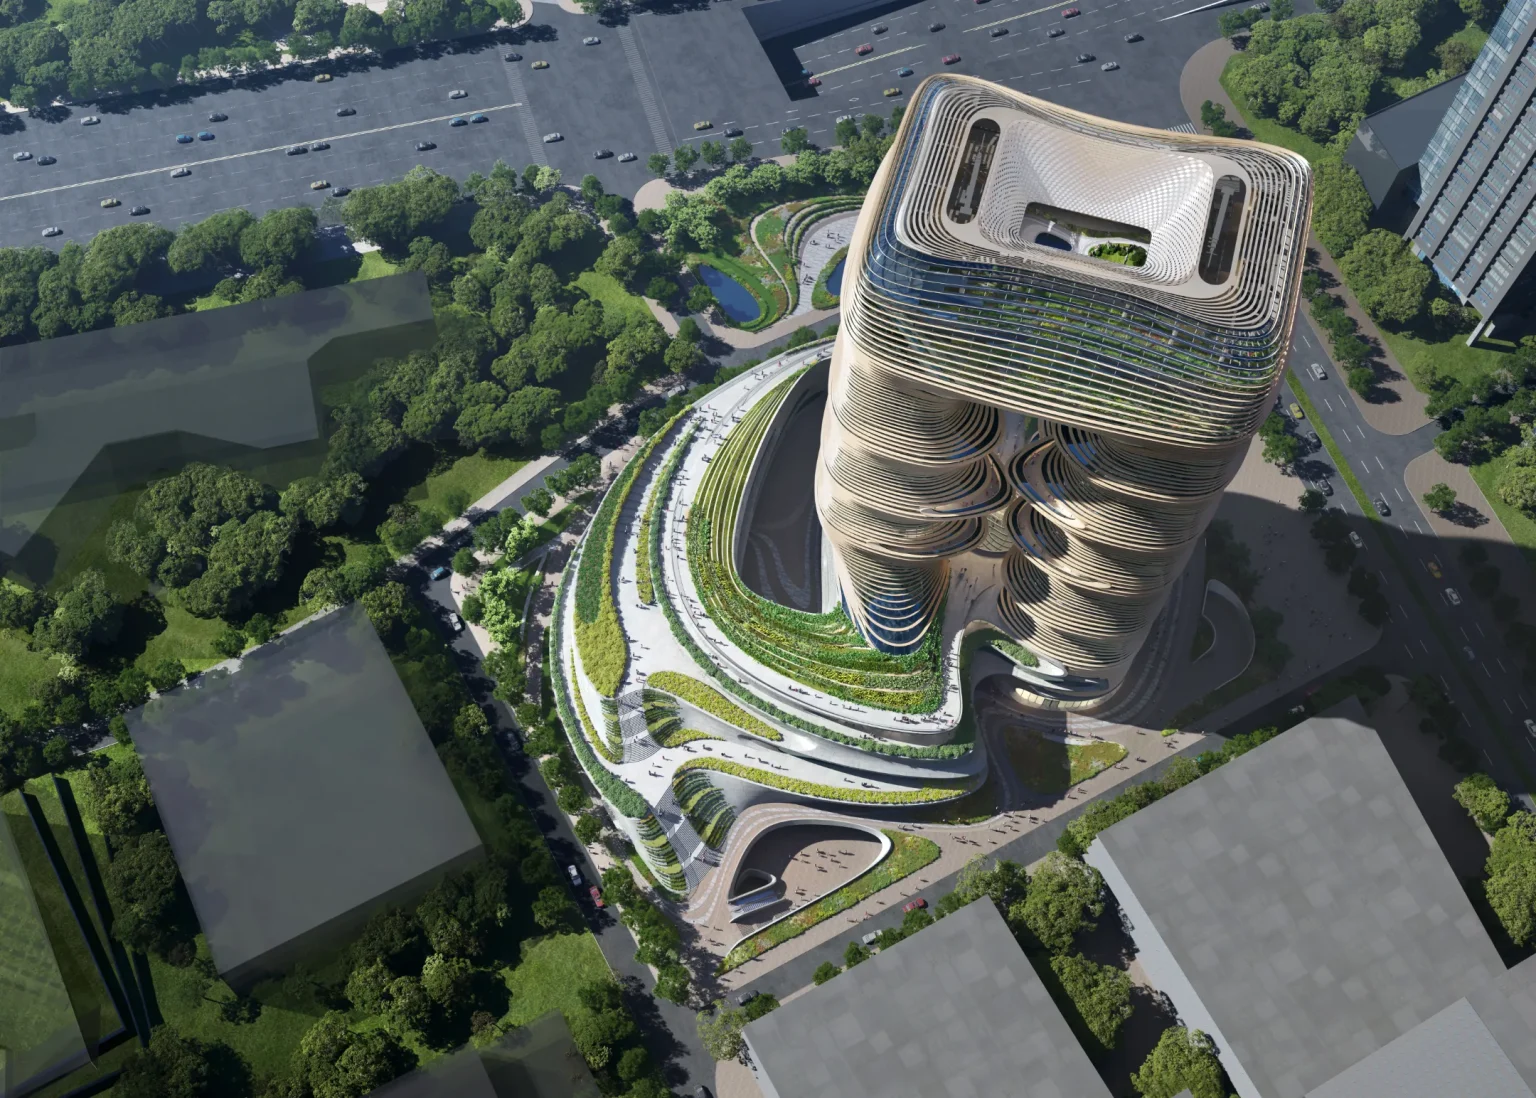
The Yidan Center is planned as a place of convergence and collaboration, supporting research platforms, cultural events, and lifelong learning ecosystems. With 165,815 m² of space, the building will anchor a new cultural quarter in connection with the adjacent Qianhai Museum.
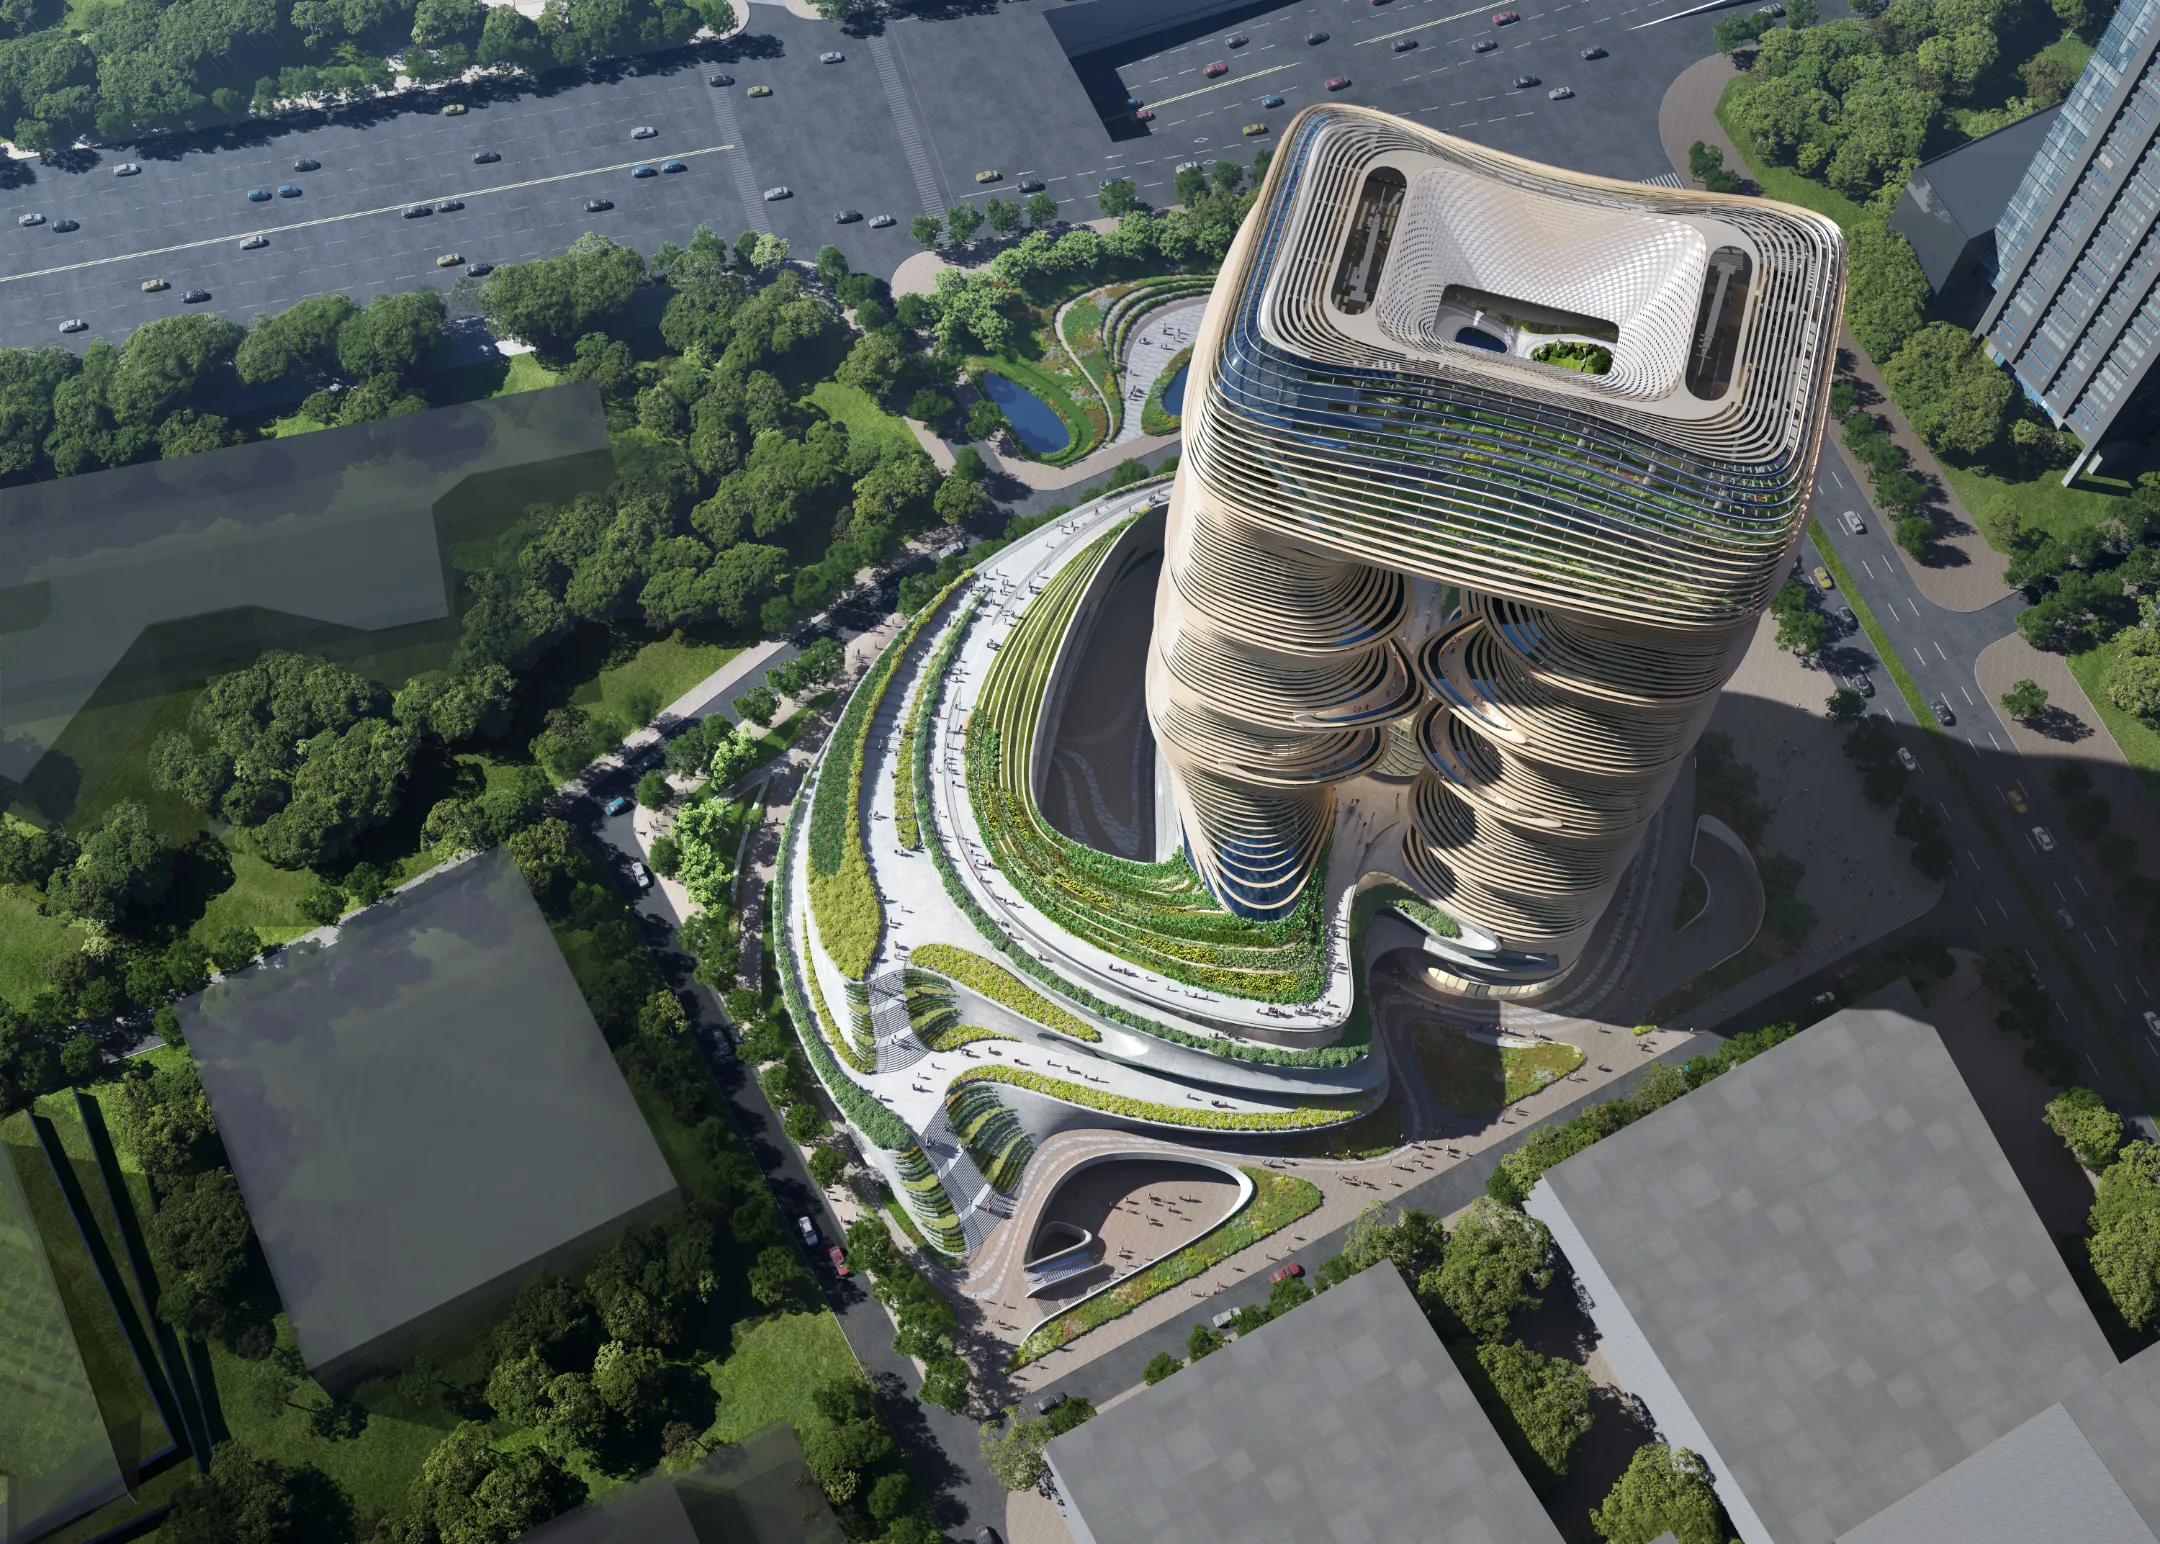
Zaha Hadid Architects’ Yidan Center in Shenzhen
Render by Atchain

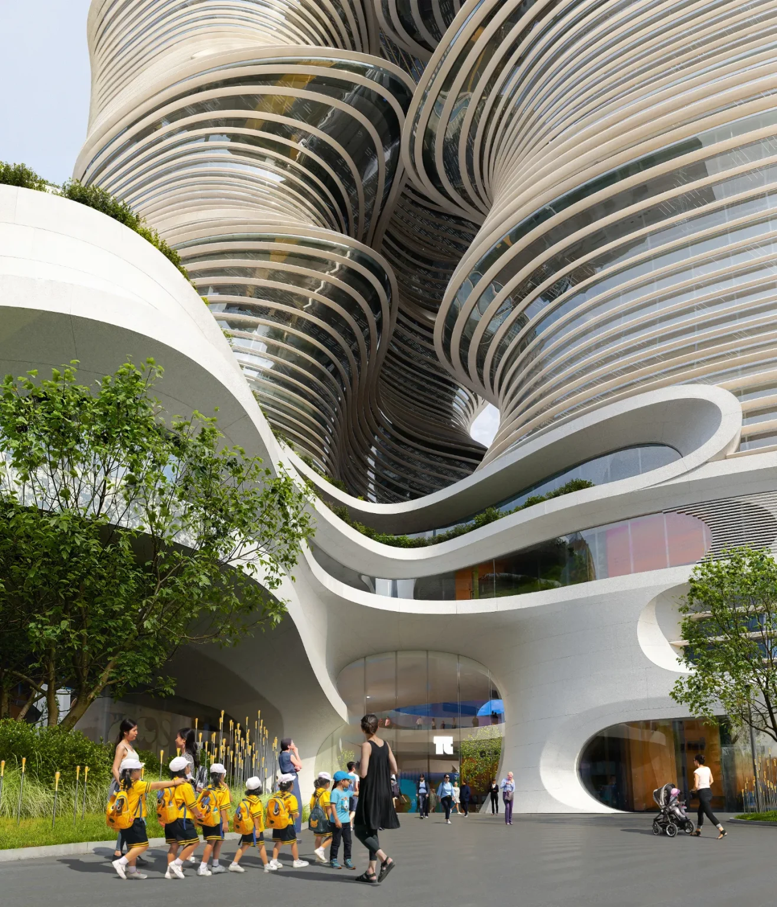
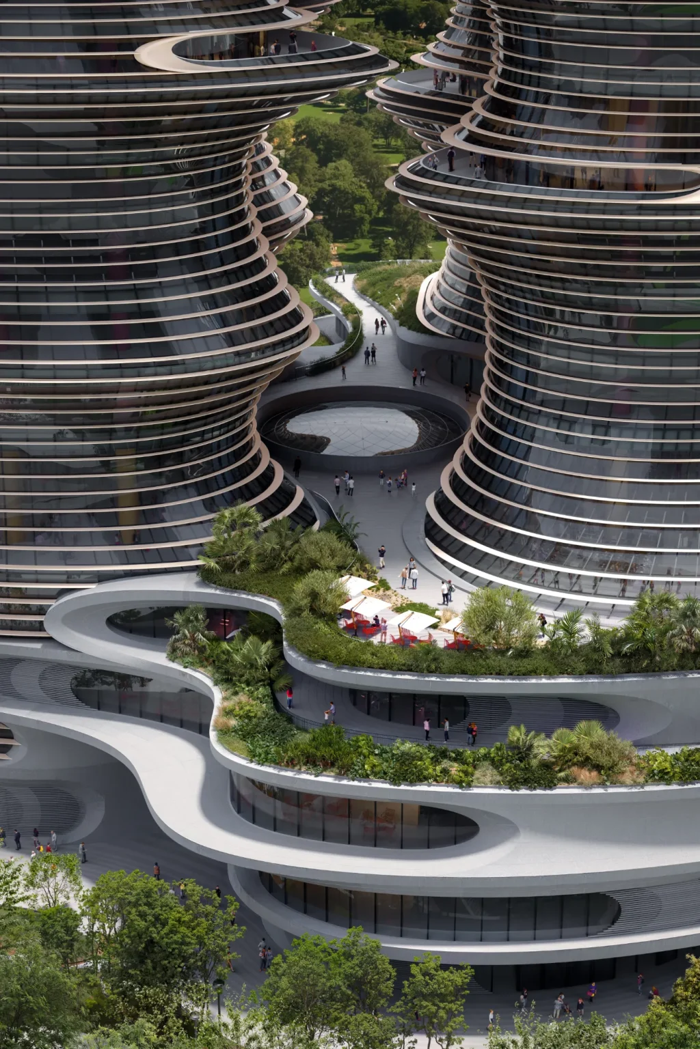
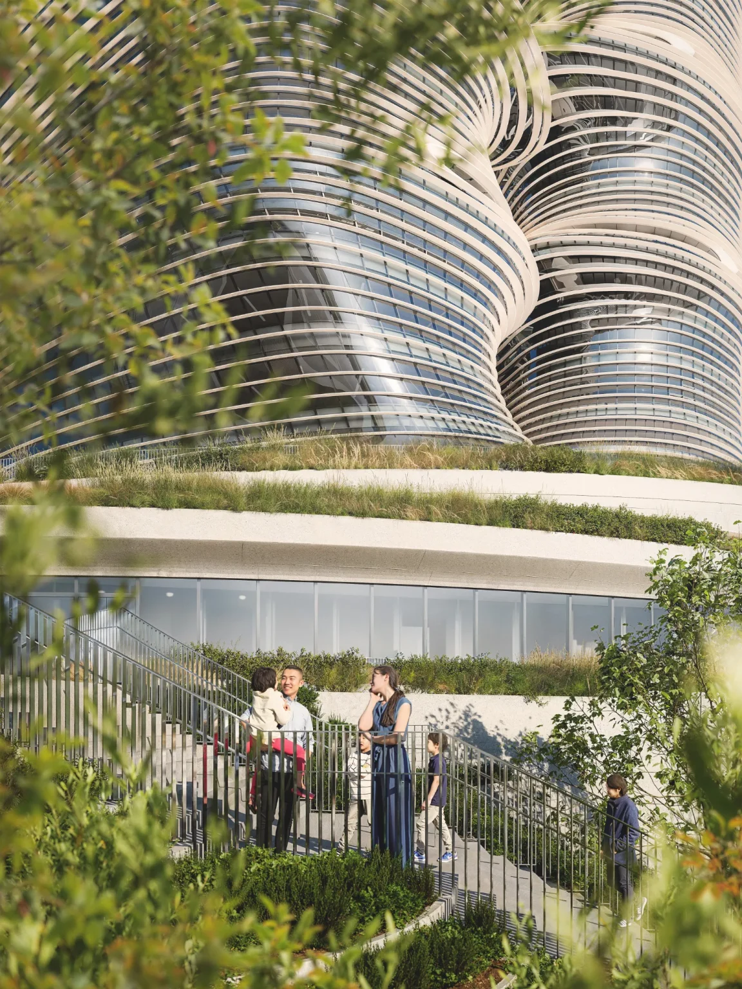
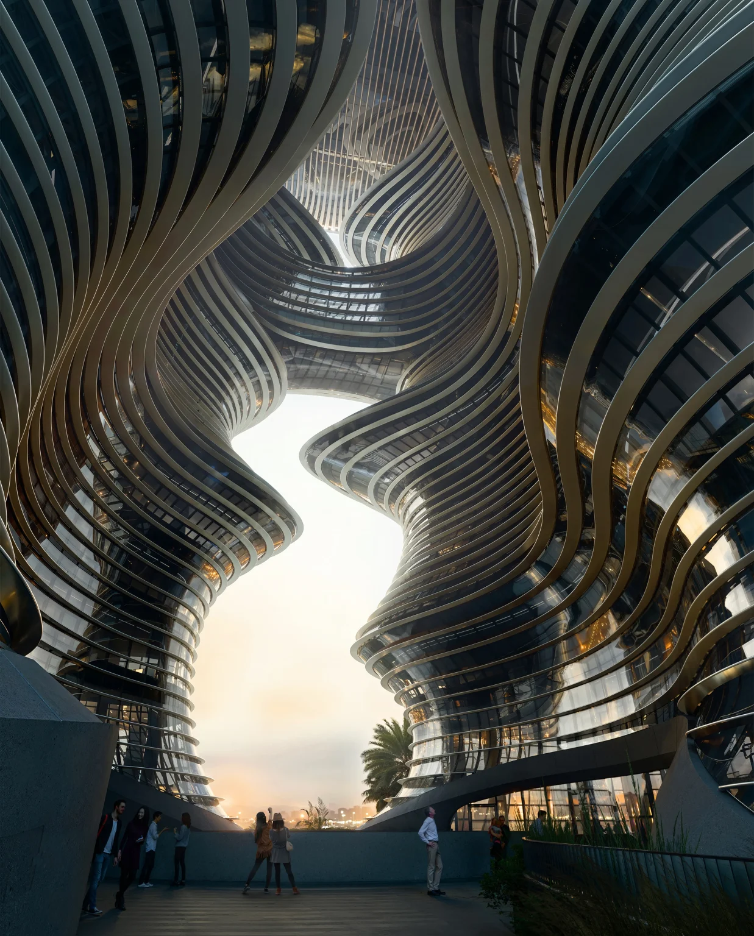
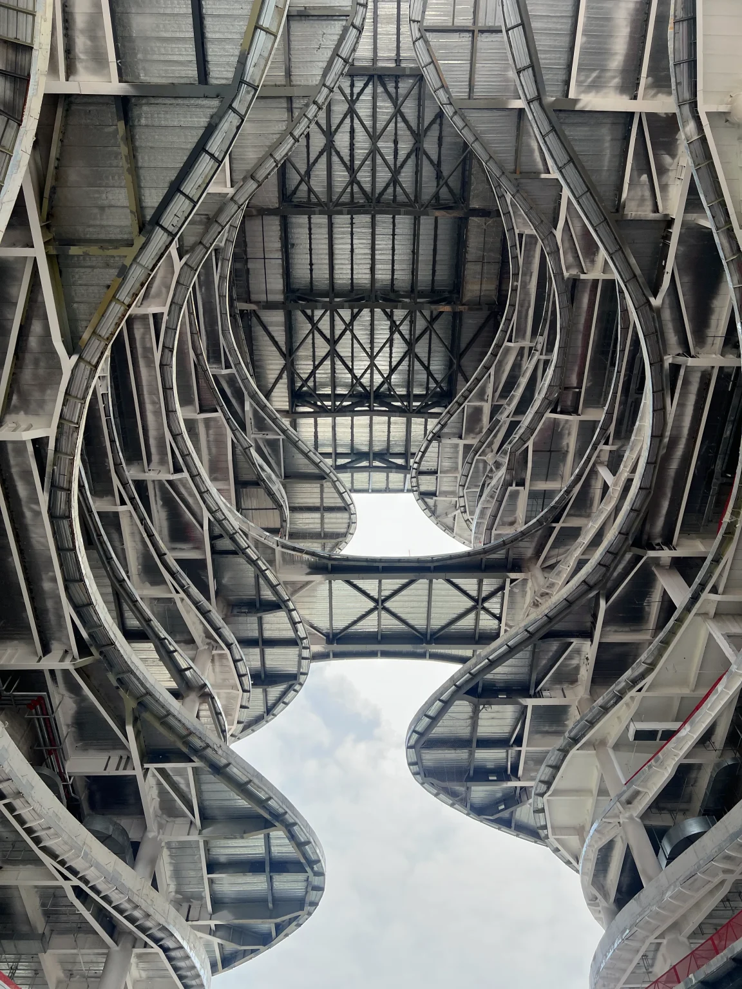
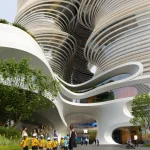
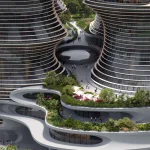
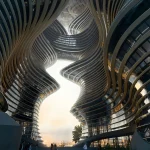
Drawing inspiration from the canyons and valleys of the nearby landscapes, the structure features a central outdoor “canyon” around which terraces and balconies wrap. Lush gardens guide visitors from the street level up into the architectural sequence, creating a flowing transition between exterior and interior. A large oculus skylight at the base of the canyon floods natural light into the heart of the building.
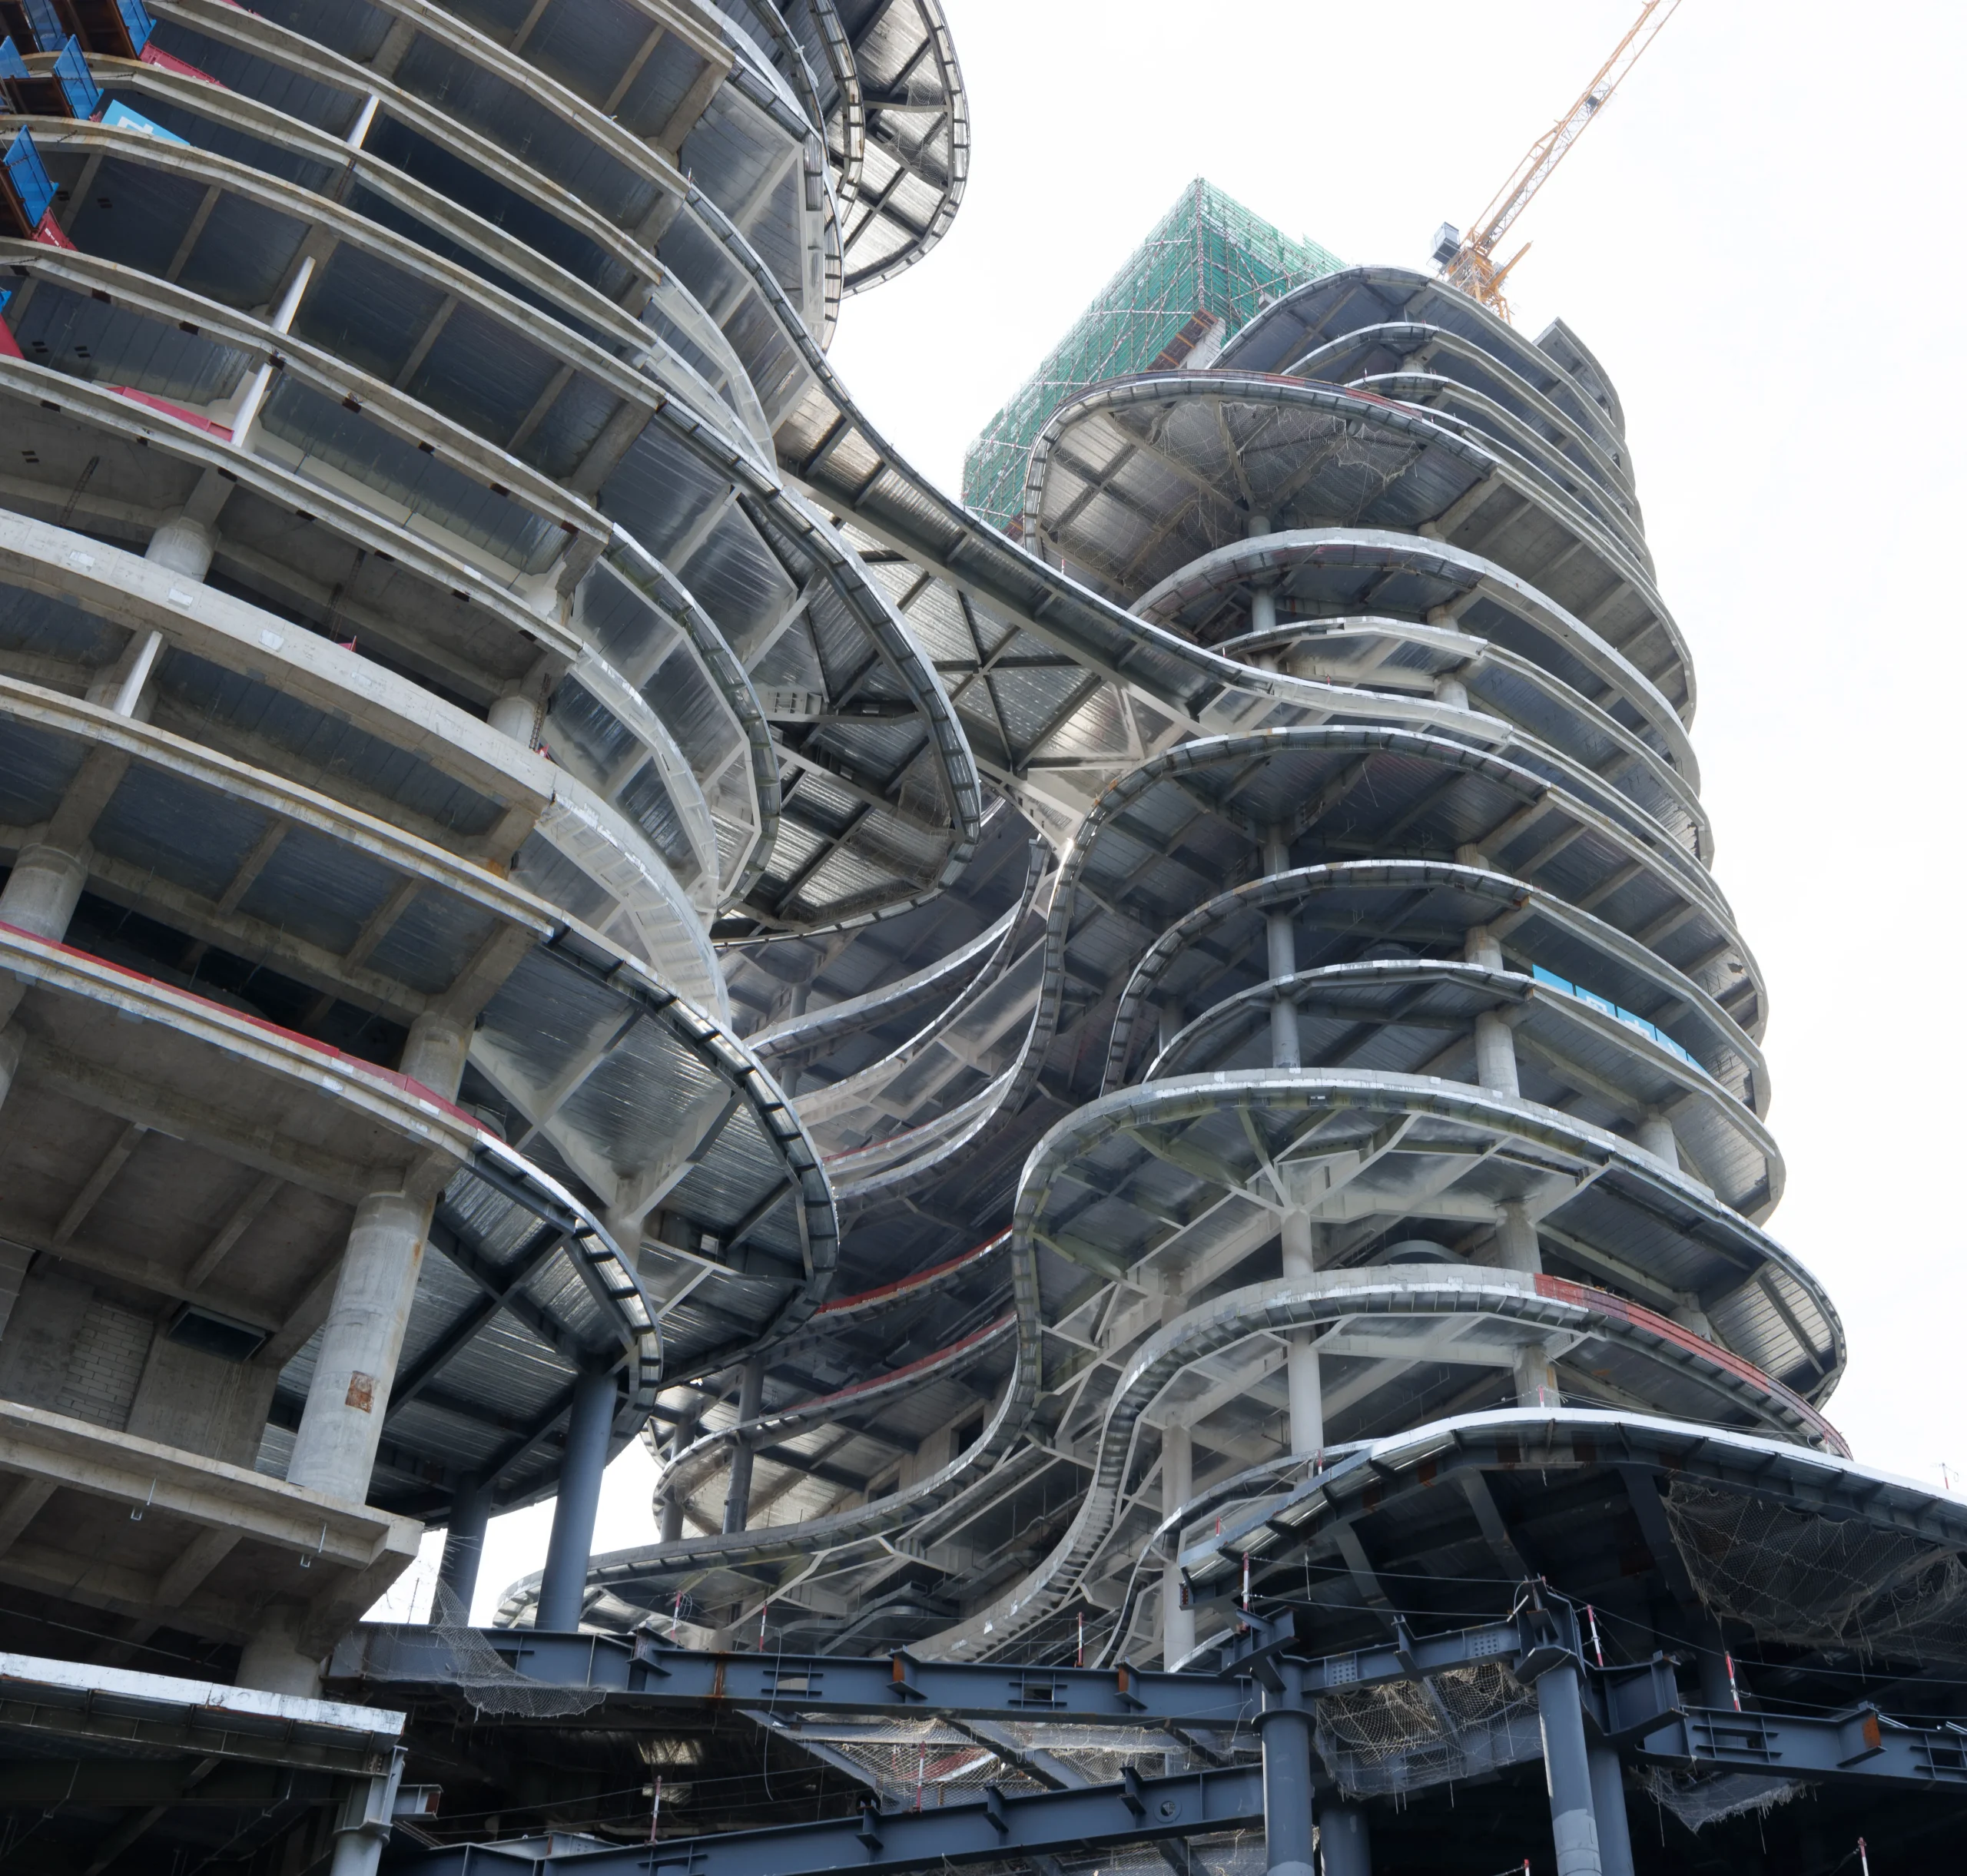
Zaha Hadid Architects’ Yidan Center in Shenzhen
Photo by Xue Liang

Sustainability lies at the core of the scheme. The Yidan Center is designed to achieve the highest three-star standard of China’s National Green Building Program, as well as LEED Gold certification. The façade incorporates insulated double-glazed units combined with hybrid natural ventilation, variable air volume systems, and external louvres to reduce solar gain and enhance comfort in Shenzhen’s humid subtropical climate. Photovoltaic panels and rainwater collection systems are integrated to further reduce energy and water demand.
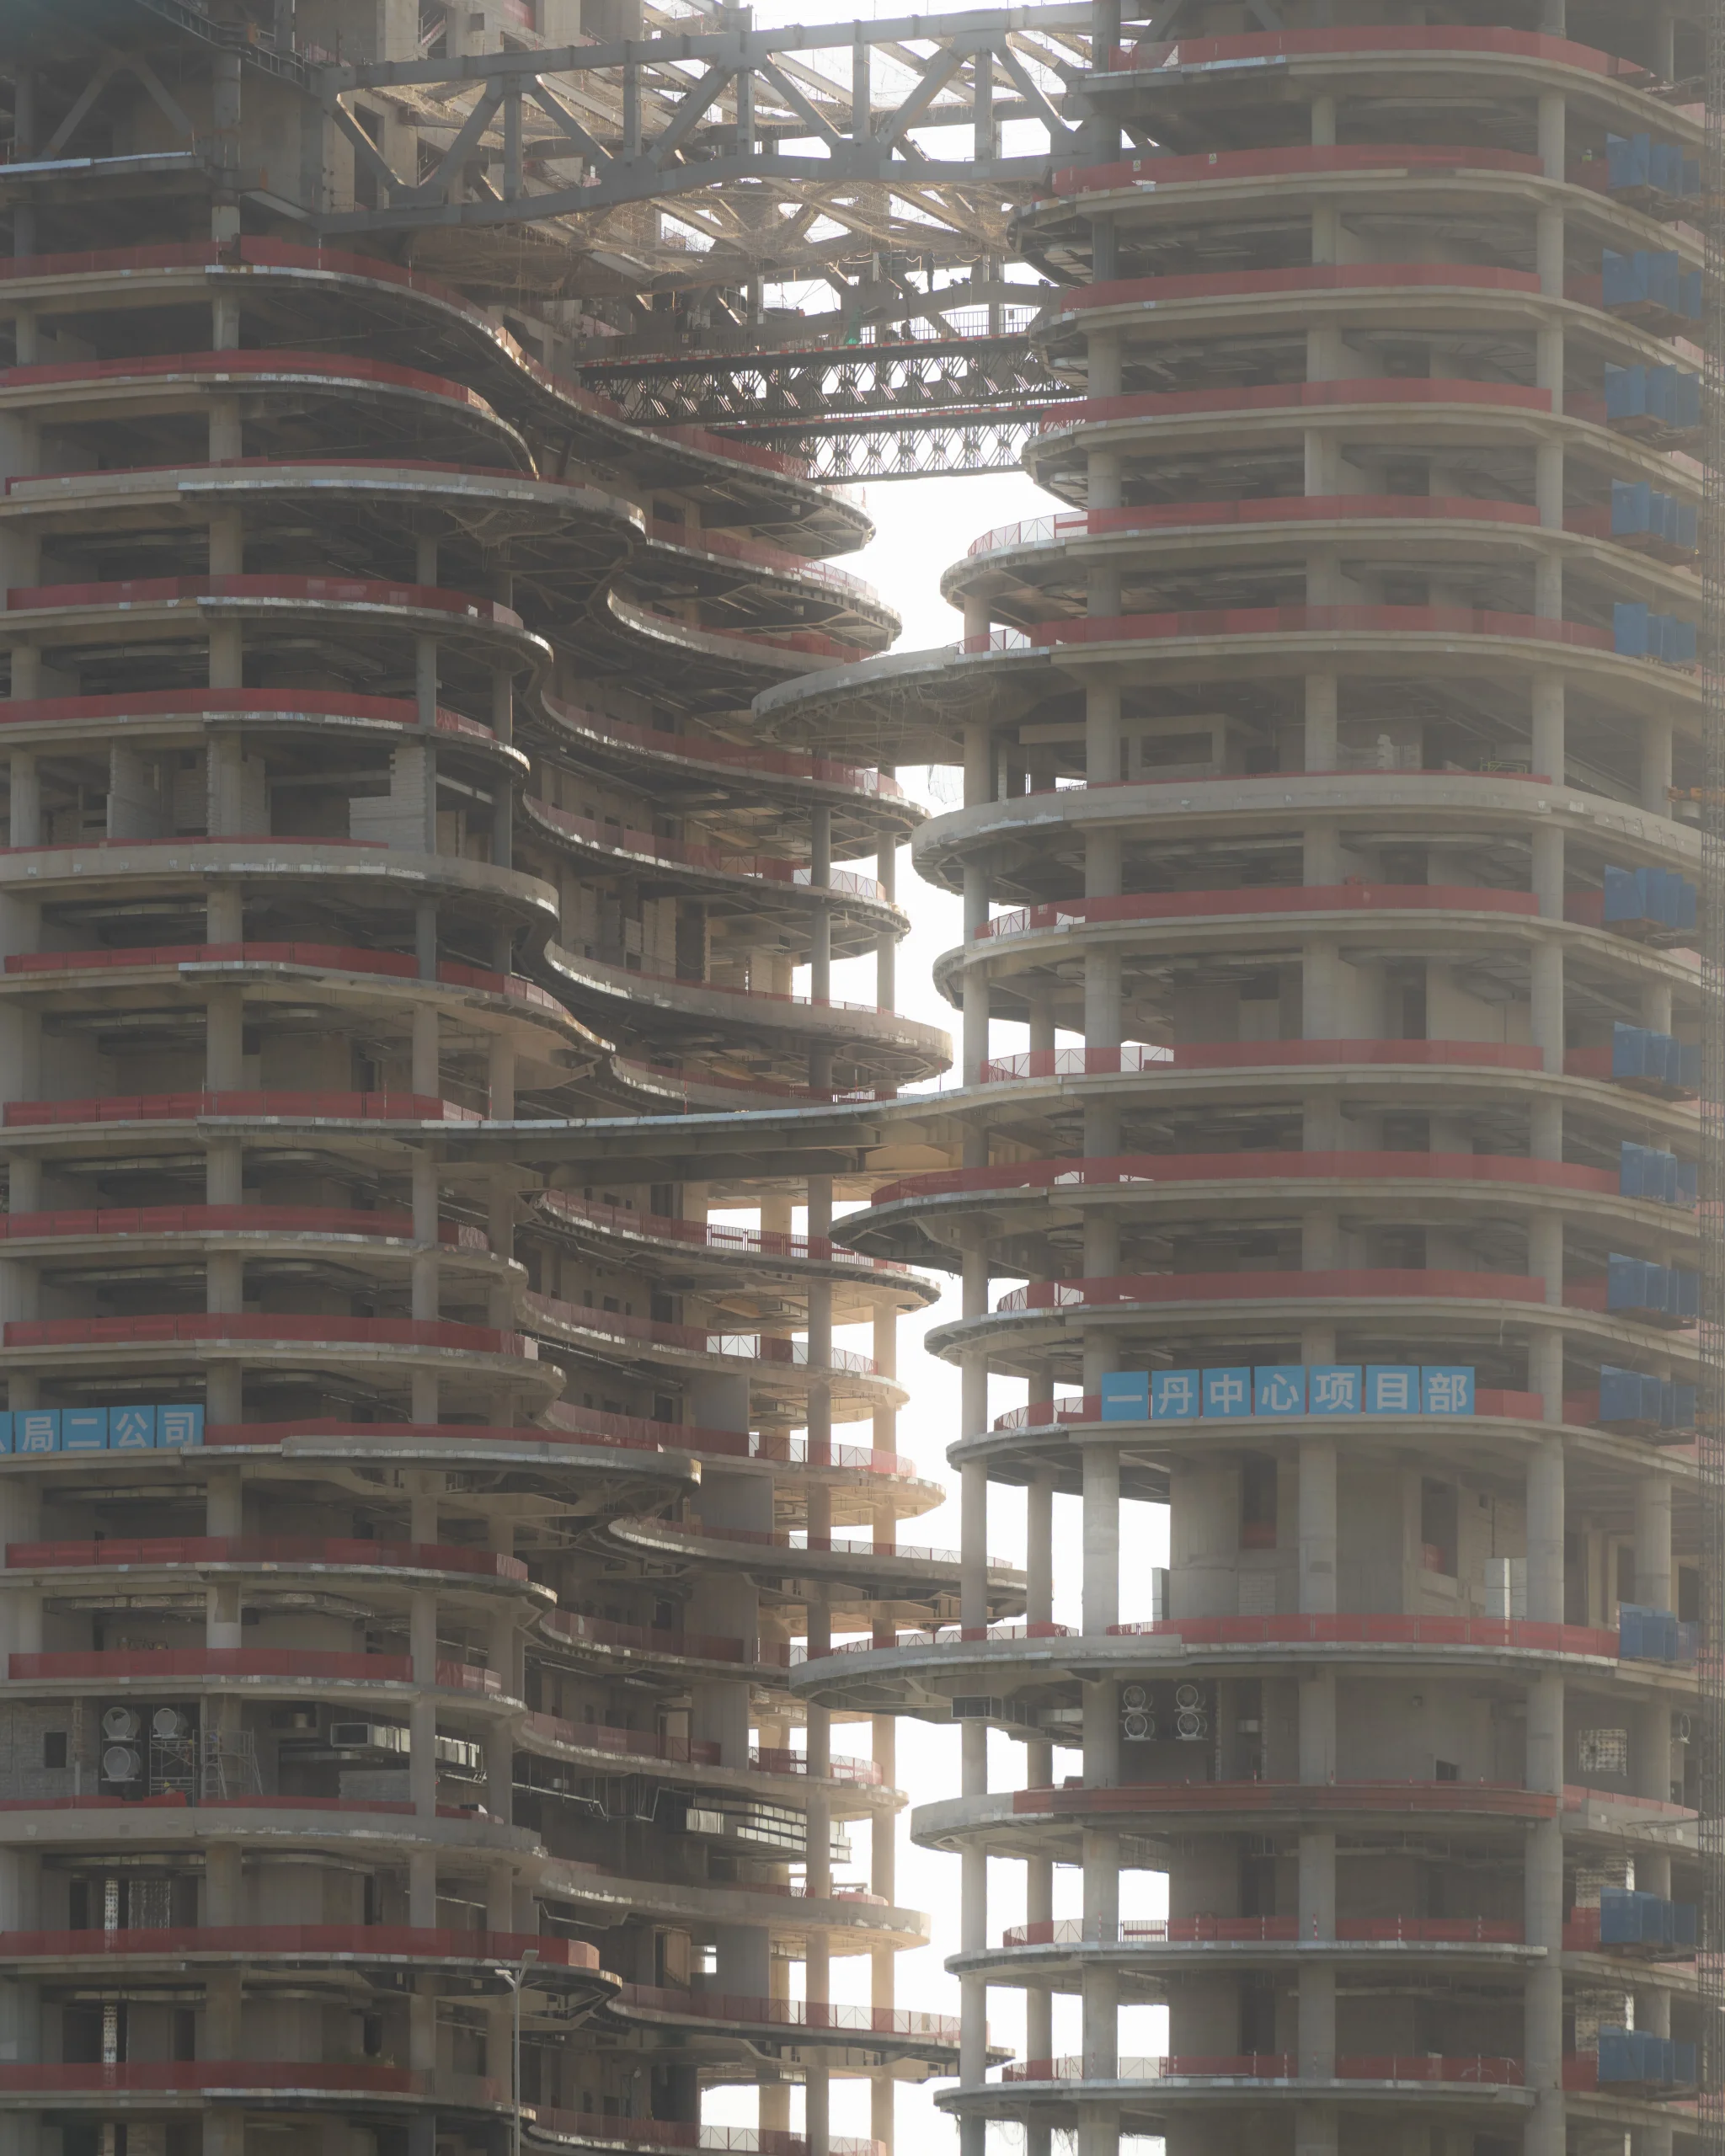
Zaha Hadid Architects’ Yidan Center in Shenzhen
Photo by Kris Provoost

Located in a city that has rapidly evolved into a global innovation hub, the Yidan Center reinforces Shenzhen’s emergence as a cultural and educational destination. The building’s topping-out signals not only architectural progress but also the establishment of an ecosystem dedicated to shaping the future of education for the 21st century.

TAGGED:ShenzhenYidan CenterZaha Hadid Architects
Share This Article
Facebook LinkedIn Email Copy Link Print
ByIsha Chaudhary
Isha Chaudhary is an architecture writer who follows and writes about current trends and emerging discussions in architecture, with a focus on design, technology, and place-making.
Previous Article Peter Eisenman’s new book Rewriting Alberti Peter Eisenman’s New Book Rewriting Alberti Reexamines the Roots of Renaissance Architecture
Next Article The Ceramic-Skinned Roig Arena by HOK and ERRE Arquitectura Roig Arena Debuts as the World’s First Sports Venue with a Ceramic Skin
Leave a Comment Leave a Comment

Leave a Reply Cancel reply

You must be logged in to post a comment.

Most Popular

Here's a rundown of what Apple has for WWDC 2023

Here’s a rundown of what Apple has for WWDC 2023

Architecture News
Evolution and Key Features of Byzantine Architecture

Evolution and Key Features of Byzantine Architecture

Architecture & Design
Klyde Warren Park: Engineering a Green Oasis

Klyde Warren Park: Engineering a Green Oasis Over a Freeway

Architecture & Design
Interview with Federico Borello on blending technology, collaboration, and design

Interview with Federico Borello on blending technology, collaboration, and design

Articles
Posthuman Architecture: Designing for/with posthuman subject

Posthuman Architecture: Designing for/with posthuman subject

Articles
Studio Fuksas, led by Massimiliano and Doriana Fuksas

Studio Fuksas: 8 Notable Architectural Projects

Architects
Goethe-Institut Dakar by Francis Kéré is a Climate-Responsive Design Shaped by an Existing Tree

Goethe-Institut Dakar by Francis Kéré is a Climate-Responsive Design Shaped by an Existing Tree

Architecture & Design
10 remarkable temples of Asia

10 remarkable temples of Asia

Articles
Adapting to change: Urban strategies for climate resilience

Adapting to change: Urban strategies for climate resilience

Articles
Germany economy lagged behind in GDP, PPP

Germany economy lagged behind in GDP, PPP

Articles
Previous Next

L’île Folie Pavilion by Marc Fornes/THEVERYMANY

Subscribe to our newsletter

L’île Folie Pavilion by Marc Fornes/THEVERYMANY

Subscribe Newsletter

- Advertisement -
Ad image

You Might Also Like

World's First Football-Branded Residence Launched by Chelsea FC in Dubai
Architecture NewsArchitecture

World’s First Football-Branded Residence Launched by Chelsea FC in Dubai

May 21, 2025
101 West 14th Street's modern facade creates a light and airy feel with fractal geometry
ProjectsArchitecture

101 West 14th Street’s modern facade creates a light and airy feel with fractal geometry

June 28, 2024
MAA Wins International Competition for World’s First Pioneer Robot Science  Museum
ProjectsArchitecture

MAA Wins International Competition for World’s First Pioneer Robot Science  Museum

July 30, 2024
McPhail House features contrasting facade that complements the existing structure
ProjectsArchitecture

McPhail House features contrasting facade that complements the existing structure

August 6, 2024
PA | Architecture and Technology

© All rights reserved. Parametric Architecture (2018-2026) – ISSN 3023-7564

Parametric Architecture (PA) is a leading global architecture and design platform connecting millions of architects, designers, and students through innovative projects, industry insights, and educational initiatives.

Instagram Facebook X-twitter Youtube Linkedin Pinterest Tiktok

Get in touch​

  • About Us
  • Contact Us
  • PA+ Membership
  • Cookie Policy
  • Distant Sales Agreement
  • PA+ Membership Agreement
  • Privacy Policy

Explore More

  • Articles
  • Projects
  • Videos
  • Books
  • PA Talks
  • Jobs
  • Subscribe

Subscribe Newsletter

Subscribe to our newsletter to get our newest articles instantly!

© 2026 ParametricArchitecture. All Rights Reserved. By utilizing this website, you are consenting to our User Agreement, Privacy Policy, and Cookie Statement. In compliance with the privacy laws of Turkey and the United States, we recognize and respect your rights. Please be aware that we may receive commissions for products bought through our affiliate links. Unauthorized reproduction, distribution, or transmission of any material from this site is strictly forbidden without prior written permission from ParametricArchitecture.

Welcome Back!

Sign in to your account

Username or Email Address
Password

Lost your password?

Not a member? Sign Up