
• Submit Project
  • Advertise
  • Newsletter
PA | Architecture and Technology
Courses
  • Articles
    • Archipreneurs
    • Technology
    • Bim / Aec
    • 3D Printing
    • Architects
    • Artificial Intelligence
    • Robotics
    • Sustainability
    • Tools
    • Case Study
    • City Guide
    • Opinions
    • Interviews
    • Architecture & Design
      • Urbanism
      • Metaverse
      • Space Architecture
      • Geography
  • Projects
    • Architecture
    • Interior
    • Design
      • Fashion
      • Pavilion
      • Installation
      • Digital Art
      • Landscape Design
    • Products
  • News
  • Workshops
  • PA Talks
  • Videos
  • Books
  • More
    • PA+ Membership
    • Competitions
    • Courses
    • Events
    • Jobs
    • Newsletter
    • Advertise
    • Submit Project
    • Contact Us
    • About Us
Font ResizerAa
PA | Architecture and TechnologyPA | Architecture and Technology
Search
  • Articles
  • Projects
  • News
  • Workshops
  • PA Talks
  • Videos
  • Books
  • Advertise
  • Submit Project
  • Newsletter
  • Contact Us
Have an existing account? Sign In
Follow US

Home - Projects - Titanic 2050: When Architecture Becomes Waste

Projects

Titanic 2050: When Architecture Becomes Waste

Last updated: August 18, 2026 8:49 pm
PA Editorial Team
PA Editorial Team
ByPA Editorial Team
Editorial team behind PA
Share
TITANIC2050 BIRDSEYEVIEW
TITANIC2050 ARRIVAL-VIEW
Titanic2025: PHASE2
Titanic2025: PHASE3
Titanic2025: PHASE4
TITANIC2050 MUSEUM
TITANIC2050 AXONOMETRIC DIAGRAM
TITANIC2050 CROSS-SECTION
TITANIC2050 ISOMETRICCHUNK
TITANIC2050 LONG SECTION
Titanic2025: PHASE1 pLAN
Titanic2025: PHASE2 pLAN
List of Images 1/13
TITANIC2050 BIRDSEYEVIEW
TITANIC2050 ARRIVAL-VIEW
Titanic2025: PHASE2
Titanic2025: PHASE3
Titanic2025: PHASE4
TITANIC2050 MUSEUM
TITANIC2050 AXONOMETRIC DIAGRAM
TITANIC2050 CROSS-SECTION
TITANIC2050 ISOMETRICCHUNK
TITANIC2050 LONG SECTION
Titanic2025: PHASE1 pLAN
Titanic2025: PHASE2 pLAN
SHARE

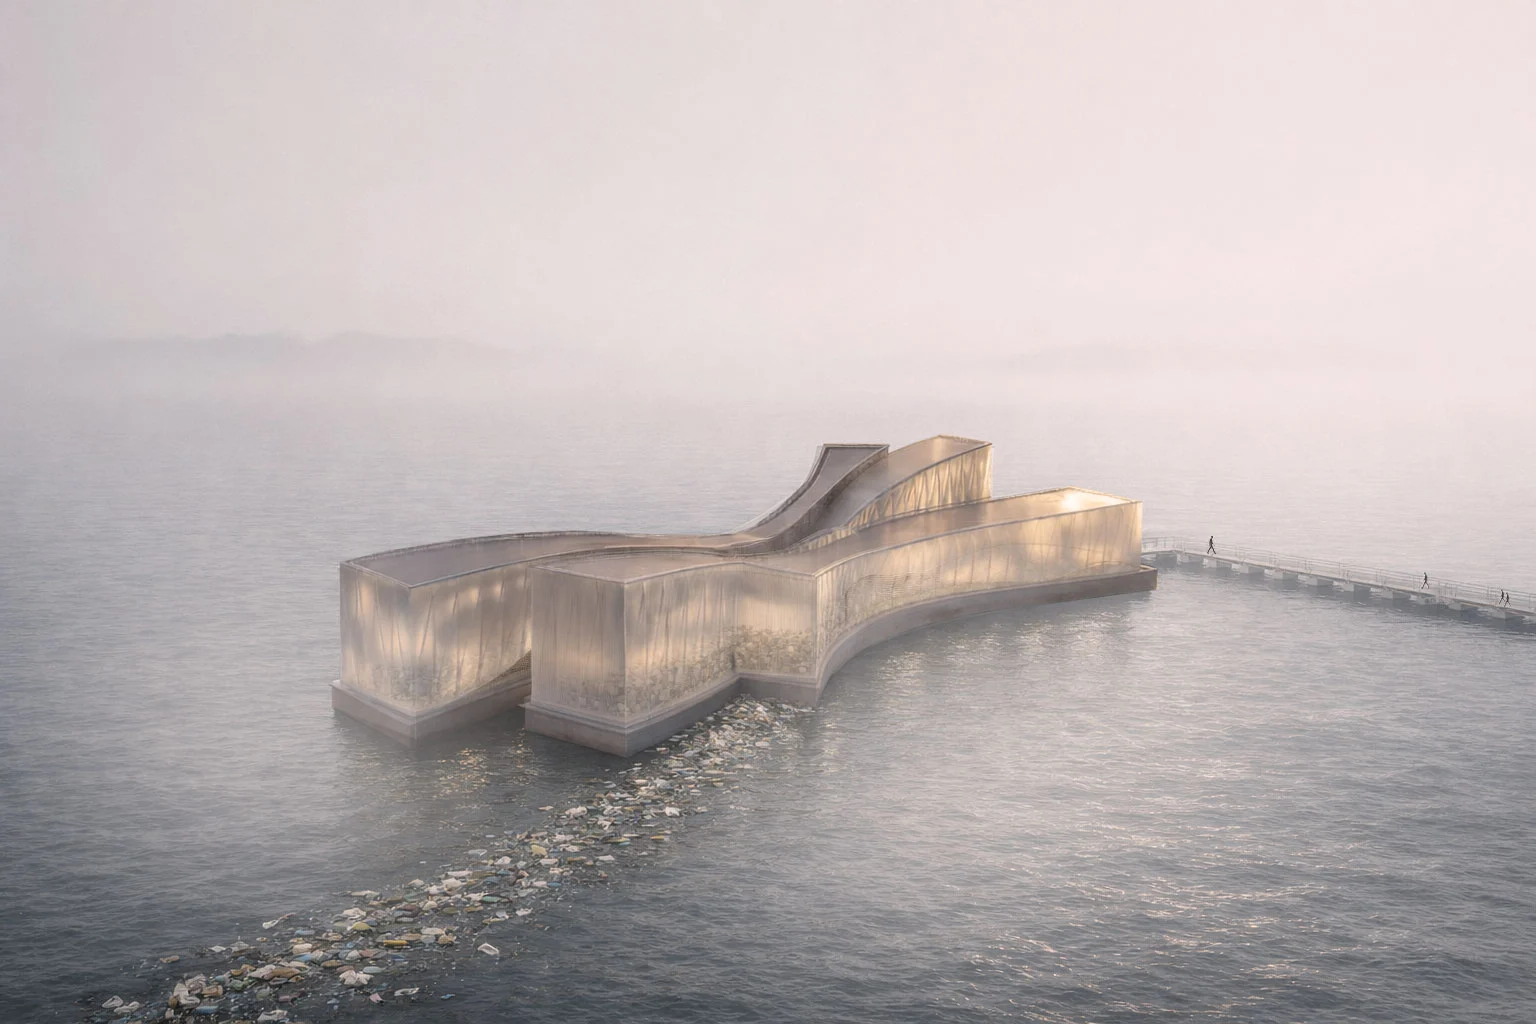
Titanic 2050 a competition entry by project partners Diana Azbenova and Nik Shamrell, is a speculative architectural proposal that is situated in the ocean and envisions its future condition through the lens of mistreat and mindless consumption/waste disposal. 

Contents
  • Titanic 2050 and the Evolution of a Floating Parliament
  • Architecture as a Record of Consumption
  • A Structure That Changes Over Time
  • From Parliament to Garbage Patch
- Advertisement -

Rather than presenting the floating parliament as a completed architectural project, the proposal imagines it as an evolving piece of architecture that accumulates waste over time while continuously transforming its architectural qualities and spatial conditions.

Titanic 2050 and the Evolution of a Floating Parliament

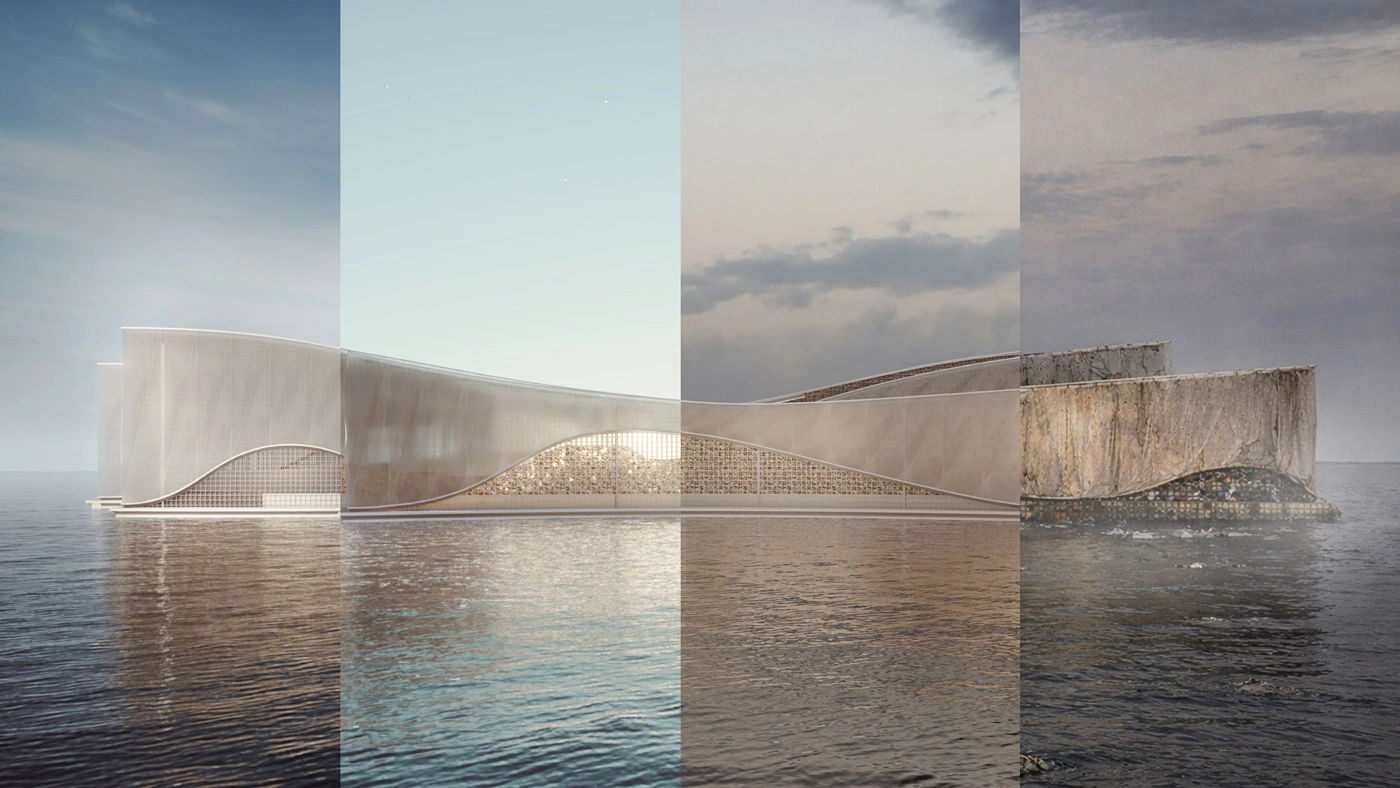
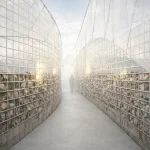
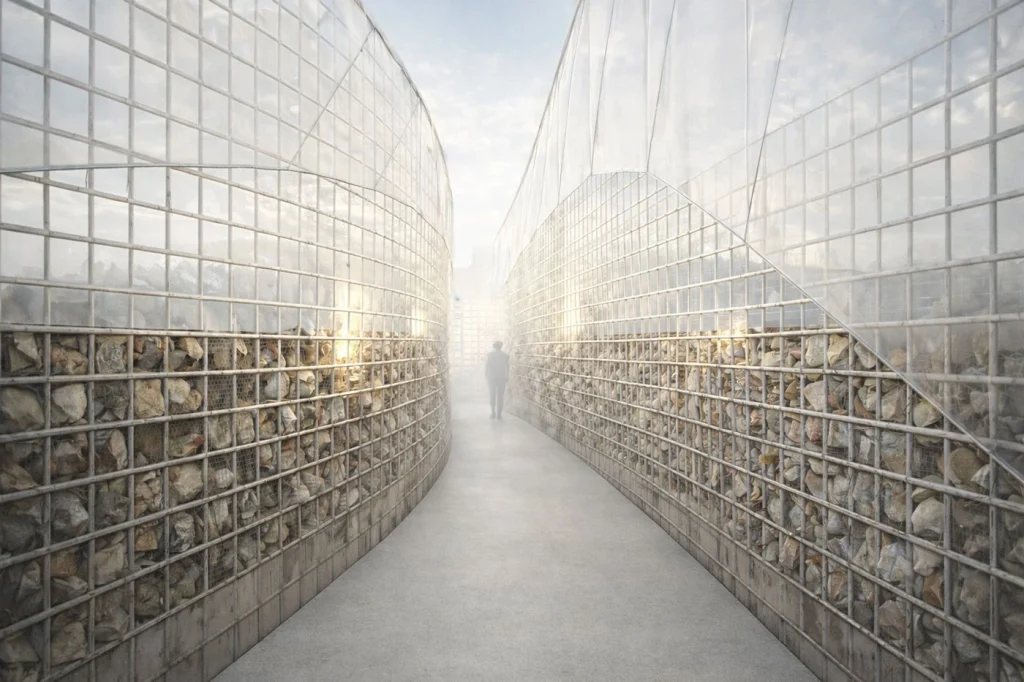
The parliament begins its journey as a clean, almost pristine framework, enclosed by a translucent envelope made of ETFE cushions and substrate. This transparency reveals the inevitable transformation that will take place as people leave waste behind and contribute to the structure. This marks Phase 1 of Titanic’s journey.
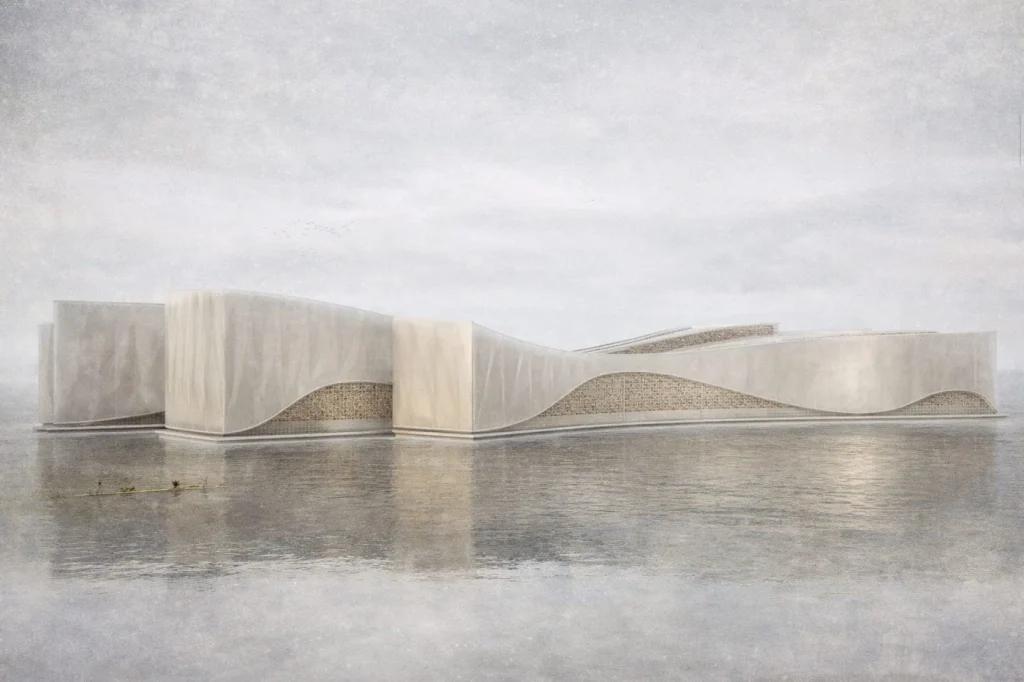
TITANIC2050 ARRIVAL-VIEW

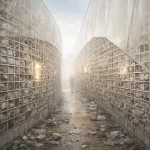
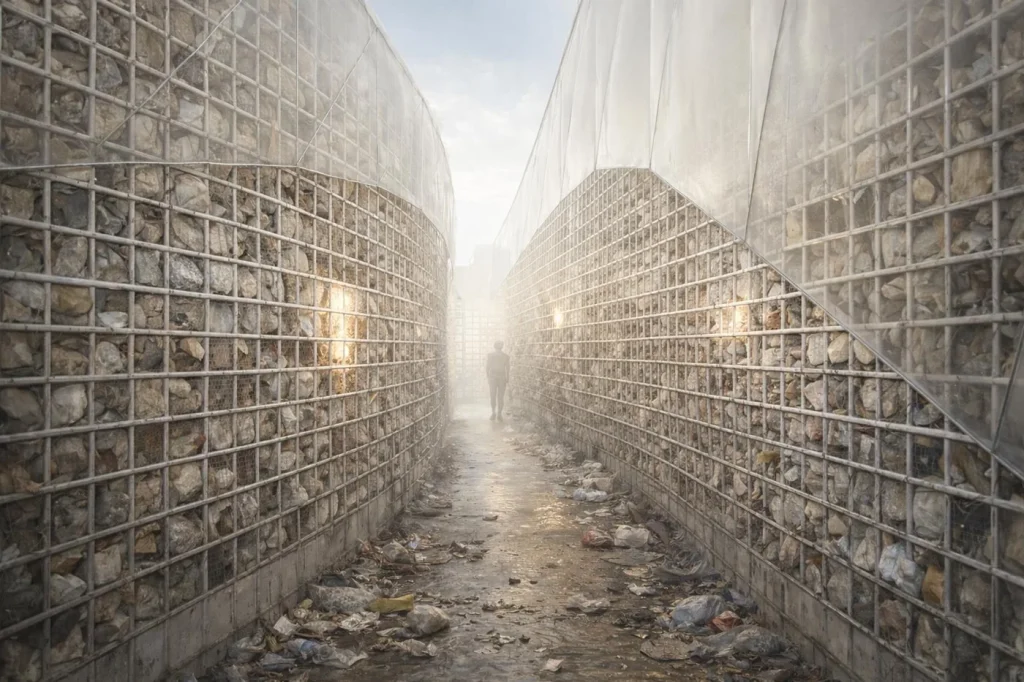
Over time, the structure gradually progresses into Phases 2 and 3, as it begins to accommodate and visibly incorporate the accumulated waste.
- Advertisement -
Titanic2025: PHASE2
Titanic2025: PHASE2
Titanic2025: PHASE3
Titanic2025: PHASE3
Titanic2025: PHASE4
Titanic2025: PHASE4

Architecture as a Record of Consumption

The accumulation of waste is intentional. The framework is designed to collect and retain what is produced instead of recycling or concealing it. In this way, the proposal becomes a statement rather than a direct environmental solution.

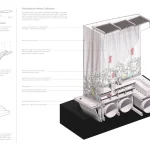
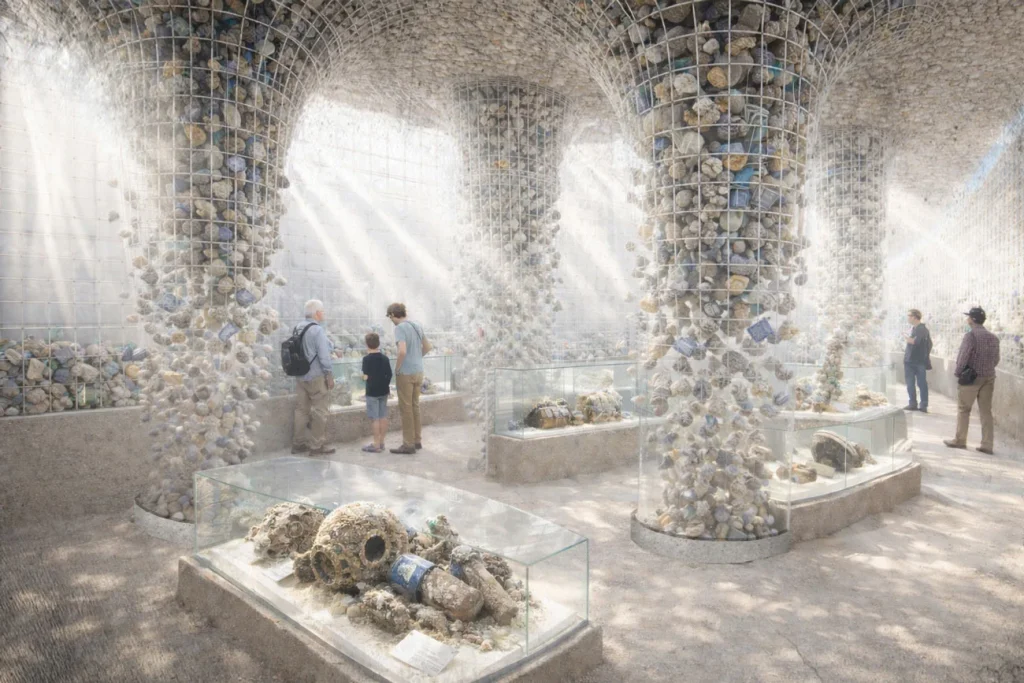
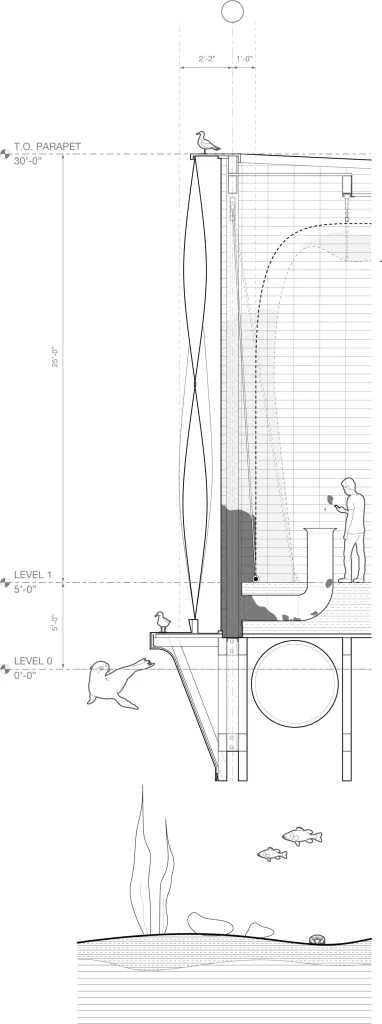
Waste enters Titanic through chutes integrated into the columns that support the structure. These columns gradually become physical records of what people themselves have contributed. The architecture makes consumption visible, transforming an otherwise hidden process into a permanent spatial and material record.
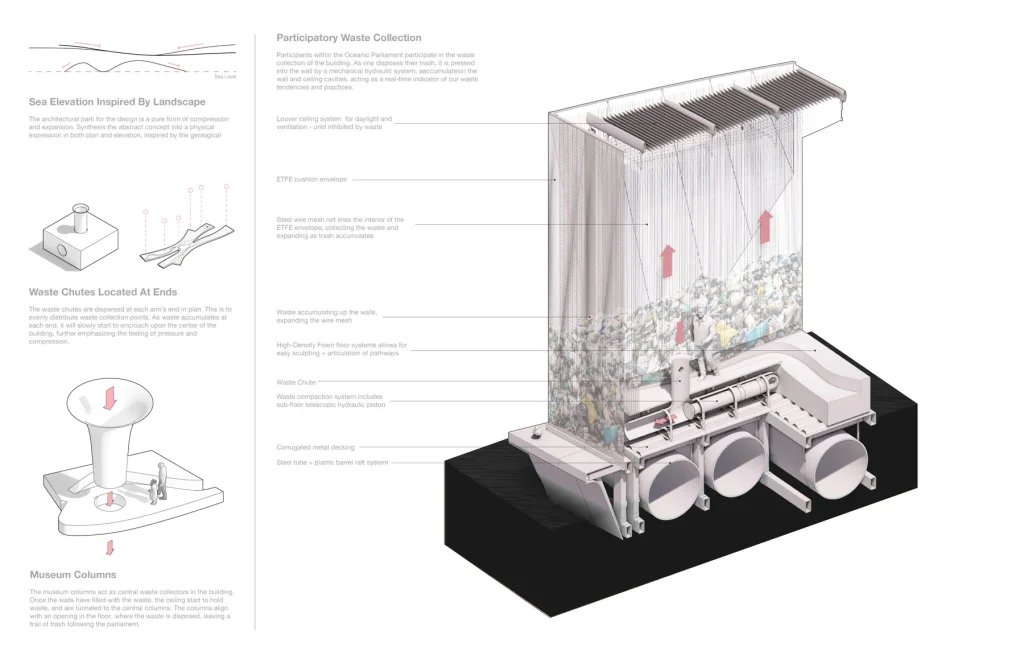
TITANIC2050 ISOMETRICCHUNK

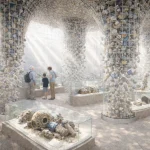
Programmatically, the structure also incorporates museum spaces that display these columns and their travelling accumulation of waste. Visitors experience the process not only through the translucent walls, but through the changing spatial qualities of the entire structure.
- Advertisement -
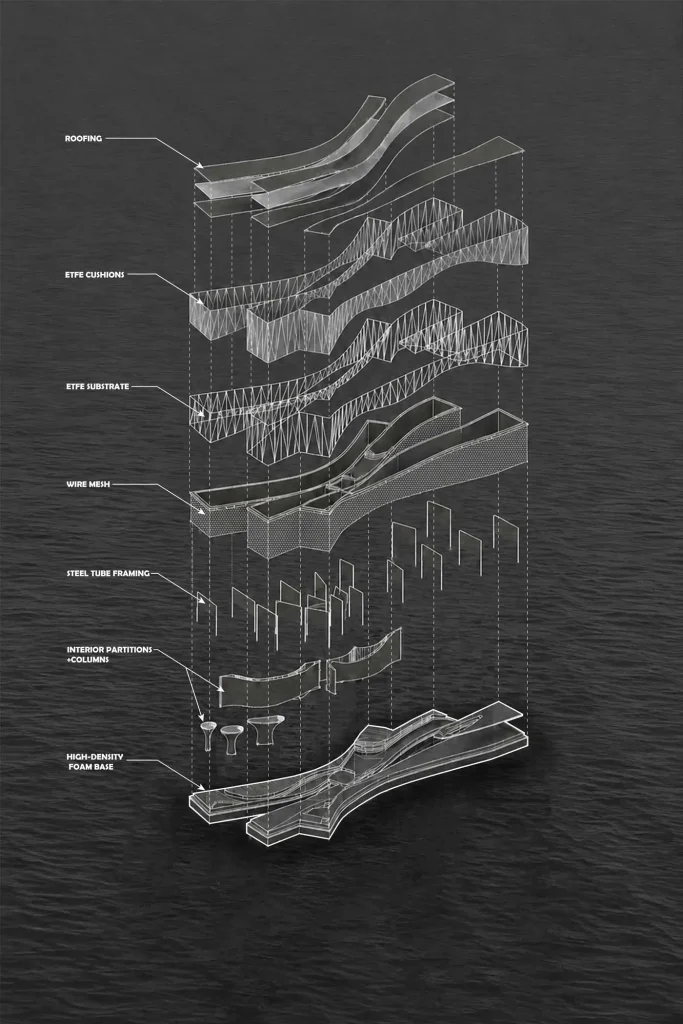
TITANIC2050 AXONOMETRIC DIAGRAM

A Structure That Changes Over Time

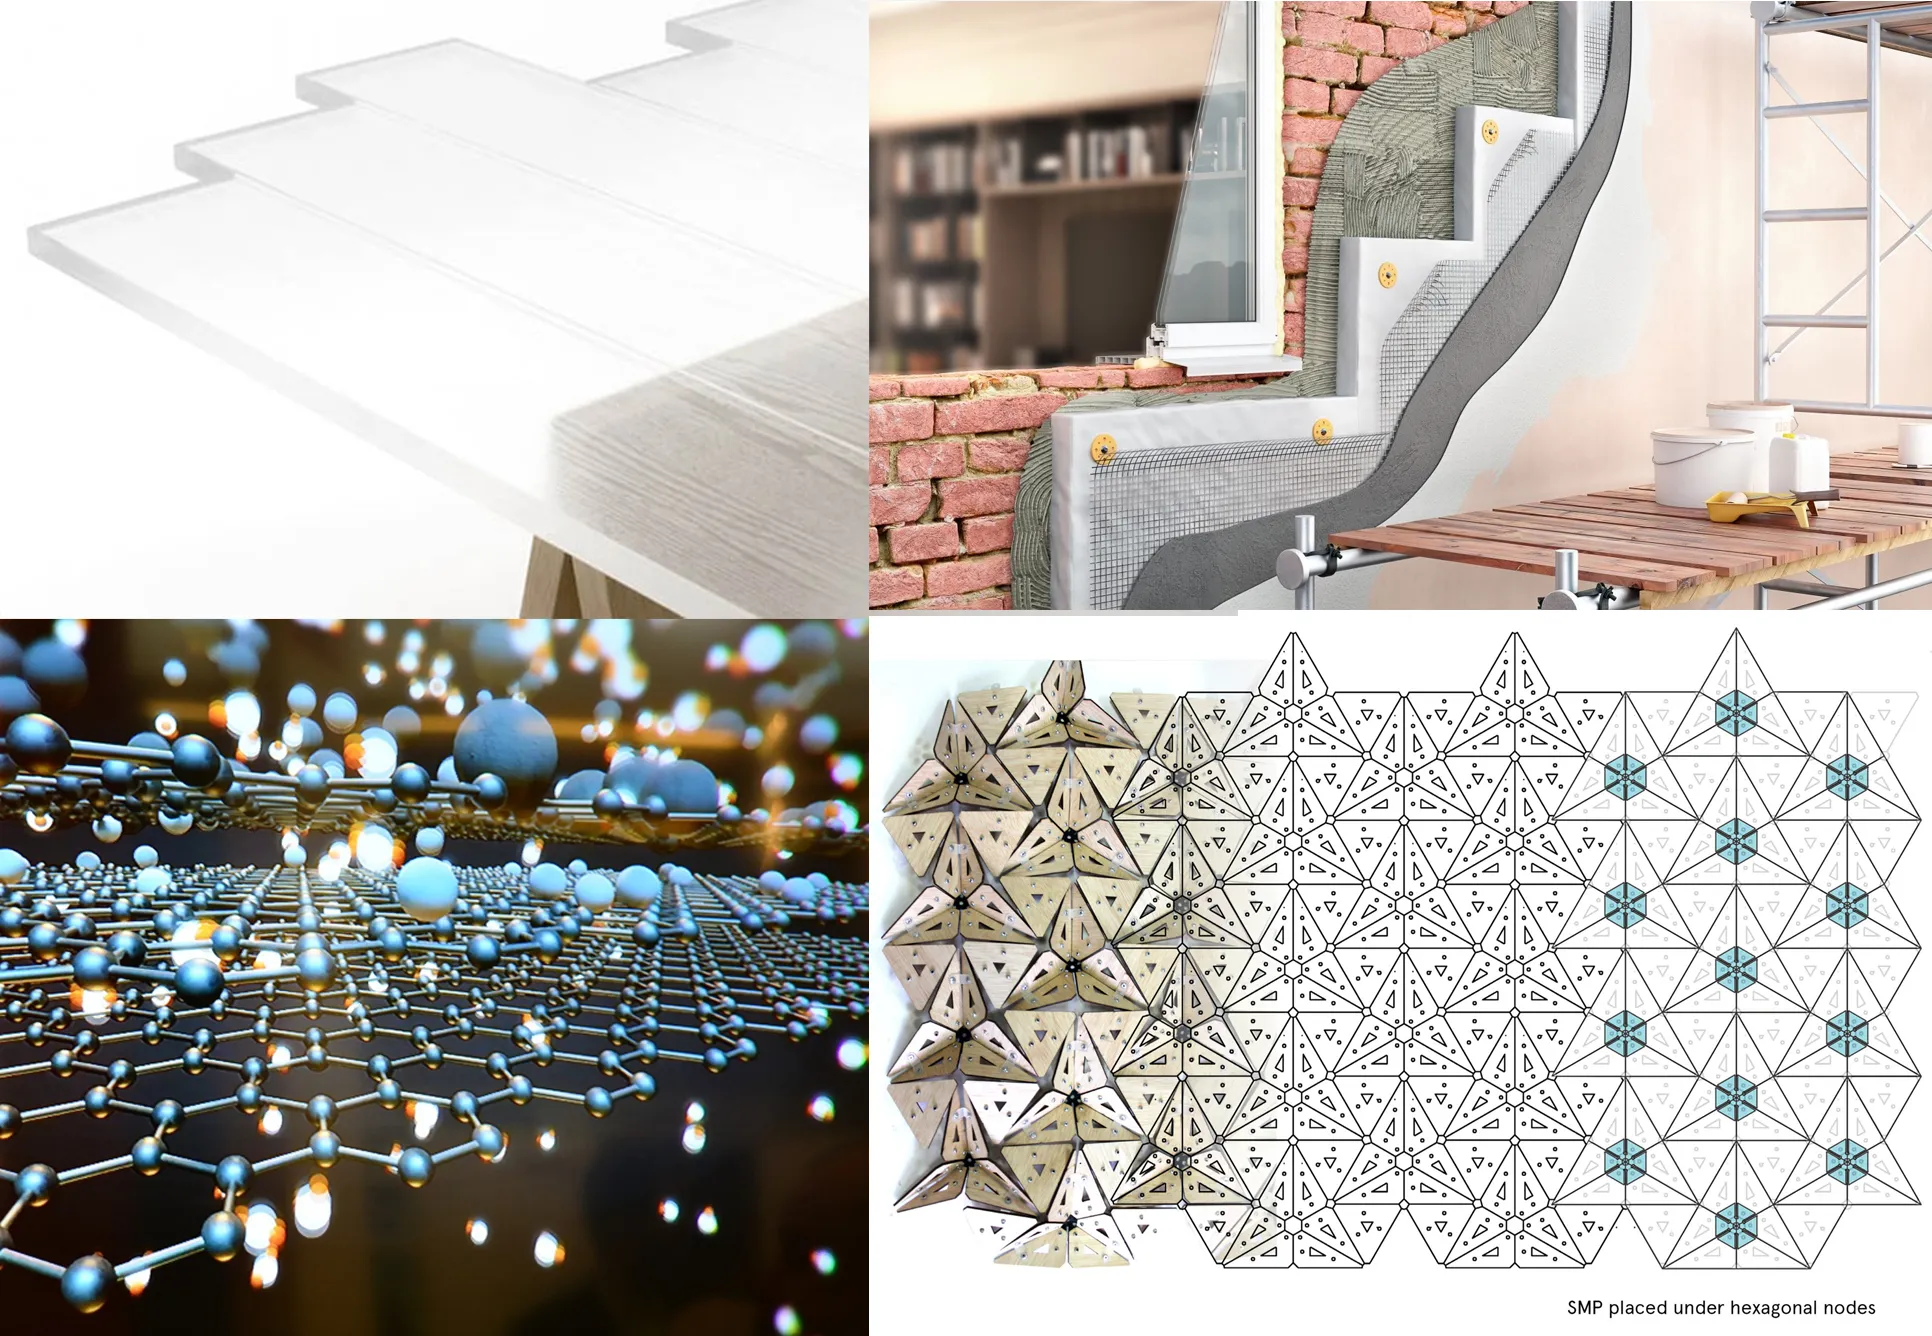
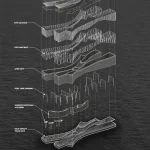
The roof is composed of three layers, including an interior mesh layer that is designed to deform as the structure evolves. As the accumulated waste changes the architecture, this mesh begins to alter the interior environment, creating an increasingly claustrophobic spatial experience.
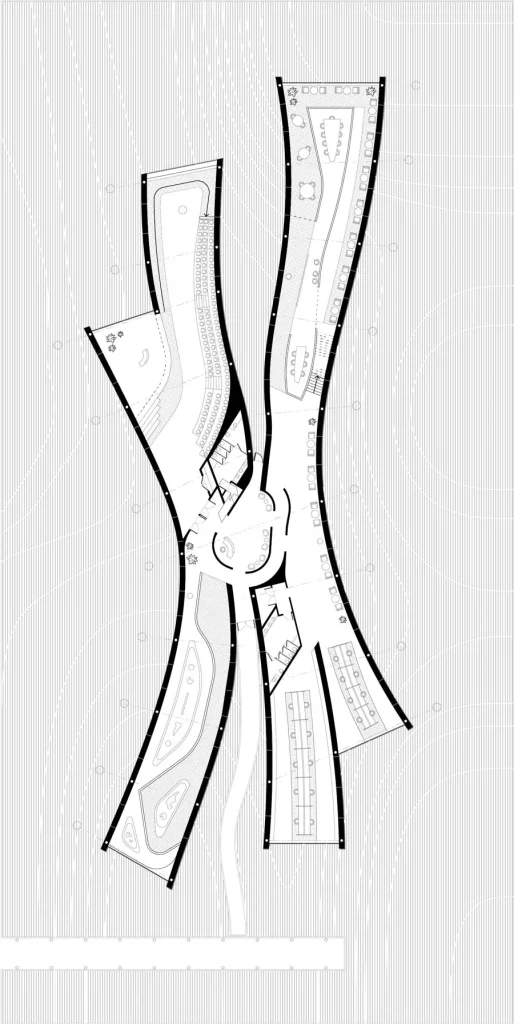
Titanic2025: PHASE1 pLAN
Titanic2025: PHASE1 Plan
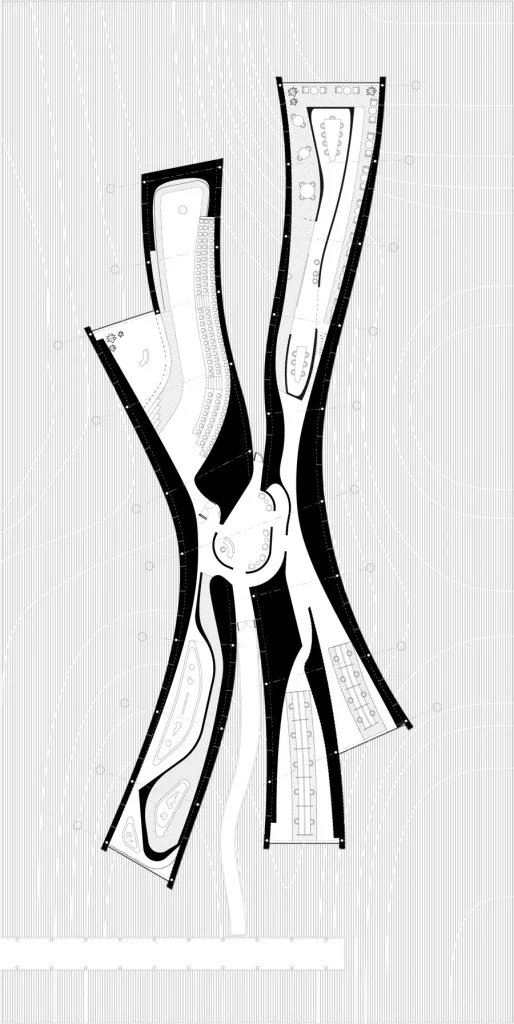
Titanic2025: PHASE2 pLAN
Titanic2025: PHASE2 Plan

As Titanic drifts from coast to coast, it operates like an increasingly distorted wall. Each stop adds another layer to the structure, meaning that its form is never fixed.

The materials are designed to accommodate these continuous changes. The architecture expands through participation, while simultaneously becoming less habitable and more visibly expressive of the consequences of everyday consumption.

- Advertisement -

From Parliament to Garbage Patch

The proposal operates somewhere between architecture, environmental infrastructure, and social experiment.

The parliament is not simply a space where visitors can discuss an environmental crisis from a distance. Instead, visitors become directly involved in the ecosystem they are creating with their own hands. The waste they contribute becomes part of the architecture and, consequently, part of their own spatial experience.
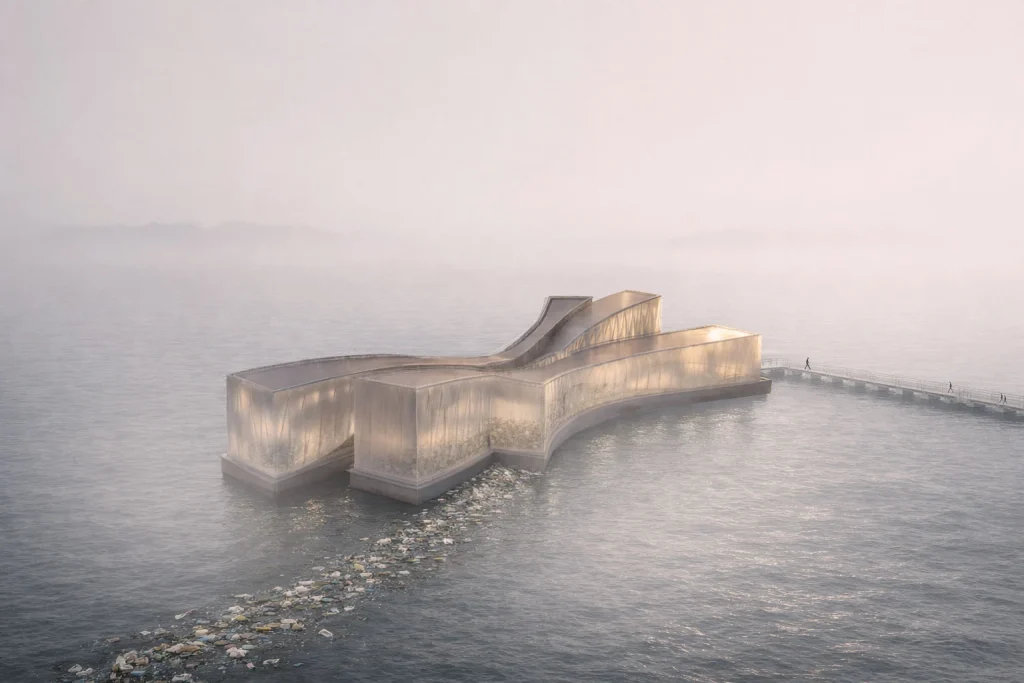
TITANIC2050 BIRDSEYEVIEW

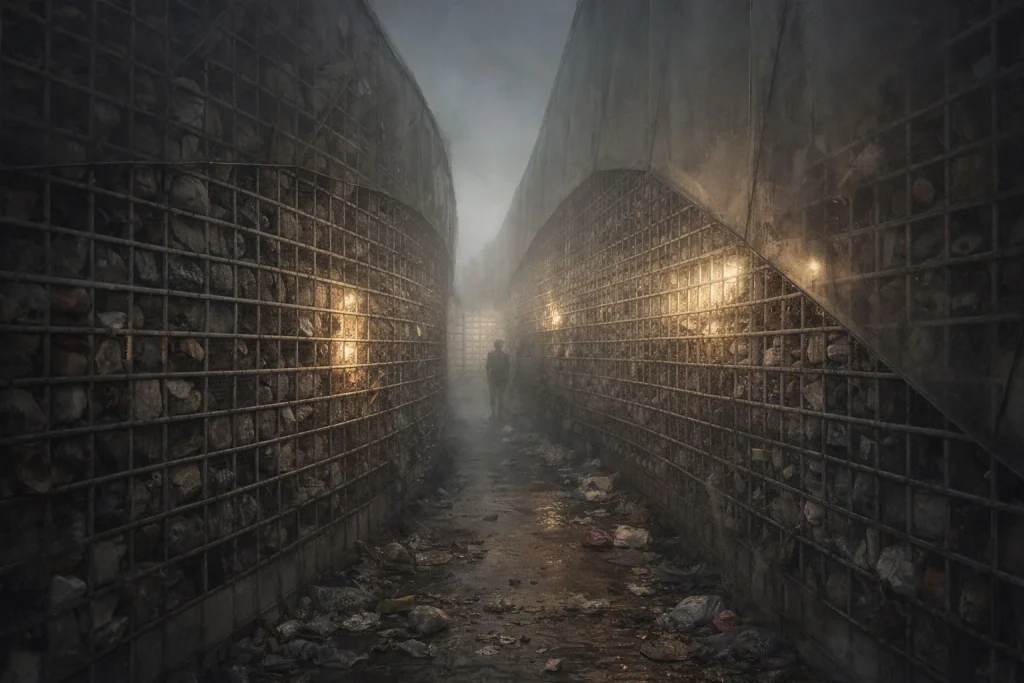
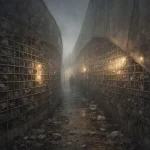
As the accumulation reaches its limits, Titanic enters Phase 4 — Habitability Collapse. At this stage, movement becomes increasingly restricted. Visibility deteriorates, spaces become difficult to navigate, and eventually the environment becomes toxic and uninhabitable.
- Advertisement -
TITANIC2050 MUSEUM
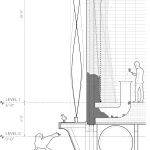
TITANIC2050 CROSS-SECTION

After drifting toward its peak condition in Phase 4, Titanic ultimately transforms into a Garbage Patch.

Rather than representing waste as an isolated phenomenon removed from human experience, the final state of Titanic becomes a monumental and directly impacted spatial condition. The Garbage Patch serves as an emotional architectural argument, bringing the consequences of everyday consumption into a physical environment that can no longer be separated from the people who created it.
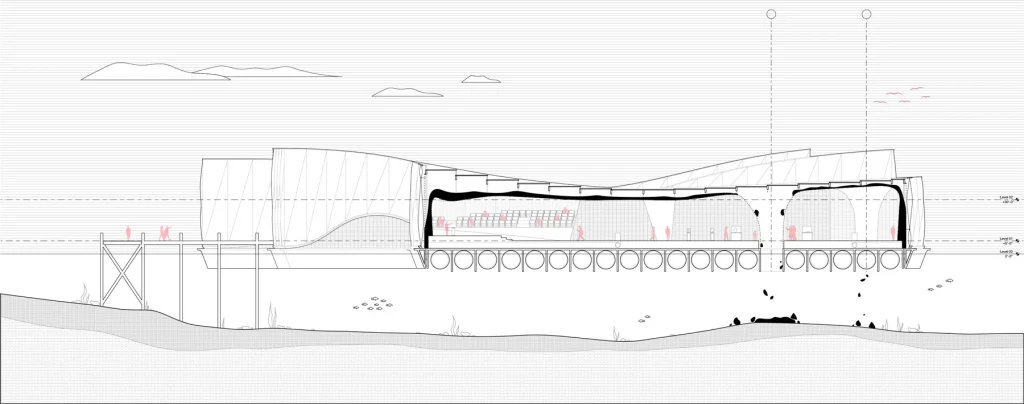
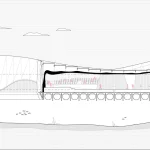
TITANIC2050 LONG SECTION

Through its gradual transformation, Titanic 2050 proposes an architecture that does not attempt to hide, solve, or neutralize waste, but instead makes its accumulation impossible to ignore, turning the consequences of everyday consumption into a visible and increasingly inhabitable spatial experience.

- Advertisement -
TAGGED:Floating Parliamentspeculative architectureTitanic 2050
Share This Article
Facebook LinkedIn Email Copy Link Print
ByPA Editorial Team
Editorial team behind PA
Previous Article Lola Mora Cultural Center in San Salvador de Jujuy, Argentina. Photograph by Jason O’Rear Lola Mora Cultural Center by Pelli Clarke & Partners Curves Through Argentina’s Andean Landscape
Next Article Tappan Zee Bridge View New York’s $4 Billion Tappan Zee Bridge Nears Its Long-Awaited Opening
Leave a Comment Leave a Comment

Leave a Reply Cancel reply

You must be logged in to post a comment.

Most Recent

Architecture News

Chapman Taylor masterplanned a new airport city near King Abdulaziz International Airport

ProjectsArchitecture

Nagami created robotically 3D-printed eco-friendly apparel shop interior for Ecoalf

Architecture News

SOM to Complete CIMC Global Headquarters in Shenzhen by 2029

Case Study

Lusail City: Qatar’s Mega Urban Project Built for the FIFA World Cup 2022

Pavilion

Glass Pavilion Bangkok: A Modern Thai Retreat Above the City

You Might Also Like

Architecture

Nieuw Bergen by MVRDV Introduces Green Living to Eindhoven’s Skyline

January 12, 2025
Lycée La Plaine
ProjectsArchitecture

Facade of Lycée La Plaine imagined as a tangle of moving ribbons by Brenac & Gonzalez et Associés

July 30, 2024
Carsten Höller, Pink Mirror Carousel, Kulm Hotel St. Moritz, Switzerland
Installation

A Slow-Spinning Pink Mirror Carousel Lands in the Swiss Alps

January 5, 2026
ProjectsArchitecture

Canvas House wrapped in a dynamic brick shell, turning it into a ‘canvas’

January 19, 2024
PA | Architecture and Technology

© All rights reserved. Parametric Architecture (2018-2026) – ISSN 3023-7564

Parametric Architecture (PA) is a leading global architecture and design platform connecting millions of architects, designers, and students through innovative projects, industry insights, and educational initiatives.

Instagram Facebook X-twitter Youtube Linkedin Pinterest Tiktok

Get in touch​

  • About Us
  • PA+ Membership
  • Contact Us
  • Submit Project
  • Newsletter
  • Advertise
  • Cookie Policy
  • Distant Sales Agreement
  • PA+ Membership Agreement
  • Privacy Policy

Explore More

  • Articles
  • Projects
  • Videos
  • Books
  • PA Talks
  • Jobs
  • Subscribe

Subscribe to our newsletter

Subscribe to our newsletter to get our newest articles instantly!

© 2026 ParametricArchitecture. All Rights Reserved. By utilizing this website, you are consenting to our User Agreement, Privacy Policy, and Cookie Statement. In compliance with the privacy laws of Turkey and the United States, we recognize and respect your rights. Please be aware that we may receive commissions for products bought through our affiliate links. Unauthorized reproduction, distribution, or transmission of any material from this site is strictly forbidden without prior written permission from ParametricArchitecture.

Welcome Back!

Sign in to your account

Username or Email Address
Password

Lost your password?

Not a member? Sign Up