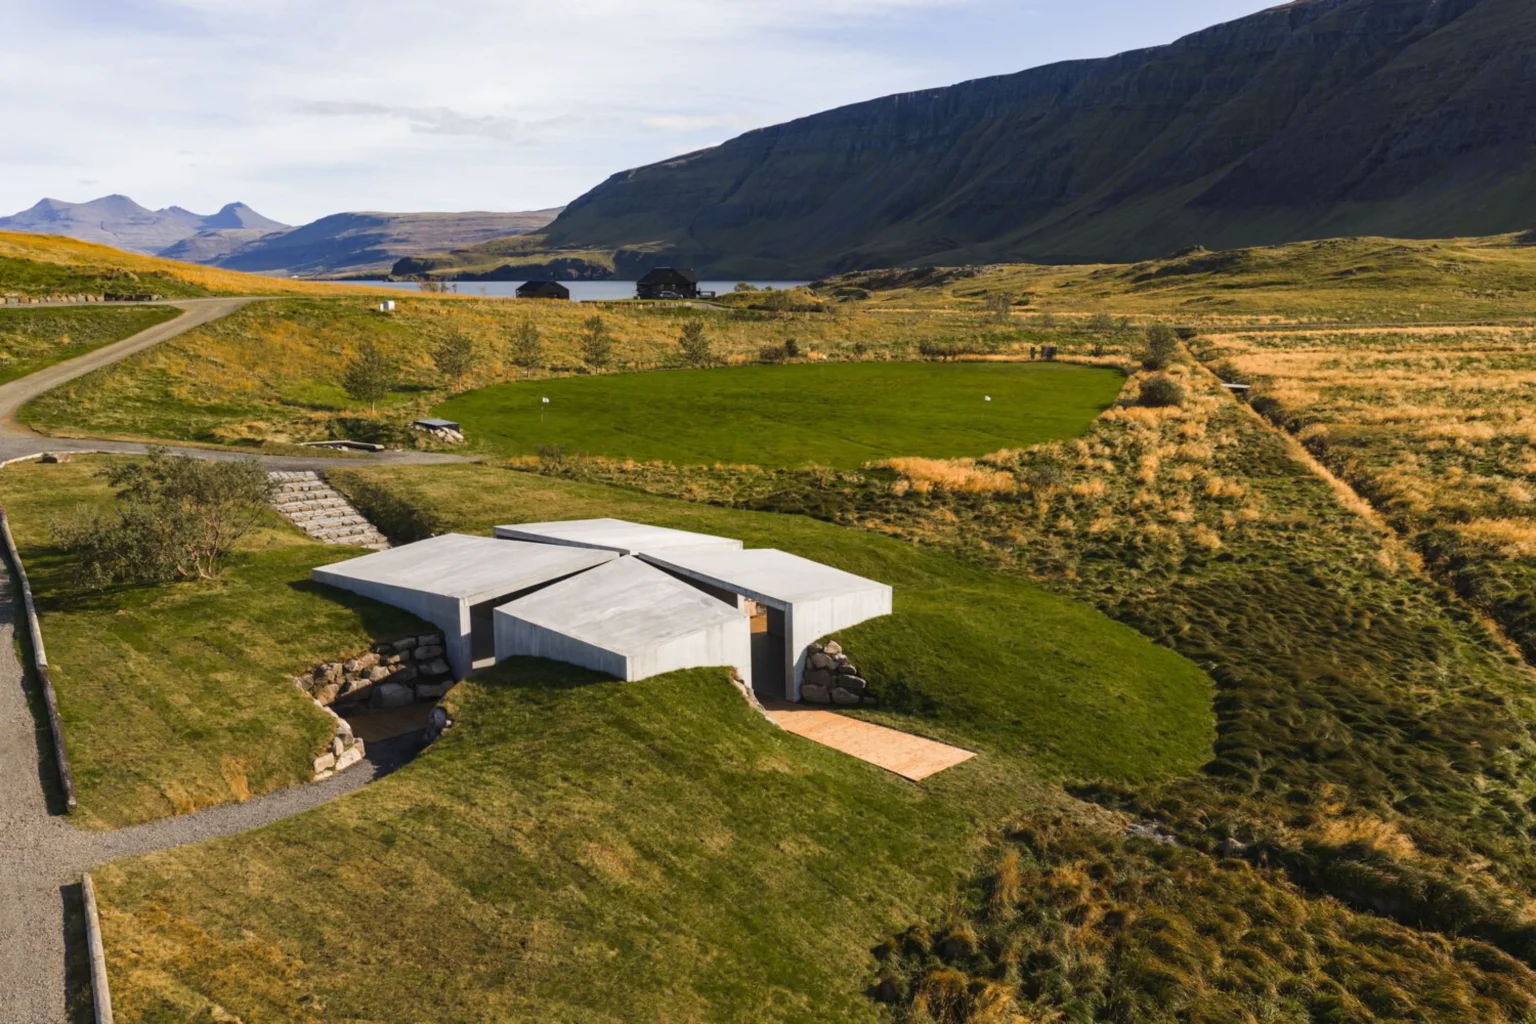


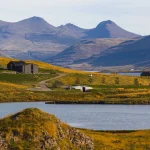
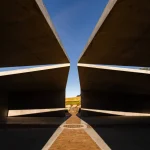
Some buildings begin as contracts. This one began as a promise. Icelandic entrepreneur Skúli Mogensen told his future wife, Gríma Björg Thorarensen, that he would build them a chapel for their wedding. What rose at Hvammsvík, on the shore of Hvalfjörður, is less a conventional chapel than an outdoor concrete instrument for light, fire, and geometry. Completed in time for the ceremony in August 2025 and later consecrated, the Temple measures roughly 18 by 14 meters and covers 252 square meters. It is open to the weather, wind, and sky.
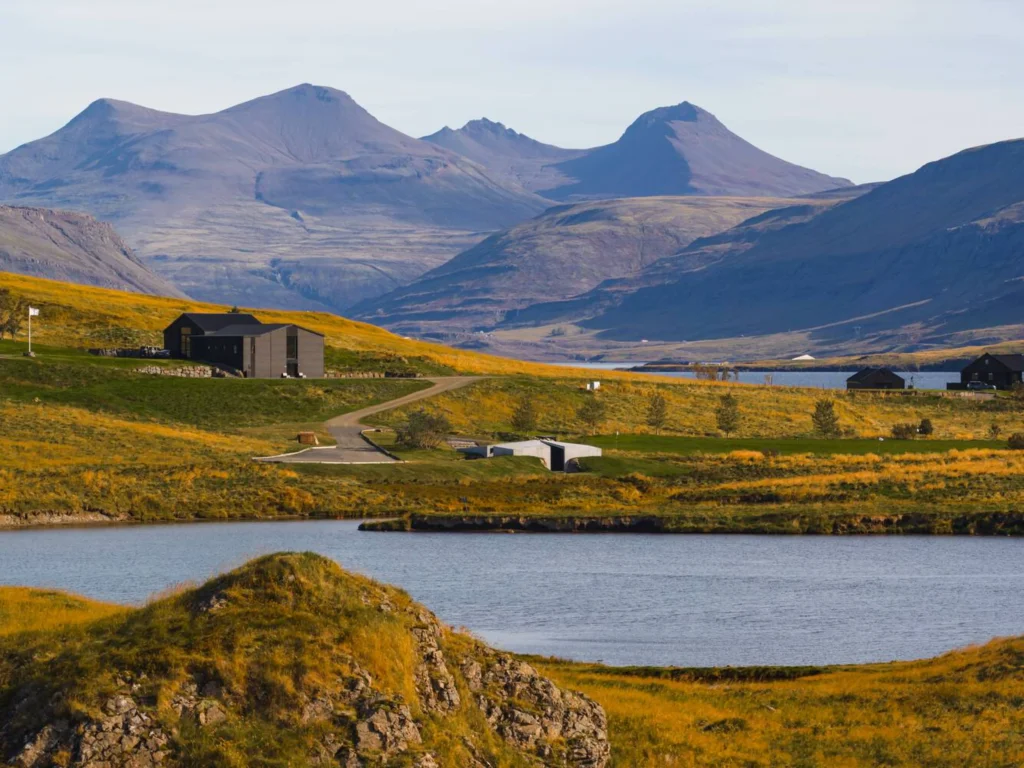
Geometry as memory and method
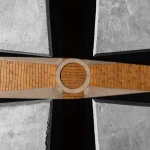
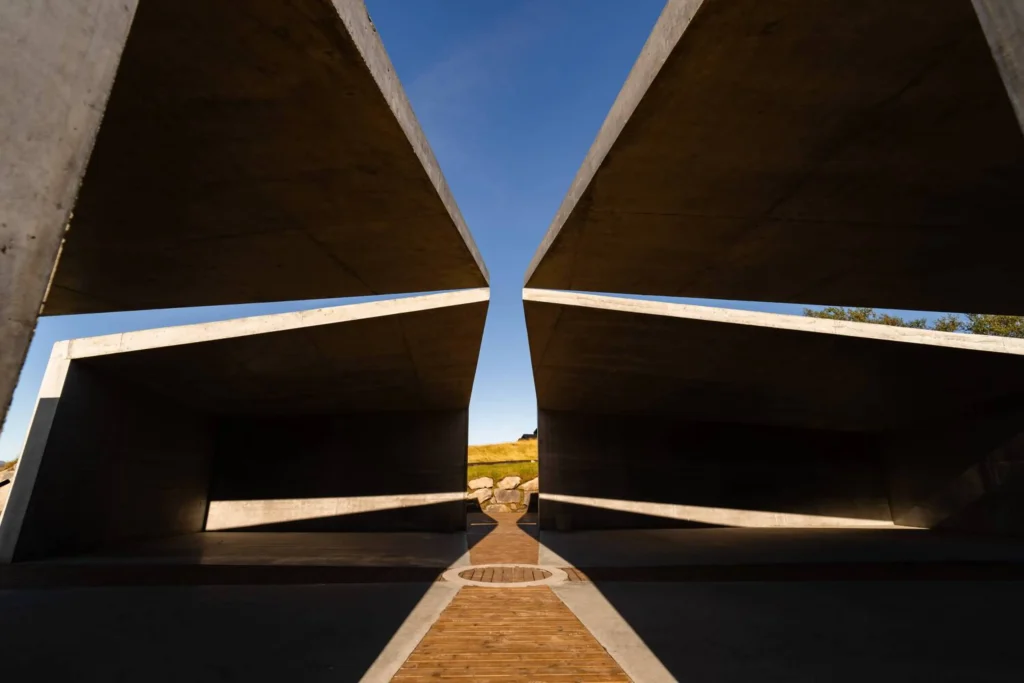
The roof is a Maltese cross: four equal arms that widen toward their ends. The Temple, its form, floats above the concrete walls rather than resting heavily on them. On the ground, oak boards describe a Celtic cross, its arms meeting at a circular fire pit. Four directional openings admit sunlight that travels across the walls as the day advances. The plan and section are simple, yet every line carries historical weight.
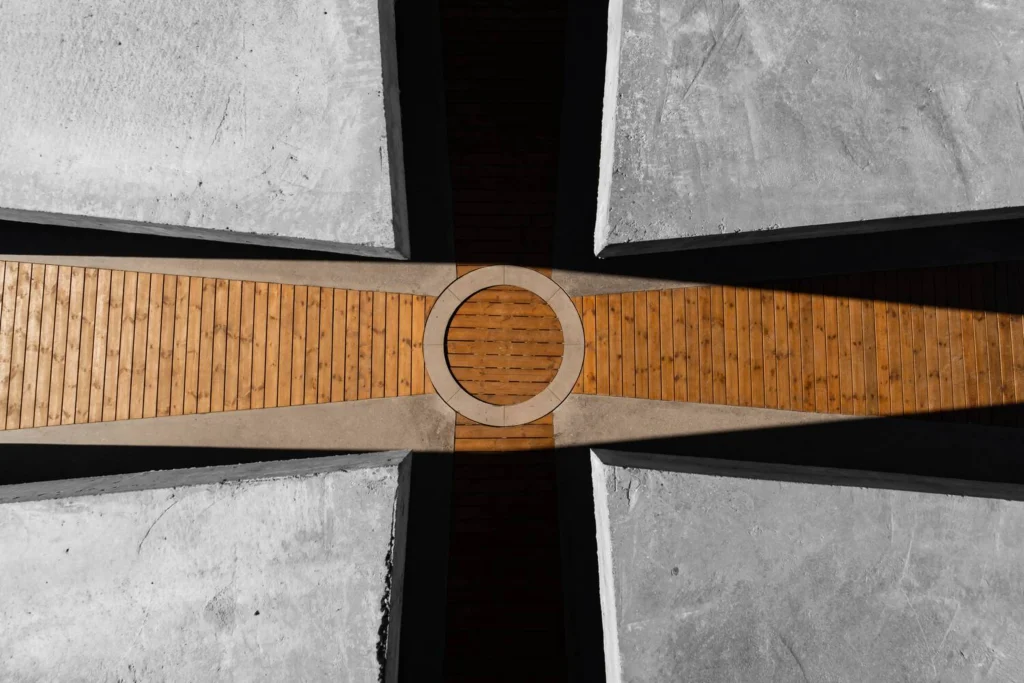
The Maltese cross belongs to the Knights Hospitaller and to a long tradition of equal-armed Christian geometry. The Celtic cross merges the Latin cross with a ring, a form that has marked sacred ground across northern Europe for centuries. By placing one above and one below, Mogensen creates a vertical dialogue between two related but distinct symbolic systems. The fire pit at the center returns the space to something older still: the open hearth that Gottfried Semper once identified as the first architectural element.
Pantheon and Ando in a northern light
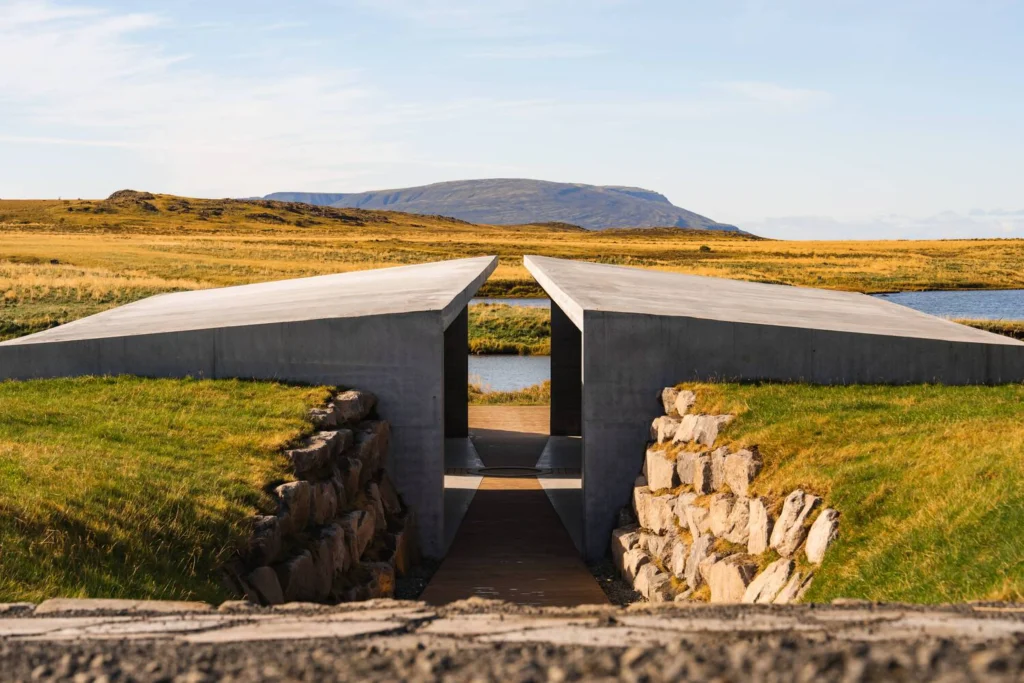
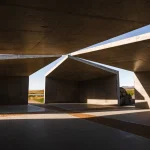
Mogensen has spoken of two primary references: the Roman Pantheon and the work of Tadao Ando. The Pantheon’s genius lies in the controlled admission of light through a single oculus and in the way the interior becomes a complete world. The Temple has no dome and no closed volume, yet it pursues a similar completeness. Light enters from four sides and from above the floating roof. Shadows move. The concrete walls receive them the way the Pantheon’s coffers receive the Roman sun.
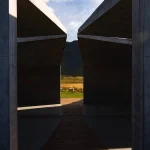
Ando’s influence appears in the material rigor and in the framing of emptiness. Exposed architectural concrete, cast in place, is left raw. The structure does not apologize for its mass. At the same time it remains porous. Openings are precise rather than picturesque. The building does not dominate the fjord landscape; it gathers a portion of it and holds it still.
Parametric thinking without overt digital display
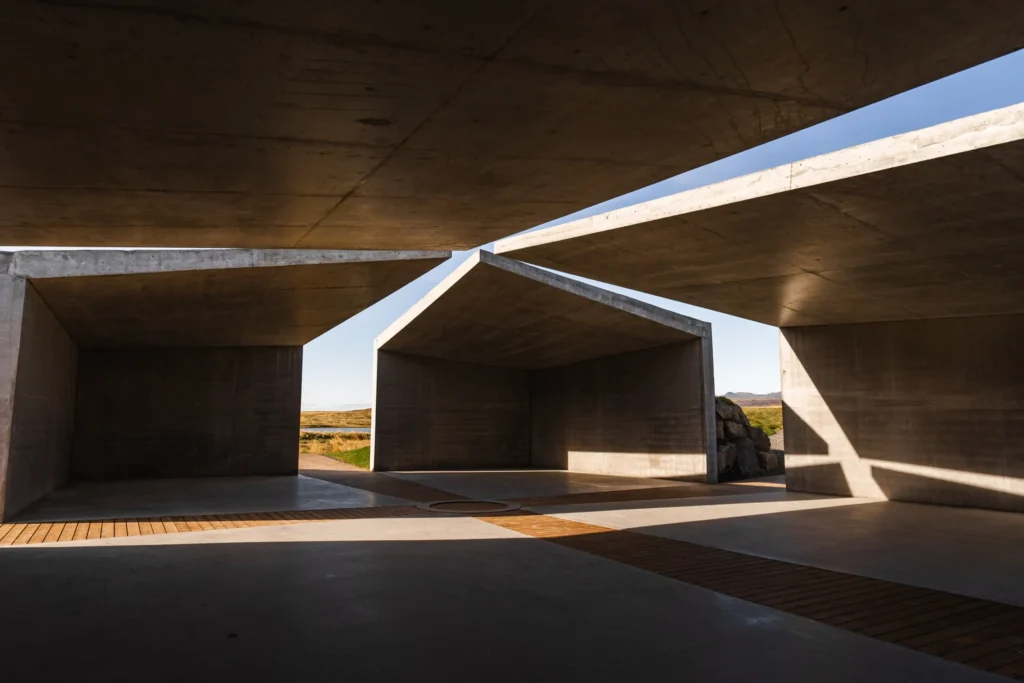
Although the Temple is not presented as a parametric exercise in the computational sense, its logic is geometric and rule-based. The equal-armed crosses, the proportional relationship between length and width, the centering of the fire pit, and the fourfold orientation all operate as a closed system of relations. Change one dimension and the others must respond. The floating roof requires careful structural resolution so that the cross appears to hover. The result is a building that feels inevitable once seen, yet whose inevitability is the product of deliberate constraint.
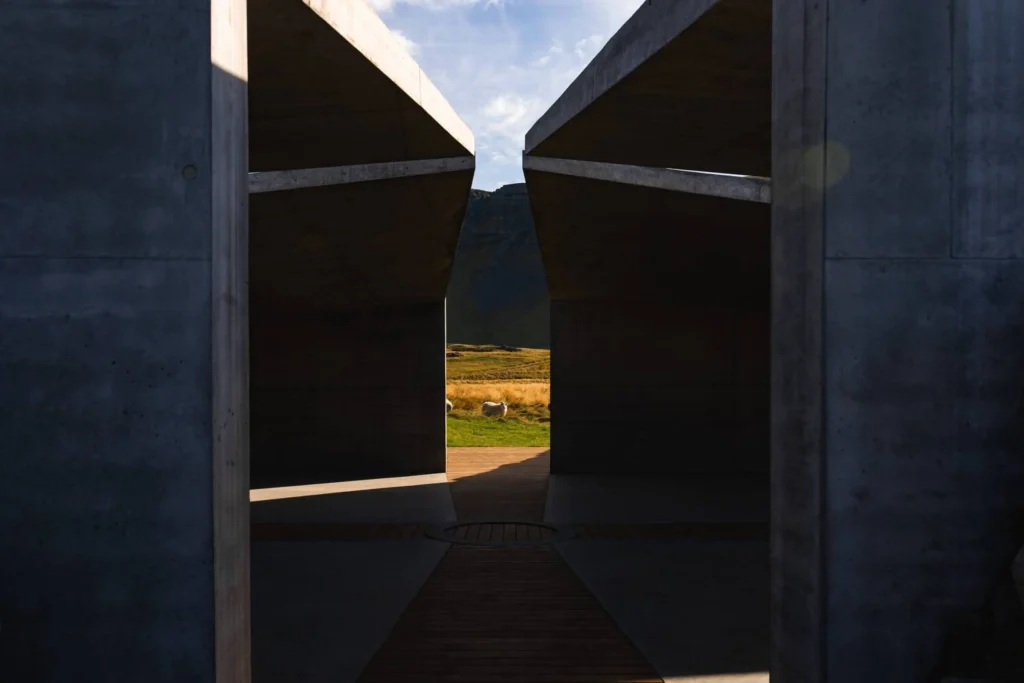
In this sense The Temple belongs to a lineage of modern sacred spaces that use primary geometry to recover a sense of the absolute: the pure forms of Boullée, the concrete voids of Ando, the elemental chapels of Zumthor. Parametric design, at its best, is not about complex curves for their own sake. It is about establishing a set of relationships that can generate coherence under varying conditions. Here the conditions are Icelandic weather, wedding ritual, and the long cultural memory of cross and fire.
Open to the elements
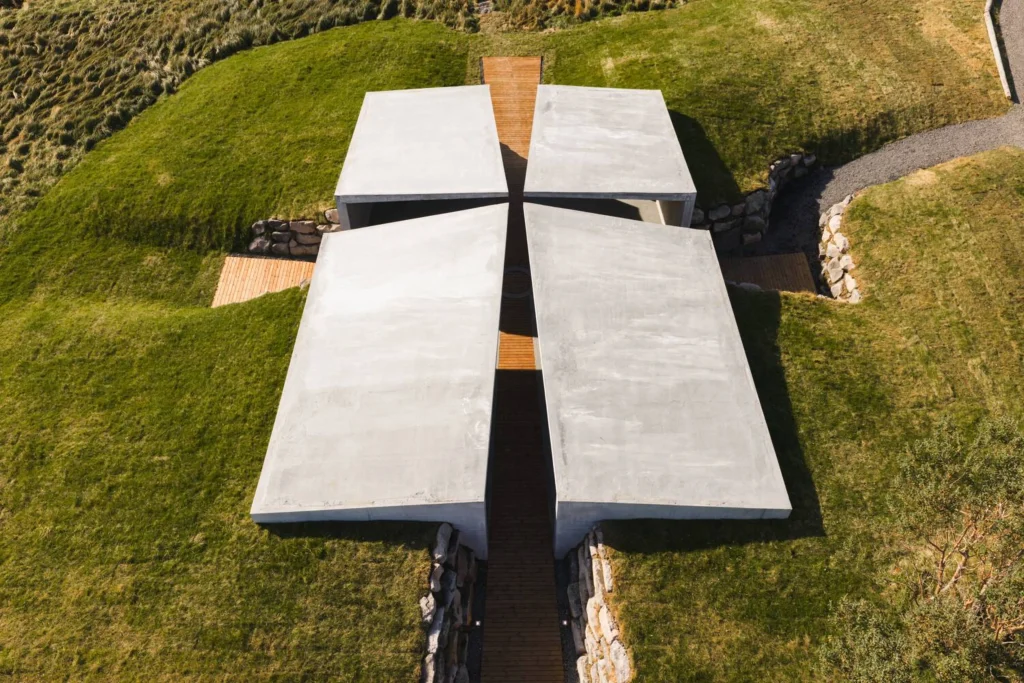
Because the structure has no enclosure in the ordinary sense, it never fully separates interior from exterior. Rain falls on the oak floor. Wind moves through the openings. Snow will collect and melt. The fire in the central pit burns under open sky. This exposure is not a failure of climate control; it is the architectural argument. Sacred space, the building suggests, does not always require protection from the world. Sometimes it requires precise framing of the world’s forces.
The decision also aligns the project with older outdoor sacred architectures: stone circles, processional avenues, and roofless temples where the sky itself is the ceiling. By casting the walls in concrete rather than stacking stone, Mogensen updates the material while preserving the exposure.
A personal monument that becomes public
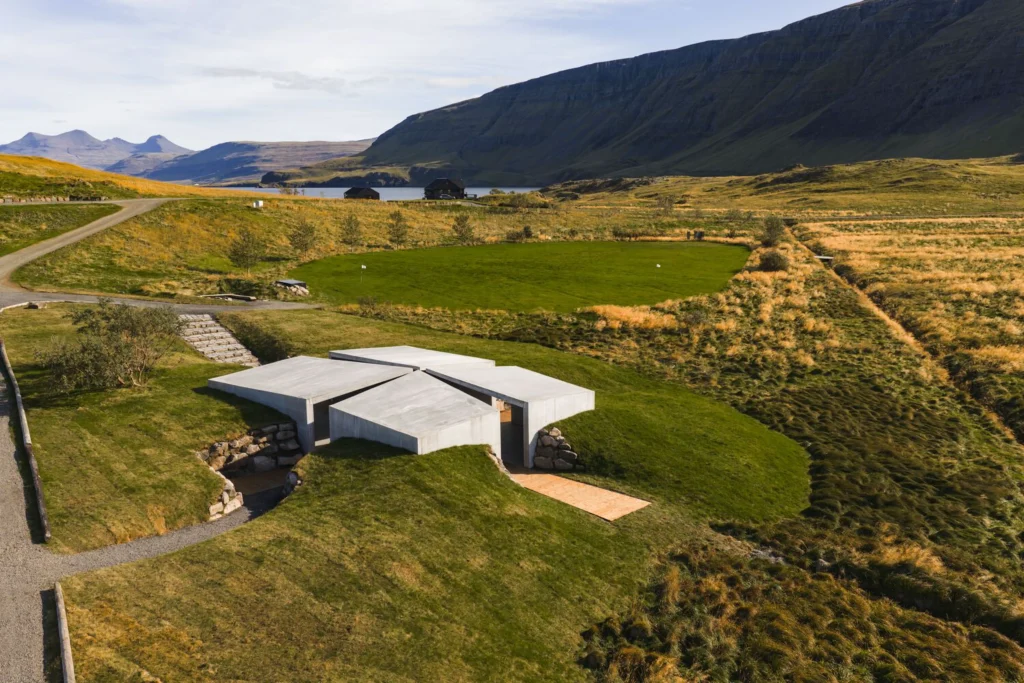
The origin story is intimate. A husband builds a place for a wedding. Yet once consecrated and opened within the Hvammsvík Hot Springs landscape, the Temple becomes available to others. Visitors encounter a space that is simultaneously personal vow and public geometry. That double character is part of its strength.
The building does not advertise its private beginning, but knowledge of the beginning changes how the form is read. The floating cross is no longer only a historical reference; it is also a kept promise made visible.
Concrete as contemporary stone
Exposed concrete in a northern landscape risks feeling cold or institutional. Here the material is handled with enough care and enough openness that it reads as a modern equivalent of cut stone. The walls are thick enough to hold shadow. The openings are sharp enough to cut light.
The floating roof introduces a lightness that pure mass would lack. The combination produces a building that feels both permanent and provisional, as if it could have stood for centuries or could be a temporary stage for a single ritual.
Continuity rather than revival
The Temple does not attempt to reconstruct a historical style. It extracts geometric and spatial principles from the Pantheon, from crusader and Celtic crosses, and from Ando’s concrete voids, then recombines them under Icelandic light. The result is neither pastiche nor pure abstraction. It is a contemporary sacred space that knows its ancestors and refuses to imitate them.
In an architectural culture often divided between parametric exuberance and conservative historicism, The Temple occupies a quieter position. It uses clear geometric rules, accepts the full force of climate, and ties personal narrative to public form. The Maltese cross floats. The Celtic cross grounds. Fire occupies the center. Light moves across concrete.
The vow has become a place, and the place has become a lesson in how primary geometry, carefully constrained, can still produce spaces that feel larger than their dimensions.