

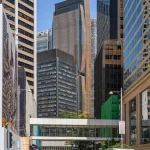
In the dense commercial core of Hong Kong’s Central district, buildings rarely get a second chance to redefine themselves. Takshing House, at 20 Des Voeux Road Central, has just received that chance. The redevelopment by Aedas, completed in 2026, replaces an earlier glass-curtain-wall structure with a new Grade-A office building whose fluid façades and elevated lobby give the site a clearer presence on the street and a calmer interior experience above it.
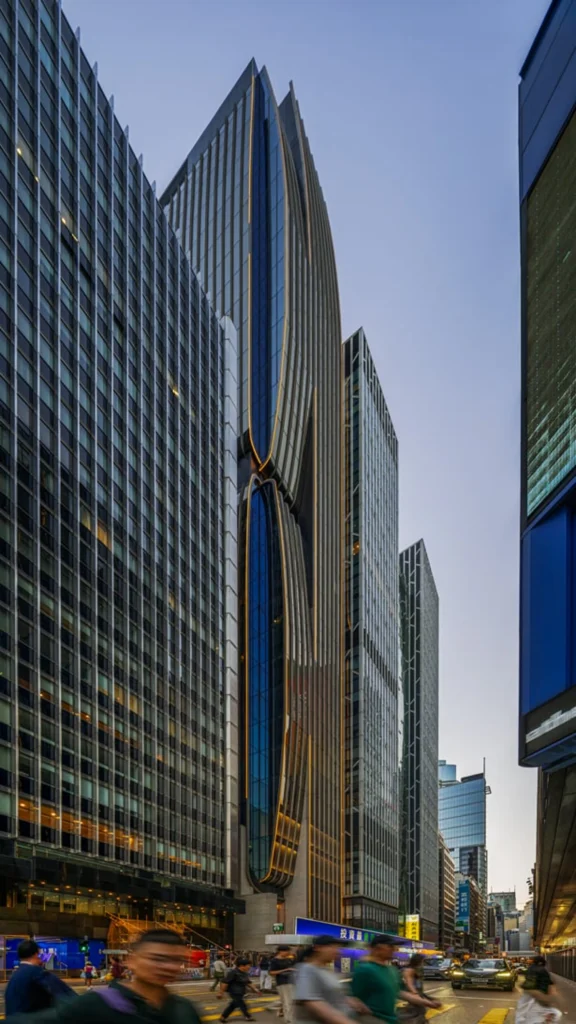
The original Takshing House was one of the city’s early adopters of glass curtain-wall construction. That legacy is acknowledged rather than erased. Aedas, led by Global Design Principal Cary Lau, has kept a sense of the earlier building’s dignity and proportions while introducing a contemporary language of soft curvature, layered articulation, and carefully controlled light.
A Façade That Moves with the Day
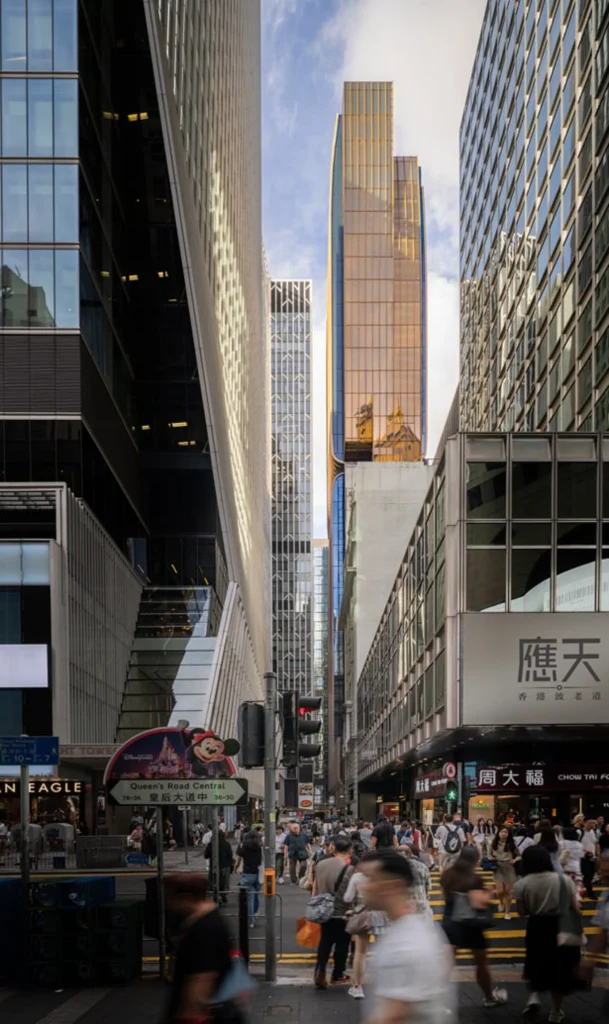
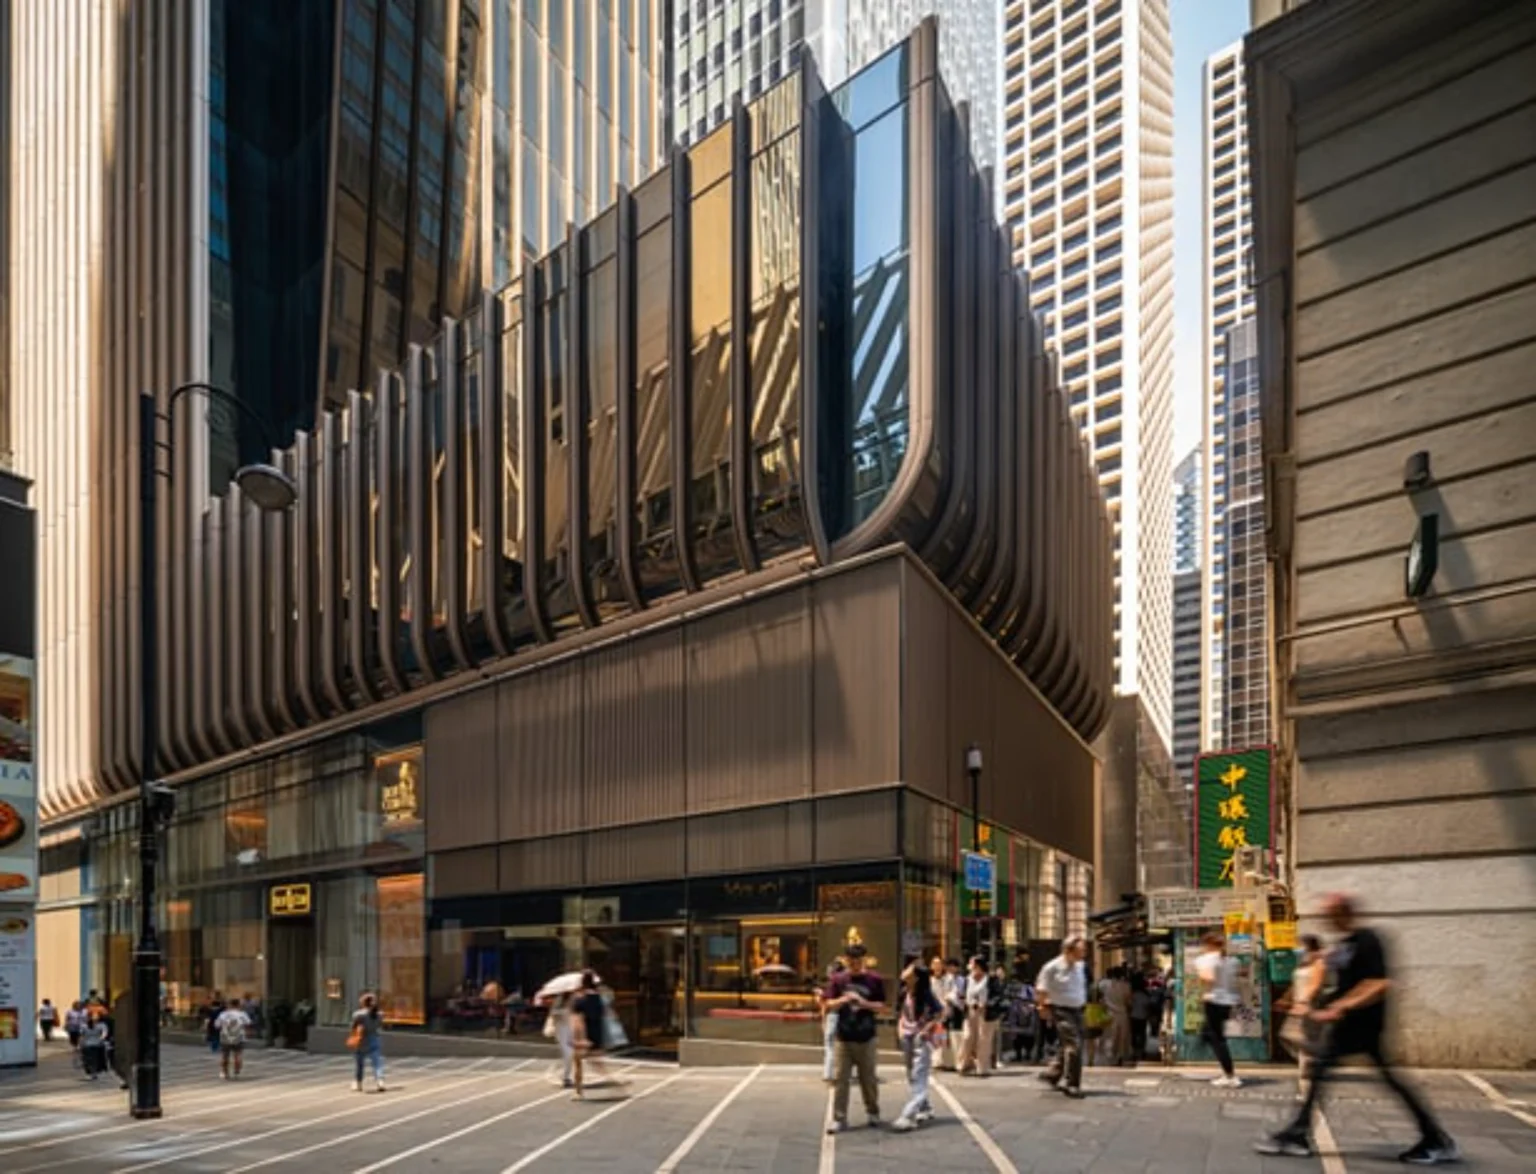
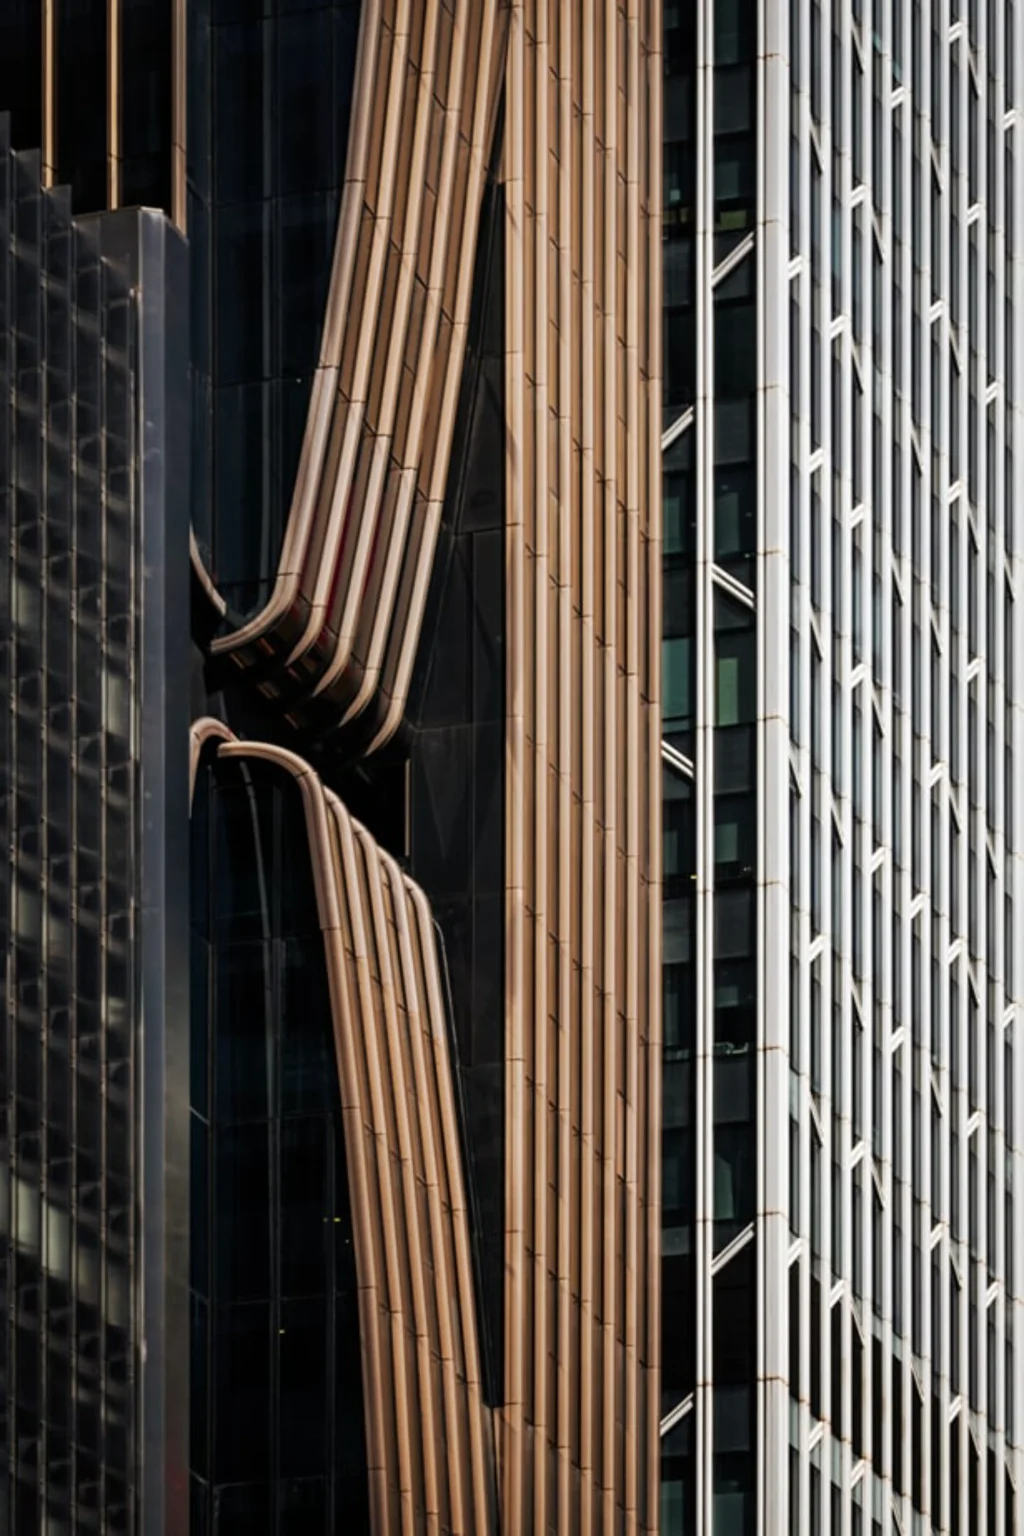
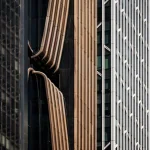
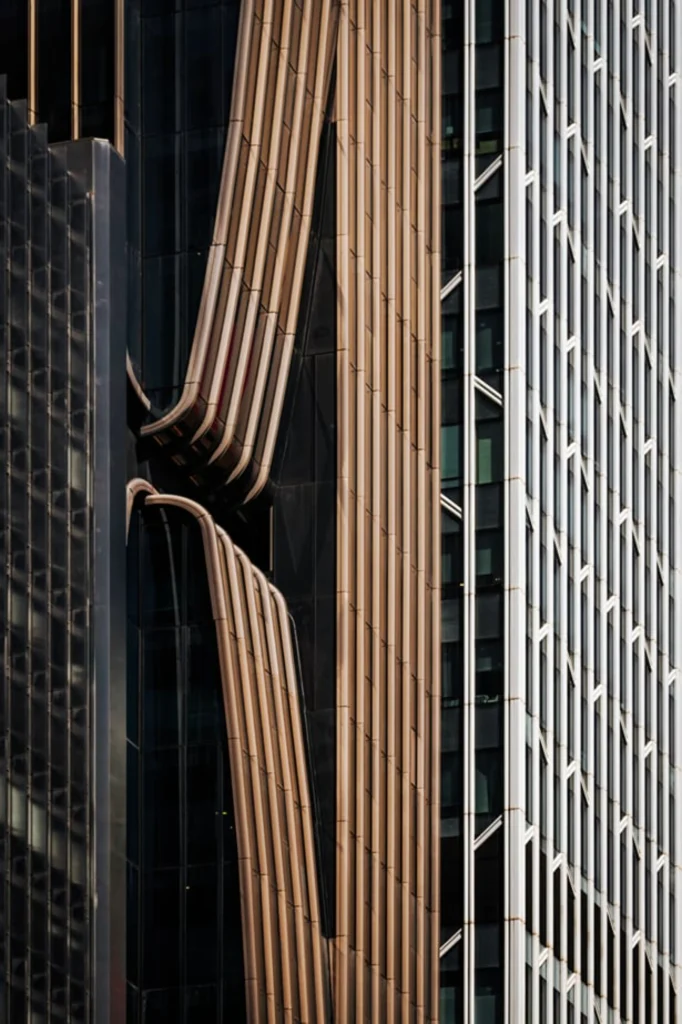
The new envelope is deliberately sculptural. By day, the refined geometry reads as clear and precise. By night, the building becomes an urban lantern, its surfaces catching and holding light so that the form appears to glow from within. Subtle curves and shifts in plane create a sense of movement without theatrical excess. Mullions in a subdued yet confident tone give the elevations depth and rhythm while distinguishing the building from its neighbors.
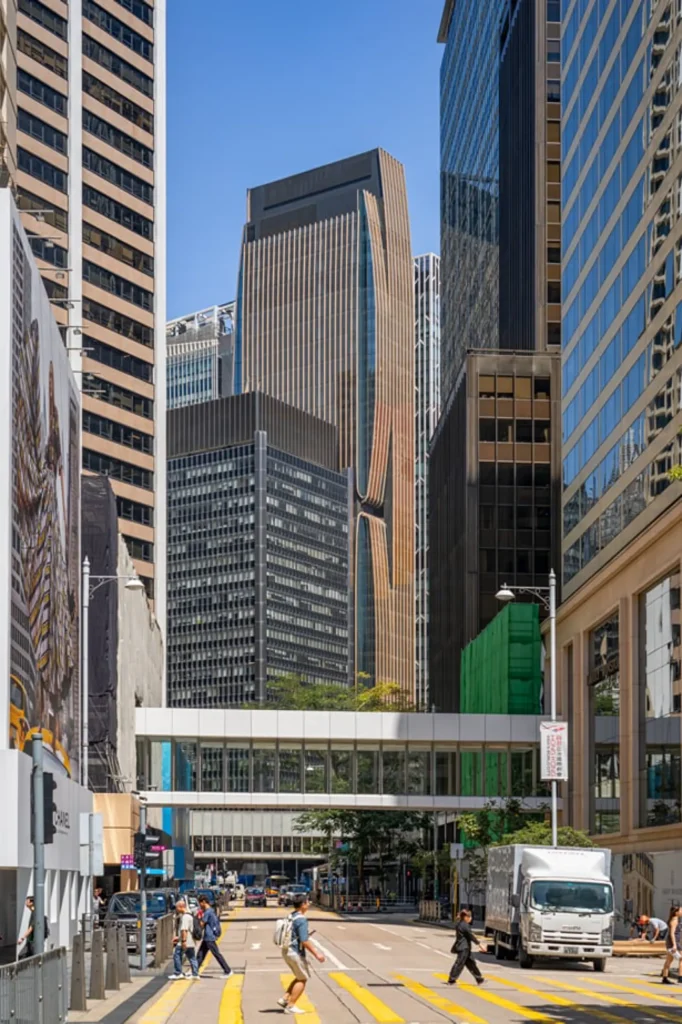
Each façade is treated as part of a cohesive system rather than a set of identical elevations. The result is a building that changes character as one moves around it or as the light changes through the day. In a district of hard edges and reflective glass, the softer silhouette stands out without shouting.
Arrival Above the Street
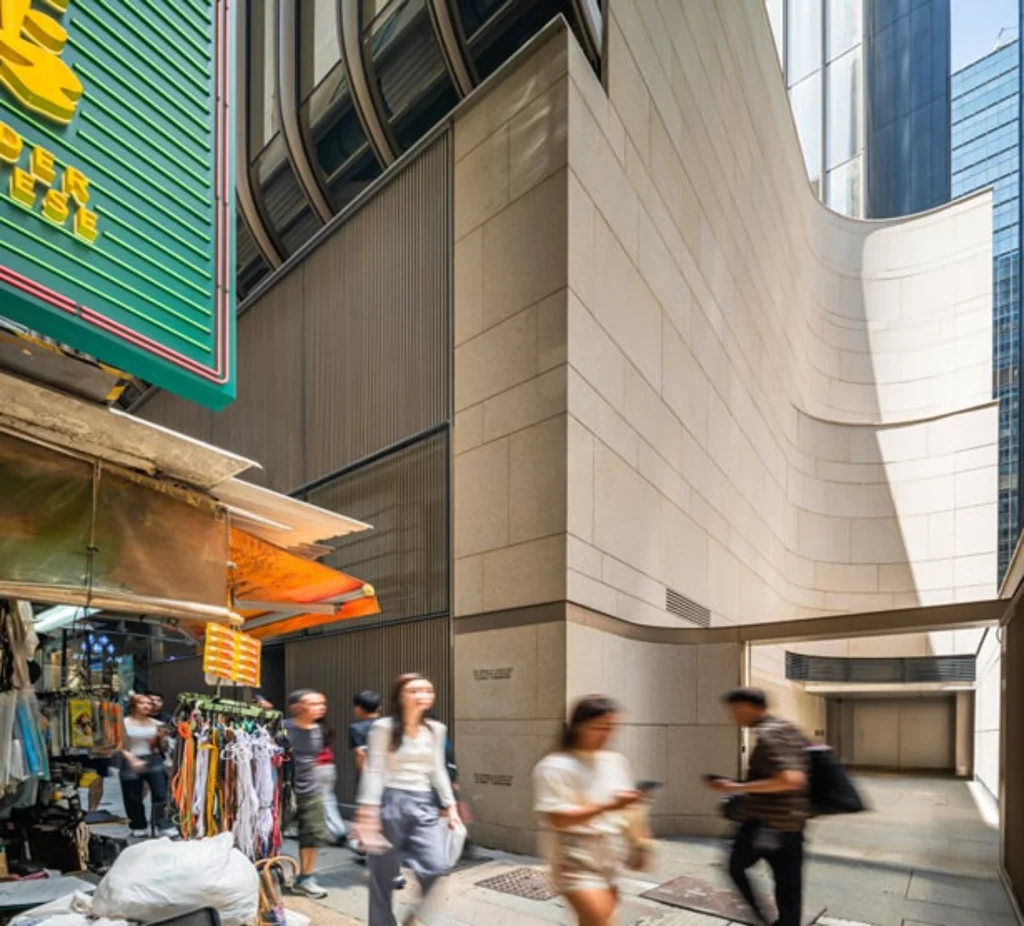
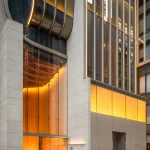
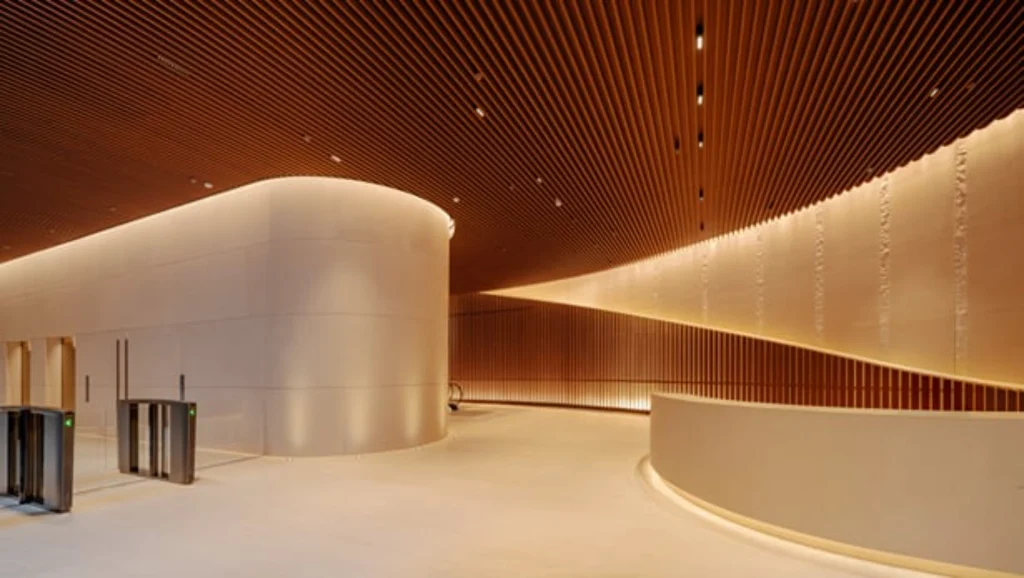
The lobby sequence is one of the project’s strongest moves. Visitors pass through a multi-story entrance hall at street level that maintains a sense of calm despite the intensity of Des Voeux Road. A sculptural escalator then carries them up to a double-height lobby on the second floor. Here, daylight and city views open up. Warm-toned materials and refined detailing reinforce the feeling of arrival in a quieter zone above the traffic.
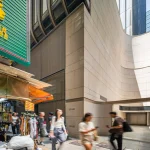
This elevated lobby frees the ground floor for more transparent retail and public frontage. The building meets the street with greater permeability than before, strengthening the connection between the commercial interior and the surrounding urban fabric.
Efficiency Behind the Form
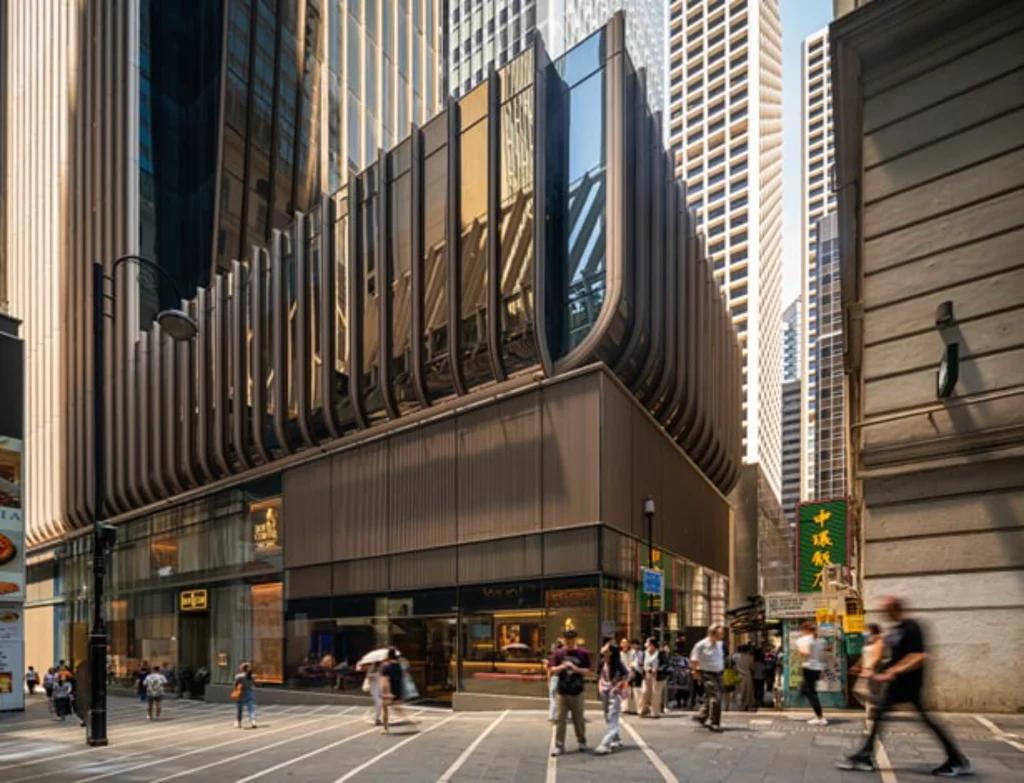
Behind the expressive envelope, the floor plates are highly efficient. Circulation is clear, layouts are flexible, and the planning supports contemporary workplace needs. The redevelopment increases height and volume compared with the previous building, allowing better retail presence at the base while providing optimized office floors above. Gross floor area is approximately 14,295 square meters.
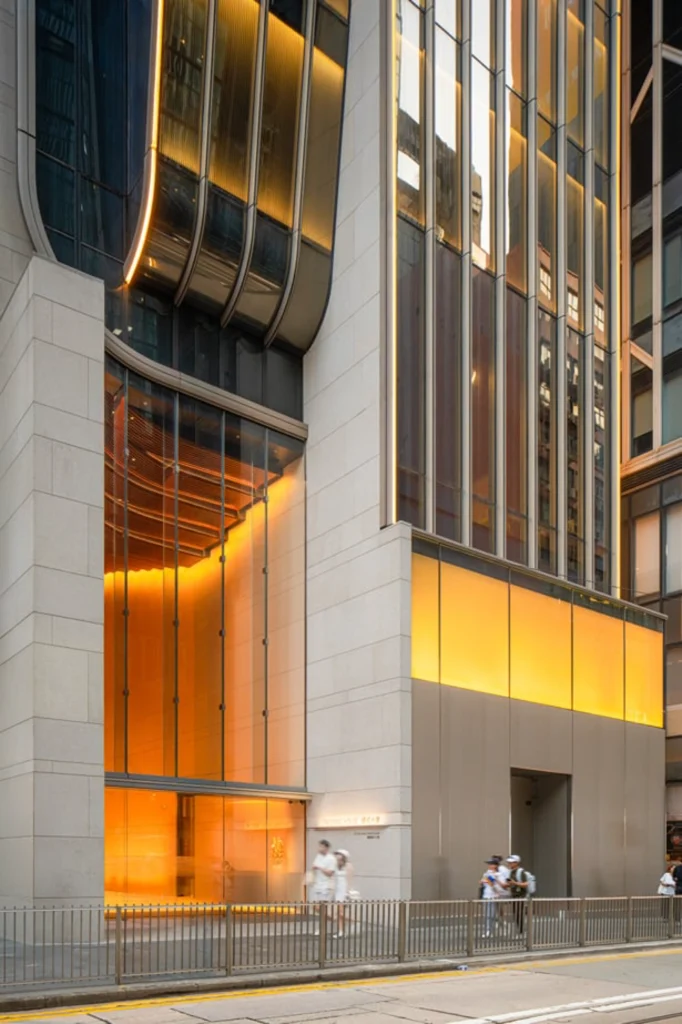
Cary Lau has described the project as a reimagining of a historically significant site as a contemporary Grade-A destination that brings together heritage, architectural expression and user-centered workplace design. The completed building supports that claim. It does not preserve the original structure, yet it carries forward a sense of its pioneering character into a more fluid and light-responsive form.
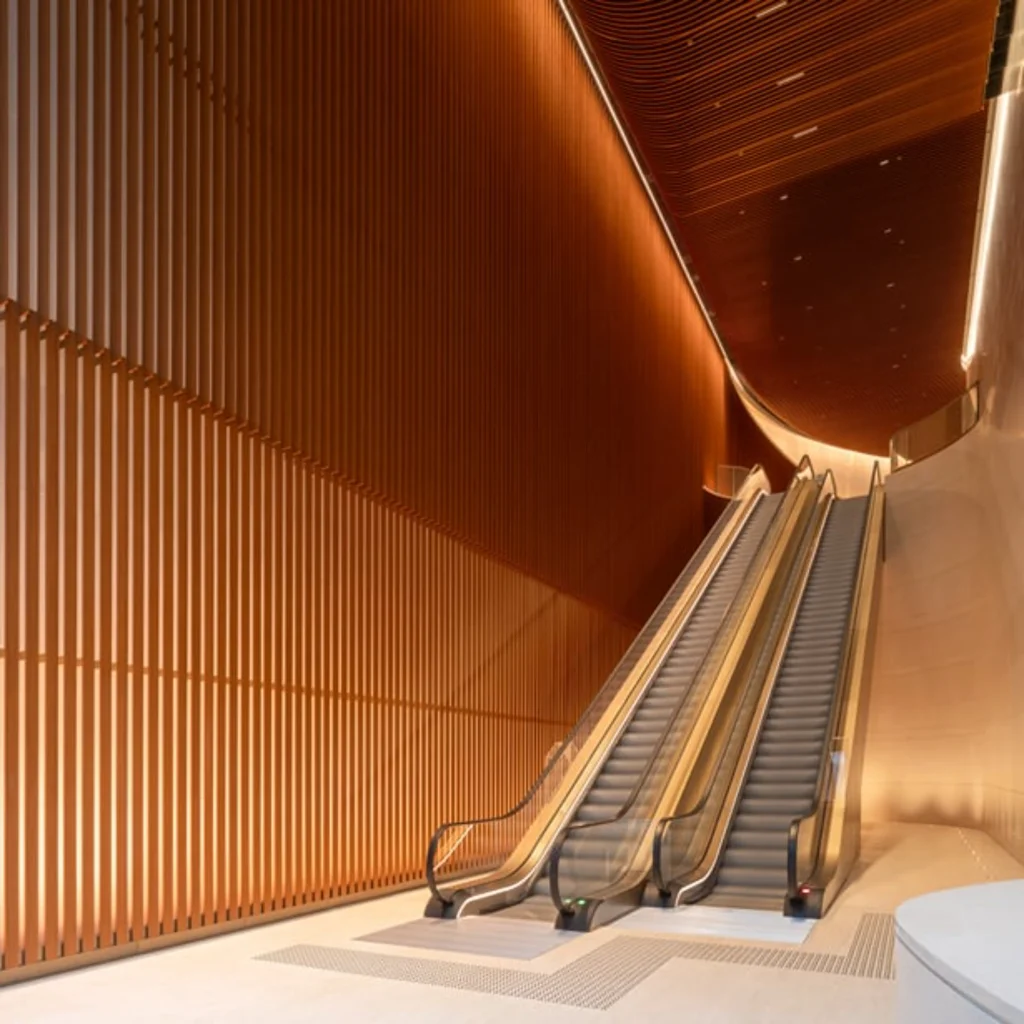
In Central, where every square meter is contested and every façade competes for attention, Takshing House now occupies its corner with a quieter confidence. The curves catch the light. The lobby lifts visitors above the street. And an early chapter in Hong Kong’s glass-curtain-wall history finds a thoughtful continuation rather than a simple replacement.