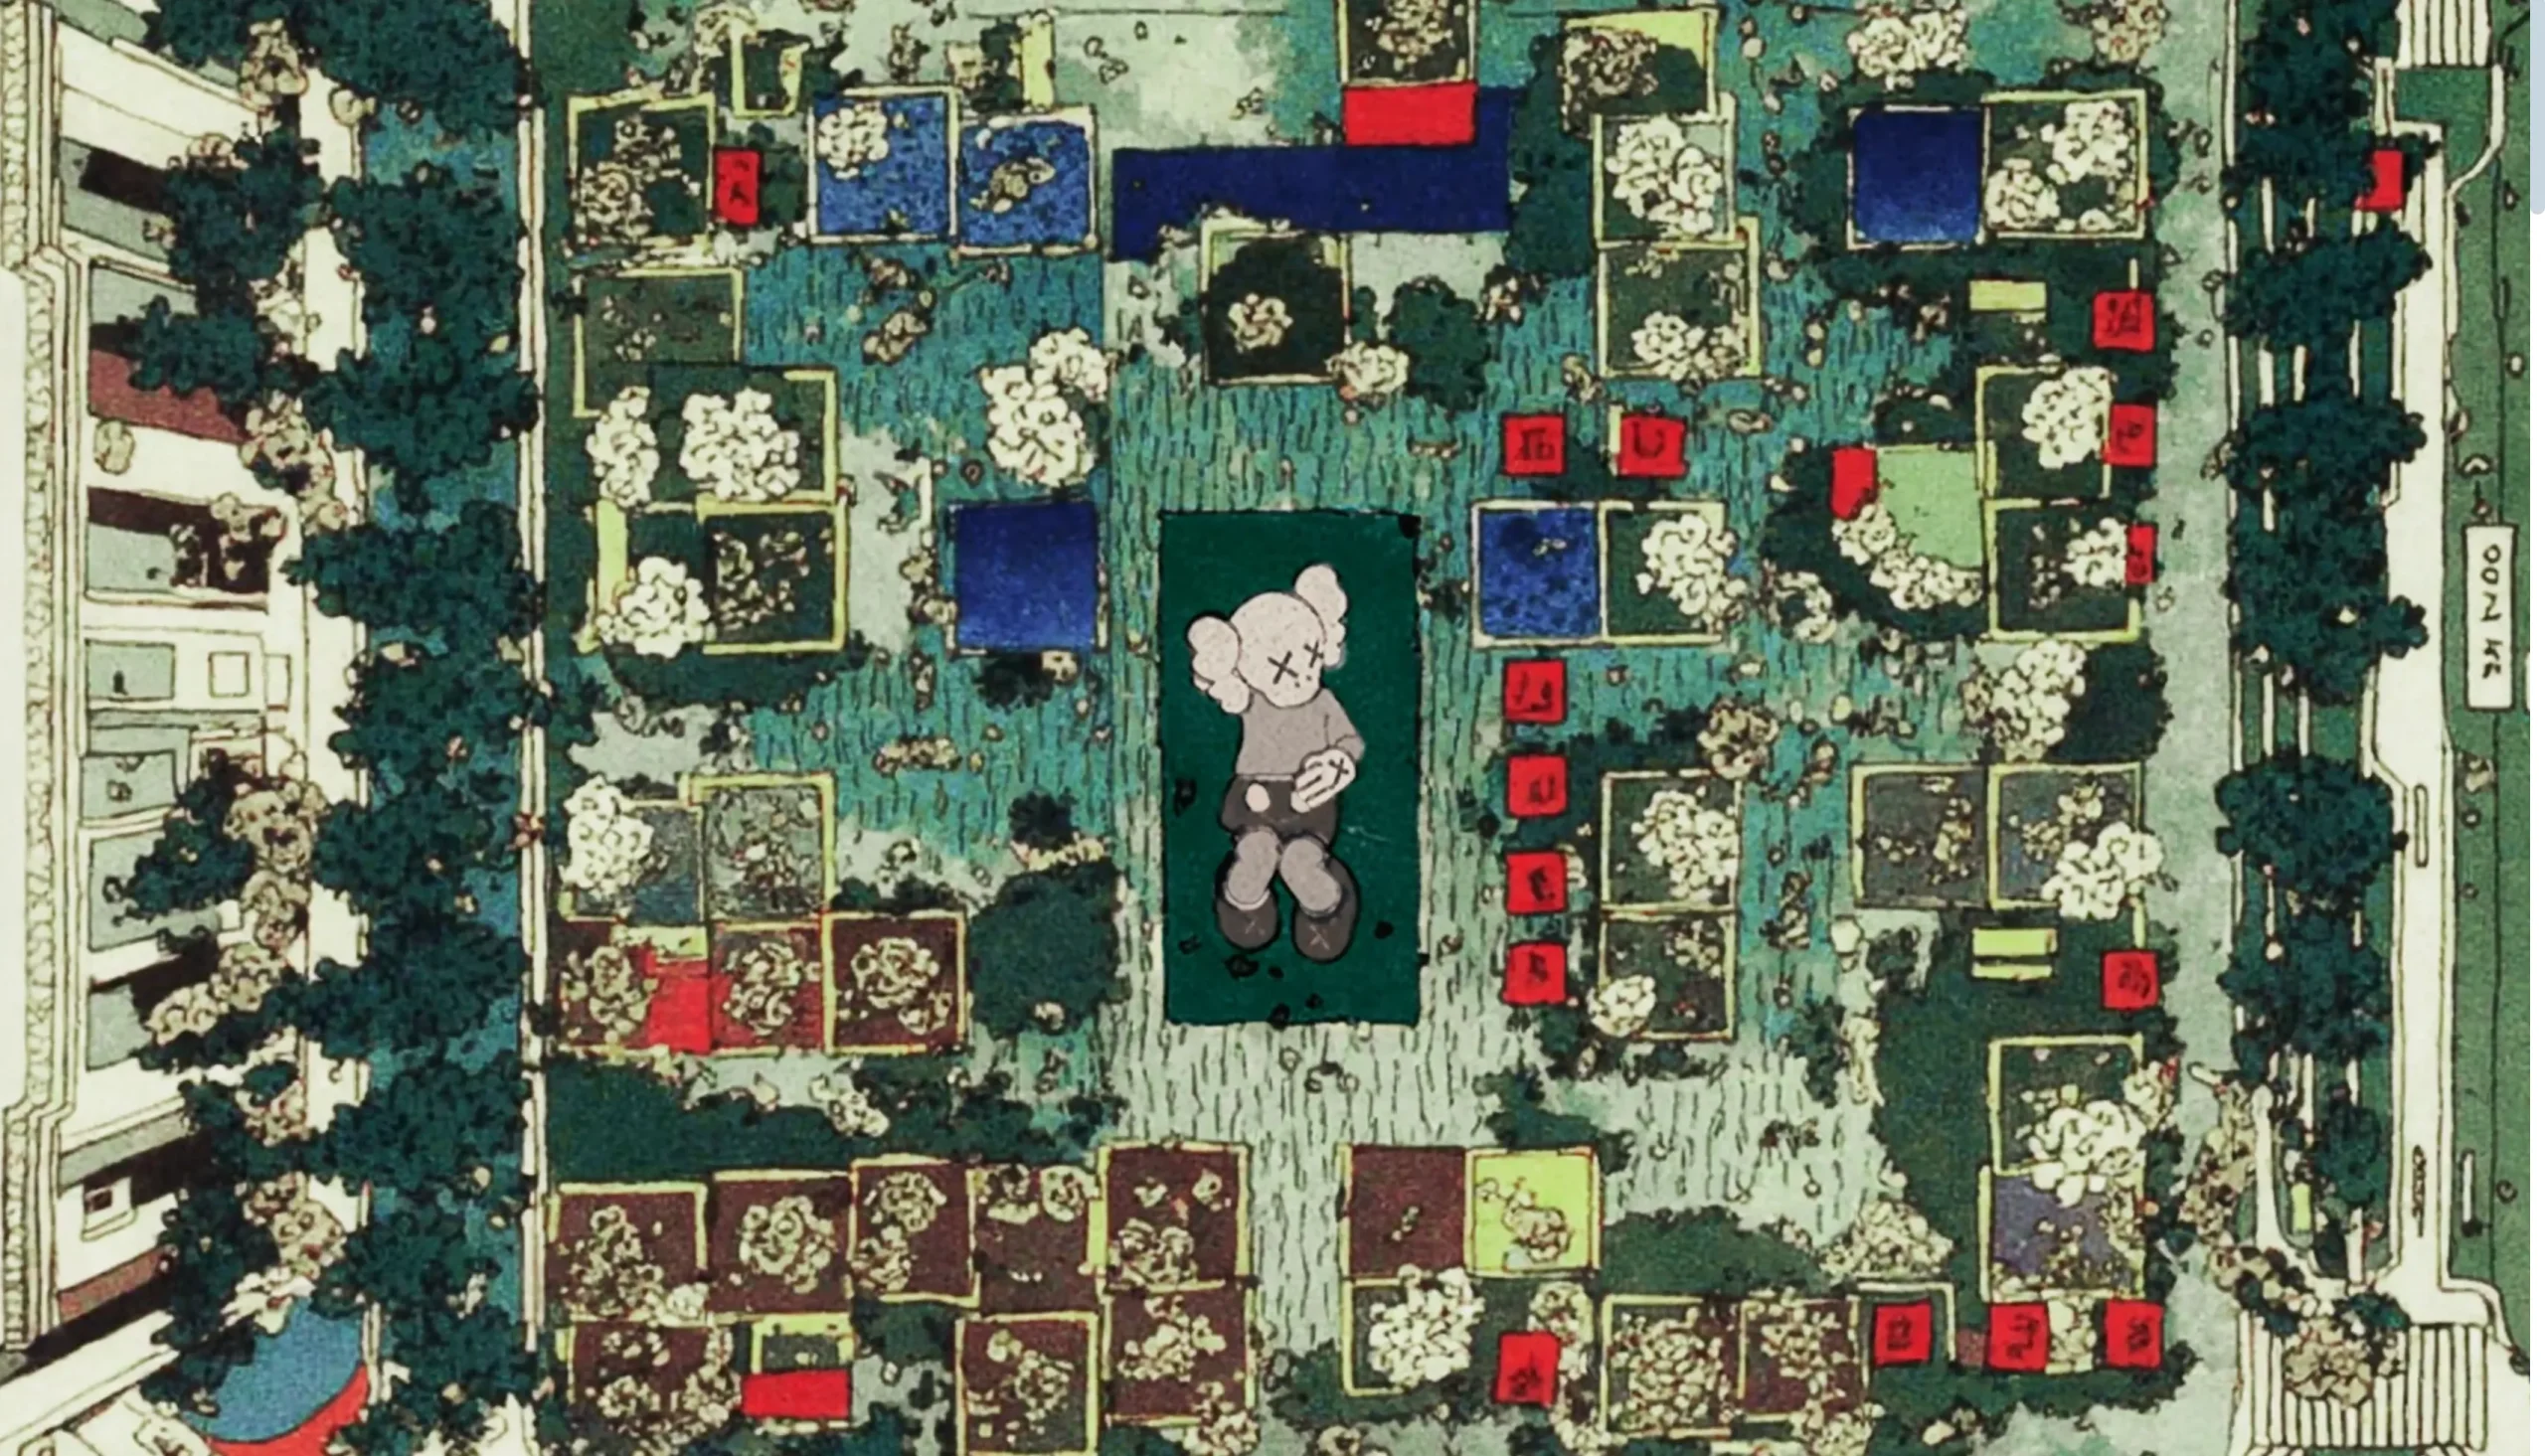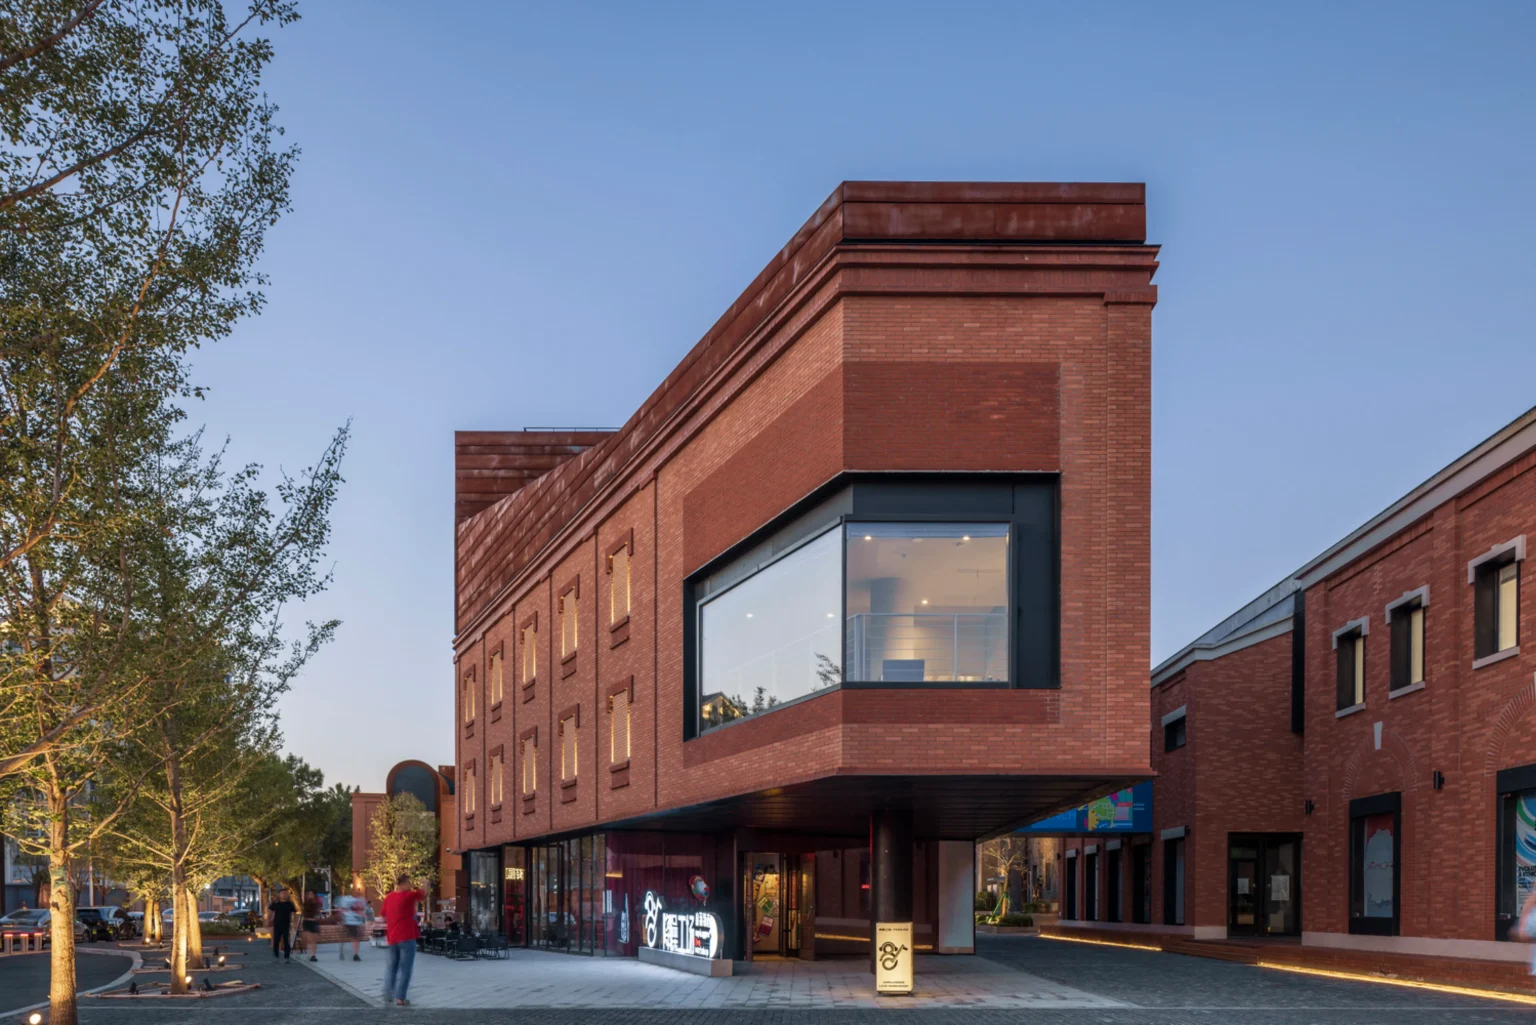
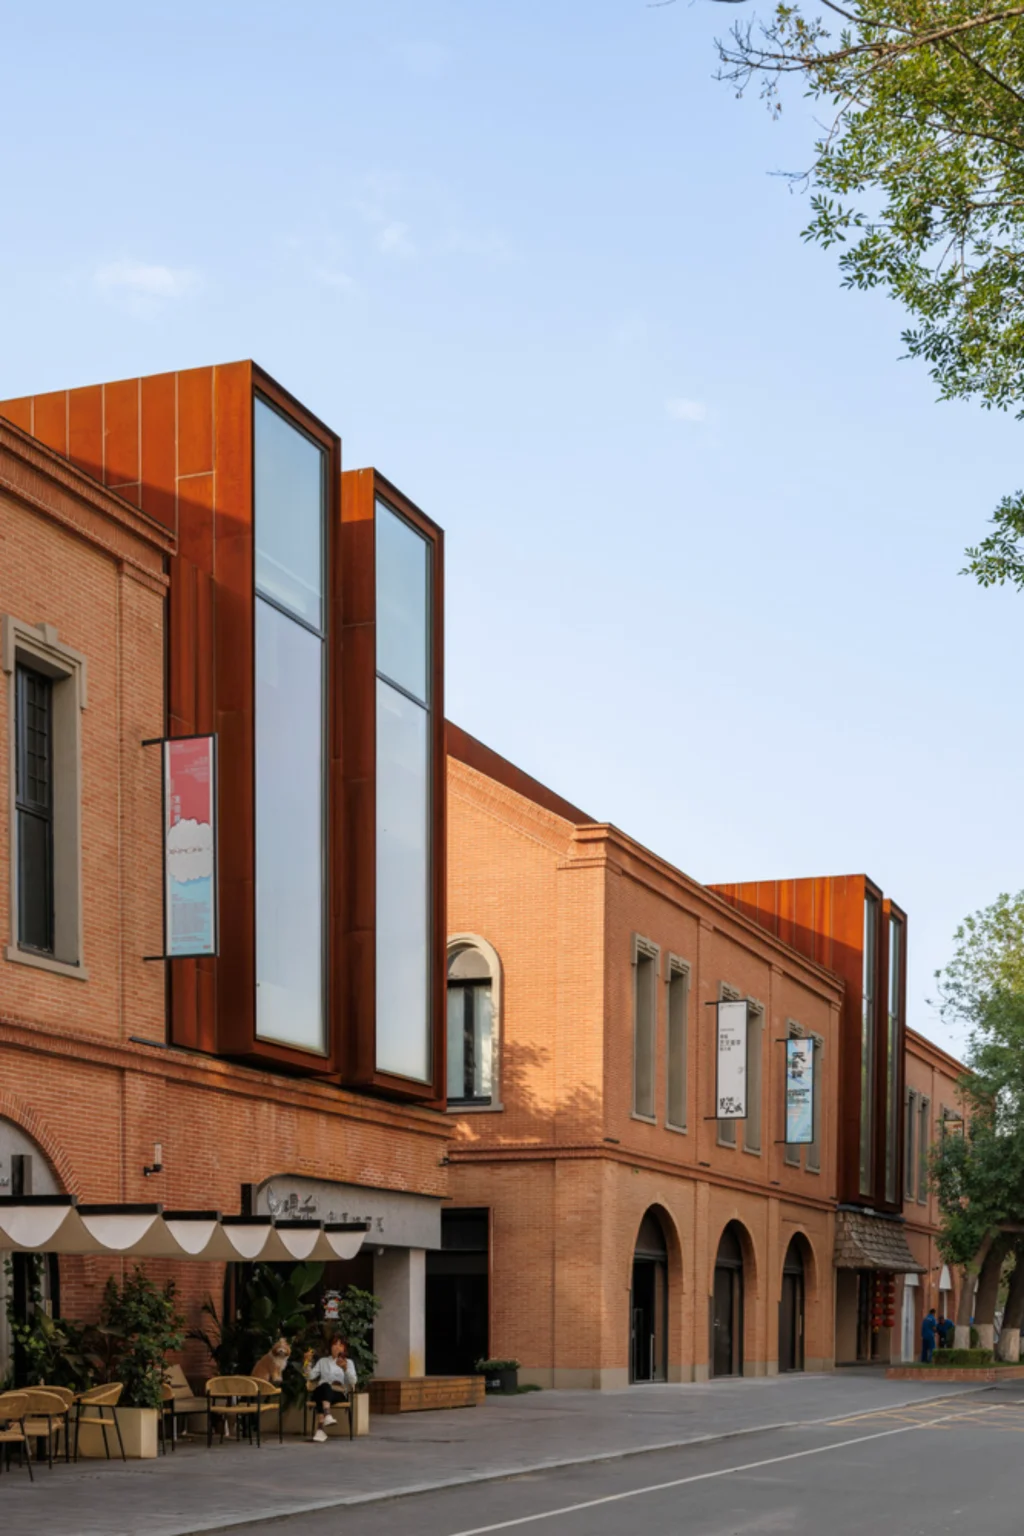


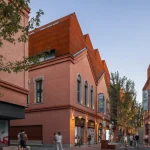
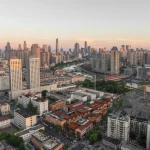
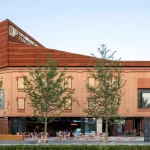
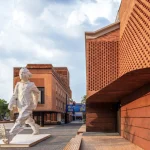
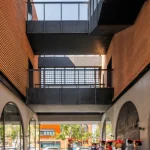
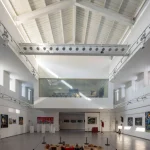
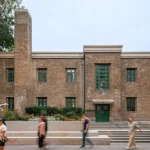
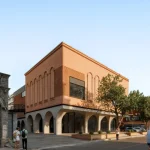
MIX Architecture has completed the renovation of the core area of the TAFA Art Block in Tianjin’s Hebei District. The project transforms a long-dormant zone of early-twentieth-century urban fabric immediately west of the Tianjin Academy of Fine Arts into an open art district that links the campus, neighborhood, scenic area, and community.
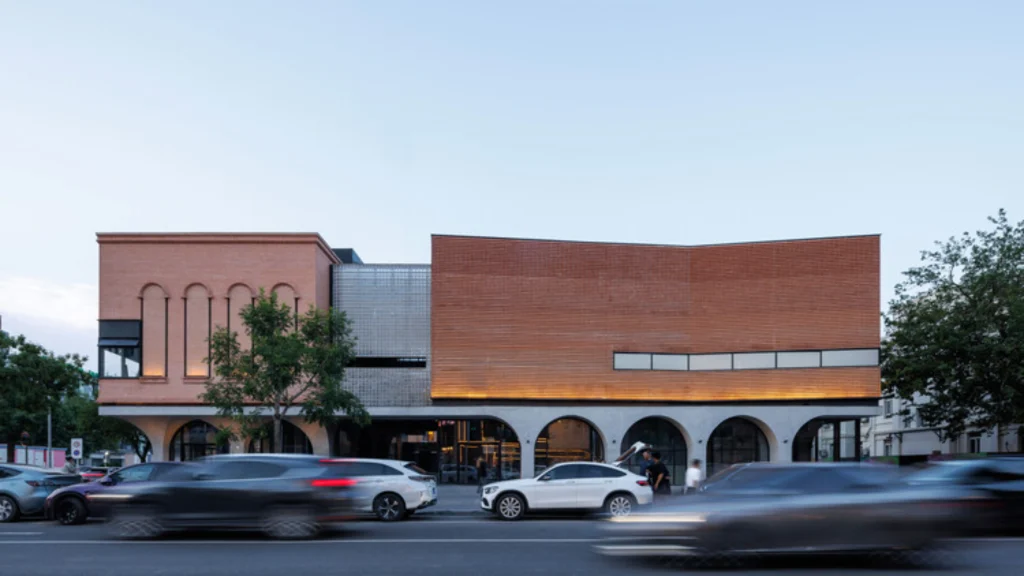
The work forms part of a larger urban renewal agreement signed in 2022 between the Hebei District Government and the academy. Covering roughly 17,900 square metres of built area, the core zone is divided by Tianwei Road into a southern Zone A and a northern Zone B. Construction ran from 2023 to mid-2026.
From Value Depression to Four-Zone Fusion
For two or three decades, the area had remained underused, even as the nearby Tianjin Eye and the cultural flows along the Haihe River increased activity at the Sancha Estuary. The design team and operators proposed an open art district that dissolves hard boundaries between the academy campus, the surrounding residential neighborhood, the scenic waterfront and the wider community. The result is intended as a continuous public realm rather than a gated cultural enclave.
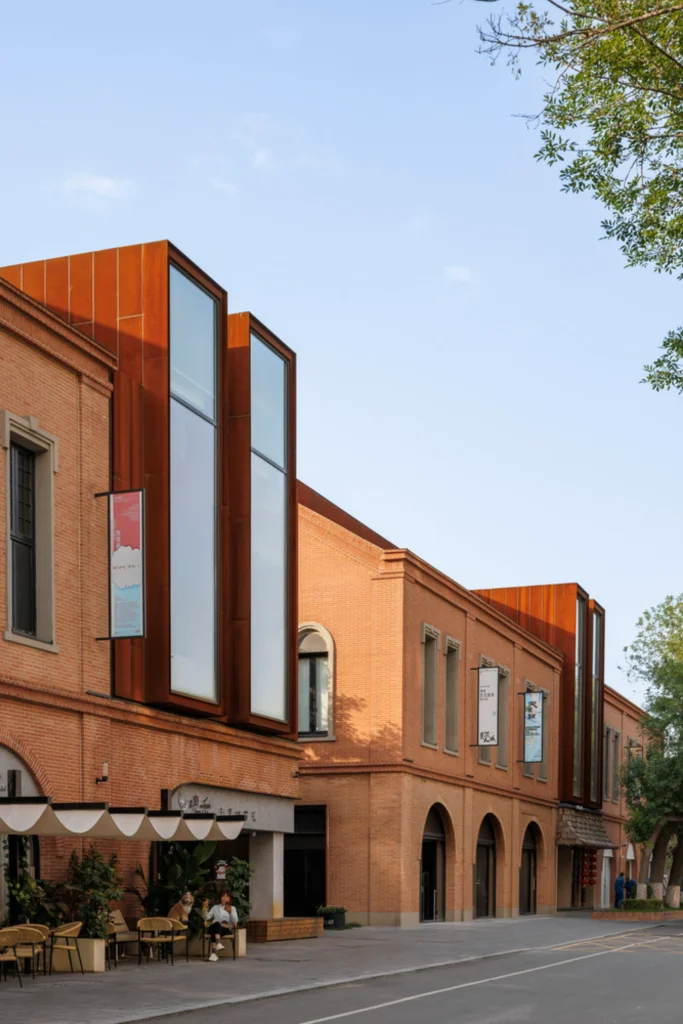
A pilot-first strategy guided implementation. Early work focused on small parcels at the southern end of Zone A, testing methods of property-rights consolidation, heritage restoration, and factory renovation and expansion on a Republican-era residence, two abandoned industrial buildings, and street-front open space. Lessons from these pilots informed the broader approach across the core area.
Architecture of Continuity and Insertion
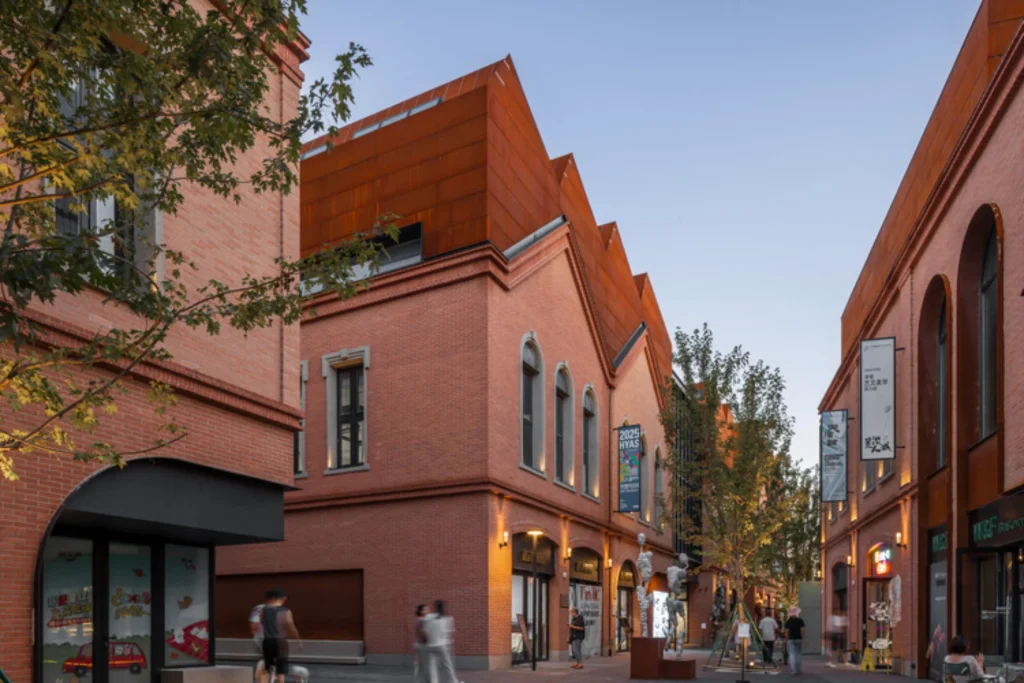
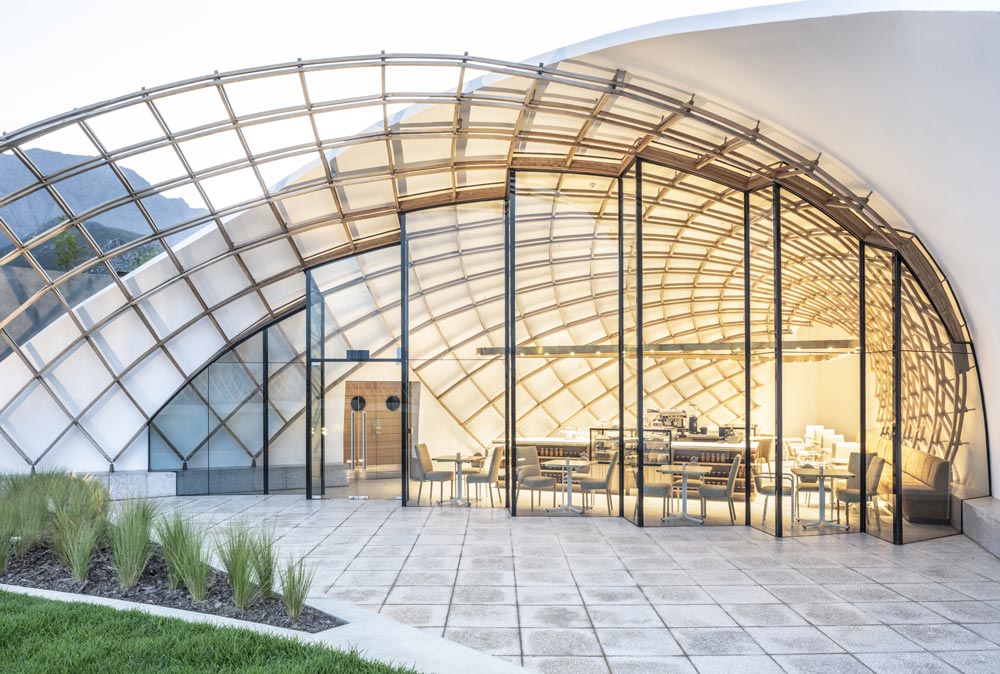
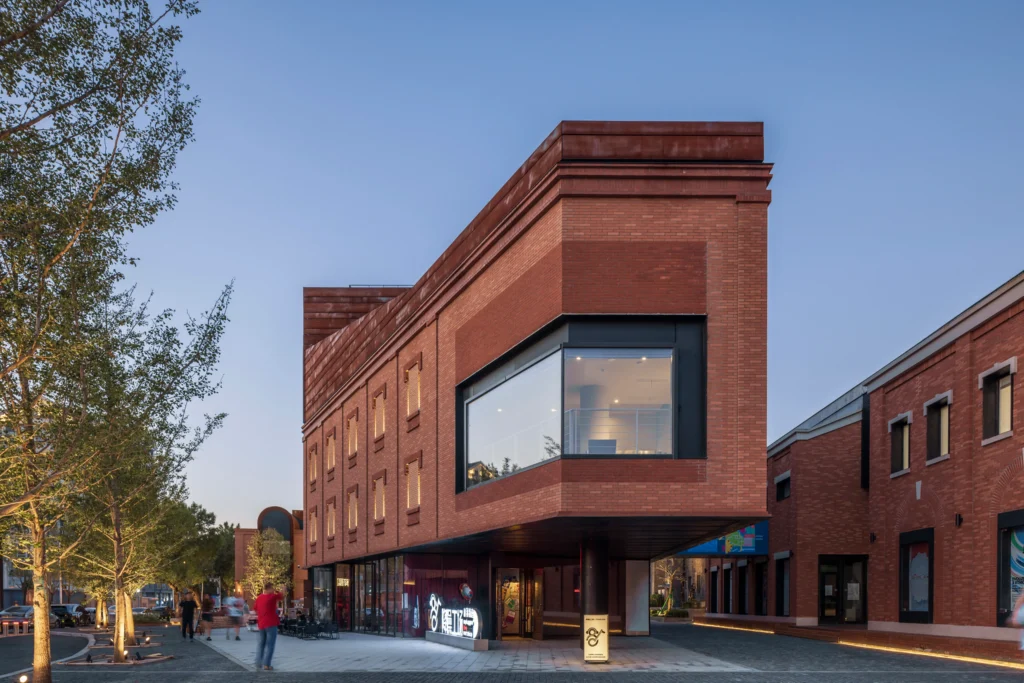
MIX Architecture, led by Tang Tao and Liu Wei, worked with existing building types rather than clearing the site. Brick façades, arched openings and industrial volumes were retained or carefully extended. New insertions adopt compatible material languages, brick, steel and glass, while introducing contemporary spatial organizations: double-height exhibition rooms, covered outdoor rooms, and flexible ground-floor frontages that support galleries, workshops, cafés and retail.
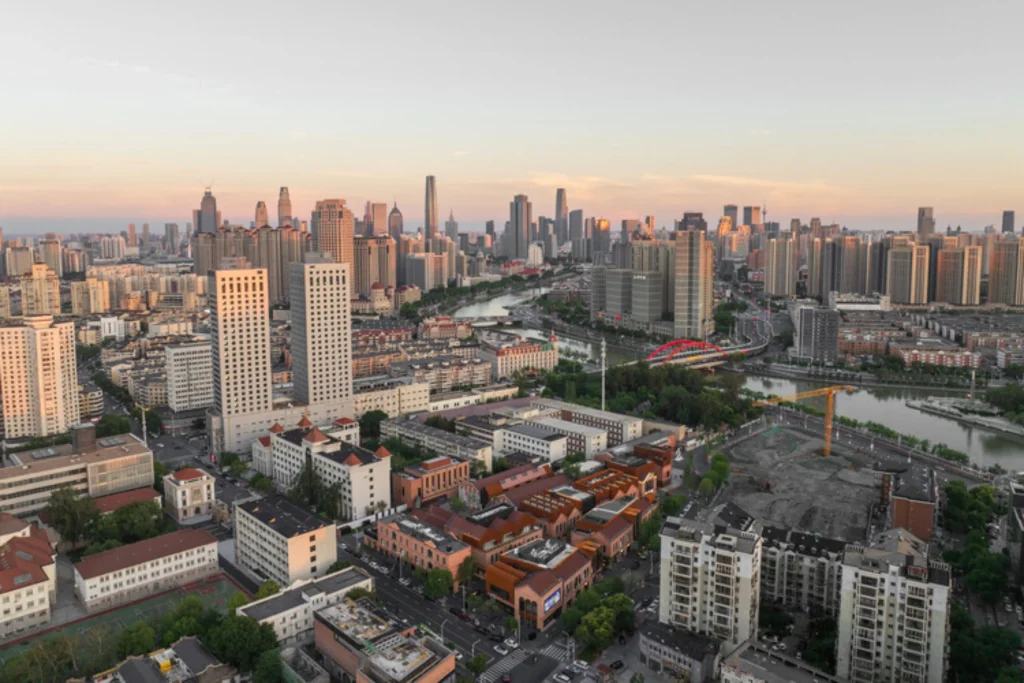
The design avoids both pure preservation and wholesale replacement. Instead, it treats the historic fabric as a set of spatial and material rules that can be extended. Where new volumes meet old ones, junctions are expressed with clarity so that the chronology of the site remains legible. Public pathways and small plazas thread through the blocks, creating a porous ground plane that invites movement between campus and city.
TAFA Art Block: Parametric Thinking and Computational Design Lens
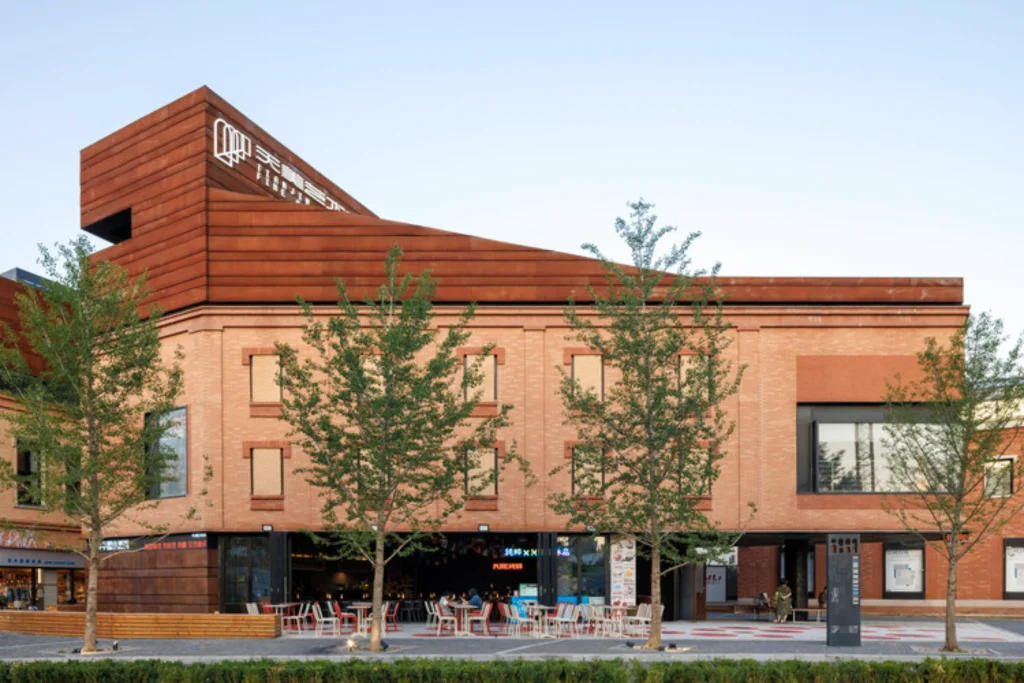
Although the project is rooted in careful reading of existing fabric, computational tools supported the work at several scales. Digital survey and modeling allowed precise documentation of irregular historic structures and the testing of insertion geometries before construction. Parametric approaches informed the modulation of brick patterns, the sizing of new openings, and the coordination of structural and service systems within constrained existing shells. These methods did not generate freestanding form; they enabled measured adaptation of found conditions.
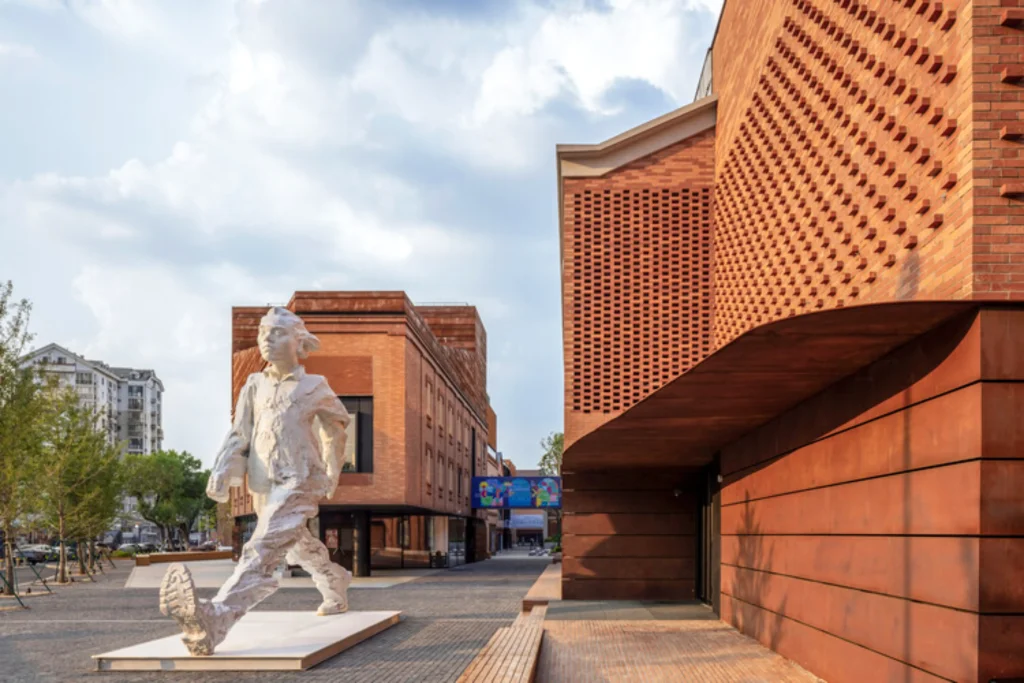
In this sense the project illustrates a pragmatic use of computational design: not as a generator of novel shapes, but as a means of managing complexity when working within dense, layered urban tissue. The logic remains architectural and contextual. Digital tools serve the negotiation between old and new rather than replacing it.
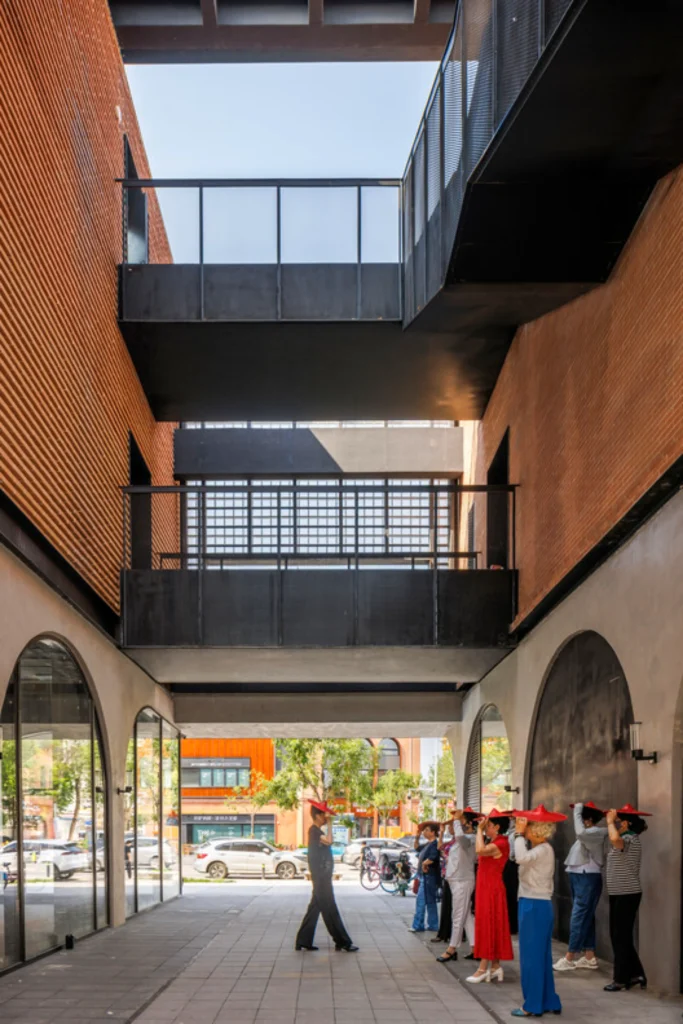
Urban Ambition and Everyday Use
The completed core area is intended to function as both a cultural destination and an everyday neighborhood. Exhibition spaces, educational programs linked to the academy, commercial uses, and public open space coexist. The absence of perimeter walls is deliberate. The designers and operators describe the outcome as “a campus without walls” and a public art district belonging to the city as much as to the institution.
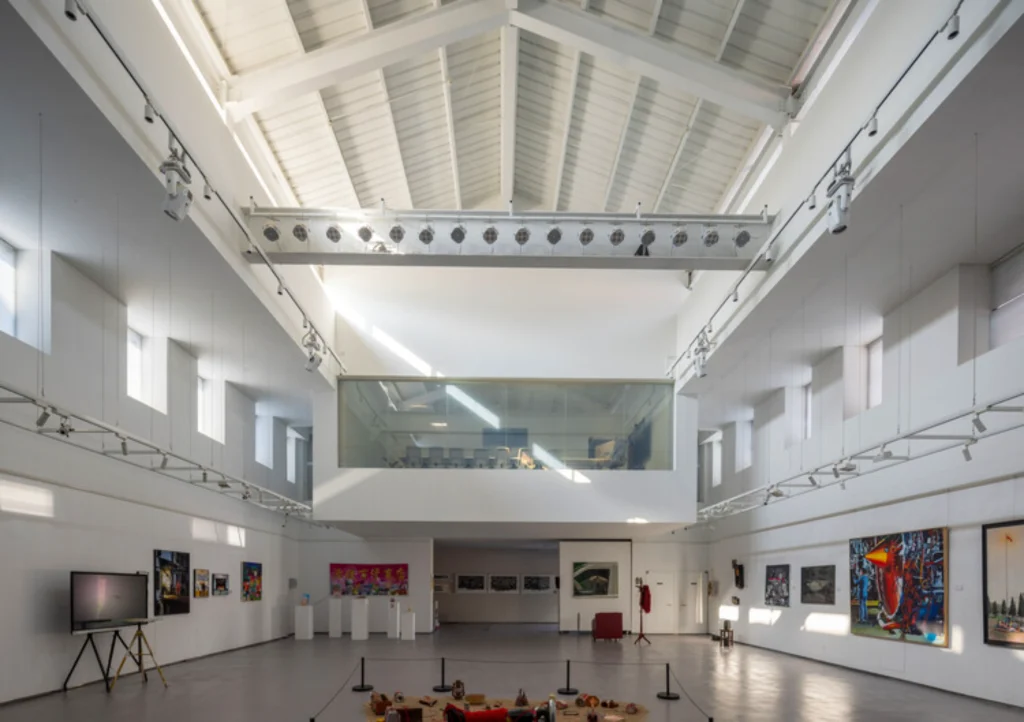
Whether this balance holds will depend on management, programming and the continued willingness of residents, students and visitors to share the space. The physical framework now in place offers a clear proposition: that careful renovation of ordinary historic fabric can produce an open, layered urban room rather than a sealed cultural product.
Looking Ahead
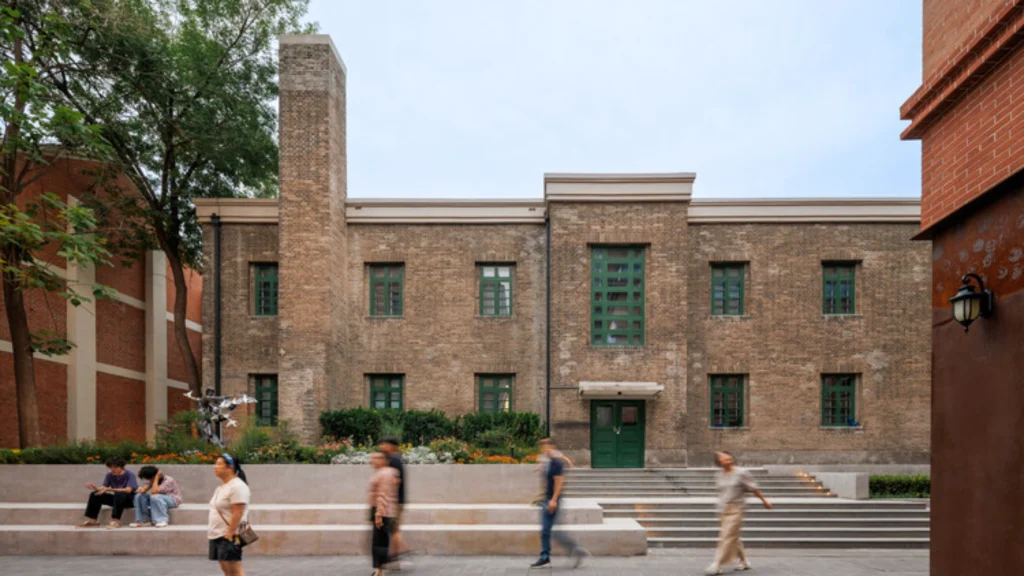
The TAFA Art Block core area does not present a single iconic object. It presents a method. By reading an existing urban grain, testing interventions at small scale, and extending material and spatial logics rather than erasing them, MIX Architecture has produced a piece of city that feels continuous with its past while remaining open to new uses.
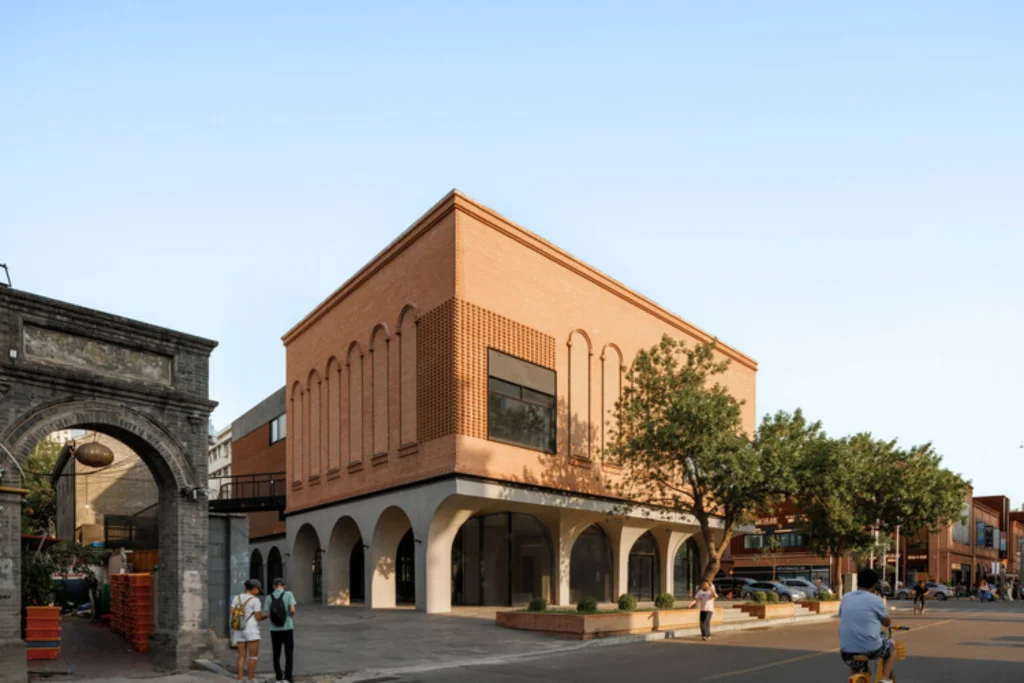
In an era when many urban renewal projects still default to clearance or cosmetic resurfacing, the work in Tianjin offers a quieter, more patient alternative grounded in the intelligence of what was already there.