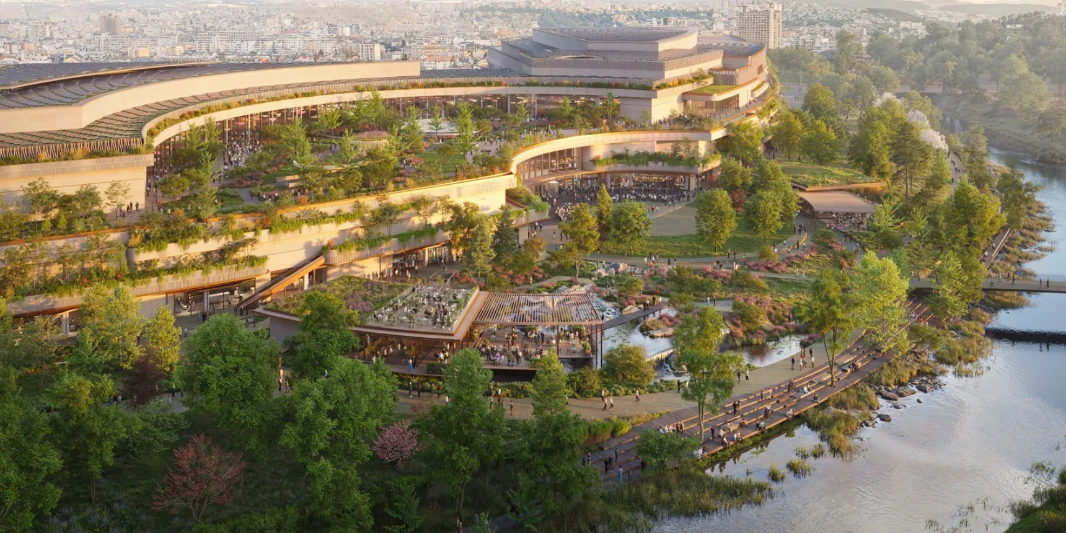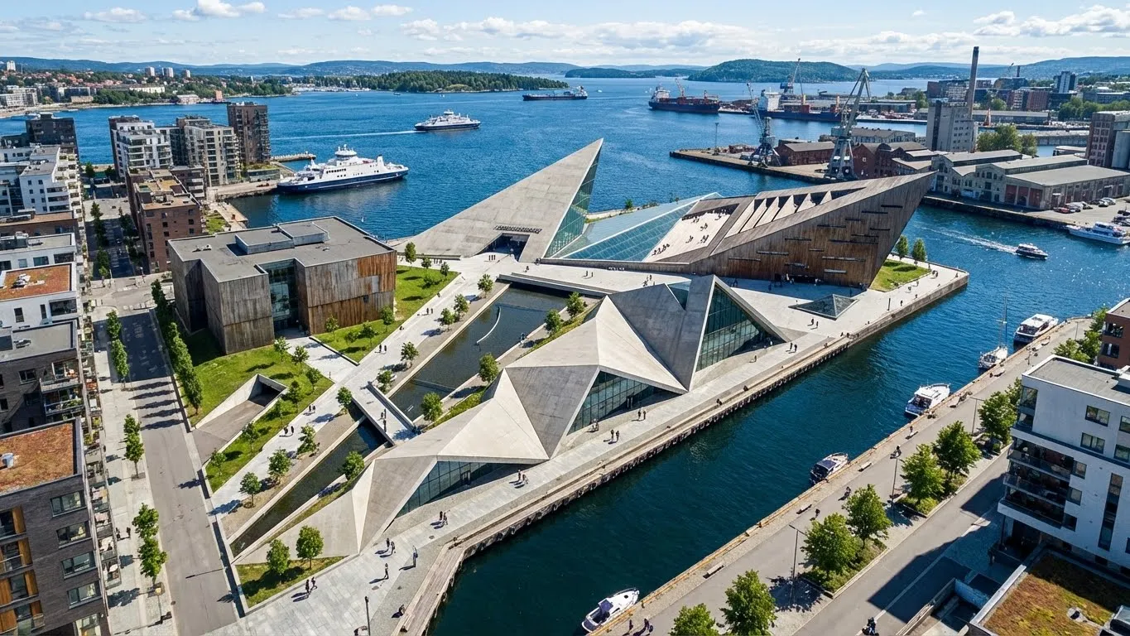
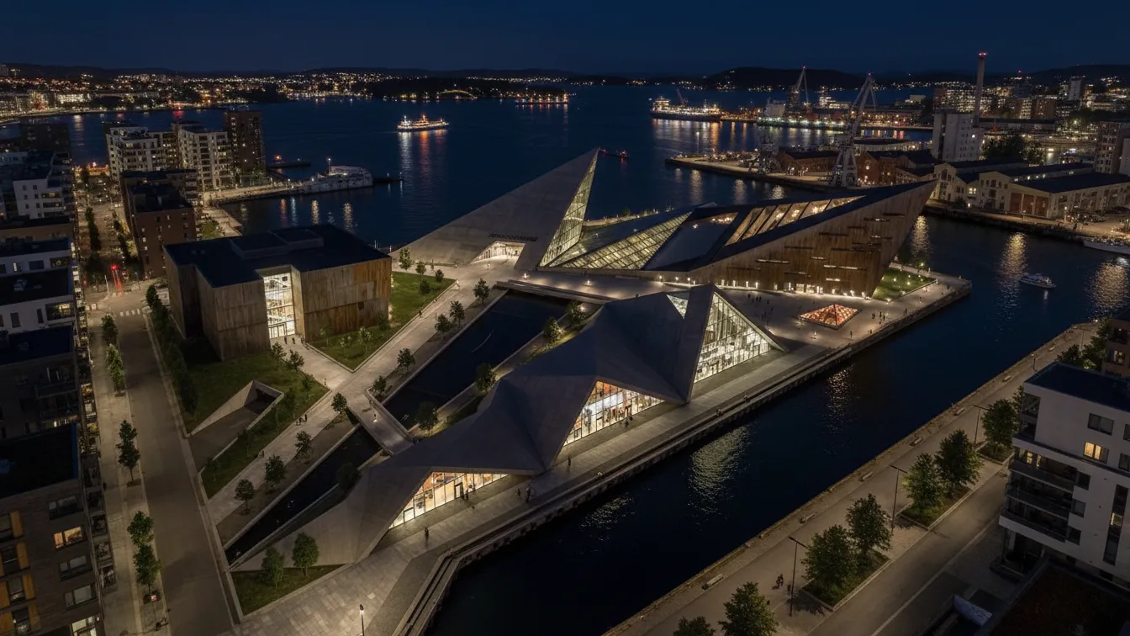
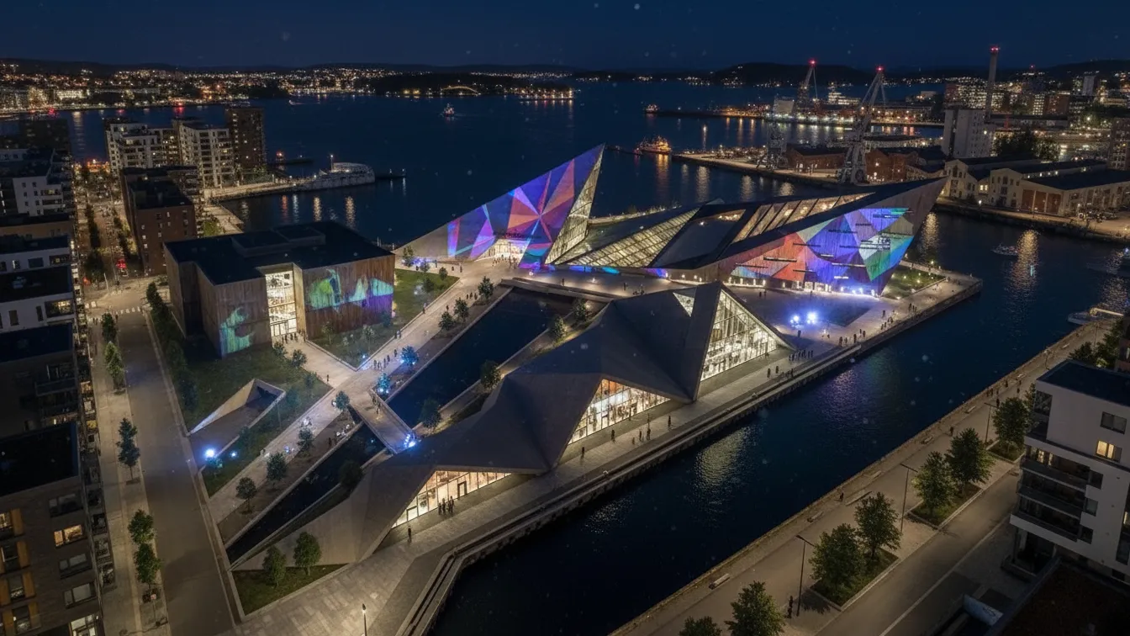
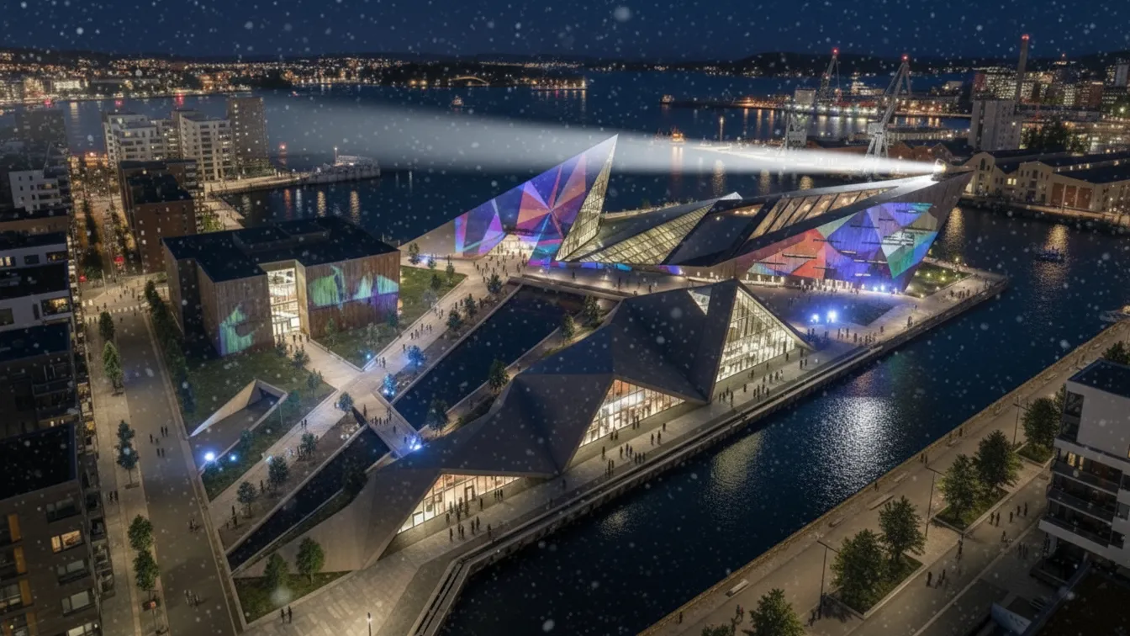


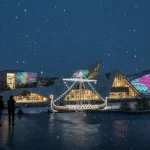
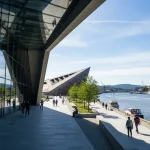
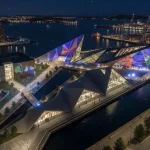
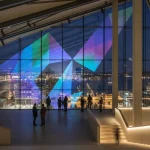
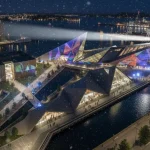
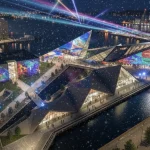
This project proposes a contemporary cultural and exhibition complex located on a northern waterfront, where water, darkness, and seasonal extremes shape both the city and its collective life. Rather than functioning as a closed object, the building is conceived as an urban landscape of light, unfolding along the shoreline and integrating architecture, public space, and atmosphere into a single experience.
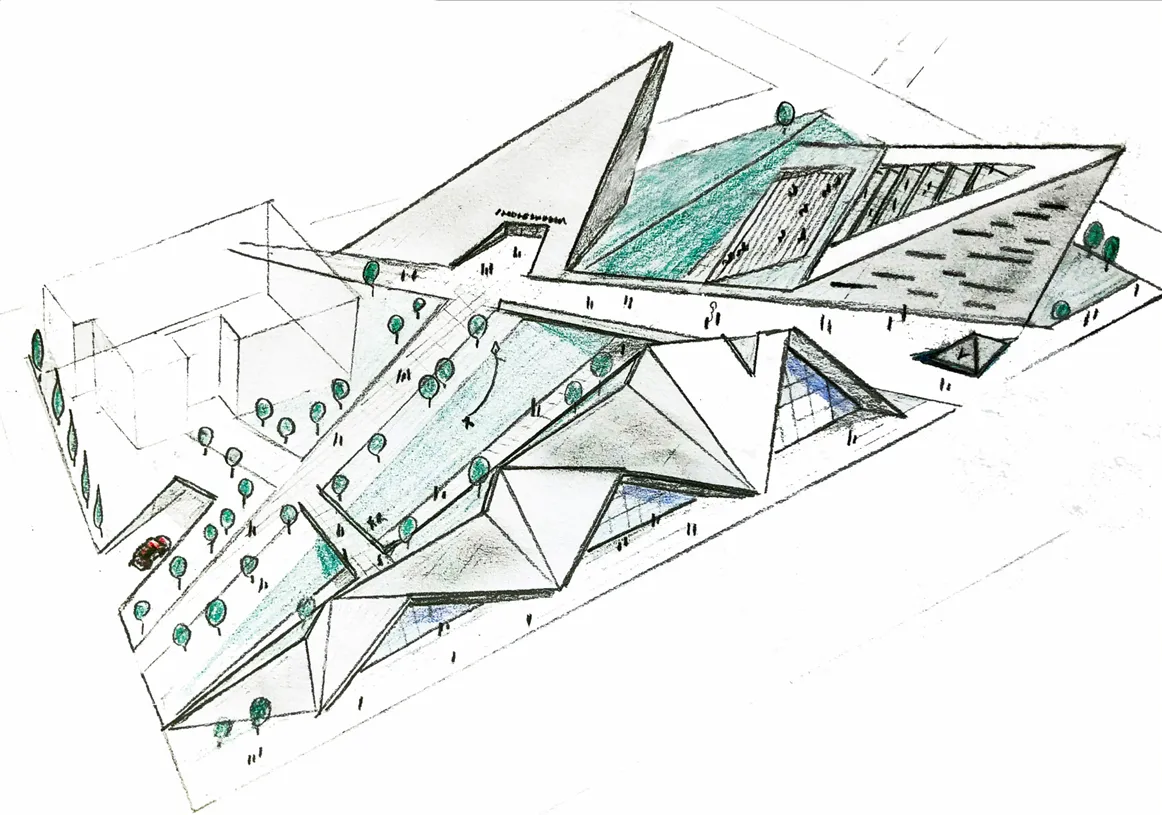
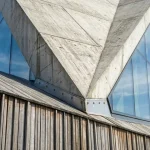
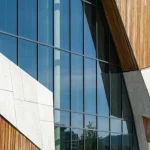
The architectural form is defined by sharp, fractured geometries that rise and fold along a linear axis. These angular volumes are not arbitrary; they respond directly to the climatic and spatial conditions of the north. In a geography dominated by long nights and cold seasons, the building rejects neutrality and instead asserts itself as a visual anchor, a form that can be perceived from a distance, across water, snow, and darkness.
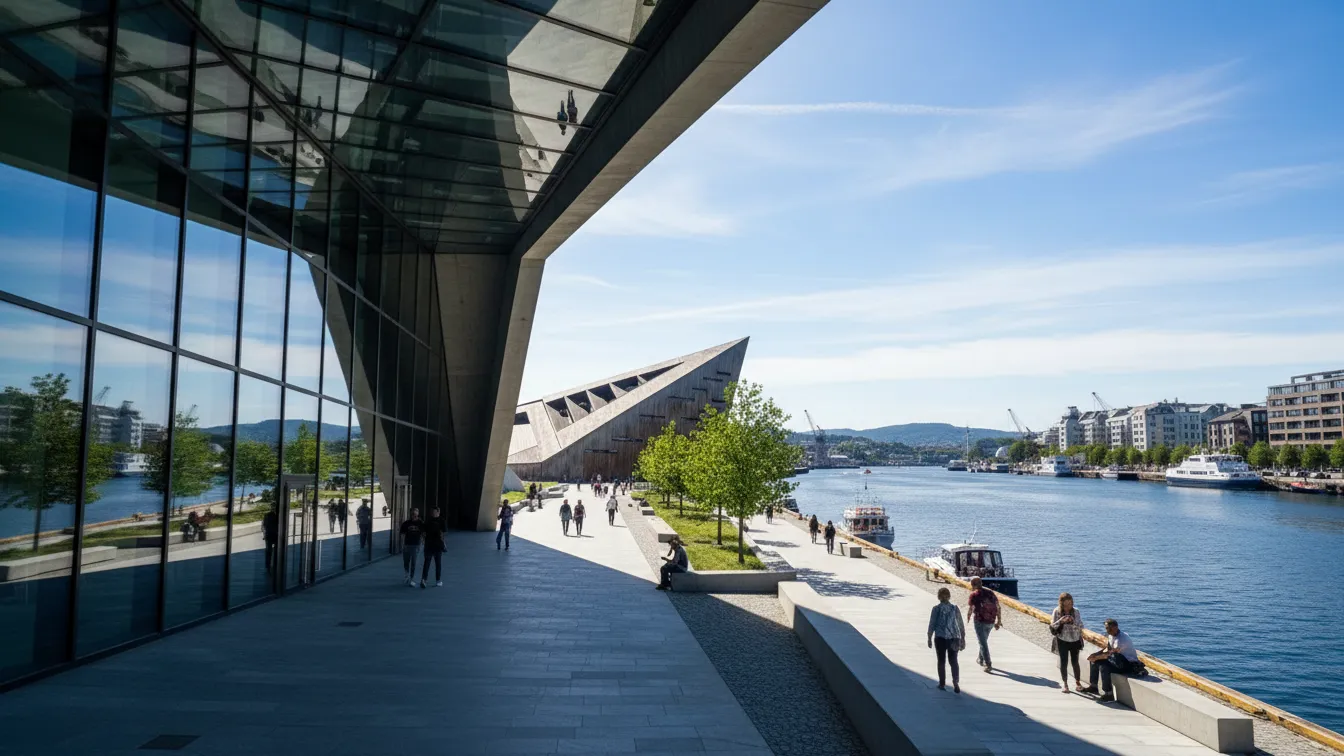
Light is the primary architectural material of the project. During the day, the faceted surfaces reflect the sky and water, dissolving the mass into its surroundings. At night, the building transforms into a dynamic surface for light, color, and projection. Inspired by the aurora borealis, changing light compositions animate the façades, allowing the architecture to shift continuously in appearance. The building does not remain fixed; it performs.
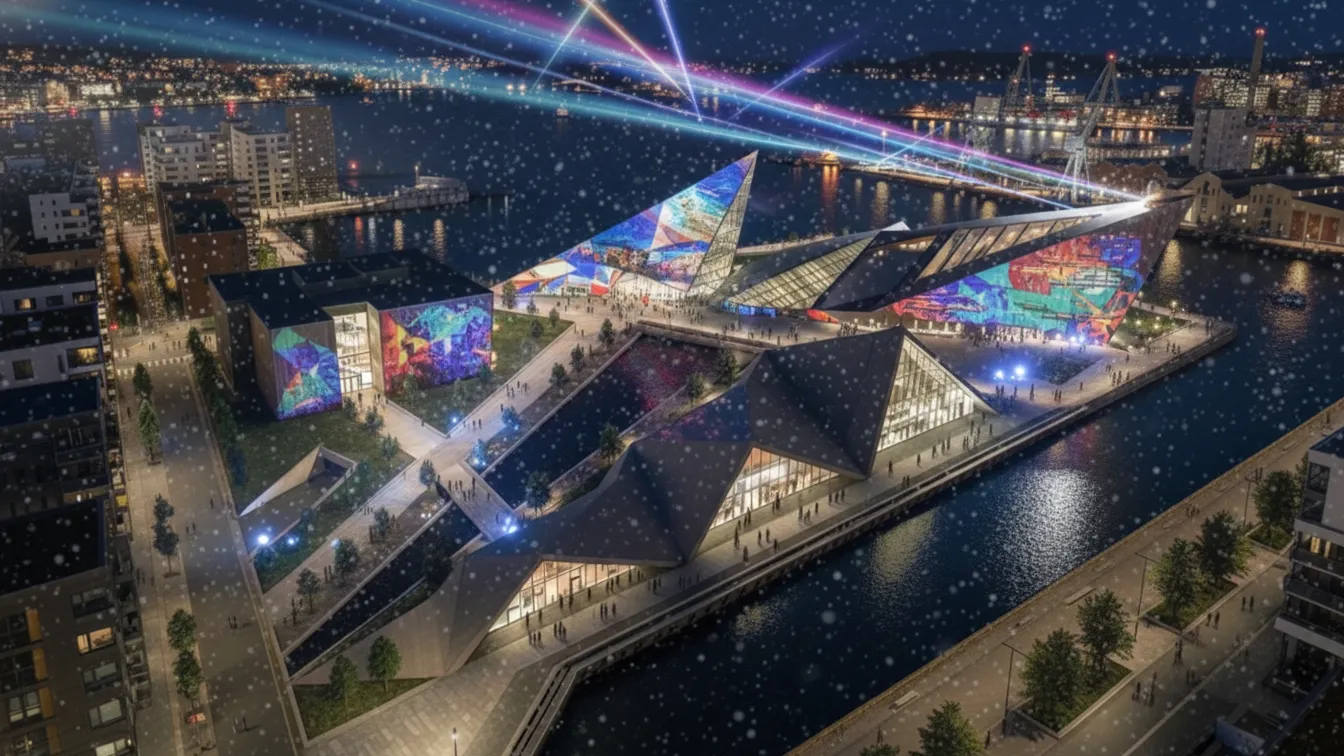
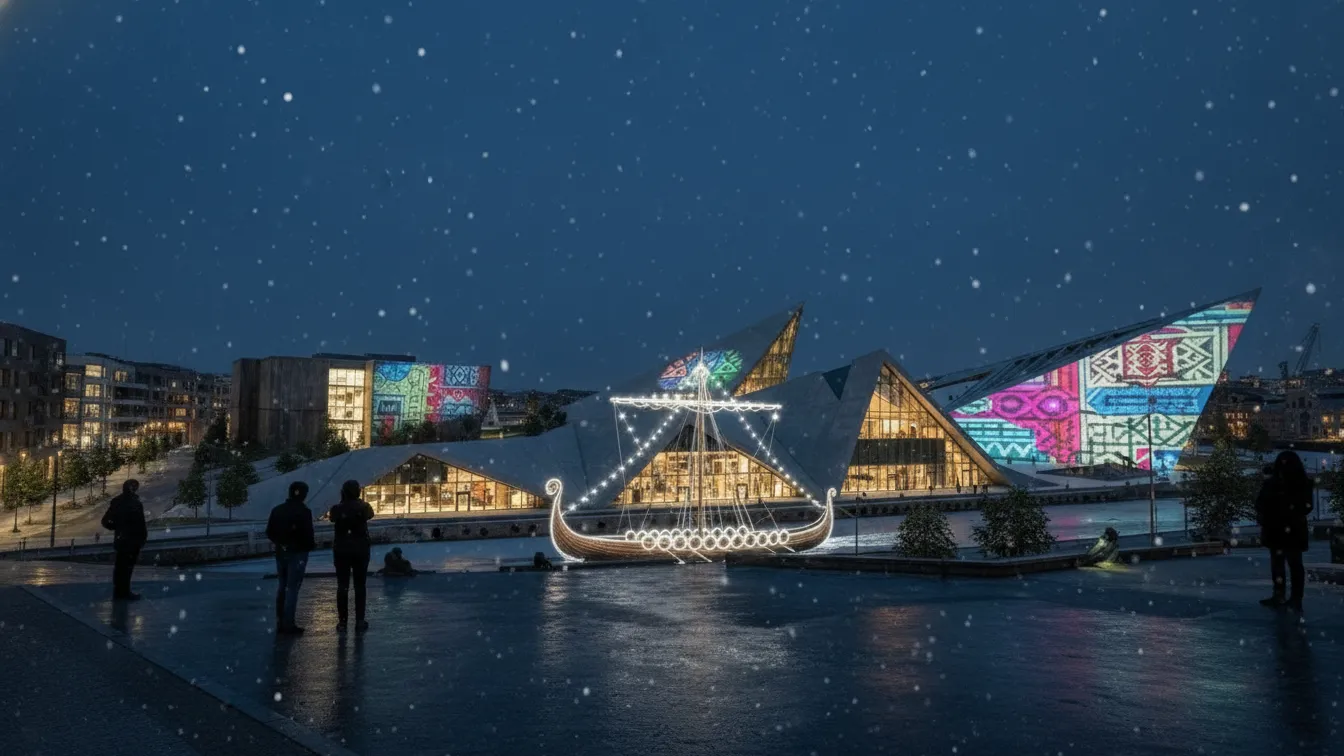
The interior spaces are organized as a sequence of open, flexible exhibition halls, event spaces, and communal areas that open directly to the waterfront. Public circulation is emphasized as a spatial experience rather than a transitional element. Bridges, plazas, and promenades extend the building into the city, allowing visitors to move freely between inside and outside, culture and everyday life.
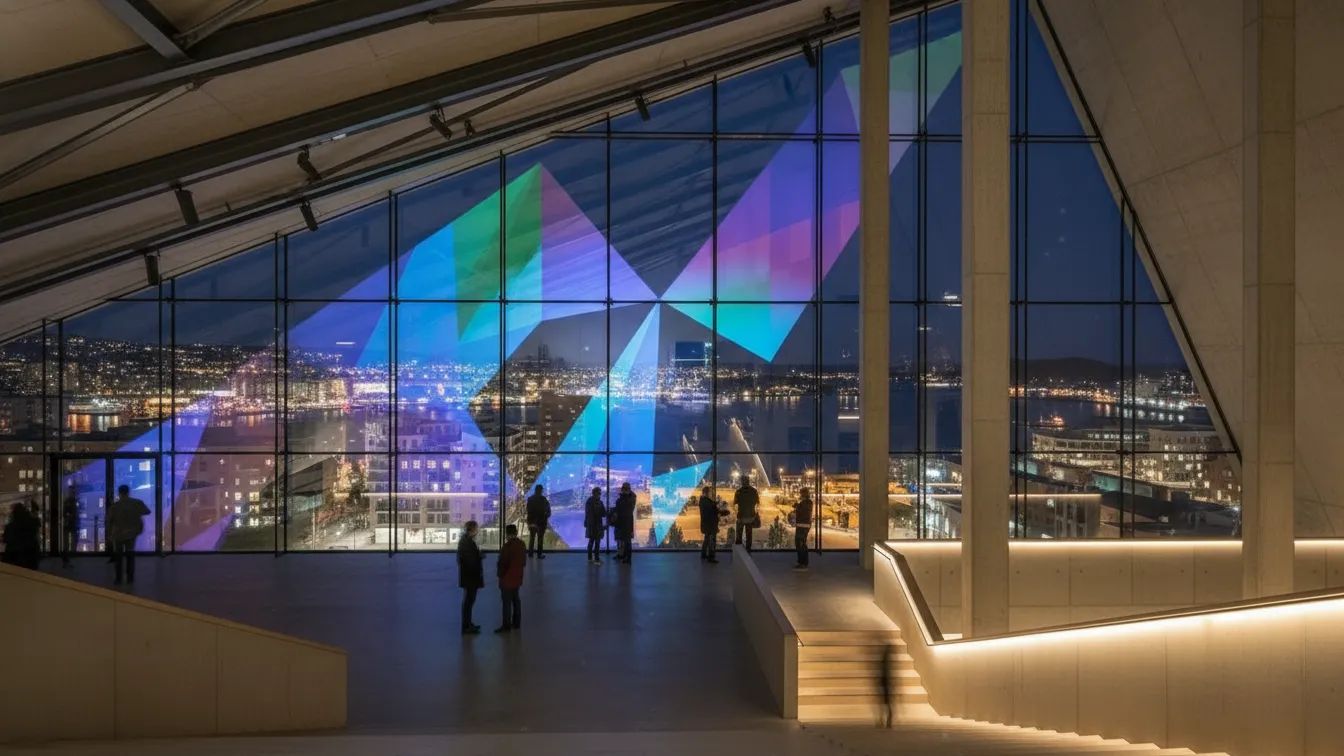
Water plays a crucial role in amplifying the architectural experience. Acting as a reflective surface, it doubles the presence of light and movement, reinforcing the building’s role as a focal point within the urban nightscape. Seasonal changes, snow, ice, rain, darkness, are not treated as obstacles but as active components of the project’s identity.
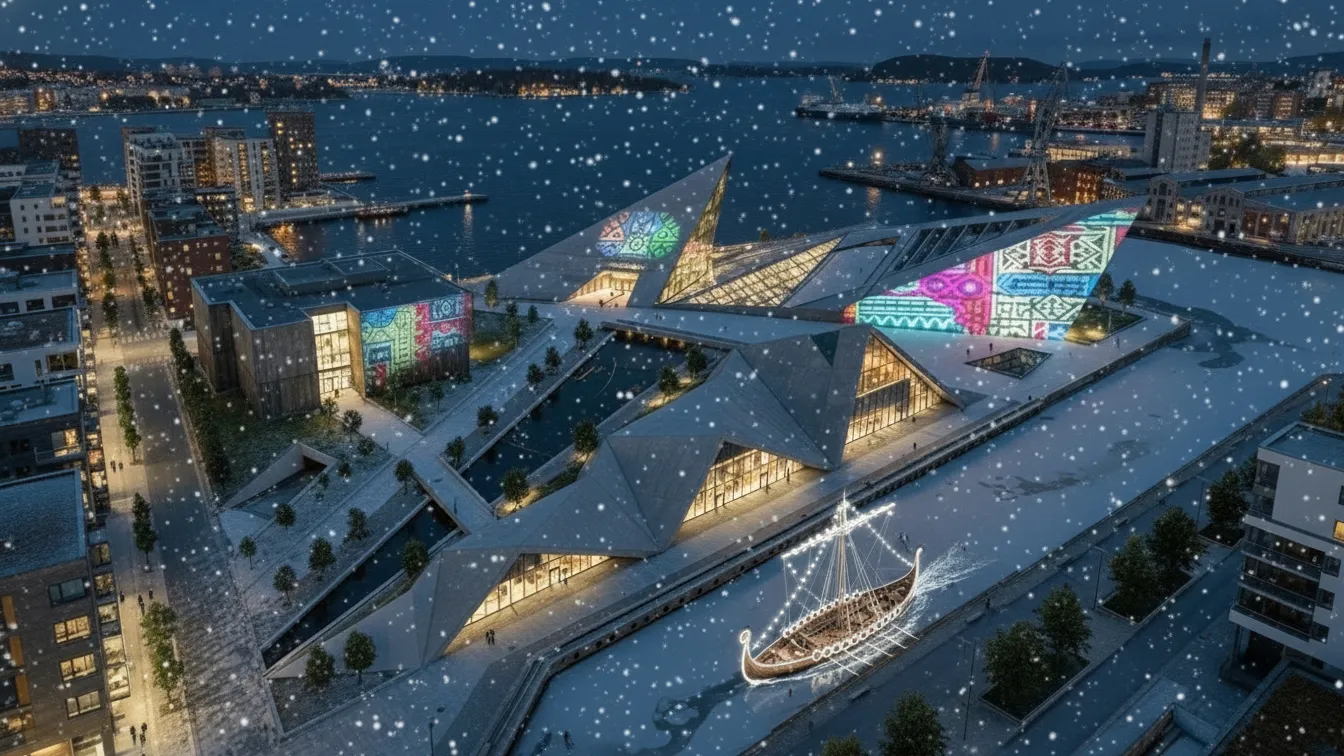
Ultimately, this project is not designed as a static museum, but as a living cultural platform. It is a place of gathering, observation, celebration, and encounter, a structure that exists not only to be seen, but to be experienced through time, weather, and movement.
Oslo Luminous Cultural Center Project Details
Project Name: Oslo Luminous Cultural Center
Project Location: Oslo, Norway
Architecture Firm: Cadir Architectural Studio
Architect: Omer Faruk Bayram
Project Year: 2025