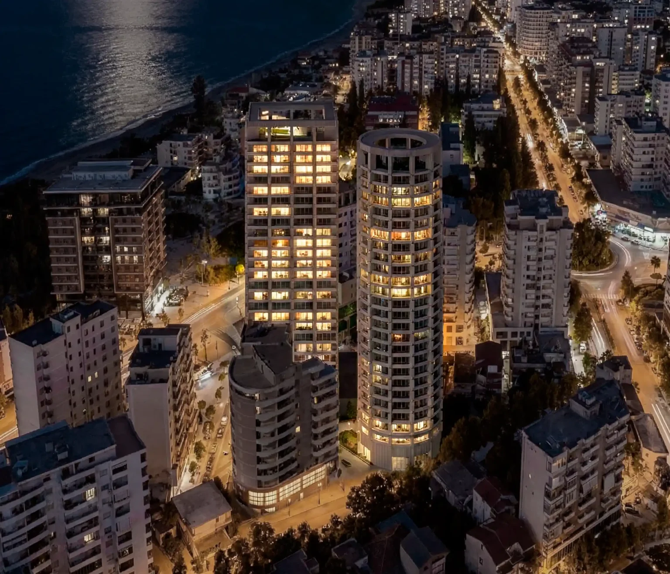
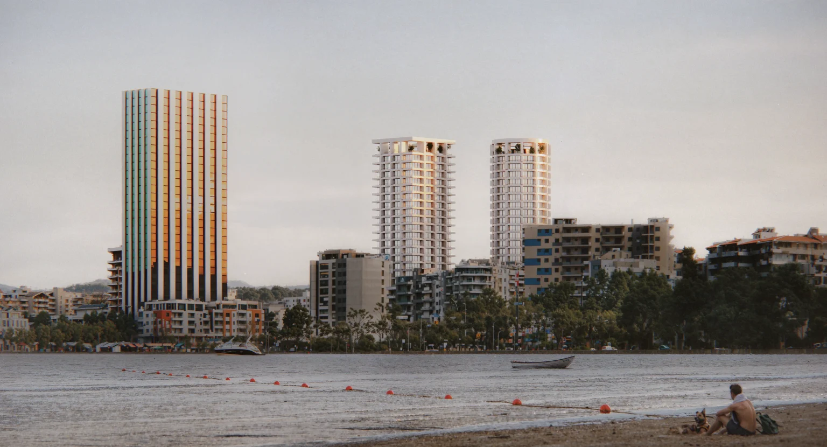
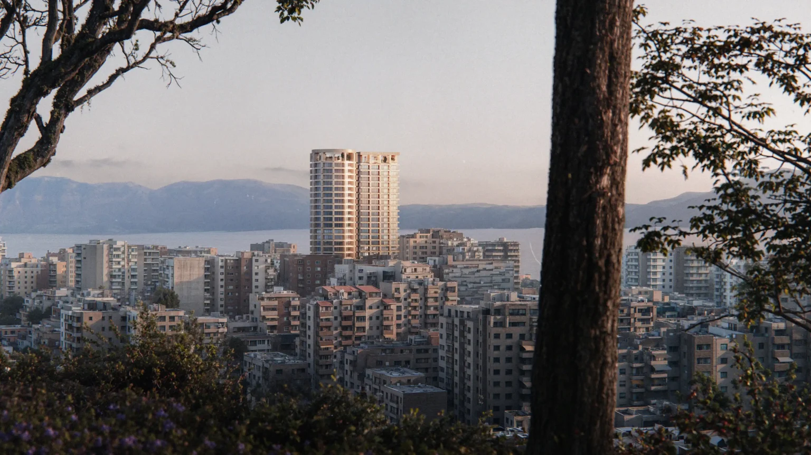
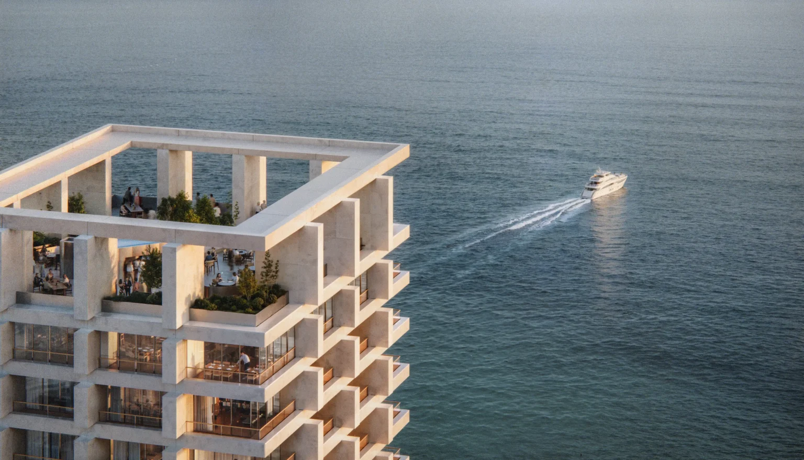
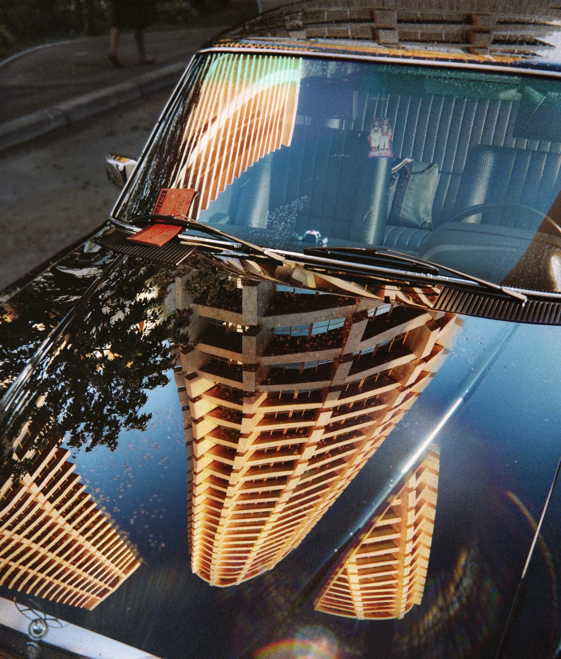
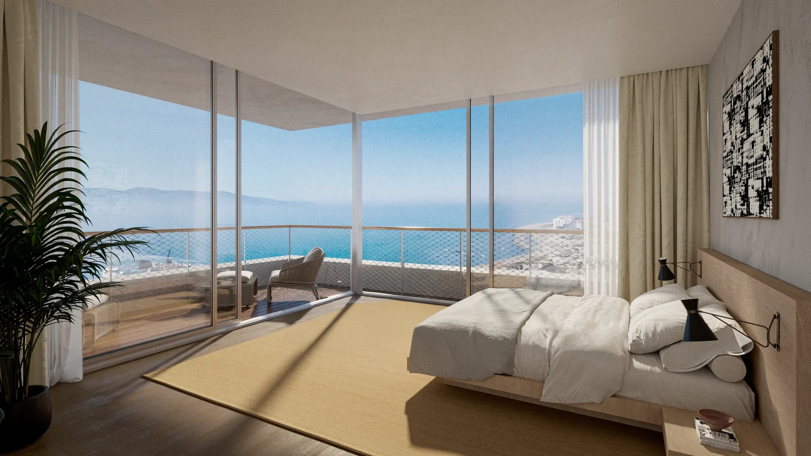
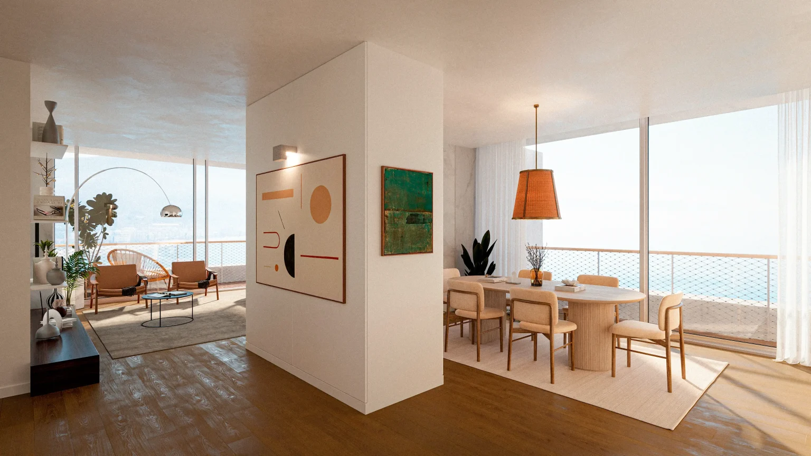
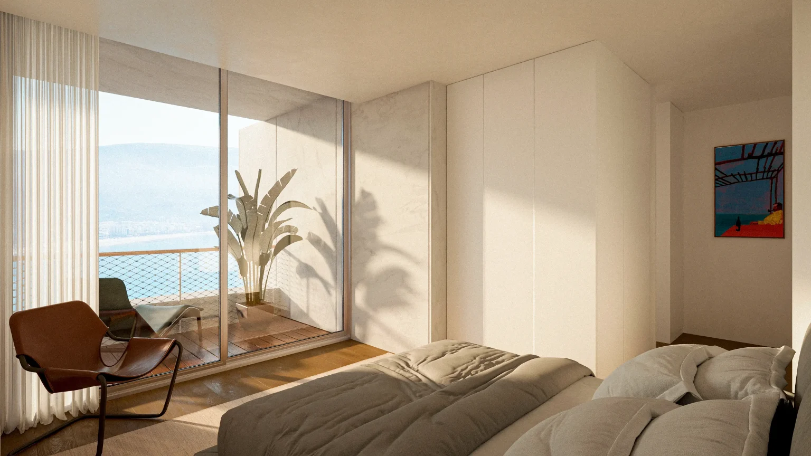
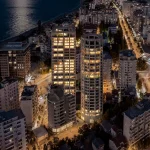
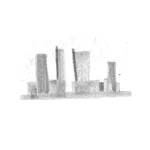
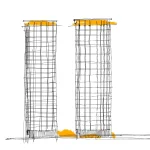
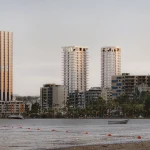
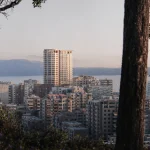
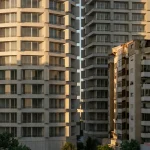
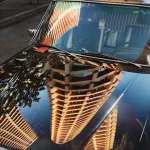
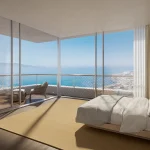
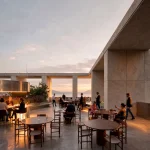
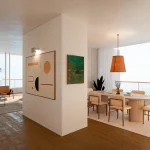
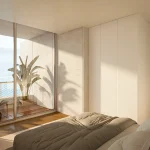
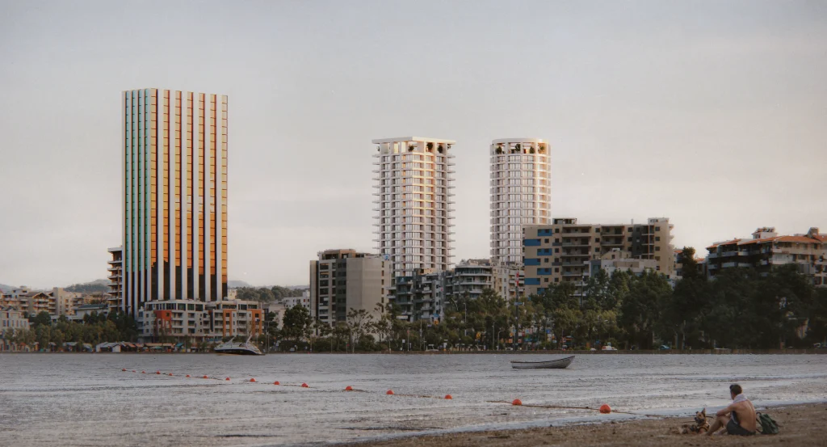
OODA has designed DUAS Towers, a pair of mixed-use towers in Vlorë, Albania, positioned between the mountains and the sea. Clad throughout in locally sourced Tomorri marble, the project develops its architecture through a restrained material palette, a recurring stone module, and geometries informed by the weaving traditions of Southern Albania.
Architecture does not need to announce its arrival. It can find its place through proportion, material, light and time. These towers were designed on that premise: that a building which stops asking to be seen; lets the place come into sharper focus.
A Material Drawn from the Landscape
What does a place give back when it begins with attention? Here, a stone. Carrara was the first idea, but the concept called instead for a material that would give way to the landscape rather than announce itself or set itself against it. Rather than import one, OODA went through the country’s own geology, examining metamorphic rock in the inland ranges, igneous rock nearer the coast, and limestone and sandstone across the lowlands. Eight stones were examined before one emerged as the answer, quarried 60 kilometers from the site.
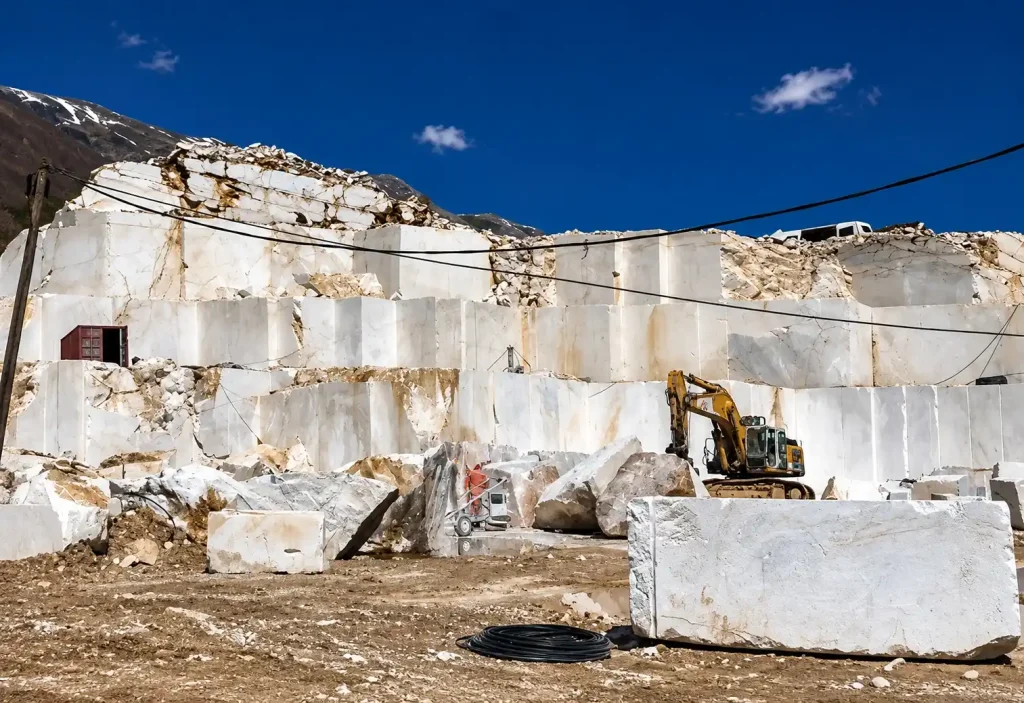
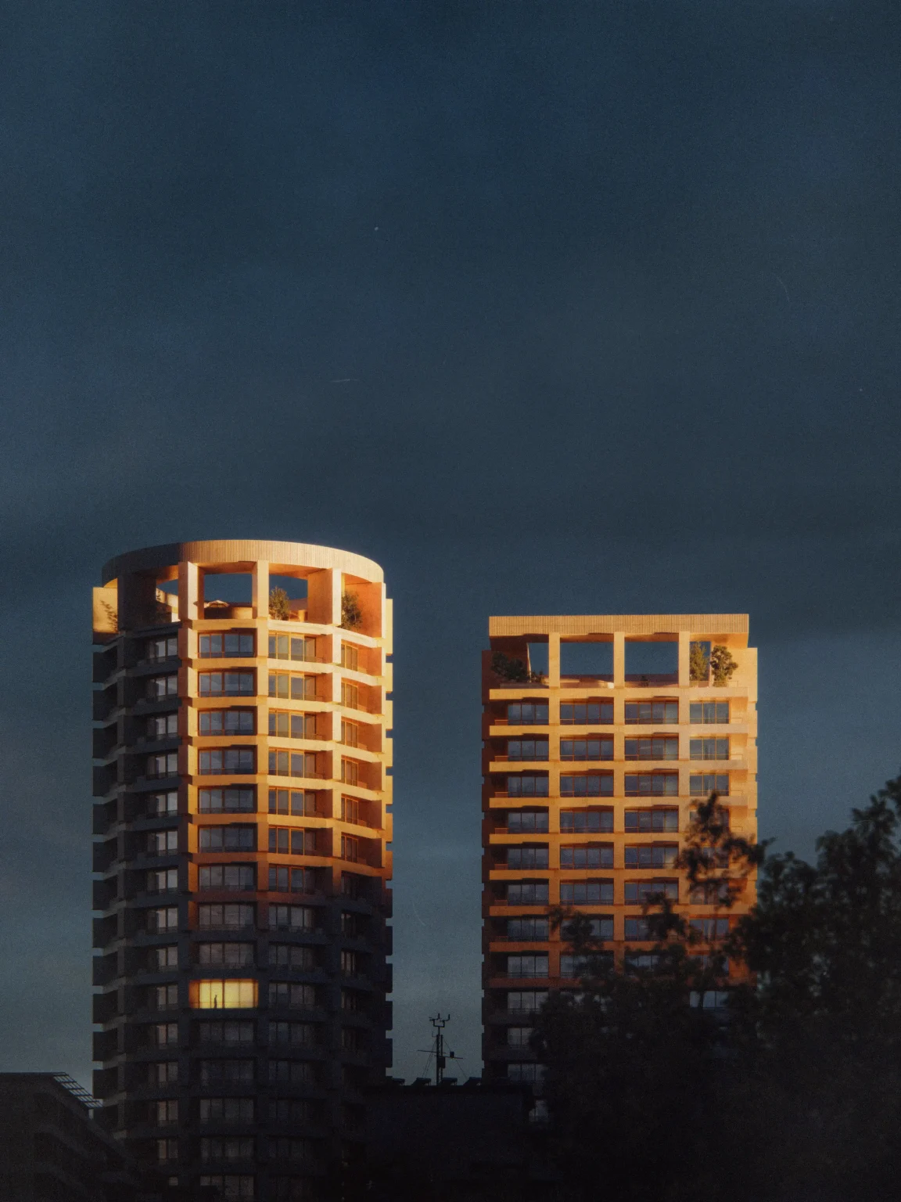
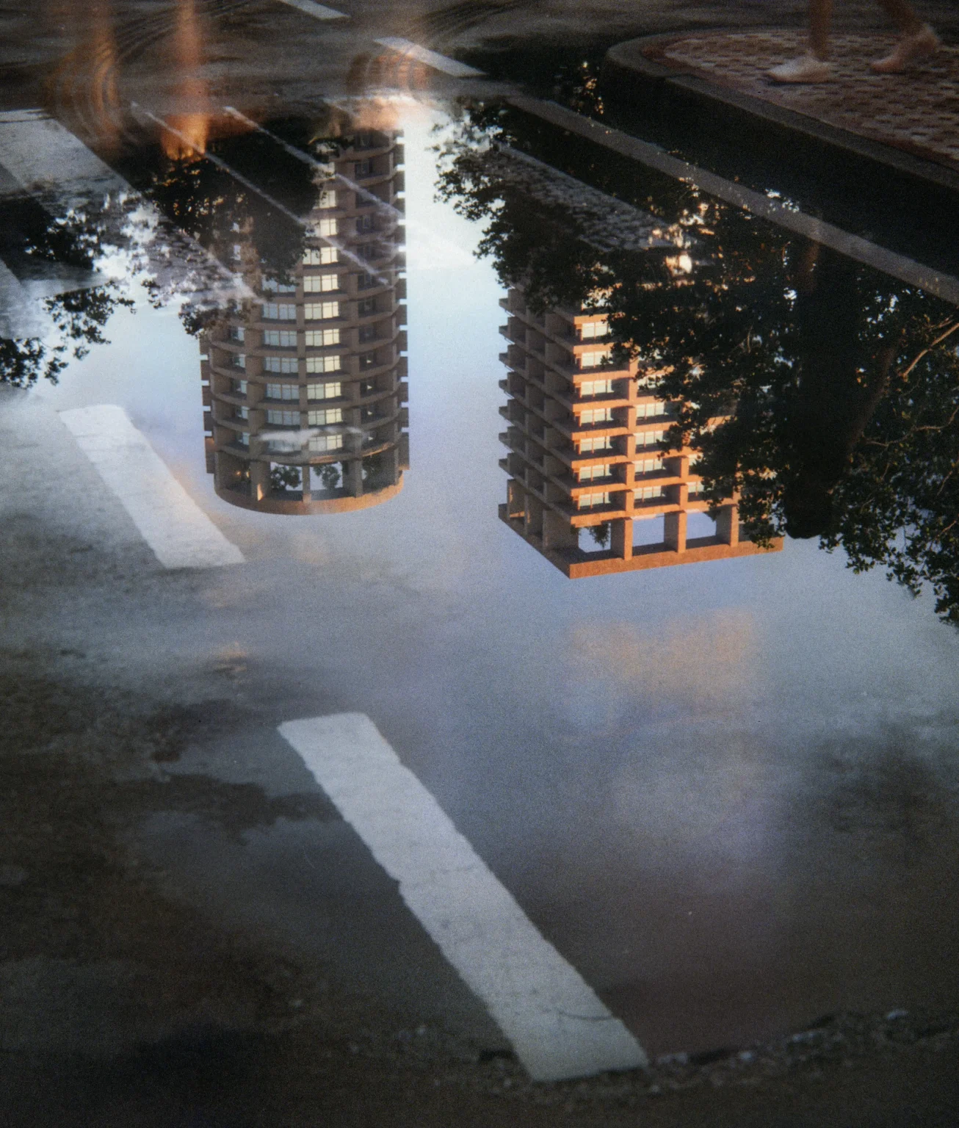
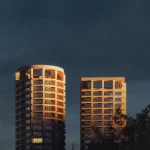
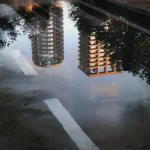
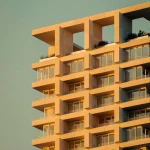
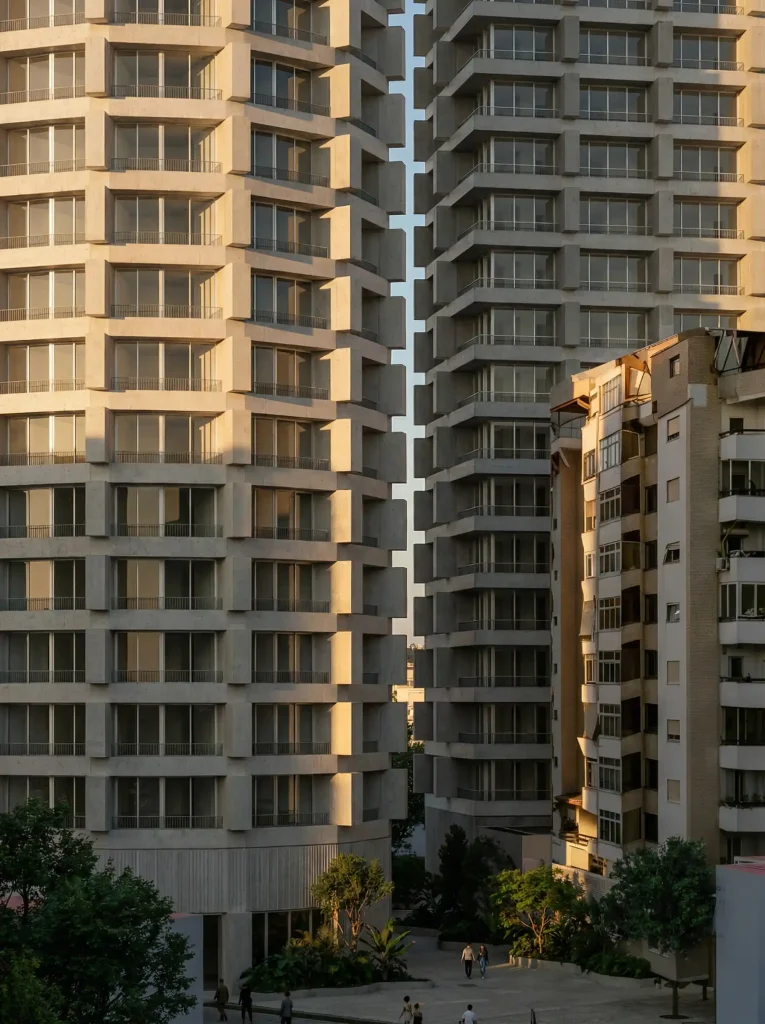
Tomorri marble is almost unveined, so it takes the colour of the hills across the bay. It appears cool at first light, takes on the colour of the hills by late afternoon, and becomes almost the colour of the sky at dusk. The building is made of the landscape it stands in: not to vanish, but not to assert itself either.
Three Blocks, Two Orientations
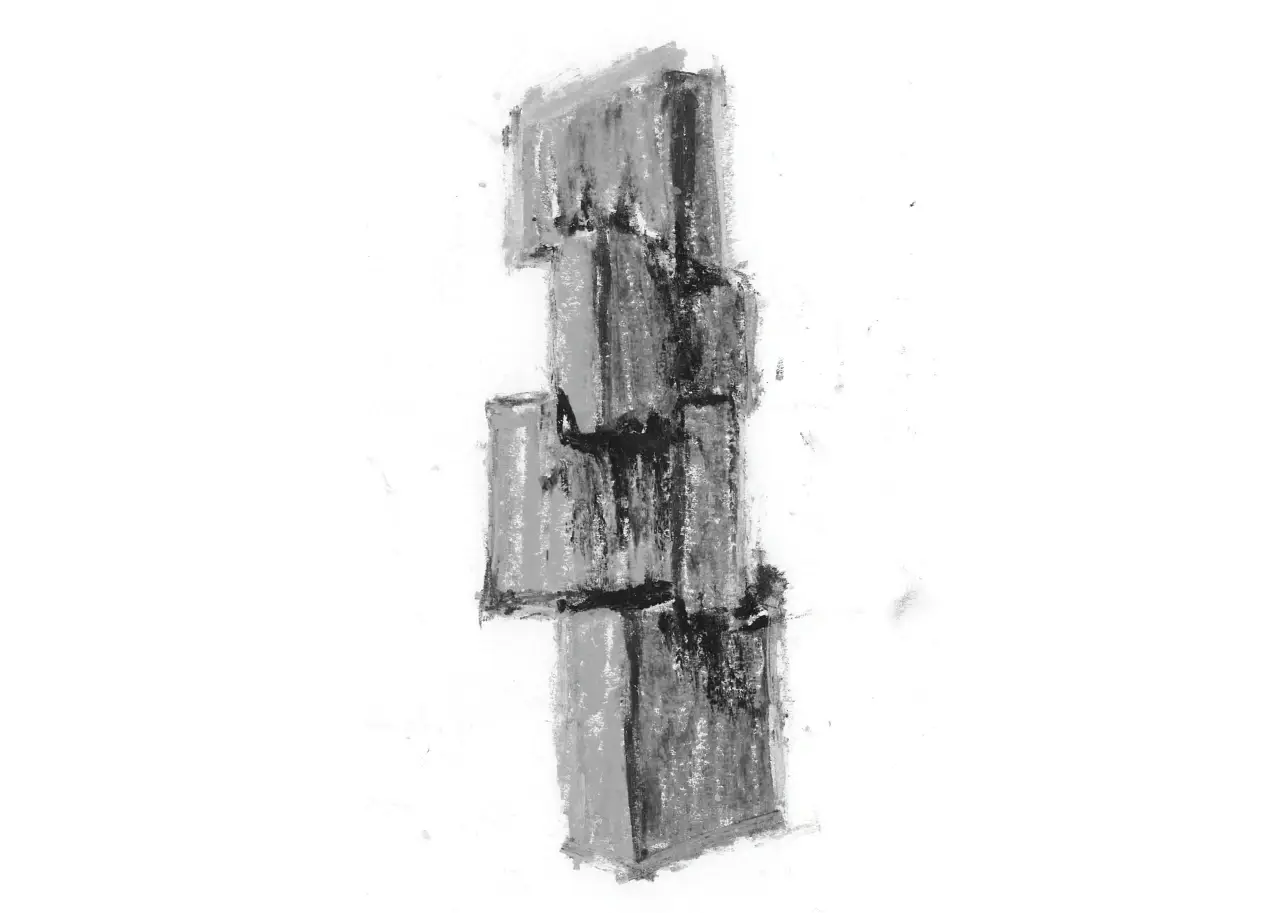
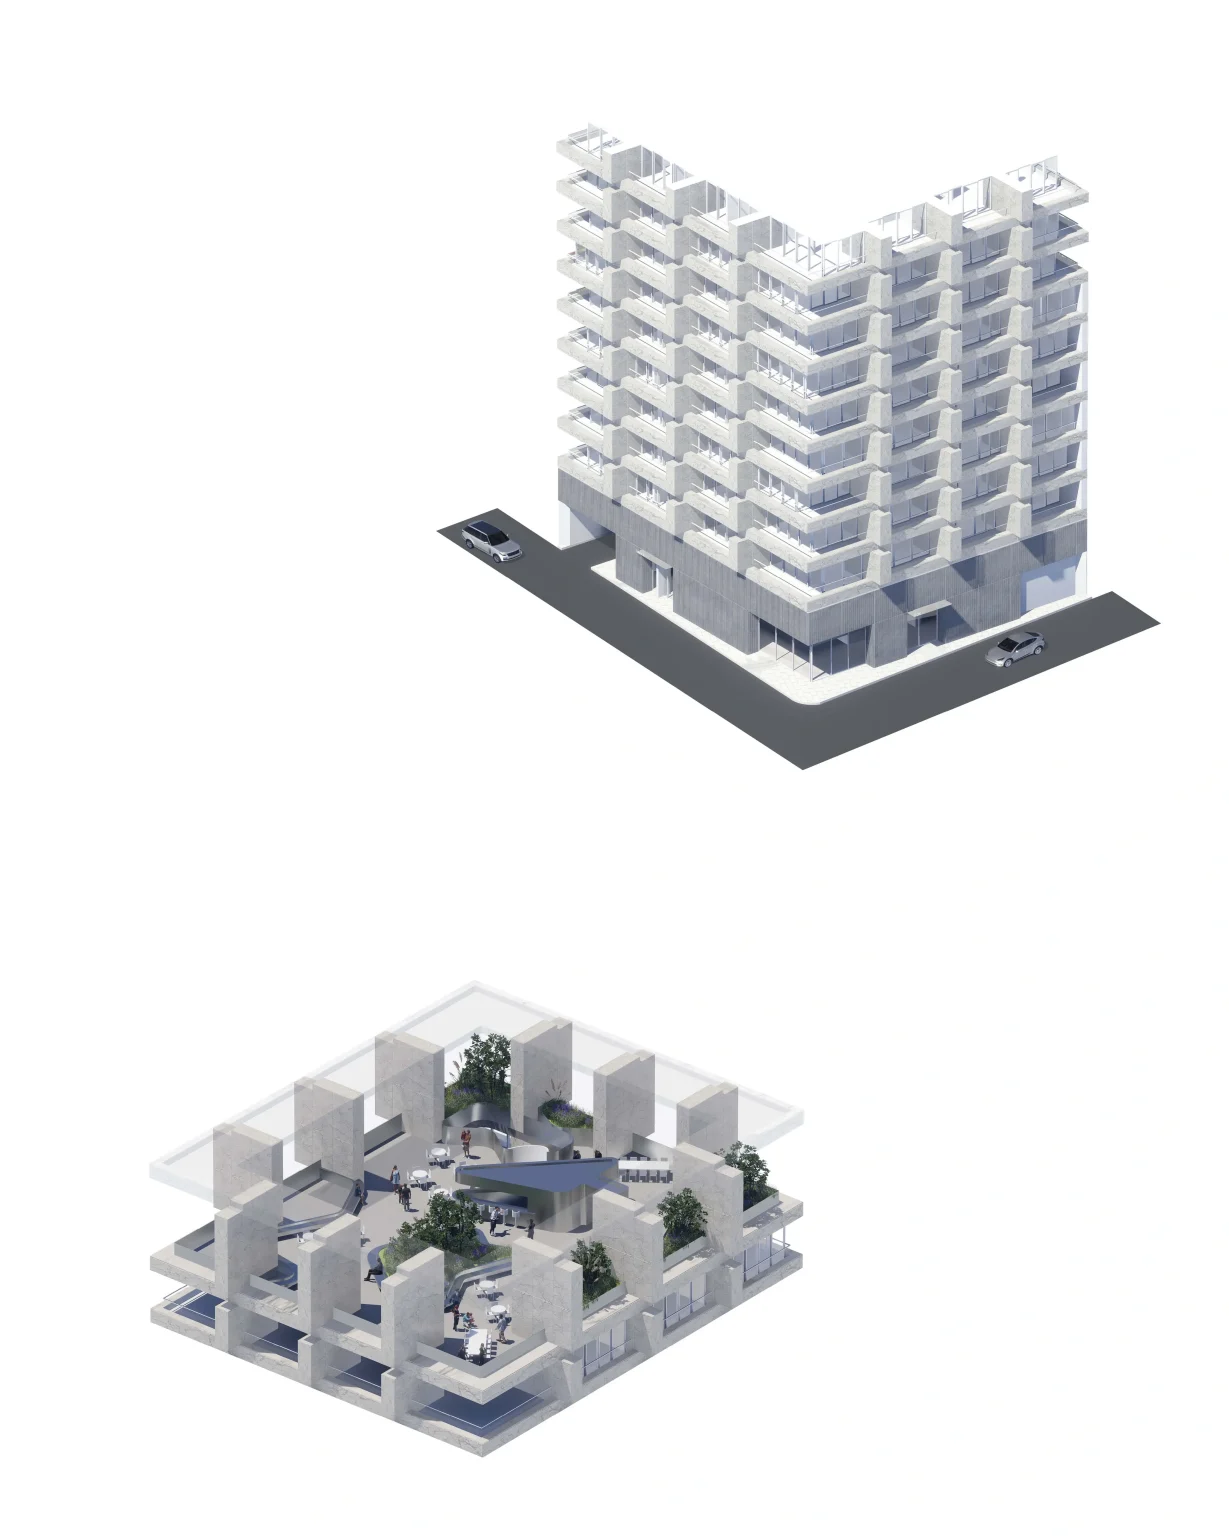
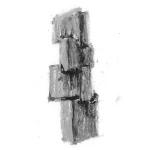
Three blocks state the building: a horizontal slab at the base, a vertical slab standing on it, and a second horizontal slab returning at the top to close the composition. The towers take their name from the pairing, duas being the Portuguese word for two. The concept starts with a prismatic stone block in two positions. Laid on its bed, it is asked to work in bending, which stone does least willingly; stood on end, it works in compression, which is what stone has always done best.
Lintel and pier , the two conditions of every masonry wall ever built, are obtained here by turning a single element through 90 degrees. From this pair follow the plan, the elevation, and the section. The element is not a design; it is the shape in which the stone leaves the quarry, a rectangular block sawn from the bench and stacked with others like it. The project does no more than set it down in two positions.
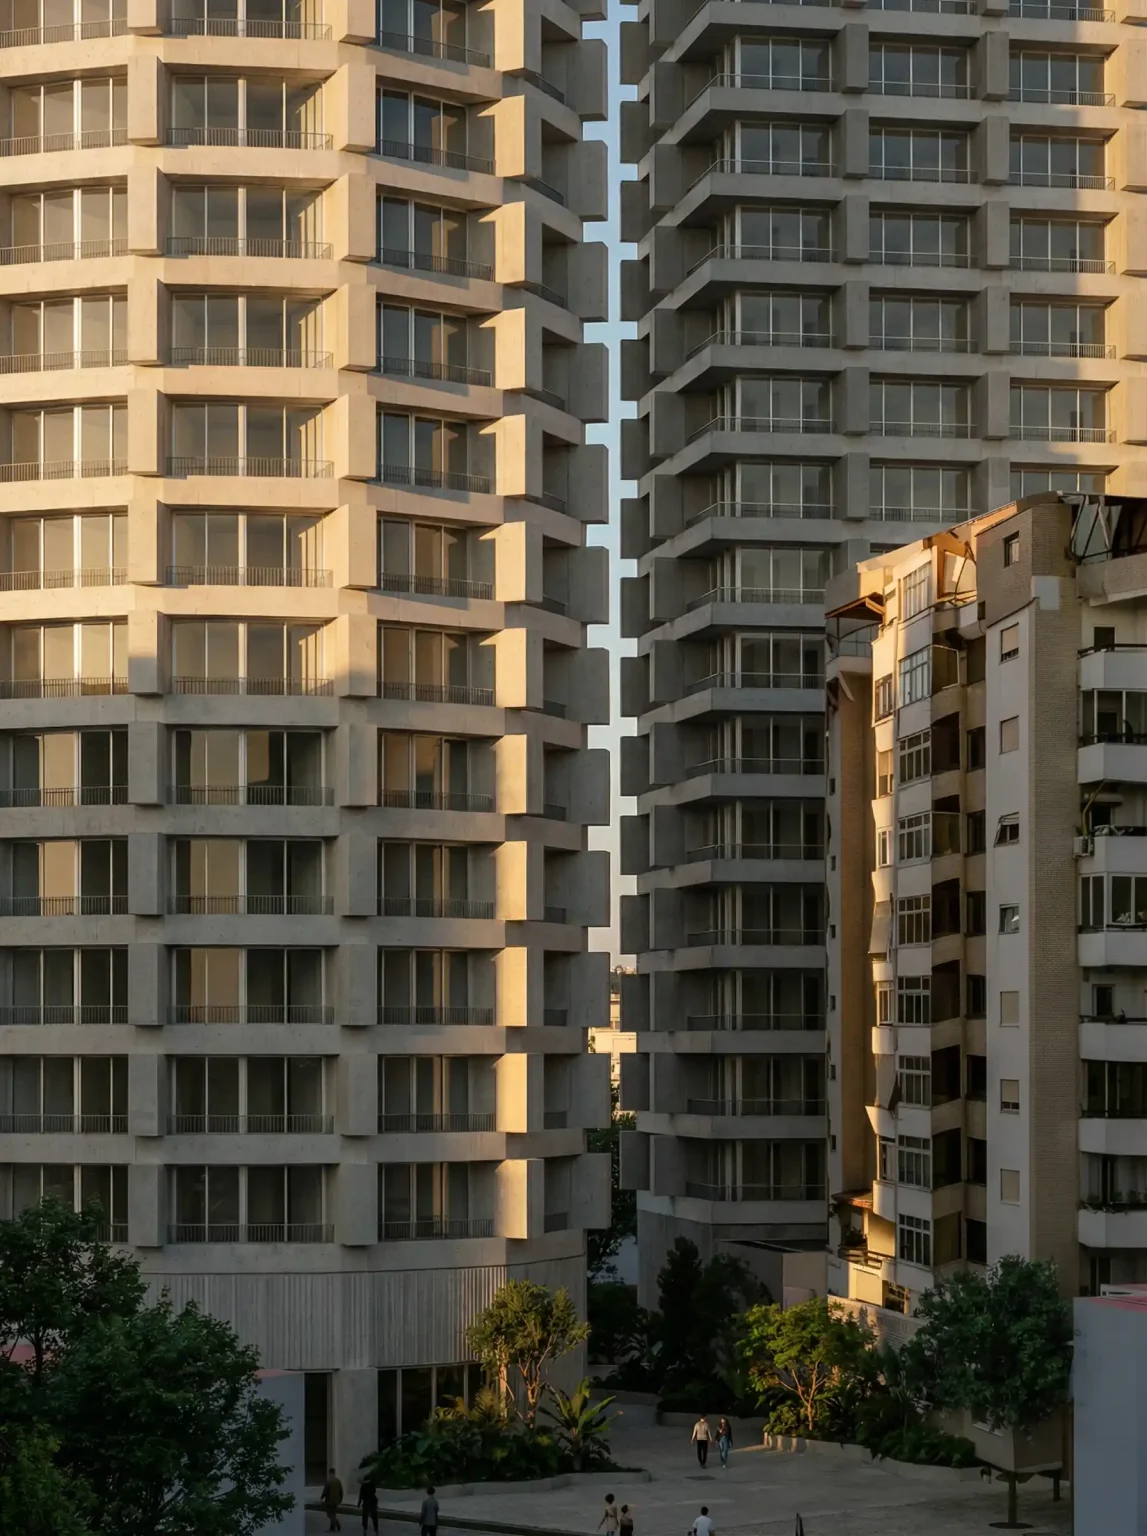
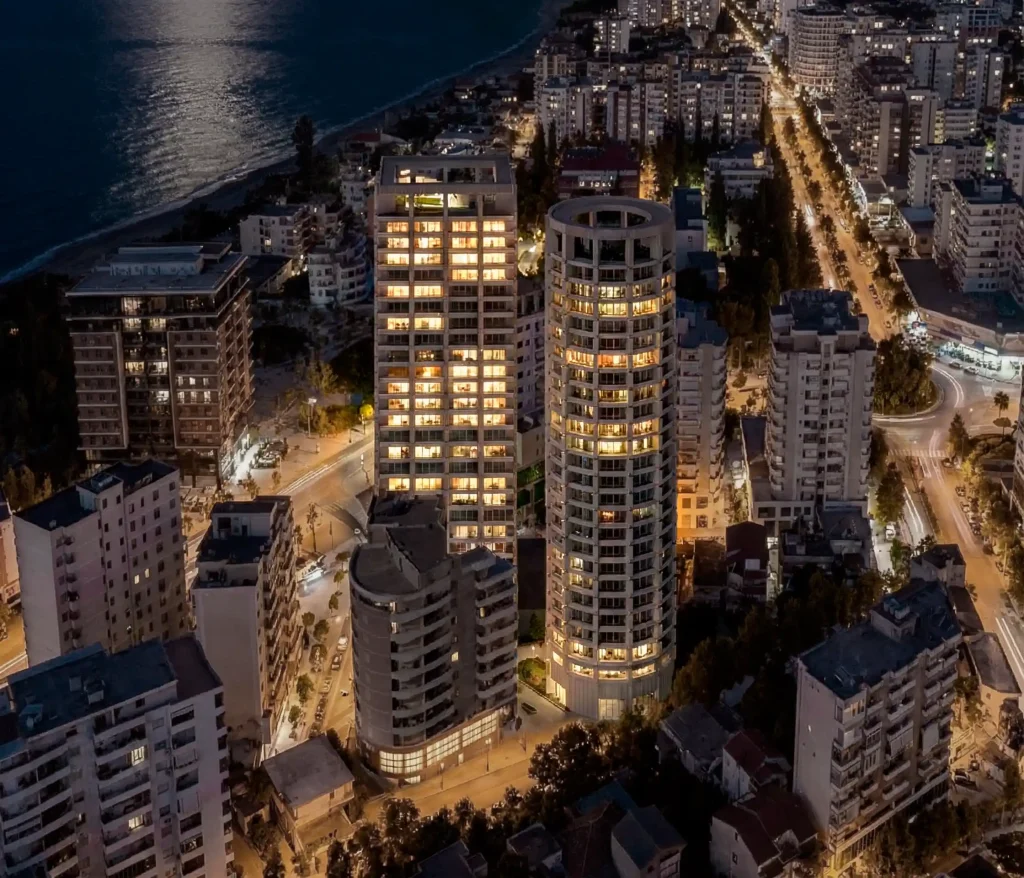
The composition is identical in both towers, but the plan differs. One is quadrangular, measuring 30 metres by 25 metres, while the other is a circle 26 metres across. The same stone element and the same three positions are resolved once against a corner and once against a curve. The pairing is what the name records.
From the Rrodhe to the Elevation
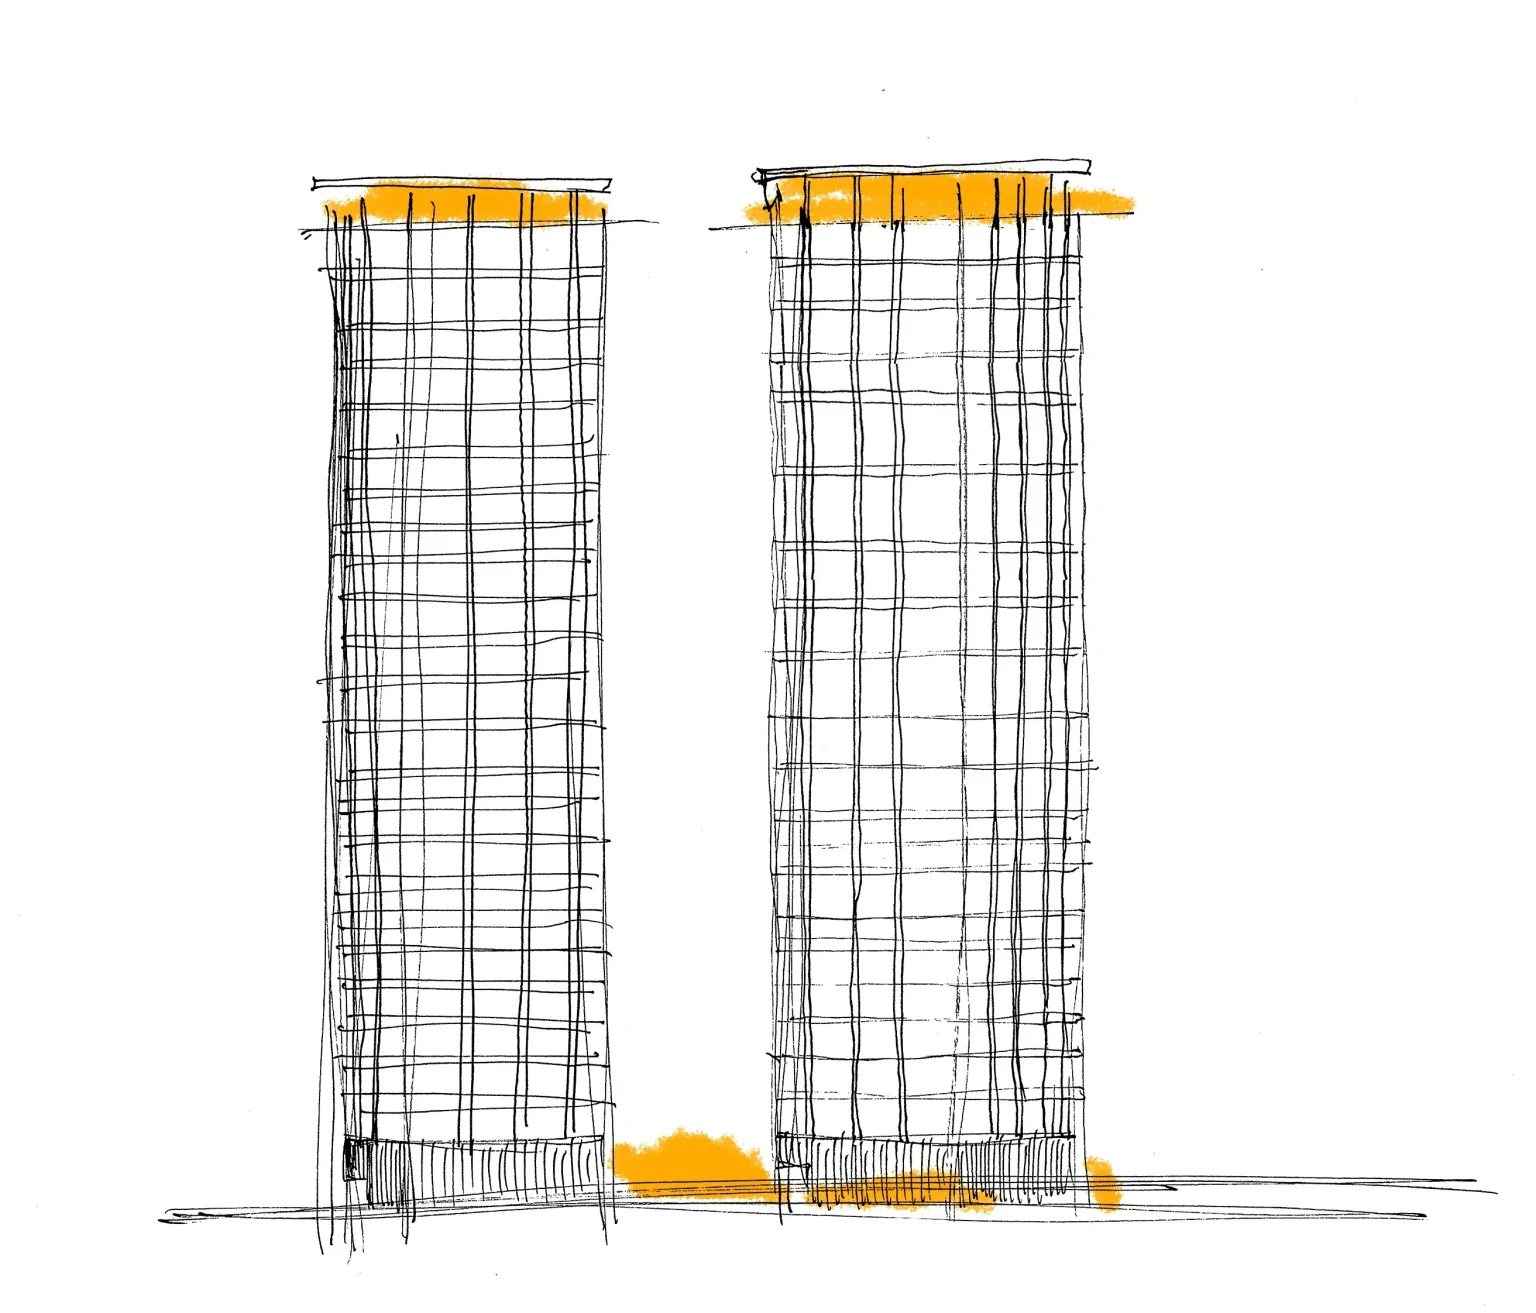
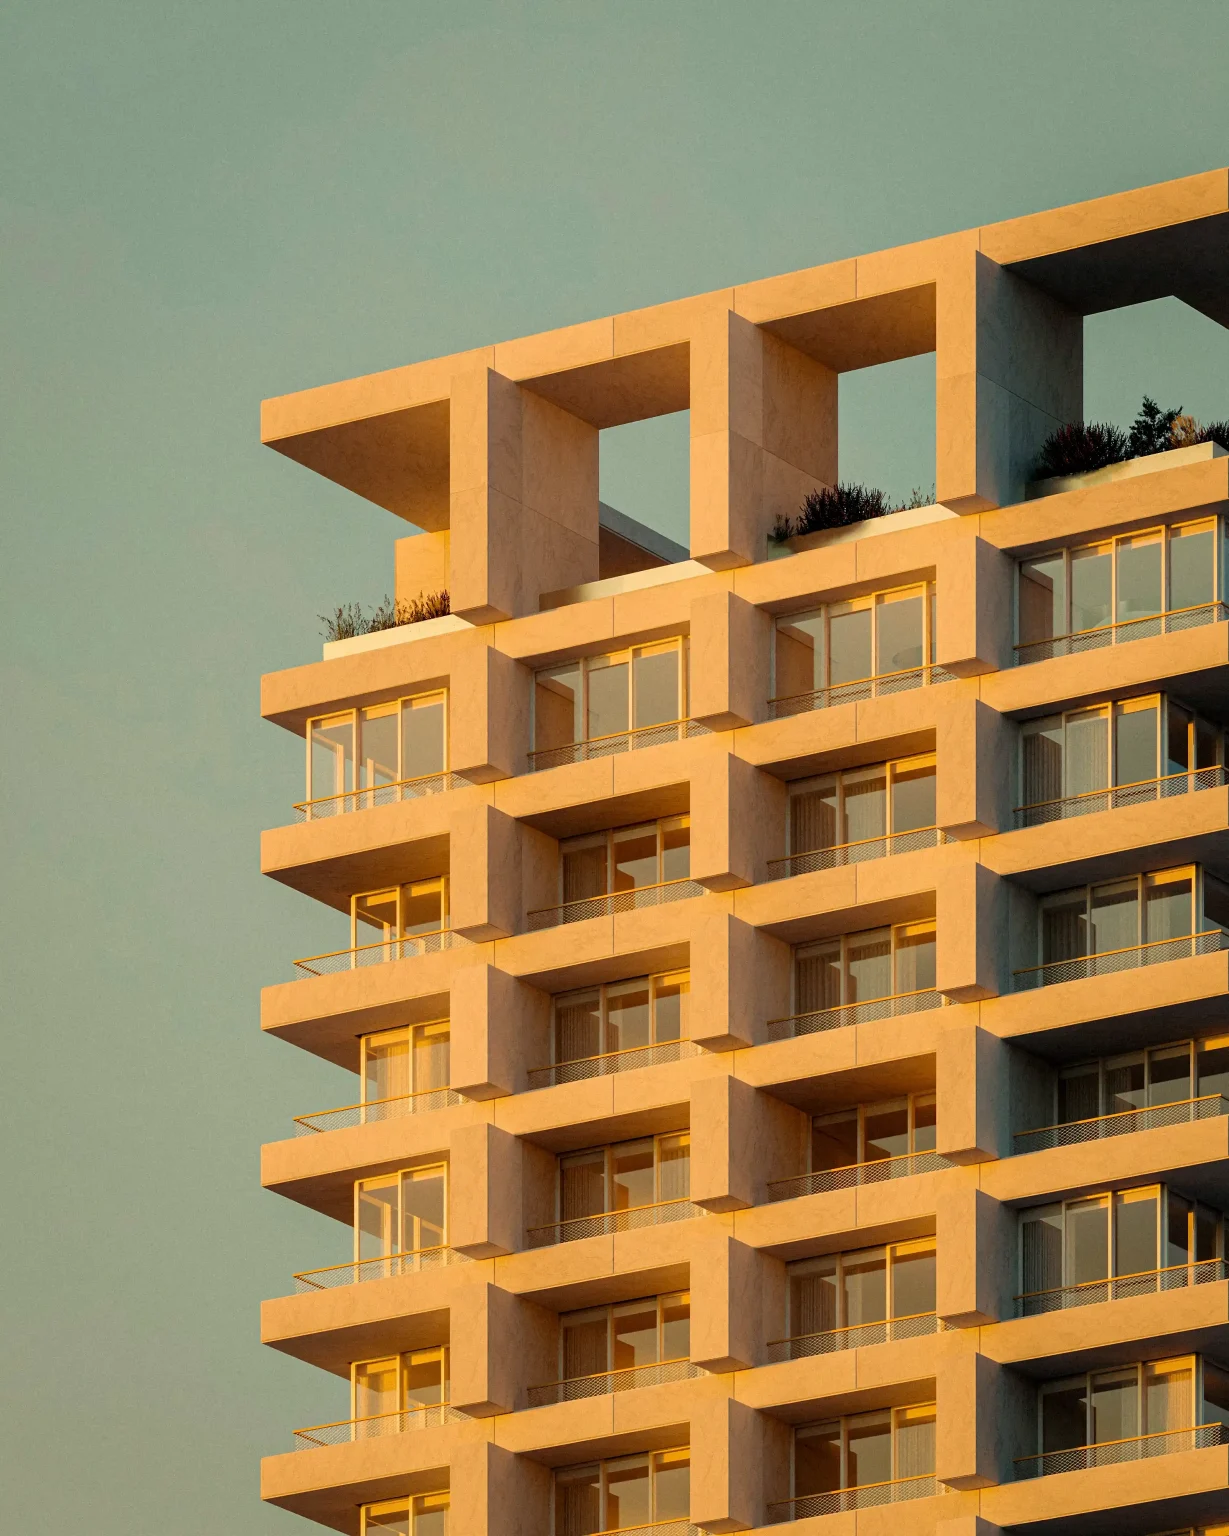
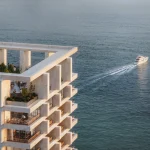
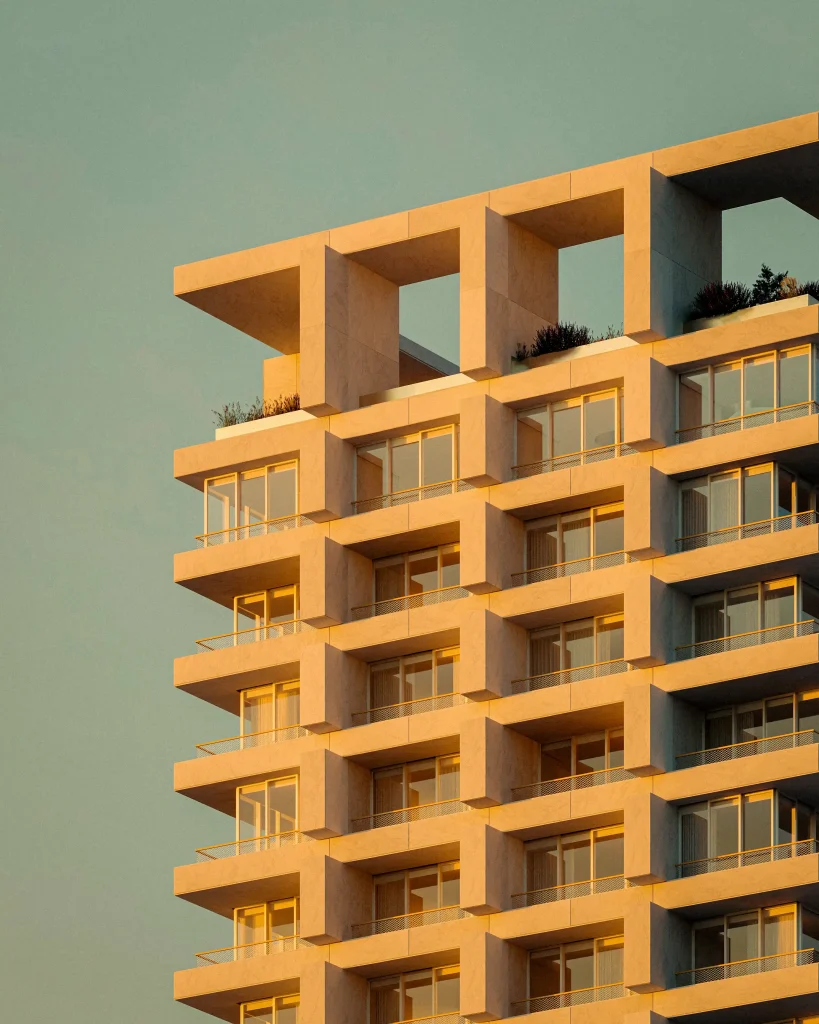
Repeated across a field, one figure turning against the next, the elevations draw their geometry from the weaving of southern Albania. The rrodhe, a traditional rug motif, enters as a stepped figure rather than as ornament, governing the descent of the silhouette, the sorting of the cladding, and the rhythm of the elevations.
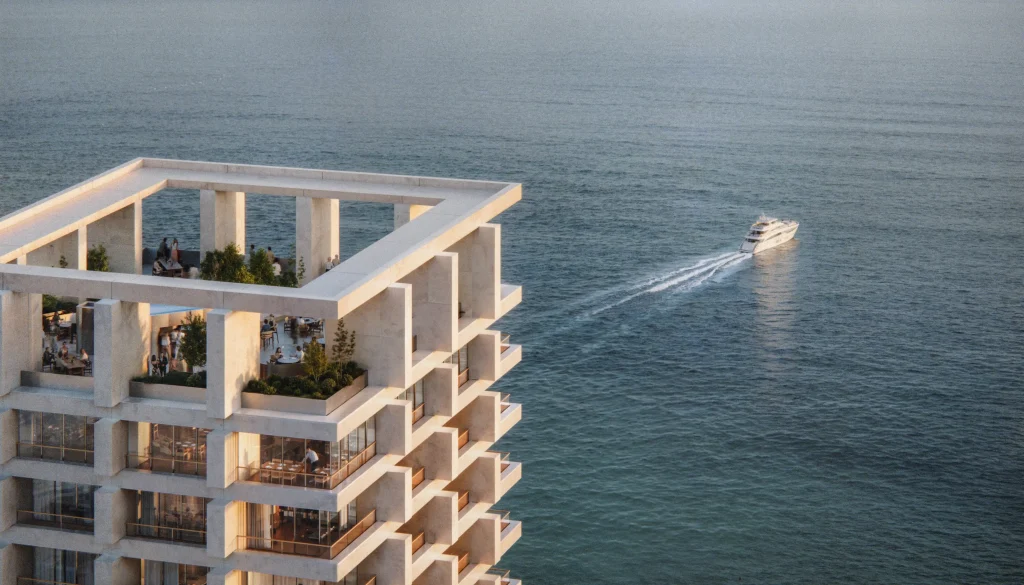
Tomorri white marble clads the towers throughout. Bladed elements stand proud of the slab edge, shaping the views, taking the low sun off the glass, and lending the elevations a depth that migrates through the day as their shadows travel across the stone. At the corners, the mass steps out beyond its supports, with the load returned to the frame by prestressed concrete beams. Because the marble carries almost no colour of its own, the elevations change with the hour rather than with the material: cool at first light, the colour of the hills across the bay by late afternoon, and almost the colour of the sky at dusk. Not to vanish, but not to assert itself either.
Shaped by the Site
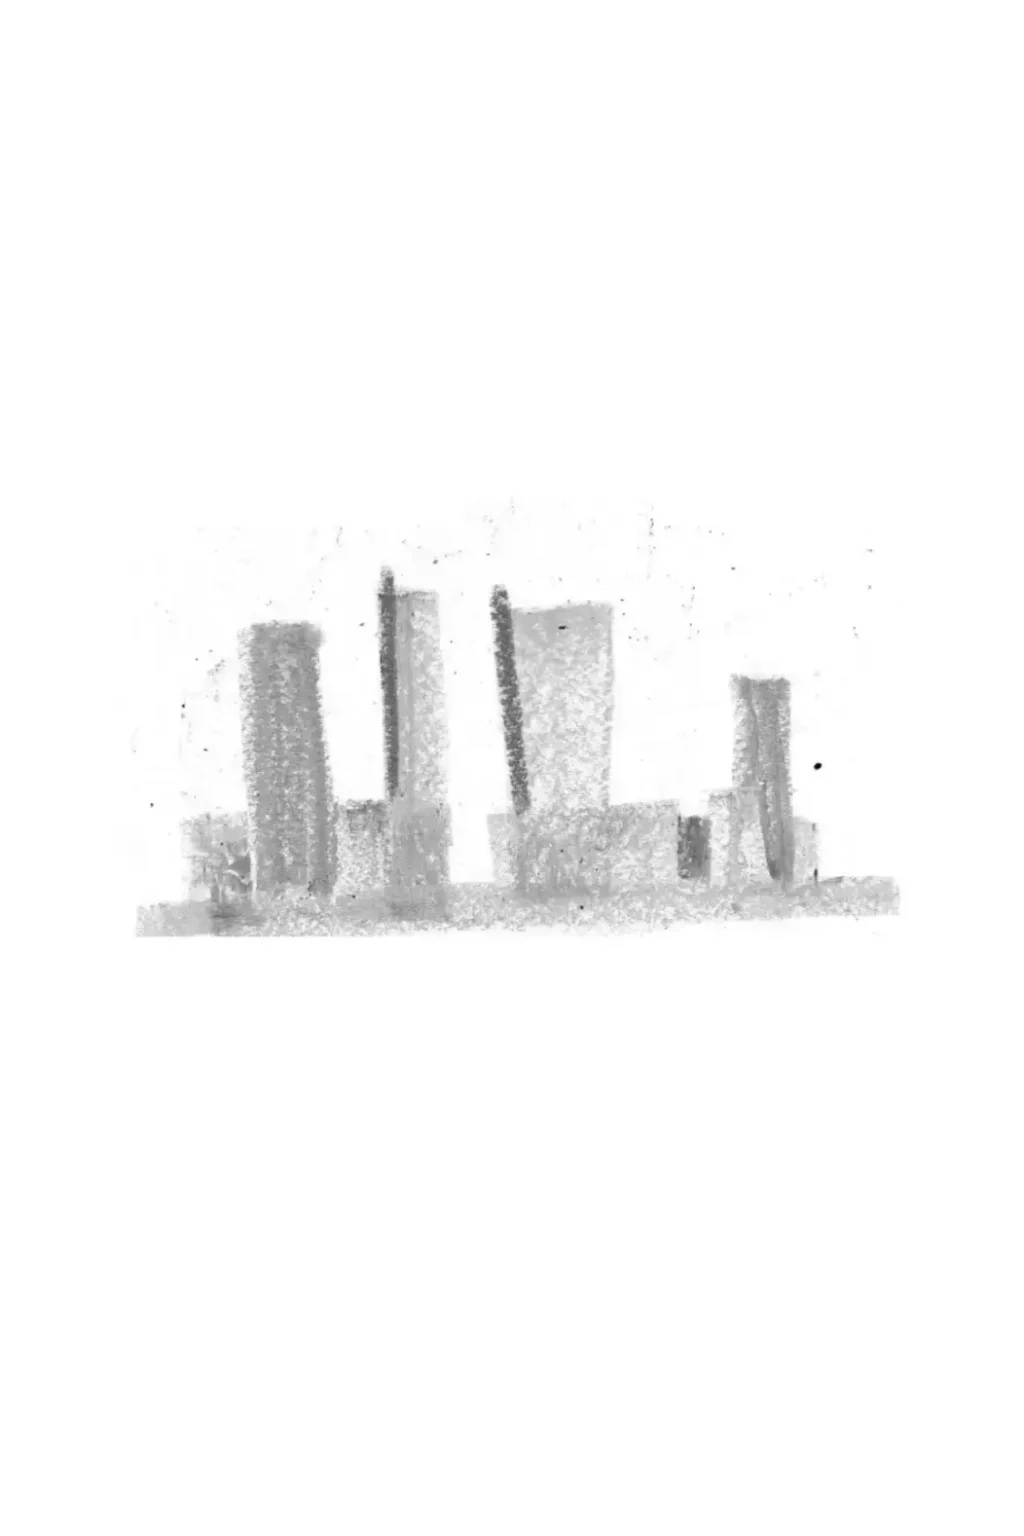
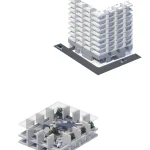
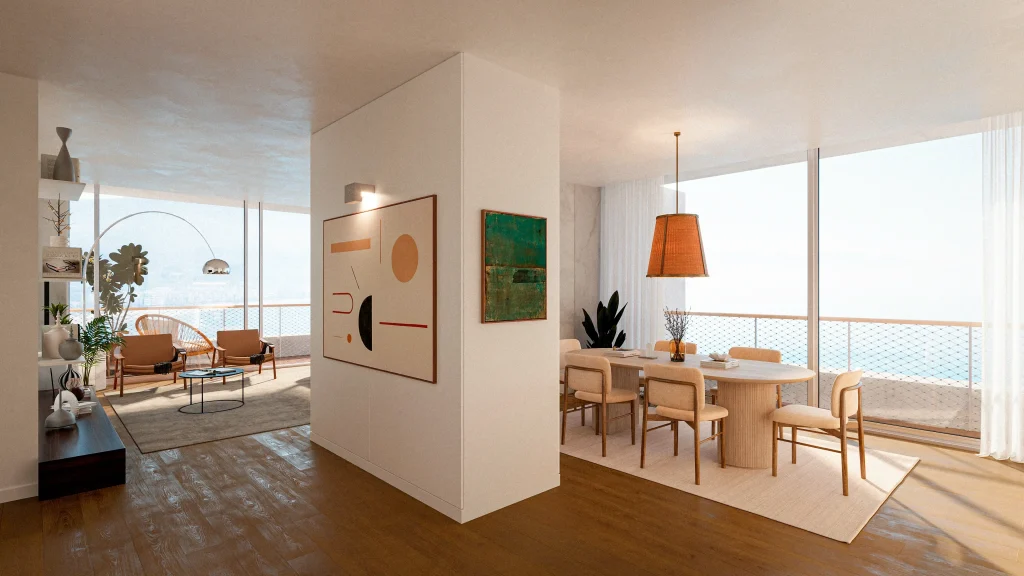
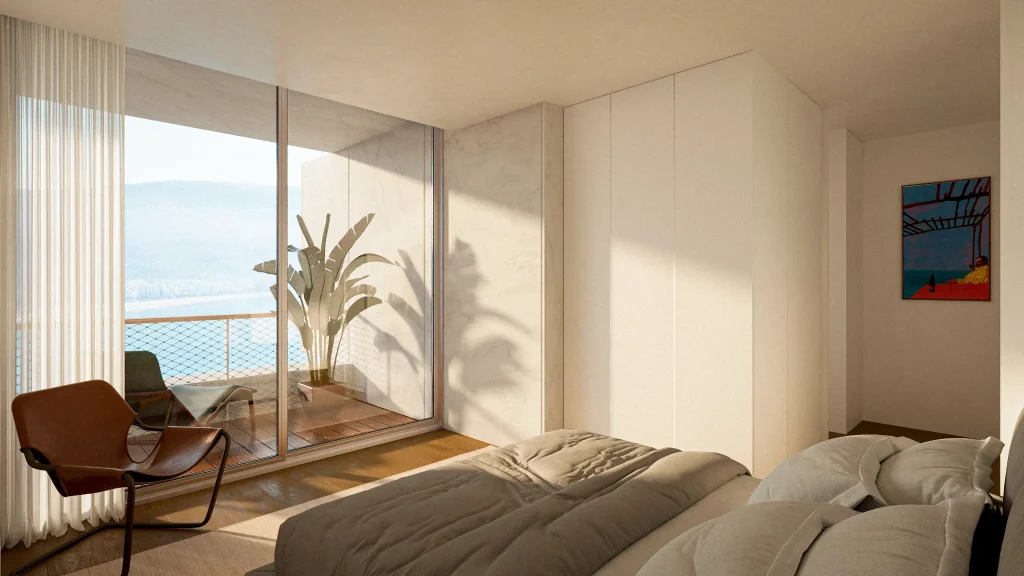
Four intentions shape the massing: the views are moulded toward the sea, the setbacks answer the proximity of the neighbouring buildings, the footprints are refined to the irregular geometry of the two plots, and the ground floor is left open to public life. Both towers rise to 98 metres over 24 floors and a rooftop, matched in height and distinguished only in plan. Sun-path analysis fixed the position of each volume so that neither obstructs the other’s light.
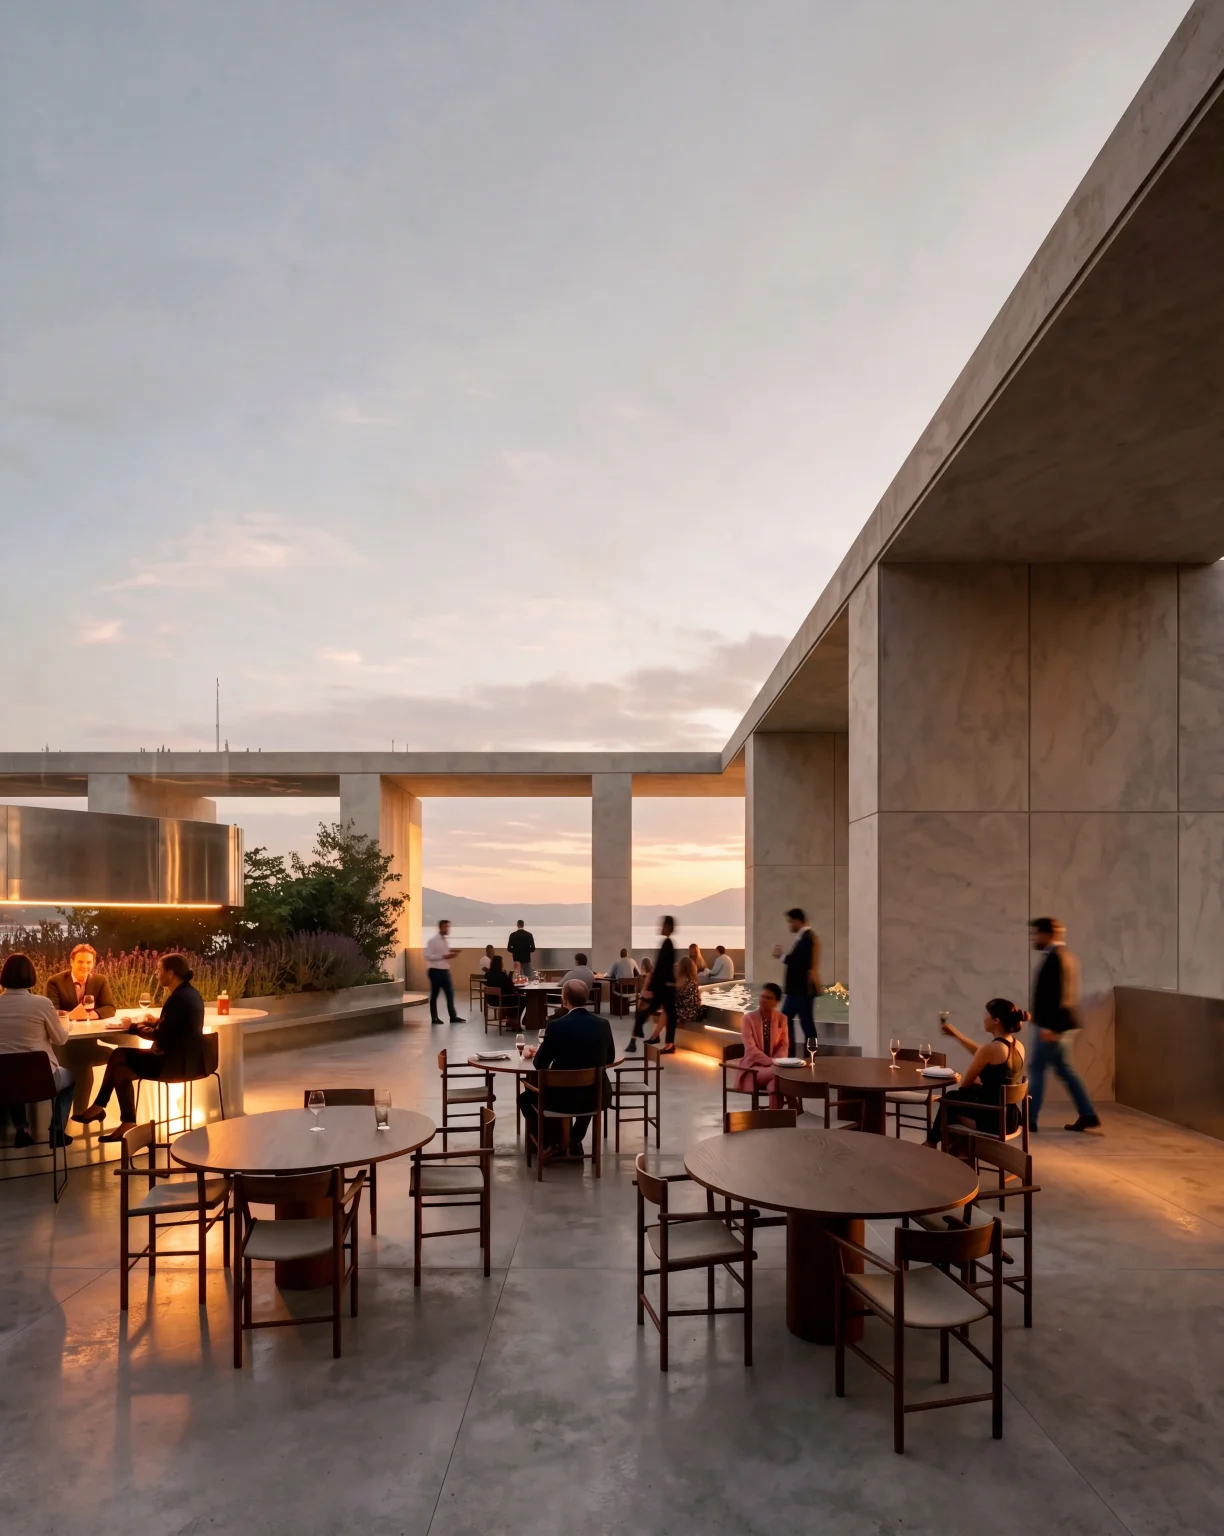
At ground level, gardens of Hungarian oak, sycamore, and myrtle mediate between the buildings and the surrounding streets. On the roof, only what survives a dry summer without help is planted: wild olive, rosemary, sage, mountain tea, lavender, and Albanian spurge.
How the Towers Work in Section
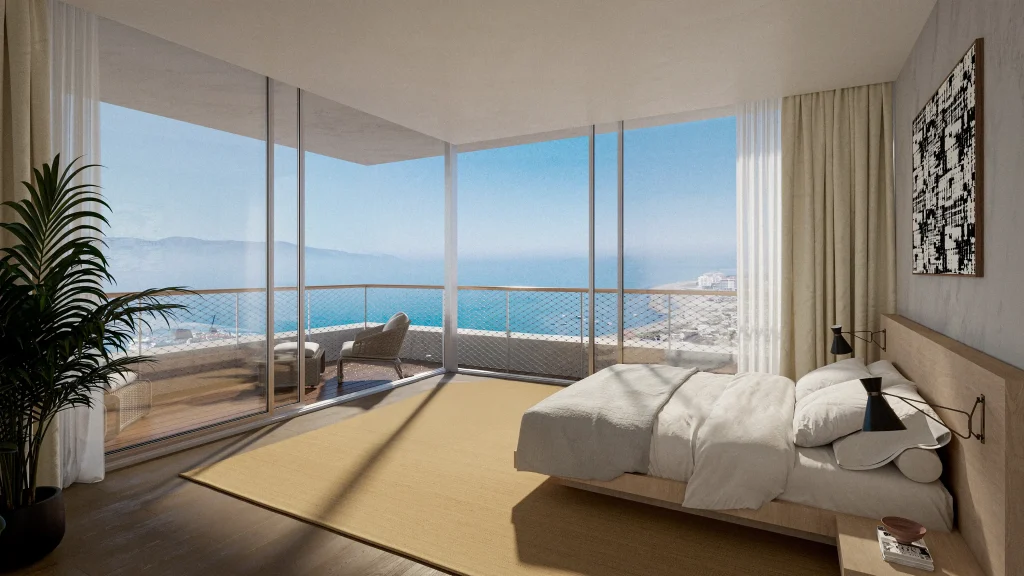
Circulation is separated by programme, with dedicated cores for residential, hotel, and restaurant access. The section stacks parking and services below grade, commercial uses at street level, hotel floors, residential floors, and a skybar and restaurant on the roof.
Material Logic Beyond
The question asked of the cladding is also asked of everything behind it. Three routes are under study for the binder, each replacing a share of the cement: metakaolin at 30%, blast-furnace slag at 40%, and Seratech silica at 30%. Part of the coarse aggregate is to be replaced with material recovered from demolition and street works nearby, including crushed concrete, reclaimed asphalt pavement, and recycled glass, so that a share of the structure and all of the cladding are drawn from the same ground.
The envelope follows the same logic. Gypsum board and extruded polystyrene are replaced by biobased alternatives: hemp-clay boards, wood fibre boards and insulation, and cellulose from recycled paper, which regulate humidity and resist fire without the embodied carbon of the materials they stand in for. Rain is collected and used again, for occupants and for the irrigation of the planting on site.
The work is organised under four themes: energy and water management, health and wellbeing, biodiversity, and the choice of materials. Carbon figures are from the Centre for Industrial Architecture, Royal Danish Academy of Architecture, Design and Conservation.
Rather than treating stone as a finishing material applied at the end of the design process, DUAS Towers uses it as the starting point for a broader architectural system. Its dimensions, orientation, local origin, and relationship with light inform the buildings from detail to skyline.
The result is a pair of towers that share the same architectural language while responding differently to their sites: one resolved through the corner, the other through the curve.
Project Data
Location: Vlorë, Albania
Date: 2026
Type: Commission
Status: Licensing
Size: 30.333 sqm
Program: Mixed-use (hotel, retail, residential)
Architecture: OODA
Images: OKDRAW, OODA