

Architecture has always been shaped by the technologies available to its time. The Industrial Revolution introduced new structural possibilities through iron and steel; reinforced concrete transformed the relationship between form and construction; and the machine age of the twentieth century brought mechanical systems, artificial lighting, elevators, and air conditioning into the everyday experience of buildings. Yet technology has never been merely a technical matter. It has influenced how architects imagine space, how societies organize their activities, and how buildings express the ambitions of their age.
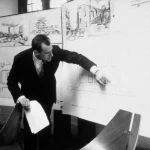
Few contemporary architects have explored this relationship as persistently as Norman Foster. Across more than six decades, his work has investigated the possibilities of architecture through engineering, industrial production, environmental performance, and technological innovation. From the exposed structural systems of the Hongkong and Shanghai Bank to the enormous glass canopy of the Reichstag in Berlin and the carefully controlled environment of Apple Park, Foster has repeatedly treated the building as an integrated system rather than an isolated architectural object.
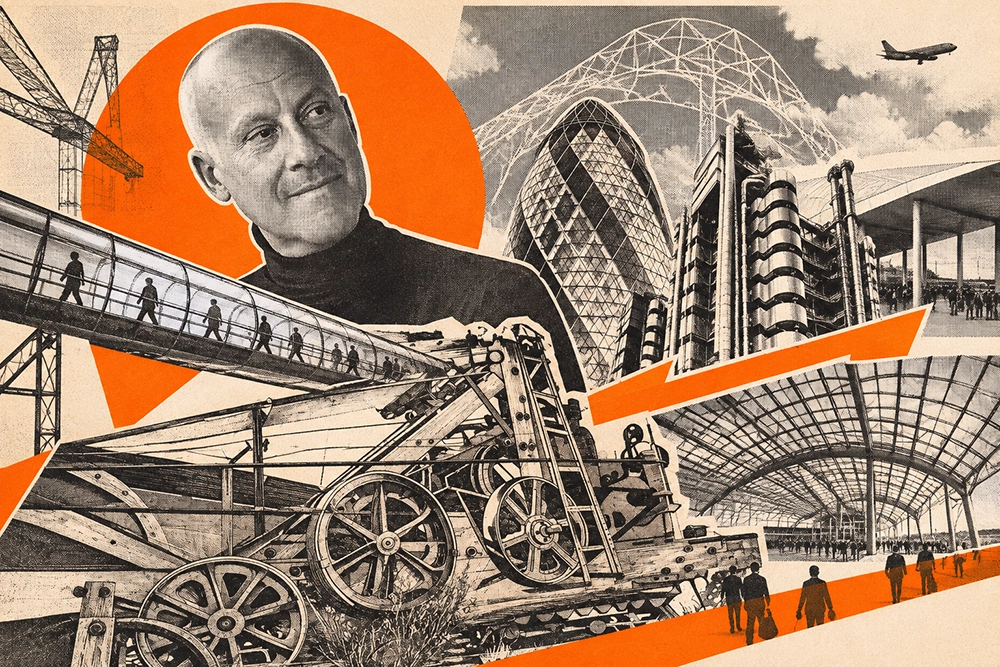
His architecture belongs to the tradition of High-Tech architecture, but reducing his work to an aesthetic of exposed steel, glass, and mechanical precision misses a more significant ambition. Foster has attempted to reconcile the logic of the machine with the complexity of human occupation. His buildings are often conceived as highly organized environments in which structure, circulation, environmental control, and spatial experience operate together.
However, this ambition also raises an important question: when architecture becomes increasingly dependent on technology, does it become more responsive to human needs, or does it risk turning buildings into sophisticated machines whose efficiency is easier to measure than their social value?
Foster’s career offers an opportunity to examine this tension. His work demonstrates how technological innovation can expand architectural possibilities, while also revealing the economic, environmental, and cultural contradictions embedded in the pursuit of technical perfection.
From the Industrial Revolution to High-Tech Architecture
The relationship between architecture and the machine predates Norman Foster by more than a century. The nineteenth-century Industrial Revolution fundamentally changed the materials, construction processes, and spatial possibilities available to architects. Iron, steel, and glass allowed buildings to achieve spans and heights that traditional masonry construction could rarely accommodate. Railway stations, exhibition halls, factories, and bridges became laboratories for a new architectural language.
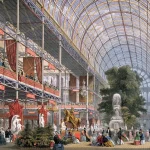
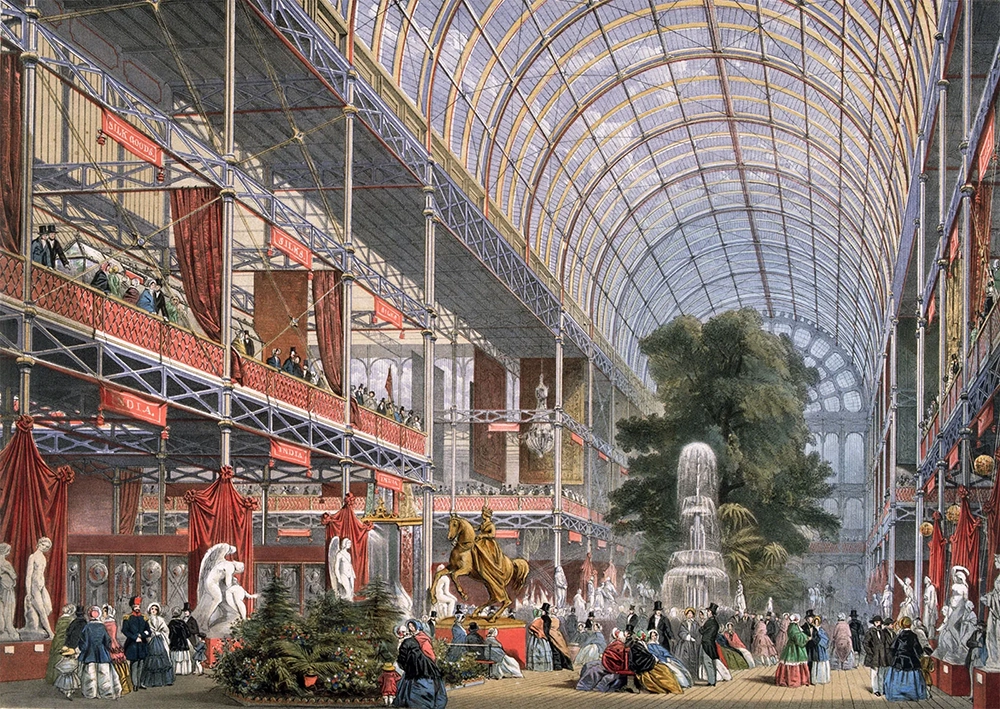
The Crystal Palace, designed by Joseph Paxton for the Great Exhibition of 1851, represented an important moment in this transformation. Its prefabricated iron-and-glass components demonstrated how industrial manufacturing could influence architectural design. Rather than concealing its construction, the building expressed the logic of assembly and repetition. Architecture increasingly became associated with engineering, standardization, and the possibilities of mass production.
During the twentieth century, Modernist architects continued this investigation. Walter Gropius, Ludwig Mies van der Rohe, and Le Corbusier explored the relationship between industrial production and architectural form. The machine became both a practical reference and a cultural metaphor for a new society organized around efficiency, rationality, and technological progress.
By the 1960s and 1970s, however, some architects began questioning the limitations of the established Modernist vocabulary. High-Tech architecture emerged as a movement that embraced industrial materials, structural expression, flexible planning, and sophisticated building services. Rather than treating mechanical systems as elements to be hidden behind finished surfaces, architects increasingly made them visible components of architectural identity.
Norman Foster became one of the movement’s most influential figures, alongside Richard Rogers, Renzo Piano, and other architects exploring similar territory. After co-founding Team 4 in 1963, Foster established Foster Associates in 1967, the practice that would eventually become Foster + Partners.
His architectural development was also influenced by his association with American architect and engineer Buckminster Fuller, whose investigations into lightweight structures, resource efficiency, and systems thinking encouraged architects to reconsider the relationship between buildings and their environments.
For Foster, the machine was not simply an image to reproduce. It represented a method of thinking: eliminate unnecessary complexity, organize components intelligently, use materials efficiently, and understand the building as a coordinated whole. Yet unlike some interpretations of industrial functionalism, his work consistently sought to give this technical logic an architectural identity.
The Building as a Manufactured System
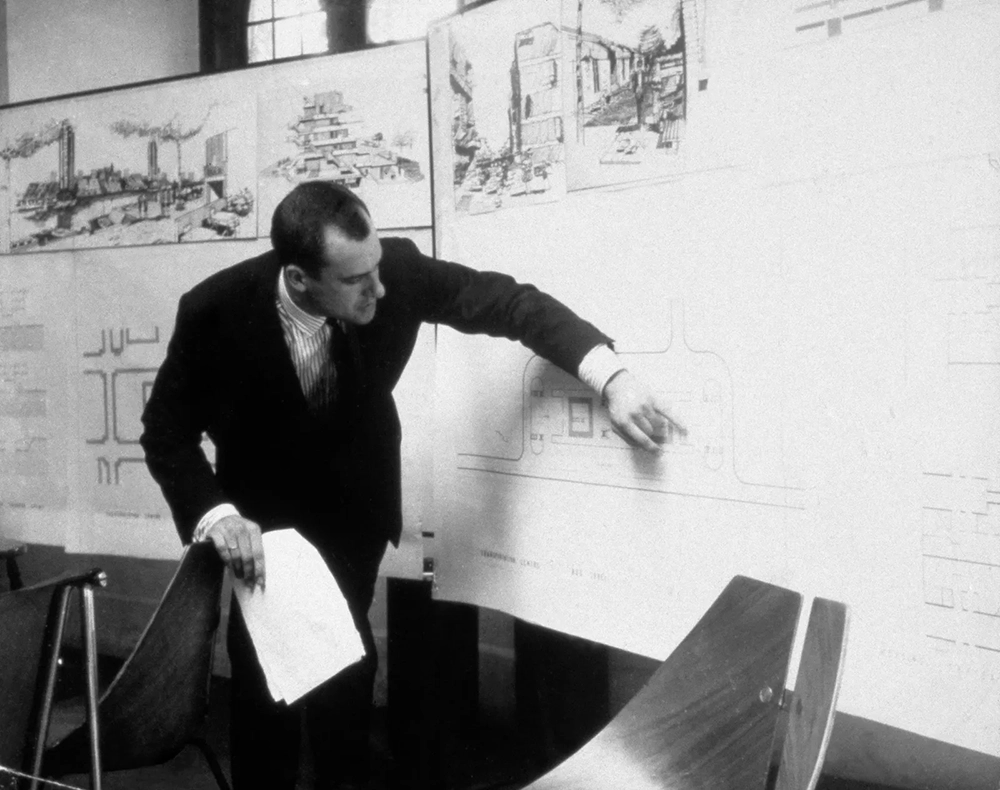
One of the defining characteristics of Foster’s architecture is its attention to the relationship between design and production. His buildings often reveal an interest in prefabrication, modular construction, structural clarity, and the careful coordination of different technical systems.
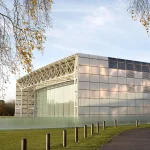
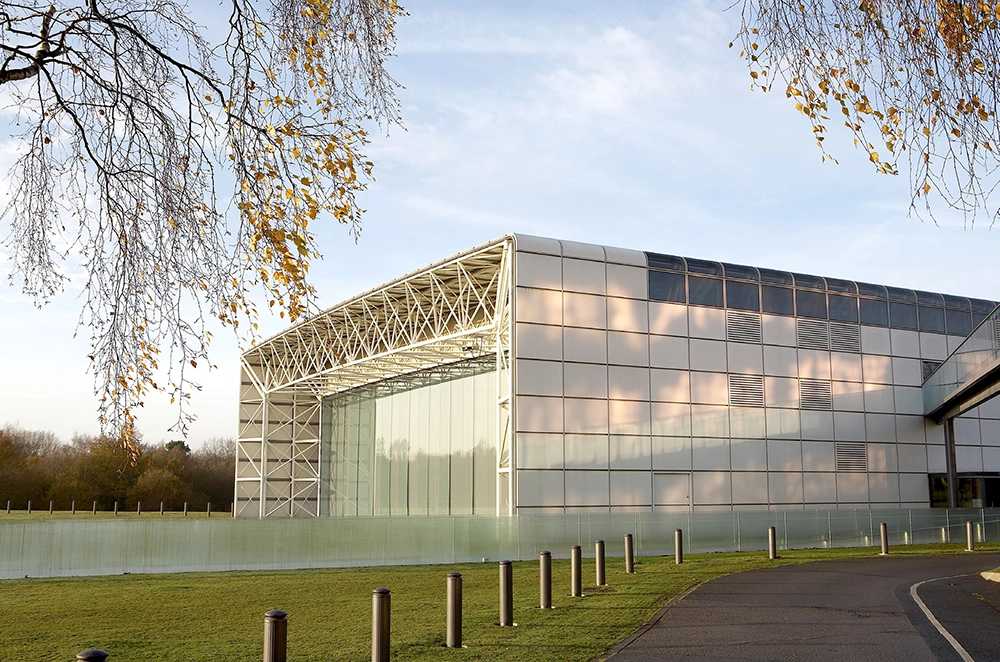
The Sainsbury Center for Visual Arts at the University of East Anglia in Norwich, completed in 1978, offers an early and important expression of this approach. Designed with Wendy Cheesman and the Foster Associates team, the building was conceived as a large, flexible enclosure rather than a collection of conventionally separated rooms.
Its expansive internal space is organized within a lightweight steel structure, with services and circulation integrated into the building’s perimeter. The result is an environment capable of accommodating changing exhibitions, collections, and activities without requiring extensive structural alterations.
The building’s significance lies partly in what it refuses to do. Instead of assigning every activity a fixed architectural enclosure, it establishes a generous spatial framework within which different uses can develop. Architecture becomes less concerned with controlling every movement and more interested in providing an adaptable infrastructure for occupation.
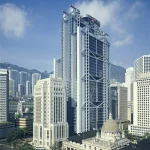
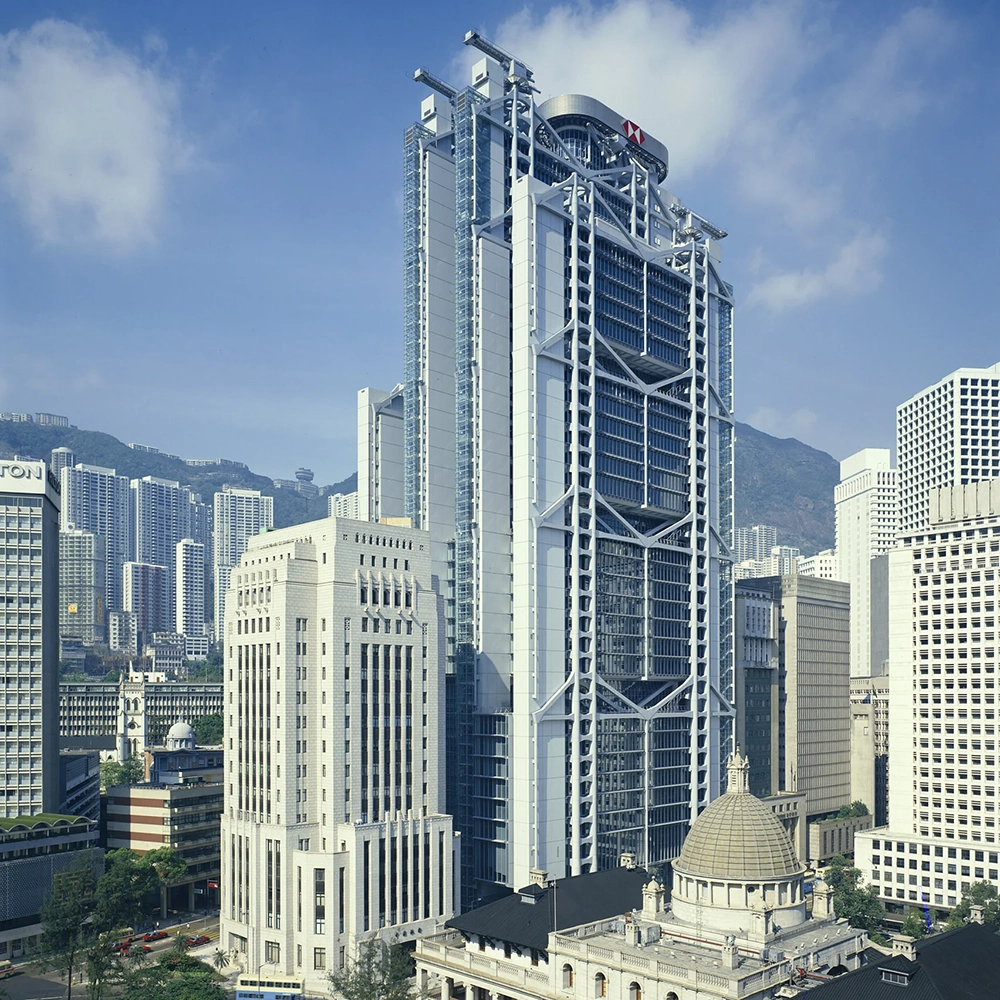
This principle becomes even more explicit in the Hongkong and Shanghai Banking Corporation headquarters in Hong Kong, completed in 1985. The building represented a major technical and conceptual achievement, not least because of the complexity of constructing a large headquarters within the constraints of a dense urban environment.
Rather than relying on a conventional central structural core, the design employs a sophisticated suspended structural arrangement, with major structural elements organized around external masts and horizontal trusses. Its internal organization allows considerable flexibility, while its modular components support an industrialized approach to construction.
The building’s architecture makes its technical organization visible. Structure, circulation, and mechanical infrastructure are not secondary elements added after the architectural concept has been established. They are central to the building’s formal identity.
Nevertheless, the relationship between manufacturing and architecture introduces a question that remains relevant today. Standardization can improve construction precision and reduce waste, but it can also encourage a preference for repeatable solutions over context-specific design. The challenge is not simply to manufacture buildings more efficiently, but to determine which aspects of architecture should be standardized and which require individual attention.
Foster’s strongest projects suggest that industrial logic becomes architecturally valuable when it creates opportunities for spatial flexibility rather than imposing uniformity.
Transparency, Structure, and the Architecture of Corporate Power
Foster’s architecture is frequently associated with transparency. Glass façades, exposed structural systems, generous internal spaces, and carefully organized circulation create an impression of openness and technical clarity.
Yet transparency in architecture is never entirely neutral. It can communicate accessibility and public accountability, but it can also express institutional authority, corporate prestige, and economic power.
The Hongkong and Shanghai Bank headquarters illustrates this contradiction particularly well. Its sophisticated structural system and monumental scale establish a powerful relationship between architecture and the financial institution occupying it. The building presents technological competence as a form of corporate identity.
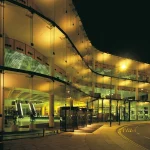
Its dramatic atrium, extensive glazing, and suspended escalators transform the interior into a carefully choreographed environment. Movement becomes visible, and the organization of the building contributes directly to its public image.
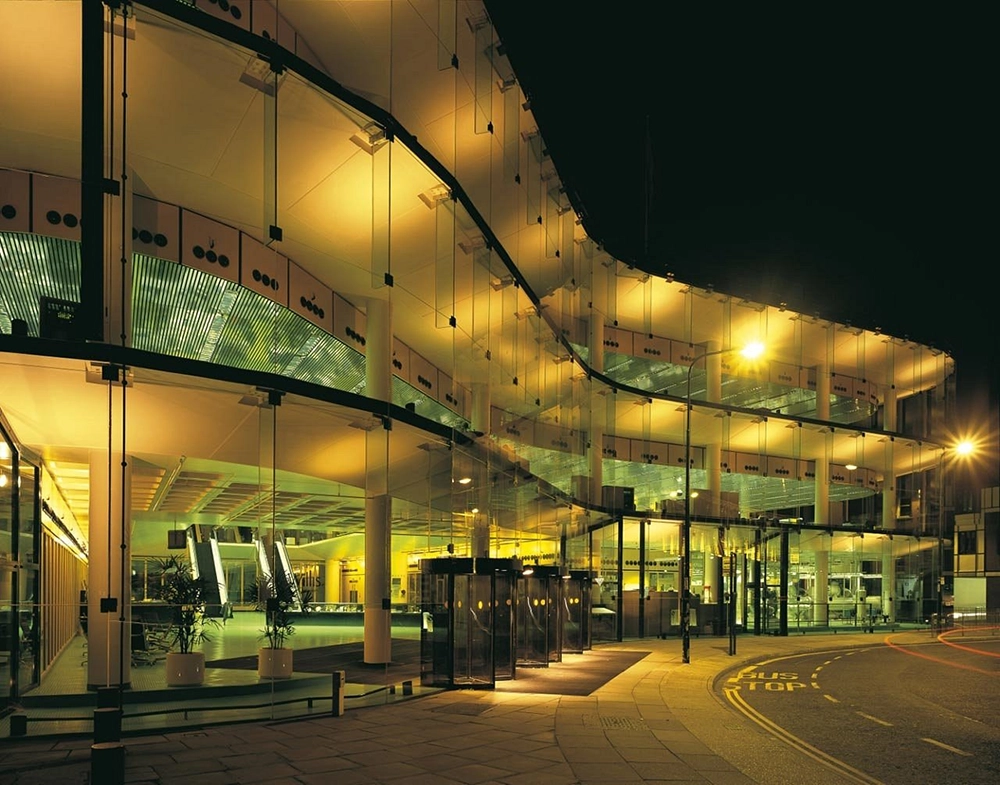
A similar relationship between technological sophistication and corporate identity appears in the Willis Faber and Dumas headquarters in Ipswich, completed in 1975. The building’s distinctive dark glass façade follows the surrounding street pattern, while its flexible interior accommodates a modern working environment.
Importantly, the project also challenged conventional expectations of office architecture. Its swimming pool, landscaped roof terrace, and social facilities recognized that a workplace could function as more than an efficient container for desks and administrative activities.
The building’s design reflected an emerging understanding of corporate architecture as an environment intended to shape employee experience as well as organizational performance.
However, the apparent openness of glass architecture deserves closer examination. A transparent façade does not necessarily produce a transparent institution, just as an impressive public entrance does not automatically make a private building accessible to everyone.
Corporate architecture often uses openness as a visual language while maintaining clear distinctions between employees, visitors, customers, and the wider public. The building may appear visually accessible while remaining socially and functionally restricted.
This distinction is important when evaluating Foster’s contribution. His work has demonstrated how architecture can express institutional identity through technology, but it also reveals how architectural openness can become an image carefully managed by powerful organizations.
Environmental Intelligence: Can the Machine Learn from Nature?
Perhaps the most important development in Foster’s architectural thinking has been the growing integration of environmental considerations into technological design.
During the twentieth century, many buildings became increasingly dependent on mechanical systems to provide comfortable internal conditions. Air conditioning, artificial lighting, and mechanical ventilation expanded the possibilities of architectural design, but they also contributed to the separation of buildings from their surrounding climates.
Glass office towers, in particular, often required substantial energy to manage solar heat gain and internal temperatures. The technological sophistication of the building could therefore create environmental problems that demanded further technological intervention.
Foster’s work has repeatedly attempted to challenge this contradiction by treating environmental performance as a central design consideration.
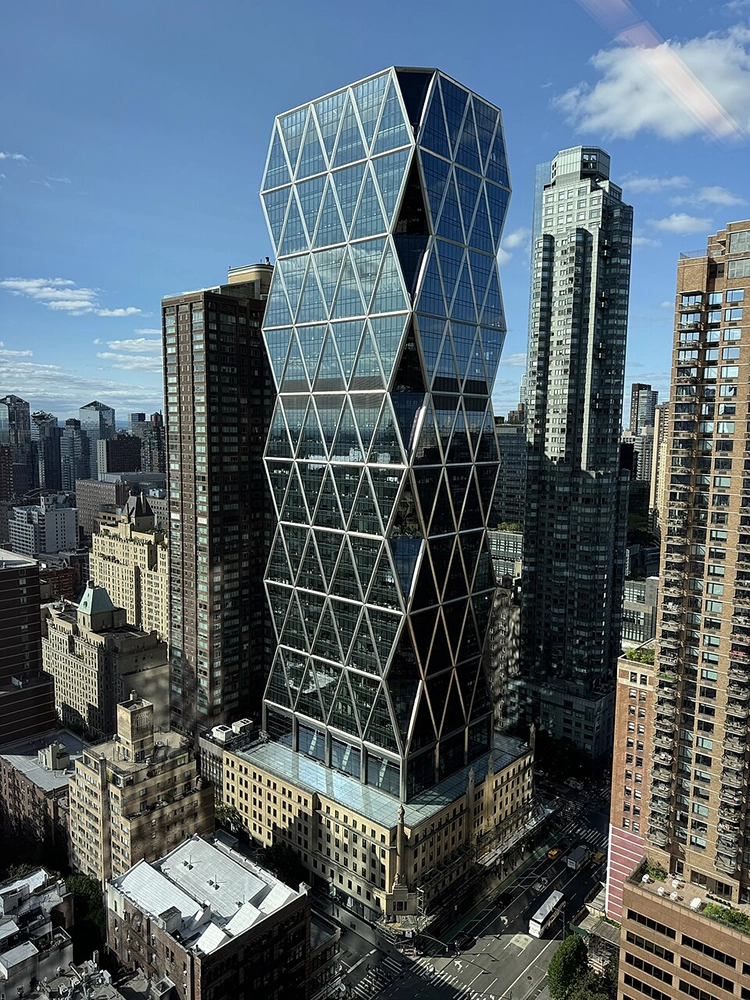
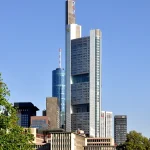
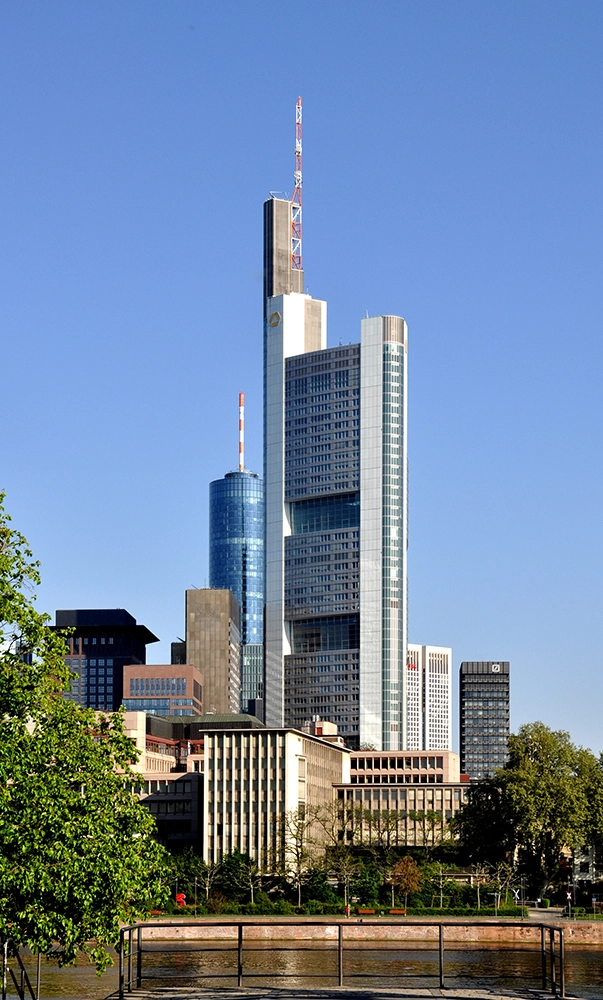
The Commerzbank Tower in Frankfurt, completed in 1997, provides an important example. At the time of its completion, it was widely recognized as a pioneering ecological office tower. Its design organizes office spaces around a central atrium and incorporates a series of planted sky gardens distributed vertically throughout the building.
These gardens introduce daylight and vegetation into the working environment while creating opportunities for natural ventilation. The building’s triangular plan and environmental organization were developed to reduce dependence on conventional mechanical conditioning under suitable climatic conditions.
The project is particularly interesting because it approaches environmental performance as a spatial issue. Gardens are not decorative additions placed on terraces after the main architectural decisions have been made. They participate in the organization of the building itself.
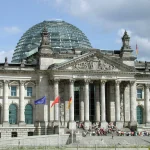
The same interest in integrating environmental systems can be seen in the Reichstag renovation in Berlin, completed in 1999. The project transformed the historic parliamentary building through the introduction of a contemporary glass dome, a carefully designed daylight system, and a strategy for natural ventilation and energy management.
The dome uses mirrored elements to direct daylight into the parliamentary chamber below, while its geometry and environmental systems contribute to the building’s wider energy strategy.
These projects suggest that environmental architecture need not abandon technological ambition. Instead, technology can be used to establish more responsive relationships between buildings, natural resources, and human comfort.
Nevertheless, environmental intelligence should not be confused with environmental innocence. Advanced façades, specialized mechanical systems, and complex construction assemblies require materials, manufacturing processes, maintenance, and eventual replacement. A building’s operational efficiency tells only part of its environmental story.
The real challenge for contemporary architecture is to evaluate environmental performance across a building’s entire life cycle, rather than relying on sophisticated systems or impressive sustainability credentials as evidence of ecological responsibility.
Foster’s work is valuable precisely because it makes this relationship between environmental ambition and technological complexity visible.
The Machine in the City: Infrastructure as Architecture
Foster’s interest in technological systems extends beyond individual buildings. Airports, bridges, transport networks, and large-scale infrastructure projects have played a significant role in his architectural career.
These projects reveal a broader understanding of architecture as an activity that operates at multiple scales, from the organization of individual spaces to the design of entire urban systems.
London Stansted Airport, completed in 1991, represents an important example. Rather than placing the terminal’s mechanical and service infrastructure in a conventional upper-level arrangement, the design integrates much of it beneath the main passenger floor.
This strategy allows the terminal to maintain a clear, open interior, with a lightweight roof supported by a series of tree-like columns. Natural daylight enters through the roof, while the structural arrangement gives the building an architectural identity that is both expressive and technically legible.
The result is not simply an efficient transportation facility. It is an attempt to make the experience of moving through a complex infrastructure environment more understandable and spatially coherent.
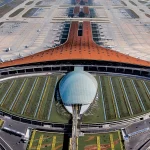
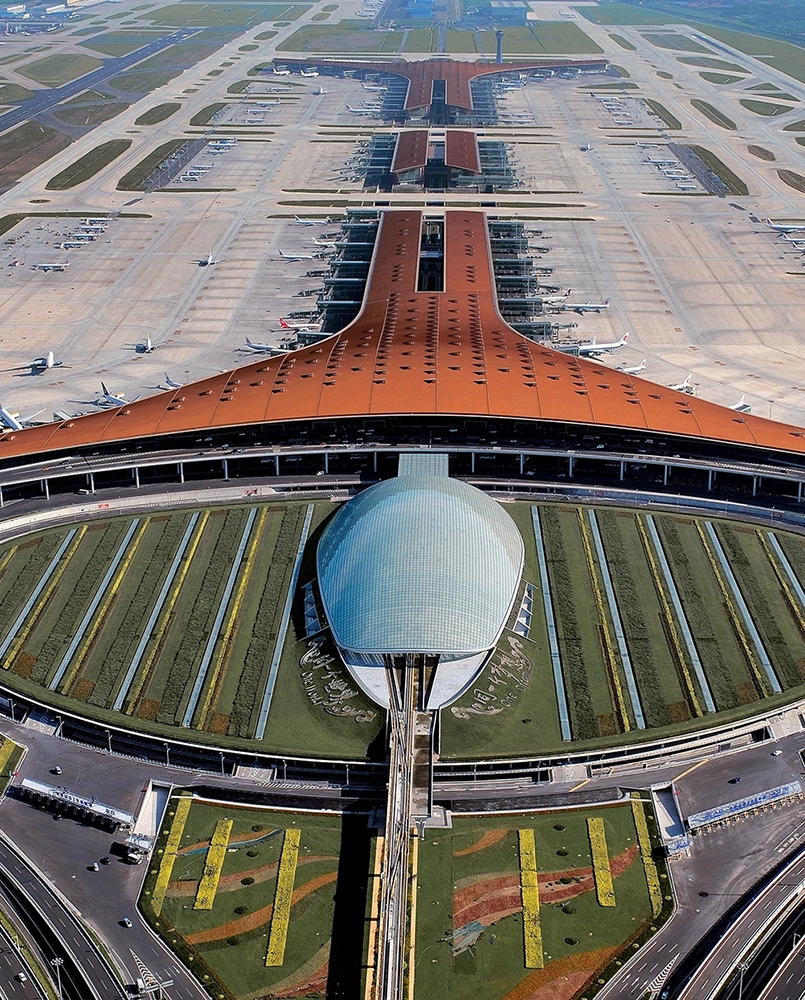
Foster’s later work at Beijing Capital International Airport, particularly Terminal 3, completed in 2008, demonstrates how the same design philosophy can operate at an enormous scale. The terminal’s extensive roof structure, carefully organized circulation, and large internal volumes respond to the demands of contemporary air travel.
The project also illustrates an important tension in infrastructure architecture. Airports are frequently celebrated as symbols of national development and international connectivity, but their scale and operation are inseparable from the environmental costs of global mobility.
Architecture can improve passenger movement, spatial clarity, and operational performance, but it cannot independently resolve the wider consequences of the systems it serves.
The Millau Viaduct in southern France, designed by Foster + Partners in collaboration with structural engineer Michel Virlogeux and opened in 2004, offers a different expression of this relationship.
The bridge crosses the Tarn Valley through an exceptionally slender cable-stayed structure. Its engineering precision allows it to negotiate a challenging landscape while minimizing the visual weight of the intervention.
Here, technological achievement is inseparable from an architectural question: how can infrastructure meet demanding functional requirements without overwhelming the landscape?
The viaduct demonstrates that engineering can become an architectural language in its own right. Yet it also reminds us that infrastructure is never purely technical. It changes patterns of movement, regional accessibility, land values, and relationships between communities.
The Digital Turn: From Designing Buildings to Designing Systems
The expansion of digital technologies has fundamentally changed architectural practice. Computer-aided design, parametric modeling, building information modeling, environmental simulation, and computational analysis have transformed the relationship between architectural imagination and technical production.
Foster’s practice has been closely associated with this evolution. Its multidisciplinary structure brings architects, engineers, environmental specialists, and designers into a coordinated design process.
This approach reflects a broader shift in the profession. The architect is no longer expected to work exclusively through drawings and formal compositions, but increasingly participates in the coordination of complex information systems.
Digital modeling allows designers to examine structural behavior, daylight conditions, energy performance, and construction sequences before a building is realized. It can also support the development of geometries that would be difficult to coordinate through conventional drawing methods.
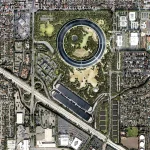
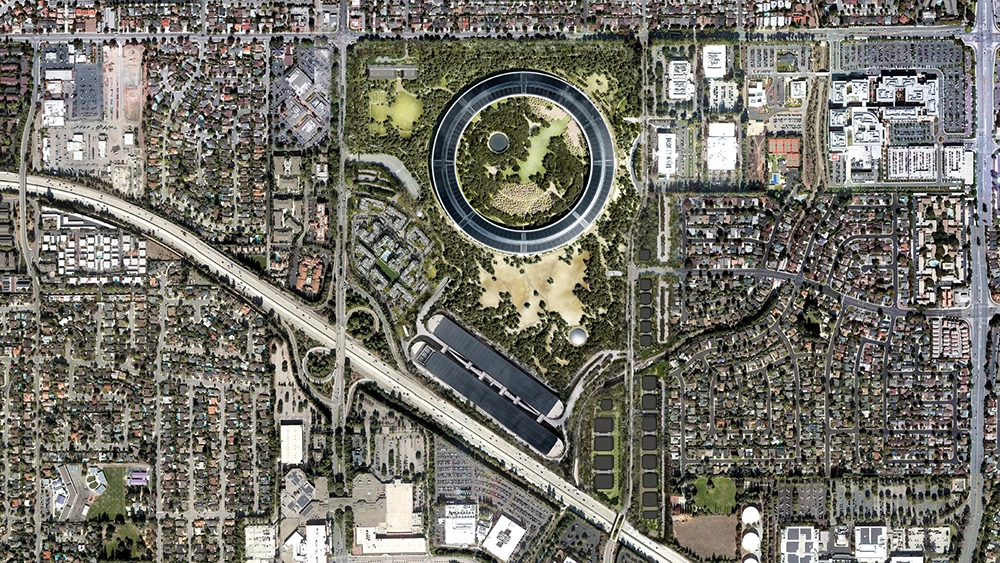
Apple Park in Cupertino, California, completed in 2017, represents one of the most ambitious expressions of this integrated approach. Designed as a vast circular campus, the building brings together offices, research spaces, shared facilities, and landscaped outdoor environments within a carefully controlled architectural framework.
Its curved glass façade and large-scale roof structure demonstrate an extraordinary level of technical coordination. The building also incorporates extensive landscaped areas and environmental strategies intended to reduce reliance on conventional mechanical systems.
However, Apple Park raises questions that extend beyond its technological achievements.
The campus is designed around the specific organizational culture and operational requirements of one of the world’s most powerful technology companies. Its carefully controlled environment offers a distinctive working experience, but it is not a model of urban openness in the conventional sense.
Its scale, security arrangements, and relatively self-contained organization distinguish it from the mixed-use complexity of a traditional city neighborhood.
This raises an important distinction between designing an advanced workplace and designing an inclusive urban environment. A building can be highly sophisticated in its internal organization without contributing equally to the social life of the city around it.
Digital technology also creates the risk of treating architecture as an optimization exercise. When every aspect of a building can be simulated, measured, and modeled, designers may become increasingly focused on quantifiable performance.
Yet some of architecture’s most important qualities resist measurement: the atmosphere of a room, the emotional significance of a threshold, the sense of belonging created by a public space, or the relationship between a building and collective memory.
Computational design can expand architectural intelligence, but it cannot replace architectural judgment.
Monumentality and the Human Scale: The Limits of Technological Optimism
Foster’s architecture often operates at an extraordinary scale. Major corporate headquarters, international airports, government buildings, and large urban developments demonstrate the capacity of contemporary architectural practice to coordinate complex programs and extensive construction resources.
But the ability to build at scale does not necessarily guarantee that a building will feel comfortable, accessible, or meaningful to the people who use it.
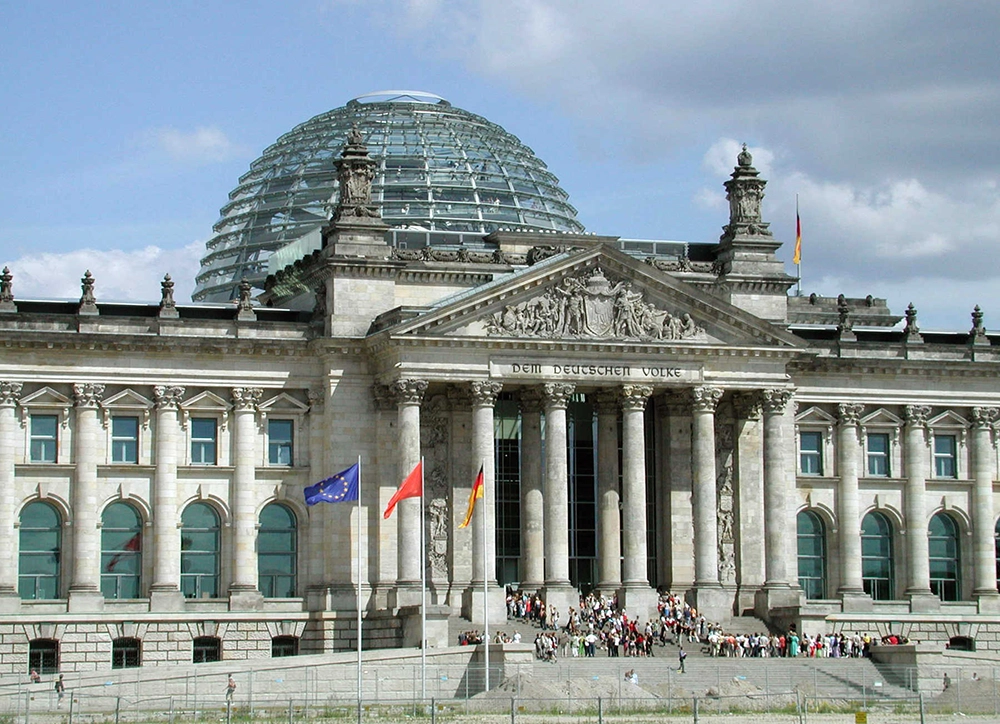
The Reichstag in Berlin provides an especially interesting example of how Foster negotiates this problem.
The original building carries considerable historical and political significance. Rather than replacing its identity with an entirely new architectural expression, the renovation introduces contemporary technology into an existing structure.
The glass dome is both a technical intervention and a symbolic public space. Visitors can move through it and look down towards the parliamentary chamber, creating an unusual visual relationship between the public and political representatives.
The architectural gesture is significant because it gives the building a public dimension that goes beyond its institutional function. Technology becomes a means of communicating a political idea about visibility and democratic participation.
Yet the project’s success depends on more than the dome’s technical sophistication. It also relies on the preservation of historical fabric, the organization of visitor access, and the relationship between new construction and collective memory.
Foster’s approach to historic contexts is not always defined by literal imitation. His Carré d’Art in Nîmes, for example, establishes a contemporary cultural building opposite the city’s Roman Maison Carrée. Its modern language acknowledges the historic setting without attempting to reproduce its architectural vocabulary.
These projects suggest that technological modernity does not necessarily require the erasure of history. New architecture can engage with inherited urban environments through contrast, dialogue, and carefully considered intervention.
However, the relationship between technological ambition and human experience remains unresolved. Monumental buildings can create memorable civic spaces, but they can also privilege institutional identity over ordinary patterns of urban life.
The question is therefore not whether technology can produce impressive architecture. It clearly can. The more difficult question is whether the resulting buildings remain generous, understandable, and accessible beyond the institutions that commission them.
Beyond the Machine: What Should Architecture Optimize?
Norman Foster’s career offers an unusually extensive record of architecture shaped by technological investigation. His buildings have explored industrial construction, structural innovation, environmental control, digital design, and the integration of architecture with infrastructure.
Yet the most significant lesson of his work may not be found in any individual building or engineering achievement. It lies in the continuing attempt to redefine what architectural intelligence means.
For decades, technological progress was frequently associated with greater mechanical control, larger spans, taller buildings, and increasingly complex systems. Today, the priorities facing architecture are changing.
Climate change, resource scarcity, urban inequality, and the growing environmental impact of construction require architects to reconsider the meaning of progress. The most advanced building may not necessarily be the one with the most elaborate façade or the most sophisticated environmental technology.
In some circumstances, the more responsible architectural decision may involve retaining an existing structure, reducing mechanical dependence, using locally available materials, or designing spaces that can adapt without major reconstruction.
This does not diminish the importance of technological innovation. On the contrary, it demands a more thoughtful understanding of where innovation is genuinely necessary.
Foster’s work provides a useful framework for this discussion because it demonstrates both the extraordinary potential of technology and the limitations of relying on it as an architectural objective in itself.
The future of the machine age will not be defined simply by smarter buildings, automated systems, or increasingly precise digital models. It will depend on whether architects can use these tools to create environments that are environmentally responsible, socially meaningful, and capable of accommodating the unpredictability of everyday life.
Architecture Must Remain More Than a Machine
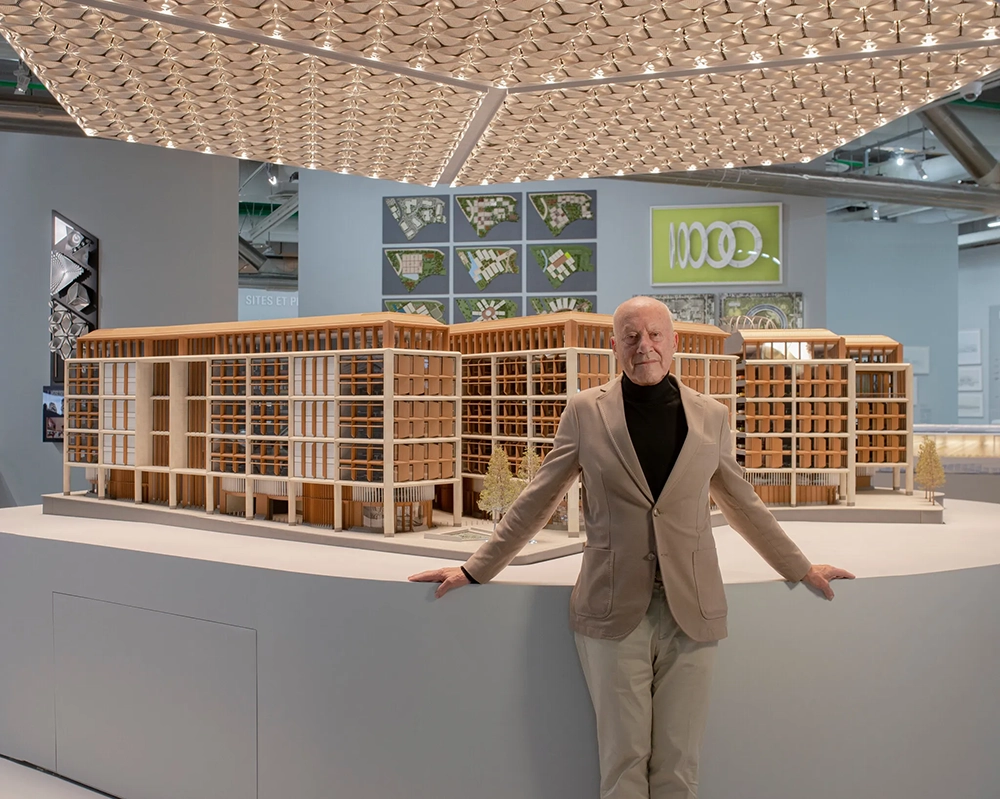
Norman Foster has helped establish technology as one of the central subjects of contemporary architectural practice. His buildings demonstrate how engineering, industrial production, environmental systems, and digital design can become integral to architectural expression rather than remaining invisible technical requirements.
From the Sainsbury Centre to the Hongkong and Shanghai Bank, from the Commerzbank Tower to the Reichstag, his work has repeatedly challenged conventional distinctions between architecture and engineering.
Yet his legacy also invites a more critical interpretation of technological progress. Buildings are not machines in the same sense as aircraft, computers, or industrial equipment. They are places where people work, gather, remember, negotiate privacy, and establish relationships with their surroundings. Their success cannot be judged exclusively through structural performance, operational efficiency, or visual impact.
The architectural challenge of the coming decades will be to move beyond the fascination with technological capability and towards a more considered understanding of its purpose.
Foster’s career demonstrates that the machine can be an extraordinary source of architectural imagination. But the ultimate measure of architecture is not how closely it resembles a perfectly engineered system. It is how intelligently that system serves human life, responds to its environment, and contributes to the city beyond its walls. Technology may give architecture its instruments. It should never become the reason architecture forgets whom it is built for.