

Monologue Café by SOSOKKI ANAC unfolds as a faceted brick structure in Gangwon-do, where angular massing, controlled light, and shifting perspectives shape the visitor experience.
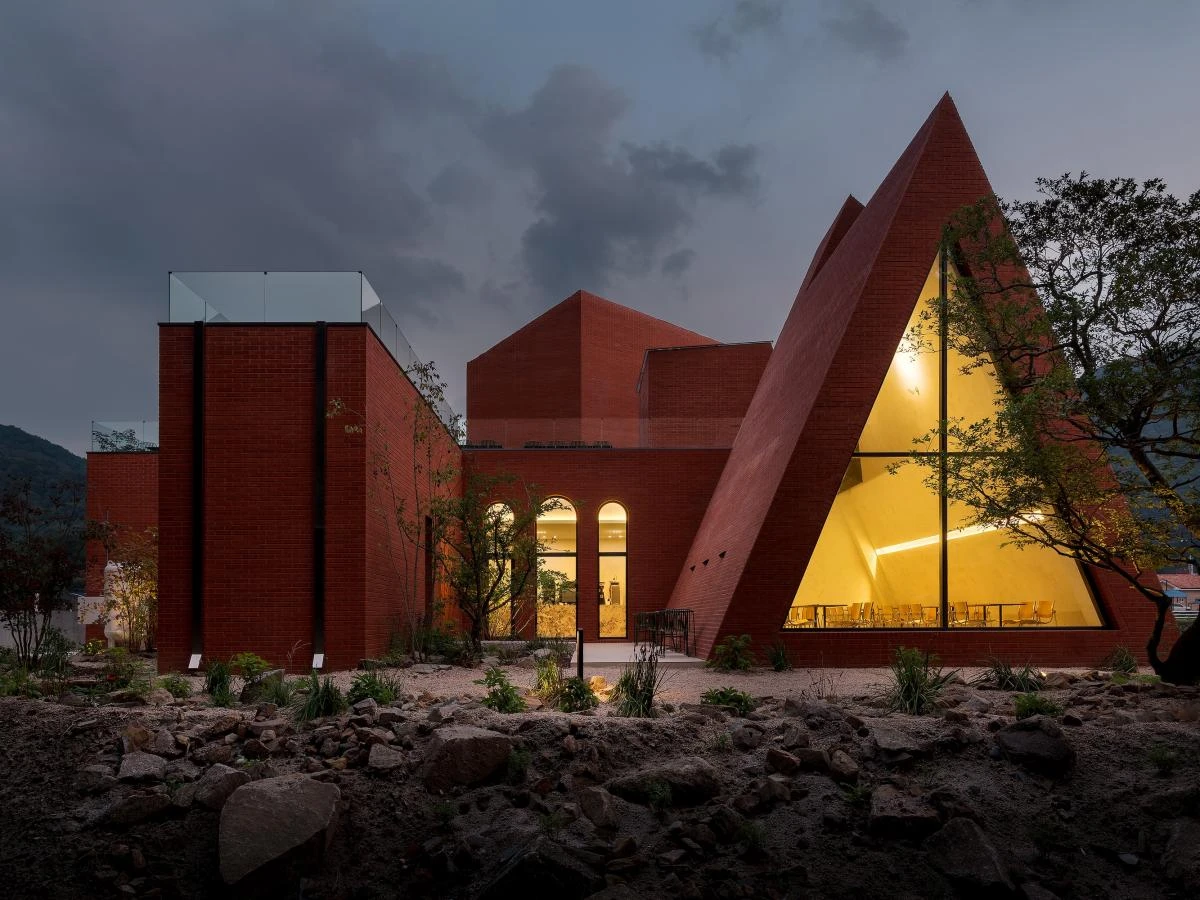
Set within the forested landscape of Gangwon-do, South Korea, Monologue Café is designed as a sculptural brick structure that rises from the terrain through a series of folded and angular volumes. The building is designed to shift in profile as visitors move around it. Its heavy material presence, sharply inclined planes, and carefully framed openings make the project an amalgamation of architecture, object, and landscape intervention.
Angular Brick Massing Defines the Café’s Exterior
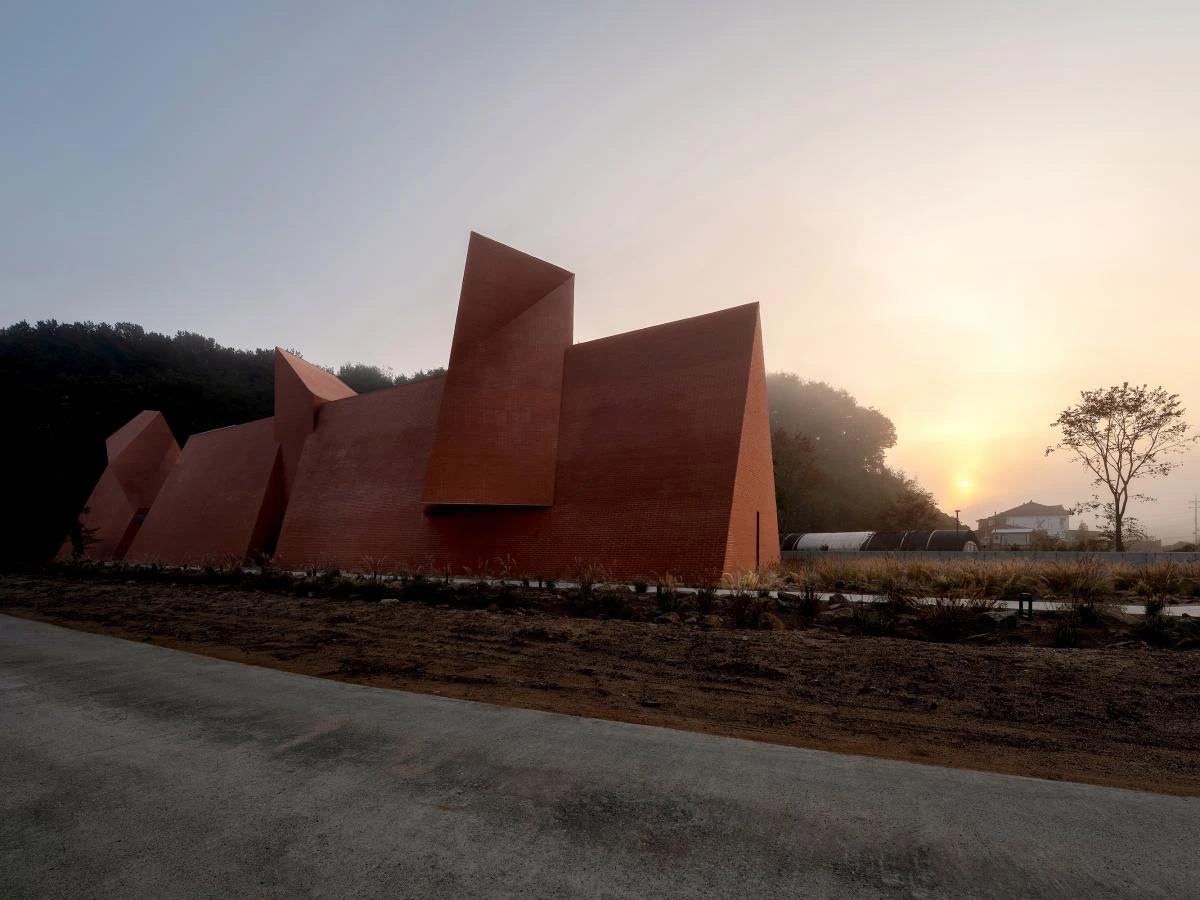
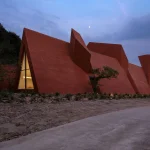
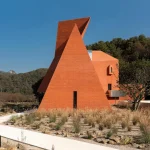
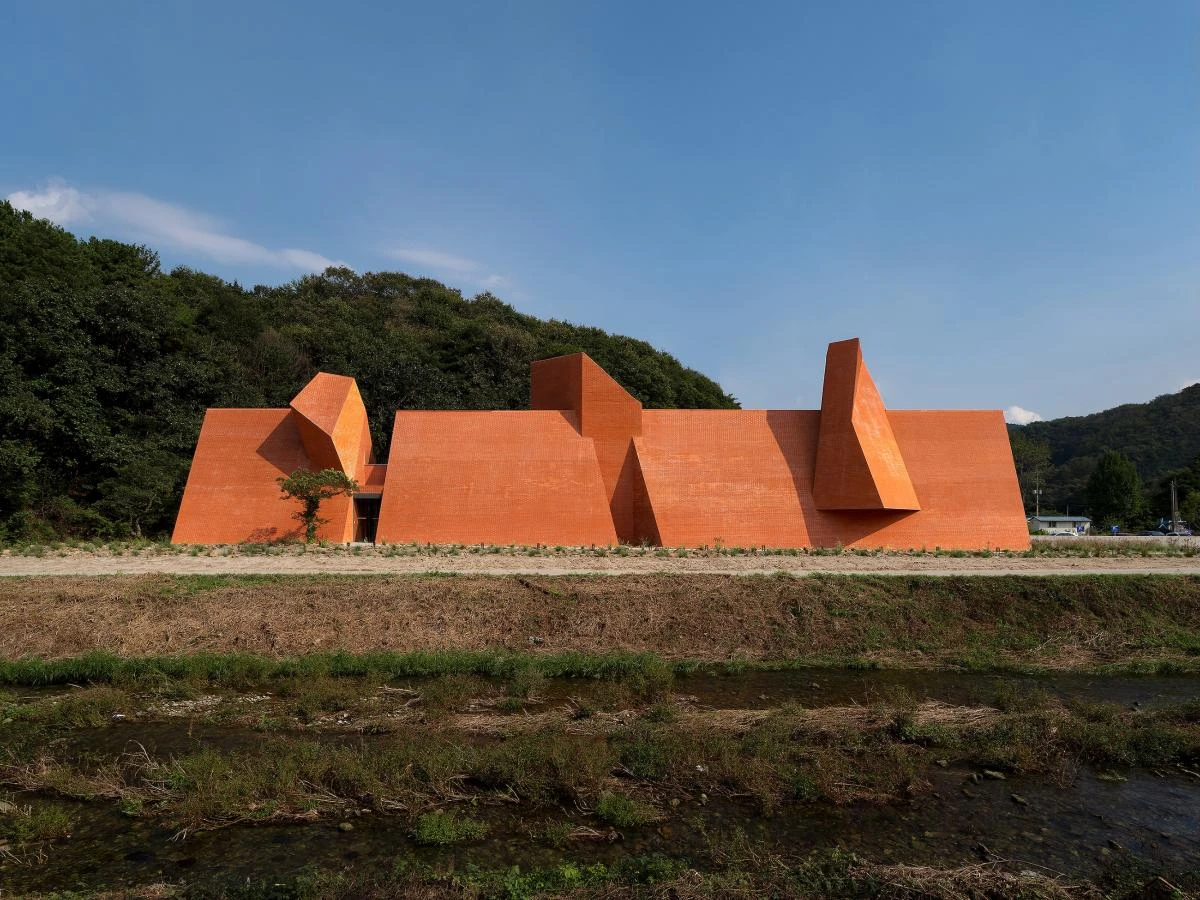
Monologue Café is composed as a continuous brick mass formed through a sequence of sharply angled volumes. The building avoids the legibility of a conventional café typology and appears as a monolithic structure embedded into the site. Its faceted geometry provides the building a changing silhouette, appearing tall and compact from some angles and low and elongated from others.
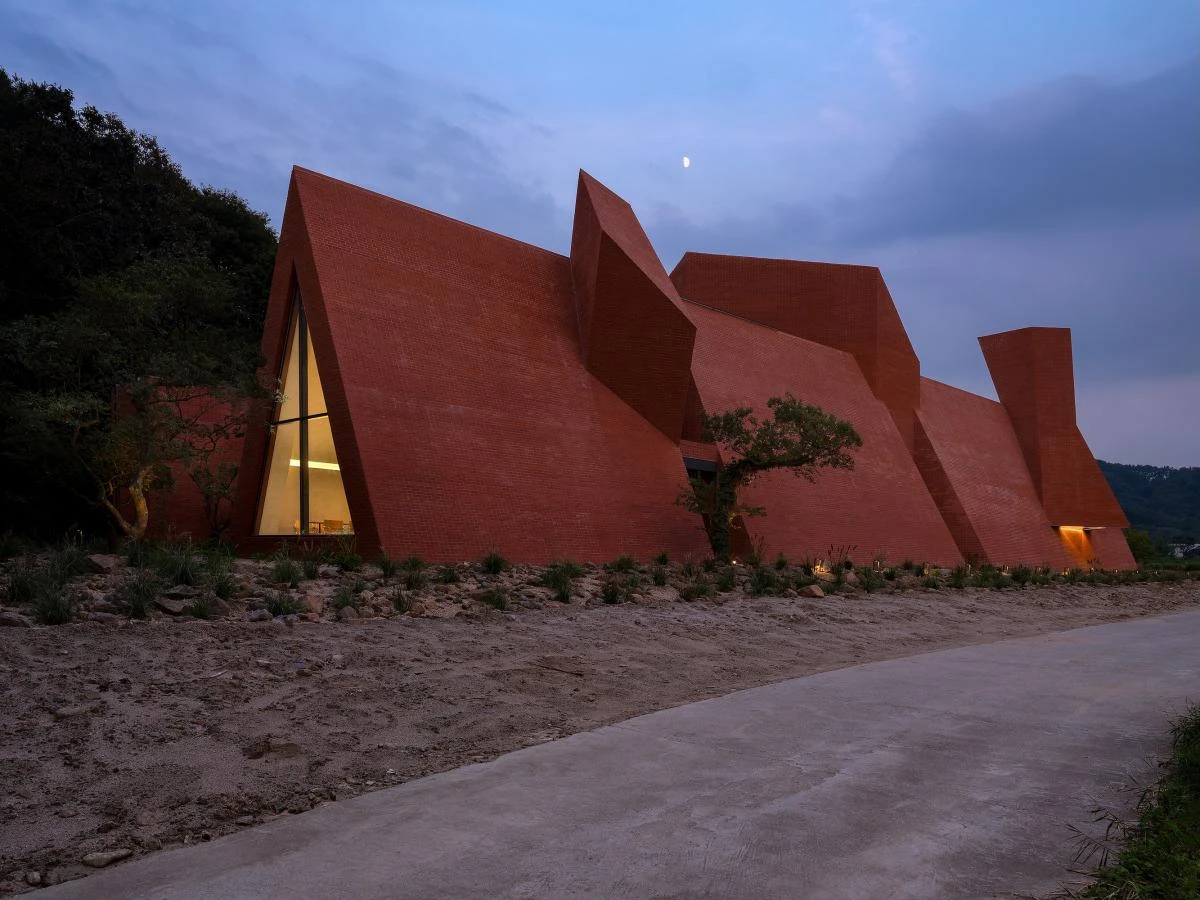
The reddish brick façade provides the project with a consistent tectonic language, while the folded surfaces introduce variation through shadow, projection, and depth. Set along the edge of water and low vegetation, the building engages the landscape through a controlled and sculptural physical presence.
A Monastic Concept Shapes the Architecture
SOSOKKI ANAC bases the project on a fictional idea of a monastery imagined after the collapse of civilization. This conceptual framework informs the building’s monumental quality and its sense of isolation within the landscape. The architects translate the narrative into mass, enclosure, and spatial tension.
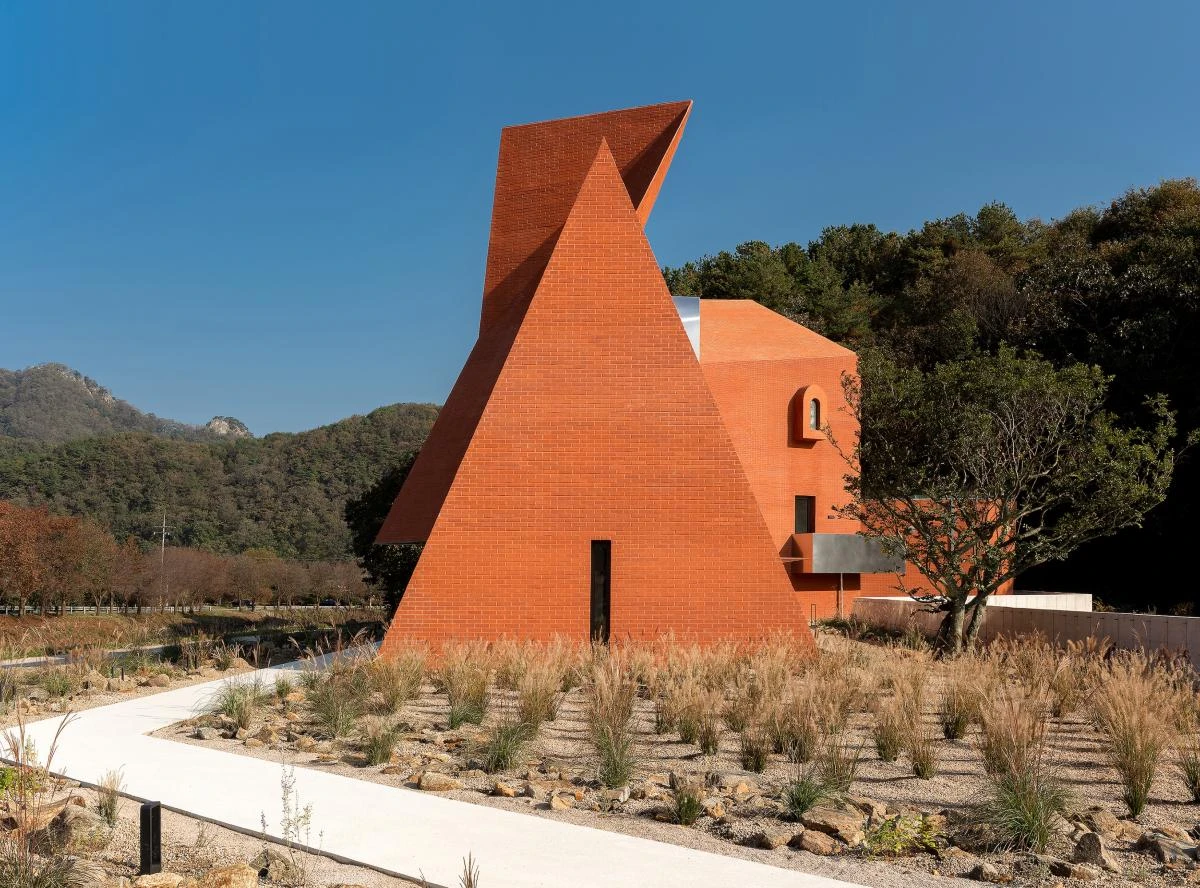
The project draws on fortress-like references through thick walls, abrupt angles, and a layered composition that feels accumulated over time. Each volume appears positioned in relation to another to create a dense and continuous architectural form. As a result, the building reads less as a lightweight pavilion and more as a constructed artifact with permanence and gravity.
Triangular Openings Bring Light Into the Interior
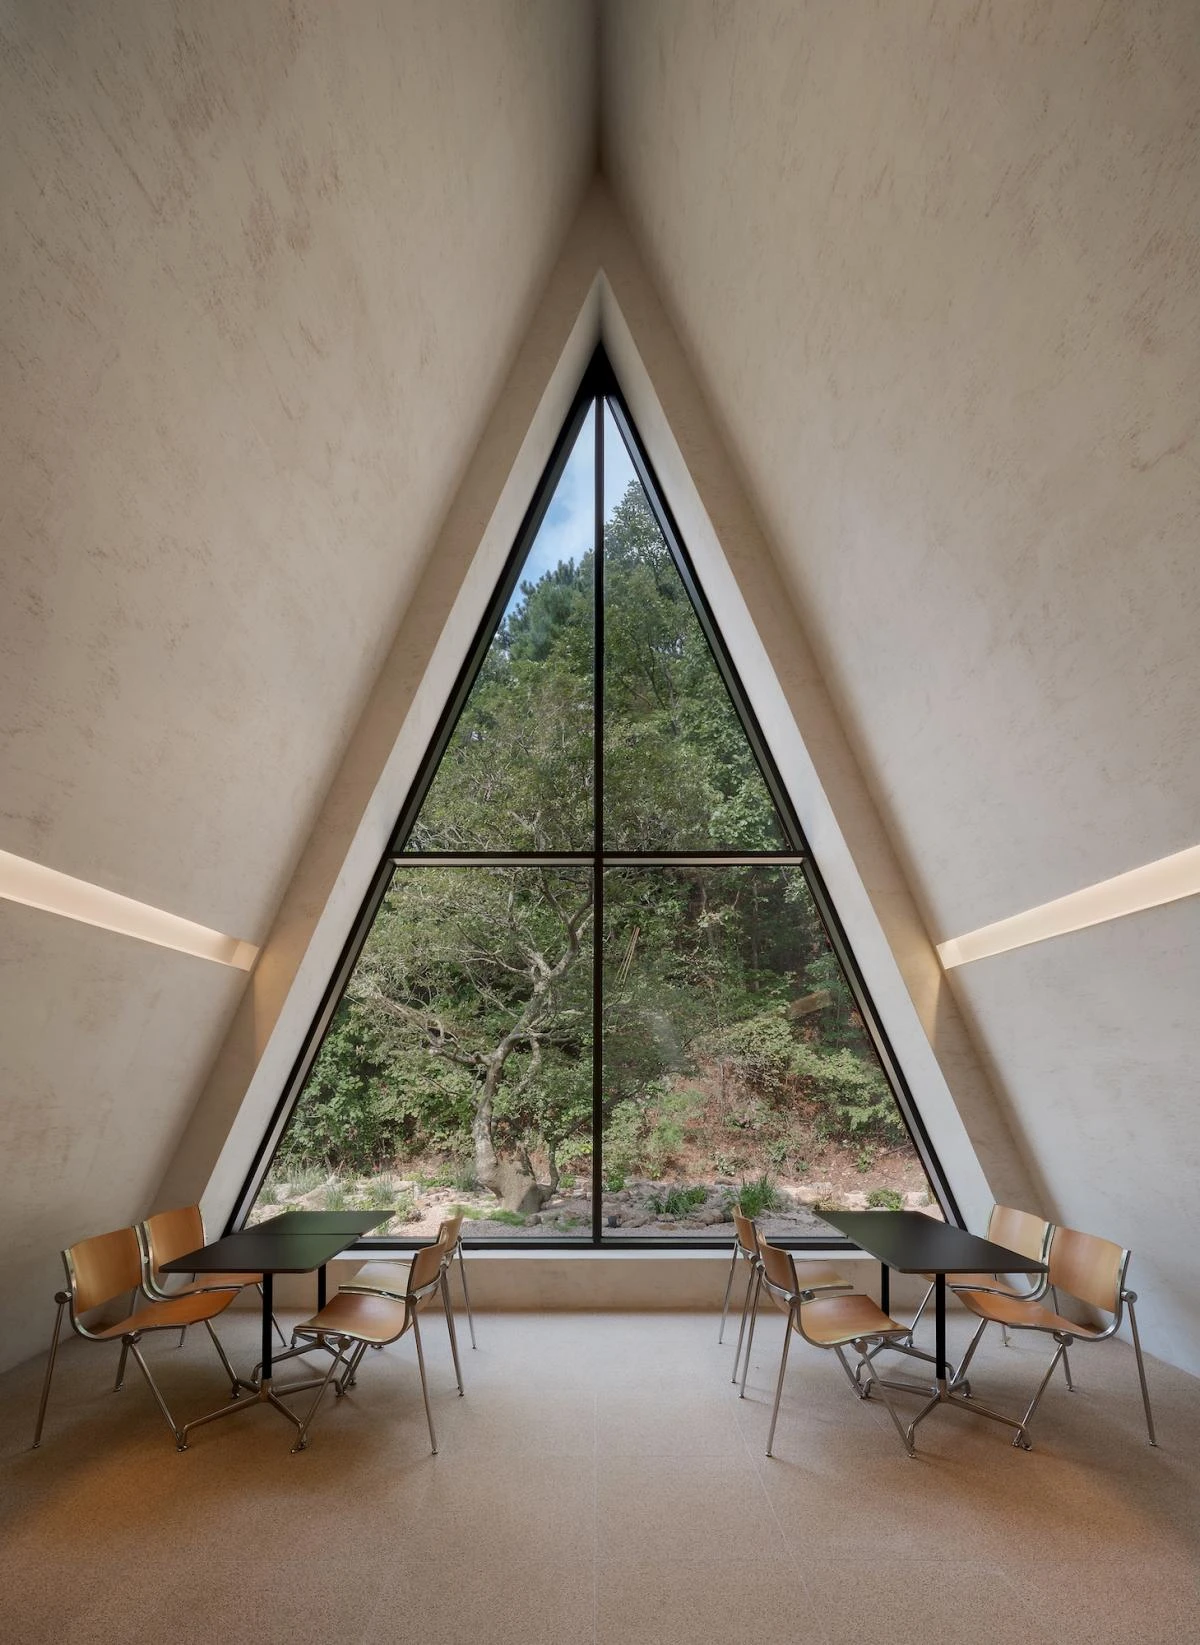
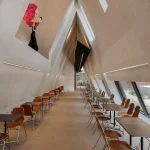
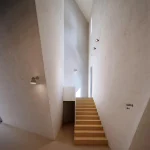
The café’s interior language changes to a quieter and more atmospheric one. Pale surfaces, sloped walls, and narrow passages produce a sequence of compressed and expanded interiors that guide movement through the building. Seating is arranged along elongated spaces where angled windows frame controlled views toward the surrounding trees, ground cover, and water.
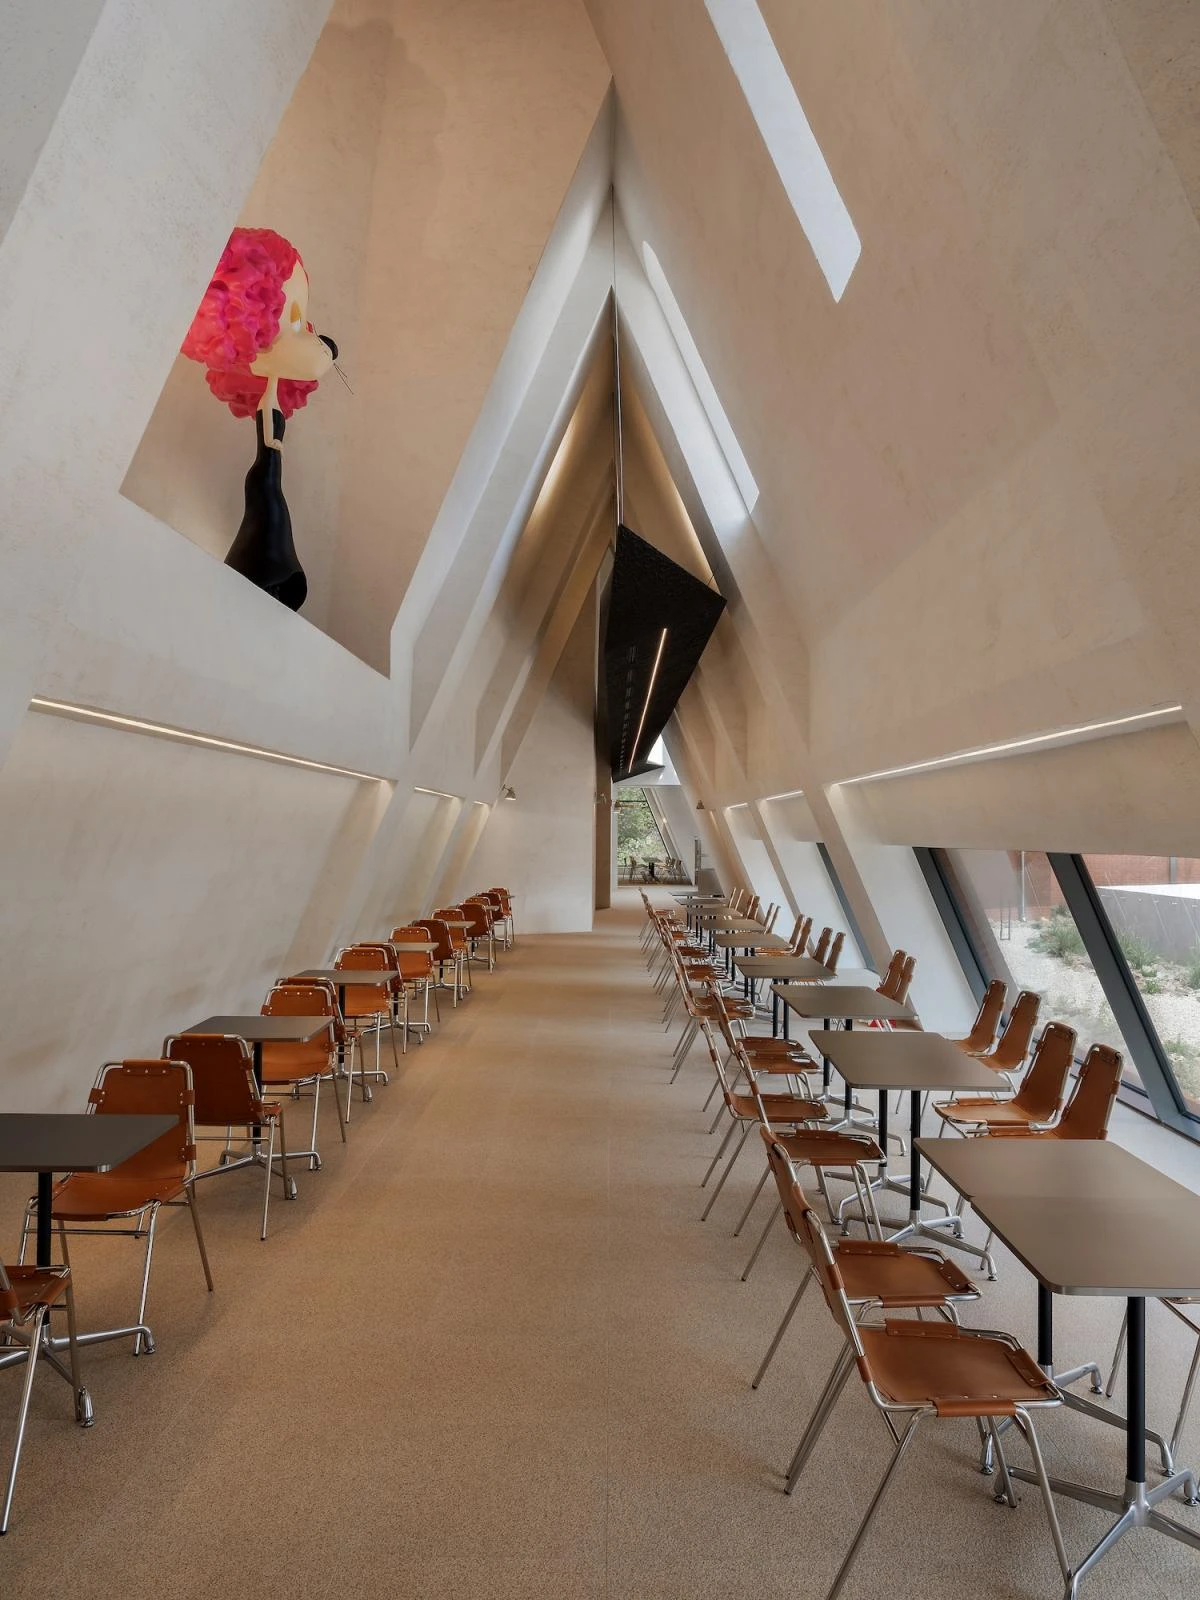
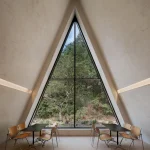
Large triangular openings become defining architectural elements within the interior. These openings let in daylight with great accuracy, creating shifting patterns of light and shadow on the pale surfaces all day long. Their geometry echoes the formal language of the exterior, reinforcing continuity between the outer mass and the interior experience while carefully directing attention toward the landscape.
Image credit: © Seok-Gyu Hong