
• Submit Project
  • Advertise
  • NewsLetter
PA | Architecture and Technology
Courses
  • Articles
    • Archipreneurs
    • Technology
    • Bim / Aec
    • 3D Printing
    • Architects
    • Artificial Intelligence
    • Robotics
    • Sustainability
    • Tools
    • Case Study
    • City Guide
    • Opinions
    • Interviews
    • Architecture & Design
      • Urbanism
      • Metaverse
      • Space Architecture
      • Geography
  • Projects
    • Architecture
    • Interior
    • Design
      • Fashion
      • Pavilion
      • Installation
      • Digital Art
      • Landscape Design
    • Products
  • News
  • Workshops
  • PA Talks
  • Videos
  • Books
  • More
    • PA+ Membership
    • Competitions
    • Courses
    • Events
    • Jobs
    • About Us
    • Contact Us
Font ResizerAa
PA | Architecture and TechnologyPA | Architecture and Technology
Search
  • Articles
  • Projects
  • News
  • Workshops
  • PA Talks
  • Videos
  • Books
  • Advertise
  • Submit Project
  • NewsLetter
  • Contact Us
Have an existing account? Sign In
Follow US

Home - Projects - Architecture - Frank Gehry’s Final Residential Work, a Sculptural Home in Silicon Valley

Architecture

Frank Gehry’s Final Residential Work, a Sculptural Home in Silicon Valley

Last updated: December 9, 2025 8:50 am
Priyanshi Shah
Priyanshi Shah
ByPriyanshi Shah
Priyanshi Shah, is an architectural content writer who sees architecture as a reflection of life itself. She blends her love for reading, traveling, and poetry to...
Follow:
Share
Frank Gehry, Atherton House
Frank Gehry’s final masterpiece in Atherton © Jason Schmidt
Frank Gehry, Atherton House
List of Images 1/19
Frank Gehry, Atherton House
SHARE

The late Frank Gehry, a master of deconstructivism, was globally recognized as one of the most imaginative and expressive architects of the modern era. In this latest sculptural project in Silicon Valley, he illustrated the ongoing challenge of blurring the traditional boundaries between architecture, sculpture, and functional object design. 

Contents
  • The Massy Mehdipour Silicon Valley Residence
  • Architectural Character: Curvilinear Monumentality
  • The Wiseman Group Interiors
  • The Atherton House Project Details
- Advertisement -

The Massy Mehdipour Silicon Valley Residence

Frank Gehry, Atherton House
Atherton House

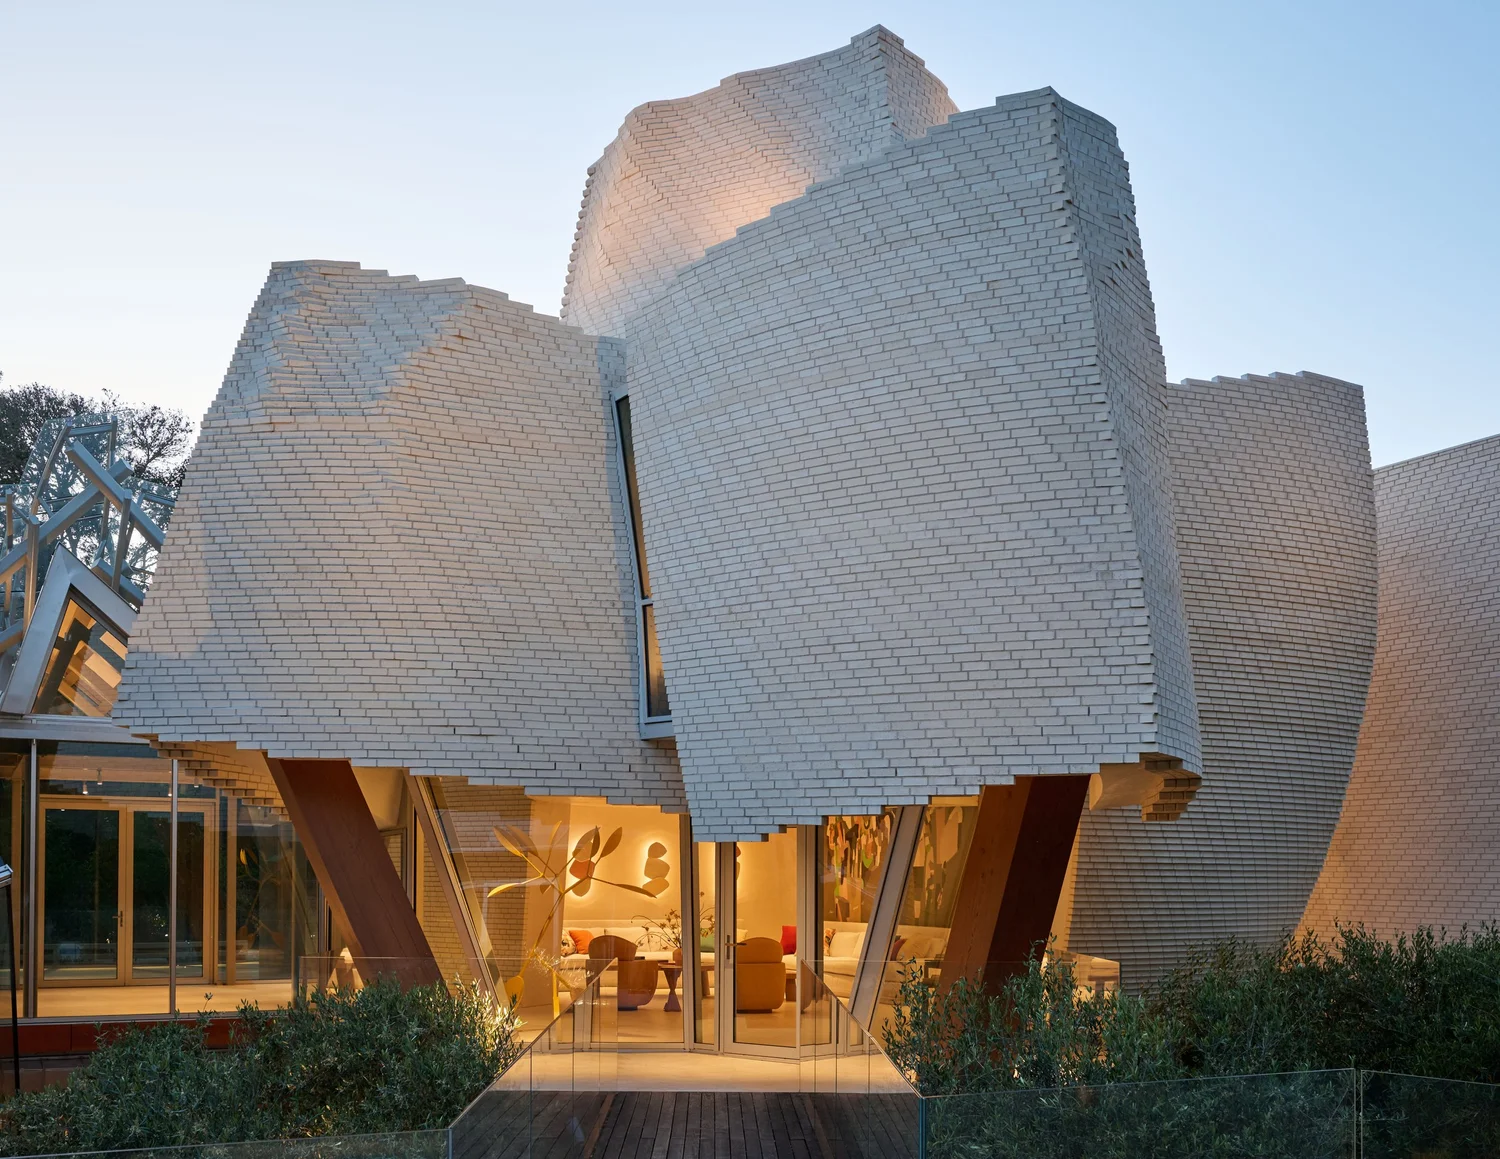
Located in Atherton, California, this private residence in Silicon Valley demonstrates expressive forms generated through analogue methods, primarily extensive hand drawing and the use of physical models constructed from simple materials. The client, Masst Mehdipour, is a major venture investor who has founded two companies and possesses extensive experience in digital technology. 
Frank Gehry, Atherton House

She regarded Gehry’s bold work as the benchmark for contemporary architecture. She later approached Gehry with a brief, asking him to design a house that would bring his creativity to Northern California, expressing that she wanted the residence to stand as the architect’s work of art.

Architectural Character: Curvilinear Monumentality
Frank Gehry, Atherton House

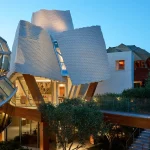
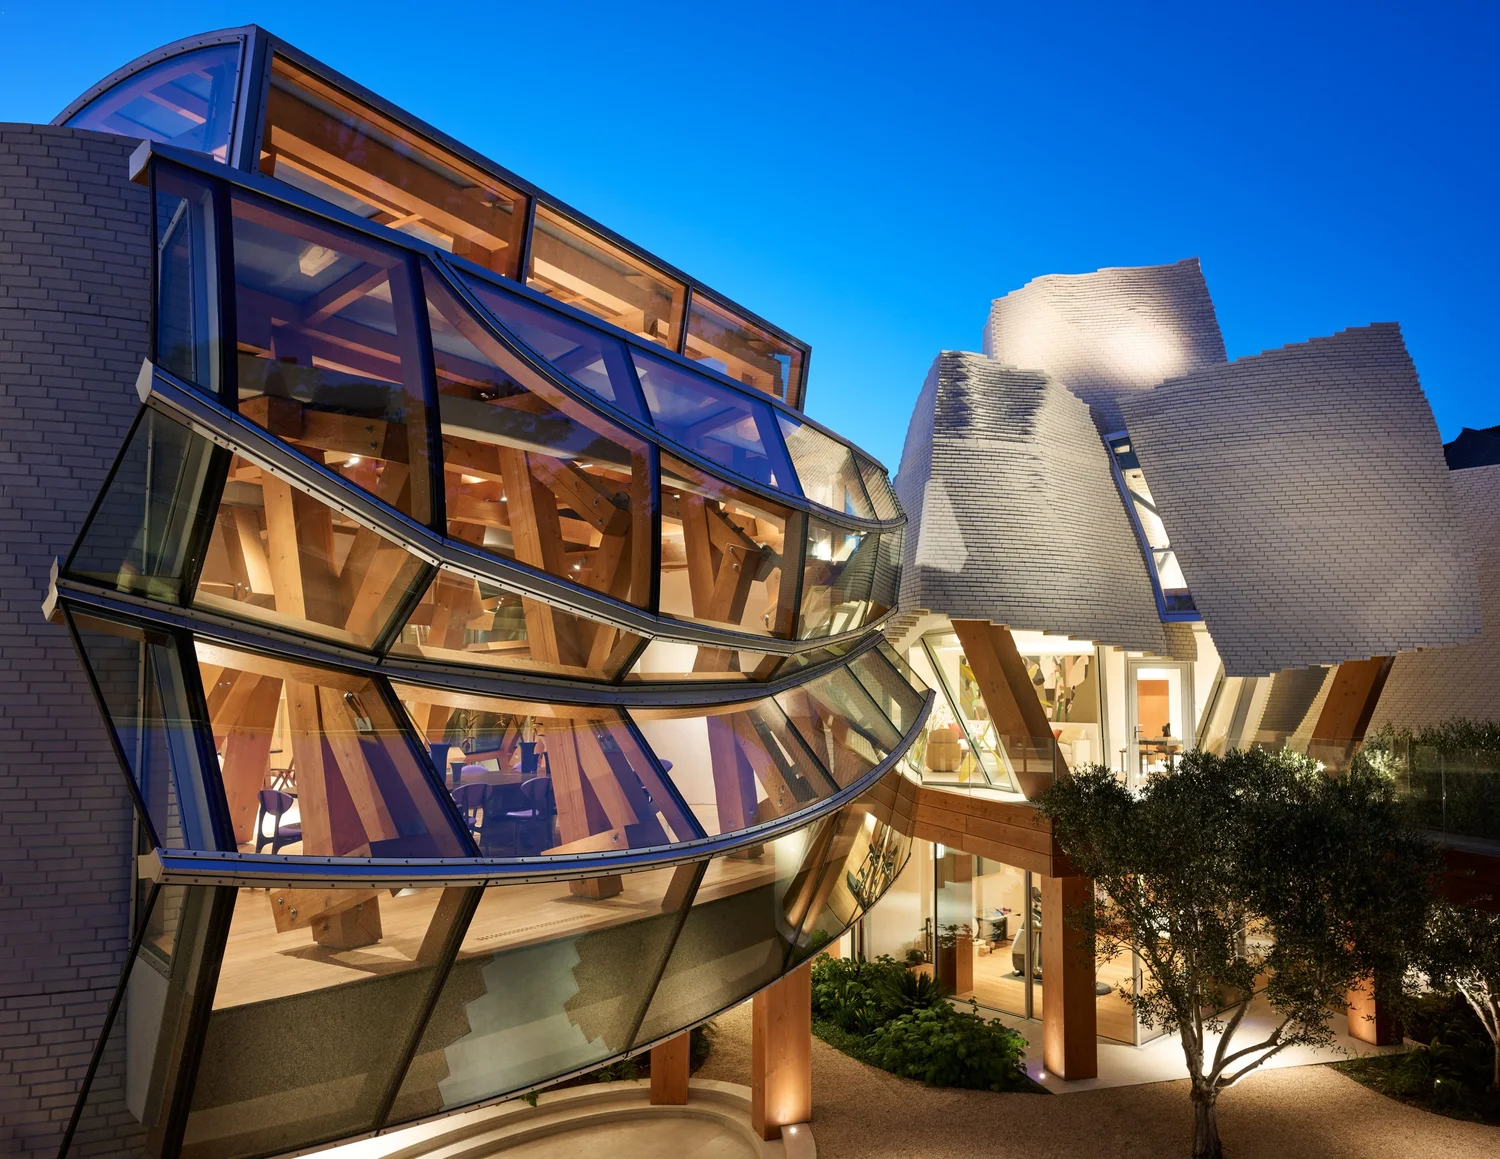
The design embodies Gehry’s signature curvilinear forms, free-form geometry, and shimmering materials, creating a sense of architectural dynamism. Gehry pioneered the second generation of smart digital design in the 1990s, leveraging advanced software to optimize complex shapes and translate them directly into fabrication instructions.
- Advertisement -
Frank Gehry, Atherton House

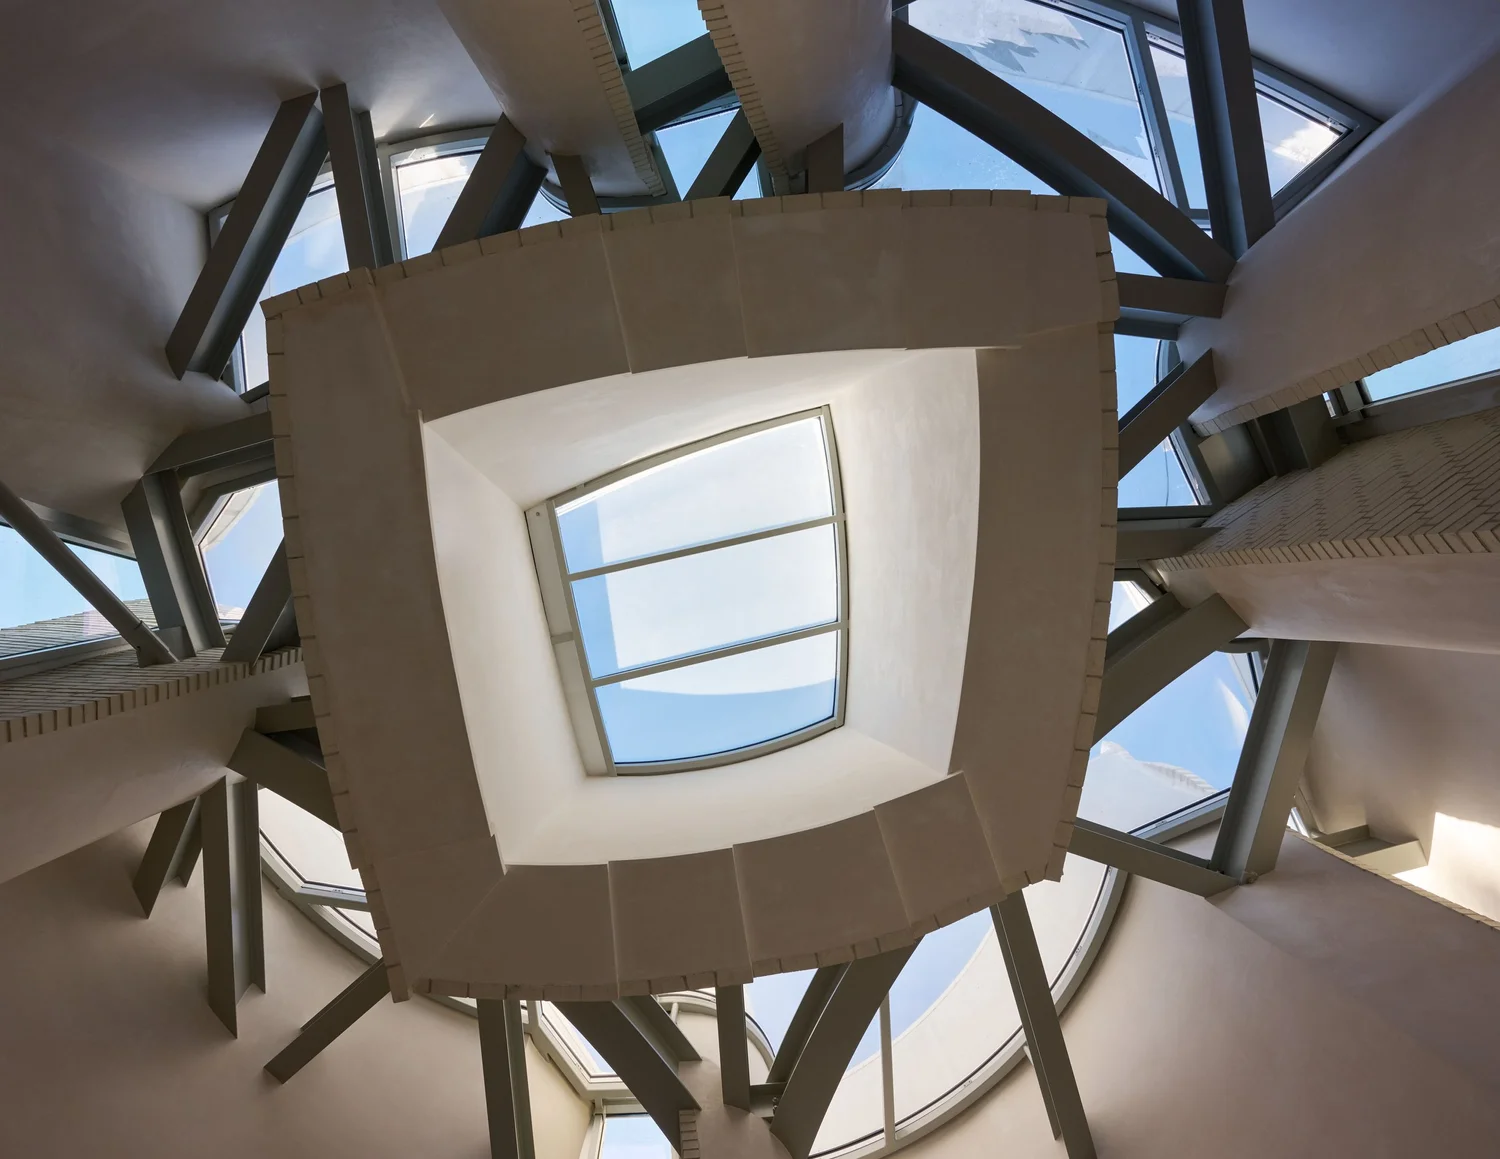
This process informed his physical modeling process, and the integration of parametric design and Building Information Modeling (BIM) techniques enabled the efficient management and construction of these forms. The digital process allowed fluid, curvilinear geometries to be precisely engineered, ensuring structural stability and cost control.
Frank Gehry, Atherton House

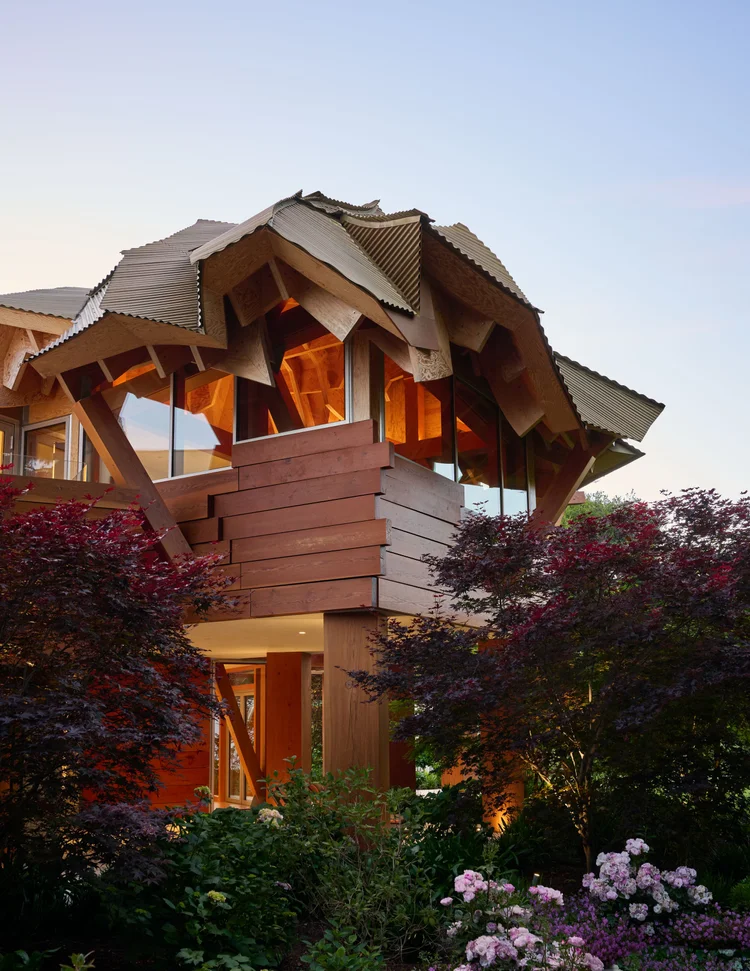
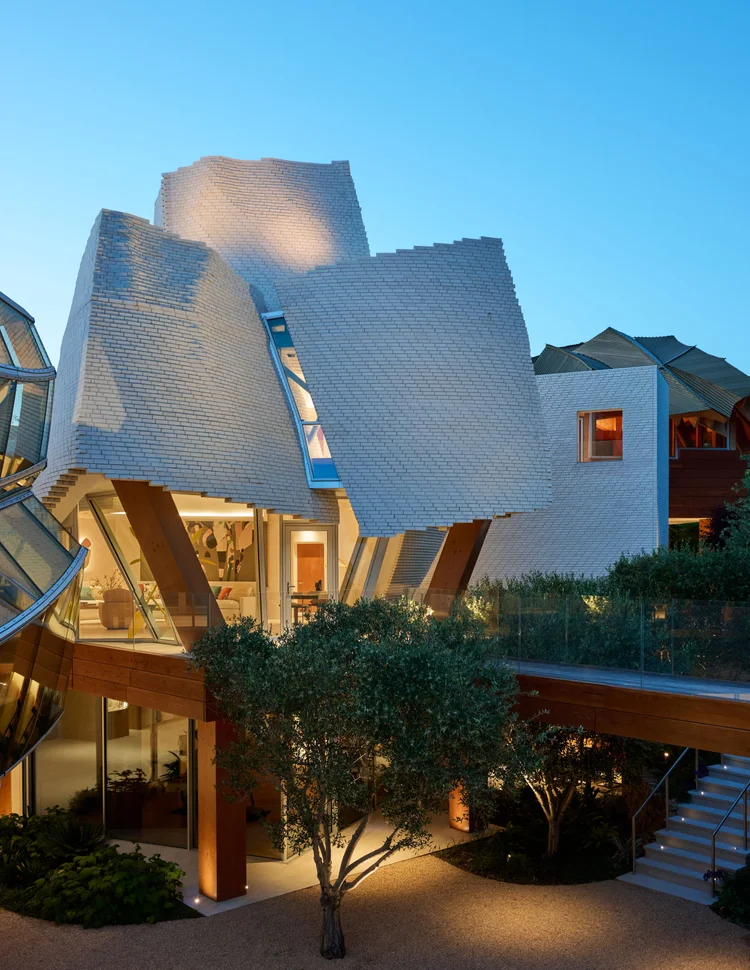
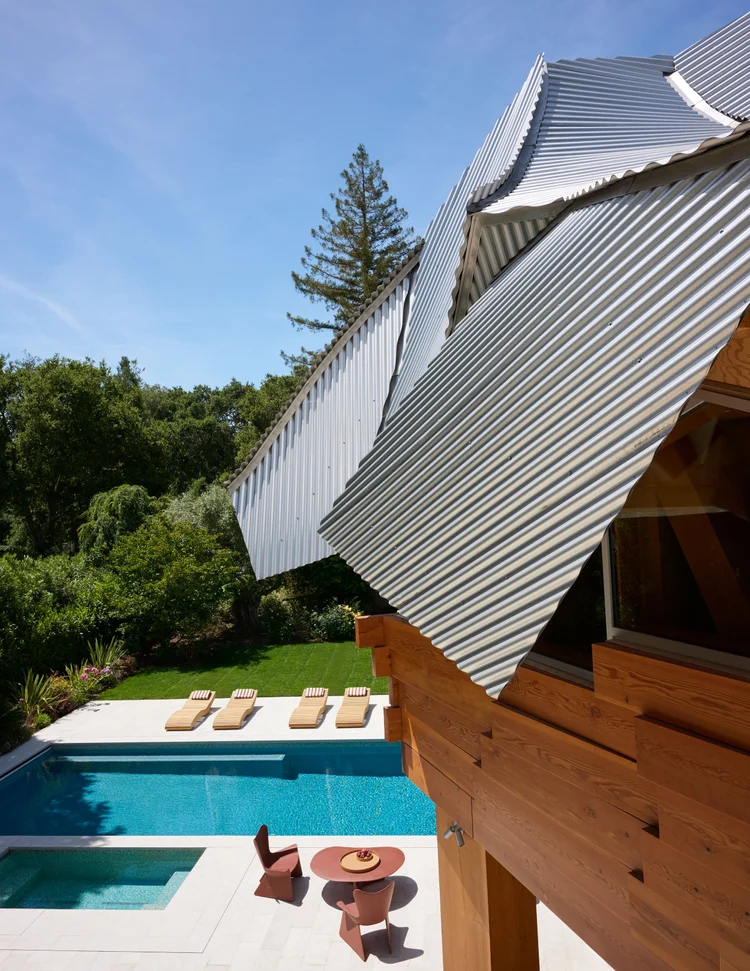
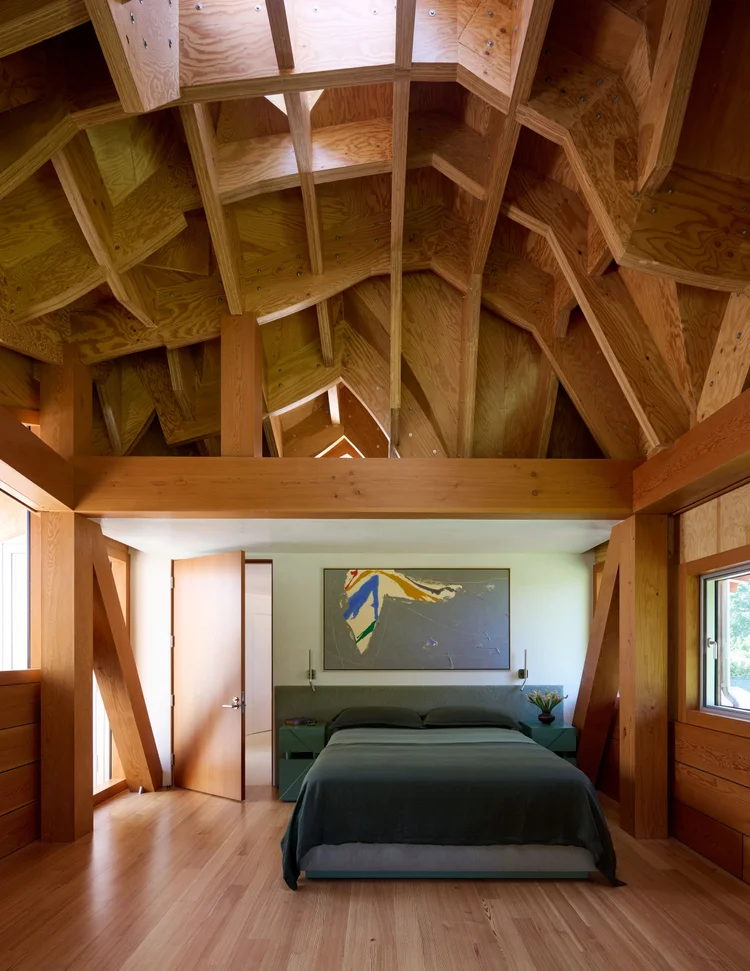
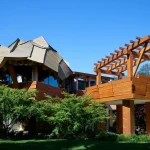
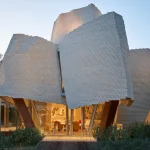
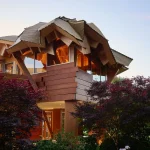
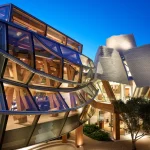
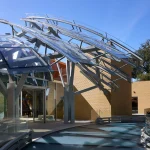
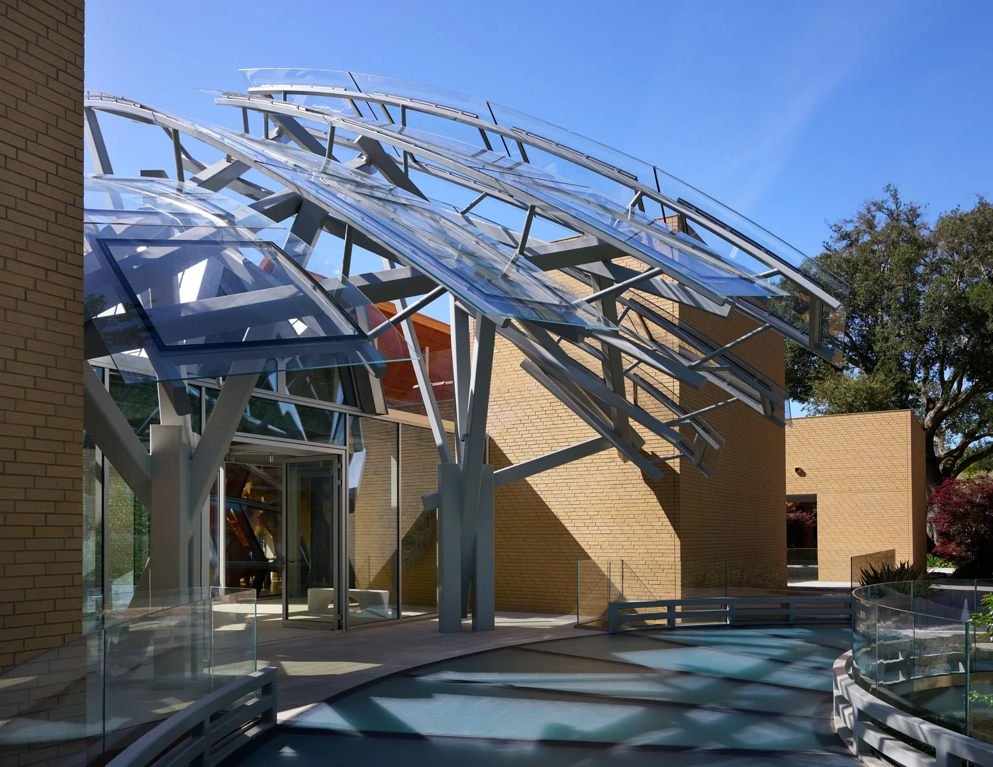
The Atherton house is conceived as a large-scale luxury residence that integrates glass, timber, brick, and metal into a cohesive whole, combining contemporary amenities with inhabitable art-house sensibilities. The home fuses brick towers, glass pavilions, and metal-clad forms to produce a dynamic roofline and constantly shifting perspectives across the site. The form may appear disorganized; however, it is rigorously ordered, echoing Gehry’s broader practice, in which apparent fragmentation conceals precise geometric control.
Frank Gehry, Atherton House

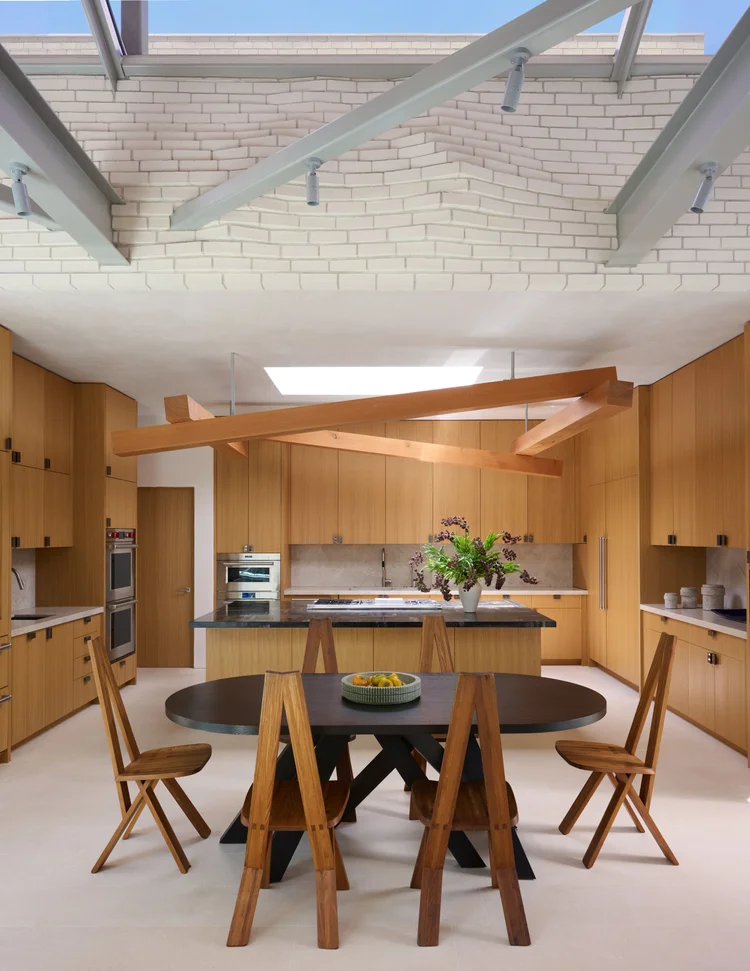
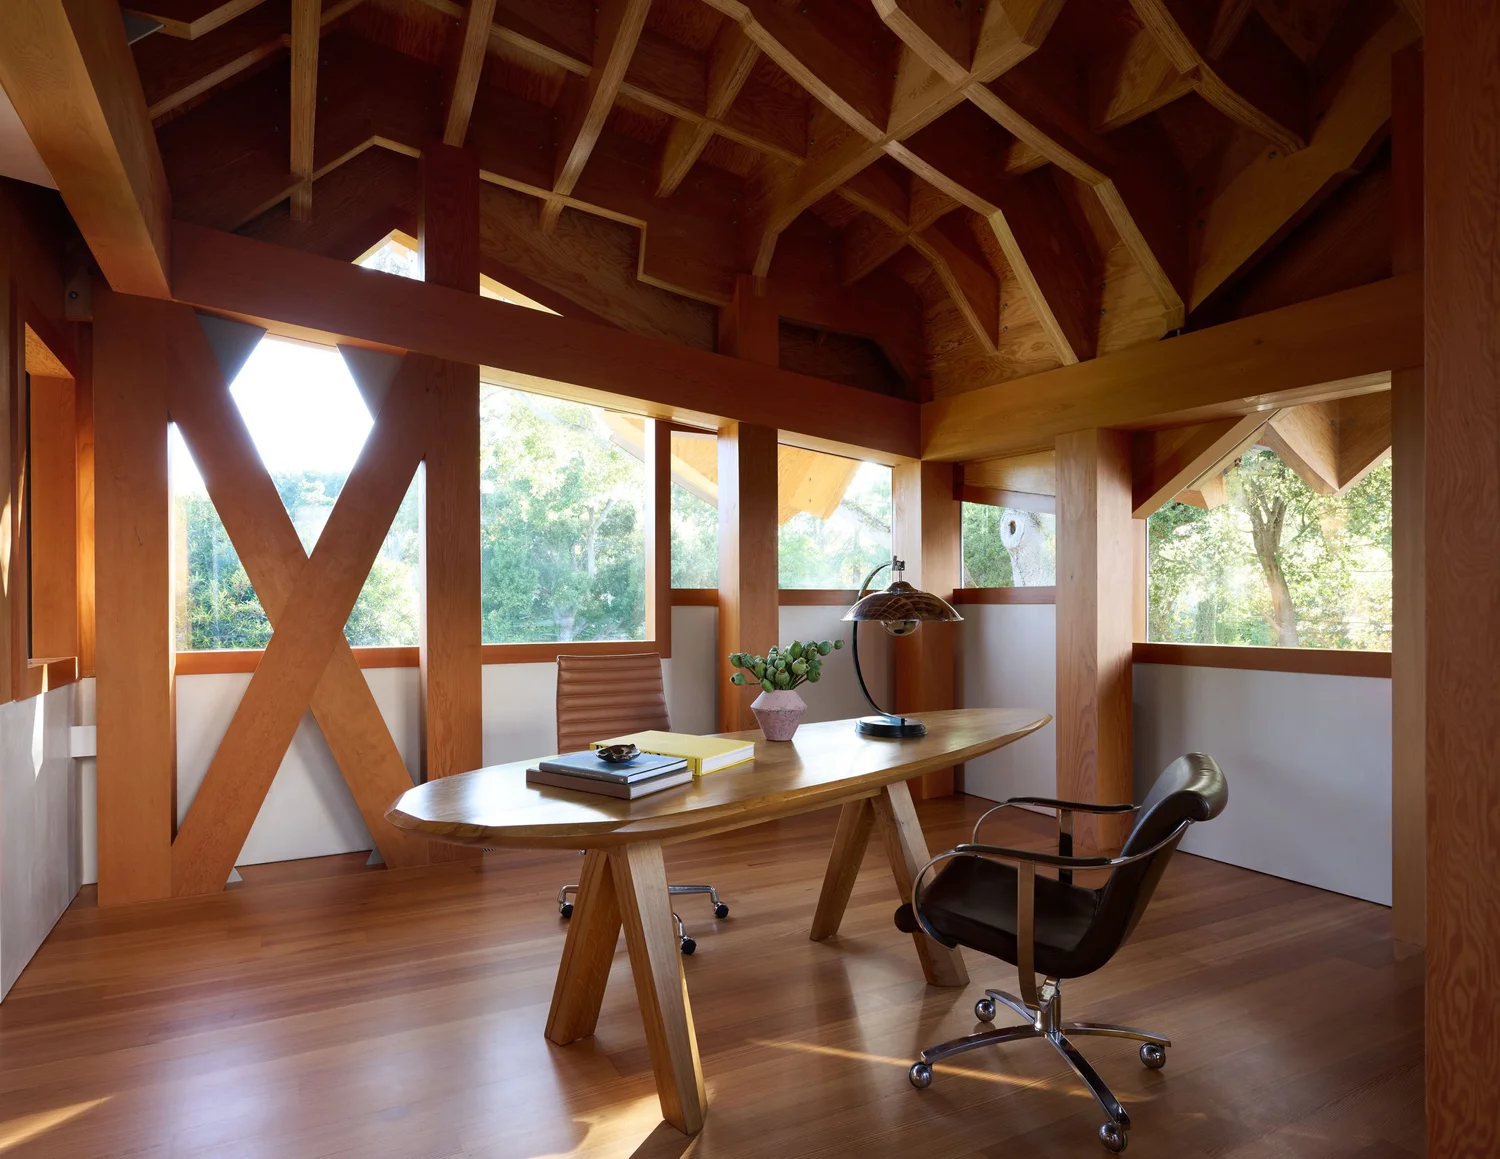
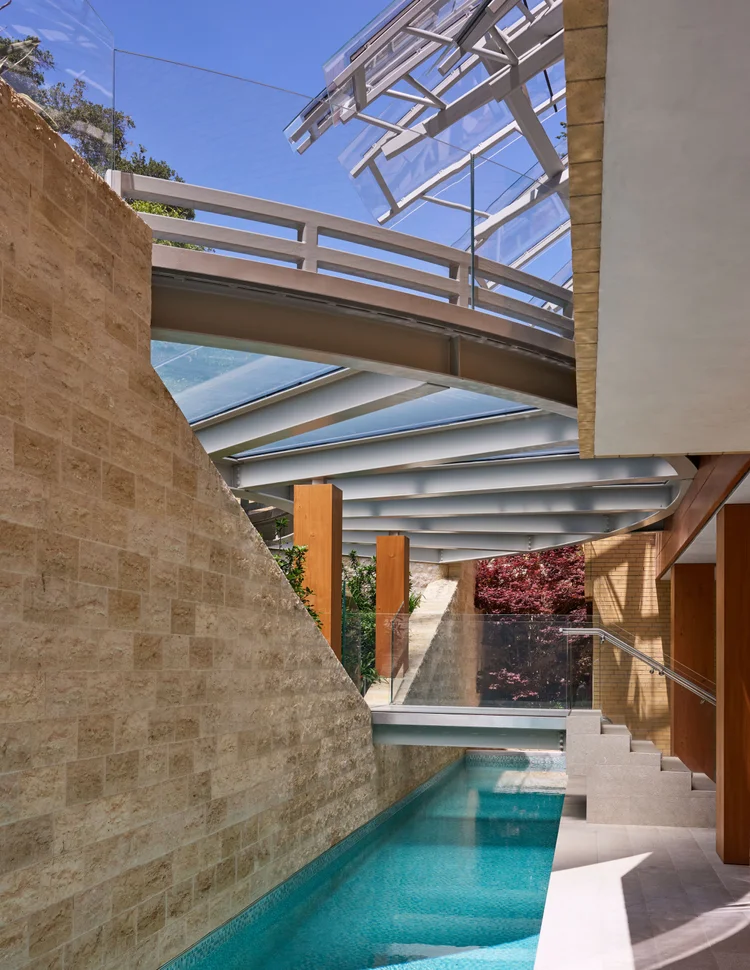
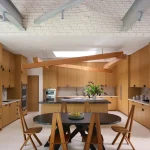
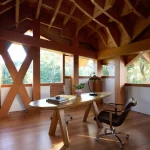
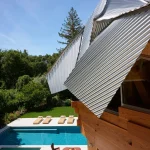
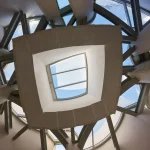
The home emphasizes spatial flexibility, incorporating multiple zones including the main dwelling, guest or extended-family wing, and communal kitchen and dining areas, as well as accessory structures such as a guest house, chef’s quarters, a wine cellar, and a garage pavilion. The design features intricate wood beams, a glass entry canopy, brick towers, and a 75-foot-long lap pool. It reflects Gehry’s sculptural sensibilities, material experimentation, and the blending of form and function.

- Advertisement -

The Wiseman Group Interiors

Frank Gehry, Atherton House

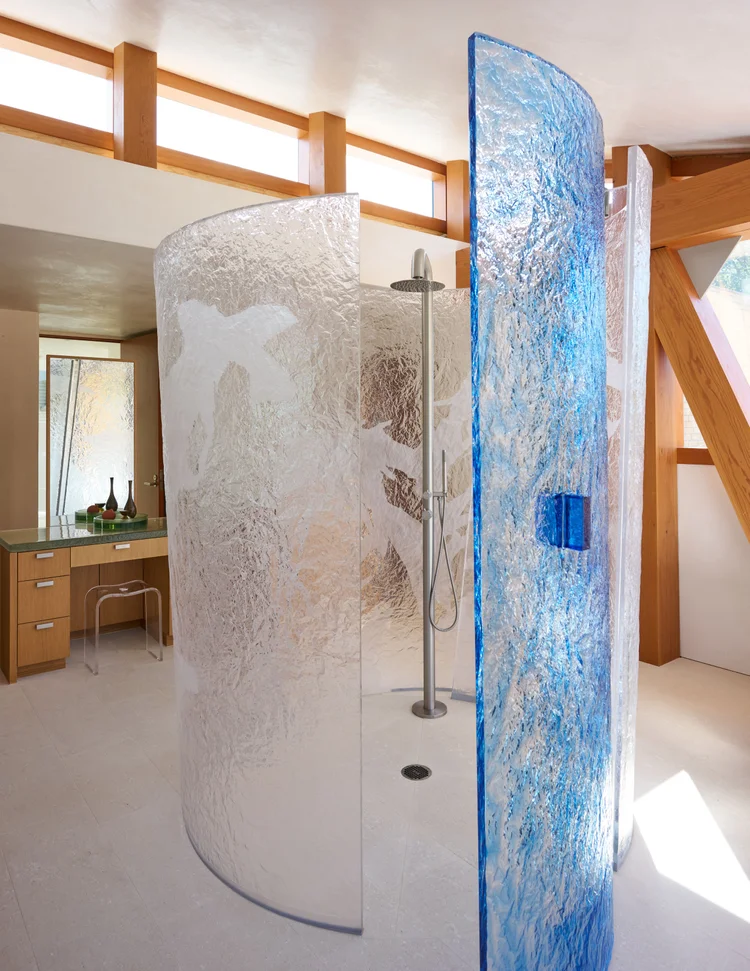
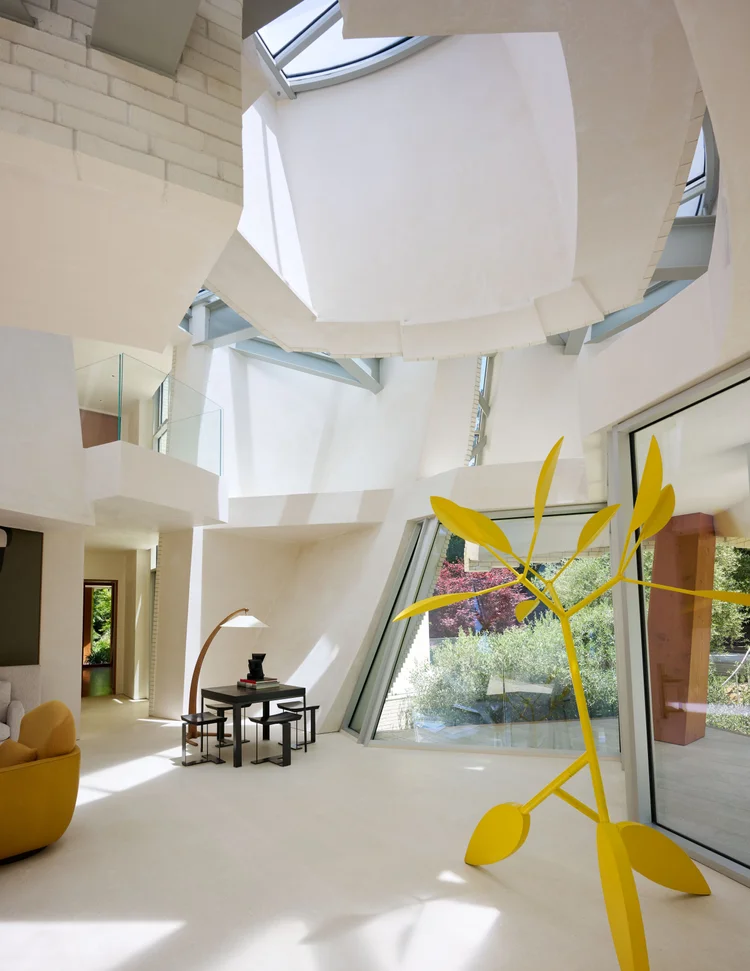
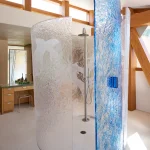
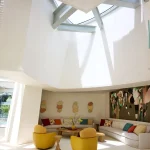
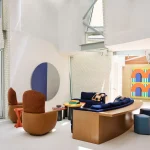
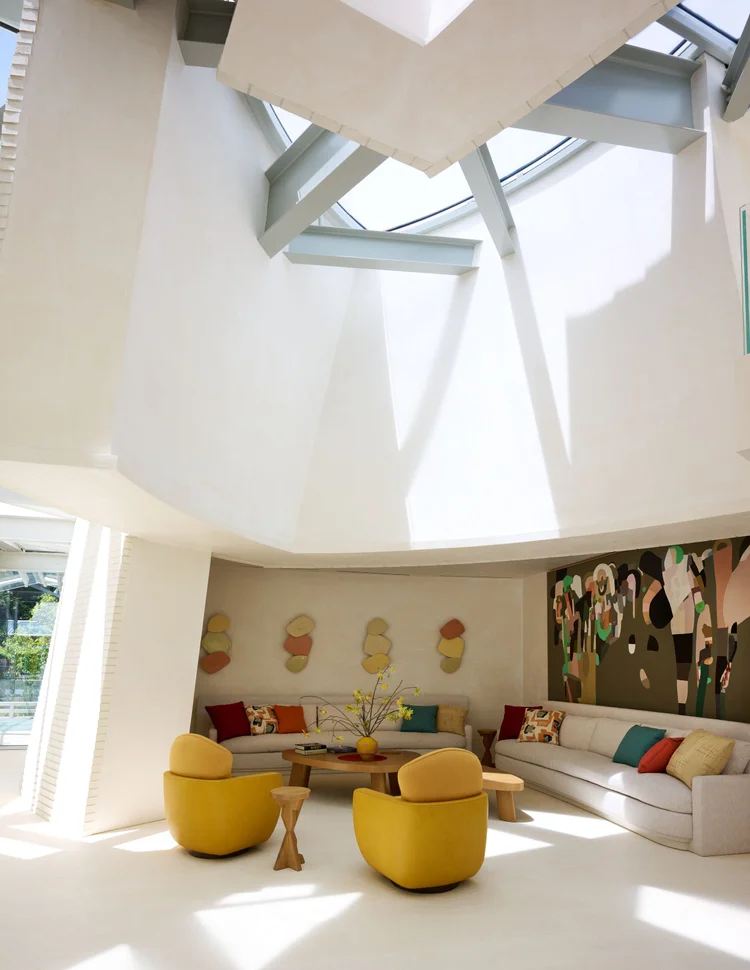
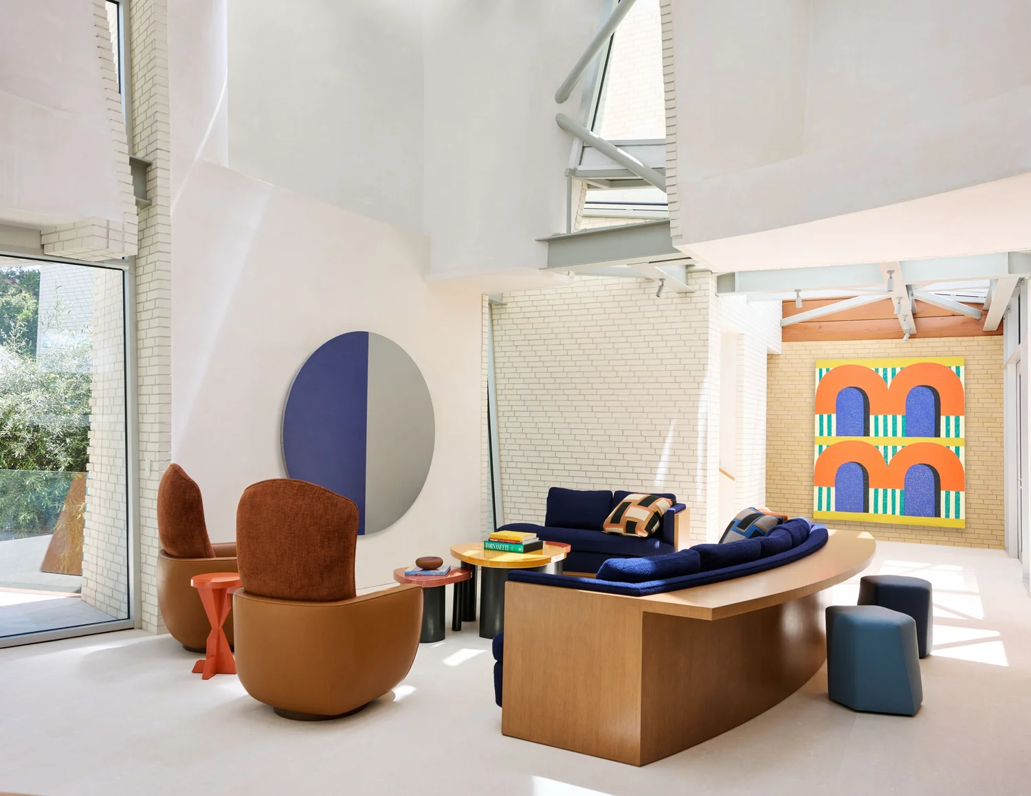
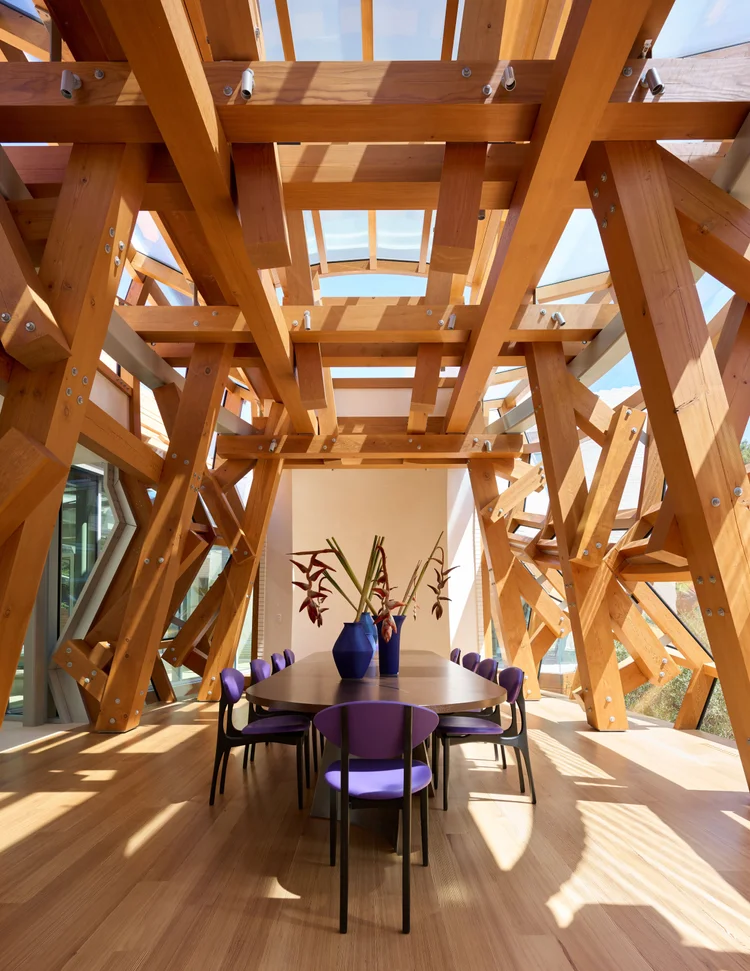
The interiors, designed by The Wiseman Group of the Silicon Valley residence, highlight the complex sculptural form, custom-designed furnishings, and intricate details that complement Gehry’s dramatic volumes of glass, wood, brick, and metal. The execution spanned 10 years, reflecting his characteristic experimentation, material juxtapositions, sculptural form, and the dynamic interplay of volumes. The interiors are balanced with the home’s architectural complexity, emphasizing craftsmanship and modernity.
Frank Gehry, Atherton House

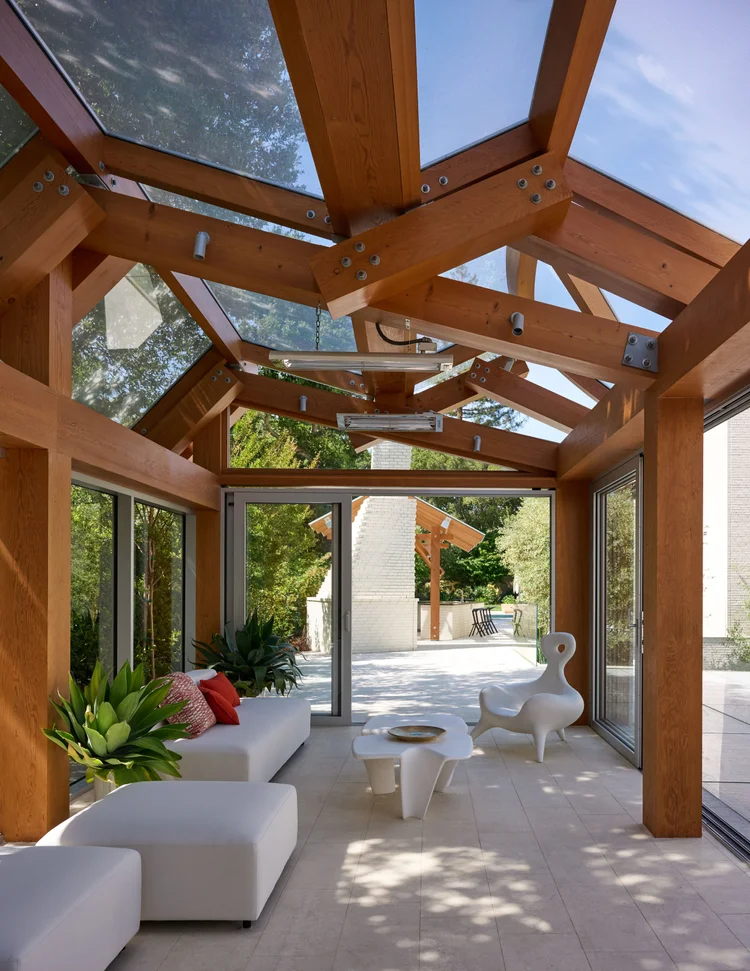
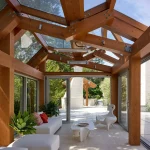
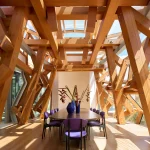
One of the striking spaces is the dining room, defined by large wood columns and sweeping curving beams, enclosed within a transparent envelope that feels simultaneously like a pavilion, a tent, and an abstracted sailing vessel. Interior and exterior spaces are orchestrated through connecting balconies, a glass entry canopy, and carefully framed views from the brick towers to the landscape beyond, reinforcing a sense of belonging. The landscape, therefore, becomes an extension of the architecture, with the courtyard and water elements binding the ensemble of volumes into a coherent, yet deliberately heterogeneous, whole.

The Atherton House Project Details

Location: Silicon Valley
Architect: Frank Gehry
Interior Design: TWG
Photographer: © Jason Schmidt


- Advertisement -
TAGGED:Atherton HousedeconstructivismFinal Residential WorkFrank GehrySilicon Valley
Share This Article
Facebook LinkedIn Email Copy Link Print
ByPriyanshi Shah
Follow:
Priyanshi Shah, is an architectural content writer who sees architecture as a reflection of life itself. She blends her love for reading, traveling, and poetry to explore how spaces shape the way we live, think, and feel. Curious about the human-centric design, she dives into philosophy, psychology, and neuroarchitecture to better understand the deep connection between people and places. For her, every city is a story waiting to be told - and writing is how she brings those stories to life. She believes that learning never ends and hopes her work sparks new ways of seeing the world through profound architectural narratives.
Previous Article The Grand Egyptian Museum 10 Major Museums and Cultural Buildings That Opened in 2025
Next Article Smart Materials; Sustainable Construction 15 Smart Materials Changing Sustainable Construction – Part 1
Leave a Comment Leave a Comment

Leave a Reply Cancel reply

You must be logged in to post a comment.

Most Popular

Circular Architecture

Circular Architecture: 8 Projects Designed to Be Disassembled, Reused, and Never Wasted

Architecture & Design
Smart Materials; Sustainable Construction

15 Smart Materials Changing Sustainable Construction – Part 1

Sustainability

AI in Architecture: Application, Ethics, and Future 

Architecture & Design
Mandai Rainforest Resort by Banyan

Mandai Rainforest Resort Singapore Emerges as a Sustainable Sanctuary

Case Study
Great Wall of China

Great Wall of China: History, Construction and Cultural Legacy

Case Study
MASK Architects Introduce FIJI SOLAR CROWN®, the World’s First Solar-Integrated Living System

FIJI SOLAR CROWN, the World’s First Solar-Integrated Living System by MASK Architects

Architecture

What is Concrete 3D Printing?

Videos

Rising Above: Exploring the potential of floating city concepts

Articles

Green Architecture: A Solution for Creating a Sustainable Future

Tools
Greenlandic architecture, Greenland

How Architecture Works in Greenland’s Extreme Climate

Architecture & Design
Previous Next
L’île Folie Pavilion by Marc Fornes/THEVERYMANY

Subscribe to our newsletter

- Advertisement -
Ad image

You Might Also Like

ProjectsArchitecture

MVRDV-designed Sun Rock represents Taipower’s commitment to a carbon-free future

July 1, 2024
ProjectsArchitecture

CO Architects-designed Cal Poly Pomona Student Services Building promotes sustainability

May 24, 2024
ProjectsArchitecture

Dubai Art Museum’s “double skin” design allows visibility of the interior from the outside

July 2, 2024
Apple Music Studio in Culver City, Los Angeles
Architecture

Apple Music Studio in Culver City, Los Angeles

March 17, 2026
PA | Architecture and Technology

© All rights reserved. Parametric Architecture (2018-2026) – ISSN 3023-7564

Parametric Architecture (PA) is a leading global architecture and design platform connecting millions of architects, designers, and students through innovative projects, industry insights, and educational initiatives.

Instagram Facebook X-twitter Youtube Linkedin Pinterest Tiktok

Get in touch​

  • About Us
  • PA+ Membership
  • Contact Us
  • Submit Project
  • NewsLetter
  • Advertise
  • Cookie Policy
  • Distant Sales Agreement
  • PA+ Membership Agreement
  • Privacy Policy

Explore More

  • Articles
  • Projects
  • Videos
  • Books
  • PA Talks
  • Jobs
  • Subscribe

Subscribe to our newsletter

Subscribe to our newsletter to get our newest articles instantly!

© 2026 ParametricArchitecture. All Rights Reserved. By utilizing this website, you are consenting to our User Agreement, Privacy Policy, and Cookie Statement. In compliance with the privacy laws of Turkey and the United States, we recognize and respect your rights. Please be aware that we may receive commissions for products bought through our affiliate links. Unauthorized reproduction, distribution, or transmission of any material from this site is strictly forbidden without prior written permission from ParametricArchitecture.

Welcome Back!

Sign in to your account

Username or Email Address
Password

Lost your password?

Not a member? Sign Up