

Daylight is often treated as one of architecture’s most universal resources. It enters buildings without a price tag, crosses property boundaries, changes throughout the day, and appears to belong to everyone. Yet the experience of sunlight is far from equally distributed. In the contemporary city, access to daylight is shaped by decisions about land ownership, building height, urban density, facade design, housing standards, and economic power. Some people enjoy generous windows, open views, and carefully controlled natural illumination. Others live in apartments where sunlight is reduced to a brief appearance between neighboring buildings. The sun may be universal, but the architecture that determines who receives it is not.
This raises a fundamental question: can daylight be understood as a matter of architectural justice rather than simply a technical requirement?

The Unequal Geography of Sunlight
The distribution of daylight begins long before an architect decides where to place a window. It is influenced by the larger organization of urban space: which plots are developed, how much construction is permitted, where towers are positioned, and whose buildings are allowed to obstruct the horizon.
In many cities, high-value developments occupy privileged locations with favorable orientations, generous setbacks, and carefully designed views. Meanwhile, lower-income housing is frequently concentrated in areas where land is cheaper, building plots are constrained, and neighboring structures compete for limited access to the sky. The result is an urban geography in which daylight becomes an indirect indicator of social and economic inequality.
This inequality is particularly visible in rapidly densifying neighborhoods. A new residential tower may improve the financial value of a development site while casting extensive shadows over existing homes, public spaces, schools, and pedestrian routes. The shadow is not simply an environmental consequence of construction. It is also the spatial expression of a development decision that benefits one property while imposing costs on others.
Architecture cannot eliminate the need for density. Cities must accommodate population growth, changing household structures, and competing demands for land. However, density should not become an excuse for treating daylight as expendable. The architectural challenge is to produce compact urban environments without allowing the benefits of development to accumulate in a small number of privileged buildings.
Windows as Instruments of Power
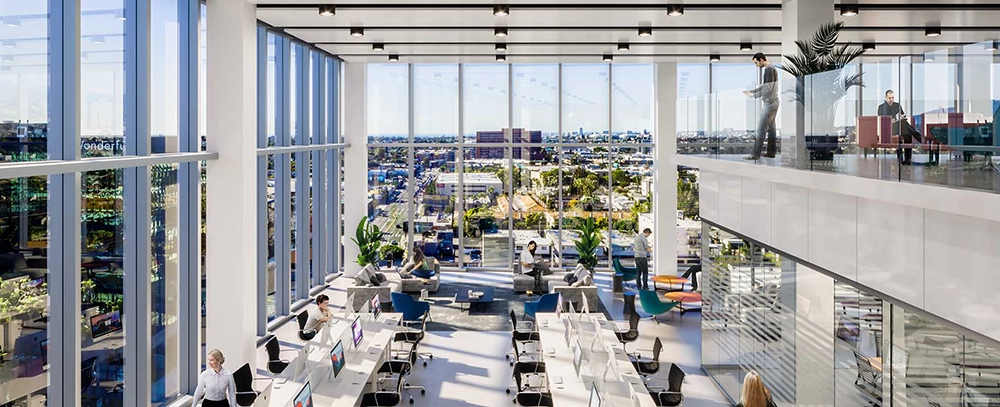
The window is one of architecture’s most politically significant elements, although it is rarely discussed in political terms. It establishes a relationship between private interiors and the public environment, determines the quality of interior illumination, and influences how occupants experience their surroundings.
Yet windows are not distributed equally, even within the same building. Consider the difference between a corner apartment with openings on two façades and an interior-facing unit with a single narrow window. Both may satisfy minimum building regulations, but their environmental and spatial qualities are fundamentally different.
In residential developments, the location, size, and orientation of windows frequently become part of the hierarchy of housing value. Apartments with unobstructed southern or western exposure, depending on the climate, are marketed as premium properties. Units with limited daylight are often less desirable, even when their floor areas and construction standards are comparable.
This hierarchy reveals an uncomfortable contradiction. Architecture frequently presents the window as a symbol of openness, transparency, and connection with nature, while the real estate market turns access to light into a feature that can be selectively priced.
The issue extends beyond housing. In workplaces, educational buildings, hospitals, and institutional environments, access to natural light can be distributed according to organizational priorities. Senior offices may occupy perimeter locations with expansive windows, while employees working in internal spaces depend heavily on artificial lighting. In some educational buildings, classrooms receive carefully controlled daylight, while corridors, service areas, and informal learning spaces receive little architectural attention.
The question, therefore, is not simply whether a building has enough windows. It is whose daily experience has been considered important enough to deserve natural light.
The Architecture of Shadow
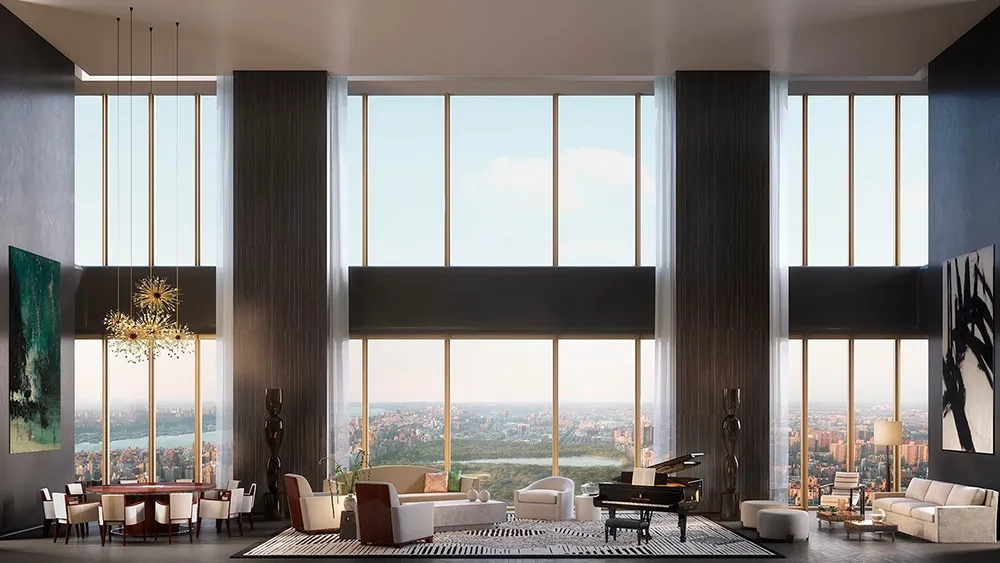
Every building produces shadows, but not every shadow carries the same consequences. A shadow falling across an unoccupied parking area is not equivalent to one covering a playground, a public square, or the principal living spaces of neighboring homes.
Architectural design has the capacity to anticipate these differences. Building orientation, massing, setbacks, stepped profiles, courtyard proportions, and the spacing between structures can all influence how sunlight moves through an urban environment.
However, shadow analysis is still frequently approached as a regulatory exercise. Architects prepare sun-path diagrams and environmental simulations to demonstrate compliance with planning requirements. These studies are important, but compliance alone does not guarantee a fair outcome. A development can satisfy minimum shadow restrictions while substantially reducing the quality of daylight available to its neighbors.
A more critical approach would treat shadow studies as instruments of public accountability. Instead of examining only whether a proposed building meets technical standards, designers and planning authorities should ask how its shadows redistribute environmental advantages and disadvantages.
This requires examining the cumulative effects of development. One building may have a relatively modest impact, but several successive projects can gradually transform a neighborhood’s relationship with the sun. A public square that once received afternoon sunlight may become permanently shaded. A row of existing apartments may lose direct sunlight as neighboring plots are progressively redeveloped.
The problem is not necessarily the individual building. It is the absence of an urban strategy that understands daylight as a shared spatial resource.
Daylight, Housing, and the Right to a Decent Interior
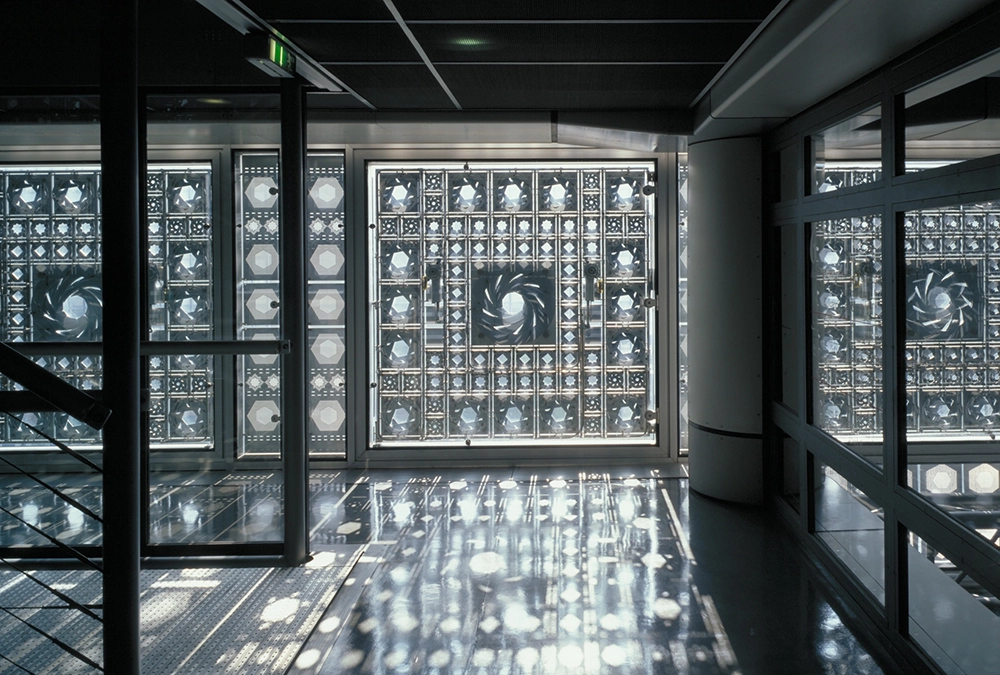
The politics of daylight become especially important in housing because residential architecture shapes the conditions of everyday life. A home is not merely a collection of rooms enclosed by walls. It is an environment in which people work, rest, raise children, recover from illness, and maintain relationships with the outside world.
A poorly illuminated apartment can feel disconnected from its surroundings, regardless of its decorative quality or technical sophistication. Artificial lighting can compensate for some visual deficiencies, but it cannot fully reproduce the changing qualities of natural illumination or the experience of watching the day unfold through a window.
This distinction matters as domestic life becomes increasingly complex. Remote work, online education, and flexible working arrangements have made the home an environment for activities previously associated with offices, universities, and other institutions. A living room may function as a workplace during the day, while a bedroom becomes a study space in the evening. Under these conditions, access to daylight is no longer a secondary residential amenity.
Architects should therefore question housing models that prioritize the maximum number of saleable units over the environmental quality of individual dwellings. Extremely deep floor plans, undersized openings, single-aspect apartments, and tightly packed residential blocks may increase development efficiency, but they can also produce interiors that depend excessively on artificial illumination.
The economic argument for these configurations is understandable. Land is expensive, construction costs are rising, and developers operate within financial constraints. Yet the long-term consequences of poor daylight design are transferred to residents, who must live with the spatial limitations long after the development has been completed.
A more responsible housing architecture would consider daylight access as part of the basic quality of a dwelling, not an optional feature reserved for more expensive units.
Beyond the Glass Facade: Designing with Light
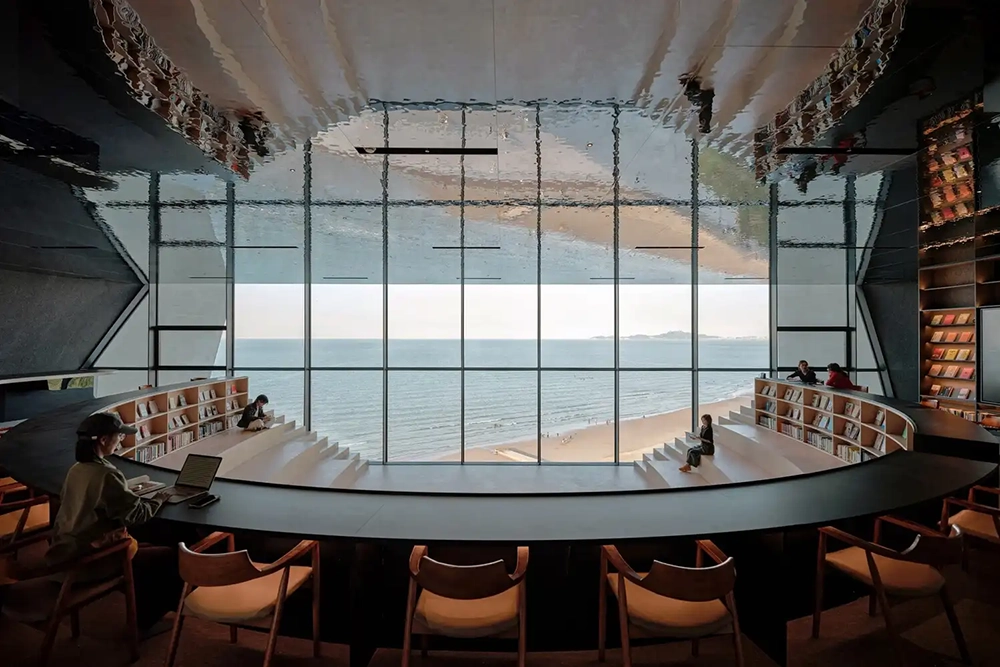
Contemporary architecture often celebrates transparency through extensive glazing. Glass facades suggest openness, technological progress, and visual connection with the city. However, transparency and daylight are not interchangeable concepts.
A fully glazed building may receive excessive solar radiation, produce uncomfortable glare, and require significant mechanical cooling. Conversely, a building with carefully positioned openings, external shading, reflective surfaces, and thoughtfully designed internal spaces may achieve a more balanced relationship with natural light.
The architectural question should therefore move beyond the simple quantity of glazing towards the quality of illumination.
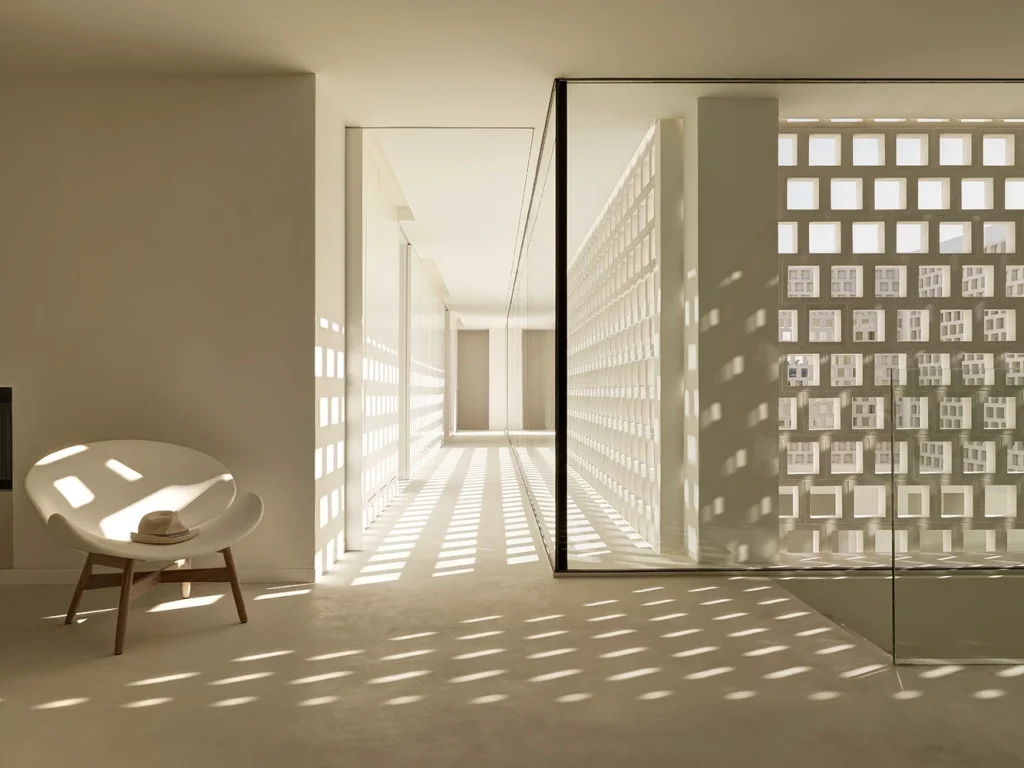
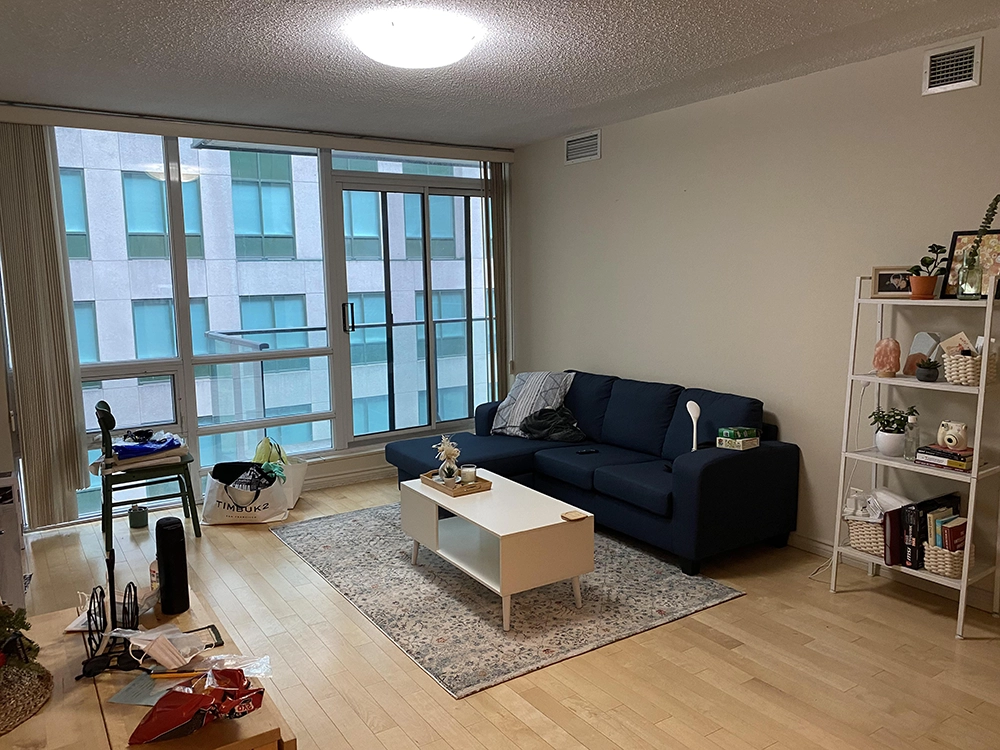
Orientation-specific facade design offers one important approach. External screens, recessed windows, horizontal overhangs, vertical fins, and adjustable shading devices can regulate sunlight according to the building’s climate and function. These elements are not merely aesthetic additions. They establish a more precise relationship between interior space and environmental conditions.
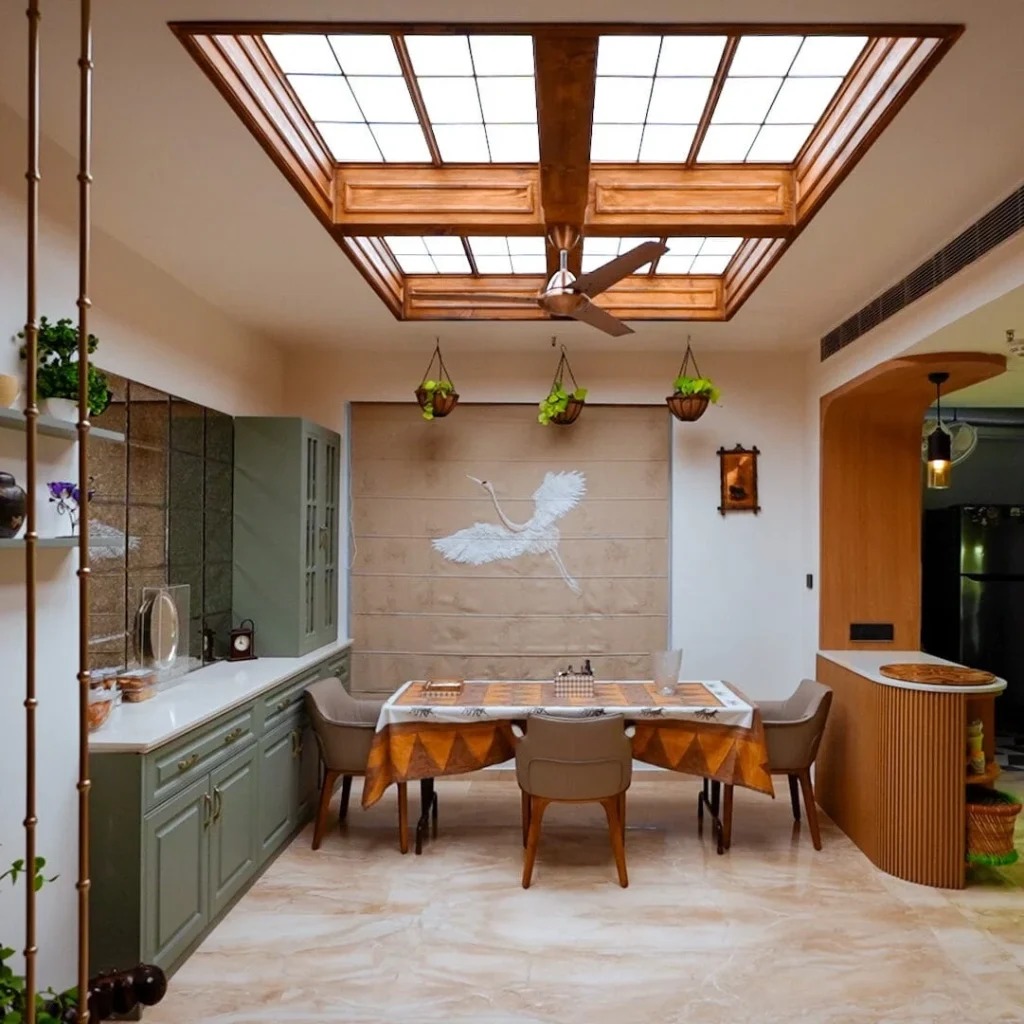
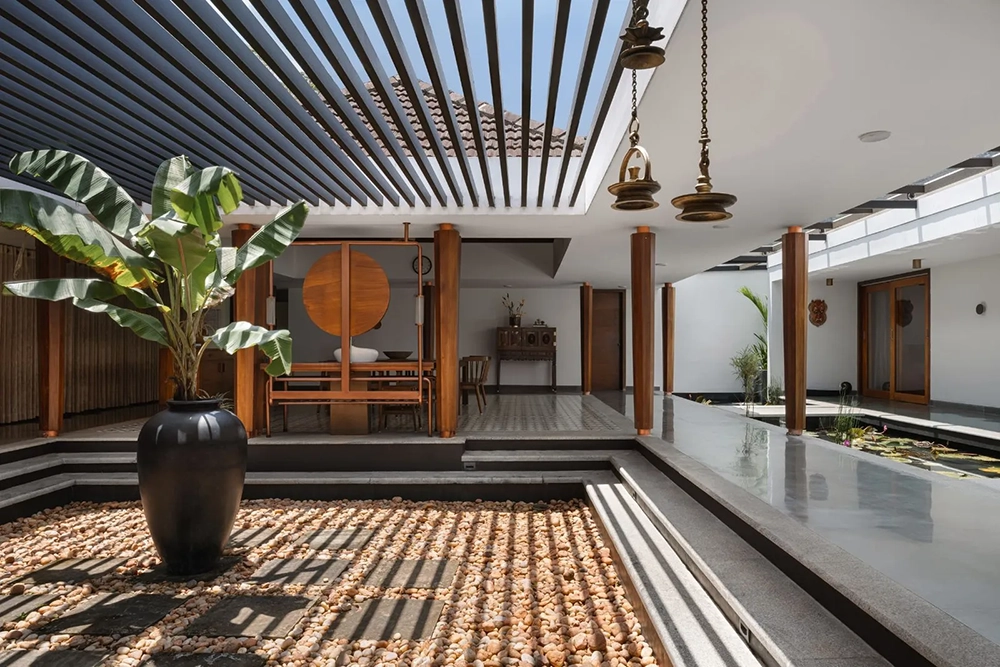
Courtyards, atria, light wells, and carefully proportioned circulation spaces can also distribute daylight deeper into buildings. Their effectiveness, however, depends on thoughtful proportions and material choices. A narrow light well surrounded by excessively tall walls may deliver little useful illumination, while a well-designed courtyard can create a shared environmental center for an entire residential block.
Materiality also plays a significant role. Surface reflectance, color, texture, and the placement of internal partitions influence how daylight travels through a space. A bright interior does not necessarily require larger windows; sometimes it requires a more intelligent architectural organization.
These strategies demonstrate that designing for daylight is not a matter of adding more glass. It is a question of understanding light as a dynamic material that must be shaped, distributed, and moderated.
Climate Change and the New Responsibilities of Daylight Design
The relationship between architecture and daylight is becoming more complicated as climate conditions change. In many regions, increasing temperatures and more frequent heatwaves are challenging traditional assumptions about solar exposure.
A building designed to maximize daylight without considering overheating may create uncomfortable interiors and increase dependence on air conditioning. Large west-facing windows, for example, can introduce substantial afternoon heat gains in warm climates. In such situations, unrestricted sunlight is not necessarily an environmental advantage.
This creates an important distinction between access to daylight and exposure to direct sunlight. The two are related but not identical. A well-designed building can provide bright, comfortable interiors while limiting excessive solar gain through orientation, shading, glazing specifications, and spatial configuration.
For architects, this means that daylight should be evaluated alongside thermal comfort, energy consumption, and seasonal variation. A successful design must respond to the specific climate rather than reproduce a universal image of the glass-covered modern building.
There is also a social dimension to this challenge. Buildings with poor environmental performance often impose higher operating costs on occupants. Residents who cannot afford effective cooling or heating systems may experience the consequences of inappropriate solar exposure more severely than those living in expensive, technologically sophisticated developments.
Climate-responsive daylight design is therefore also a question of affordability. Environmental comfort should not depend entirely on a household’s ability to pay for mechanical solutions.
Towards a More Democratic Architecture of Light
If daylight is to become a genuine architectural concern, it must be considered at multiple scales. At the urban scale, planning regulations should examine not only building envelopes and development capacity but also the distribution of sunlight across streets, courtyards, public spaces, and neighboring properties.
At the building scale, architects should evaluate how daylight is distributed between different apartments and functions rather than relying on average performance figures that conceal internal inequalities. A building may achieve an acceptable overall daylight performance while leaving certain rooms consistently underlit.
At the neighborhood scale, redevelopment proposals should consider their cumulative environmental impact. This requires more sophisticated planning tools, including three-dimensional solar simulations and assessments that examine existing conditions as well as proposed changes.
Importantly, these evaluations should become part of public discussion rather than remain confined to technical documents. Residents should be able to understand how a proposed development will affect their homes and shared spaces. Access to daylight is too consequential to be treated as an issue exclusively negotiated between architects, developers, and planning authorities.
Architectural education also has a role to play. Students are often taught to understand sunlight through orientation diagrams, passive design principles, and environmental performance calculations. These are essential skills, but they should be accompanied by a critical understanding of who benefits from architectural decisions. The question of daylight should be connected to housing inequality, urban governance, property development, and the social consequences of spatial design.
Ultimately, an architect cannot control the sun, but can influence the conditions under which people experience it. That influence carries responsibility.
Who Gets the Sun?
The politics of daylight reveal something fundamental about the built environment: inequality does not always announce itself through dramatic architectural differences. Sometimes it appears in the distance between two buildings, the orientation of an apartment, the depth of a room, or the shadow cast by a neighboring development.
These details may seem ordinary, but they accumulate into radically different experiences of urban life. One resident wakes to sunlight entering a generously proportioned bedroom, while another begins the day in an interior that remains dim even at noon. Both inhabit the same city, yet their access to one of its most basic environmental resources is profoundly different.
The future of architecture should not be measured only by the height of its buildings, the sophistication of its facades, or the efficiency of its floor plans. It should also be judged by how fairly it distributes the conditions necessary for a decent everyday environment.
Daylight is not simply an aesthetic quality or a technical performance indicator. It is part of the spatial conditions through which architecture either reinforces or challenges social inequality.
The sun shines without discrimination. Buildings, however, are designed, financed, regulated, and occupied through systems that rarely operate so neutrally. Perhaps the more important question for contemporary architecture is not how to bring more light into buildings, but how to ensure that the opportunity to live with light is not reserved for those who can afford the best position in the city.