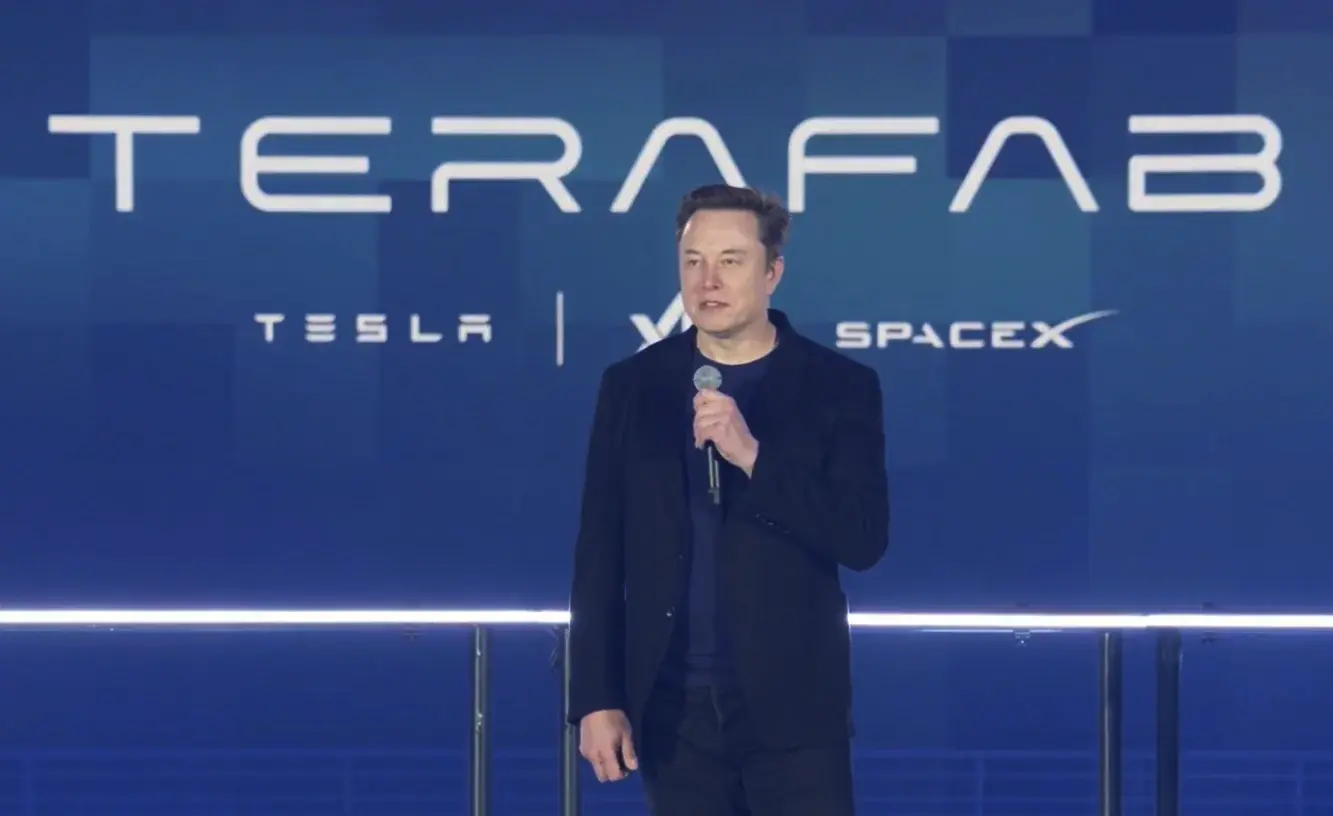




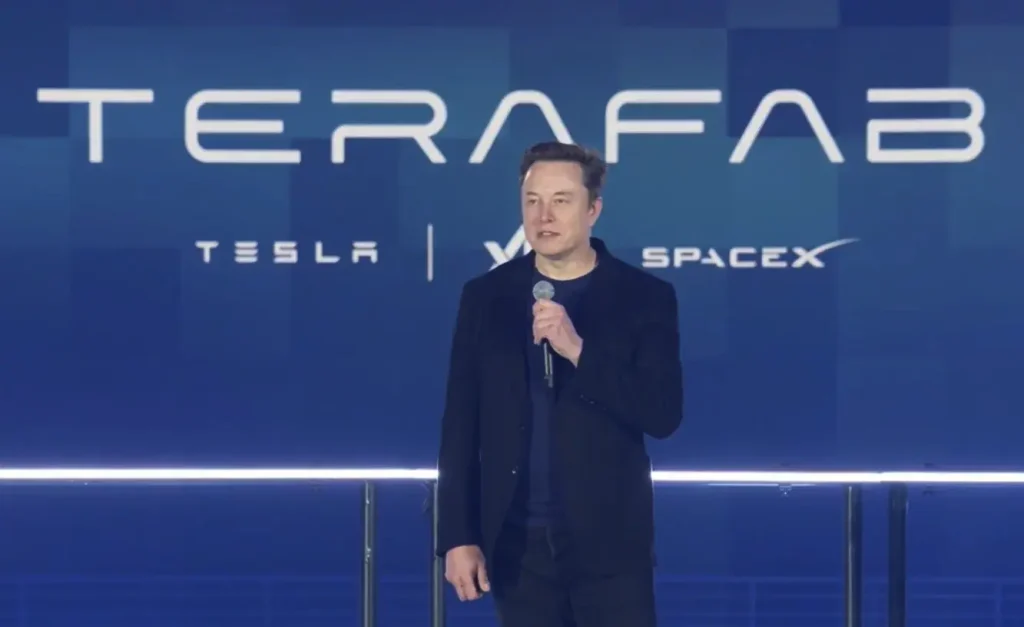
Few contemporary industrial projects challenge the conventional definition of architecture as dramatically as Terafab, Elon Musk’s proposed semiconductor megafactory in Texas. Conceived through the combined ambitions of Tesla, SpaceX, xAI and Intel, Terafab is not simply another factory designed to manufacture advanced chips. It represents a new model of industrial infrastructure in which semiconductor production, artificial intelligence, robotics, energy, logistics and eventually space-based computing are brought together at an unprecedented scale.
The numbers alone are difficult to comprehend. The planned complex in Grimes County, Texas, is expected to occupy approximately 100 million square feet, or roughly 9.3 million square metres. Its initial investment has been reported at $16.8 billion, while future expansion could bring the total investment to approximately $119 billion. The facility is planned to employ at least 3,000 people and is intended to produce more than one terawatt of computing capacity annually.
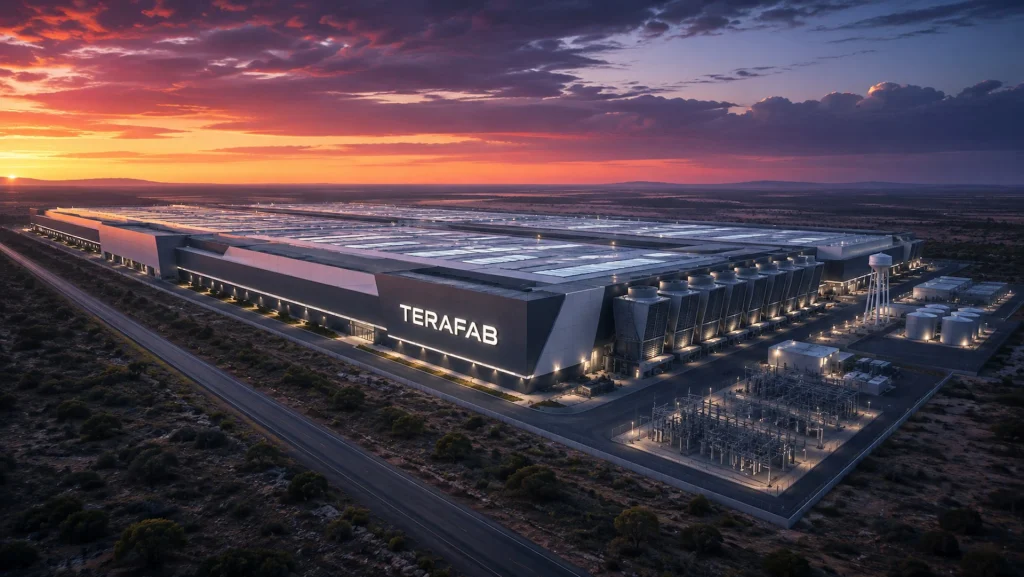
For architecture and construction, however, the most important question is not simply how large Terafab will become. It is what happens to architectural thinking when a building approaches the scale of an urban district, while its primary purpose is to manufacture the technological infrastructure that will shape future cities.
What Is Terafab?
Terafab is essentially a vertically integrated semiconductor manufacturing complex. Rather than separating chip design, fabrication, memory production, advanced packaging and testing across different companies and locations, the project aims to consolidate major stages of production within one enormous industrial ecosystem. Intel has joined the project as a manufacturing partner, adding semiconductor expertise to the Tesla-SpaceX initiative.
The motivation is straightforward, even if the solution is anything but modest. Musk’s companies increasingly depend on enormous quantities of computing power. Tesla requires advanced chips for autonomous vehicles and Optimus humanoid robots, while SpaceX’s ambitions include increasingly sophisticated AI systems and space-based computing infrastructure. Musk has argued that chip manufacturing, data-centre infrastructure and power generation have become fundamental physical constraints on the expansion of AI.
Terafab therefore represents an attempt to control the physical foundation of artificial intelligence rather than simply purchasing computing hardware from external suppliers.
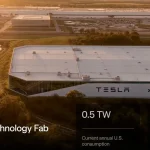
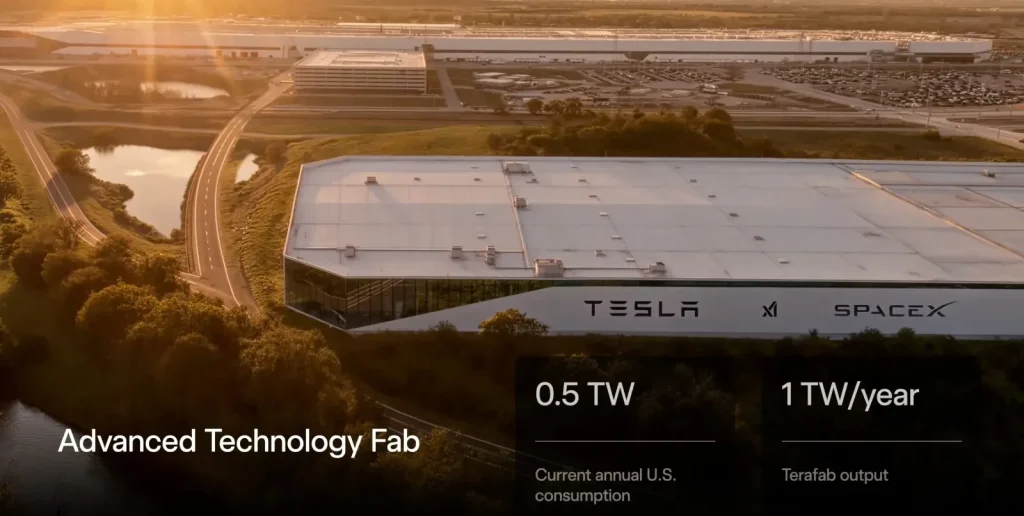
The project also reflects a broader transformation in Musk’s industrial strategy. Tesla’s Gigafactories already blurred the boundaries between factory, logistics centre and technological campus. Terafab pushes that model much further. The official project website describes a facility roughly ten times the size of Tesla’s 10-million-square-foot Gigafactory Texas, with a target of more than 1 TW of annual output.
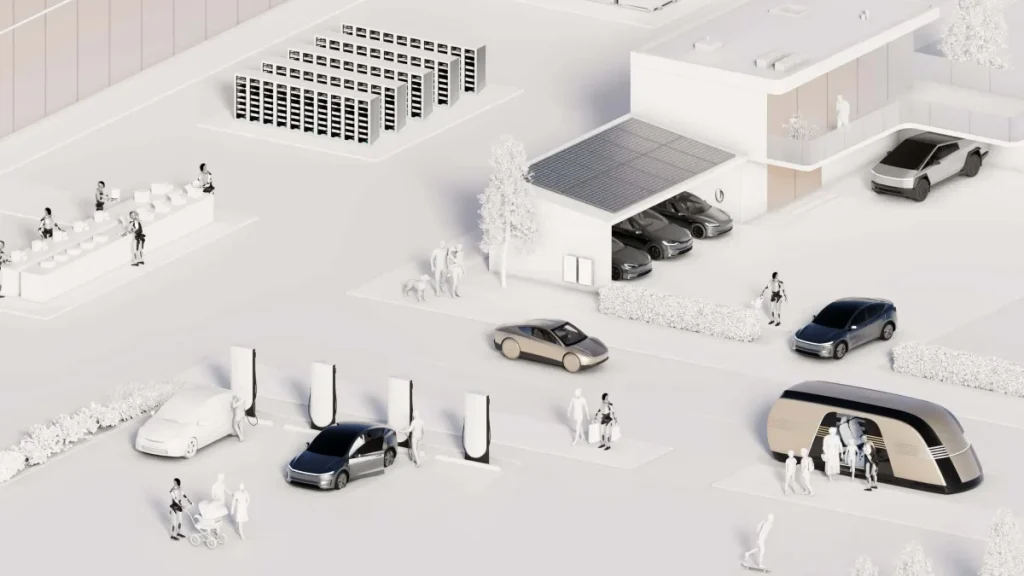
In architectural terms, this is no longer a conventional factory. It begins to resemble a city whose primary inhabitants are machines.
From Factory to Industrial City
Industrial architecture has always been influenced by production technology. The nineteenth-century factory introduced repetitive structural bays, mechanical systems and carefully controlled circulation. Modernist architects subsequently embraced the factory as a symbol of rationality, efficiency and technological progress. The Fordist production line transformed architecture into an instrument for organizing movement, labour and materials.
Terafab continues this tradition but replaces the relatively legible production line with a highly complex technological ecosystem.
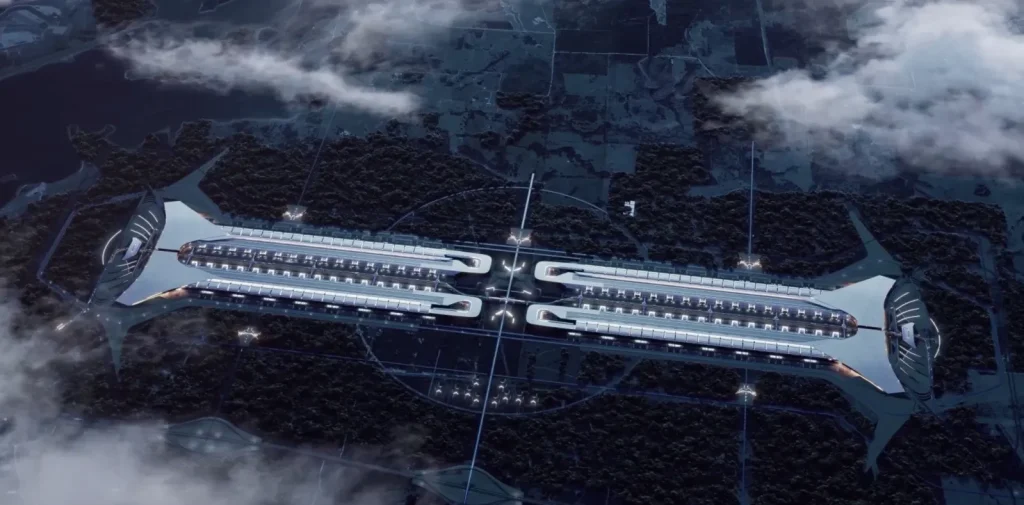
The proposed 100-million-square-foot footprint is so large that conventional architectural comparisons become almost meaningless. At this scale, architects are not merely designing rooms, corridors and production halls. They are designing territorial systems.
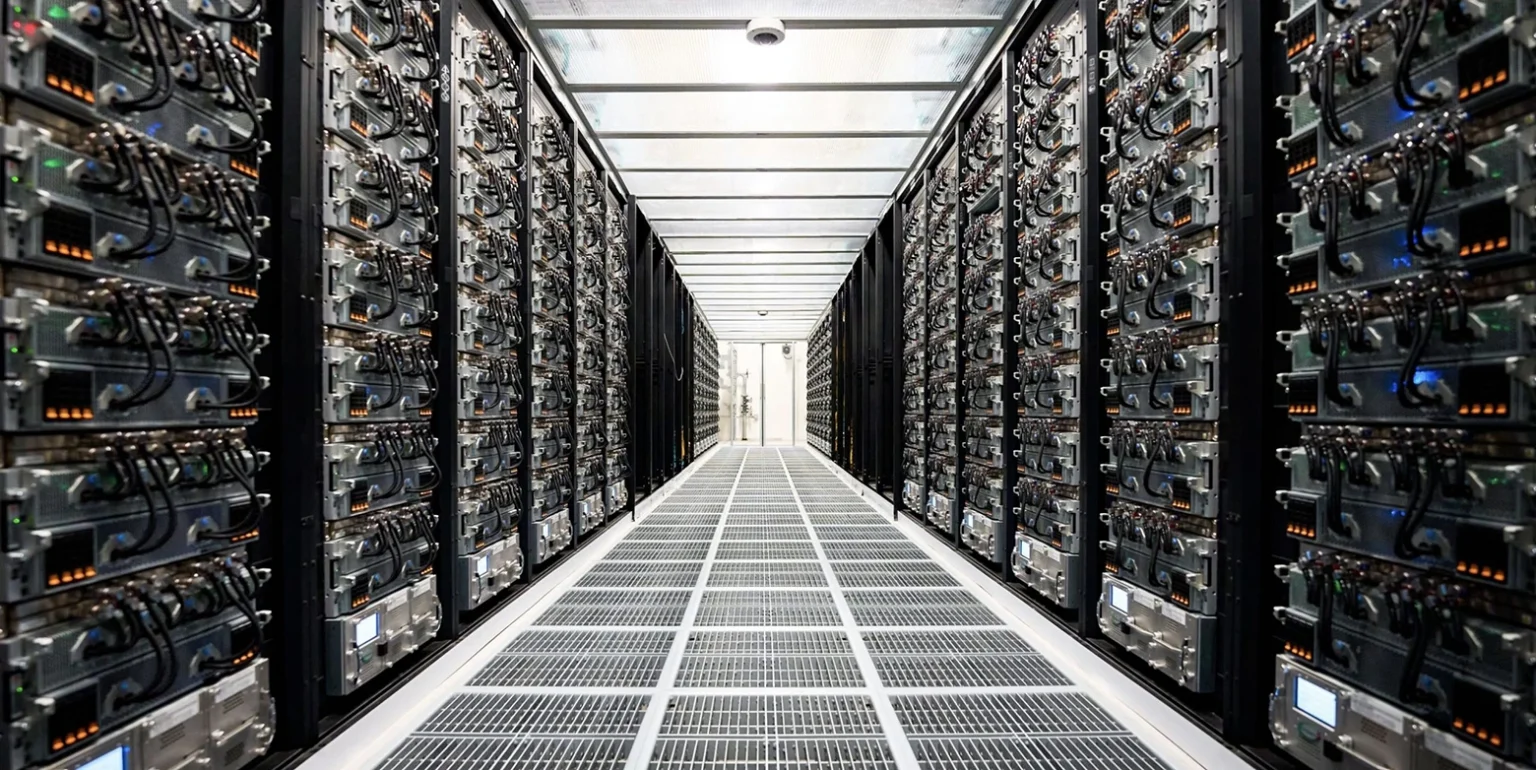
The building must accommodate semiconductor fabrication, ultra-clean environments, robotic manufacturing, material movement, storage, energy systems, water infrastructure, laboratories, data infrastructure and employee facilities. Each component has different environmental and operational requirements. The architecture consequently becomes an enormous coordination mechanism.
This is one of the most important implications of Terafab: architecture becomes increasingly inseparable from systems engineering.
The architect’s role in such projects cannot be reduced to creating a visually impressive envelope. The critical architectural questions concern flows: How does material enter? How do components move between production stages? How are clean and contaminated zones separated? How does energy move through the complex? How are heat and water managed? How can the building accommodate future technological changes without becoming obsolete? The building becomes less an object and more an operating system.
The Architecture of Extreme Scale
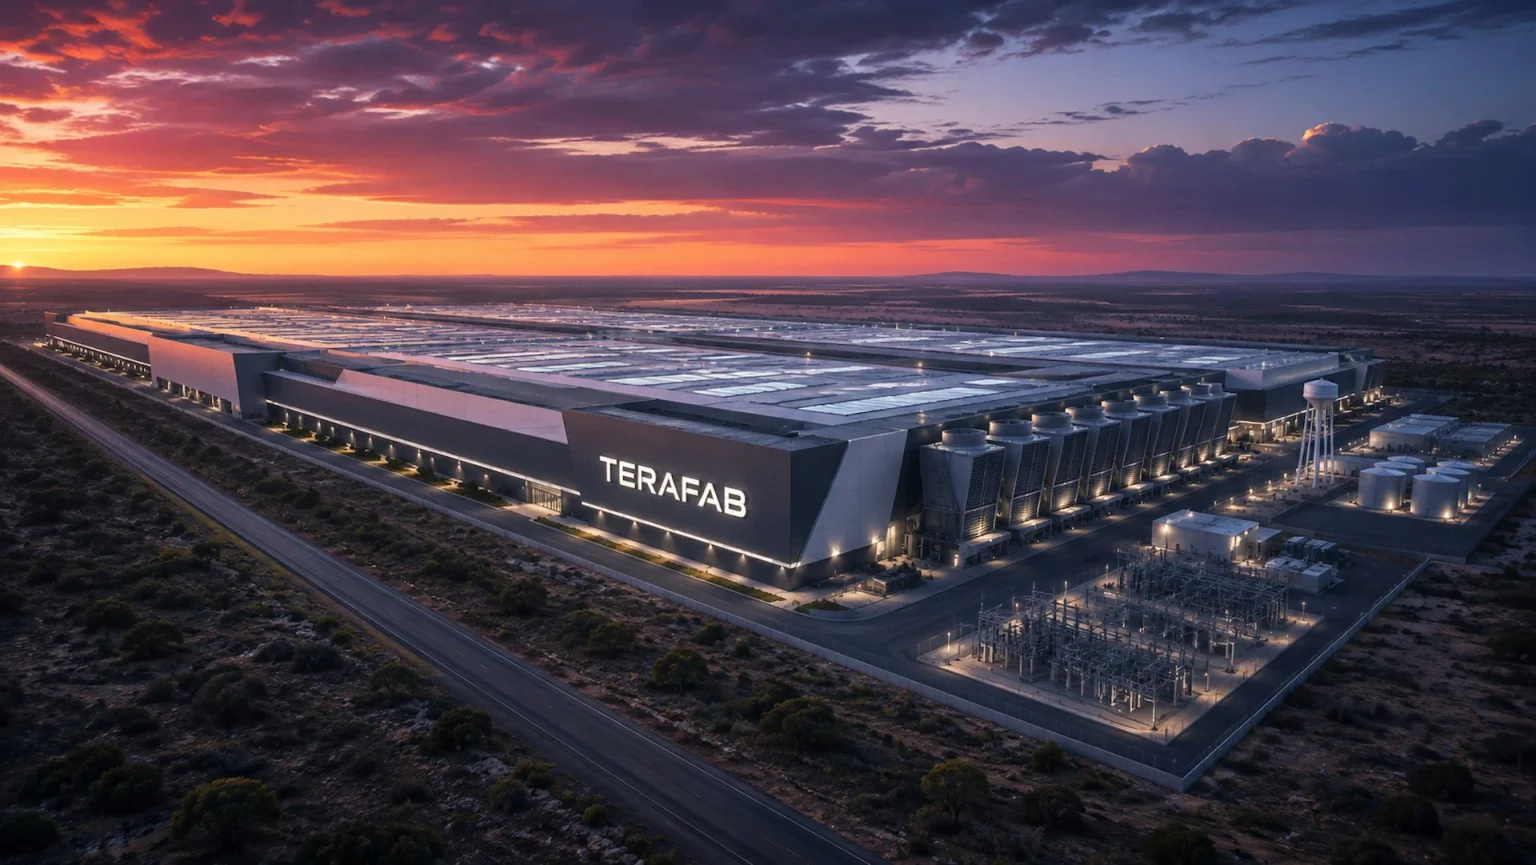
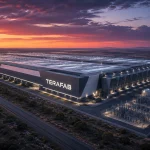
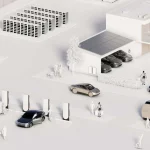
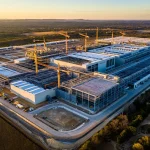
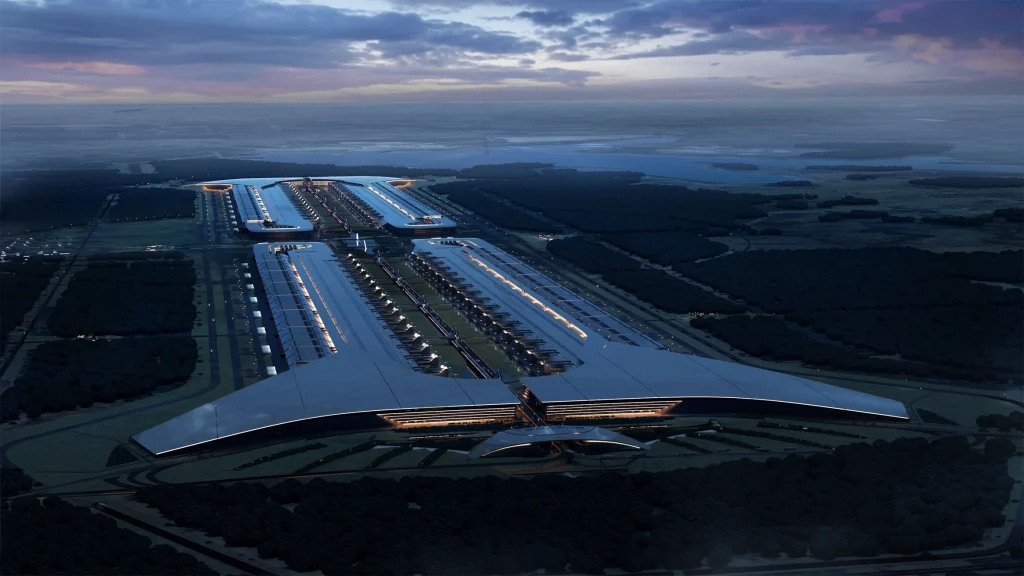
Recent images and descriptions of Terafab suggest an industrial complex composed of enormous rectangular structures connected by futuristic circulation systems. Architectural Digest has described the proposed building as potentially the largest building in the world by floor area, while other reporting has highlighted its resemblance to a speculative science-fiction city.
This raises an interesting architectural paradox.
For much of modern architecture, scale was associated with monumentality. Skyscrapers, stadiums, airports and government complexes communicated power through height or formal expression. Terafab achieves monumentality differently. Its power comes from horizontal expansion.
Instead of reaching hundreds of metres into the sky, it spreads across millions of square metres.
This recalls certain twentieth-century industrial megastructures, but with a crucial difference. Earlier megastructures generally attempted to accommodate human activity at large scale. Terafab is fundamentally organized around automated production. Humans become participants within a machine-oriented environment rather than the primary users of the building.
That distinction could have major consequences for industrial architecture.
The traditional factory was designed around workers. The future factory may be designed around robots, autonomous vehicles, artificial intelligence and machine-readable environments.
Construction at a New Scale
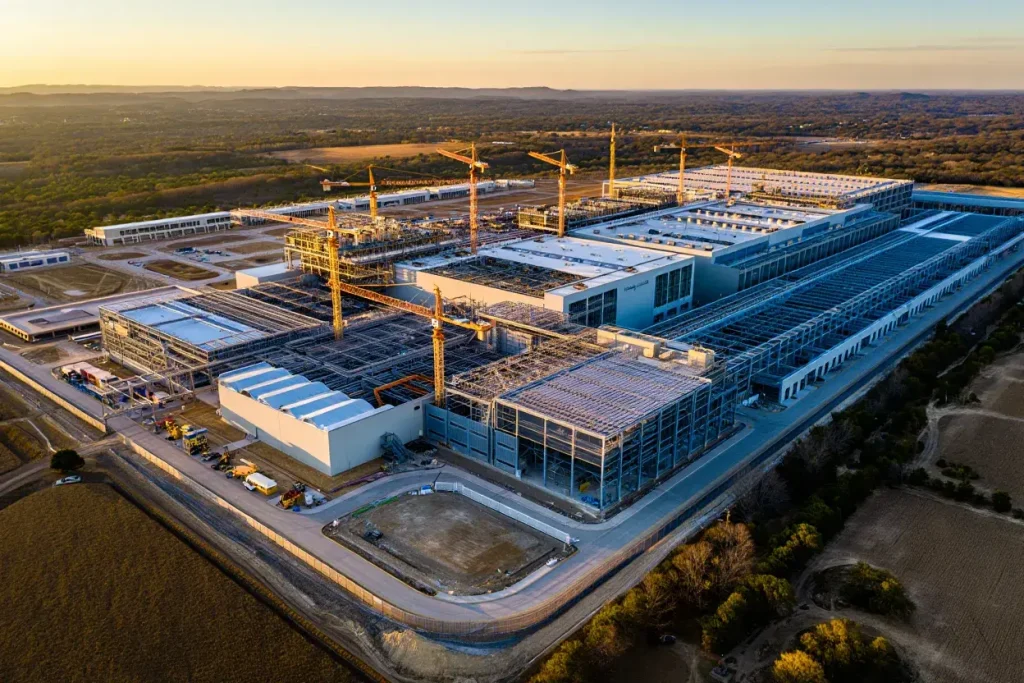
The construction implications are equally significant. Building a 100-million-square-foot semiconductor complex is not simply a larger version of constructing a conventional factory. Semiconductor fabrication requires extraordinarily controlled environmental conditions. Temperature, humidity, vibration, air quality, contamination and electromagnetic conditions can all influence manufacturing performance.
Construction itself therefore becomes an exercise in precision.
The building envelope, structural systems, mechanical infrastructure and interior environments must work as one integrated technological system. Mechanical and electrical infrastructure can become as important as the architectural structure itself.
This also creates enormous demands for construction logistics. At Terafab’s proposed scale, conventional site management approaches would have to operate more like supply-chain management systems. Materials, equipment, prefabricated components and specialist systems would need to arrive according to tightly coordinated schedules.
The project could accelerate the use of digital twins, BIM, robotics, automated construction, modular fabrication and AI-assisted project management. The construction site itself could become a technologically managed production environment.
There is an irony here. The building that manufactures advanced chips may simultaneously become a laboratory for the construction technologies required to build the next generation of buildings.
Architecture Designed for Machines
Perhaps the most profound architectural consequence of Terafab is the changing relationship between humans and buildings.
Architecture has traditionally been described as the design of environments for human occupation. Even highly industrial buildings ultimately existed to support human labour. Terafab challenges that assumption.
If autonomous systems perform an increasing proportion of production, circulation and maintenance, architecture must begin to accommodate machine behaviour.
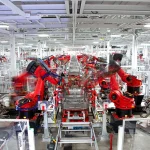
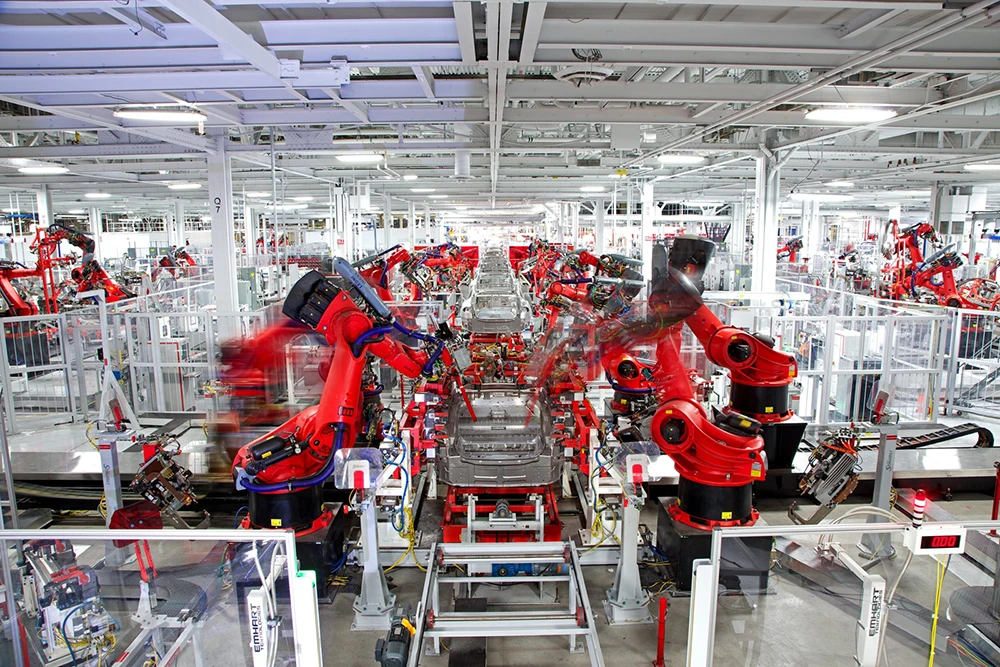
Robots require different spatial characteristics from humans. They need predictable paths, appropriate turning radii, precise positioning, charging infrastructure, sensors and uninterrupted communication. Autonomous systems also need environments that can be continuously monitored and digitally represented.
The result is an emerging architectural condition in which buildings are designed simultaneously for human users and machine users.
This could transform spatial planning. Corridors may become autonomous logistics routes. Walls may incorporate sensors. Floors may communicate with robotic systems. Mechanical infrastructure may become dynamically controlled. Building management systems could evolve into predictive environments capable of adjusting energy, temperature and ventilation according to production requirements.
The smart building, in other words, may eventually become less about convenience for humans and more about computational coordination.
The Energy Problem
There is another architectural issue that cannot be ignored: energy.
Terafab’s ambitions are inseparable from the enormous energy requirements of semiconductor manufacturing and artificial intelligence. The project’s own presentation refers to more than 1 TW of solar power as part of its long-term vision.
This points toward a future in which architecture, energy infrastructure and computing infrastructure become increasingly interconnected.
For decades, architects have treated buildings as consumers of energy. Increasingly, major technological campuses must be conceived as energy ecosystems. Power generation, storage, cooling and distribution can no longer be considered external utilities.
This may encourage new architectural typologies combining factories with renewable-energy fields, battery storage, water systems, thermal infrastructure and computing facilities.
The boundary between building and infrastructure begins to disappear.
Water, Environment and Territorial Impact
Terafab also demonstrates why extreme industrial architecture cannot be evaluated only through its technological ambition.
Semiconductor manufacturing is resource-intensive, particularly in its demand for highly controlled environments and water. Reporting has indicated that the Grimes County project plans to use water from the Gibbons Creek Reservoir for industrial operations rather than relying on local groundwater.
The environmental consequences therefore extend well beyond the building footprint.
A project occupying approximately 100 million square feet inevitably changes roads, utilities, employment patterns, land values, drainage systems and regional infrastructure. Its architecture effectively becomes a form of territorial planning.
This is where architects and urban designers need to think beyond the building itself. The question should not simply be, “How do we design Terafab?” It should be, “How does Terafab redesign its surrounding territory?”
Industrial megaprojects create new settlements, transportation demands and infrastructure networks. They can generate economic opportunity while simultaneously placing pressure on housing, water, public services and ecosystems. Architecture therefore becomes part of a much larger political and environmental equation.
A New Model of Vertical Integration
One of Terafab’s most interesting architectural lessons is the return of vertical integration, not in the traditional spatial sense of stacking functions vertically, but in the organizational sense.
Modern global production has typically distributed manufacturing across specialized locations. One company designs a component, another manufactures it, another packages it and another assembles the final product.
Terafab proposes reversing that fragmentation. Design, fabrication, memory, packaging and testing are intended to operate within one integrated industrial ecosystem. Architecturally, this means greater integration of functions within one campus or megastructure.
It also raises questions about adaptability. Semiconductor technologies change rapidly. A building designed around today’s manufacturing processes could become obsolete long before its structural lifespan ends.
Future industrial architecture will therefore need to prioritize reconfigurability.
Large spans, modular infrastructure, accessible service zones, adaptable clean-room systems and flexible structural grids may become more important than iconic formal gestures. The most successful industrial architecture may be the architecture that can change without being demolished.
From Gigafactory to Terafactory
Tesla‘s Gigafactory model already transformed the public image of industrial architecture. The factory became part of the company’s identity, a physical manifestation of technological ambition.
Terafab takes this branding logic to another level. The factory itself becomes a symbol of computational power.
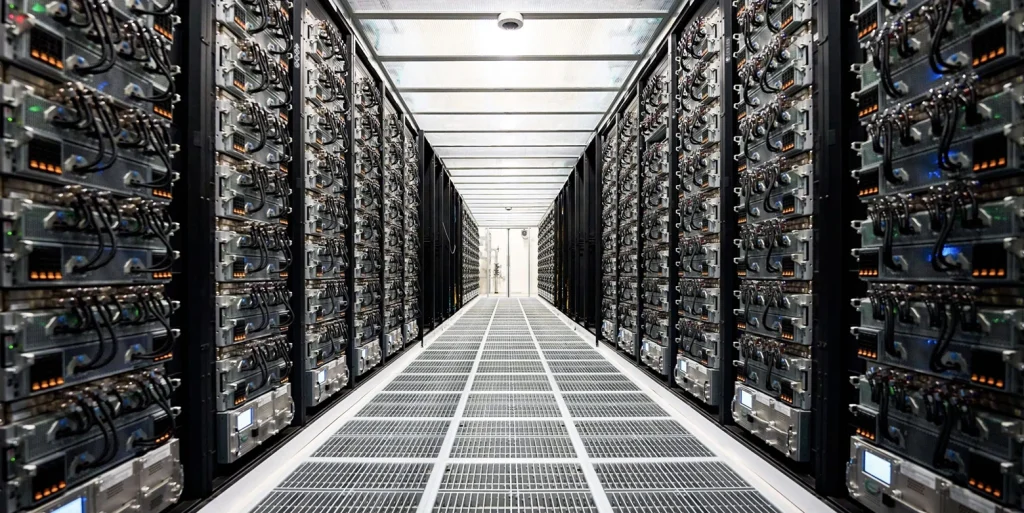
Its extraordinary scale is not accidental. It communicates a worldview in which technological progress is achieved through enormous physical systems. AI may appear intangible, but it ultimately depends on very tangible things: silicon, electricity, cooling systems, buildings, cables, machines, water and land.
Terafab makes that physical reality visible. This is perhaps its greatest architectural significance.
For years, discussions about artificial intelligence have focused on software, algorithms and digital interfaces. Terafab reminds us that the AI revolution is also an architectural revolution. Every intelligent system requires a physical environment somewhere.
The cloud has always been a building. Terafab simply makes that building impossible to ignore.
The Future of Construction After Terafab
Whether Terafab reaches its full proposed scale remains an open question. The project’s ambitions are enormous, and semiconductor manufacturing is one of the world’s most technically demanding industries. The initial investment alone is expected to be $16.8 billion, with much larger potential expenditure if later phases proceed.
Yet architecture does not have to wait for completion to learn from the project.
Terafab suggests that the next generation of major buildings will be defined by five characteristics: extreme scale, automation, computational integration, energy intensity and adaptability.
Construction companies will increasingly operate alongside robotics and AI. Architects will collaborate more closely with semiconductor engineers, data scientists and energy specialists. BIM will evolve toward real-time digital twins. Buildings will become increasingly sensor-rich and machine-readable. Construction schedules may be optimized by AI, while robotic systems perform repetitive and hazardous tasks.
At the same time, architects will face a more difficult question: how can these enormous technological environments remain connected to human life?
Efficiency alone cannot be the ultimate measure.
A factory can be extraordinarily productive while still producing an alienating environment. The challenge will be to create industrial landscapes where workers, machines and automated systems coexist safely and meaningfully.
The Building Behind the AI Revolution
Terafab should therefore be understood as more than Elon Musk’s next industrial megaproject. It represents a broader shift in the physical architecture of technological civilization.
The project brings together the ambitions of artificial intelligence, robotics, semiconductor manufacturing, electric mobility and space infrastructure within one enormous physical system. Its proposed 100-million-square-foot scale makes it less comparable to a conventional factory than to a privately developed industrial city.
For architecture, its significance lies precisely in this transformation.
The factory is no longer simply where products are made. It is becoming an intelligent, autonomous and energy-intensive ecosystem. The construction site is becoming a digitally managed production environment. The building is becoming infrastructure. And infrastructure is increasingly becoming architecture.
Terafab also exposes an uncomfortable truth about the supposedly weightless digital future. Artificial intelligence does not float in the cloud. It occupies land. It consumes electricity. It requires water. It demands cooling, transportation, structural systems and enormous buildings.
Behind every algorithm is an architecture.
Terafab may ultimately succeed, evolve into something smaller, or remain partially unrealized. Musk’s history provides plenty of reasons to distinguish between an ambitious vision and a completed building. Yet the architectural question it raises will survive regardless of the project’s final form.
What should architecture become when the most important buildings of the future are no longer designed primarily for people, but for the machines that increasingly shape human civilization?
Terafab offers one possible answer: architecture becomes the physical operating system of technological society.
And, naturally, humanity has responded to the arrival of artificial intelligence by deciding that the appropriate architectural solution is to build a factory approximately the size of a small city. Humans remain remarkably consistent.