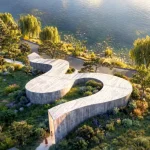
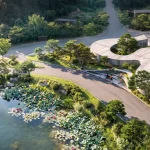
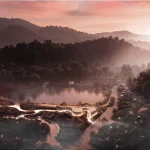
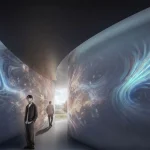
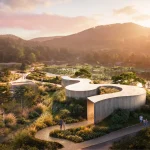
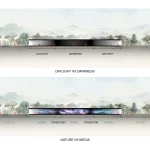
Büro Ole Scheeren has unveiled the design for Suseong Continuum, a digital media art gallery in Daegu, South Korea. Commissioned for the Suseong International Biennale, the project explores how architecture can connect natural landscapes with digital environments through a continuous spatial experience. Integrated into the site’s existing topography, the gallery brings together exhibition spaces, outdoor pathways, and public areas within a unified architectural concept.
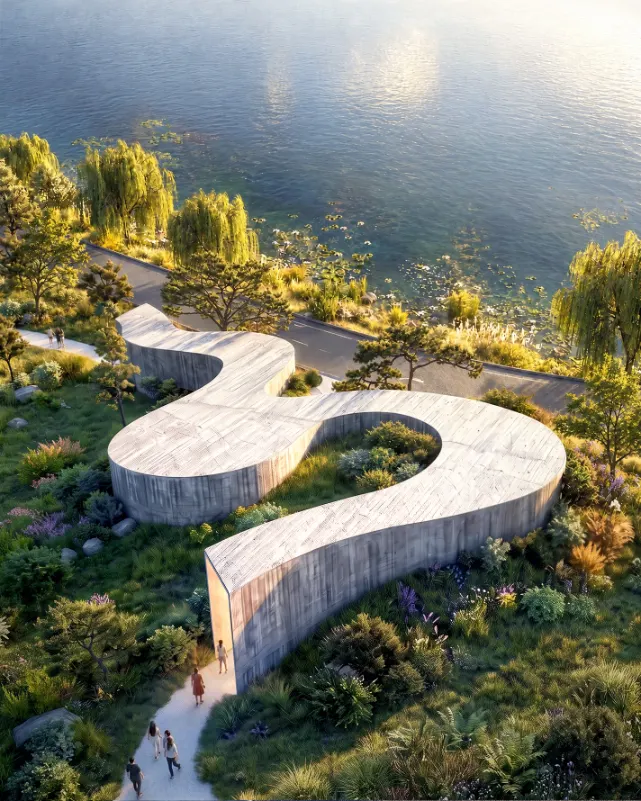
The design reflects Büro Ole Scheeren‘s architectural vision, which approaches buildings as interconnected systems shaped by human activity, urban conditions, and spatial narratives. This philosophy informs the gallery’s spatial organization, creating an adaptable environment that accommodates different forms of artistic expression and public engagement.
Suseong Continuum was presented as part of the 2026 Suseong International Biennale, held from October 27 to November 22 under the theme “Living Ground”. Construction is scheduled to begin in 2027, with the gallery expected to open for the 2028 Biennale.
The Earth Beneath Our Feet
The 2026 Suseong International Biennale explores the theme “Living Ground”, examining the relationship between architecture, landscape, ecology, and human activity. The theme considers the ground as an active component of the built environment, carrying ecological, cultural, and historical significance. Through this approach, it emphasizes the importance of site-specific interventions and interdisciplinary collaboration.
These principles create the conceptual foundation for Suseong Continuum, where the existing terrain becomes an integral part of the architectural form, circulation, and exhibition experience.
Design Approach
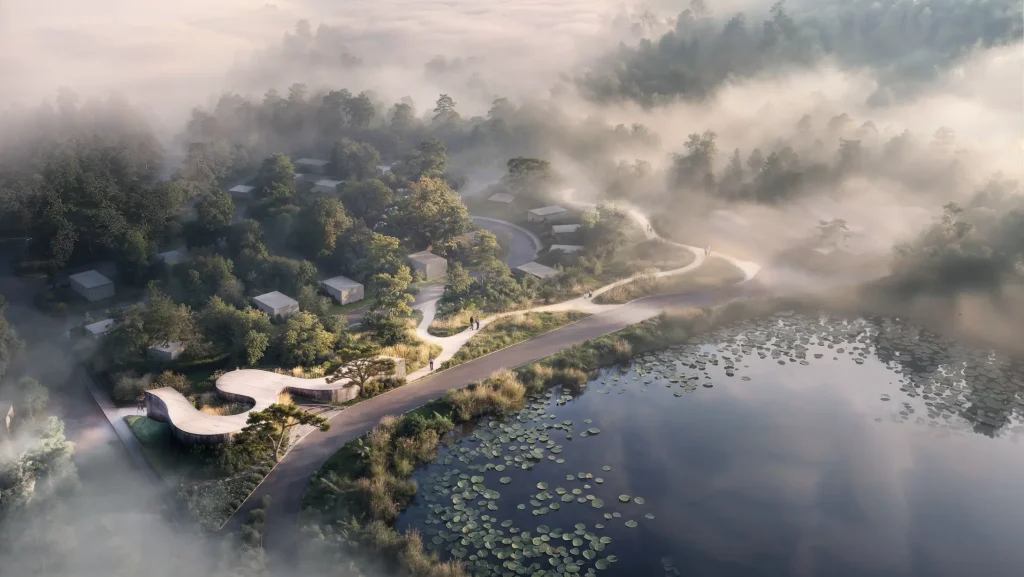
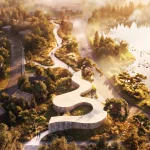
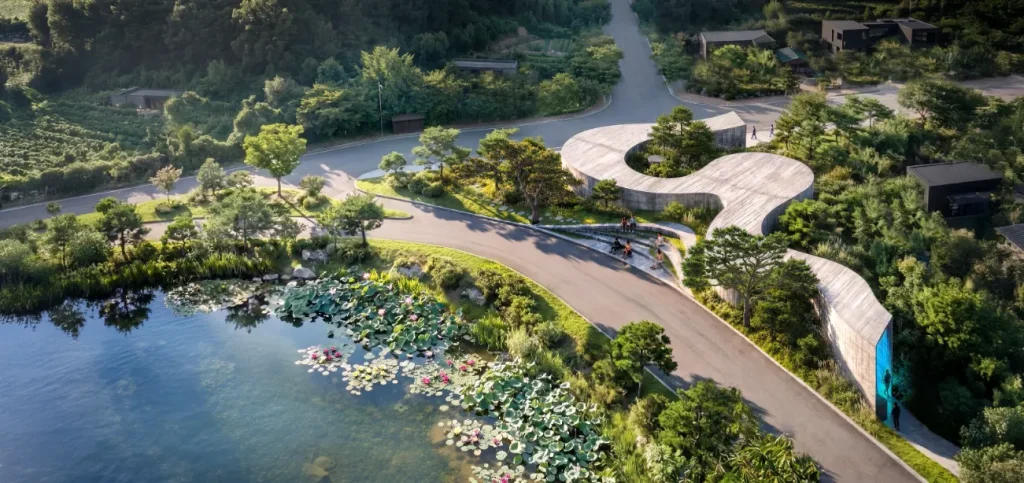
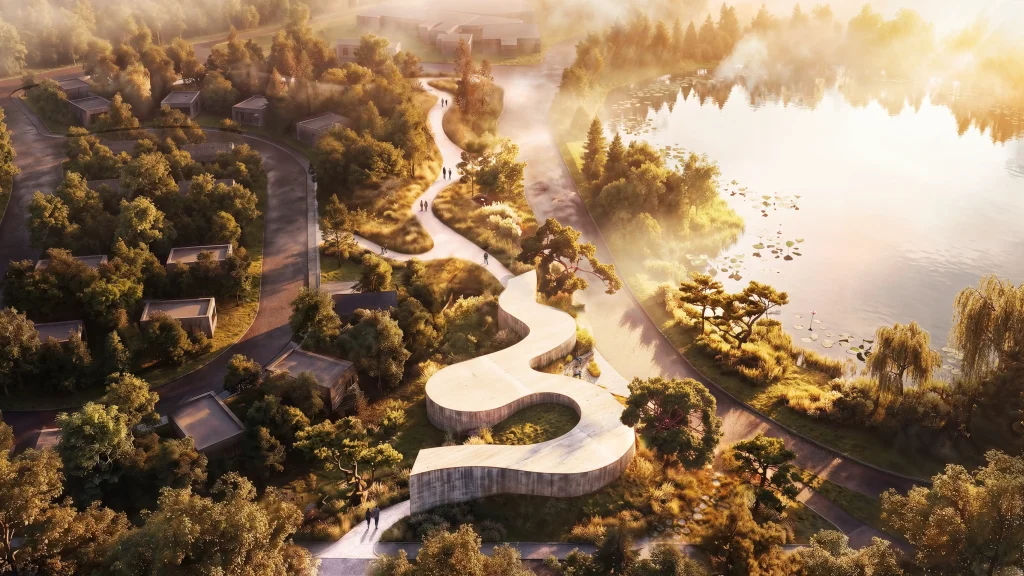
Suseong Continuum is integrated into its surrounding landscape. Located on a triangular plot at Yeonhonae-ji, between a public park, a lotus pond, a residential neighborhood, and the surrounding mountains, the building follows the terrain through a continuous form.
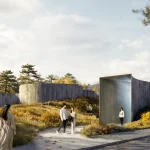
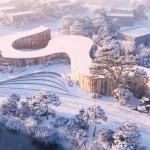
The design translates an existing pathway into an architectural volume by embedding the gallery within the ground. This approach establishes a continuous relationship between outdoor and interior spaces, allowing visitors to experience the building as part of the park. The gallery’s spatial organization is based on gradual transitions in form, material, and atmosphere, accommodating different types of digital art within a connected environment.
A Continuous Journey
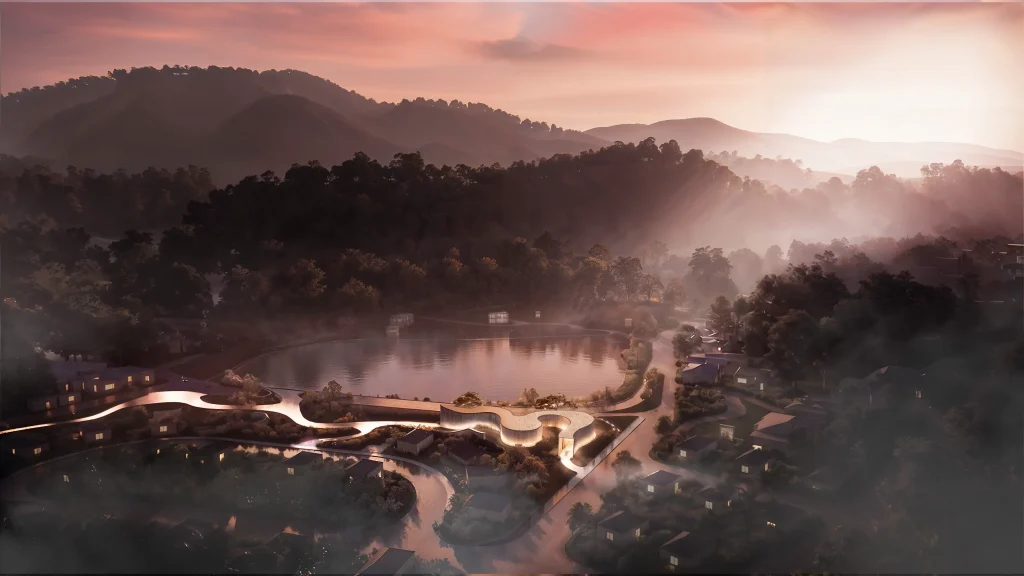
The visitor’s journey through Suseong Continuum begins within the surrounding park, where the pathway gradually develops into the gallery’s architectural form. The building follows this movement through a series of curves and expansions, creating a continuous route that connects the landscape with the exhibition spaces.
The gallery’s partially embedded volume responds to the changing elevations of the site, while its twisting and tapering geometry follows the triangular plot toward the lotus pond. This configuration allows the building to connect different levels of the park while maintaining a close relationship with the surrounding topography.
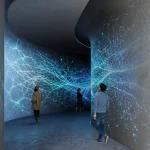
Inside, circulation and exhibition areas form a single spatial sequence without conventional doorways or enclosed rooms. Visitors move through spaces that vary in width, enclosure, and atmosphere, encountering different conditions for viewing and interacting with digital artworks. Wider areas accommodate moments of gathering and contemplation, while narrower passages guide movement between exhibition settings.
The continuous layout also allows different artistic experiences to coexist along the same route. Immersive installations can occupy more enclosed areas, while quieter works can be presented in spaces that maintain stronger visual and spatial connections with their surroundings.
Blurred Boundaries
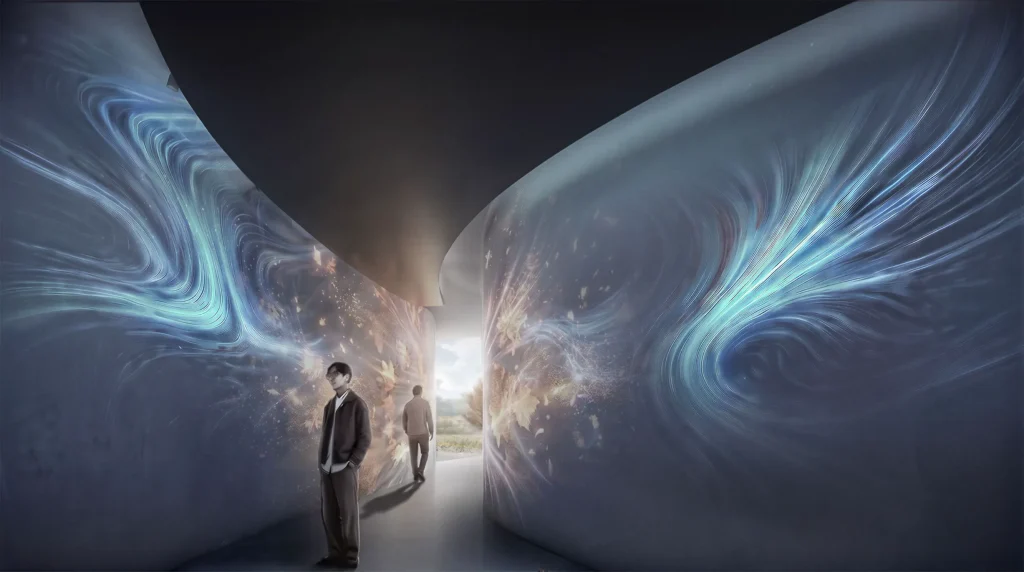
“The substance of digital art is not rooted in the physical domain of distinct objects and isolated experiences… it exists in a world of overlaps and connections, where one condition potentially flows into the next. We wanted to build a gallery without traditional thresholds: a gradient of realities that morph into one another as you gradually move through the space,” says Ole Scheeren.
Suseong Continuum proposes an alternative spatial model that responds to the interconnected nature of digital media. Instead of separating artworks into individual chambers, the gallery establishes a continuous environment where different exhibition conditions can overlap and gradually transform. This approach reflects the capacity of digital art to connect physical and virtual experiences within a shared spatial framework.
Digital experience is defined by overlap, connection, and continual transformation. White cube and black box still exist but in an innovative way. The interior is organized as a spatial gradient, with curving walls that expand into open exhibition areas and contract into more intimate passages. Along this route, light, sound, enclosure, and immersion change progressively, allowing visitors to move between different atmospheric conditions without passing through conventional room boundaries.
These transitions create a range of settings for digital artworks, from fully immersive environments to installations that encourage a more direct relationship with the surrounding architecture.
Technology and Topography
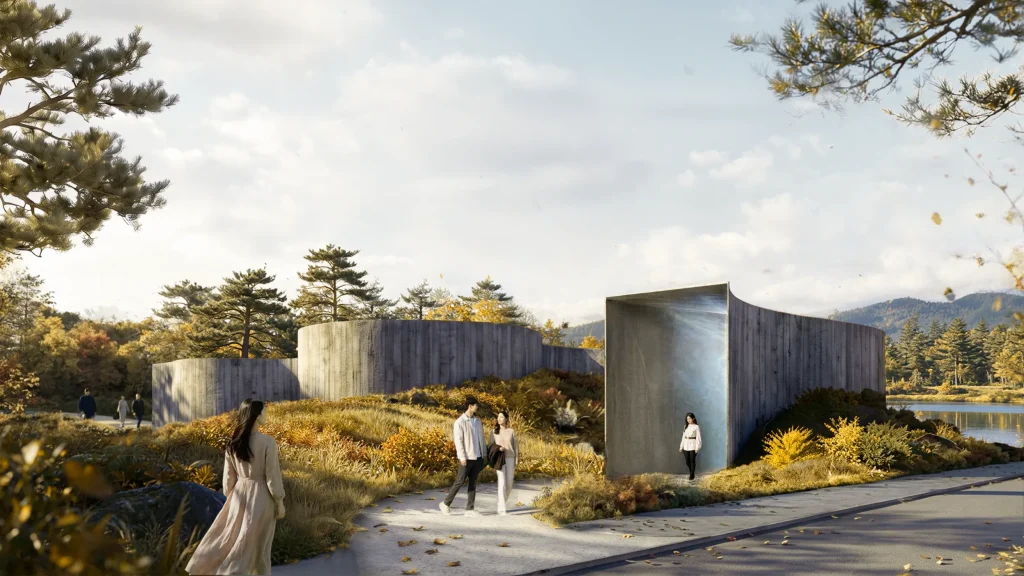
Suseong Continuum connects its natural surroundings with digital technology through a gradual transition in materials. The exterior features rough concrete cast using timber formwork made from locally sourced pine, a tree with deep significance in Korea. Inside, textured concrete gives way to smooth white projection surfaces, while gravel floors transition into polished concrete. The building’s partially underground design also uses the surrounding earth as natural insulation, helping regulate indoor temperatures throughout Daegu’s changing seasons.
Developed in collaboration with ZKM | Center for Art and Media Karlsruhe, the gallery integrates flexible technical systems for immersive digital exhibitions. Projection-ready walls and ceilings support various installations, while a layered ceiling conceals lighting and equipment.
Büro Ole Scheeren’s contemporary approach to art gallery design challenges the traditional white cube concept of exhibition spaces. The project shows how a gallery can accommodate both the architect’s vision and the artists’ creative expression.