

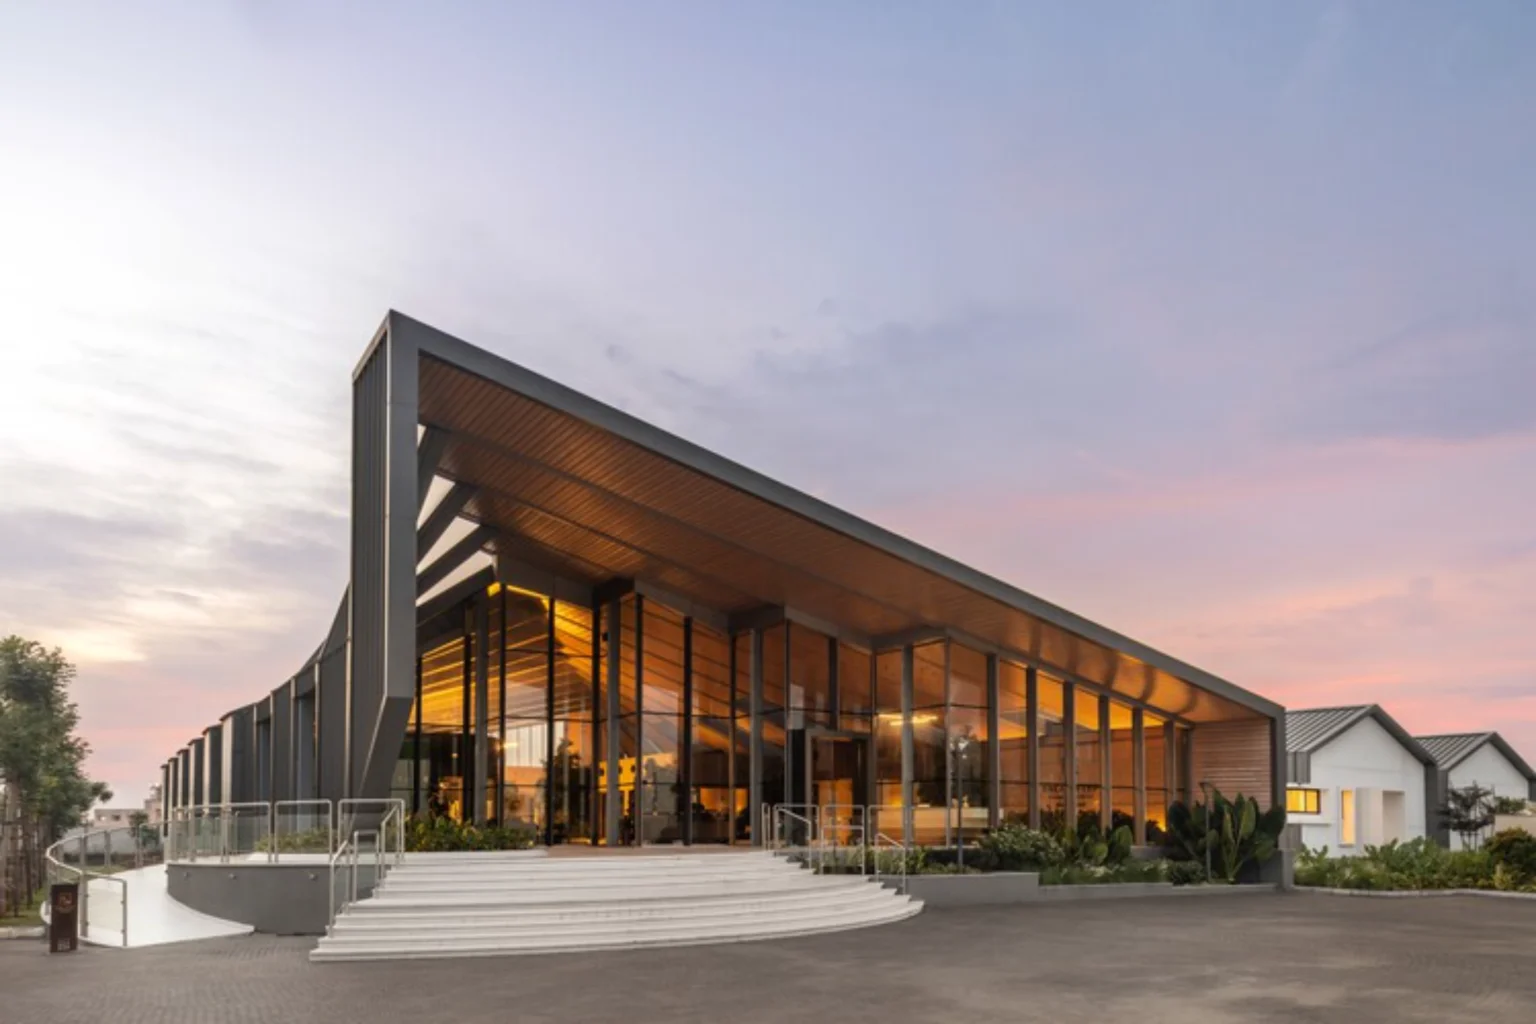


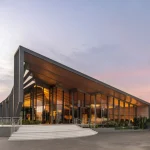
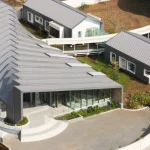
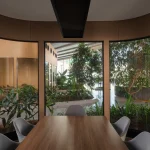
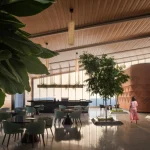
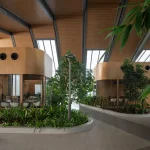
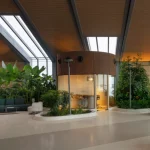
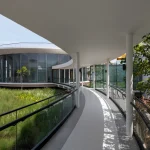
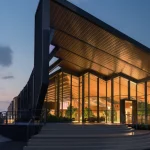
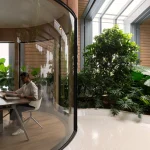
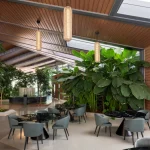
In Chennai, Architecture Dialogue has completed the Baashyaam Experience Center, a 2,500-square-meter temporary sales and marketing pavilion for a real estate development. Rather than erecting a conventional showroom that would later be discarded, the architects responded to both the brief and the site with a system of lightweight steel pavilions, elevated walkways, and bridges. The result is an immersive architectural landscape designed for speed of construction, minimal ground disturbance, and eventual reversibility.
The project demonstrates how temporary architecture can still achieve spatial richness and environmental care when the constraints are taken seriously.
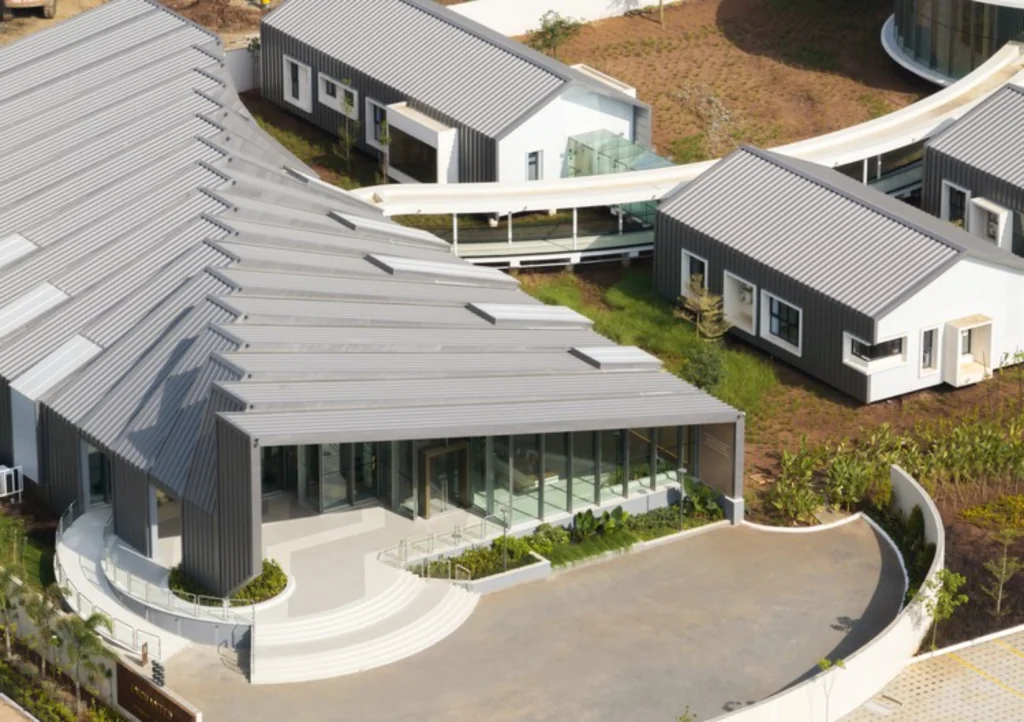
The site is wet and marshy. Extensive excavation and heavy foundations would have disrupted existing contours, drainage patterns, and water movement. Architecture Dialogue’s fundamental response was to elevate, fragment, and connect.
Instead of consolidating the program into a single large volume, the team distributed spaces across smaller pavilions supported on a lightweight steel framework. This approach reduces the physical footprint and allows the land to continue functioning largely as it did before construction. The pavilions follow the undulating terrain rather than forcing it into a flat platform.
Bridges and elevated walkways link the volumes, turning circulation into a meandering journey through the landscape. Visitors move between indoor and outdoor conditions, experiencing the site as part of the architecture rather than as residual ground.
Baashyaam Experience Center: A Landscape of Pavilions
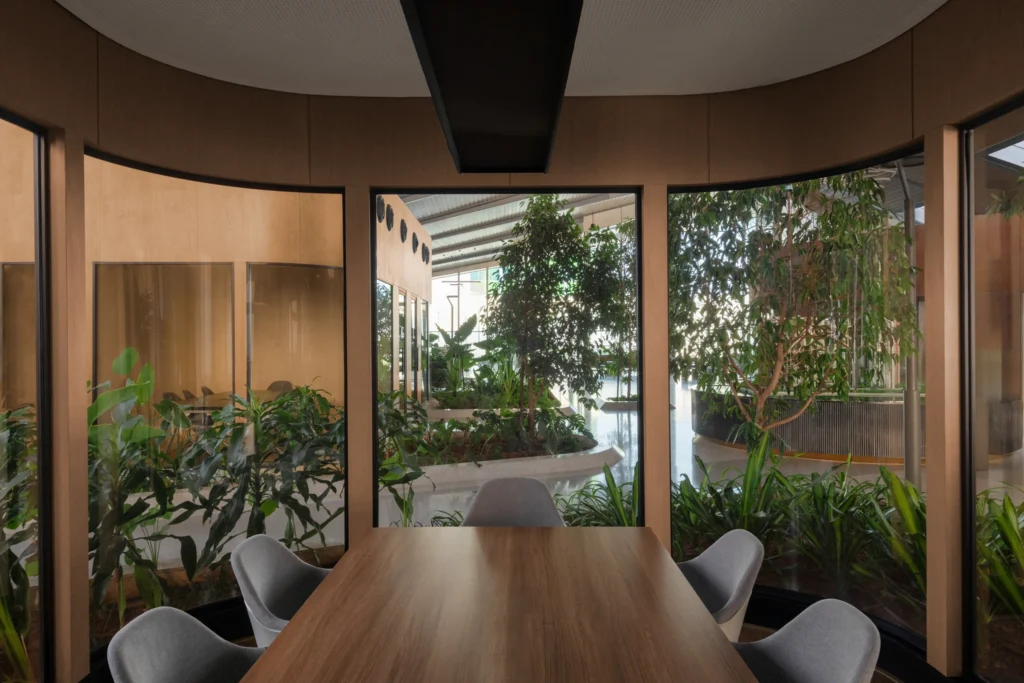
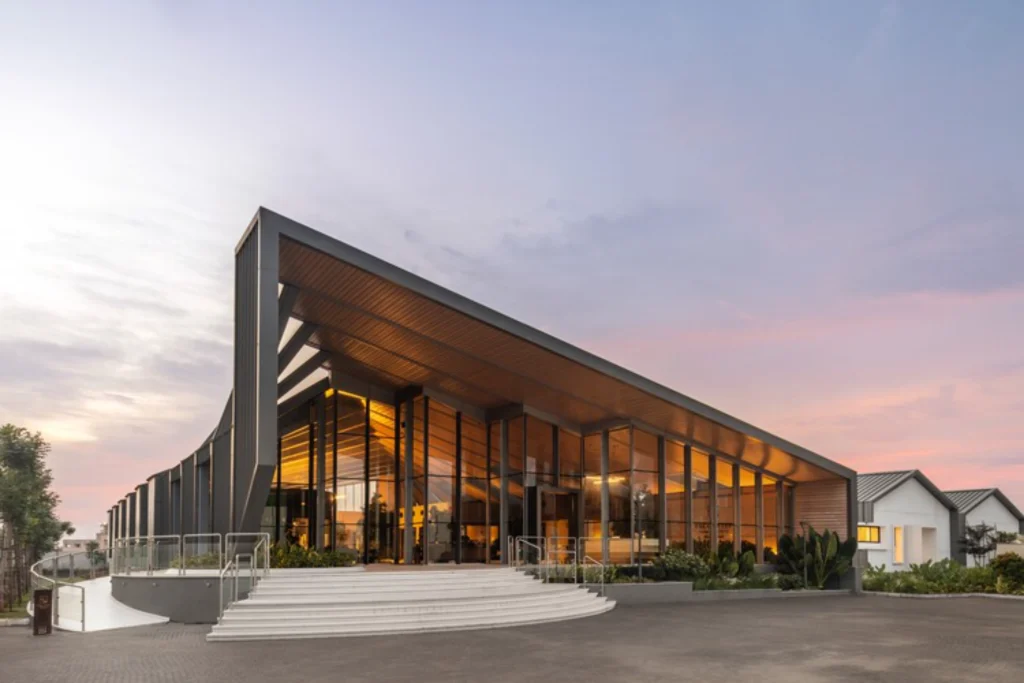
At the heart of the Baashyaam Experience Centre’s composition sits a large single-span pavilion defined by an asymmetrical steel roof. Its diagonal axis establishes the primary movement through the building and gives the central space a strong directional character. Around this core, smaller pavilions house different parts of the program: reception, discussion areas, model displays, and support functions.
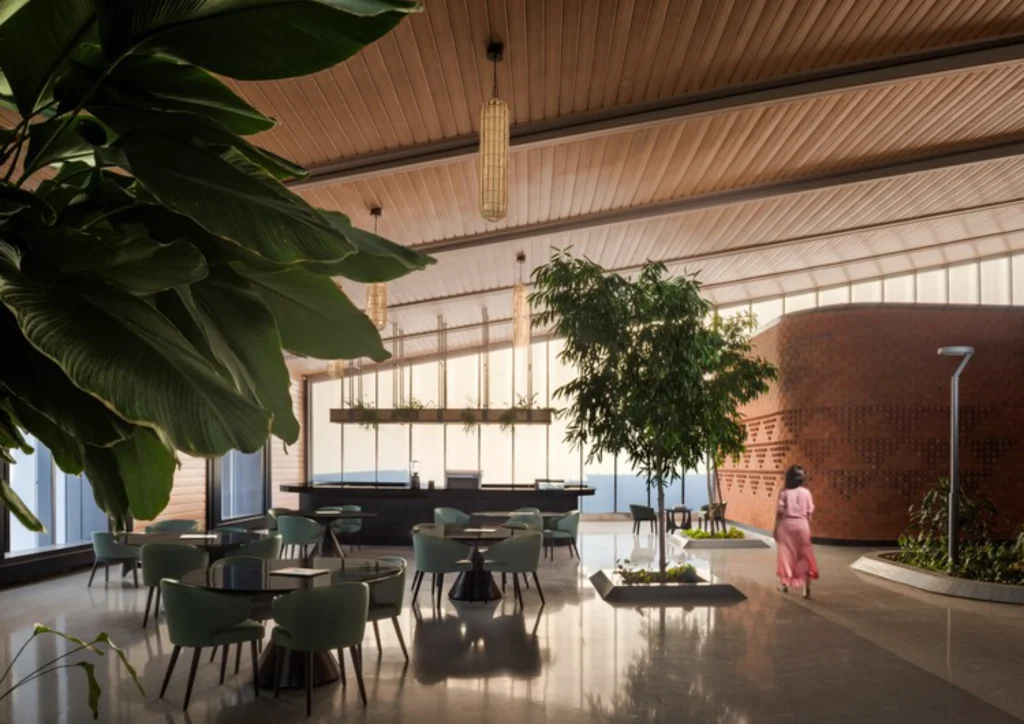
The fragmentation creates a sequence of experiences rather than a single open hall. Each pavilion has its own scale and relationship to the surrounding landscape, while the connecting bridges maintain continuity. The overall impression is of a small settlement rather than a temporary shed.
This strategy also supports the requirement for speed. Prefabricated steel elements could be assembled relatively quickly, and the modular nature of the system simplifies both construction and eventual dismantling.
Immersive Experience Over Conventional Sales
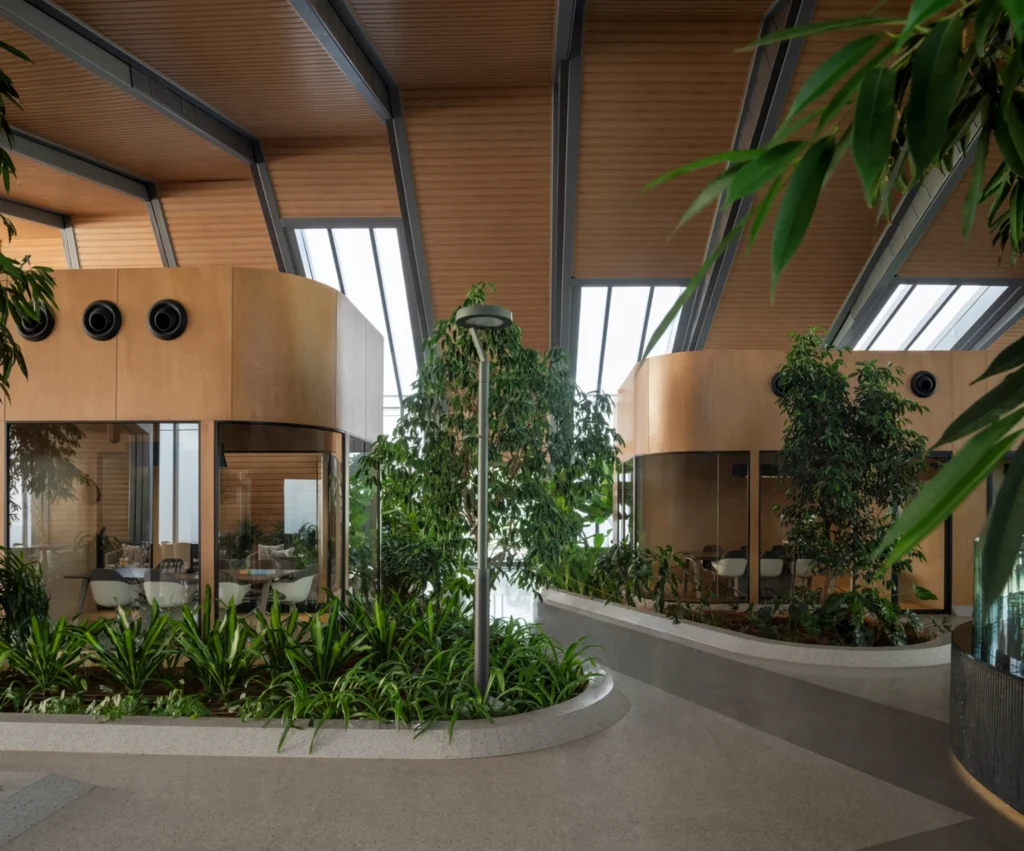
The brief called for more than a functional sales office. Architecture Dialogue treated the project as an opportunity to create an immersive architectural experience. The journey through the pavilions is carefully paced. Arrival, orientation, presentation, and departure are staged through changes in height, enclosure, light, and outlook.
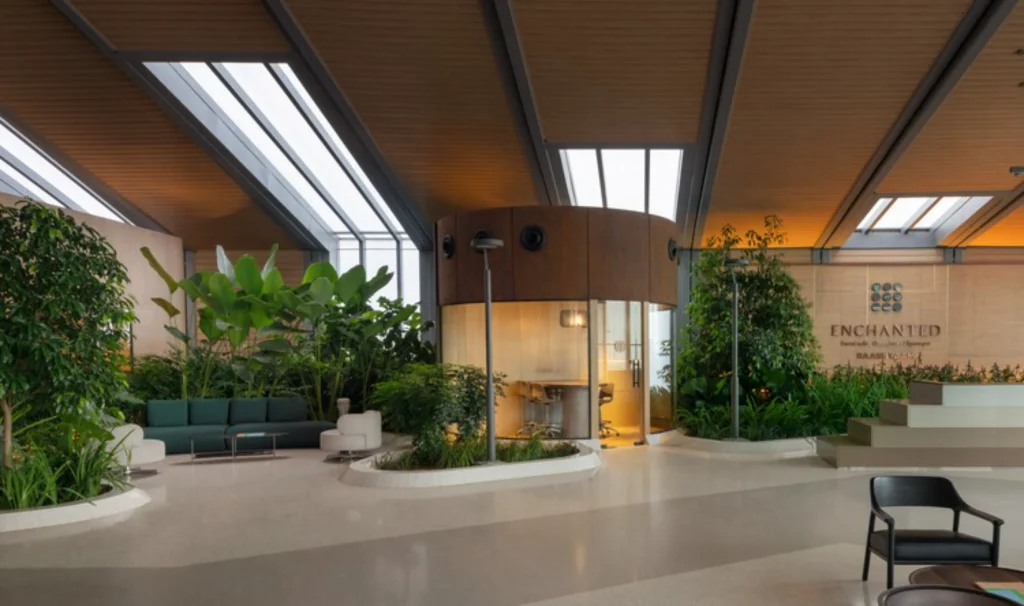
Elevated walkways offer views across the marsh and toward the surrounding development, placing the future project in a tangible landscape context. Model apartments and display areas are integrated into the sequence rather than isolated in a separate zone. The architecture itself becomes part of the story being sold.
By making movement and landscape central to the experience, the design elevates what is often a purely transactional space into something memorable.
Material Honesty and Reversibility
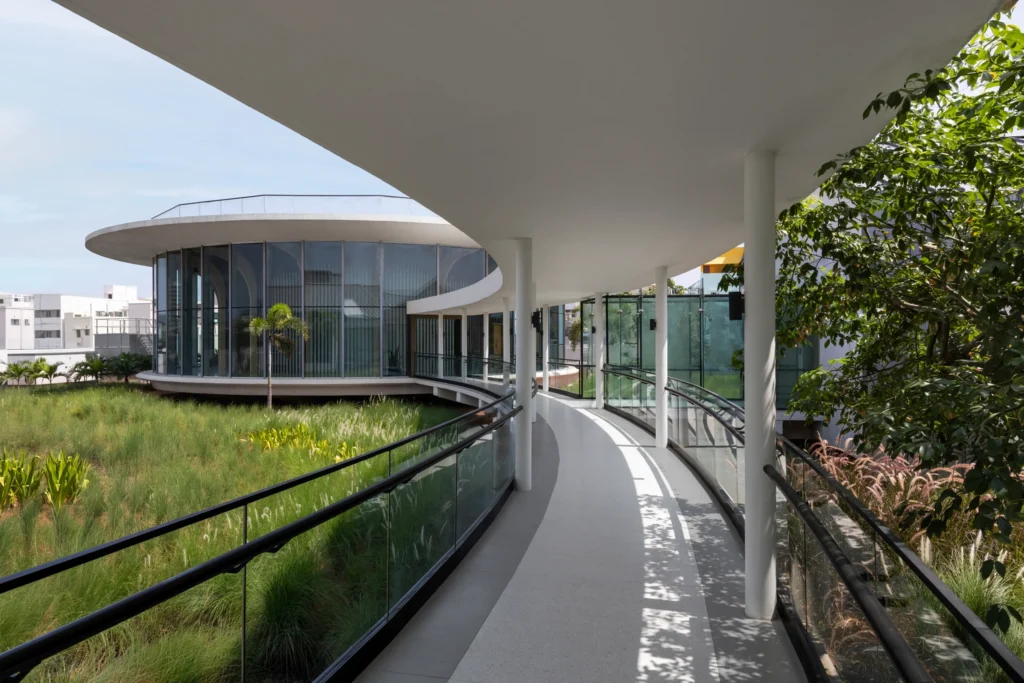
The primary structure of Baashyaam Experience Center is steel, chosen for its strength-to-weight ratio, speed of assembly, and potential for reuse. The lightweight frame sits on minimal foundations, reducing both material use and site impact. Cladding and finishes support the project’s temporary nature while providing the durability and weather protection needed for the sales period.
Because the system is designed for reversibility, the pavilions can be dismantled, and the components redeployed or recycled once the permanent development is complete. This closes the loop on the temporary phase and aligns the project with broader goals of material efficiency.
Temporary Architecture with Lasting Intent
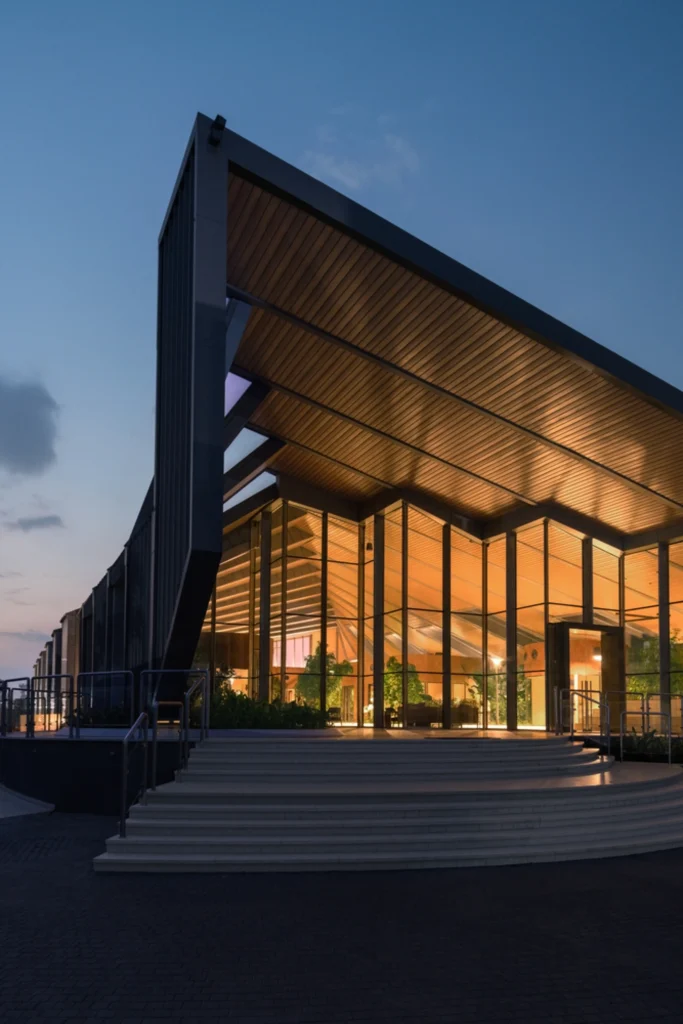
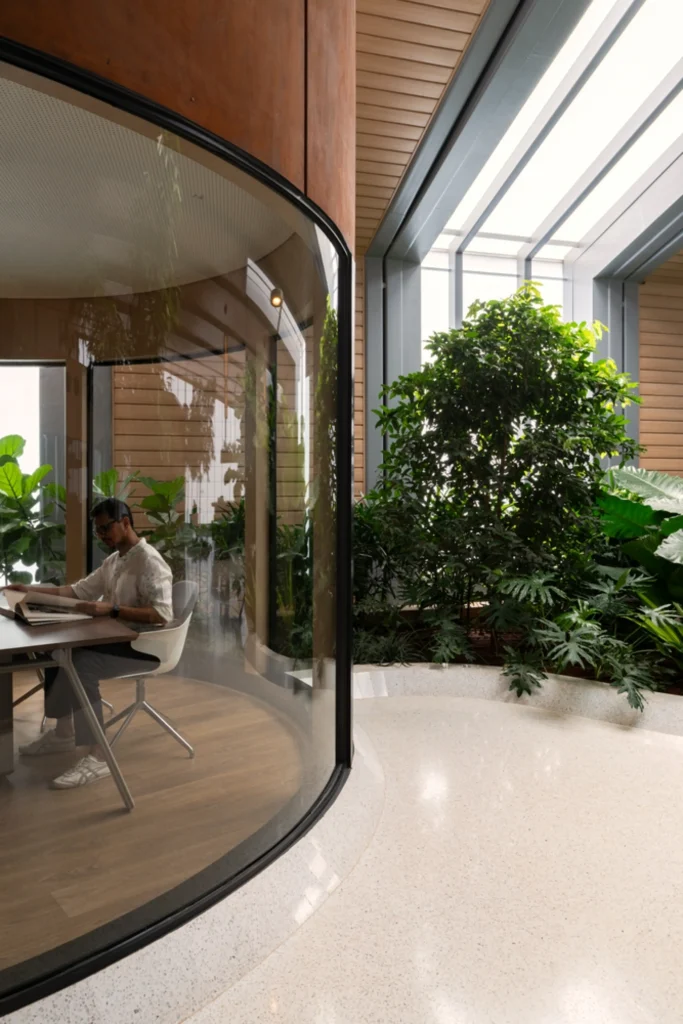
The Baashyaam Experience Center belongs to a growing body of work that treats temporary buildings as serious architectural commissions rather than disposable infrastructure. By responding carefully to a sensitive site, organizing the program as a landscape of connected pavilions, and prioritizing reversibility, Architecture Dialogue has produced a project that is both practical and thoughtful.
In a city like Chennai, where rapid development often leaves little room for site-specific responses, the decision to elevate and fragment rather than flatten and fill is significant. The architecture acknowledges the marsh, works with its contours, and leaves open the possibility of returning the land to a less intensive use once the sales function is complete.
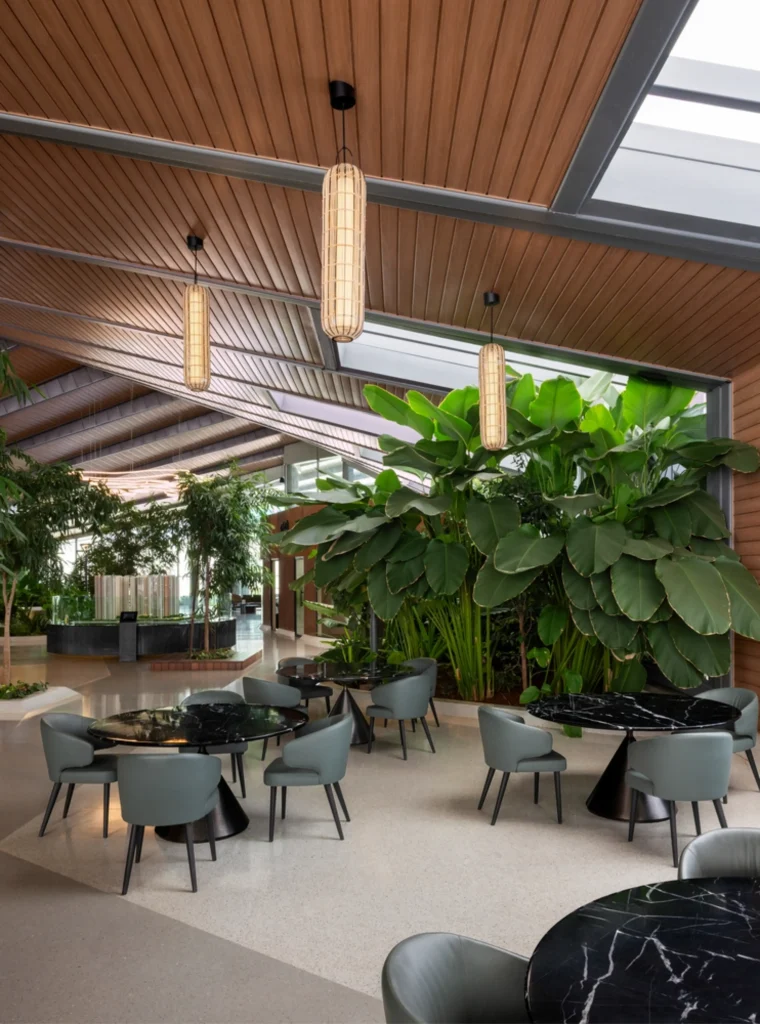
The Baashyaam Experience Center shows that temporary does not have to mean provisional or careless. When the constraints of speed, cost, and site sensitivity are embraced as design generators, the result can be an architecture of clarity, lightness, and genuine experiential quality.