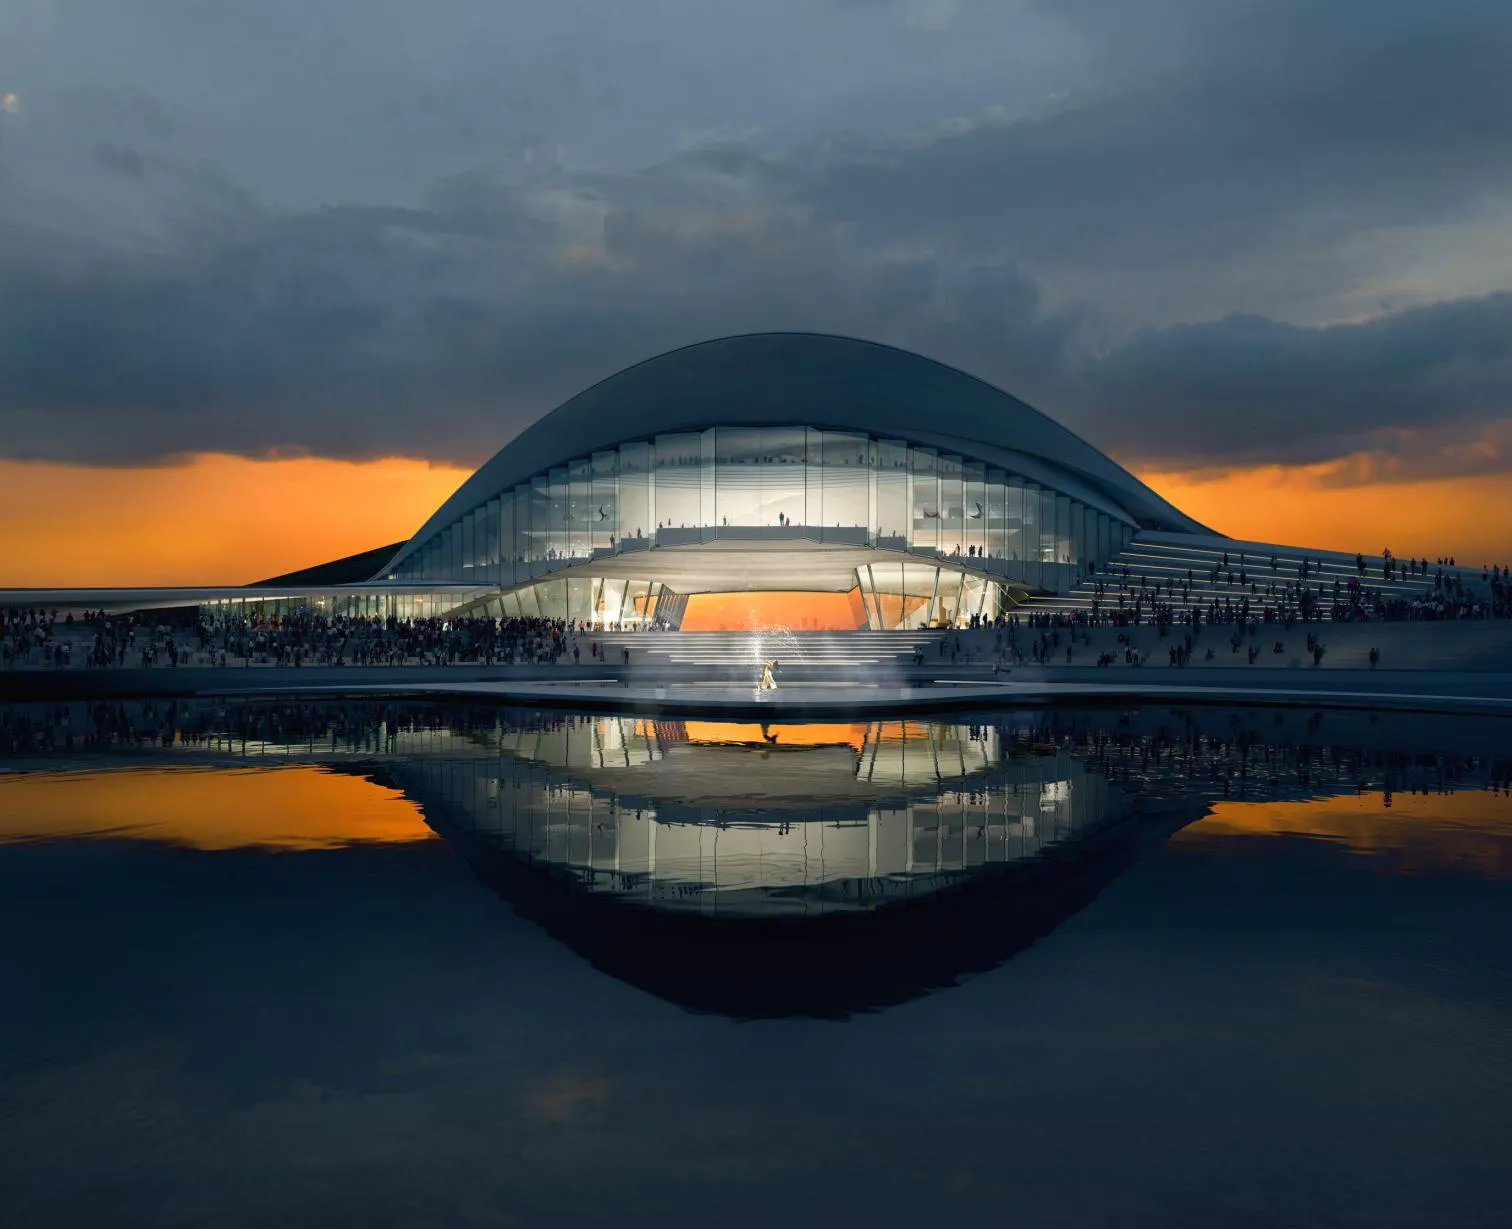


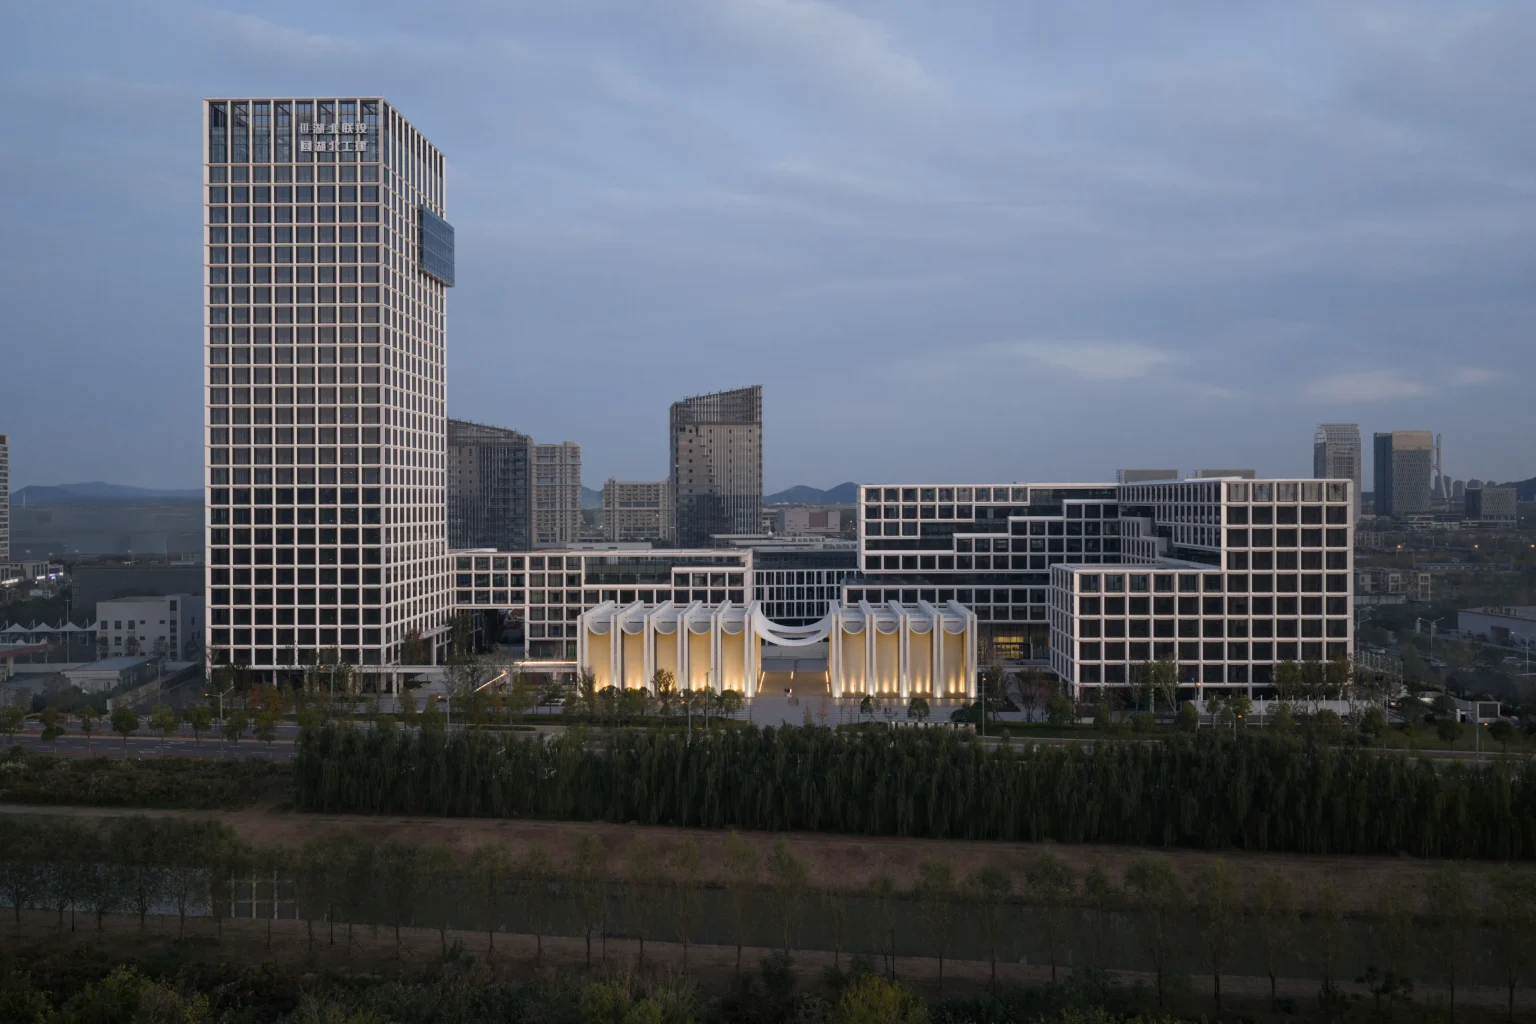


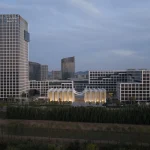
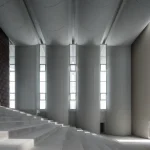
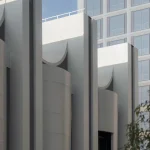
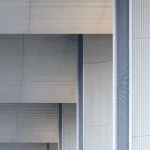
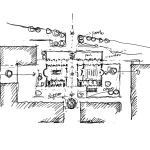
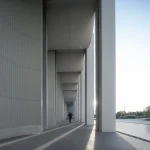
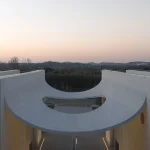
Exhibition Hall No. 3 by AIR-CoLAB Studio balances technical innovation with conceptual depth. Located within the Hubei Construction Engineering Industry & Technology Park, the building explores how prefabricated construction can achieve both structural efficiency and architectural refinement. The design integrates advanced construction systems, multifunctional precast components, and exposed concrete surfaces to create an atmospheric space.
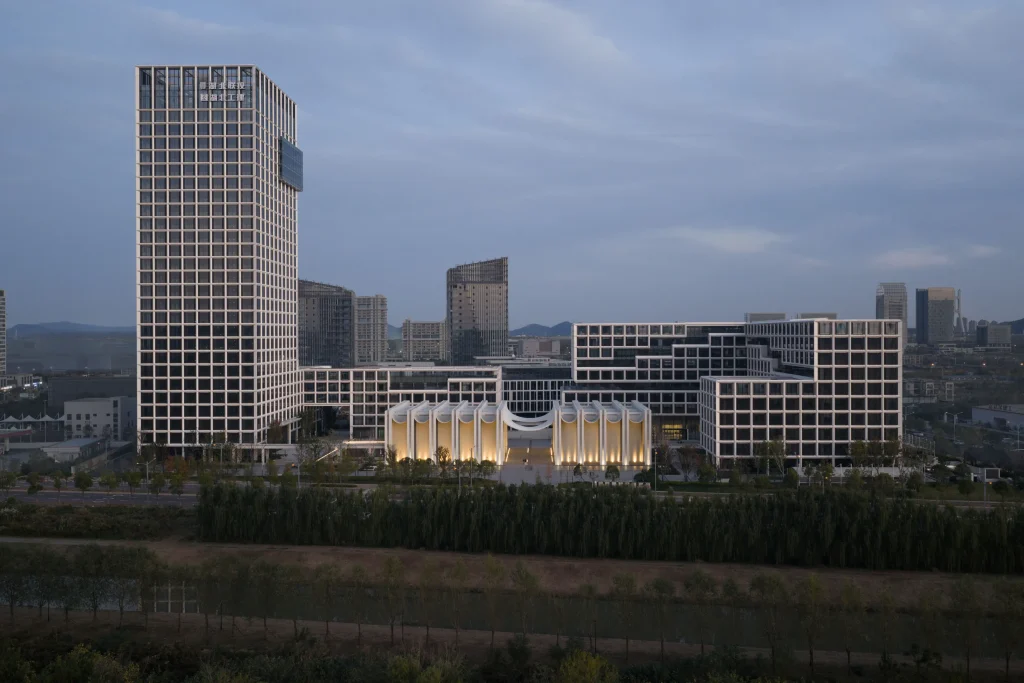
Where Technical Precision Meets Architectural Philosophy
Between the structure and the atmosphere, humanity has always pondered: when industrialized construction pursues the utmost technical precision, how can space retain the authentic, breathing essence of architecture? This ancient question shaped the idea behind the project.
Exhibition Hall No. 3, Hubei Construction Engineering Industry & Technology Park is a breakthrough in prefabricated construction technology, but it says much more. The project embodies the architectural philosophy of “winning more with less, and great skill appearing as clumsiness.”
In this project, AIR-CoLAB Studio has integrated the traditional East Asian aesthetic concept of liubai, which means blankness, into the logic of contemporary industrial construction, exploring the possibility of coexistence between technology and art within a unified system of tectonic principles.
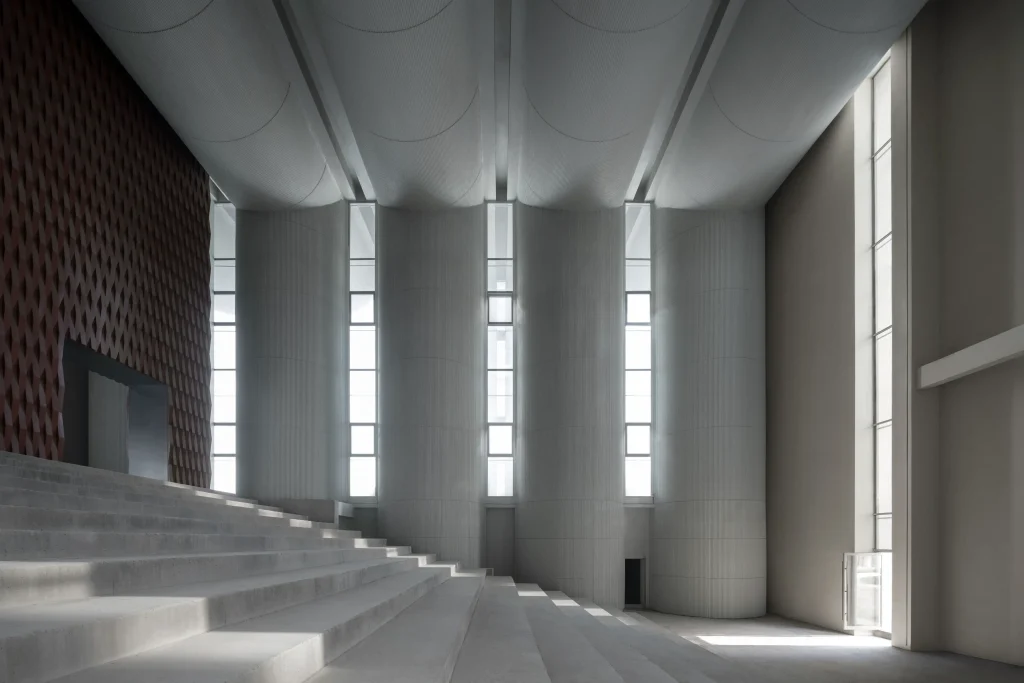
Space Takes Center Stage Through Liubai
Prefabricated buildings often have heating problems because of rigid parameter displays due to the simple stacking of components. The architects aim to develop a system to prevent this common problem.
Exhibition Hall No. 3 abandons the cumbersome convention of “multi-component collage” and introduces a strategy of “system decoupling and component integration”. This strategy expresses the following: concealing complex support structures and MEP systems from view, and returning spatial agency to humanity and nature.
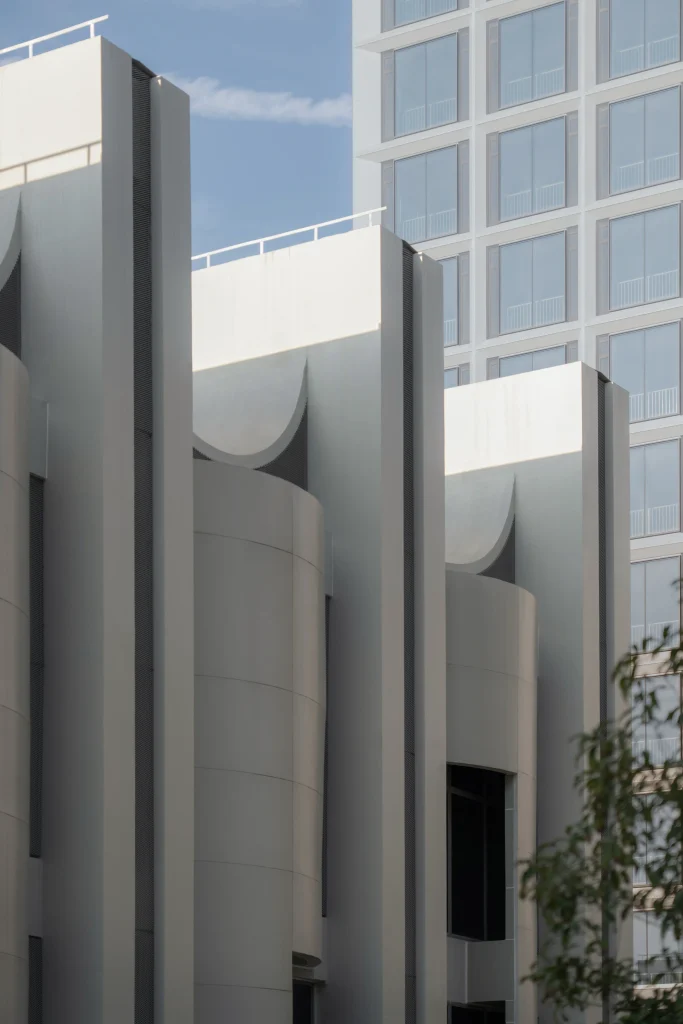
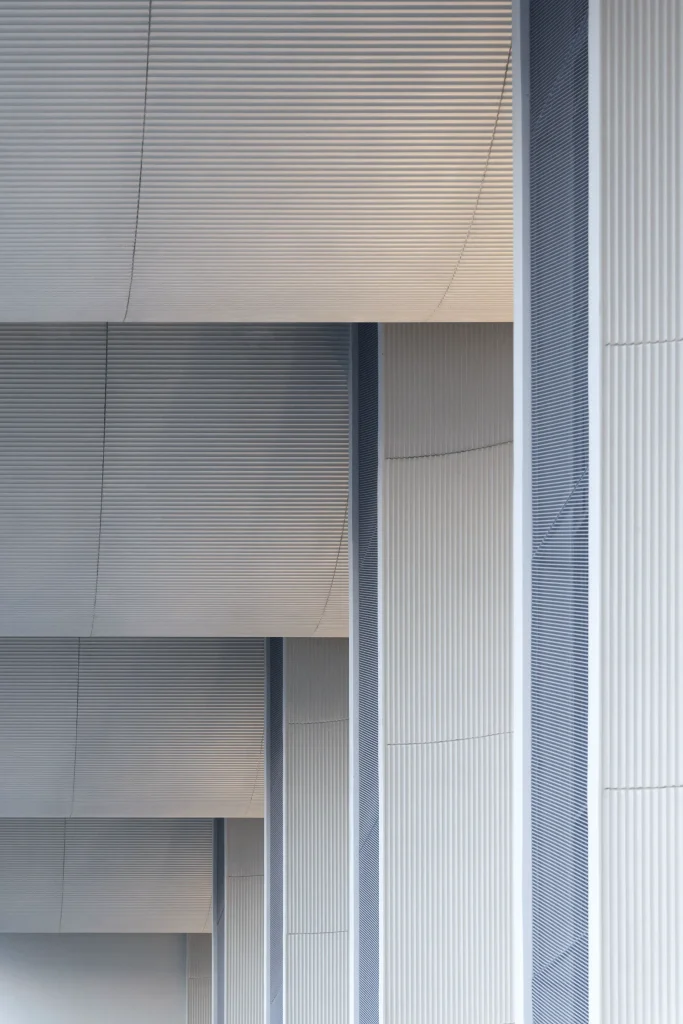
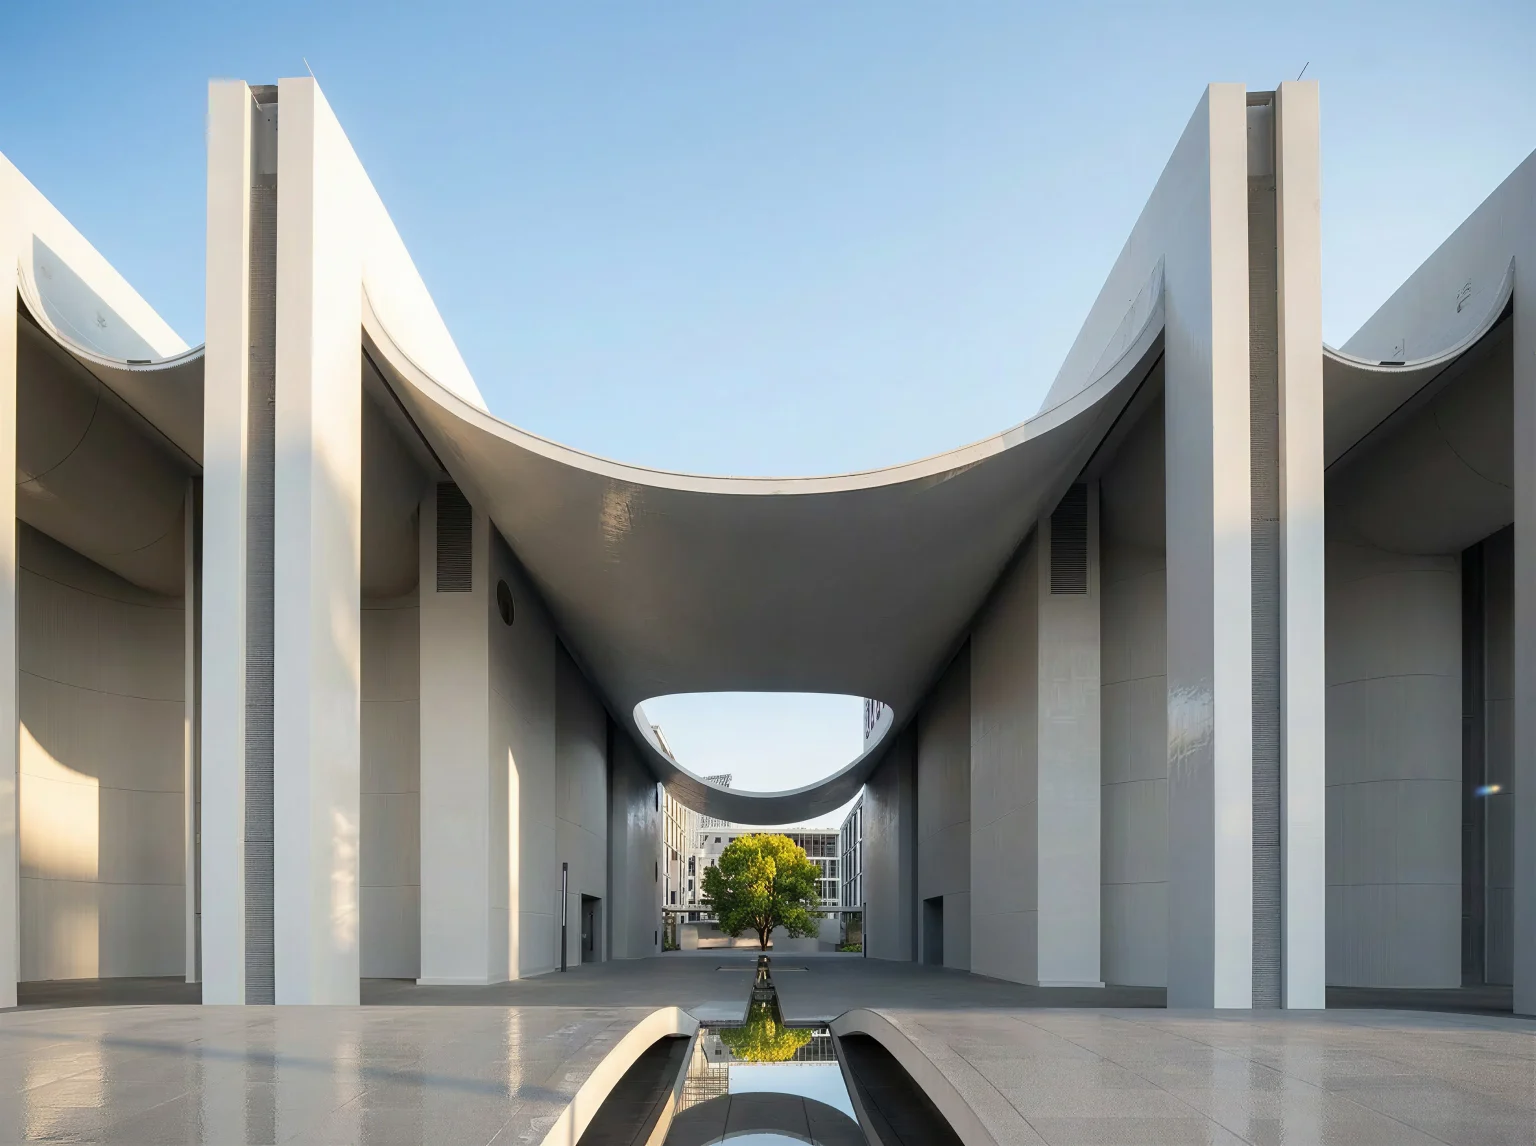
The building employs a portal-frame structure to bear primary loads, while precast curved components serve as pure cladding; the two systems operate with a clear division of labor.
The naturally formed structural gaps are transformed into invisible service zones, where HVAC, fire-fighting, and electrical conduits are all fully integrated. This absolute purification of the interface represents the withdrawal of technology and the ordered blankness of space.
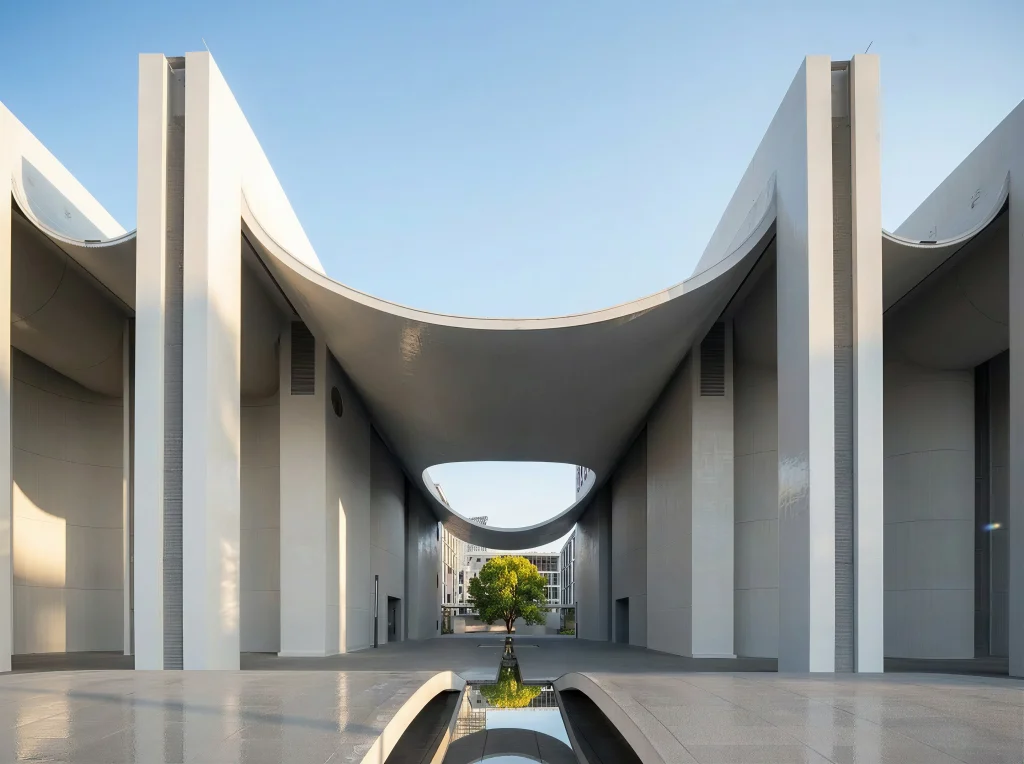
One Mold, Multiple Functions: The Efficiency of Prefabrication
The idea of liubali is not merely physical emptiness, but a void with infinite possibilities. AIR-CoLAB Studio creatively introduced a positive-negative molding strategy, breaking the linear mindset of “one mold, one product.”
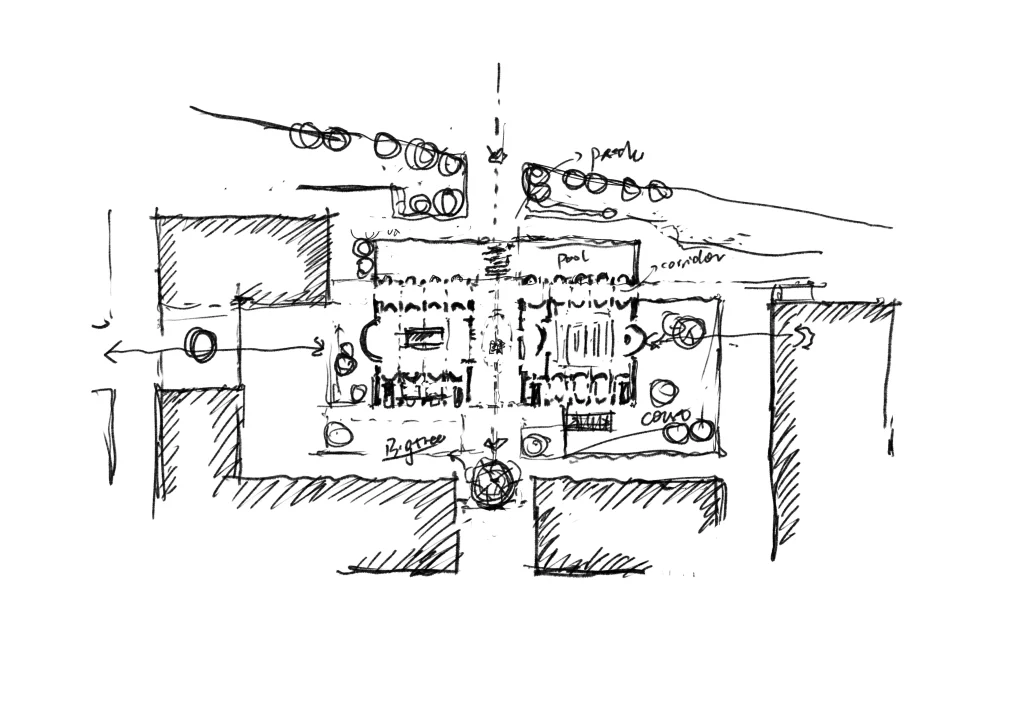
The same set of molds is used in positive orientation to produce roof arc panels, and in reverse to generate exterior and interior wall units. The arc-shaped components serve as acoustic diffuse-reflection surfaces in the lecture hall and as continuous display niches tailored to exhibits in the exhibition hall.
Without superfluous decoration, a single component autonomously generates function and imagery across different contexts, responding to complex construction demands with minimal component types (few specifications, high integration), thereby maximizing respect for materials and molds.
Beauty of Simplicity
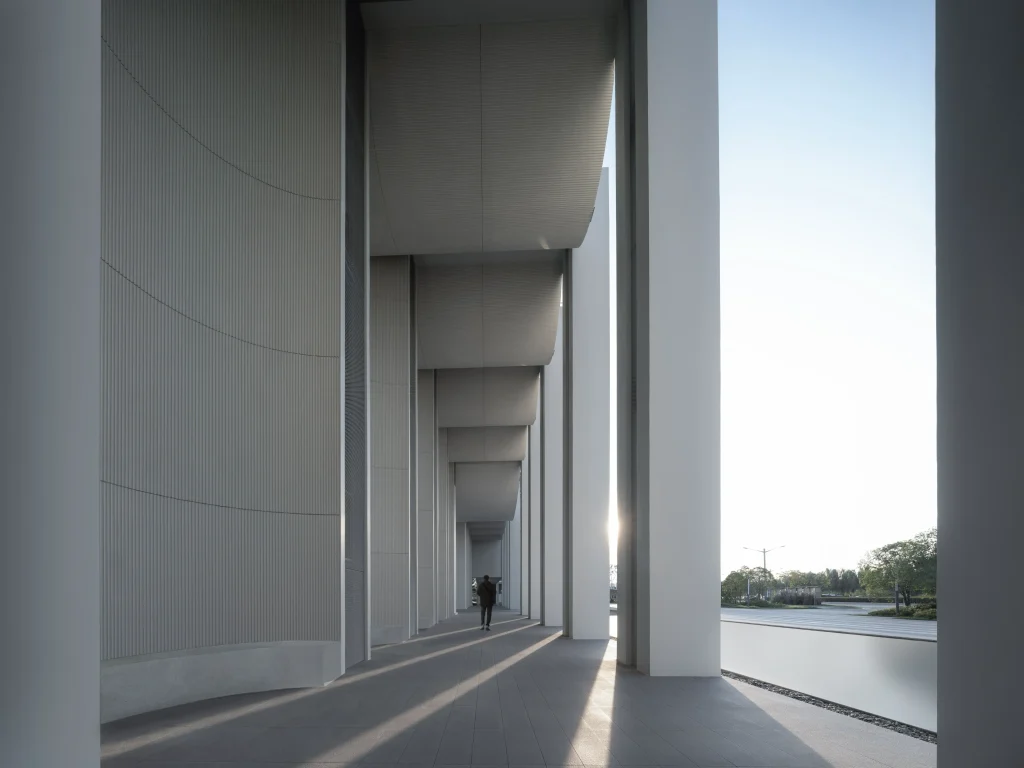
The project employs Ultra-High Performance Concrete (UHPC) to create thin, lightweight, and gracefully curved interfaces. Through precise factory prefabrication, the component surfaces exhibit fine, continuous sawtooth textures that, as natural light moves, interweave into warm, subtle chiaroscuro.
Both interior and exterior finishes present exposed UHPC components as the final surface, confronting viewers with an unadorned face. This clean materiality, free of superficial coatings, together with natural light and shadow, constitutes a visual blankness of color and material. Creating a pure space while shattering the stereotypical impression of precast concrete as rough and cold.
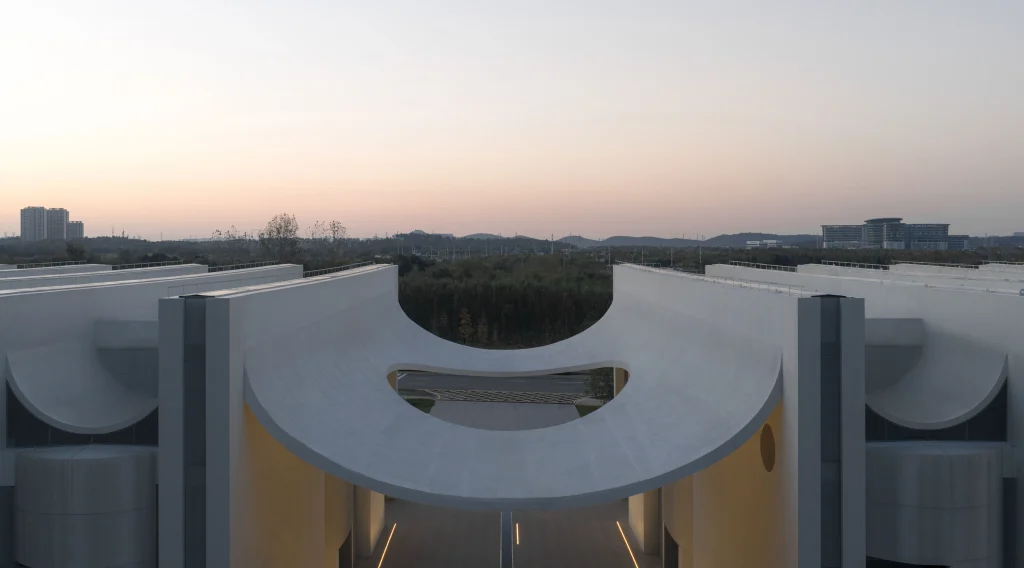
As a Hubei Provincial Prefabricated Construction Demonstration Project achieving a 100% prefabrication rate, it not only proves that high assembly rates and high spatial quality can go hand in hand, but also, through this tectonic logic of macro-separation and micro-integration, completes a dialogue between technology and art.
In an age of industrial complexity, AIR-CoLAB Studio employs refined tectonic retreat to carve out a pure physical and spiritual realm, allowing the architecture to breathe naturally within sentimental blankness.
Project Details:
Project Name: Exhibition Hall No. 3, Hubei Construction Engineering Industry & Technology Park
Location: Wuhan City, Hubei Province, China
Design Firm: AIR-CoLAB Studio
Executive Architecture Firm: The Architectural Design & Research Institute of Zhejiang University Co., Ltd. (UAD)
Lead Architects: Zaiguo Lin (AIR-CoLAB Studio), Yuping Wang (UAD)
Design Time: 2019.12-2020.07
Completion Date: 2025.09
Gross Built Area: 2385.52 m²
Cost: 5,262,571.08 USD
Photographer: Chill Shine