


LEGO began in 1932 as a small carpentry workshop in Billund, Denmark, run by Ole Kirk Kristiansen. The company later moved into plastic toys, and in 1958 patented the stud-and-tube brick design still used today. That patent is, at its core, a piece of modular design logic: a standardized unit that locks into a repeatable grid and scales from a single block to an entire structure. This is the same logic that governs architecture, and it is why LEGO’s connection to building design runs deeper than novelty. The company has leaned into that link directly, through LEGO Architecture sets modeled on real buildings, through its own headquarters and campus buildings in Billund, and through LEGOLAND itself.
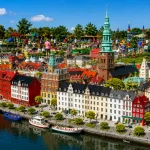
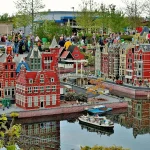
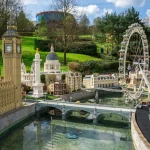
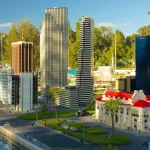
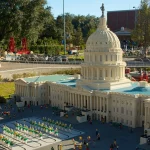
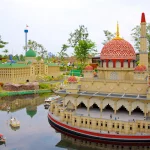
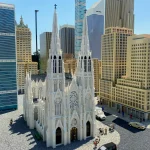
LEGOLAND grew out of that same instinct to build at scale. In the early 1960s, LEGO hired Dagny Holm as a model designer, and her large-scale brick models drew such crowds to the factory in Billund that the company built an outdoor space to display them. That exhibition space became LEGOLAND Billund in 1968, the first theme park built around a construction toy. Every park that followed carried the same premise: architecture and city-scale models built from a single standardized unit, at a scale (1:20 for Miniland) that lets visitors see cities and landmarks as assemblies of parts.
Below is a closer look at the design teams, architects, and construction details behind each of the eleven LEGOLAND parks now open worldwide.
1. LEGOLAND Billund, Denmark (1968)
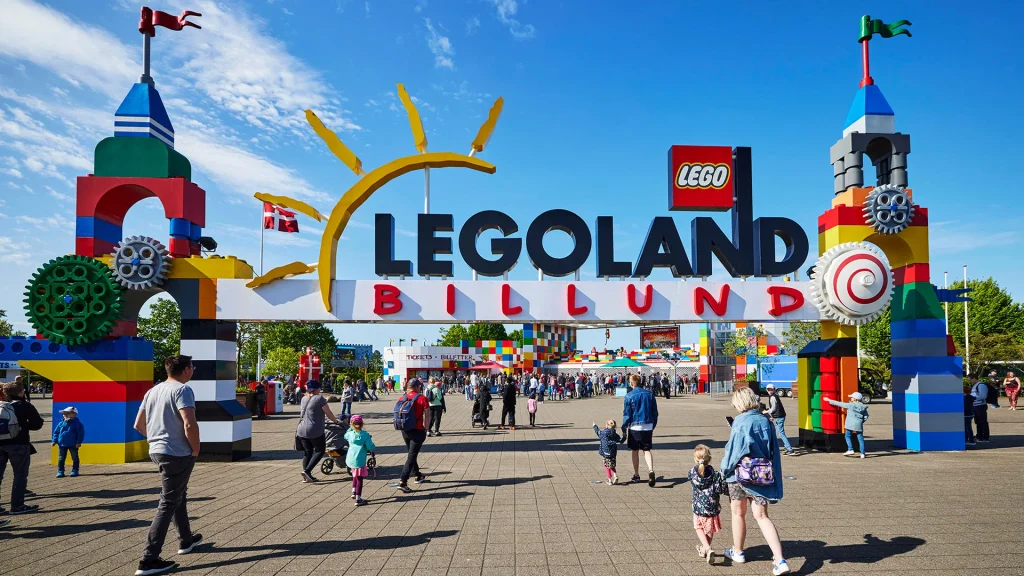
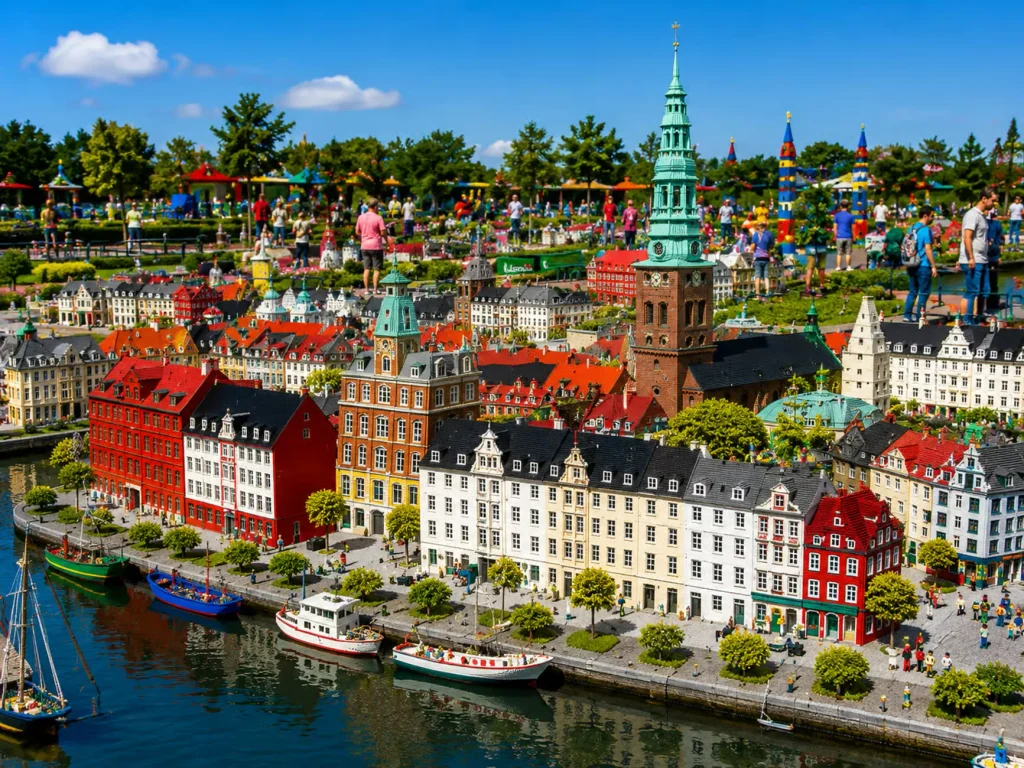
Billund is the original park, built beside the LEGO factory that gave the brand its name. Its Miniland exhibits were designed by Dagny Holm, hired by LEGO in 1961 and later recognized as the company’s first Master Builder. As chief designer of the model shop, Holm was responsible for every LEGO model on display when the park opened in 1968, working at a scale and level of detail that set the design standard every later LEGOLAND would follow.
The Billund campus later gained a second, more architecturally prominent building nearby: LEGO House, designed by Bjarke Ingels Group and opened in 2017. Though not part of the theme park itself, it sits close to LEGOLAND and has become the architectural landmark most associated with the town. The 12,000-square-meter structure stacks 21 white-tiled blocks on top of each other, crowned by an oversized keystone block, with nine roof terraces used as children’s play areas. It occupies the site of Billund’s former town hall, replacing municipal offices with what Ingels described as a literal manifestation of the LEGO brick’s modularity.
The building’s exterior uses white ceramic tiles, while its interior terraces are finished in the four saturated colors most associated with the brand: red, yellow, blue, and green.
2. LEGOLAND Windsor, United Kingdom (1996)
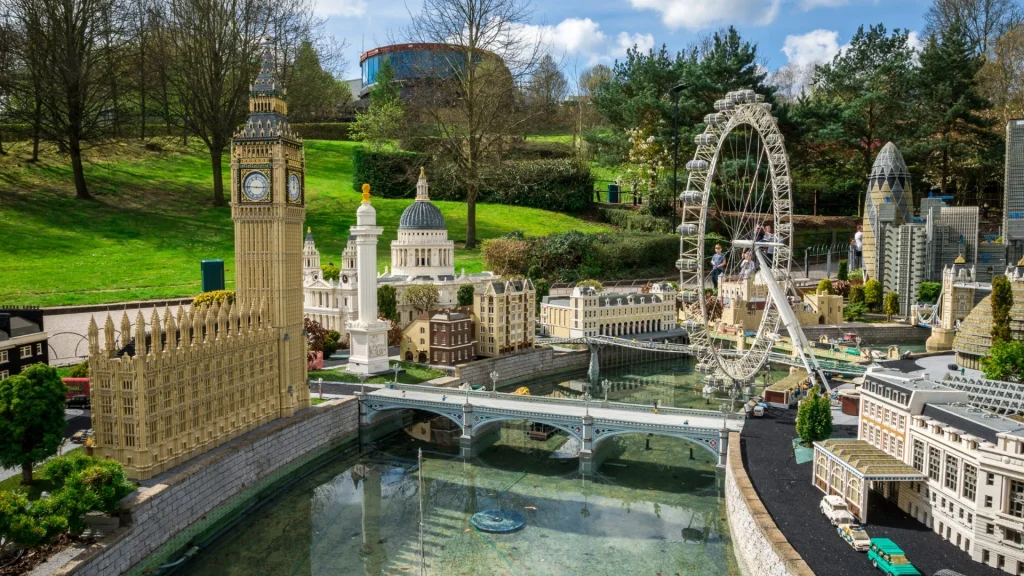
The first LEGOLAND outside Denmark was master planned by Larry Wyatt, then a principal at Rouse-Wyatt Associates, working directly with LEGO to lay out the park’s themed zones, structures, interactive play areas, and visitor facilities. LEGO evaluated more than a thousand candidate sites before settling on the 150-acre former grounds of Windsor Safari Park, a wildlife attraction that had closed in 1992.
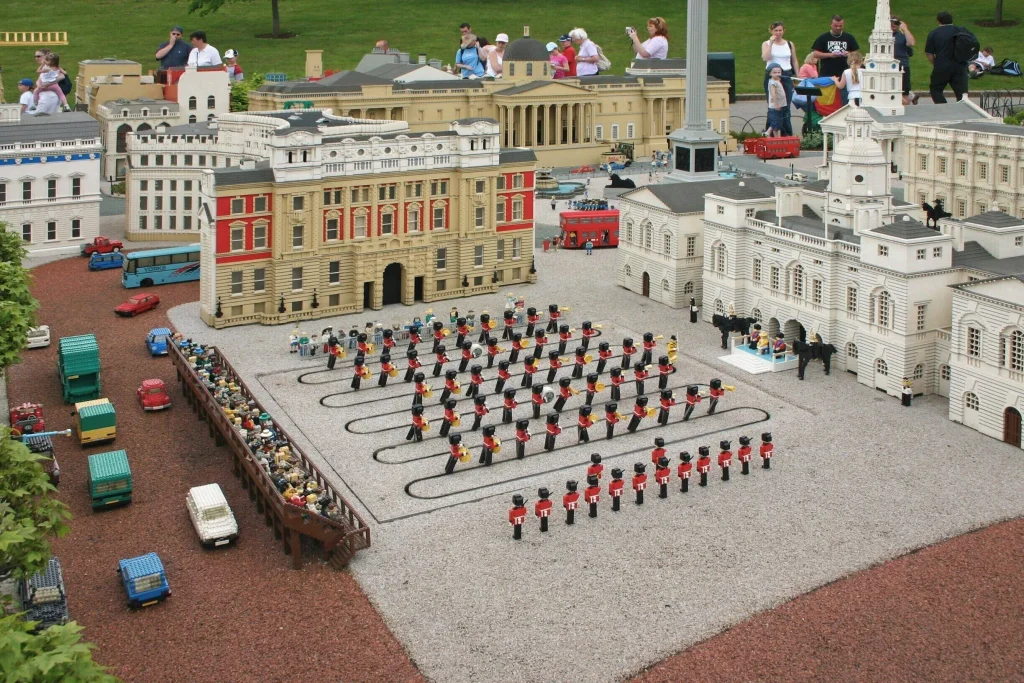
Construction ran from 1992 to 1996 and used approximately 300 million LEGO bricks at a cost of about £85 million. The site’s clay soil posed a specific engineering challenge: ground movement had to be tightly controlled to prevent cracking in the brick-built Miniland models, which reproduce European landmarks at 1:20 scale. In 2003, the Themed Entertainment Association awarded Windsor a THEA Award for Outstanding Achievement in Theme Park Design, an honor it shared with its sister park in Carlsbad, California, recognizing both as products of the same design team.
3. LEGOLAND California, Carlsbad, United States (1999)
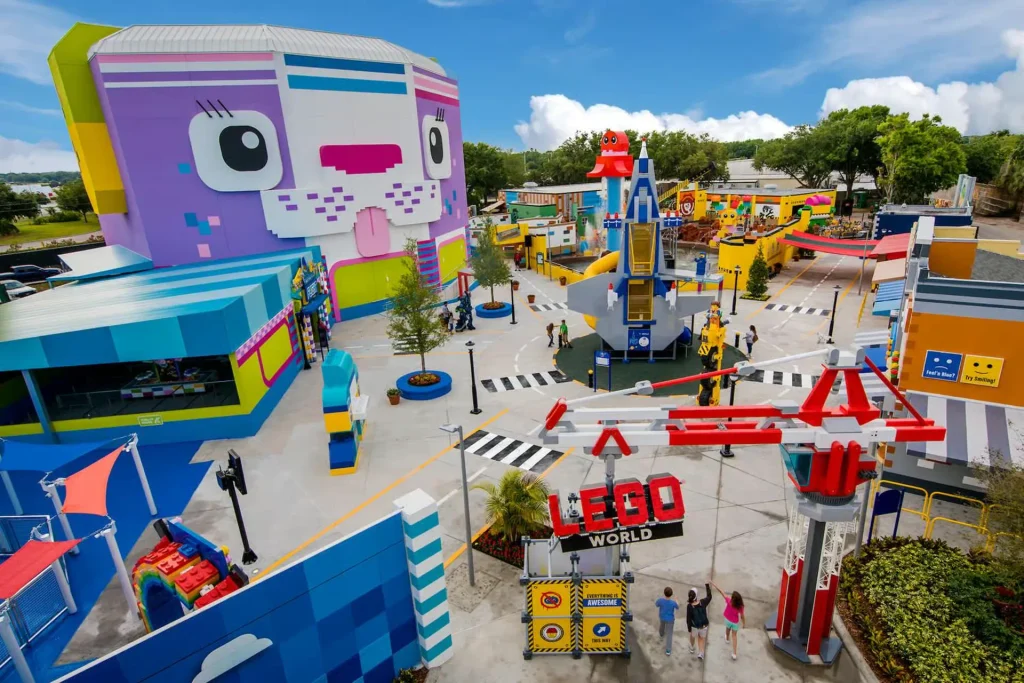
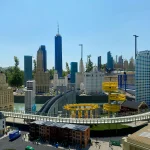
The first LEGOLAND built outside Europe was designed by the same team responsible for Windsor: Larry Wyatt and his colleagues at Rouse-Wyatt Associates, chosen by LEGO to master plan its first parks beyond Denmark. Their design organized the 128-acre site into distinct themed areas, with Miniland USA as its centerpiece, a set of dioramas recreating seven regions of the country at 1:20 scale, built over roughly three years using tens of millions of bricks.
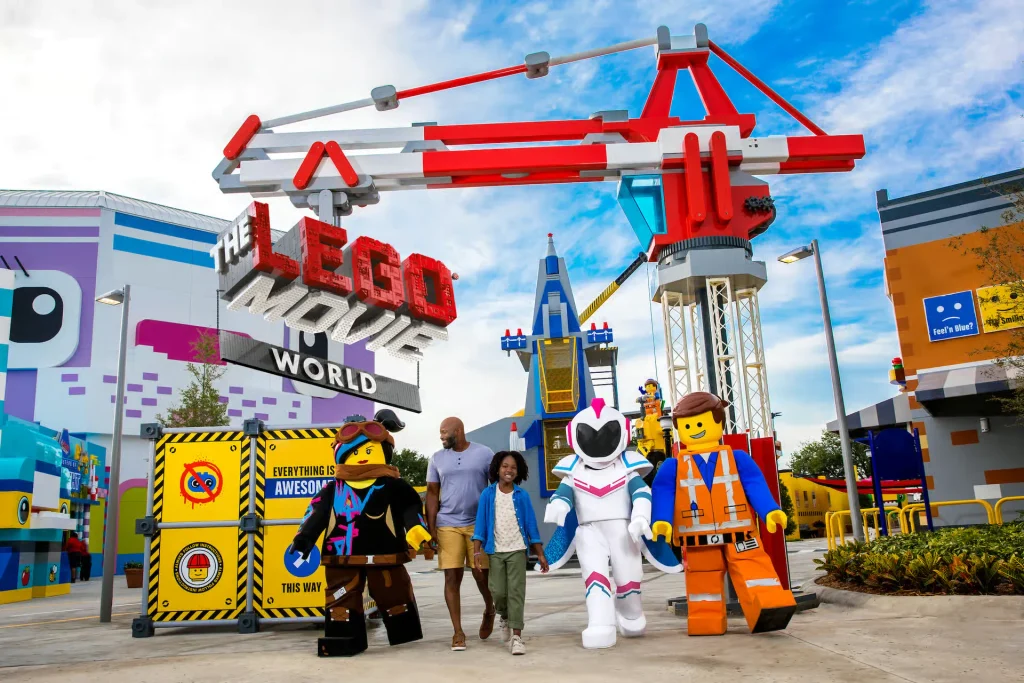
The park’s hotel infrastructure was designed separately and later. The 250-room LEGOLAND Hotel, completed in 2013, was designed by Delawie Wilkes Rodrigues Barker and was the first LEGOLAND-branded hotel built in North America. Its facade uses fabricated, oversized replica LEGO bricks and includes a smoke-breathing dragon figure built into a clock tower at the entrance, with more than 3,500 LEGO models placed throughout the building’s interior.
4. LEGOLAND Deutschland, Günzburg, Germany (2002)
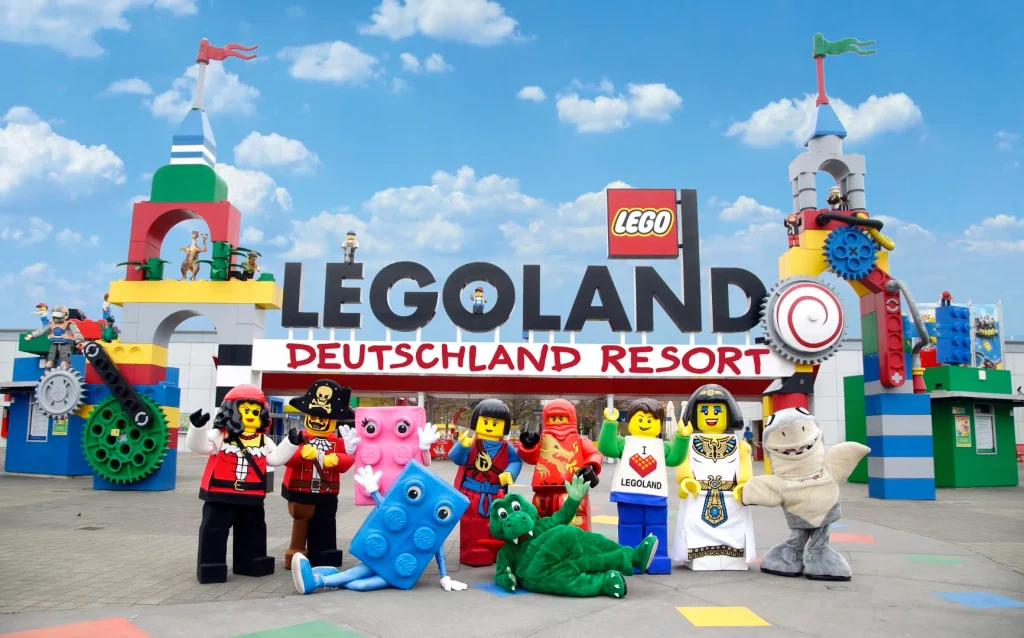
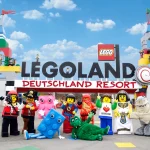
Deutschland marked the beginning of a design partnership between LEGO and the Toronto-based firm FORREC that has continued for more than two decades. FORREC worked alongside Schefter McCallum Architects on master planning, concept design, schematic design, and design development, with the German firm Kling Consult GmbH serving as local architect of record, translating the design into local building codes and construction practice.
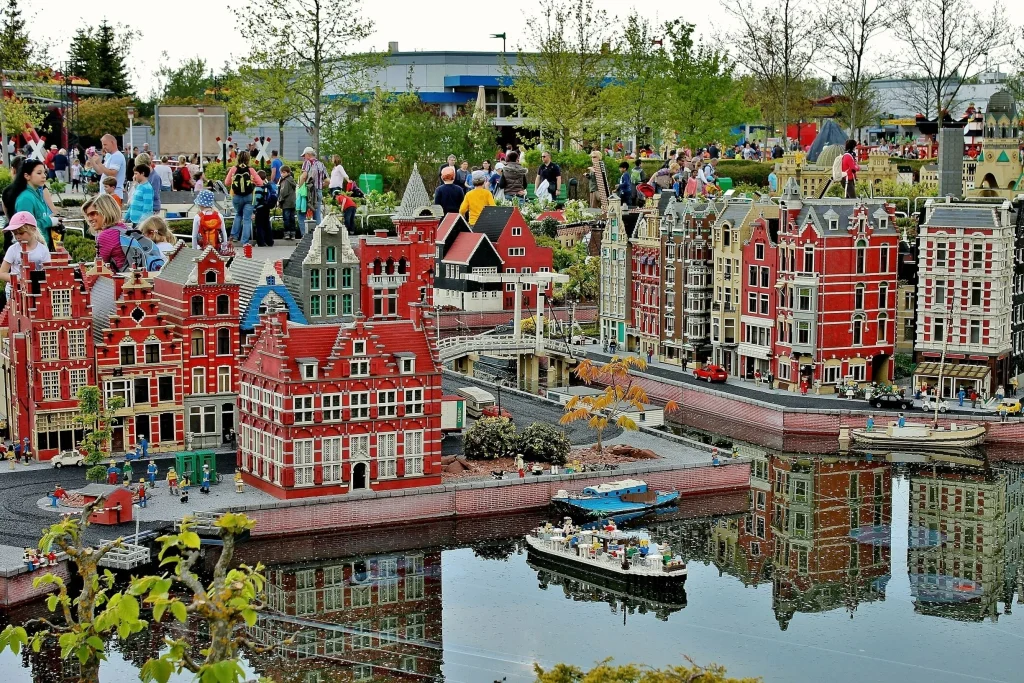
The park’s Miniland recreates European landmarks at the standard 1:20 scale used across the network, and its layout introduced seven active play environments guided by LEGO’s own philosophy of learning through play. The success of this design approach established FORREC as LEGO’s preferred design partner, leading directly to the firm’s later commissions in Florida, Malaysia, Dubai, and Japan.
5. LEGOLAND Florida, Winter Haven, United States (2011)
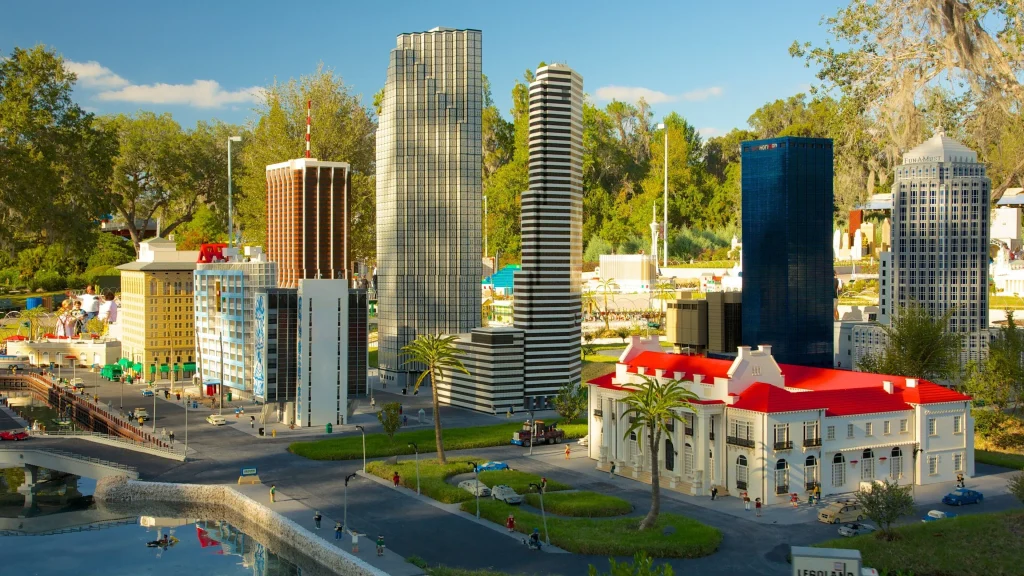
This park was built on the site of Cypress Gardens, Florida’s first commercial theme park, founded in 1936 by Dick and Julie Pope as a landscaped botanical attraction on the shores of Lake Eloise. Rather than clearing the property when it closed in 2009, FORREC’s master plan folded roughly 30 acres of the original gardens directly into the new park as a preserved zone, now known as Cypress Gardens, with its historic banyan tree (planted in 1939), winding canal-side paths, and the Florida-shaped Florida Pool, built as a film set in 1953, restored and kept in place.
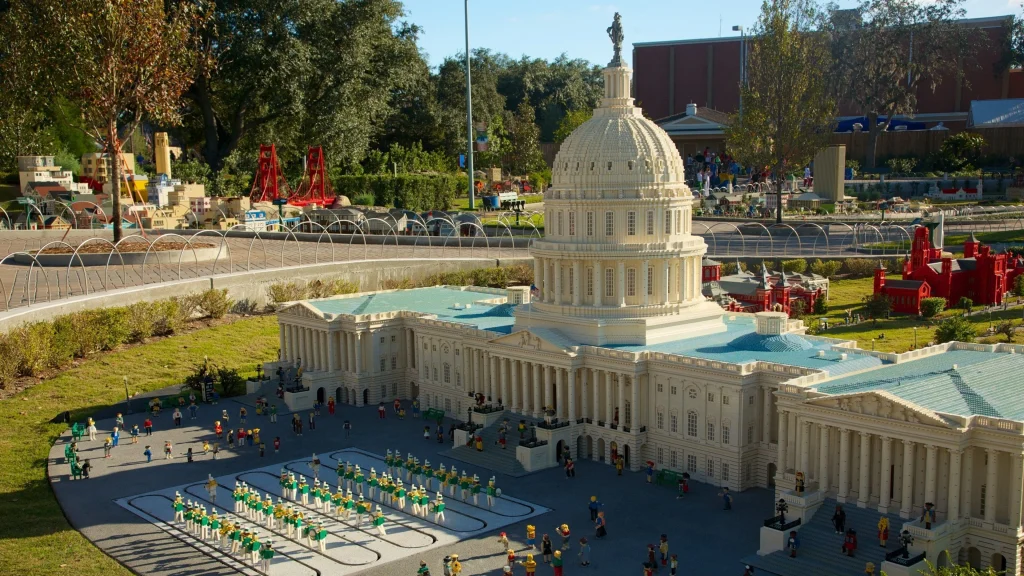
The design decision to build a modern, brick-based theme park around a National Register-listed botanical landscape rather than around it is the feature that sets Florida apart architecturally from every other LEGOLAND. The remaining 120 acres of the 150-acre resort hold the standard LEGOLAND format of themed lands and 1:20 scale Miniland models, but the site plan routes guests through the historic gardens as part of the core circulation.
6. LEGOLAND Malaysia, Iskandar Puteri, Malaysia (2012)
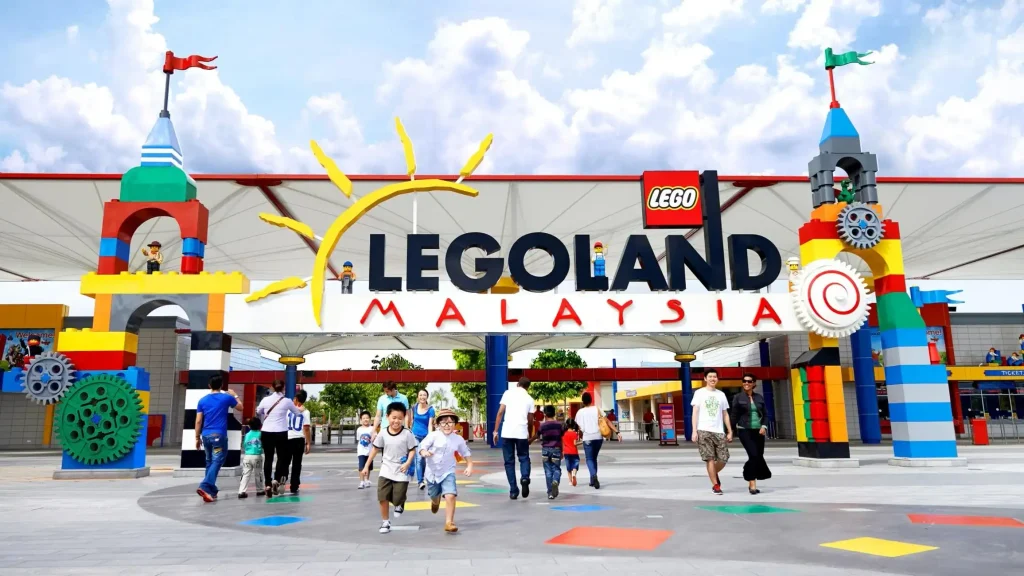
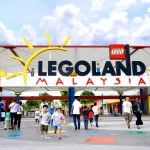
The first LEGOLAND in Asia was designed by FORREC as part of the same string of commissions that followed Deutschland, on a 76-acre site within Iskandar Puteri, a planned economic development zone in Johor built around large-scale, master-planned tourism and residential districts. Ground was broken in December 2009 under a partnership between Merlin Entertainments and the site developer, Iskandar Investment Berhad, with the theme park and adjoining Legoland Water Park delivered as a single RM720 million construction package.
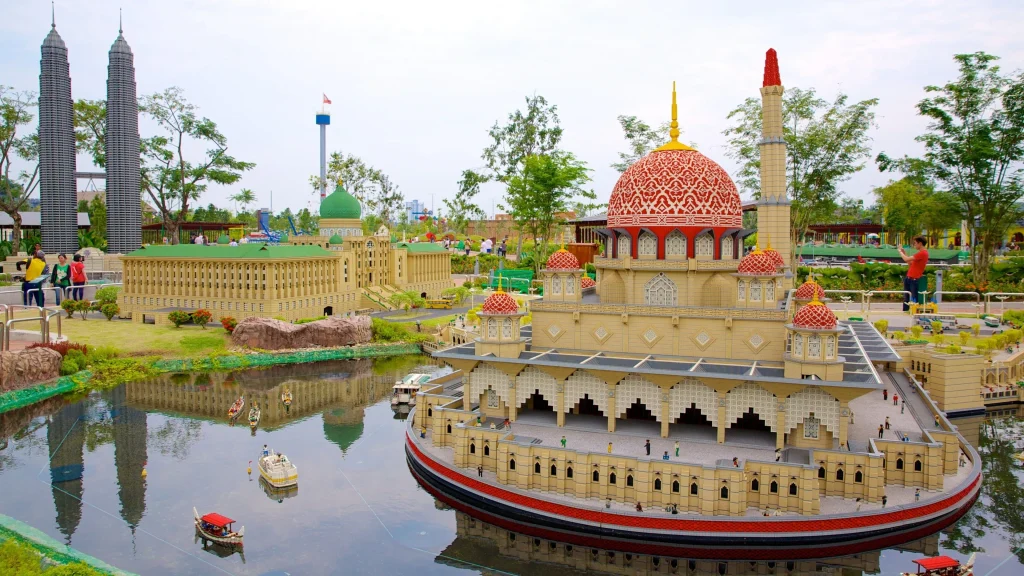
Working in a tropical, near-equatorial climate, the design team built covered walkways, shaded queuing areas, and dense tree cover directly into the master plan to manage year-round heat and humidity, a response that FORREC would later apply again at Dubai and Shanghai. The resort’s hotel, completed in 2014 as a separate phase, was the first LEGOLAND-branded hotel built in Southeast Asia, developed under a joint venture agreement signed after the park itself was already under construction.
7. LEGOLAND Dubai, United Arab Emirates (2016)
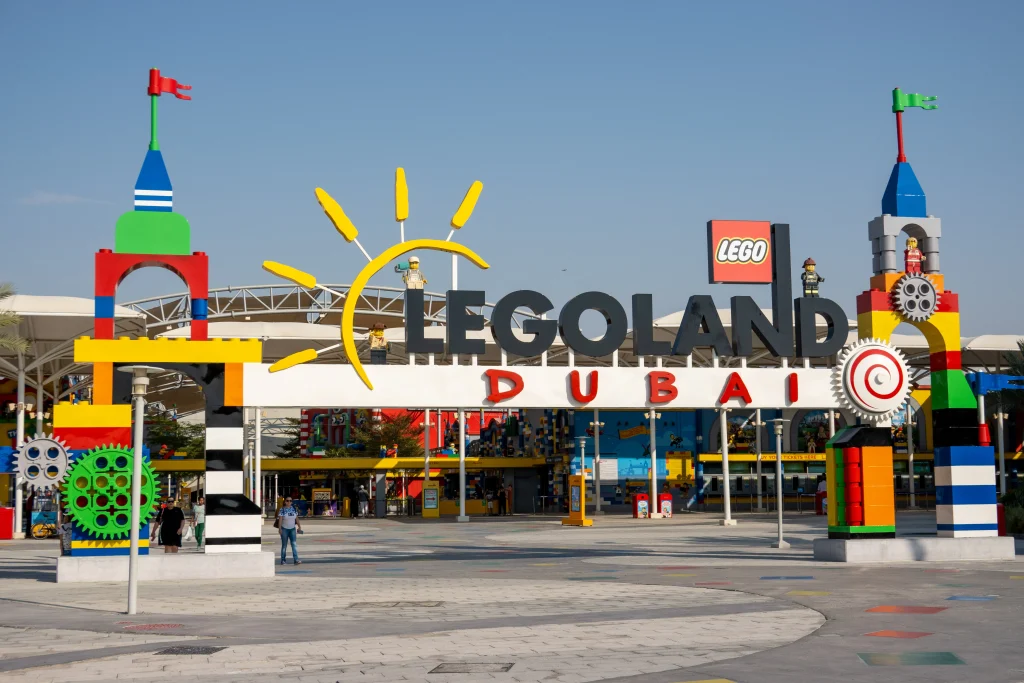
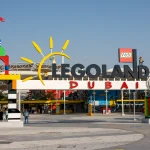
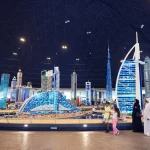
FORREC again led design here, with Kling Consult GmbH returning as local sub-consultant, drawing on its earlier work translating the brand for Deutschland. The park’s defining piece of architecture is the Miniland Dome, the first fully indoor, air-conditioned Miniland built anywhere in the network. Engineered and constructed by BESIX’s Six Construct division, the dome is an aluminum-framed structure 100 meters in diameter and 25 meters tall. Builders first erected a temporary 65-meter steel mast at the center of the site to support hoisting cables during construction, before installing the permanent frame and aluminum cladding around it.
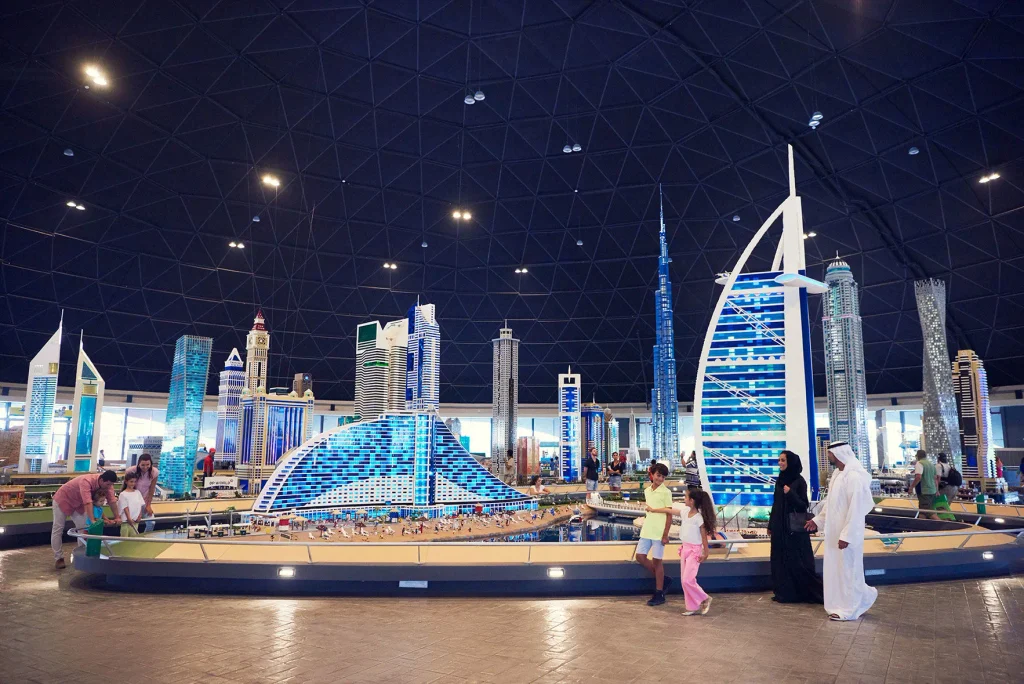
Underground reinforced-concrete trenches supply the dome’s air distribution system, a solution the local design team developed specifically to manage desert heat without exposing mechanical infrastructure inside the exhibit space. Inside, roughly 20 million LEGO bricks form models of Middle Eastern landmarks, including a 17-meter-tall replica of the Burj Khalifa, described by the park as the tallest LEGO structure ever built.
8. LEGOLAND Japan, Nagoya, Japan (2017)
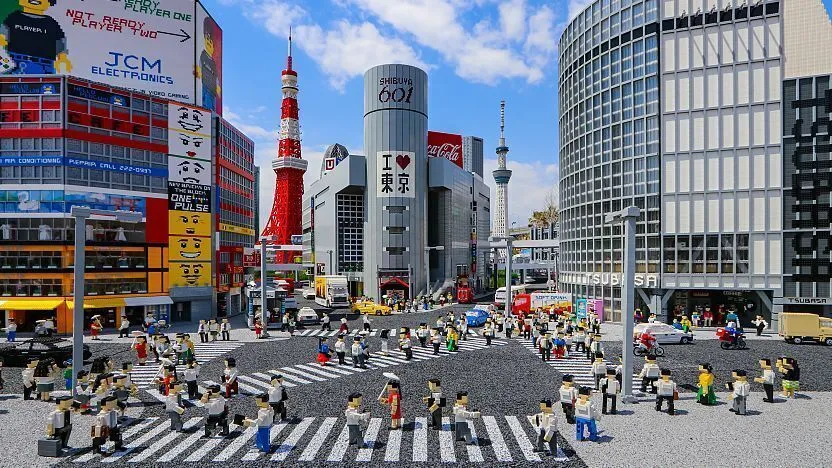
Set on a reclaimed waterfront site at Kinjo Pier in Nagoya’s Minato-ku district, this park gave FORREC a far more constrained footprint than earlier commissions. The design team built it vertically, stacking a restaurant directly above one of the park’s ride attractions to fit both entertainment and dining functions onto the same limited plot. Obayashi Corporation served as local architect, and the firm Create Design carried FORREC’s concept through schematic design and design development, adapting it to Japanese construction codes and seismic requirements.
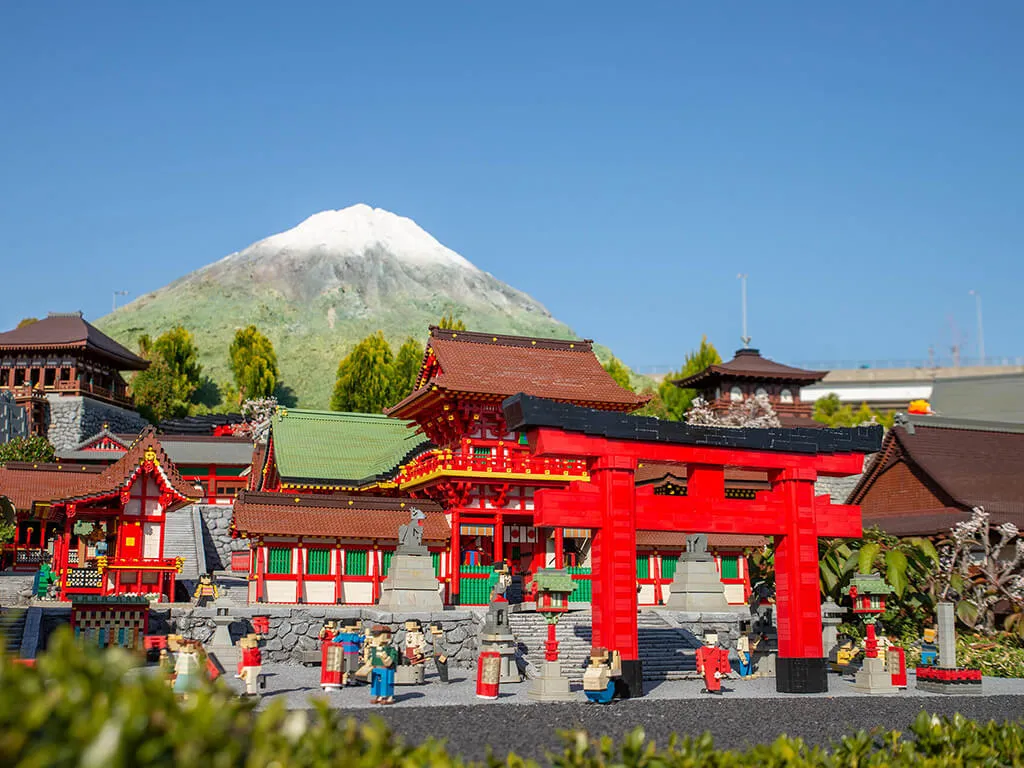
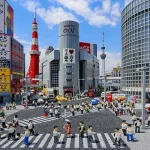
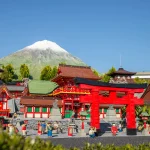
Miniland sits at the physical center of the park’s eight themed zones and compresses landmarks from across the country into a single walkable landscape, including a Nagoya Castle model over two meters tall built from roughly 225,000 bricks, alongside scenes from Tokyo, Osaka, and Kyoto. A rotating observation tower positioned beside Miniland was built into the plan specifically to let visitors view the full site, including the port and Ise Bay beyond it, from above, a device the design team used to compensate for the flatness of the reclaimed land.
9. LEGOLAND New York, Goshen, United States (2021)
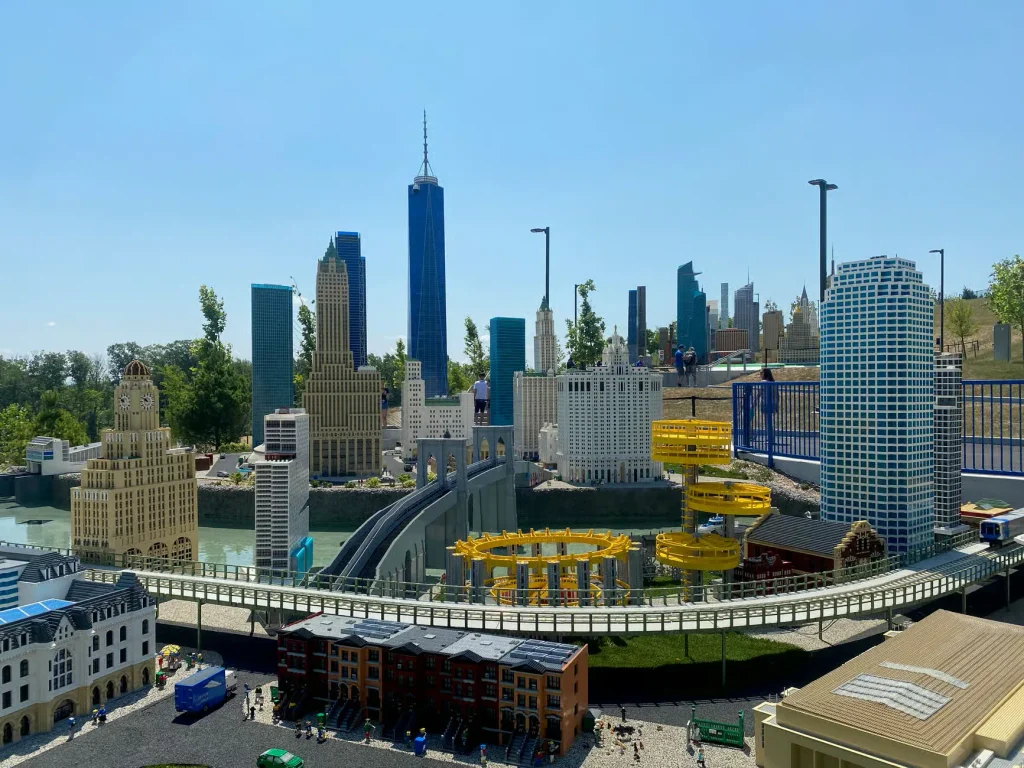
FORREC designed this $500 million park as what its executive vice president, Cale Heit, called a “best of” LEGOLAND, pulling design elements from parks around the world into a single site. Set on 500 total acres with 150 developed for the theme park and hotel, it is the largest LEGOLAND property by total land area.
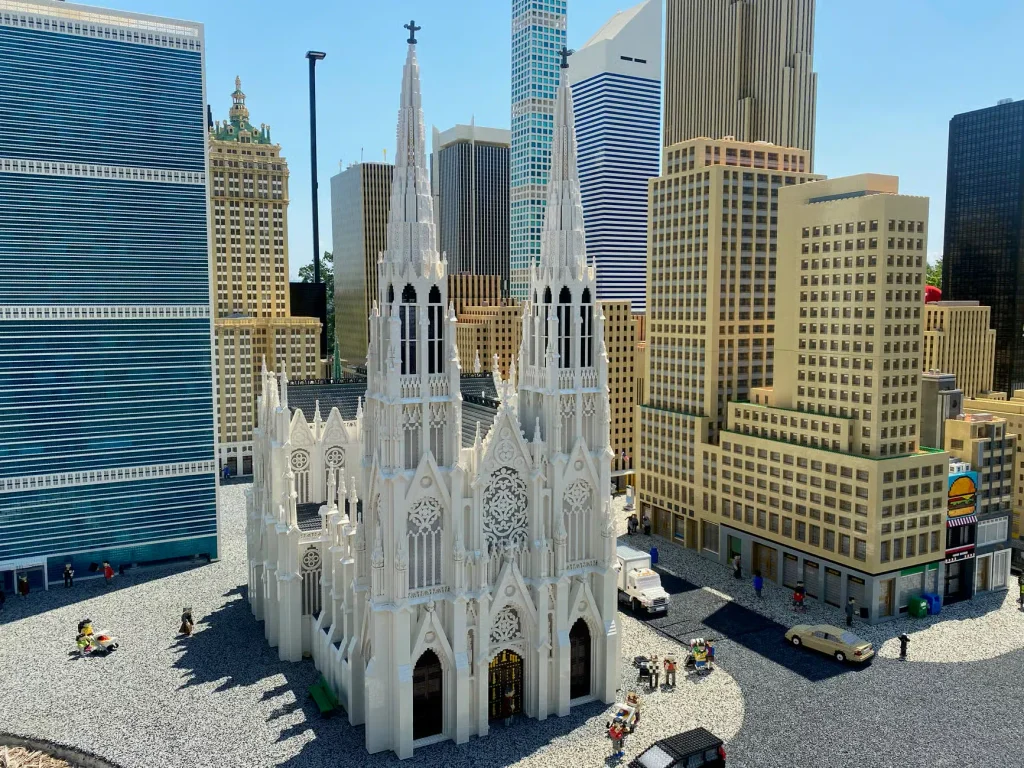
The master plan responded directly to local opposition over traffic and site disruption. Existing trees along the property boundary were preserved to screen the park from neighboring homes, and the entrance sequence was redesigned so guests pay for parking as they leave rather than as they arrive, reducing backups at the gate during peak arrival hours. Lanc & Tully handled civil planning and engineering, including wetland mapping, land dedication, and coordination on the relocation of a nearby New York State Route 17 exit. Within the park, the Miniland area is shaded by a series of tensile membrane structures, with LAN Associates as architect of record and fabrication by Birdair.
10. LEGOLAND Korea, Chuncheon, South Korea (2022)
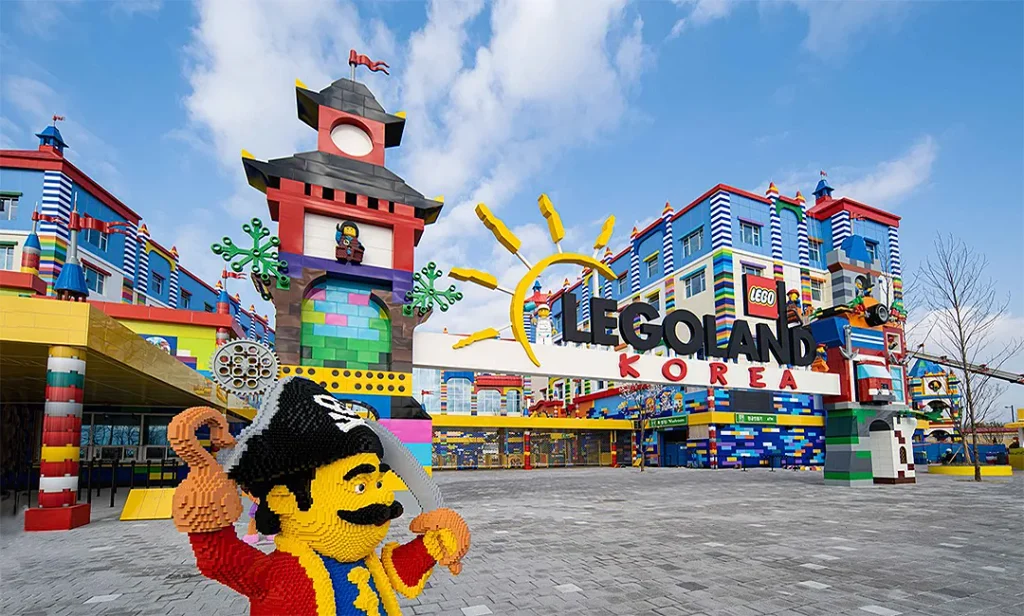
This is the first LEGOLAND built entirely on an island, occupying Hajungdo Island in the middle of Lake Uiam. FORREC led the master plan, schematic design, and design development for the 28-hectare, 280,000-square-meter park, organized into seven themed clusters across 56 buildings, making it the largest LEGOLAND in Asia and the second largest in the world by area. Hyundai E&C served as main contractor, constructing all structures and infrastructure apart from the LEGO models and signage.
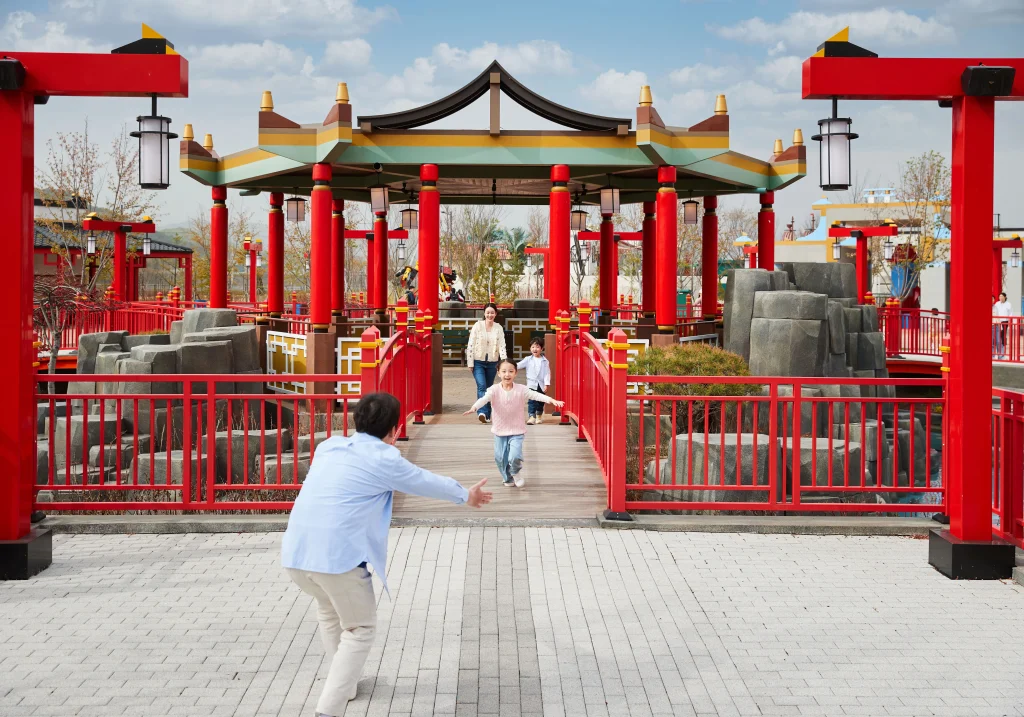
The park’s most architecturally distinct feature is its hotel. FORREC worked with the firm Kay Elliot to design a four-story, 154-room hotel stacked directly above the park’s entrance gate, the first time a LEGOLAND hotel has been built in that configuration anywhere in the network. Guests pass beneath the hotel structure to enter the park, with upper-floor rooms offering direct views down into the themed lands.
11. LEGOLAND Shanghai, Jinshan District, China (2025)
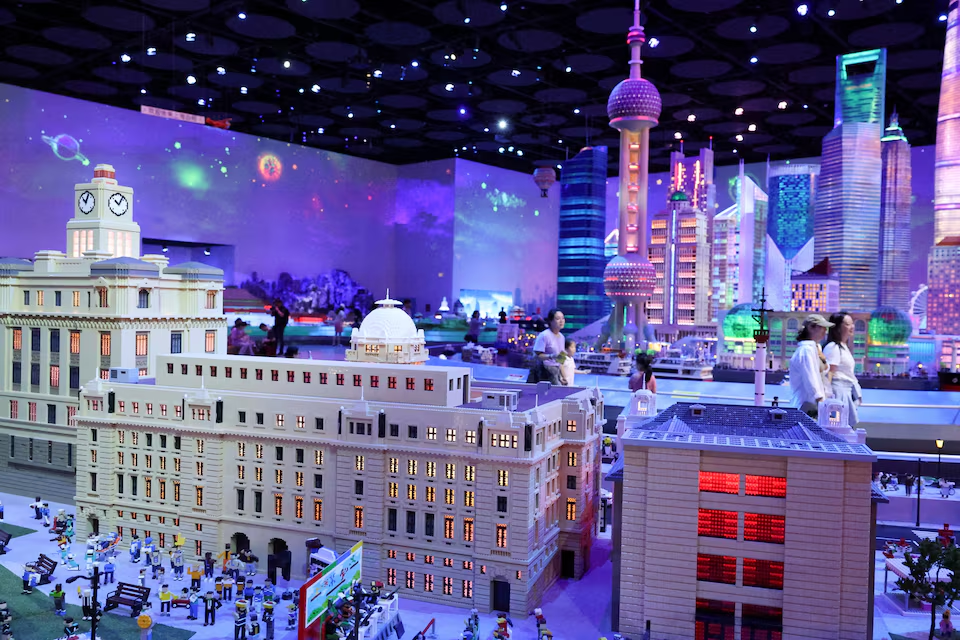
The newest and largest LEGOLAND resort in the world took roughly four years to design and build. FORREC served as lead experience designer, working closely with Merlin’s internal creative and delivery team, Merlin Magic Making, along with the architecture firms Arcplus and Tongji Architectural Design Group on the concept master plan, schematic design, and design development for the entire resort.
The nearly 70-acre site includes eight themed lands with more than 75 rides and attractions, an expansive indoor Miniland, and a 26-meter-tall Minifigure landmark visible across the resort. Its six-story hotel, positioned directly above the theme park’s entrance gate, was designed to look as though a child had built it from LEGO bricks, bold and irregular in massing, with 250 rooms split across five interior themes, including one based on LEGO Monkie Kid, a line drawn from Chinese folklore. Adjacent to the park, FORREC also designed Aegean Bingo, a retail, dining, and entertainment district organized into three zones, each modeled on a different type of Shanghai neighborhood.
Shade coverage, manageable walking distances, and accessibility were treated as core design constraints from the earliest planning stages, carrying forward lessons FORREC developed at earlier hot-climate parks in Dubai and Malaysia. The project won a 2026 THEA Award for Outstanding Achievement in the Theme Parks category.
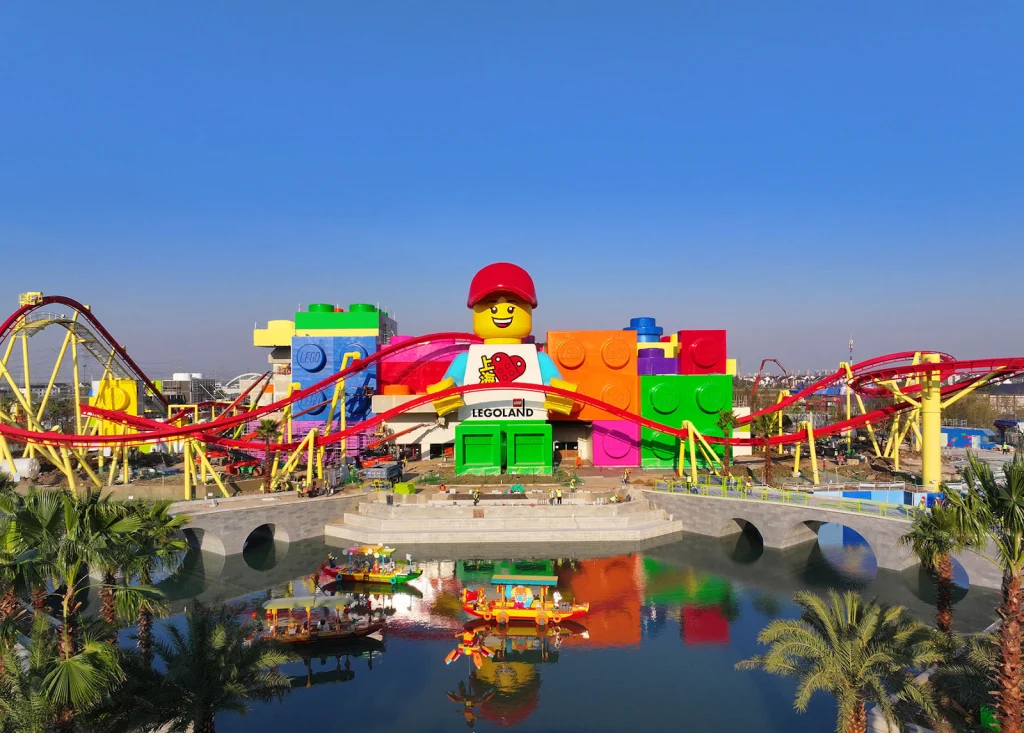
Read as a body of work, LEGOLAND is less a single design than a recurring exercise in adapting one modular idea to eleven very different sites, each one testing how far a single interlocking brick can be stretched before it stops behaving like a toy and starts behaving like a building system.