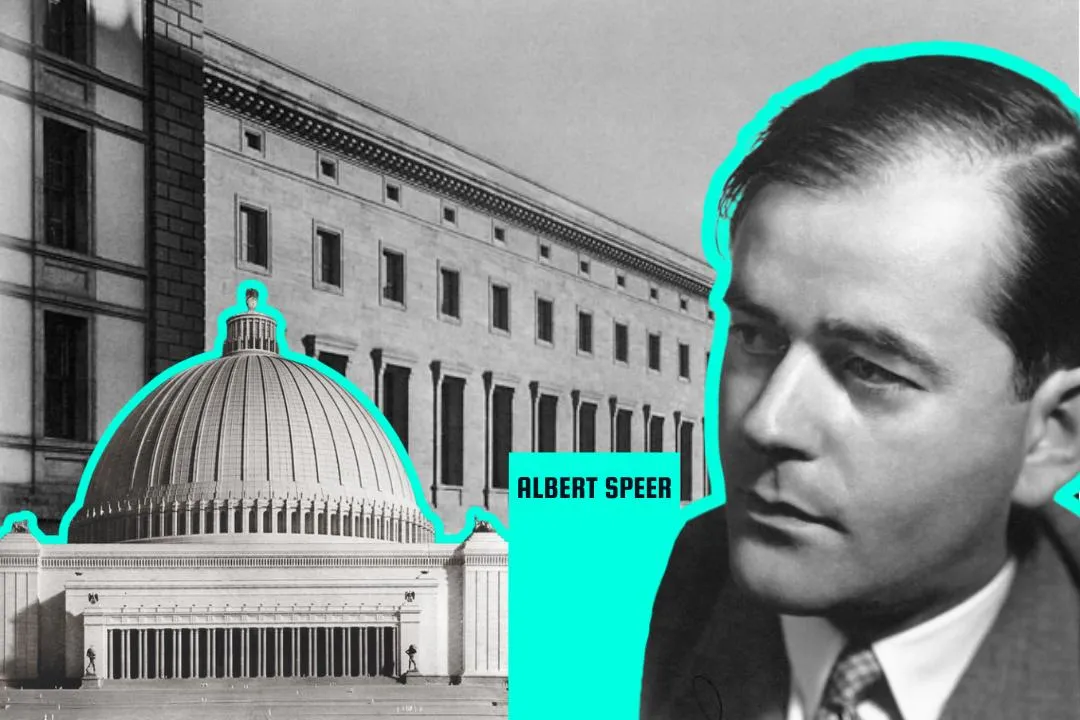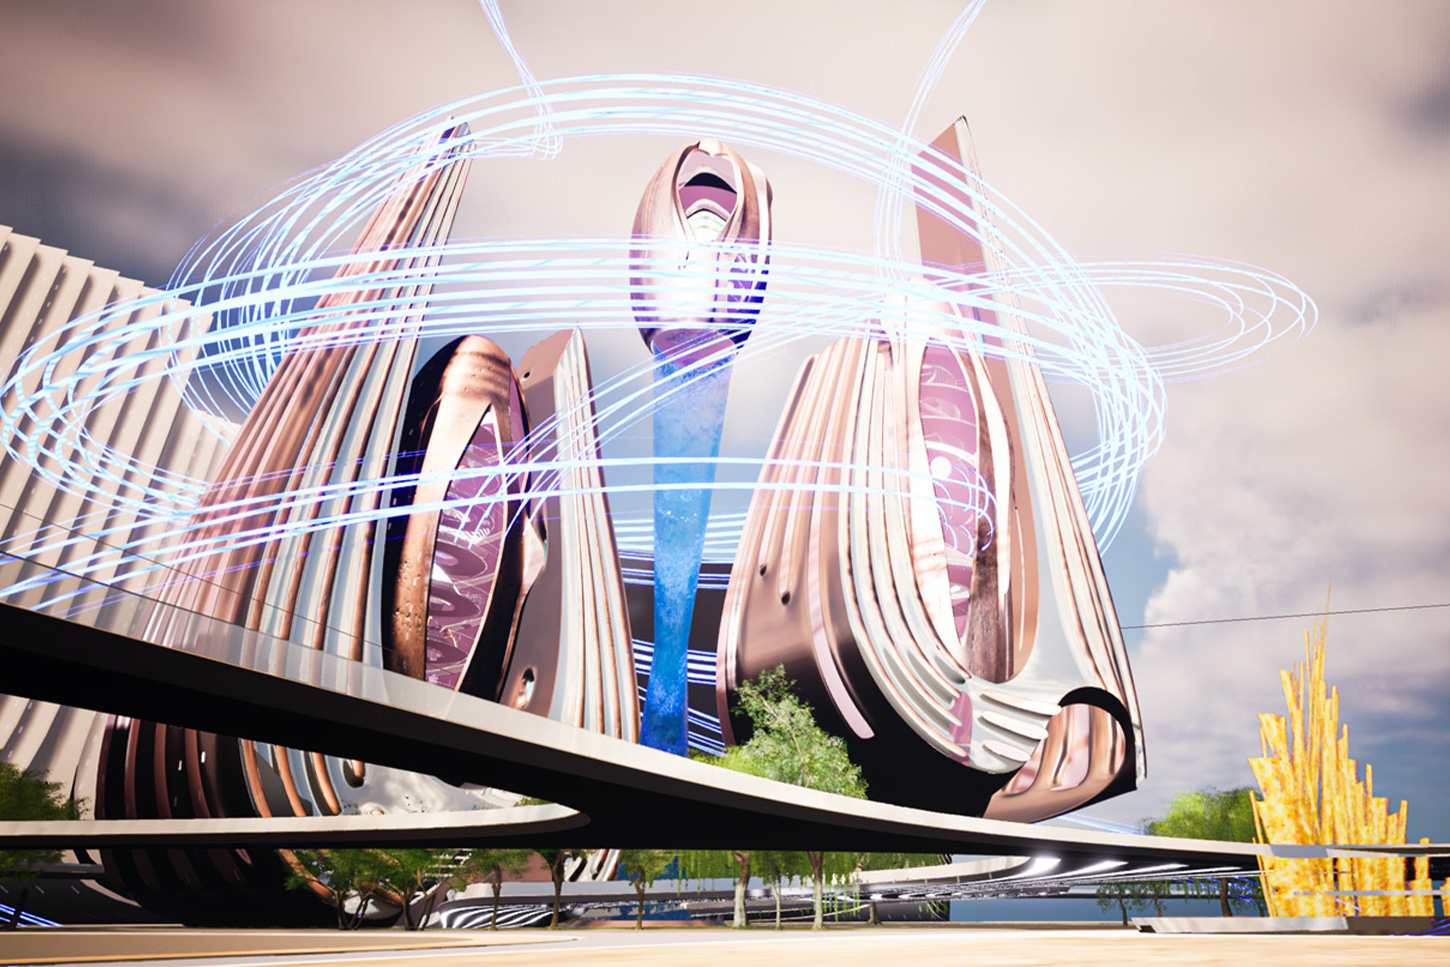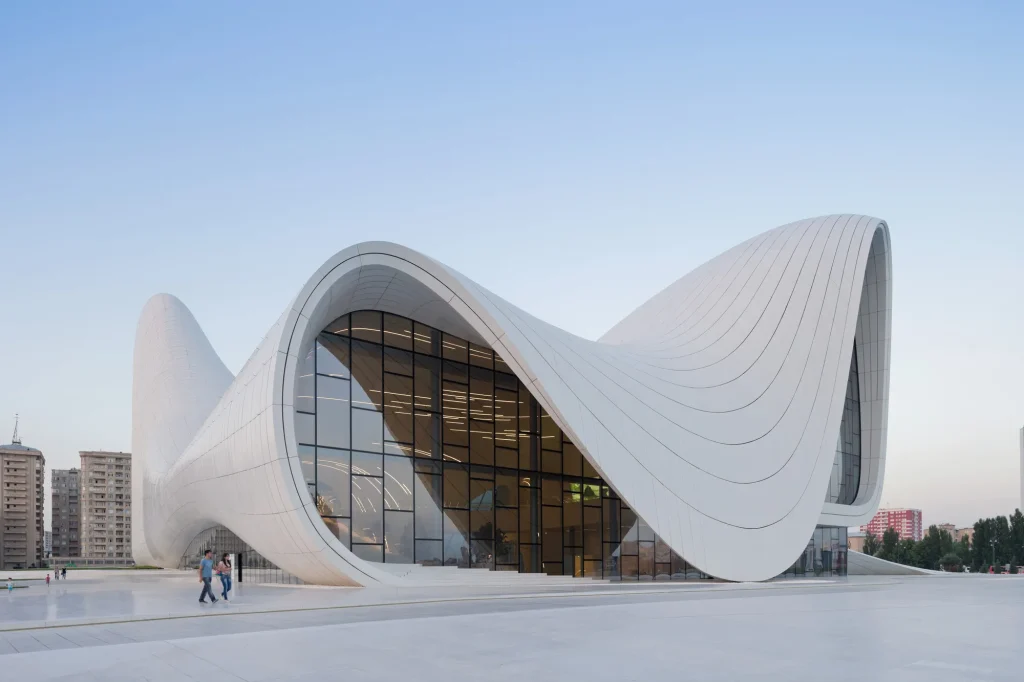







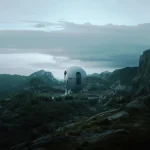





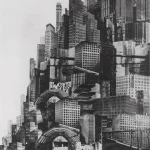



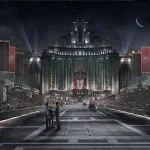

Dystopian architecture is the design of built environments that express social control, inequality, scarcity, or environmental collapse. In film, it usually works through a few repeated tools: extreme scale that makes people look small, vertical class separation, repetitive or windowless facades, dense infrastructure, and decay. These choices are rarely invented from nothing. Production designers draw on brutalism, Soviet monumentalism, Metabolism, fascist-era civic design, and informal settlements to make the fiction credible.
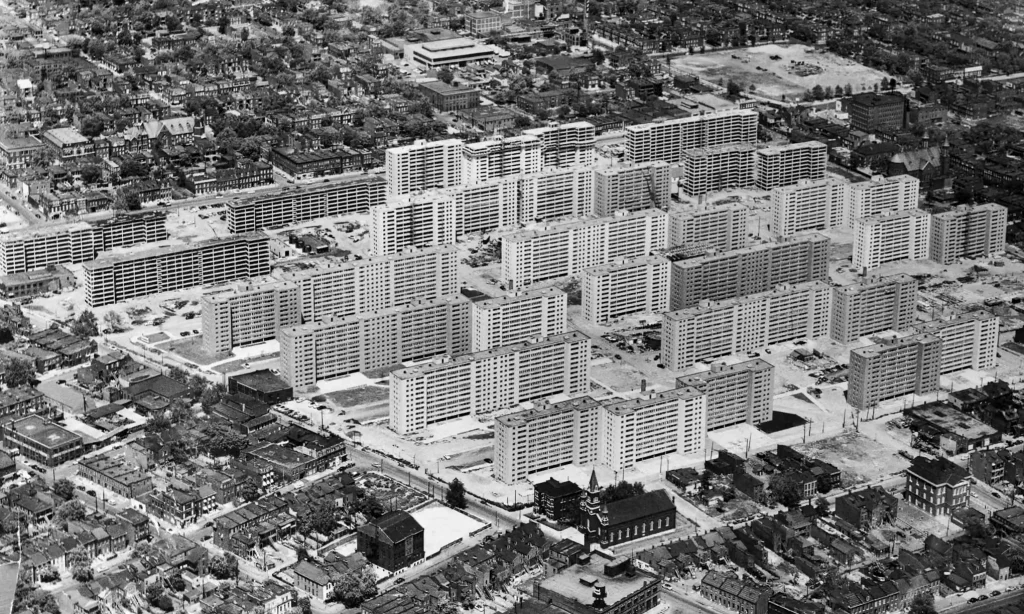
The real world supplies plenty of source material. Pruitt-Igoe, a St. Louis public housing complex of 33 high-rise buildings, opened in 1954 and was demolished in the 1970s. It became a symbol of failed modernist planning, though later research points to underfunding, poor maintenance, and racial segregation as major causes. Kowloon Walled City in Hong Kong held about 33,000 people on roughly 6.4 acres, according to a 1987 government survey, with almost no formal regulation. Residents were cleared in 1991 and 1992, and the buildings were demolished between March 1993 and April 1994.
In Bucharest, the Palace of the Parliament was built in the 1980s under Nicolae Ceaușescu and required demolishing a large part of the historic center. Ordos Kangbashi in Inner Mongolia was planned for roughly one million residents and stood largely empty for years. Smaller examples exist in everyday cities: anti-homeless spikes, sloped benches, and the “poor door” at 40 Riverside Boulevard in Manhattan, where affordable units had a separate entrance. New York later banned separate entrances in new buildings.
The 15 dystopian film worlds below show how cinema uses space to tell a story, and what those spaces can teach about the cities we build today.
1. Blade Runner 2049 (2017)
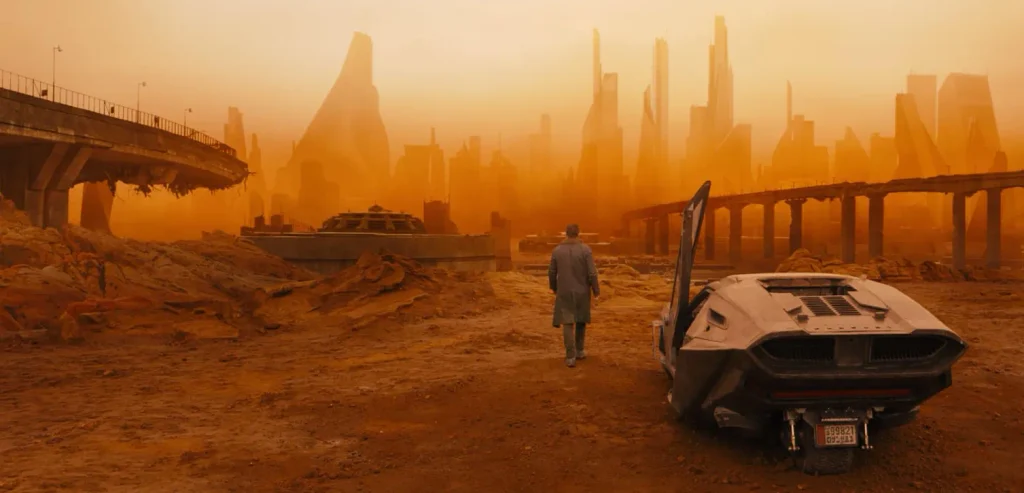
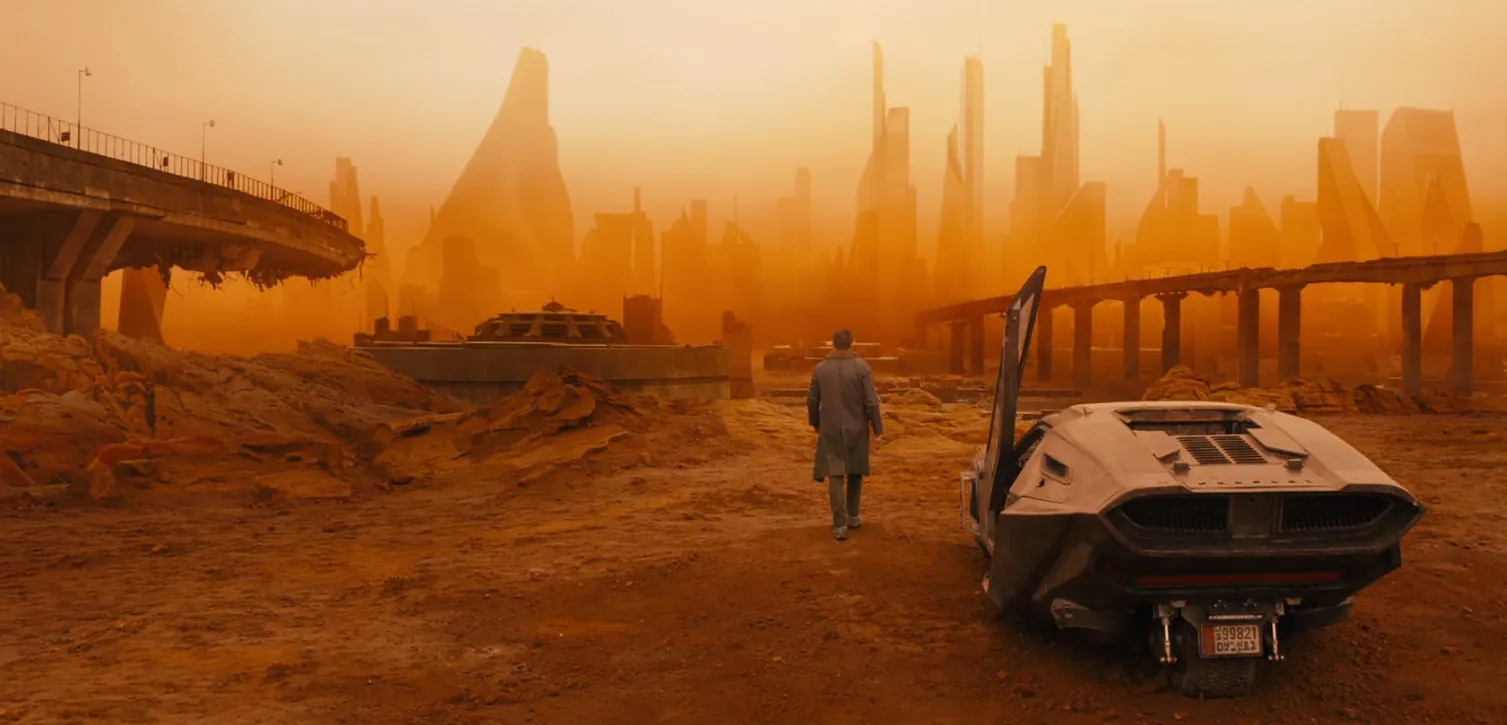
Denis Villeneuve’s sequel, with production designer Dennis Gassner, uses architecture to show where power sits. Los Angeles is a dense field of megastructures behind a vast sea wall, lit mostly by advertising and softened by smog. The Wallace Corporation headquarters is the clearest statement of authority: a windowless, monolithic complex of rough concrete, with interiors lit by light reflecting off water channels. Its forms recall brutalism and ancient Egyptian temples, which ties corporate control to monumental scale.
Outside the city, a ruined Las Vegas sits in orange dust, a record of what happens to entertainment districts when their economy ends. Vast industrial zones beyond the core handle farming and waste. For planners, it is a study in how a city can shield itself from environmental threats while leaving residents in unequal, shadowed streets.
2. Kalki 2898 AD (2024)
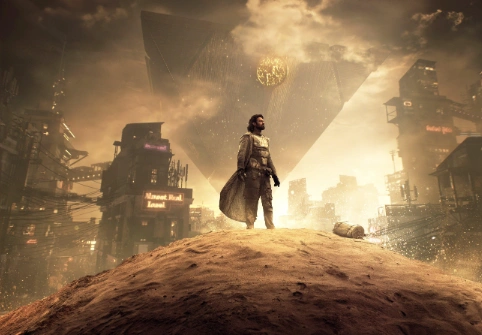
Nag Ashwin’s Telugu-language epic divides its world into three settlements, each with its own spatial logic. Kashi, presented as the last city on Earth, is a dense, dust-covered urban fabric built around a dried-up Ganga, where scarcity shapes every alley and rooftop. Above it hangs the Complex, an inverted pyramid that holds the ruling class and the last access to clean water, food, and comfort. Placing the mass at the top and the point at the bottom reverses the stability of a classic pyramid and reads as a structure that depends on the people below it.
Shambala, the hidden refuge, is the third model: a small, concealed community outside the control of either city. The production combined large sets built in Hyderabad with digital extensions. The film is a useful case of South Asian heritage, in this case Kashi’s sacred river, serving as the base for a speculative city.
3. Snowpiercer (2013)

Bong Joon-ho’s film reduces a city to a single corridor. The train circles a frozen planet, and each car works as a district. Tail-section passengers live in dark, crowded, unfinished carriages, while the front holds a school, a sauna, a nightclub, a greenhouse, and an aquarium. Production designer Ondrej Nekvasil built the sets in Prague on gimbals to simulate motion, and each car changes materials, lighting, and ceiling height to mark a step up in class.
The linear plan makes segregation easy to read, since moving between zones requires forcing a door. The film is an extreme version of ideas planners know well, including gated communities, zoning by income, and closed-loop systems that must recycle food, water, and air. It is a lesson in sequence: when circulation follows a single path, every space becomes a checkpoint.
4. Dune (2021)
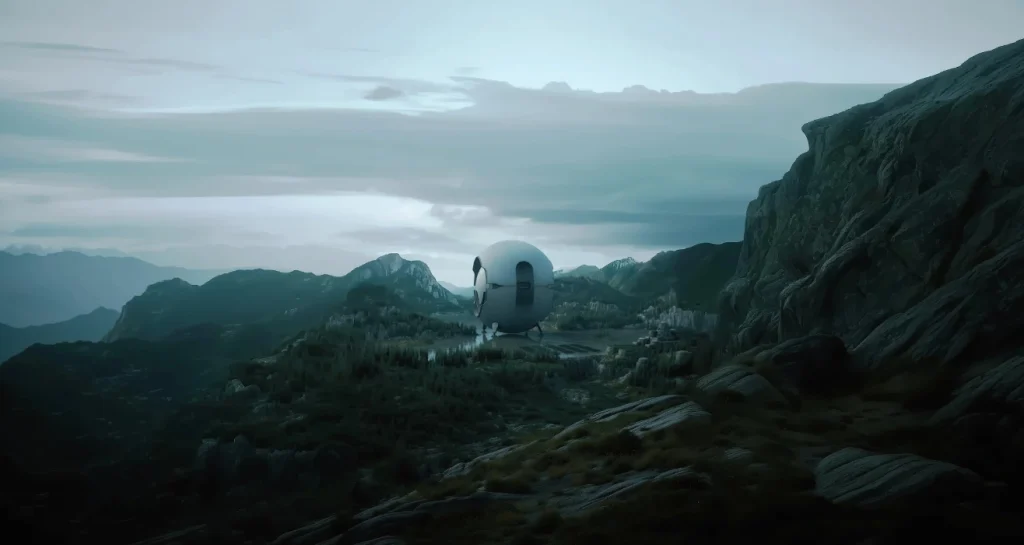
Denis Villeneuve and production designer Patrice Vermette designed the planets of Dune as expressions of their rulers and climates. Arrakeen, the administrative city on Arrakis, uses thick, sloped walls and small openings suited to extreme heat and sandstorms, with forms influenced by monumental ancient architecture. Giedi Prime, the Harkonnen homeworld, replaces warmth with black-and-white, windowless brutalist volumes that rule through intimidation. Caladan, home of House Atreides, is the opposite, with wood, stone, and a coastal setting that gives a softer civic image.
The Imperial design language favors large, simple monoliths and strict symmetry, scaled to make people look small. Location shooting in Jordan and Abu Dhabi grounded the sets in real desert conditions. Vermette won the Academy Award for production design together with set decorator Zsuzsanna Sipos. The film is an example of climate-driven form, where wall thickness and shelter placement follow environmental conditions, and where resource extraction defines settlement patterns.
5. The Fifth Element (1997)
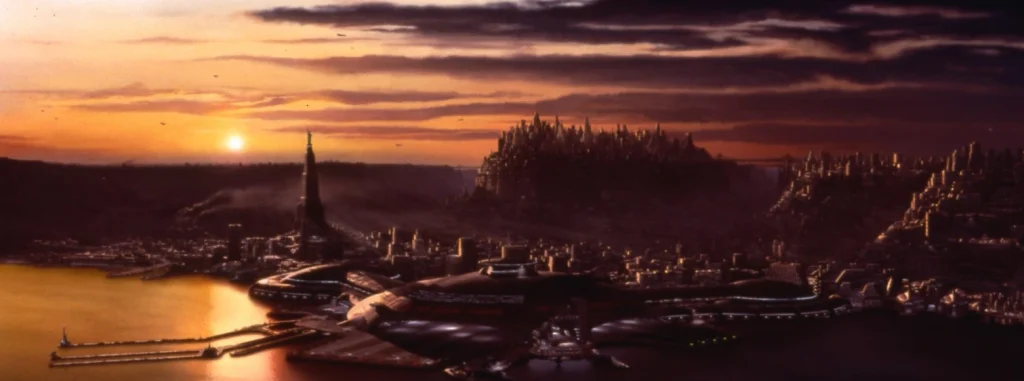
Luc Besson’s film imagines New York in 2263 as a vertical city with traffic stacked in layers. Flying vehicles move along lanes between towers, and residential blocks hold tiny, efficient apartments. Korben Dallas’s flat is a compact pod with an automated kitchen, a quick lesson in small-unit living. The look came from comic artists Jean-Claude Mézières and Jean “Moebius” Giraud, with production design by Dan Weil, and the city was built largely as miniatures.
The metropolis grows upward in many levels, and sunlight reaches the surface at only a few points. Its dystopia comes from overcrowding and corporate commerce, though the tone stays colorful and humorous. Planners can study its vertical-transport model, where roads, parking, and deliveries all occupy the air. Architects can note how a dense, mixed-use tower doubles as housing and infrastructure.
6. Elysium (2013)

Neill Blomkamp’s film places the wealthy on a ring-shaped orbital habitat and everyone else on an overcrowded Earth. Elysium resembles the Stanford torus, a 1970s NASA concept for a rotating space settlement, with lawns, villas, and swimming pools along the curved interior. Visual futurist Syd Mead contributed to the design. Earth’s Los Angeles appears as a dense, informal city with little infrastructure, and filming at the Bordo Poniente landfill and nearby areas of Mexico City gave the slum sets a sense of real conditions.
The contrast between low-density order above and compressed settlement below carries the film’s argument about housing and access to healthcare. Architects can see how suburban privilege depends on extensive infrastructure that stays out of view. Planners will find a direct case of spatial inequality, where proximity to resources is decided by who is allowed to reach them.
7. Alice in Borderland (2020)
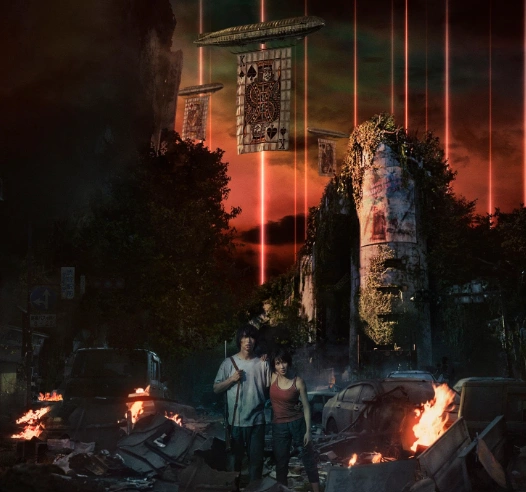
This Netflix series from director Shinsuke Sato, based on Haro Aso’s manga, uses an emptied Tokyo as the setting for survival games. The opening scene shows Shibuya’s scramble crossing, one of the busiest intersections in the world, without people. It was not filmed there. The crew used Ashikaga Scramble City Studio, a full-scale replica in Ashikaga, Tochigi Prefecture, over 100 kilometers from Shibuya, and VFX artists added the surrounding buildings and empty streets digitally. The emptiness makes familiar places unfamiliar.
Office towers, parking structures, schools, and shopping districts serve as game arenas. The architecture is not futuristic. Its power comes from the ordinary city turned into a puzzle, where stairwells, atriums, and corridors become tools for the games’ rules. The series shows how much behavior is directed by building layout, signage, and security. An abandoned downtown also illustrates why mixed use matters: a district designed only for commuters and shoppers becomes hostile when nobody is present.
8. Alita: Battle Angel (2019)

Robert Rodriguez’s film adapts Yukito Kishiro’s manga with Iron City at its center, a crowded settlement built from scrap beneath Zalem, a floating city whose waste falls onto the lower town. Zalem hangs above the ground, and supply tubes and cables run down from it to the Factory below, which makes the class divide a physical fact. The production built a large Iron City street set in Austin, Texas, giving actors a real environment with signage and storefronts.
Iron City’s buildings are layered, patched, and assembled from salvaged material, so facades carry evidence of repairs, additions, and improvised infrastructure. It reads as adaptive reuse at city scale, where cargo, scrap, and recycled parts are the building supply. For planners, the film shows informal settlement logic: dense street life, mixed markets, and unplanned growth beneath an engineered but unreachable upper city.
9. Akira (1988)
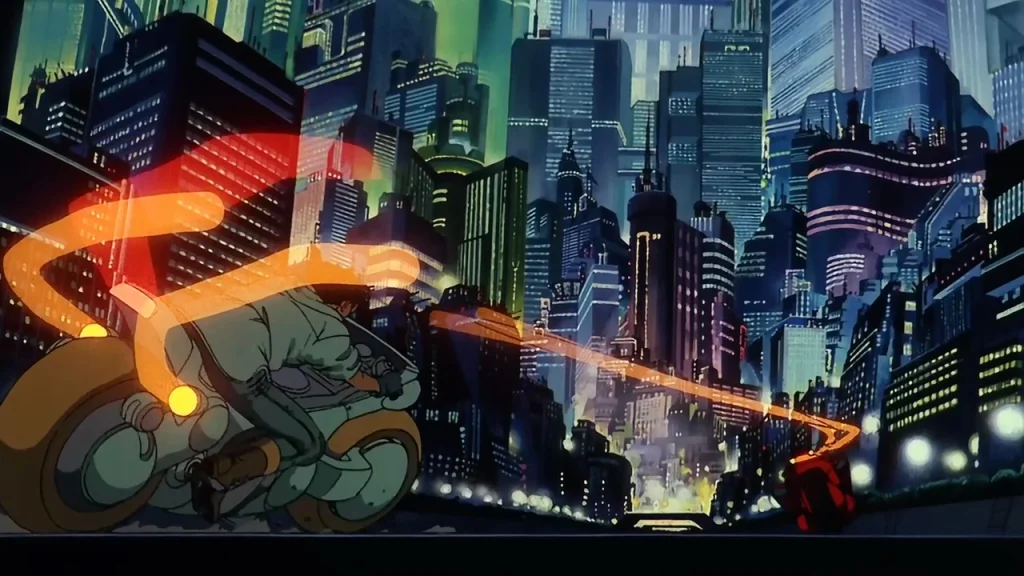
Katsuhiro Otomo’s animated film depicts Neo-Tokyo in 2019, rebuilt on Tokyo Bay after the original city was destroyed. The city is a tight arrangement of towers, elevated highways, billboards, and slab blocks, drawn in extraordinary detail on hand-painted backgrounds. A half-built Olympic stadium for the 2020 Games stands as a symbol of ambition, set against crumbling districts and street protests. Tokyo was awarded the 2020 Olympics in 2013, which gave the film an unexpected link to real planning.
Its architecture emphasizes infrastructure: overpasses, tunnels, and megablocks are as central as individual buildings. The film records 1980s anxieties about rapid growth, land reclamation, and large public projects, and it shaped decades of cyberpunk imagery. Planners can use it to discuss mega-event development, where construction and spectacle can move faster than social needs.
10. Metropolis (1927)
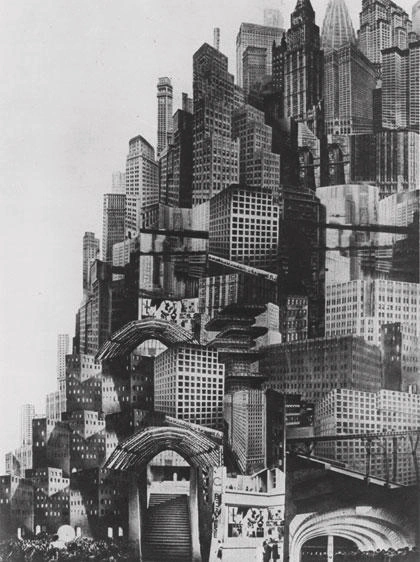
Fritz Lang’s silent film set the visual template for the dystopian city. Lang said he was inspired by the New York skyline on a 1924 visit, and the film stacks skyscrapers, elevated roads, and aircraft lanes into a layered city. The elite live in towers and pleasure gardens, while workers occupy an underground city beside the machines. Art directors Otto Hunte, Erich Kettelhut, and Karl Vollbrecht designed the New Tower of Babel, a huge Art Deco and Expressionist structure that holds the ruler’s offices.
The team used miniatures and the Schüfftan process, a mirror technique that places actors inside model scenery. Its vertical class division, where height equals status, remains the most repeated spatial idea in dystopian cinema. The film also reminds us that the skyscraper arrived with a debate over who benefits from density, light, and views.
11. The Matrix (1999)

The Wachowskis’ film separates two spatial systems. The simulated city is deliberately ordinary. Production designer Owen Paterson used real Sydney locations, including the glass and concrete towers around Martin Place, to stand in for an unnamed American city, and a green tint makes the setting look like cold, repetitive corporate fabric. Lobbies, subway stations, hotel corridors, and office floors are interchangeable, which is the point. The real world is the reverse: a ruined surface and Zion, a cavern settlement built into the earth.
The contrast shows that dystopian control does not need dramatic architecture. Anonymous, standardized buildings can do the same job by removing identity from place. The film also anticipates current discussions on digital twins and smart-city platforms, where a simulated model of a city can shape decisions about the physical one.
12. Oblivion (2013)

Joseph Kosinski’s film takes place on a depopulated Earth after a war. Its main dwelling is the Sky Tower, a glass-floored home elevated far above the clouds, designed by production designer Darren Gilford. The home draws on mid-century modernism, with white surfaces, glazed walls, a cantilevered pool, and curved furniture. The set was built on a soundstage and surrounded by projected cloud footage in place of green screen, so the actors and cinematography carried real light.
Locations in Iceland supply the empty ground-level landscape, and partly buried landmarks such as the Empire State Building tell the story of abandonment. Oblivion is a dystopia that looks pleasant, which makes it a useful study. Clean, minimal design can hide isolation and surveillance, and a single-dwelling outpost shows the effect of complete detachment from community.
13. Black Panther (2018)

Black Panther is not a classic dystopia, but it works as a contrast. Production designer Hannah Beachler, who won an Academy Award for the film, created Wakanda as a technologically advanced nation that was never colonized. Its capital, the Golden City, combines towers with green terraces, rail transit, and patterns drawn from African design traditions, and a holographic barrier hides it from the outside world. The film places it against Oakland, a city shaped by disinvestment.
Beachler worked from an Afrofuturist approach and built a history for the nation before designing buildings, which gave the forms a logic: if vibranium energy exists, architecture can be lighter, more open, and integrated with nature. It is a strong case for culturally rooted futures in place of generic glass towers. It also raises a planning question about who a city is built to include and to protect.
14. The Hunger Games (2012)
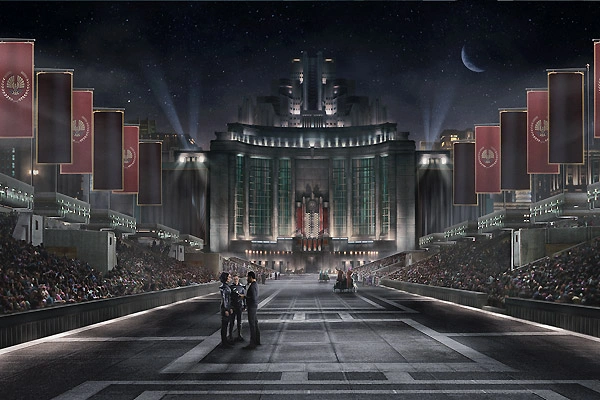
The film turns Panem’s geography into an instrument of control. District 12 is a coal-mining community, filmed in Henry River Mill Village in North Carolina, a former company town whose worn wooden houses supply the look of real industrial decline. The Capitol is the opposite: broad boulevards, white monuments, and tall, curved towers meant to impress. Production designer Philip Messina drew on classical and monumental state architecture, using scale and symmetry to show that the city expresses state power.
The arena, the Training Center, and the train linking the districts show how infrastructure separates labor from consumption. Ornament against austerity defines social class at a glance. The central planning issue is regional: a capital city fed by distant production areas whose residents have no say in how it is governed.
15. Ready Player One (2018)

Steven Spielberg’s film presents two environments. The physical one is the Stacks in Columbus, Ohio, in 2045, where mobile homes and trailers are piled on scaffolding in towers many levels tall. The virtual one, the OASIS, is a global simulation where people spend most of their time. Production designer Adam Stockhausen set the two against each other. The Stacks have patched cables, rusty frames, and cramped interiors, while the OASIS is a limitless world of effects.
The Stacks critique a housing crisis solved by packing the maximum number of units into leftover urban sites, and they echo real vertical informal settlements such as Torre David in Caracas. The film shows how poor physical environments push people toward digital spaces. It also links the quality of housing and public space to how often residents choose to leave them.
Film sets are built to be read in seconds, which makes them a fast way to test an idea. Before a project is approved, a team can ask the same questions a production designer asks. Who sits at the top and who sits at the bottom? Where does light reach, and where does it not? Can a person leave a district without passing a checkpoint? What happens to a place when its main use ends? These worlds also give architects and planners a shared vocabulary for talking with the public.
A resident who cannot read a zoning diagram can still understand a stacked tower of trailers or a city that hangs over a slum. Used this way, dystopian cinema works as a stress test, and its most useful result is a list of conditions to avoid in real cities.