

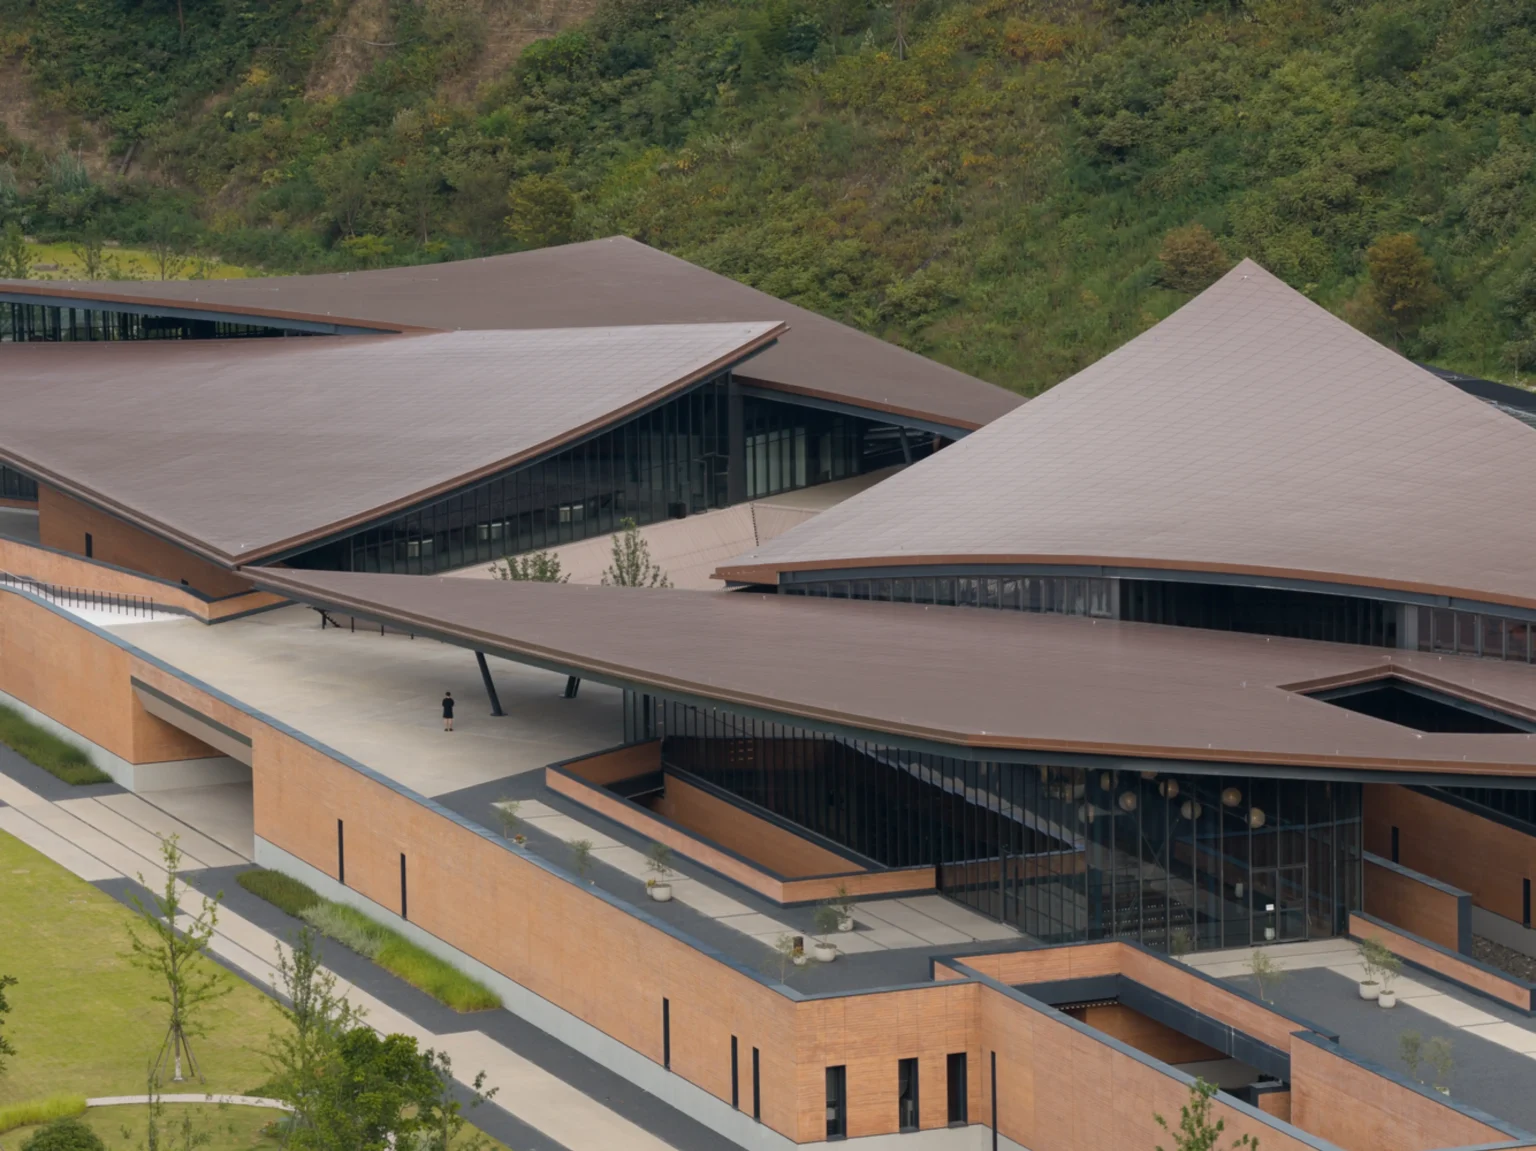
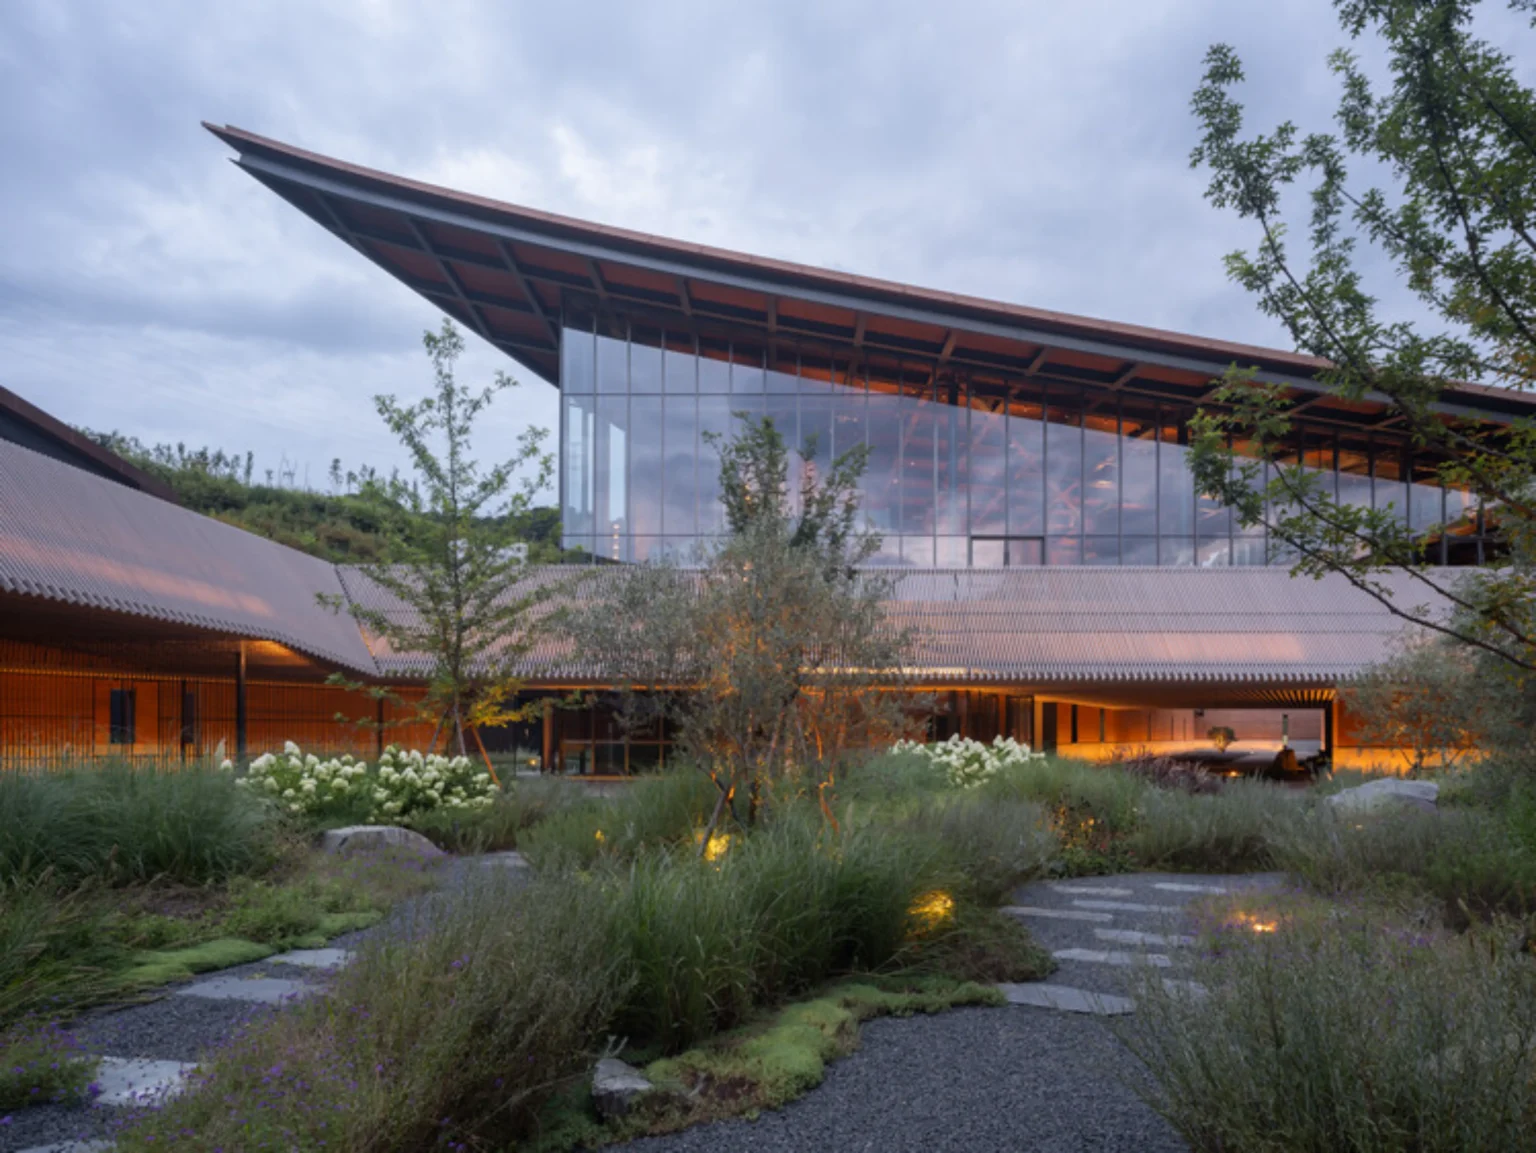


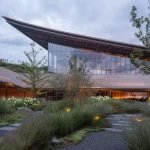
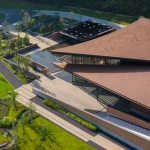
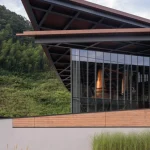
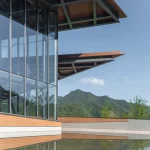
On a quiet peninsula of Qiandao Lake, that idea has been given architectural form. The Chun’an Distillery, completed in 2026 by PRA (Project for Research and Architecture), does not rush visitors through a sequence of rooms. Instead, it invites them to walk the same unhurried path that whisky itself follows, from grain to spirit to time in the cask. Four copper-toned roofs rise and fall across the ridge like a single continuous gesture, while walls made from the site’s own excavated earth hold the buildings to the ground.
Slow is not the absence of movement. It is the deliberate spacing of it.
Chun’an Distillery: A Peninsula Between Mountain and Water
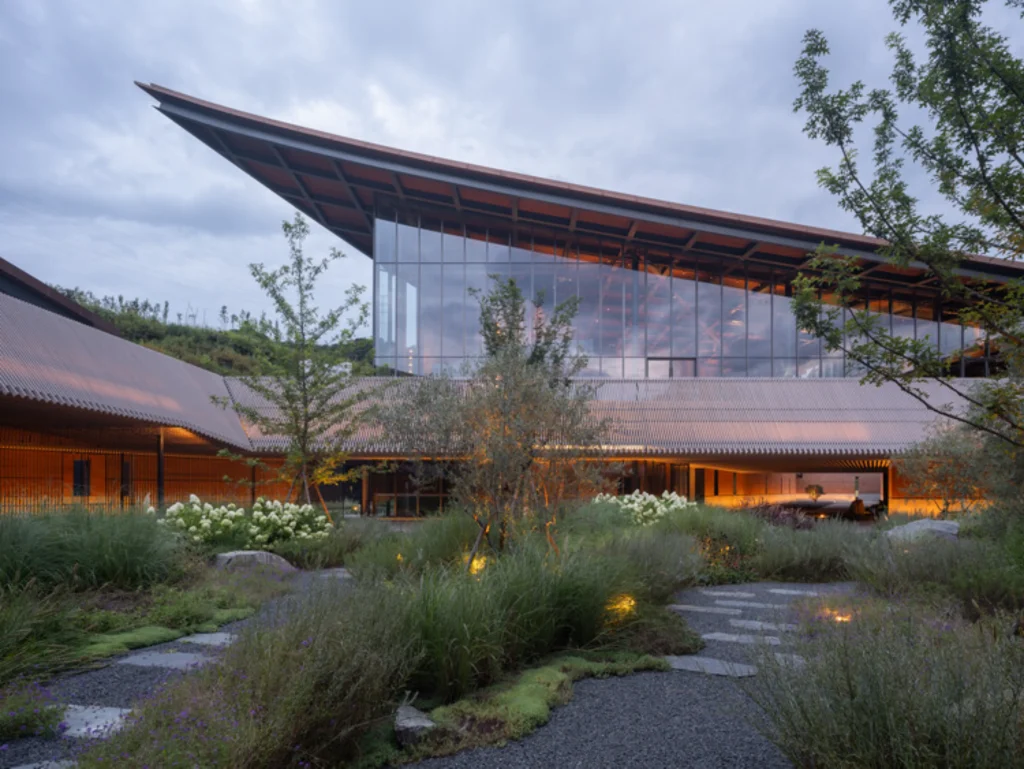
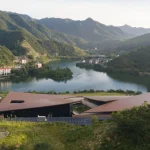
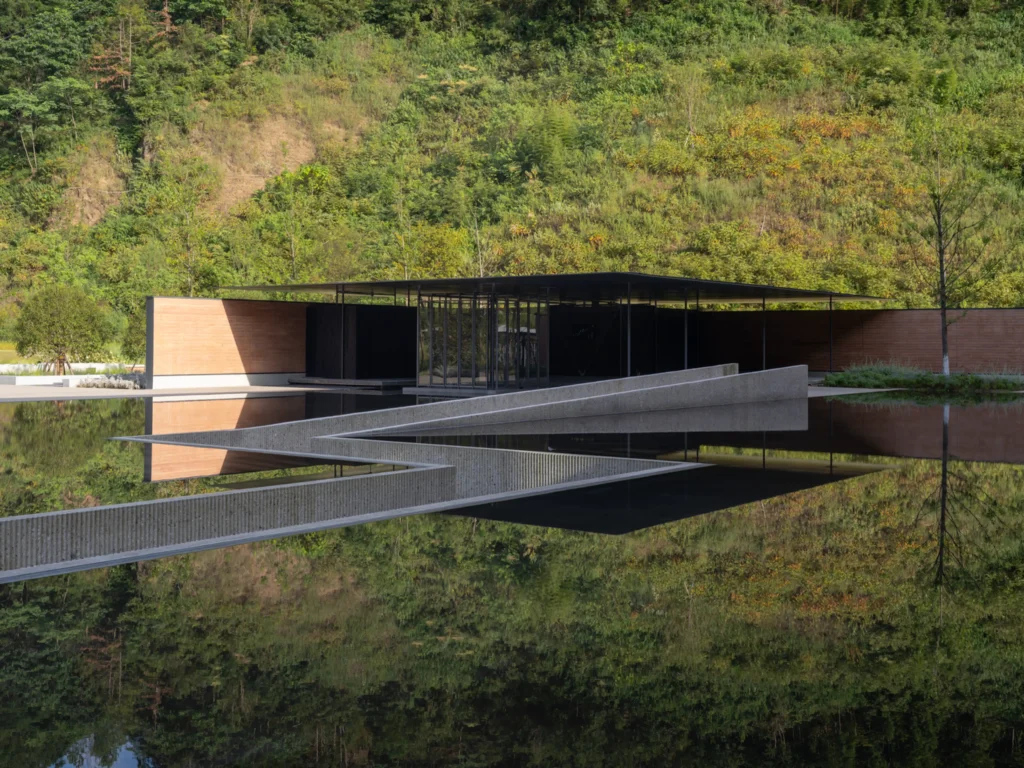
The distillery occupies a remote finger of land on Qiandao Lake, the vast freshwater reservoir in Chun’an County, Zhejiang. The lake’s clarity is more than scenery; it is part of the production story. Water drawn from this protected source becomes an active ingredient in the whisky, just as the surrounding mountains and the slope of the peninsula become active ingredients in the architecture.
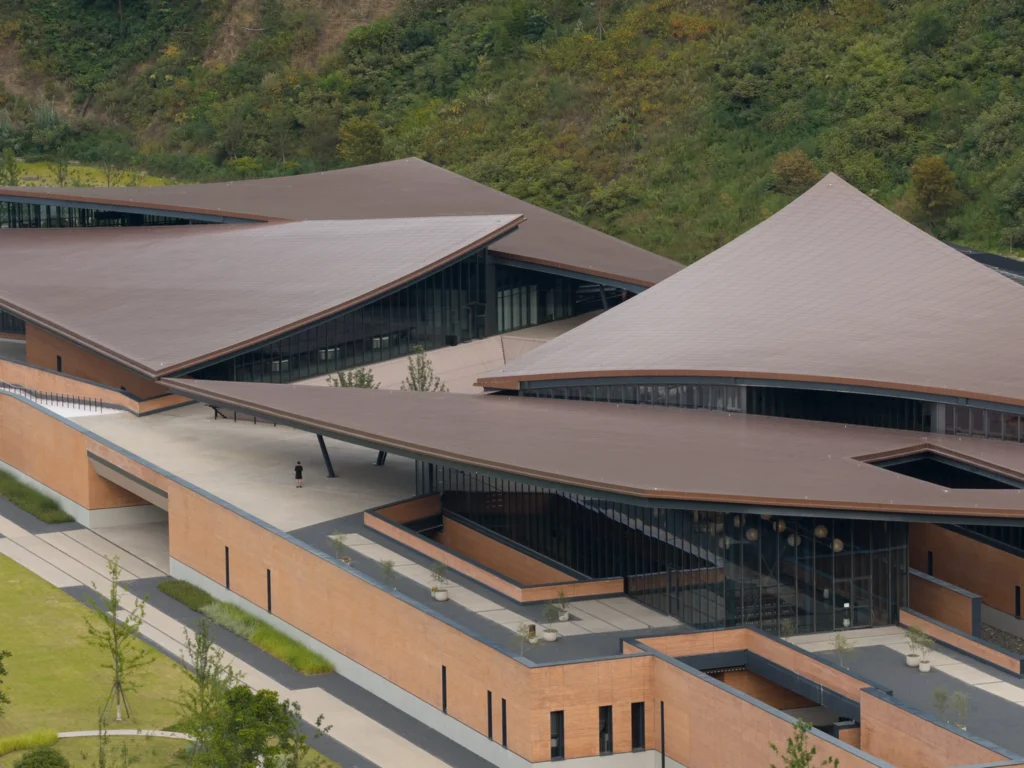
PRA, led by Kirk Mazzeo, Jasper Yuan and Joey Zhao, treated the site as a landscape already in conversation with itself. The buildings do not sit on the land so much as continue its contours. The four large roofs follow the ridge line as it tilts toward the water, their long sloping planes softening the industrial scale of a working distillery into something that reads, from a distance, almost as topography.
Hui Logic Without Hui Costume
The design draws from the spatial intelligence of traditional Hui-style architecture found throughout the region: white walls, dark swooping eaves, dense corridors, and the careful management of void. Yet PRA deliberately avoided literal quotation. There are no whitewashed gables or upturned corners. What remains is the deeper logic: the importance of interstitial space, the alternation of compression and release, and the philosophical weight given to emptiness.
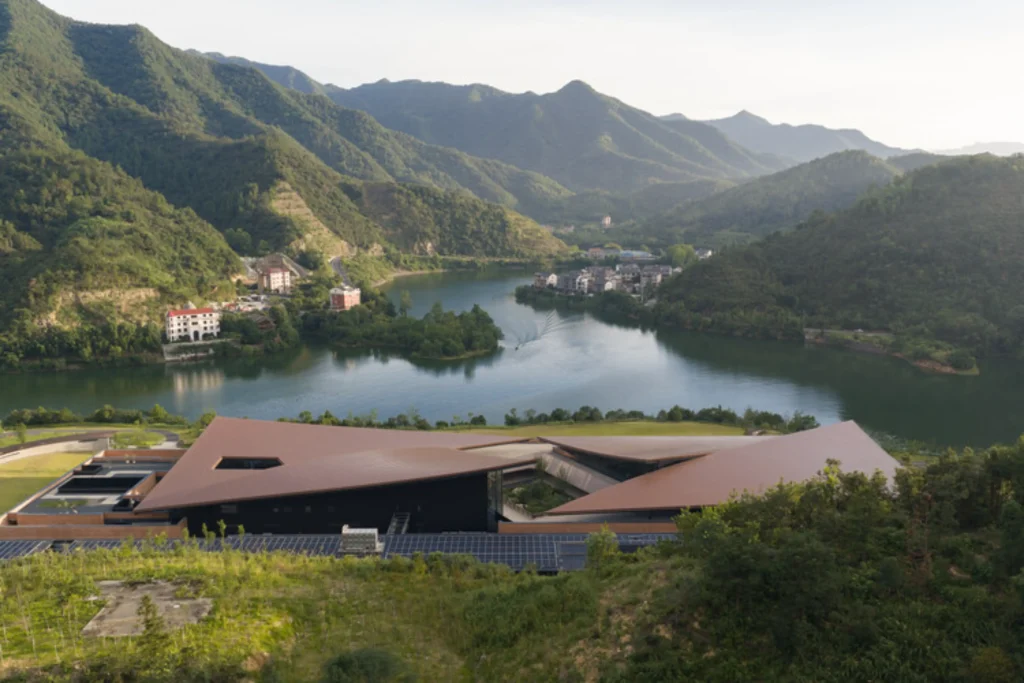
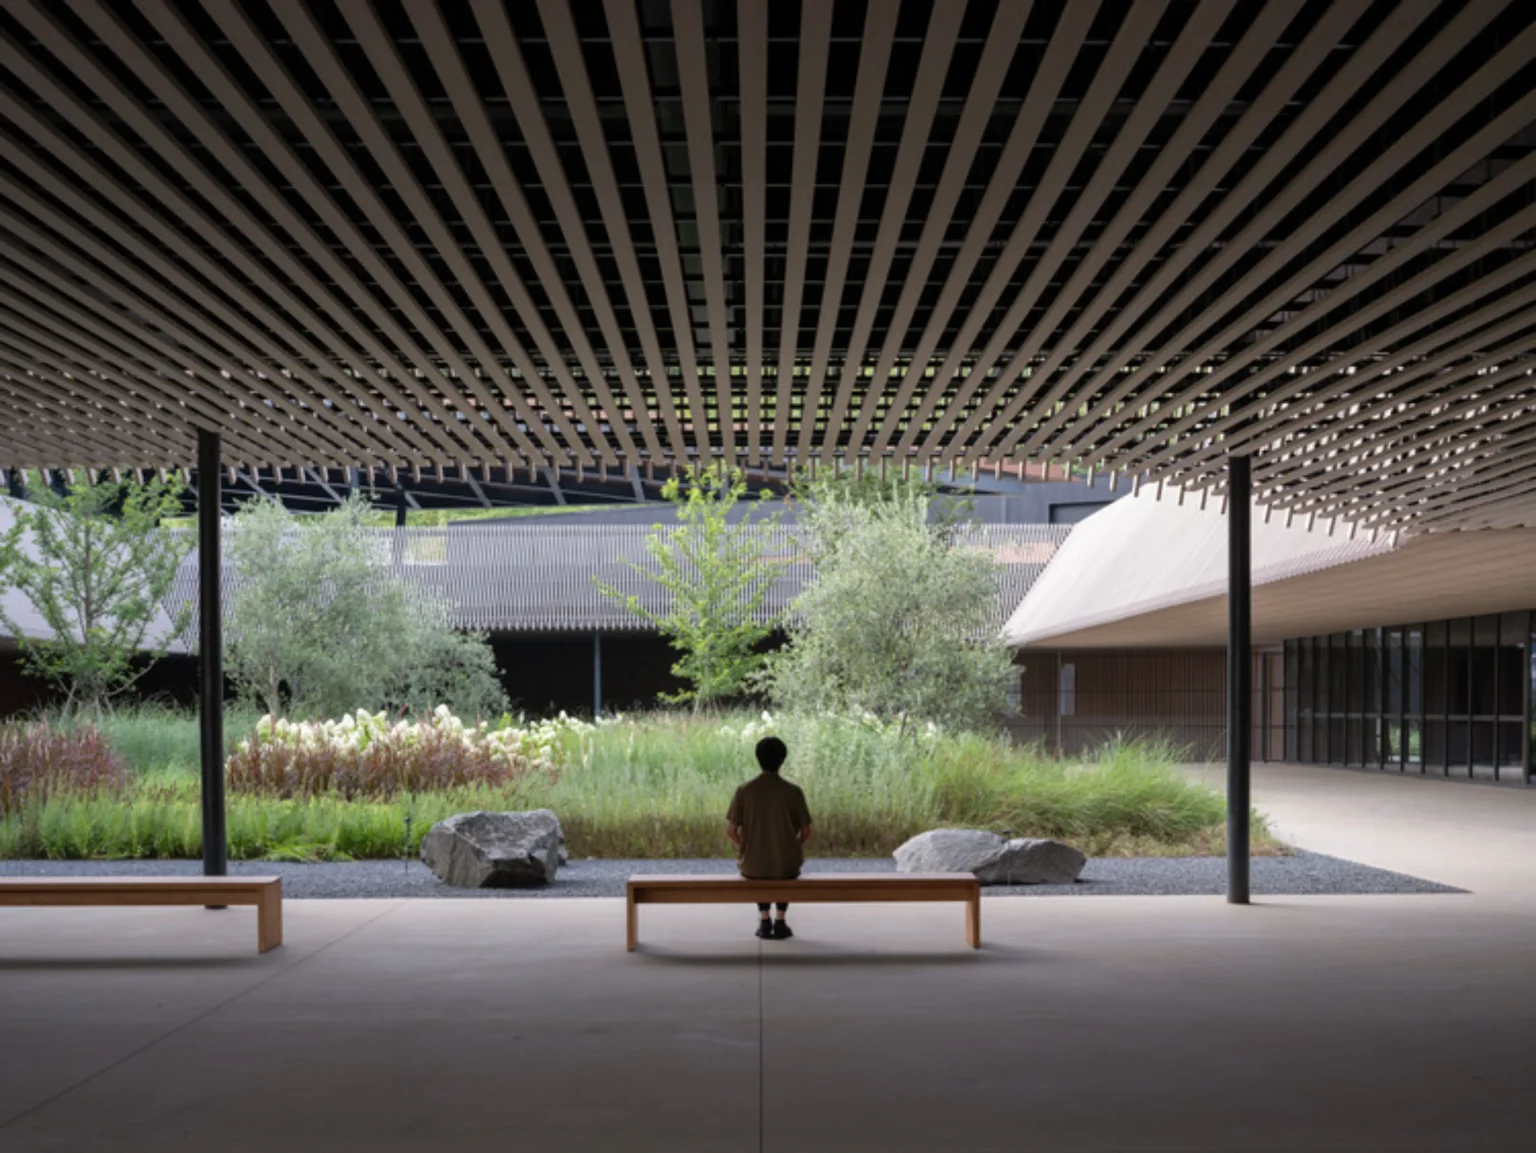
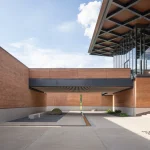
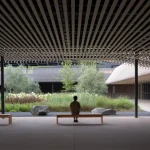
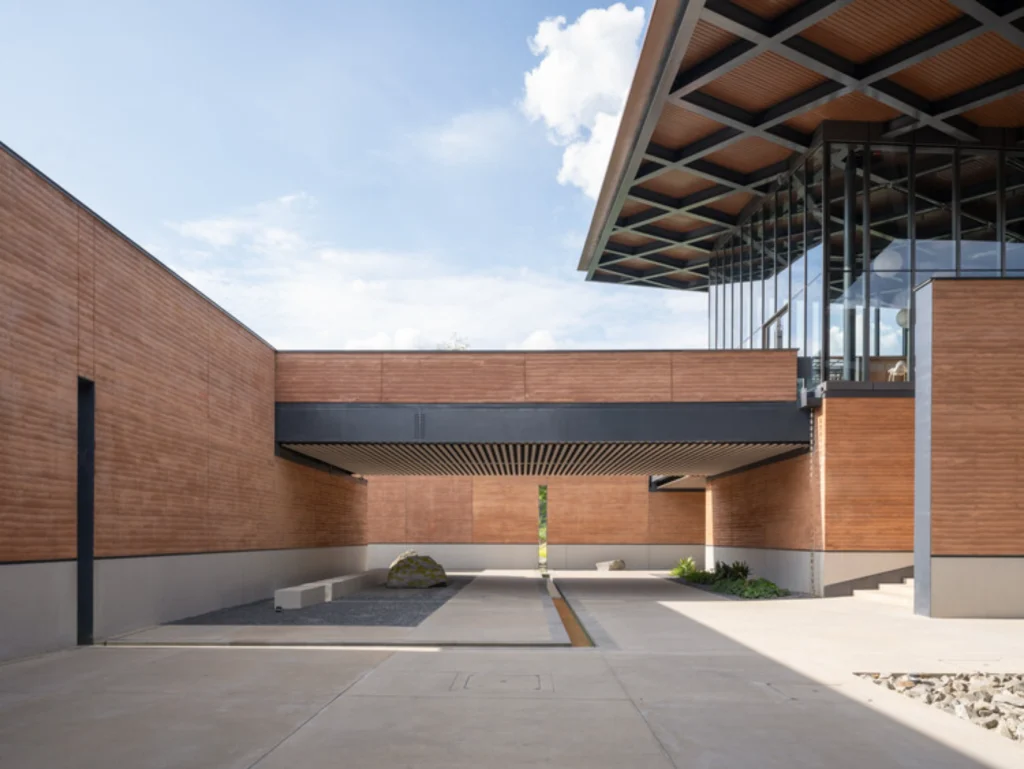
Visitors move through a sequence of semi-open corridors and inward-facing courtyards. These “grey spaces”, neither fully interior nor fully exterior, slow the pace. Views of the lake, the hills, and the production halls open and close in carefully timed intervals. The architecture itself becomes a kind of temporal device, aligning the visitor’s experience with the patience required by whisky-making.
Four Roofs, One Gesture
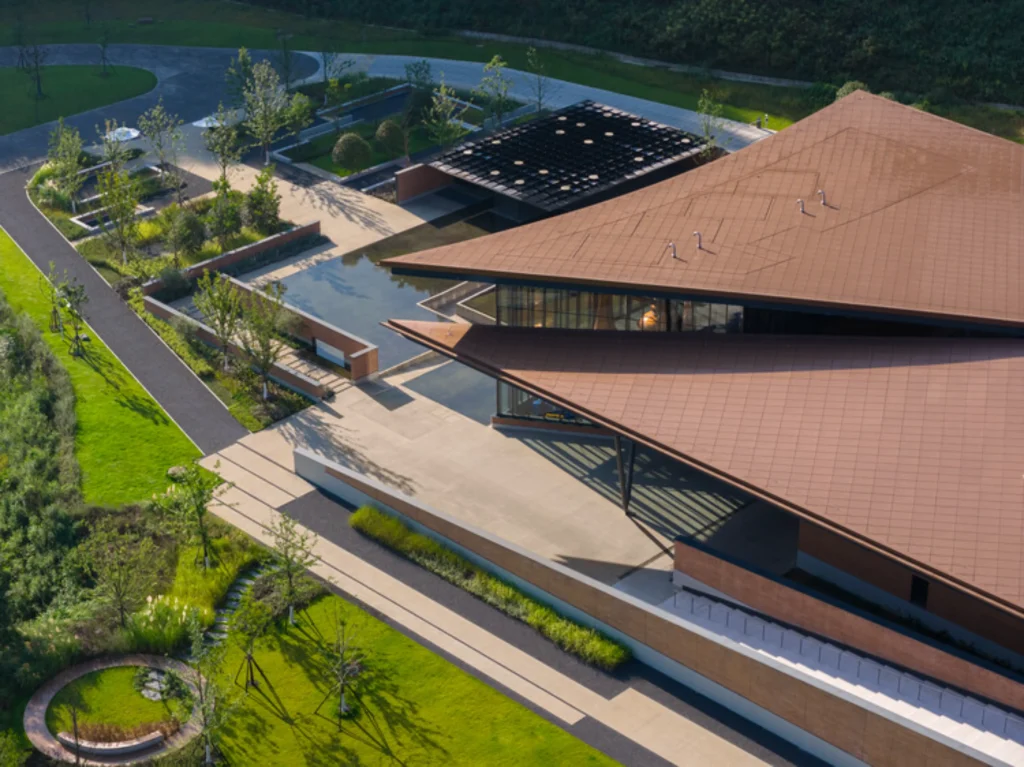
The most visible expression of the project is the roofscape. Four distinct yet related volumes, clad in copper-toned metal, rise and fall across the complex. Each roof is unique in plan and pitch, yet together they form a unified silhouette that ties production halls and visitor spaces into a single composition.
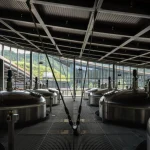
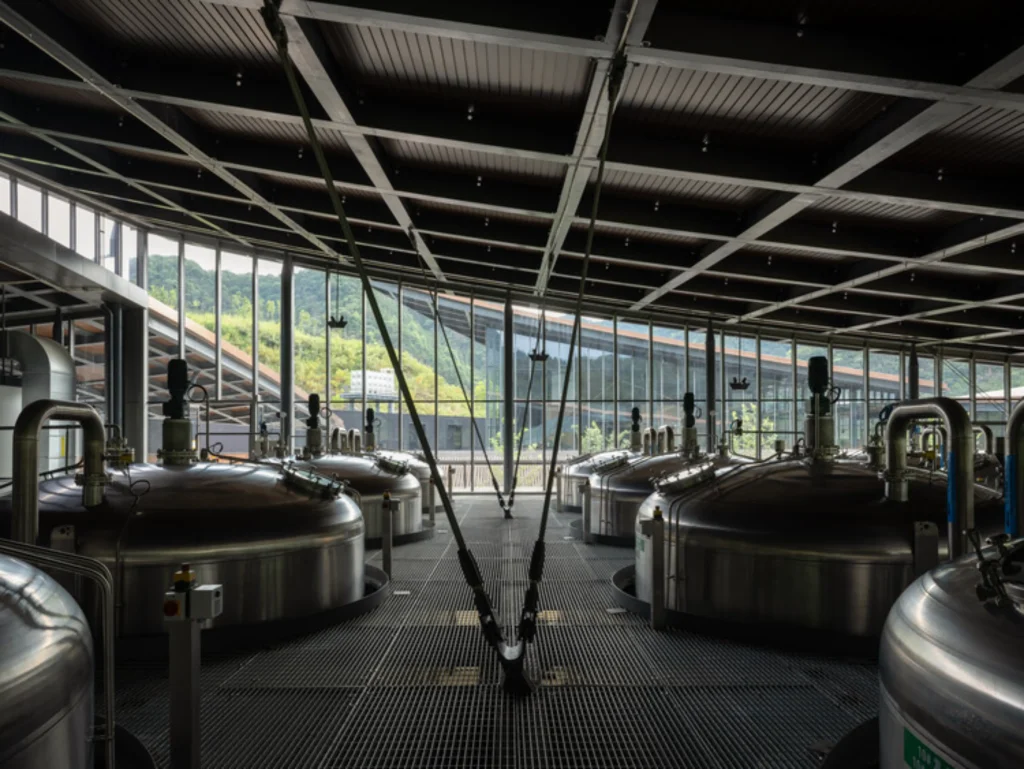
Under these roofs, the industrial process remains legible. Fermentation, distillation, and cask storage are not hidden behind theatrical screens. Instead, they are made part of the promenade. Visitors can observe the copper stills and the working floors while still feeling the measured rhythm of the architecture around them. The roofs do more than shelter; they orchestrate the relationship between making and looking.
Earth That Stays on Site
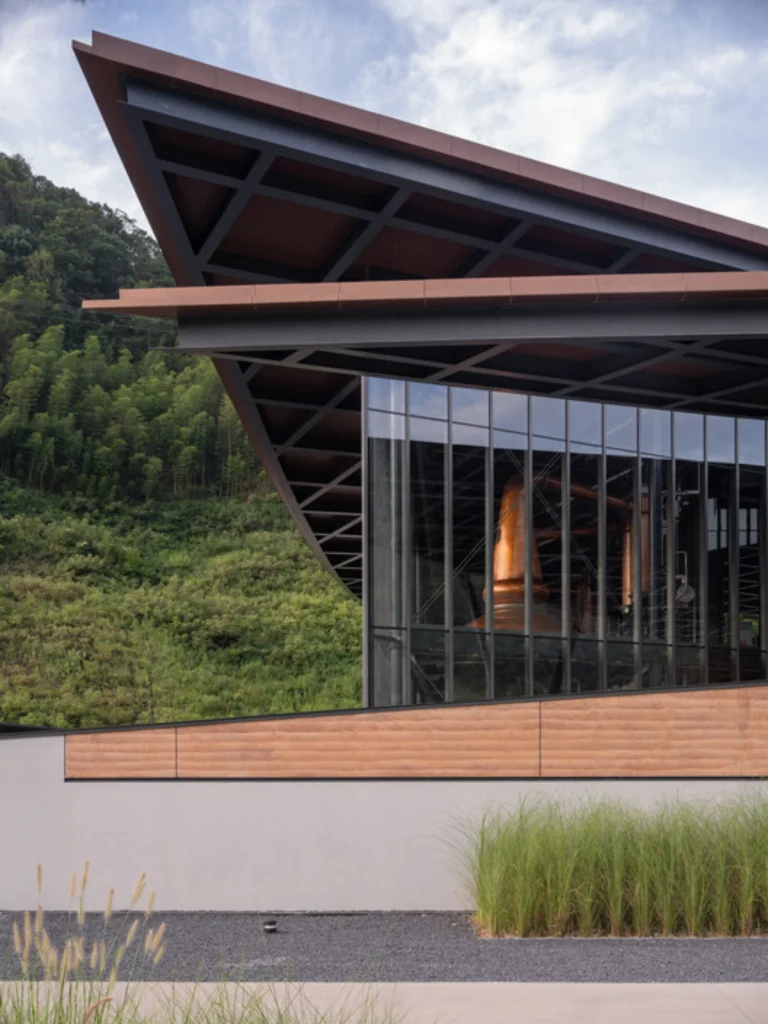
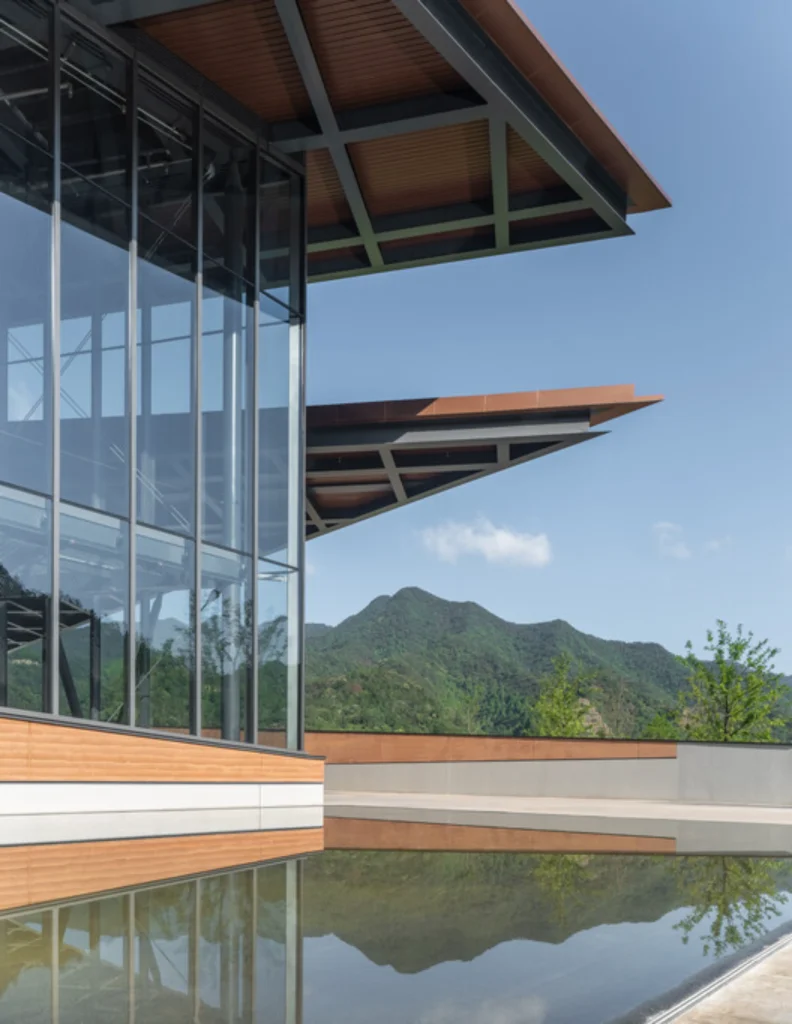
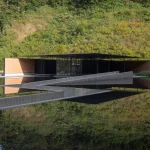
Perhaps the most grounded decision of the project is the reuse of 3,000 cubic meters of soil excavated during construction. Rather than being carted away, the earth was compacted into rammed-earth walls that form significant portions of the lower levels.
The walls carry the visible strata of their making, layered textures that record the process of compaction. In a building dedicated to a product that ages slowly, the walls themselves become a material expression of time. They also anchor the architecture thermally and visually, their warm, earthen presence contrasting with the sharper geometry of the copper roofs and the glass that opens to the lake.
This is not romantic localism. It is a practical and expressive response to the site: the ground that was moved to make the building becomes the building.
Systems of Production and Perception
From a systems perspective, the distillery operates on several interlocking logics.
The first is the industrial process itself, designed by Forsyths of Scotland to traditional single-malt standards and housed within the architectural sequence. The second is the visitor path, which PRA designed as a continuous spatial narrative rather than a series of discrete stops. The third is the material cycle: excavation becomes wall, local craft and imported expertise meet in the same structure, and the lake water that shapes the landscape also shapes the spirit.
These systems are not merely adjacent; they are interwoven. The same corridors that allow workers to move between production zones also guide guests. The same earth that stabilizes the building thermally also gives it its primary tactile character. The roofs that manage rainwater and solar exposure also create the long horizontal lines that bind the complex to the ridge.
In this sense the project is less a collection of objects than a calibrated field of relationships, between process and perception, between extracted earth and finished wall, between Scottish distilling knowledge and a Chinese lakeside site.
A New Kind of Industrial Tourism
Chun’an Distillery is the first full production-and-visitor facility built by Angus Dundee Distillers outside Scotland. That fact carries cultural weight. Rather than transplanting a Scottish model wholesale, the project allows the architecture to absorb the particular character of Qiandao Lake and the Hui spatial tradition while still delivering a working distillery of international standard.
The result feels neither purely industrial nor purely cultural. It is a hybrid: a place where the slow chemistry of whisky and the slow spatial intelligence of the architecture reinforce each other. Visitors do not simply watch production; they move through an environment whose tempo has been deliberately tuned to the product’s own requirements.
Closing the Loop
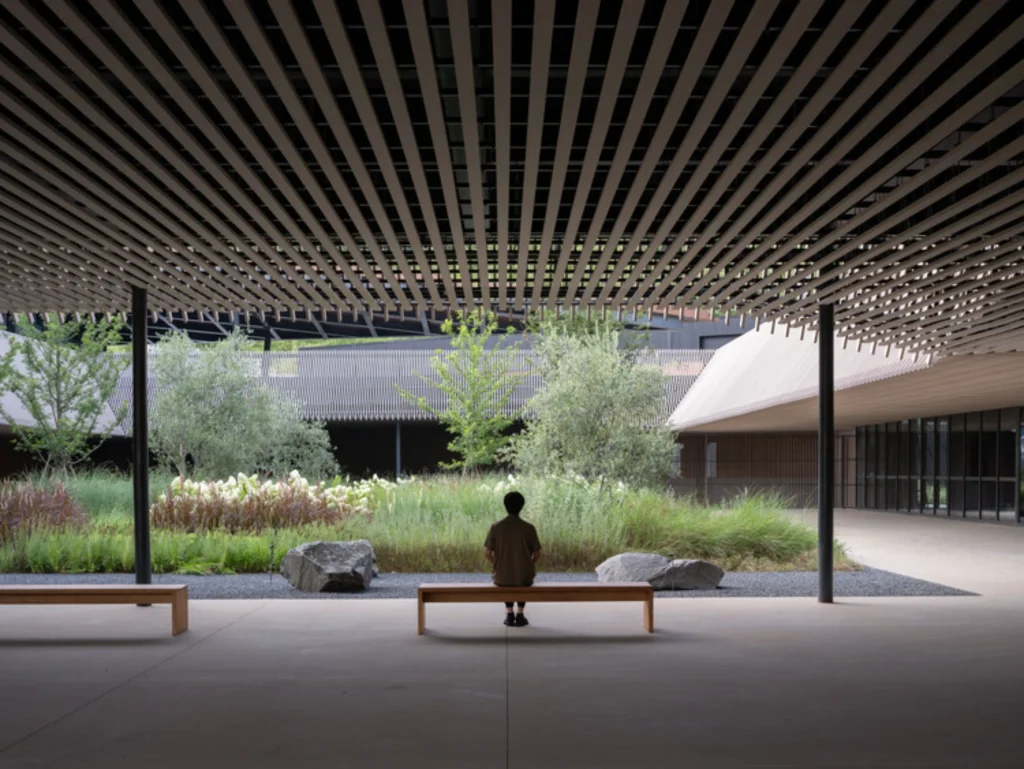
When the light shifts across the copper roofs and the rammed-earth walls take on the color of the surrounding hills, the building seems to recede into its setting. That is not an accident of photography. It is the outcome of a design that treated landscape, material, process and experience as a single continuous problem.
On this peninsula the architecture does not announce itself as an object dropped into the view. It behaves more like a measured extension of the ridge, four bold roofs, walls made of the ground itself, and a sequence of spaces that ask visitors to slow down long enough to notice. In a world that often rushes both production and consumption, Chun’an Distillery offers a different proposition: that the buildings which make whisky can themselves be shaped by the same patience the spirit demands.