





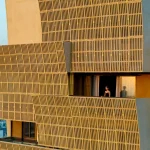
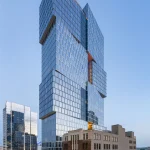
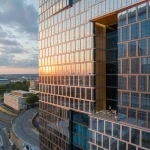
Unusual apartment designs go beyond conventional residential architecture, transforming traditional living spaces through unconventional geometries, sculptural forms, and innovative layouts, redefining contemporary housing while creating distinctive architectural identities around the world.
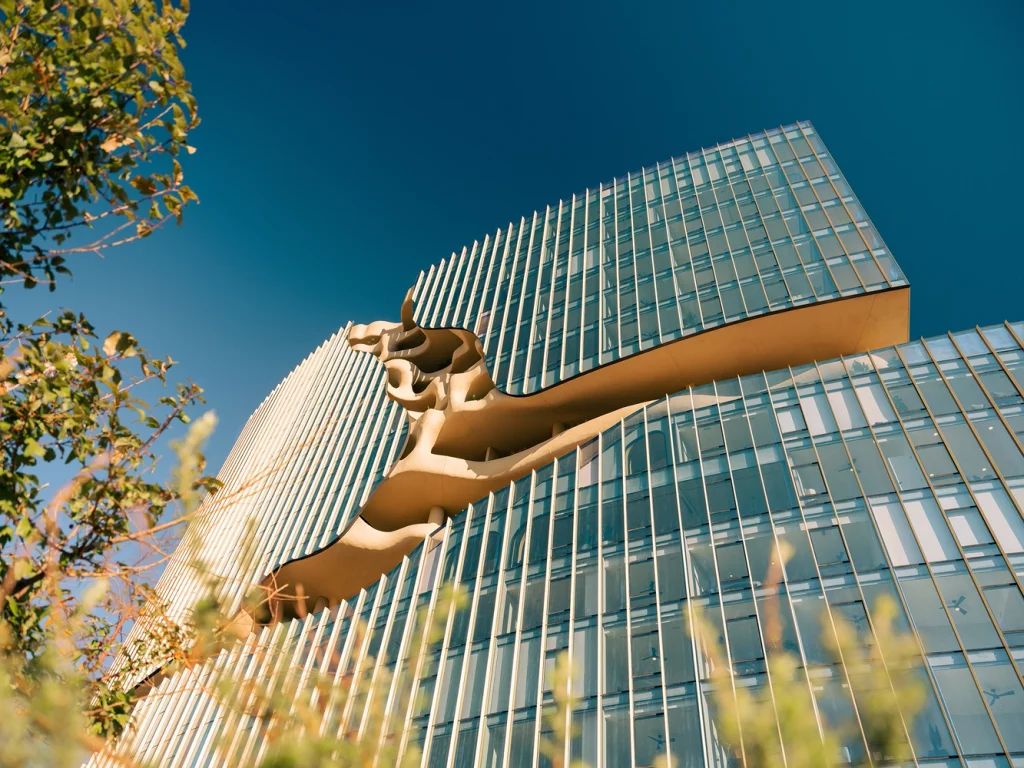
Unusual apartment designs are challenging conventional residential designs through experimental architectural forms, distinctive façades, and creative spatial arrangements. From sculptural towers and floating structures to vertical gardens and interlocking volumes, these innovative designs are exploring various new approaches to urban living, redefining how space, sustainability, and community come together in contemporary residential architecture.
These 15 unusual apartment examples from around the world showcase the changing face of residential architecture;
1. One River North | USA
Location: Denver, USA
Architect: MAD Architects
Completed: 2019 – 2024
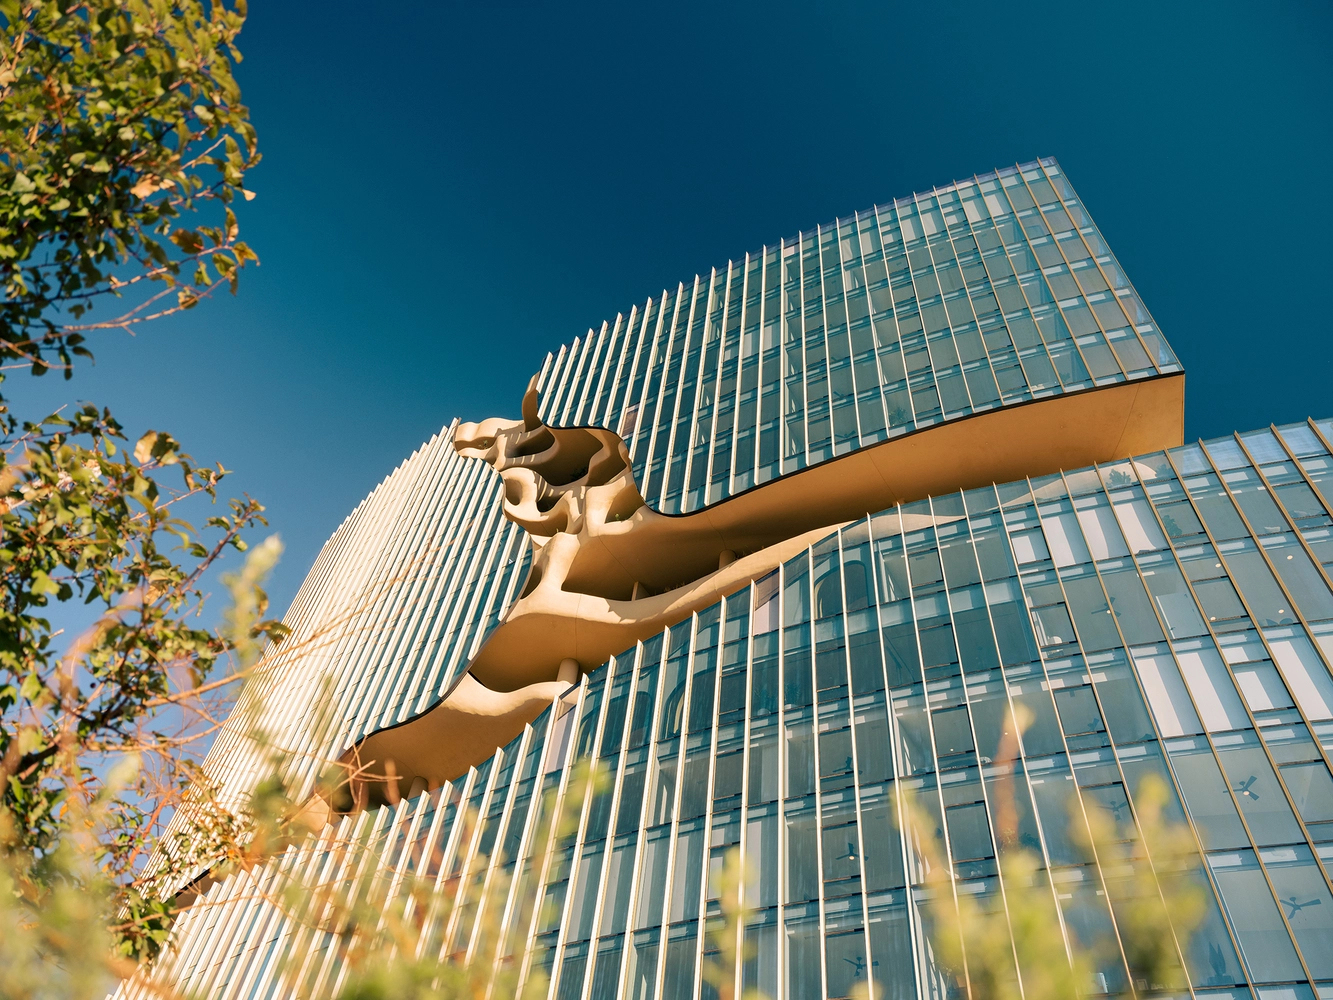
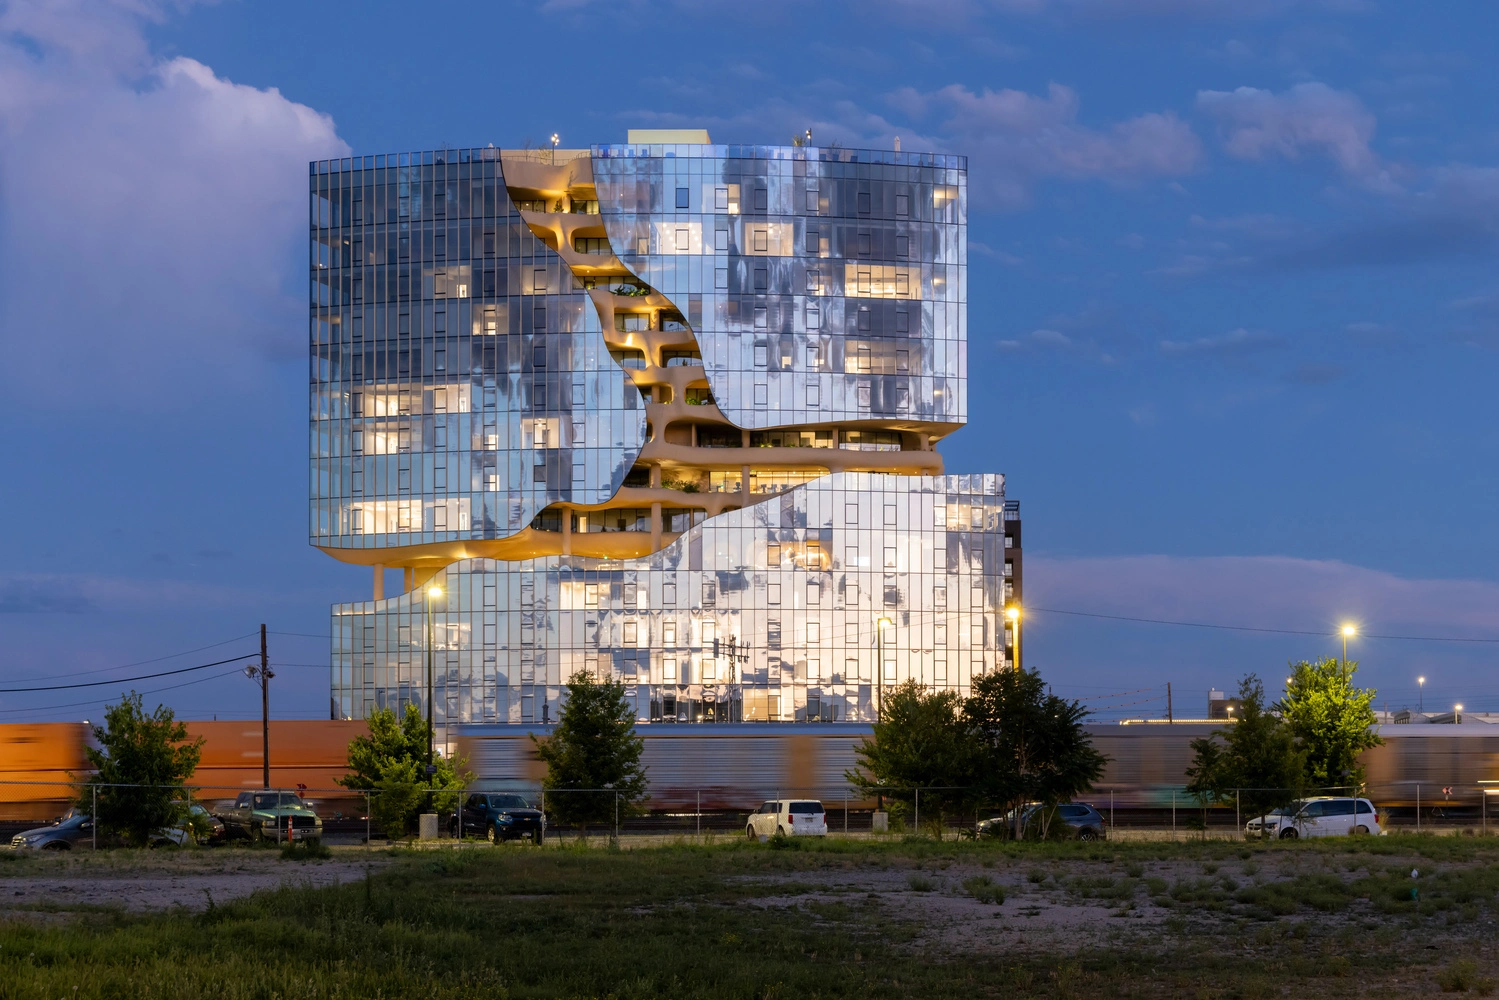
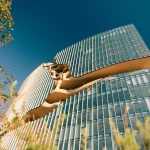
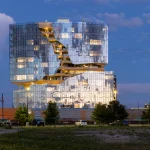
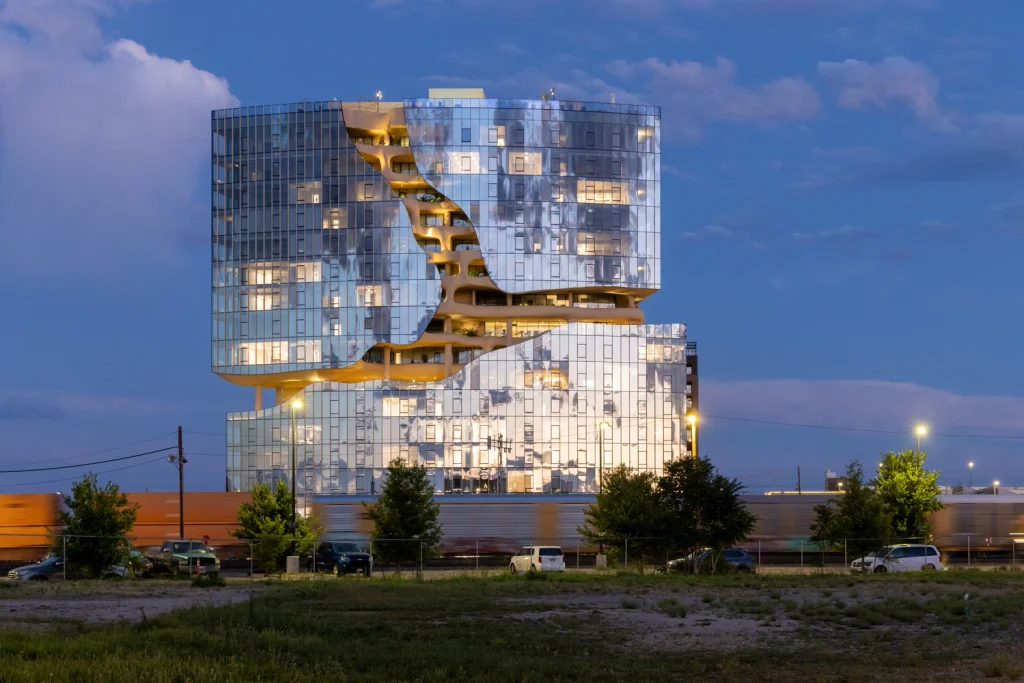
Designed by MAD Architects, One River North is a distinctive 16-story mixed-use development in Denver’s River North Art District (RiNo), Colorado. Recognized as Denver’s new architectural landmark, the building features a dramatic canyon-inspired opening across its glass façade, complemented by landscaped terraces and greenery. Drawing inspiration from natural terrain, this unusual apartment design creates a striking connection between contemporary urban living and the natural environment.
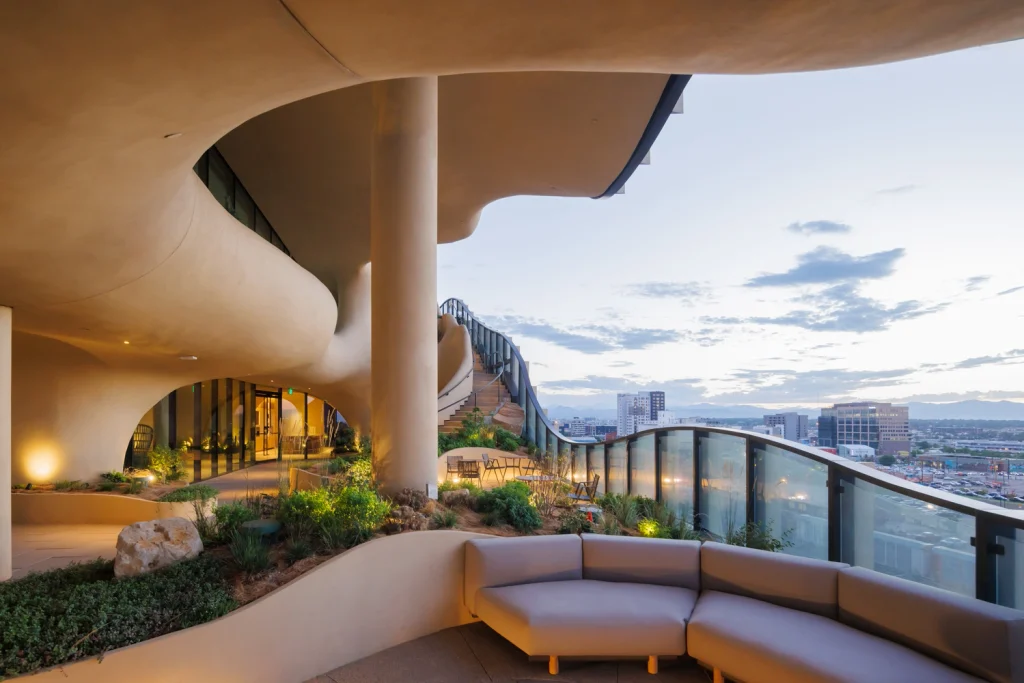
The architecture reimagines apartment living as a vertical landscape, allowing residents to experience nature in canyon-inspired spaces through landscaped terraces. The 15-story multi-development accommodates 187 rental apartments alongside 9,000 square feet of ground-floor retail. Designed to strengthen the connection between architecture, nature, and community, the project extends its natural materials and greenery across indoor and outdoor spaces, creating an immersive residential environment.
2. Meander Housing | Finland
Location: Helsinki, Finland
Architect: Steven Holl Architects
Completed: 2024
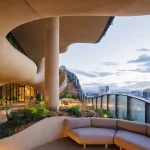
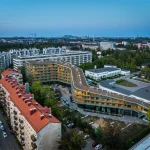
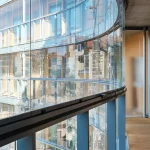
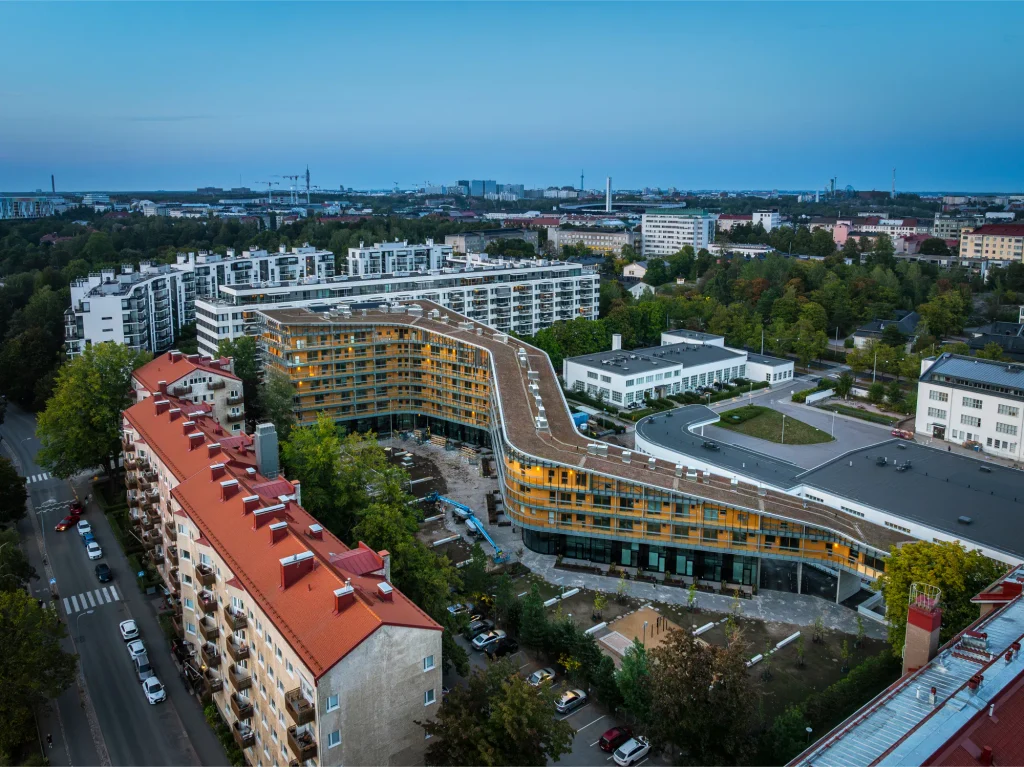
Designed by US-based studio Steven Holl Architects, Meander Housing introduces a distinctive flowing form to Helsinki’s residential landscape. The unusual apartment design has been inspired by a striking wooden ship enclosed within a glass bottle, spanning approximately 180 meters and featuring a sinuous concrete structure with timber and glazed finishes. Spanning eight floors and accommodating 115 apartments, its curved configuration creates landscaped courtyards, open spaces, and framed views of the surroundings, offering an unconventional approach to apartment design.
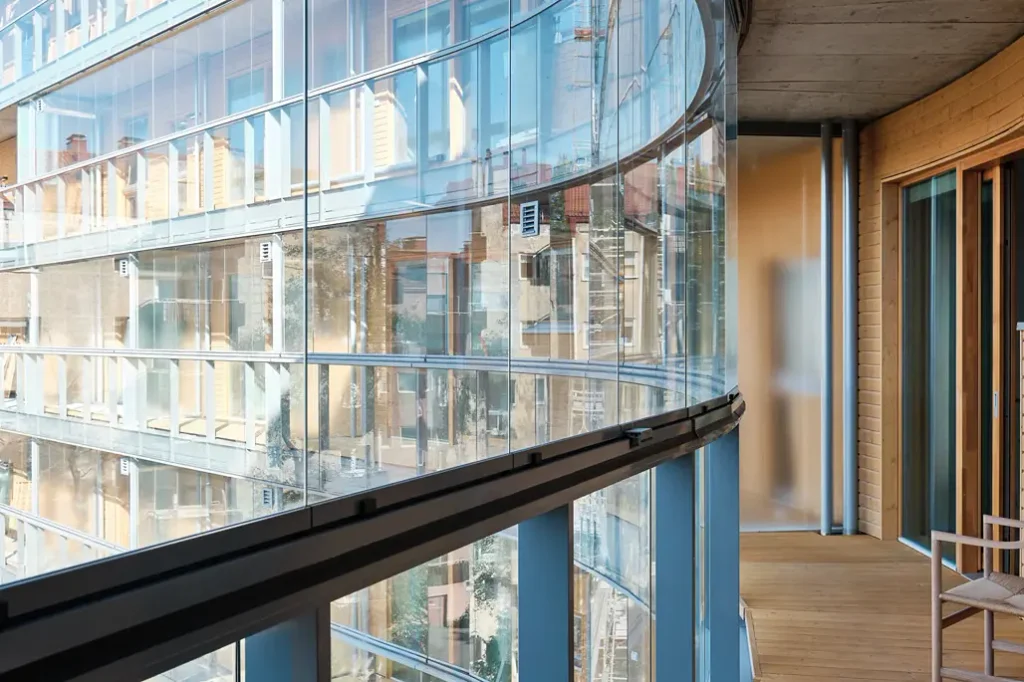
The architecture integrates sustainable design strategies to enhance energy efficiency and residential comfort. Each of the 115 apartments has been designed thoughtfully to maximize natural daylight and ventilation, with locally sourced spruce timber defining the exterior. The building incorporates geothermal heating and cooling, radiant flooring, a green roof, and solar panels to reduce its environmental impact. Landscaped courtyards also feature rainwater collection systems and native planting, while private balconies and large windows offer views of the Baltic Sea and Hesperianpuisto Park.
3. Eden | Singapore
Location: Singapore
Architect: Heatherwick Studio
Completed: 2020
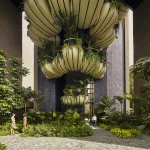
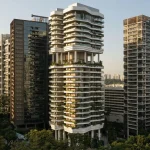
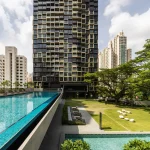
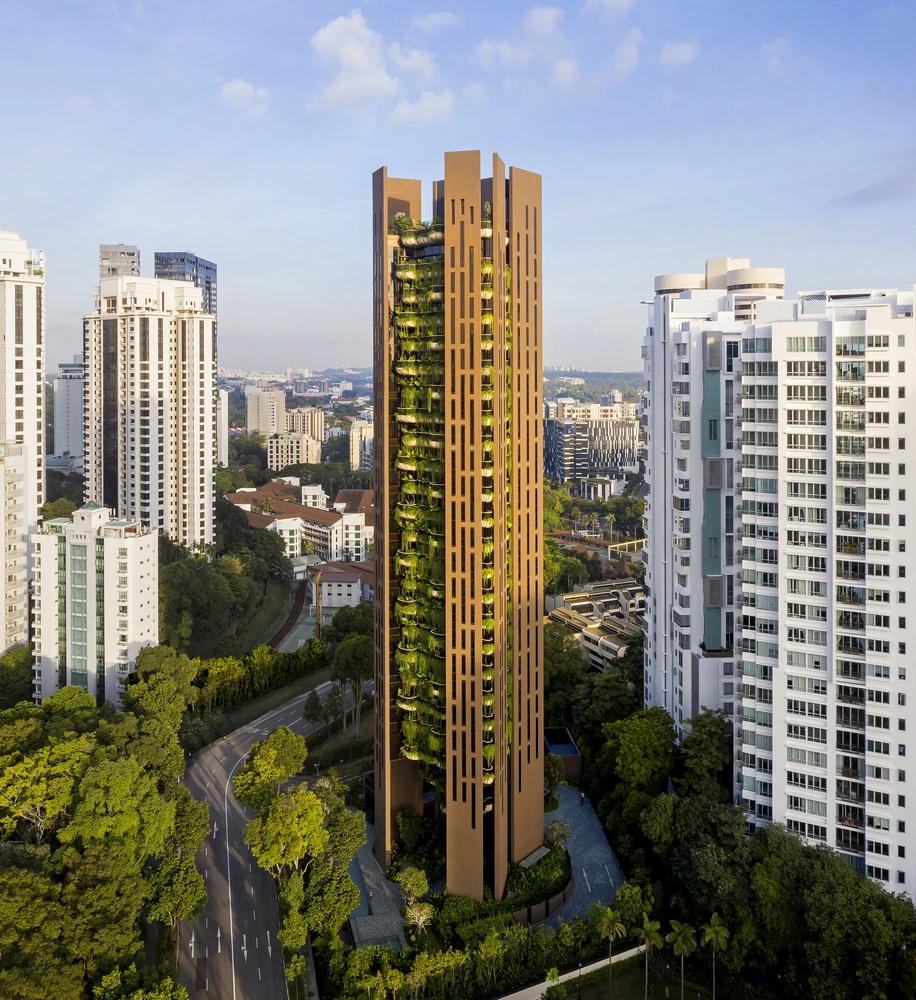
Designed by Heatherwick Studio, Eden is a 104.5-meter-high residential tower located in Singapore’s historic Orchard Road neighborhood. Inspired by the city’s vision of a ‘City in a Garden’, the project offers an alternative, unusual approach to conventional glass-and-steel apartment design through its nature-inspired design. Commissioned by Swire Properties, the development marks the studio’s first residential project in Asia. Its innovative layout places building services along the perimeter, allowing each full-floor apartment to center around an expansive living space, complemented by private rooms and distinctive shell-like balconies.
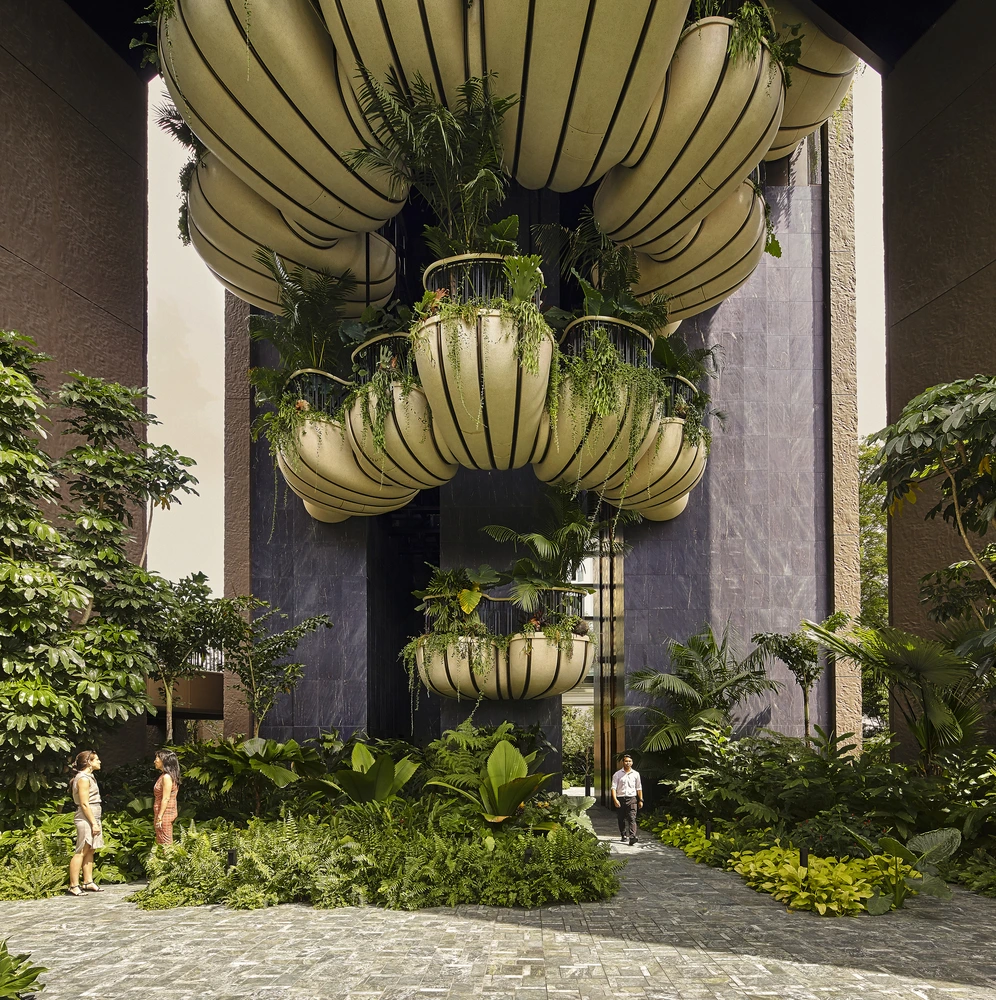
Each apartment is designed around a central living space, with surrounding rooms and expansive shell-like balconies offering 270-degree city views and natural cross-ventilation. Landscaped with more than 20 plant species, the balconies provide natural shading while adding a lush green character to the façade. Elevated 27 meters above a tropical garden, the residences are connected to the landscape through planted installations in the 18-meter-high lobby, extending the greenery from the ground level to the upper floors.
4. Sluishuis Residences | Netherlands
Location: Amsterdam, Netherlands
Architect: Bjarke Ingels Group (BIG) and Barcode Architects
Completed: 2022
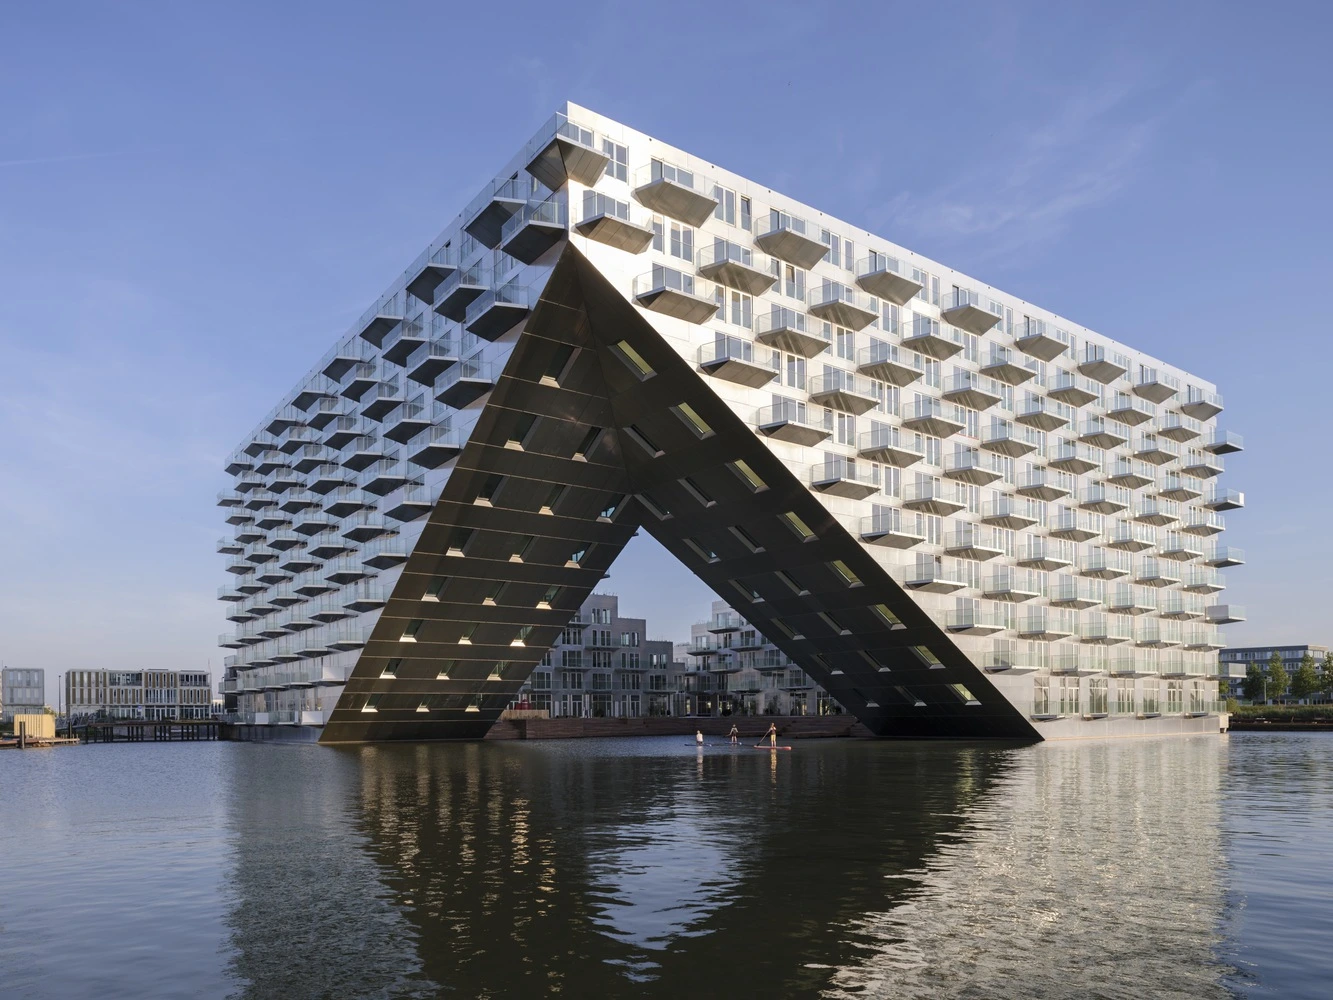
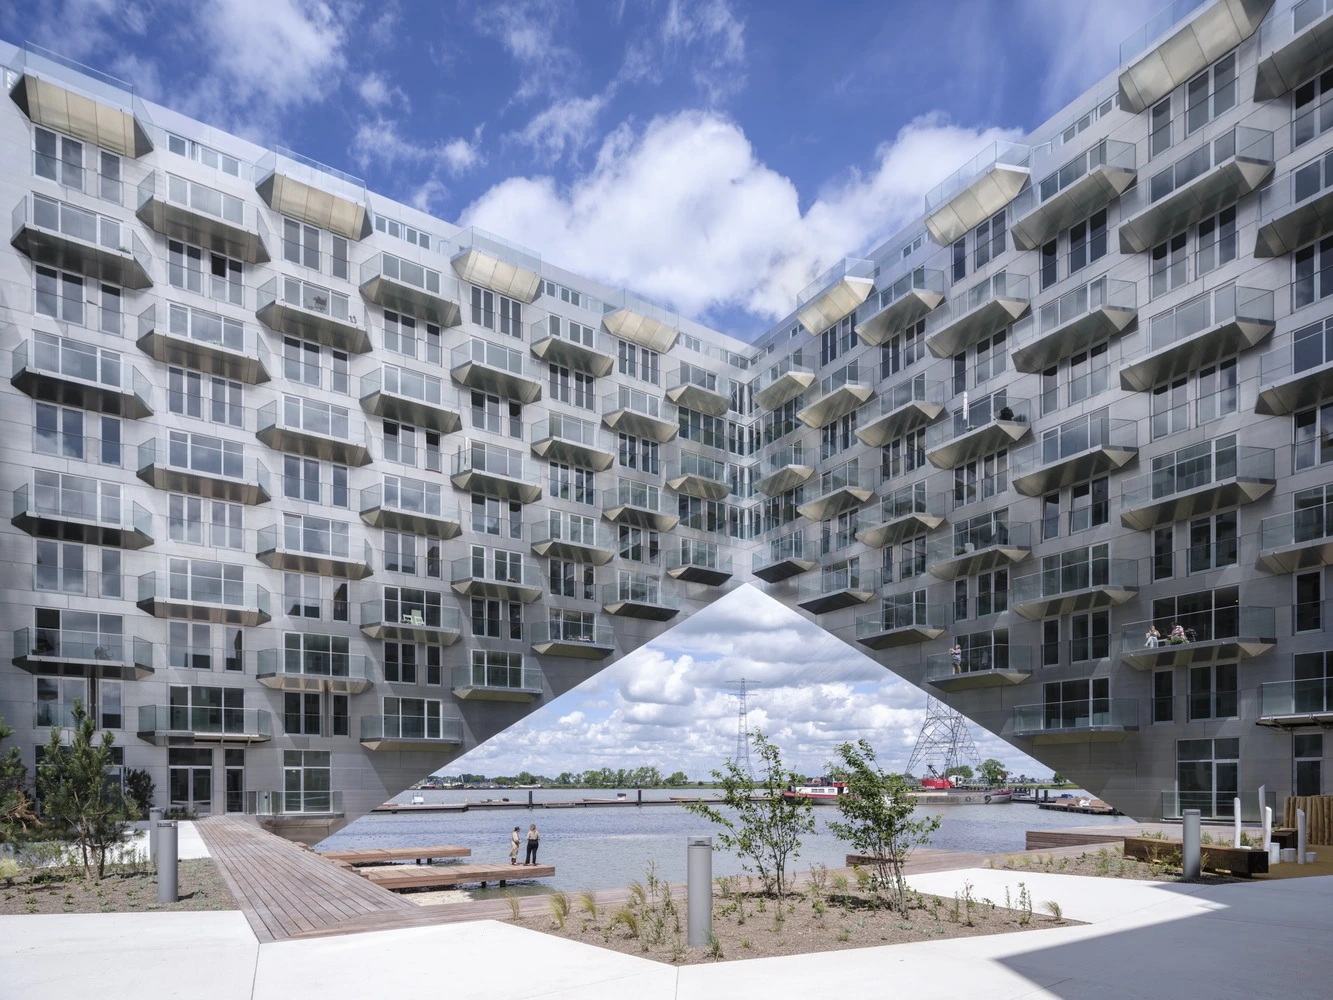
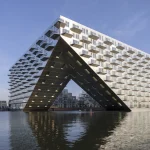
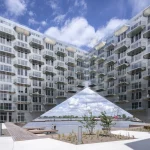
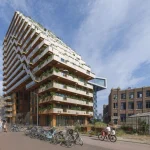
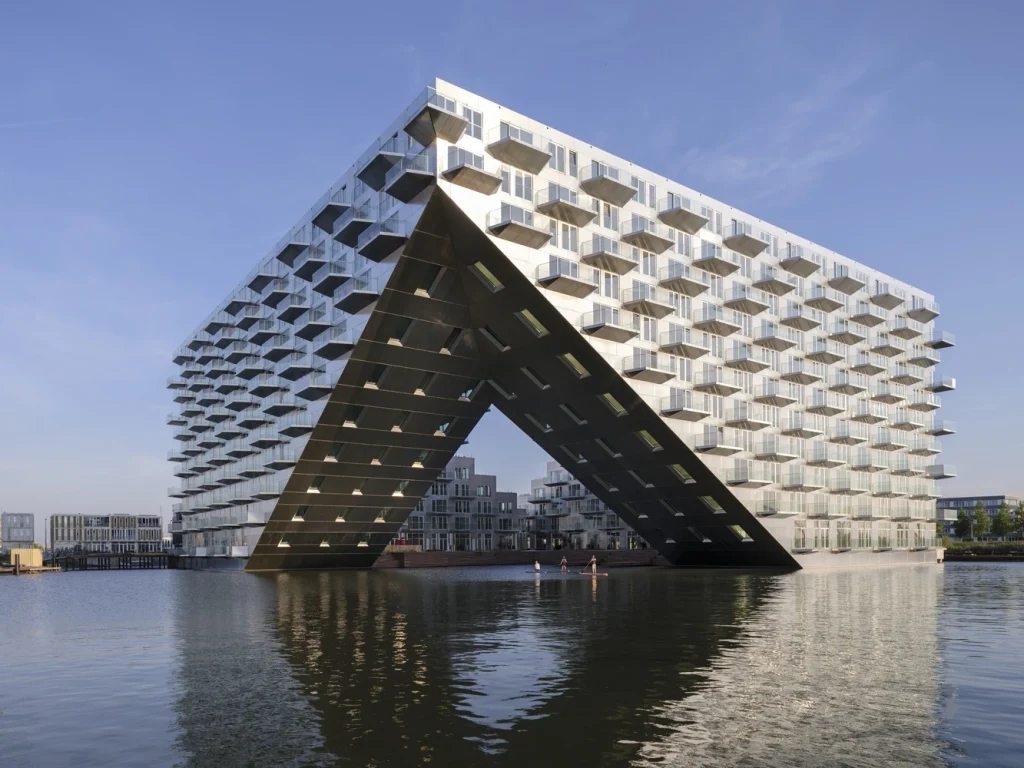
Designed by Bjarke Ingels Group (BIG) and Barcode Architects, Sluishuis is an innovative waterfront residential development located in Amsterdam’s IJburg district. Spanning 46,500 square meters, the project reinterprets the traditional courtyard typology through a striking architectural form that integrates housing with generous outdoor spaces and waterfront views. Positioned between the urban landscape and open water, this unusual apartment design introduces a distinctive residential experience while contributing to the social and cultural character of IJburg.
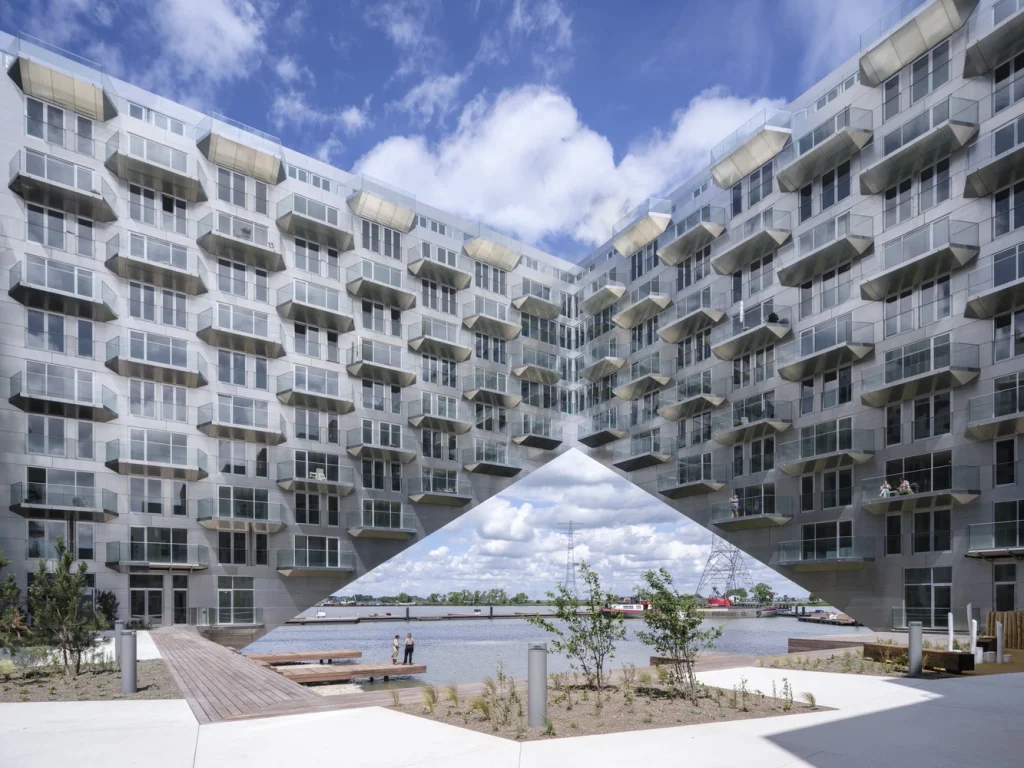
The design features a distinctive waterfront design, with one corner lifted to create an open passage for boats and views towards IJ Lake. On the neighborhood-facing side, the building steps down to form spacious terraces that improve daylight access and create a human-scaled residential environment. The development accommodates 360 apartments alongside shared amenities, including a sailing school, watersports center, restaurant, and central courtyard. Its sustainable design incorporates triple glazing, high-performance insulation, heat recovery systems, and wastewater collection to minimize energy consumption.
5. Valley Towers | Netherlands
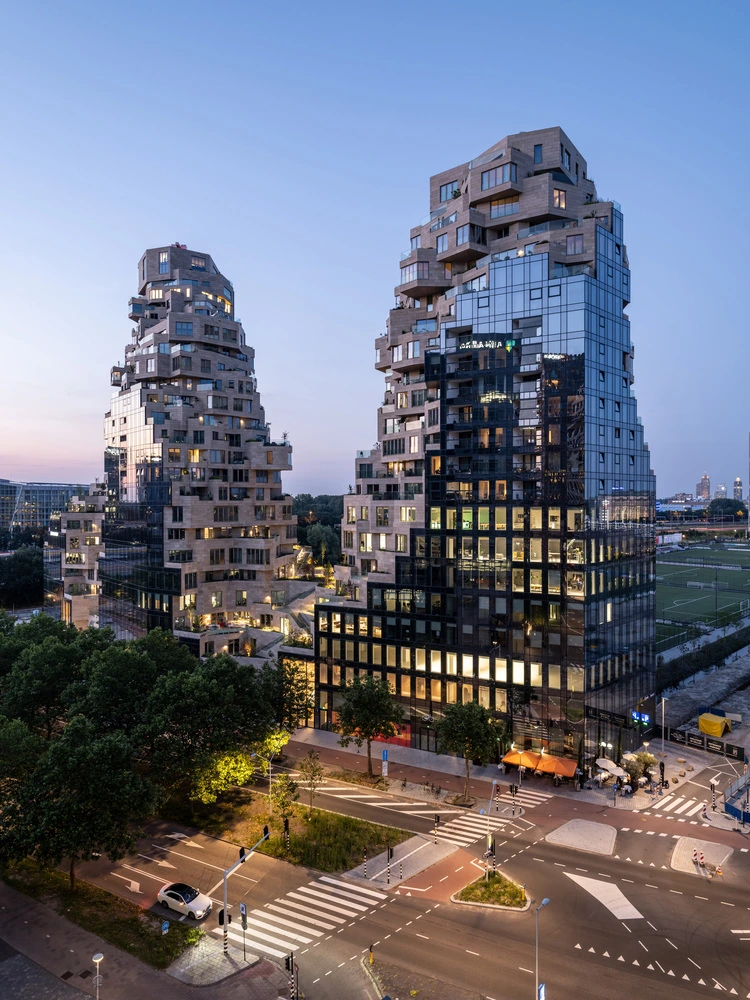
Location: Amsterdam, Netherlands
Architect: MVRDV
Completed: 2022
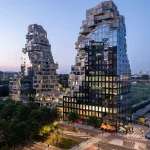
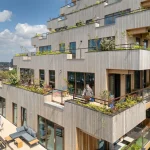
Designed by MVRDV, Valley is a striking mixed-use development in Amsterdam’s Zuidas district, distinguished by its three sculptural towers rising to 67, 81, and 100 meters. Inspired by natural geological formations, the building features cascading terraces, cantilevered apartments, and abundant greenery that create a distinctive residential landscape. Combining housing, offices, retail, dining, and cultural spaces, the unusual apartment design also introduces a unique publicly accessible green valley across its fourth and fifth floors, creating a vibrant connection between urban life and nature.
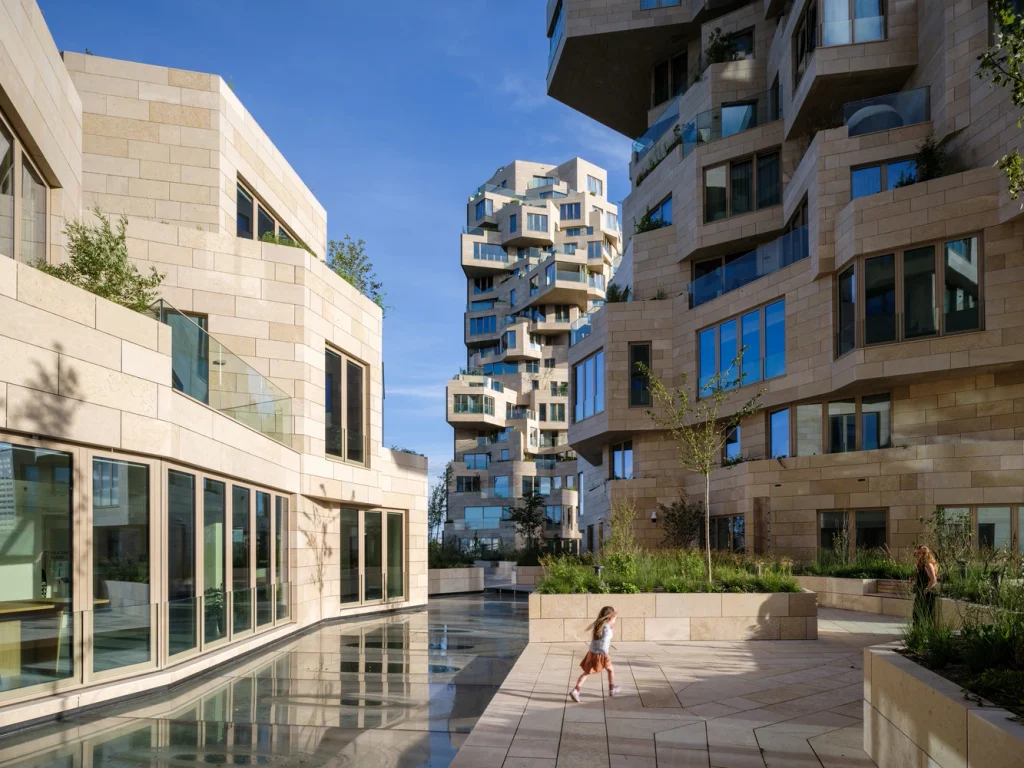
The design brings together residential, commercial, and cultural spaces within a sustainable vertical landscape, offering a green retreat in Amsterdam’s urban business district. Designed in collaboration with landscape architect Piet Oudolf, the development features approximately 13,500 plants, shrubs, and trees across its terraces and façades. As the landscape matures, it will strengthen the building’s identity as an urban green landmark, demonstrating how apartment architecture can integrate biodiversity with high-density city living.
6. Park Nova | Singapore
Location: Singapore
Architect: PLP Architecture
Completed: 2023
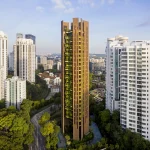
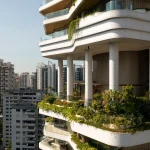
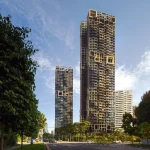
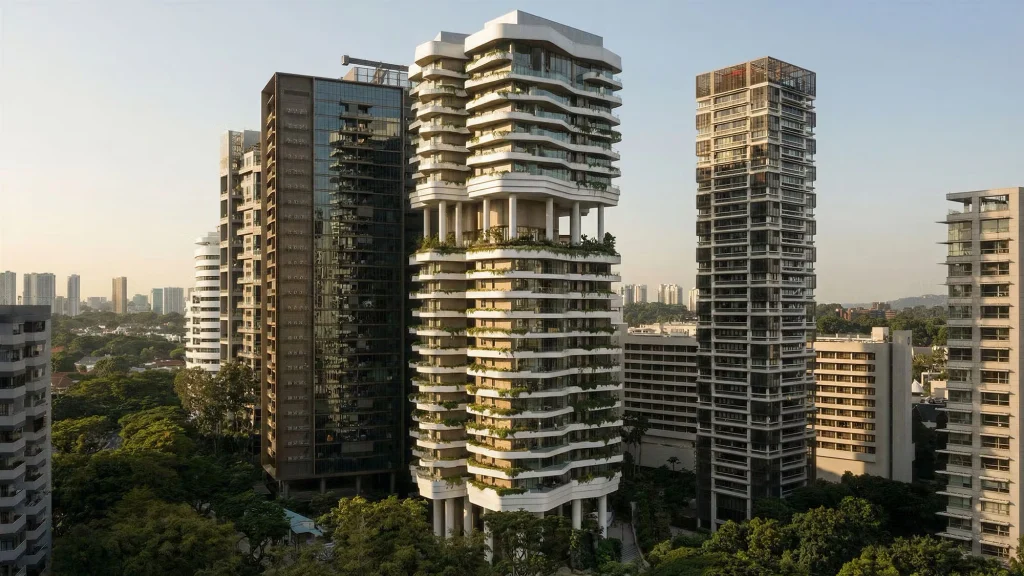
Park Nova is a sculptural luxury residential tower located along Orchard Boulevard in Singapore, designed to integrate contemporary apartment living with tropical greenery. Designed by PLP Architecture, inspired by the area’s history of orchards and plantations, the building adopts a biophilic approach through its lush vertical gardens, open spaces, and expansive private residences.
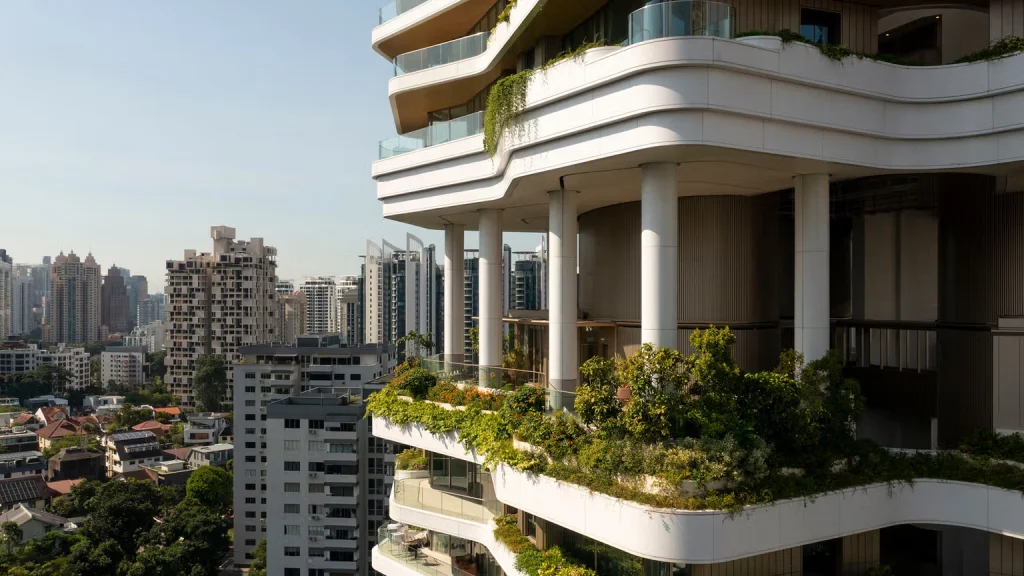
Rising above the surrounding landscape, this distinctive residential development reinterprets urban living by bringing nature, light, and greenery into a high-density urban fabric. Designed as a 21-story structure, it accommodates 54 spacious apartments, creating a seamless connection between indoor and outdoor living. The tower features a distinctive three-winged configuration, elevated above the tree canopy on slender columns to preserve views. Inspired by butterfly wings, its gently curved floorplates create an organic silhouette while improving natural shading and ventilation.
7. One Park Drive | United Kingdom
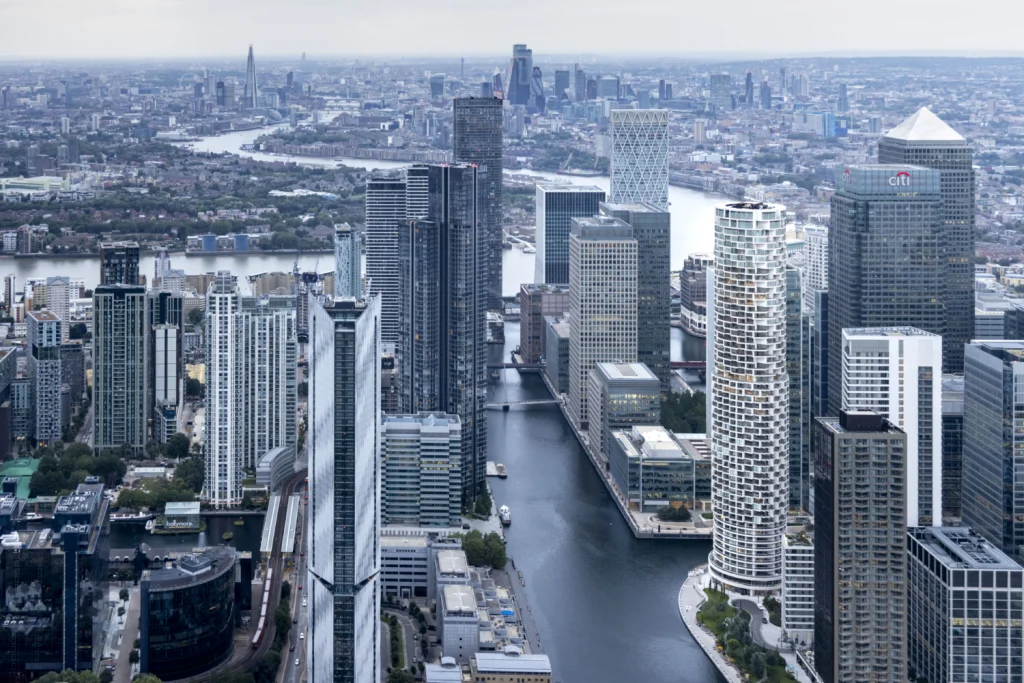
Location: London, United Kingdom
Architect: Herzog & de Meuron
Completed: 2022
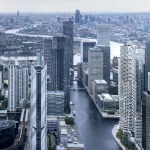
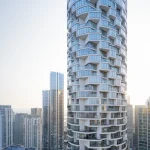
Designed by Herzog & de Meuron, One Park Drive is set against the backdrop of the Canary Wharf buildings; its circular form clearly distinguishes itself from the surrounding London Docklands urban fabric. Its 45-degree rotated floor plan maximizes natural daylight, while stepped apartment layouts provide privacy and varied city views. The design combines an iconic architectural presence with human-scaled residential spaces, supporting the evolution of Canary Wharf into a more vibrant and unique mixed-use neighborhood.
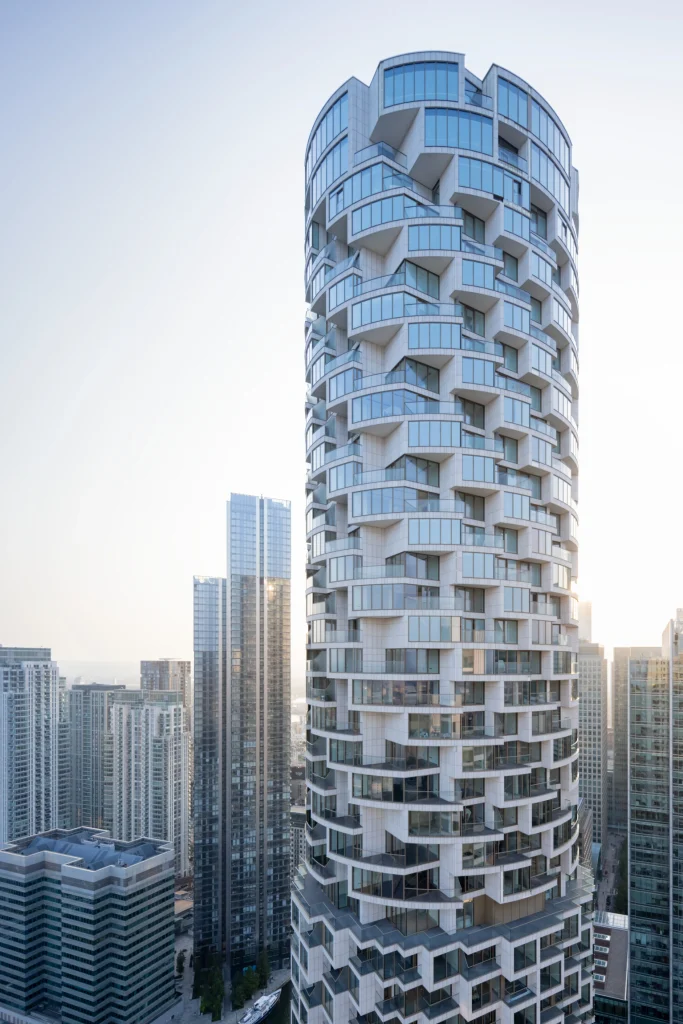
The tower introduces a new housing typology, where its façade reflects the varied apartment layouts within. The facade features a series of projecting balconies, stepped terraces, and expansive glazing, creating a dynamic exterior while maximizing views across the docklands. The lower levels accommodate larger loft-style residences with generous outdoor spaces, while larger two-and three-bedroom homes occupy the upper levels, with recessed terraces and sculptural bay windows. This variation in apartment configurations gives the tower a distinctive architectural identity while responding to the needs of different residents.
8. 25 Verde / 25 Green | Italy
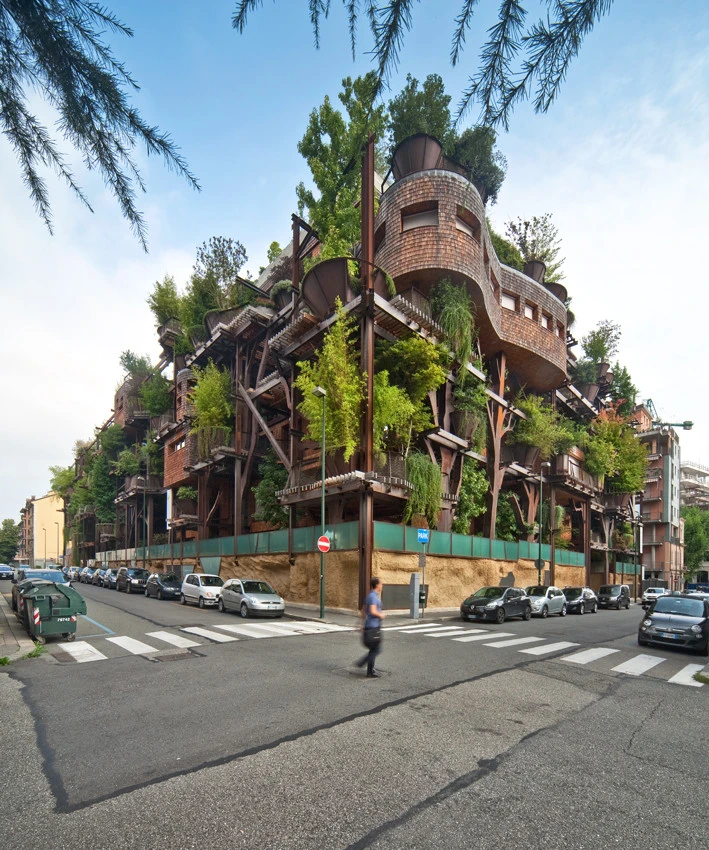
Location: Torino, Italy
Architect: Luciano Pia
Completed: 2012
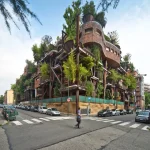
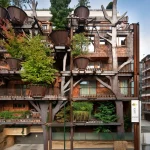
Located in Turin, Italy, 25 Verde, also known as 25 Green, is a pioneering residential development designed by architect Luciano Pia. The unusually striking residential complex is conceived as a vertical forest integrating trees, landscaped terraces, and natural materials into its architectural structure. The design showcases how to make greenery an essential part of everyday living. Developed within a former exhibition district near the River Po, the building was established as an early example of biophilic residential architecture, gaining recognition as Turin’s own vertical forest even before Milan’s Bosco Verticale.
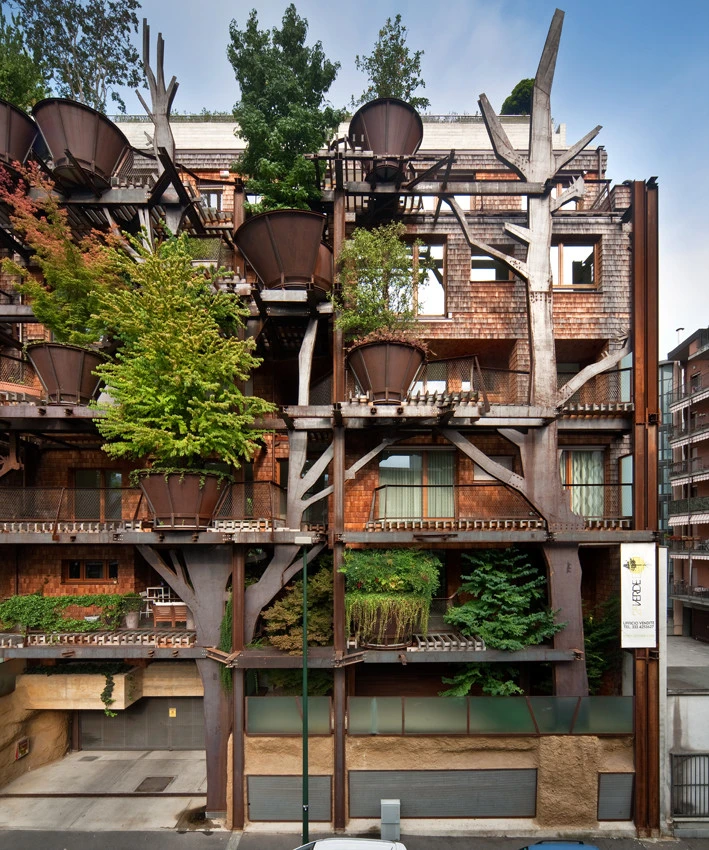
Conceived as a steel-framed building integrated with landscapes, with trees rooted in irregularly shaped terraces, landscaped rooftops, and ponds connected by walkways. Designed to create a continuous perimeter façade while acting as a buffer between the residences and surrounding streets, integrating nature into everyday living. Around 150 trees across the terraces, with 50 trees in the courtyard, help improve air quality and regulate the building’s microclimate through seasonal changes. Comprising 63 individually designed residences, each featuring generous terraces that accommodate trees, with the top floor opening onto private green roofs.
9. The Interlace | Singapore
Location: Singapore
Architect: OMA, Ole Scheeren
Completed: 2013
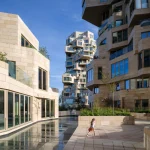
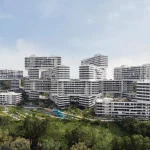
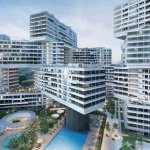
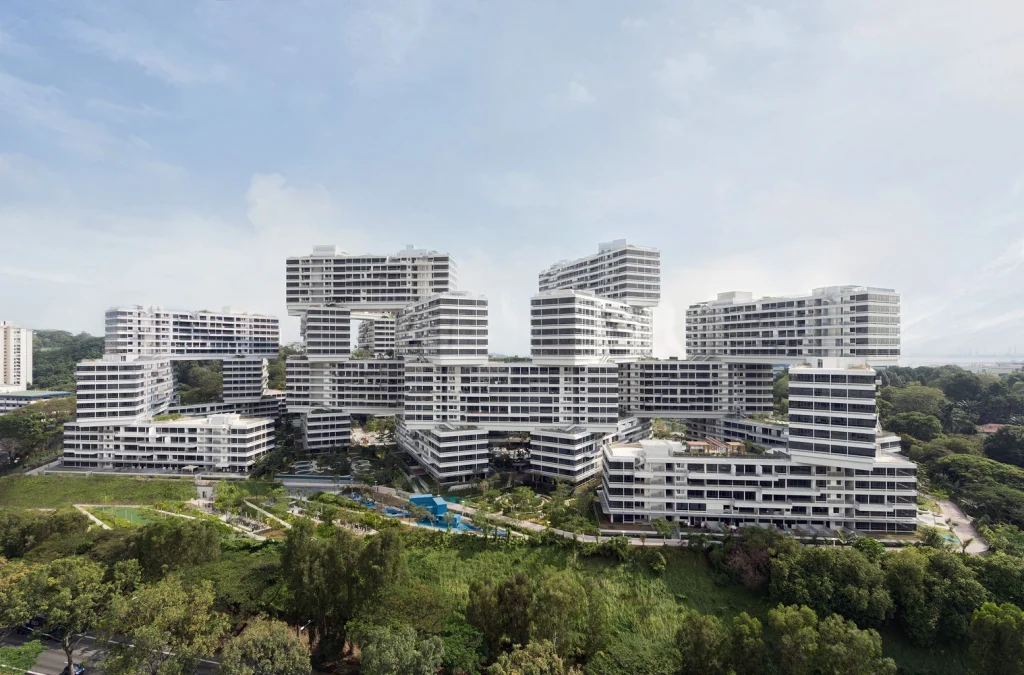
Located on an elevated eight-hectare site in Singapore’s Southern Ridges of Singapore, designed by OMA and Ole Scheeren. The architects have reimagined high-density residential living through an unconventional architectural design approach. Rather than conventional vertical towers, the design arranges interlocking residential blocks to create a network of communal spaces, landscaped terraces, and outdoor environments. Spanning approximately 170,000 m², the project accommodates 1,040 apartments of varying sizes, integrating generous outdoor spaces and lush greenery into a residential community.
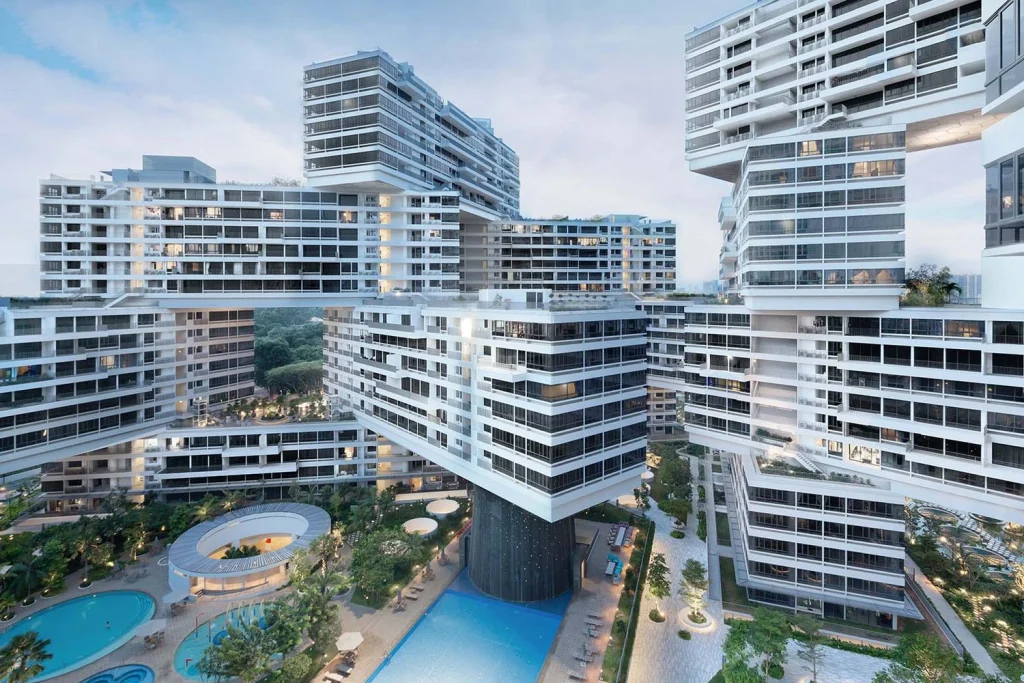
The design comprises 31 six-story residential blocks arranged in a hexagonal configuration around eight spacious courtyards. Their interlocking arrangement creates a vertical village of interconnected communal areas and private outdoor spaces across multiple levels, while carefully maintained gaps ensure privacy for residents. Sustainability is embedded into the design through detailed studies of sunlight, wind patterns, and microclimatic conditions, complemented by passive design strategies that minimize environmental impact.
10. Habitat 67 | Canada
Location: Montreal, Quebec, Canada
Architect: Moshe Safdie Architects
Completed: 1967
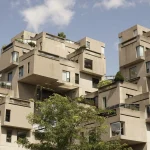
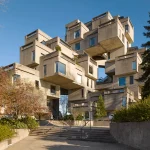
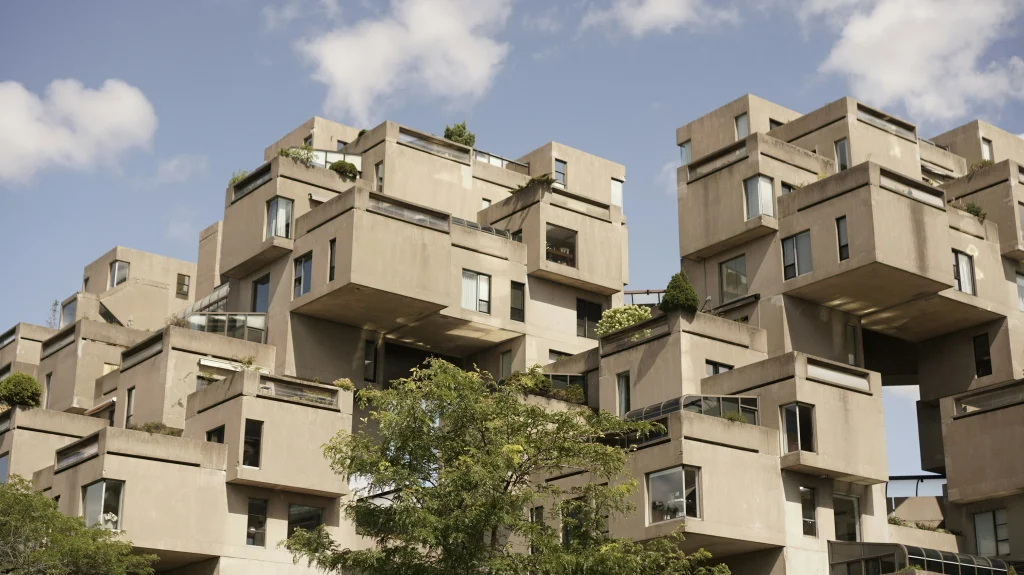
Designed by Moshe Safdie for the 1967 Montreal World Expo, Habitat 67 challenged conventional high-rise housing through an innovative modular design. Originally developed by Moshe Safdie as a master’s thesis at McGill University, the project explored how suburban comforts, including private gardens, natural light, and ventilation, could be incorporated into dense urban housing. Built with 354 prefabricated concrete modules assembled into 158 residences, featuring individual rooftop gardens and terraces, combining the privacy of suburban living with the convenience of an urban setting.
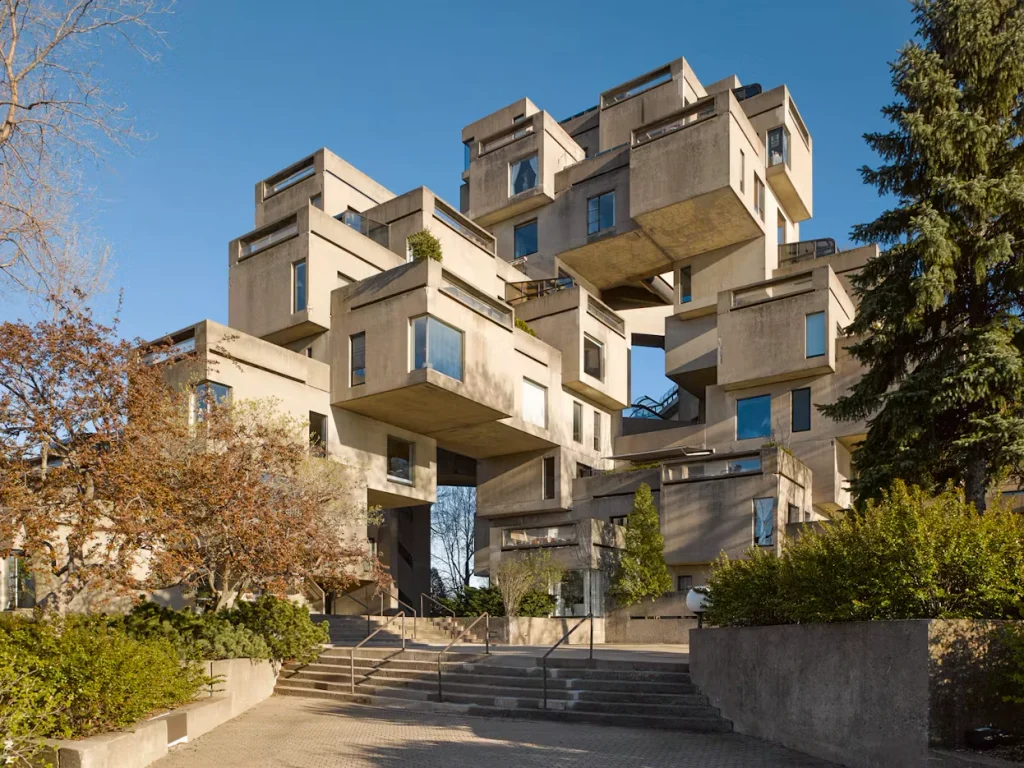
The housing complex offers 15 residential layouts, ranging from 600-square-foot one-bedroom apartments to 1,800-square-foot four-bedroom homes. Despite its minimalist form, the development introduces distinctive residential features, including private rooftop gardens, cantilevered terraces, and abundant natural light. Its modular construction was carried out entirely on-site, with concrete units manufactured using reinforced steel frameworks.
11. L’Arbre Blanc Residential Tower | France
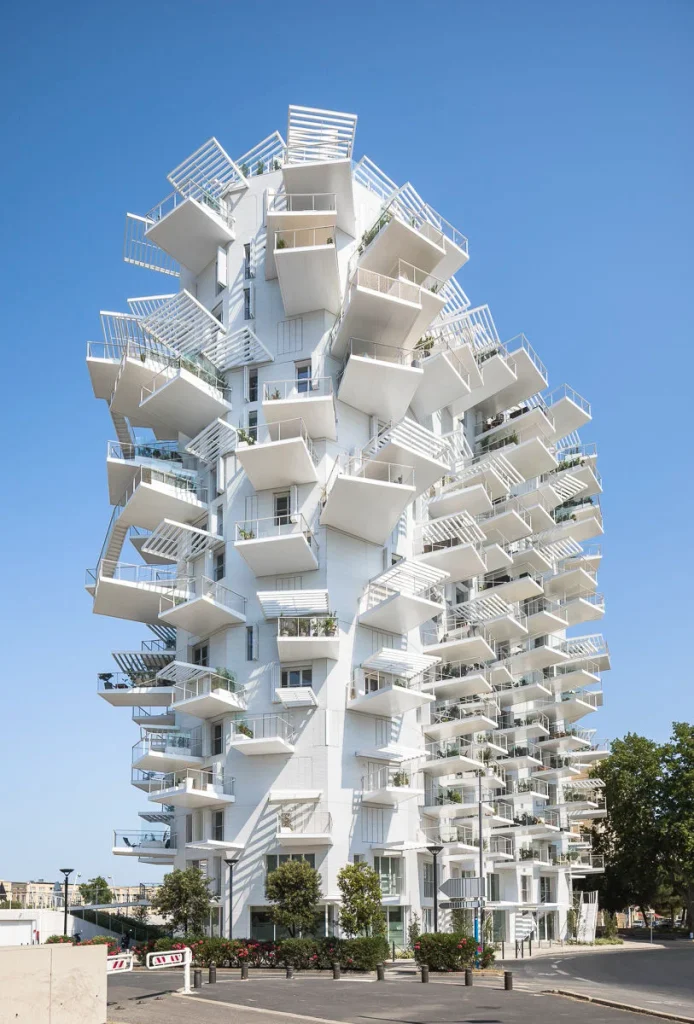
Location: Montpellier, France
Architect: Dimitri Roussel, Nicolas Laisné, OXO Architects, Sou Fujimoto Architects
Completed: 2019
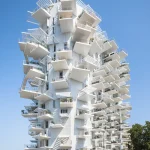
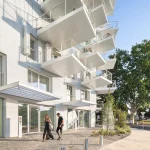
Completed in 2019, this 17-story mixed-use tower in Montpellier, France, is a collaborative project by OXO Architects, Sou Fujimoto Architects, Dimitri Roussel, and Nicolas Laisné. Inspired by Mediterranean outdoor living and the form of a tree. The design features striking projecting balconies and sunshades that extend living spaces into the outdoor landscape. Positioned along the Lez River, the design establishes a strong connection between each residence, the outdoors, and the local climate, creating a distinctive architectural landmark that has become one of France’s most photographed contemporary buildings.
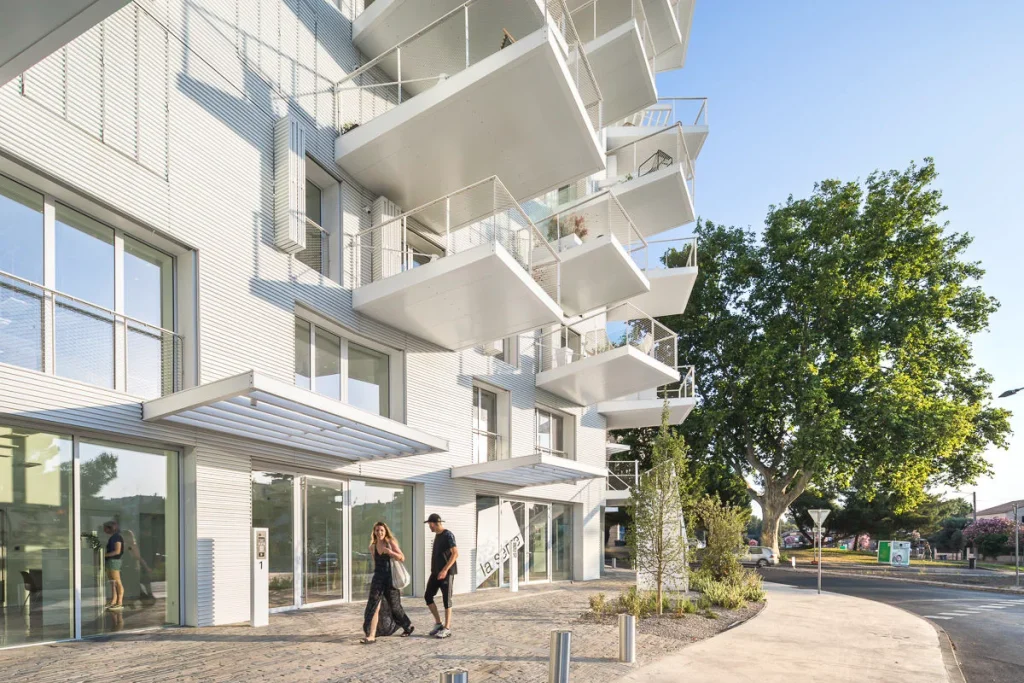
The tower prioritizes community living through publicly accessible spaces at both ends of the building. Its transparent ground floor opens onto the street, while the rooftop features a public bar and a shared residents’ lounge with panoramic views. A defining feature is generous outdoor spaces attached to every apartment, ranging from 7 to 35 m², with cantilevered extensions reaching up to 7.5 meters. Supported by a cable-stayed structural system, these terraces function as extensions of the living areas, blurring the boundaries between indoor and outdoor living.
12. SAWA | Netherlands
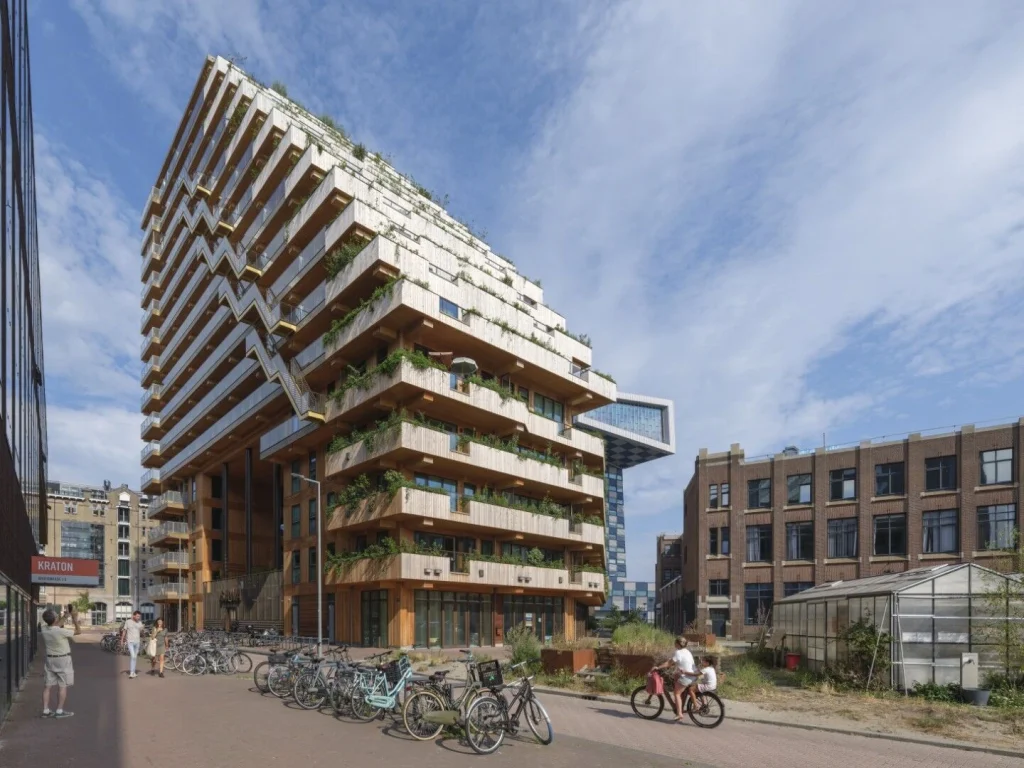
Location: Rotterdam, Netherlands
Architect: Mei architects and planners
Completed: 2025
SAWA is an innovative timber residential development in Rotterdam, envisioned as a striking landmark for a new generation of sustainable architecture. Located in a waterfront district characterized by historic warehouses, former port structures, and contemporary buildings, the project introduces a fresh approach to urban housing. Designed around principles of environmental responsibility and healthier living, SAWA demonstrates how sustainable architecture can contribute to a more resilient built environment while supporting innovative residential designs.
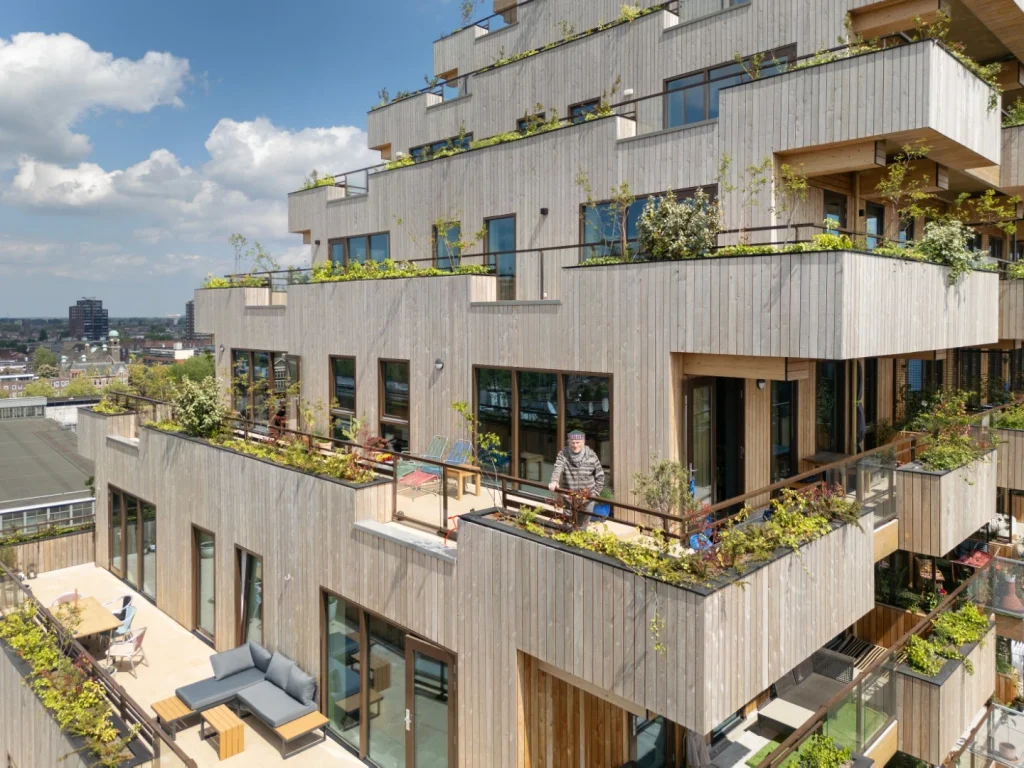
SAWA integrates sustainability with community-centric living through 109 residences, featuring generous green terraces averaging 40 m². 50 are mid-rent apartments designed to keep essential workers, including teachers, nurses, and police officers, within the city. Shared amenities such as communal spaces and a public vegetable garden encourage social interaction and connection with nature. It is Rotterdam’s first fully timber residential building, minimizing concrete use through cross-laminated timber (CLT) slabs and glulam beams and columns. Its landscaped terraces further enhance urban biodiversity while creating a greener residential environment.
13. Irwell Hill Residences | Singapore
Location: Singapore
Architect: MVRDV and ADDP Architects
Completed: 2025
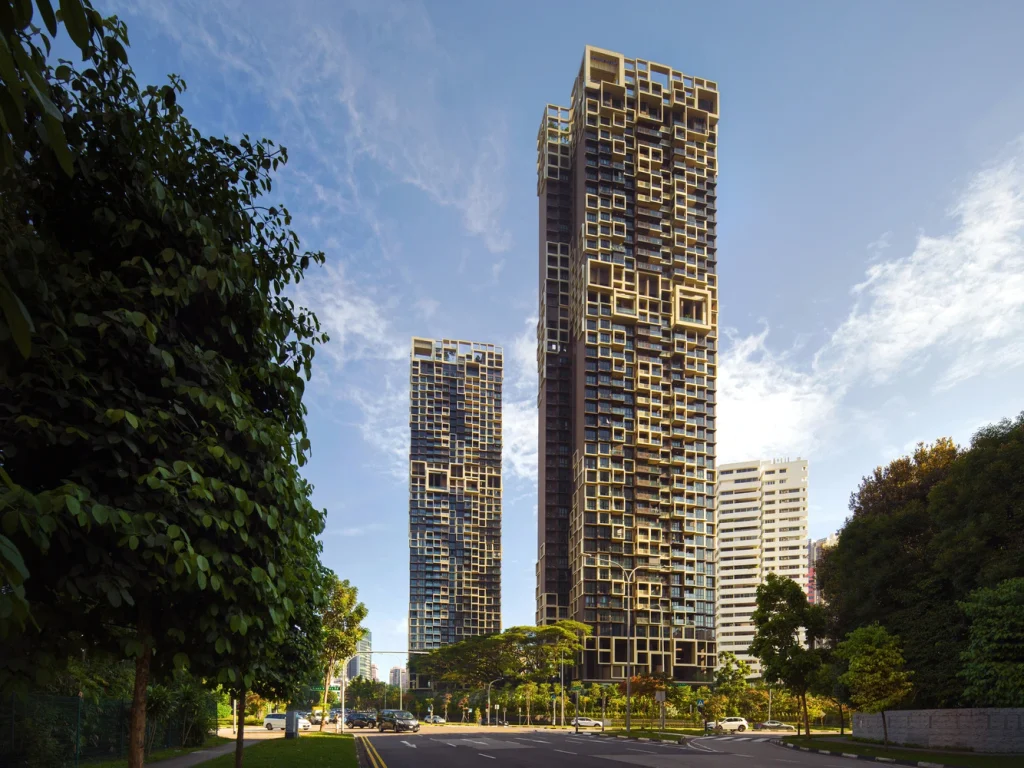
Irwell Hill Residences, designed by MVRDV in collaboration with ADDP Architects, comprises two 36-story residential towers in Singapore. The project reinterprets prefabricated modular construction through a distinctive pixelated façade, where recessed and projecting elements create visual depth and varied balcony configurations. The geometric façade enhances the towers’ visual identity while drawing attention to landscaped communal spaces on the 24th floor and rooftops. The project illustrates how cost-effective construction can be paired with distinctive architectural design and quality shared living spaces.
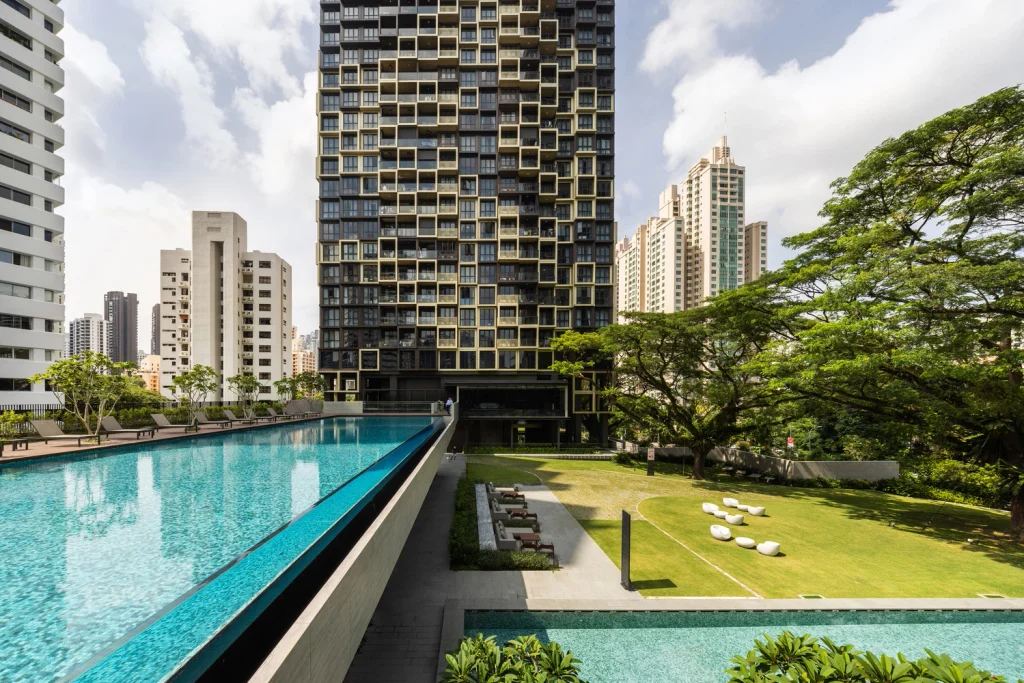
The geometric façade gives the towers a distinctive identity while emphasizing landscaped communal spaces on the 24th floor and rooftops. Built using Singapore’s Prefabricated Prefinished Volumetric Construction (PPVC) system, the design is composed of factory-produced modules with completed interiors and façades, assembled on-site. This approach streamlines construction, reduces labor requirements, and minimizes material waste, transportation, and carbon emissions, making it particularly suitable for dense urban environments.
14. Cielo Residential Building | India
Location: Nagpur, Maharashtra, India
Architect: Sanjay Puri Architects
Completed: 2026
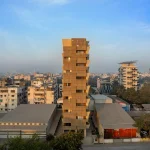
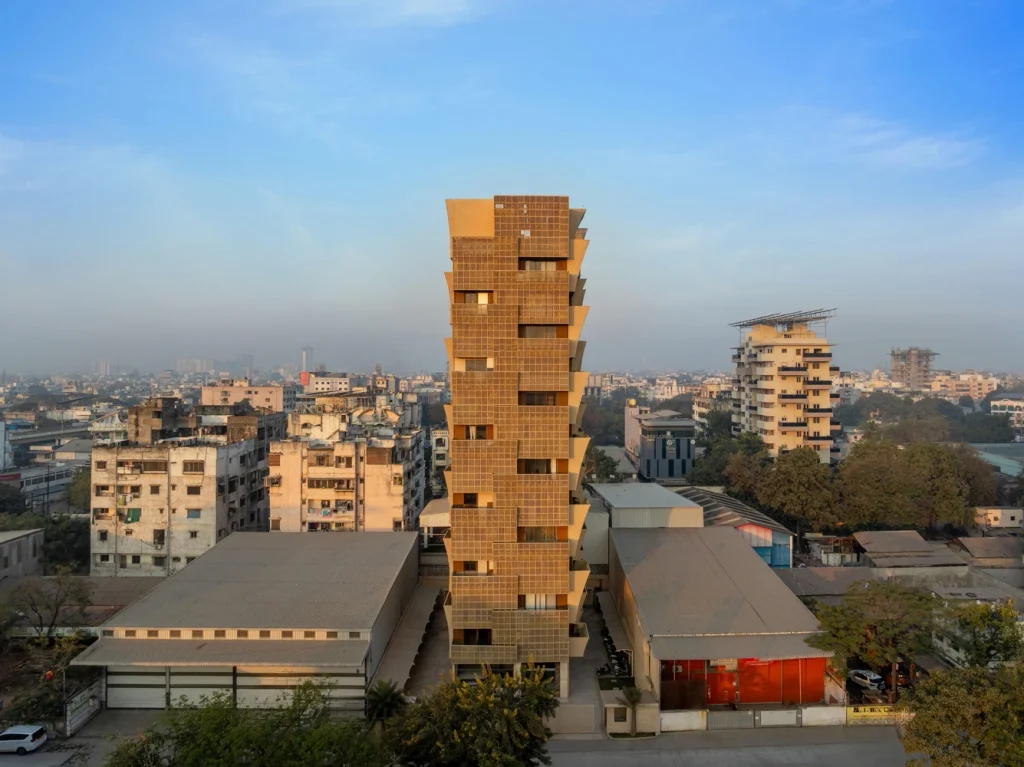
Designed by Sanjay Puri Architects, Cielo is a 12-story residential building in Nagpur, Maharashtra, India, developed on a compact 900 m² site. Cielo is designed thoughtfully to create naturally cross-ventilated apartments designed in response to the harsh climatic conditions. Each floor accommodates a single four-bedroom apartment, with the bedrooms and kitchen positioned at the building’s four corners to maximize cross-ventilation. The living and dining areas occupy the central space, creating a shared social hub within each residence.
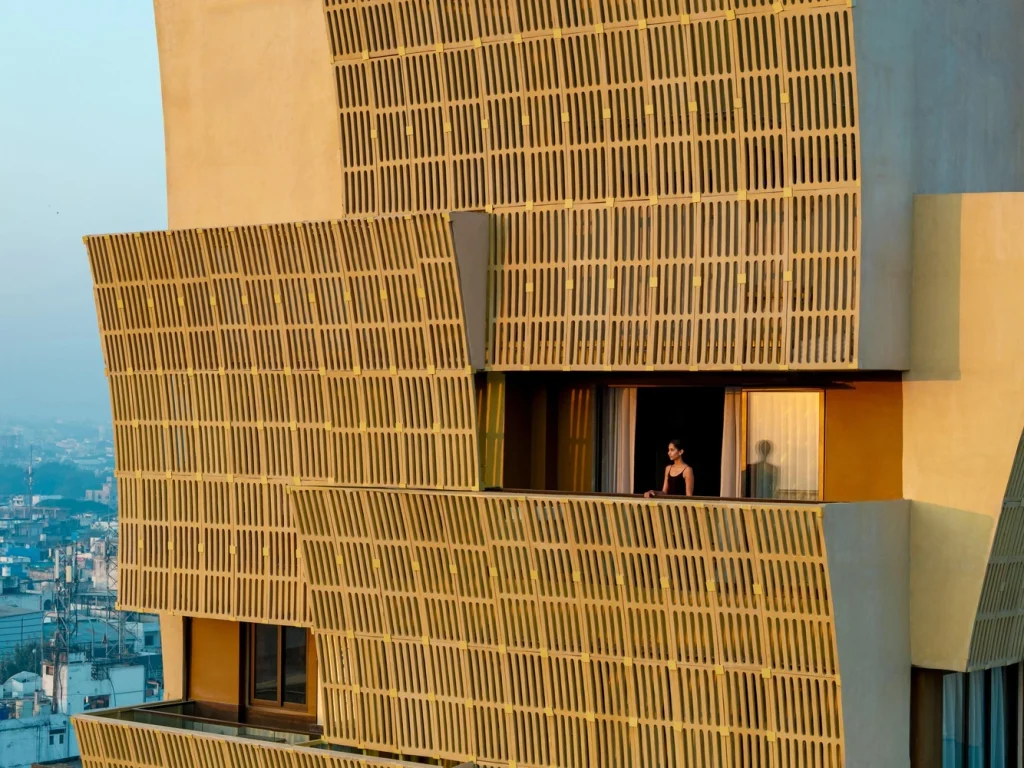
Responding to Nagpur’s extreme summer temperatures, which often exceed 40°C, the design prioritizes natural ventilation and climate-sensitive spatial planning. The apartment design incorporates passive cooling strategies to minimize heat gain. Each apartment’s main room opens onto two balconies, one open and the other enclosed by curved screens that provide shade while creating sheltered outdoor spaces. These sculptural screens extend across the façade, adding depth and visual aesthetic character to the building. Sustainability measures include rooftop solar panels, rainwater harvesting, and water recycling, which help reduce the overall environmental footprint.
15. Alcove Residential Tower | USA
Location: Nashville, United States
Architect: Goettsch Partners
Completed: 2023
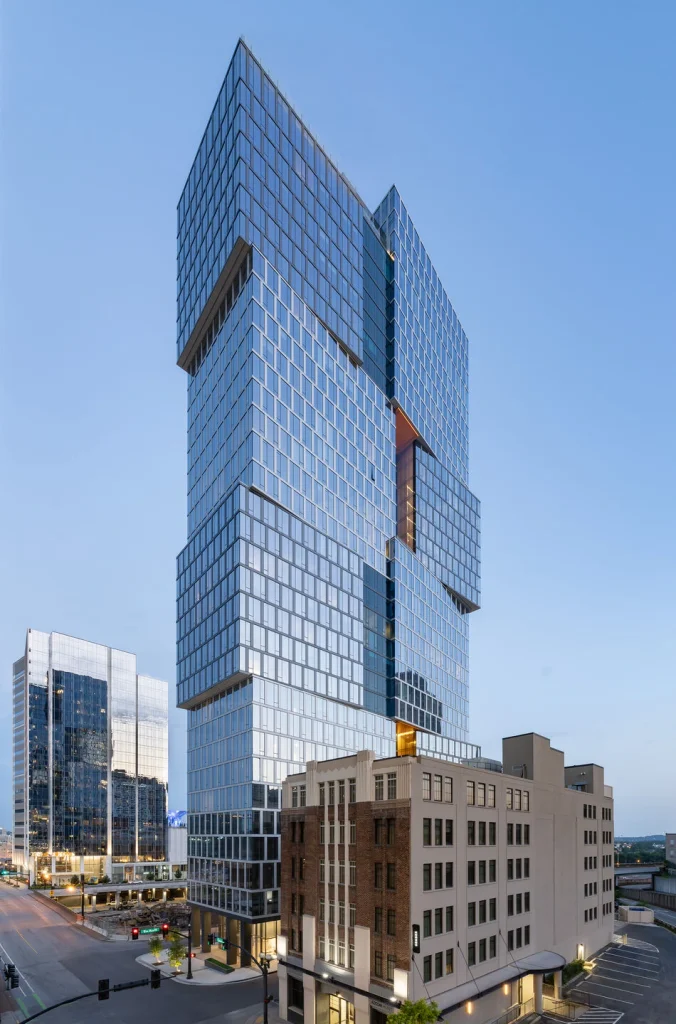
Situated in downtown Nashville, in close proximity to the 17-acre Nashville Yards development. Alcove Residential Tower, designed by GP, is a first-of-its-kind 34-story high-rise. Standing 419 feet tall, the development houses 356 apartments, ranging from studios to one- and two-bedroom units. Its residential amenities include a fitness center, rooftop game room, swimming pools, and communal gathering spaces, creating a contemporary living environment that blends urban convenience with recreation and social interaction.
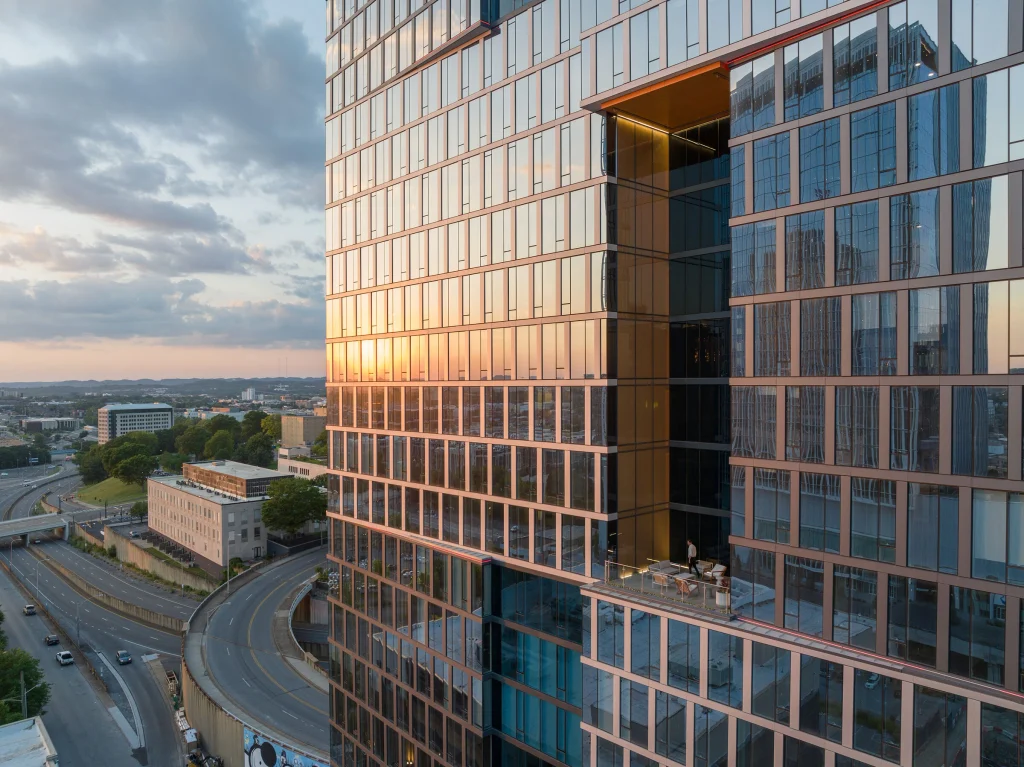
The tower features a distinctive composition of stacked, offset cube volumes arranged across four levels, creating recessed spaces, private alcoves, and varied views. Its façade combines floor-to-ceiling glazing with two shades of glazed metal panels, adding depth and character to the exterior. Four 75-foot-high terraces offer contrasting city experiences, with east-facing spaces overlooking the Nashville skyline and west-facing terraces capturing sunset views. The design also prioritizes spatial experience, creating a contemporary residential environment through carefully planned transitions and shared spaces.