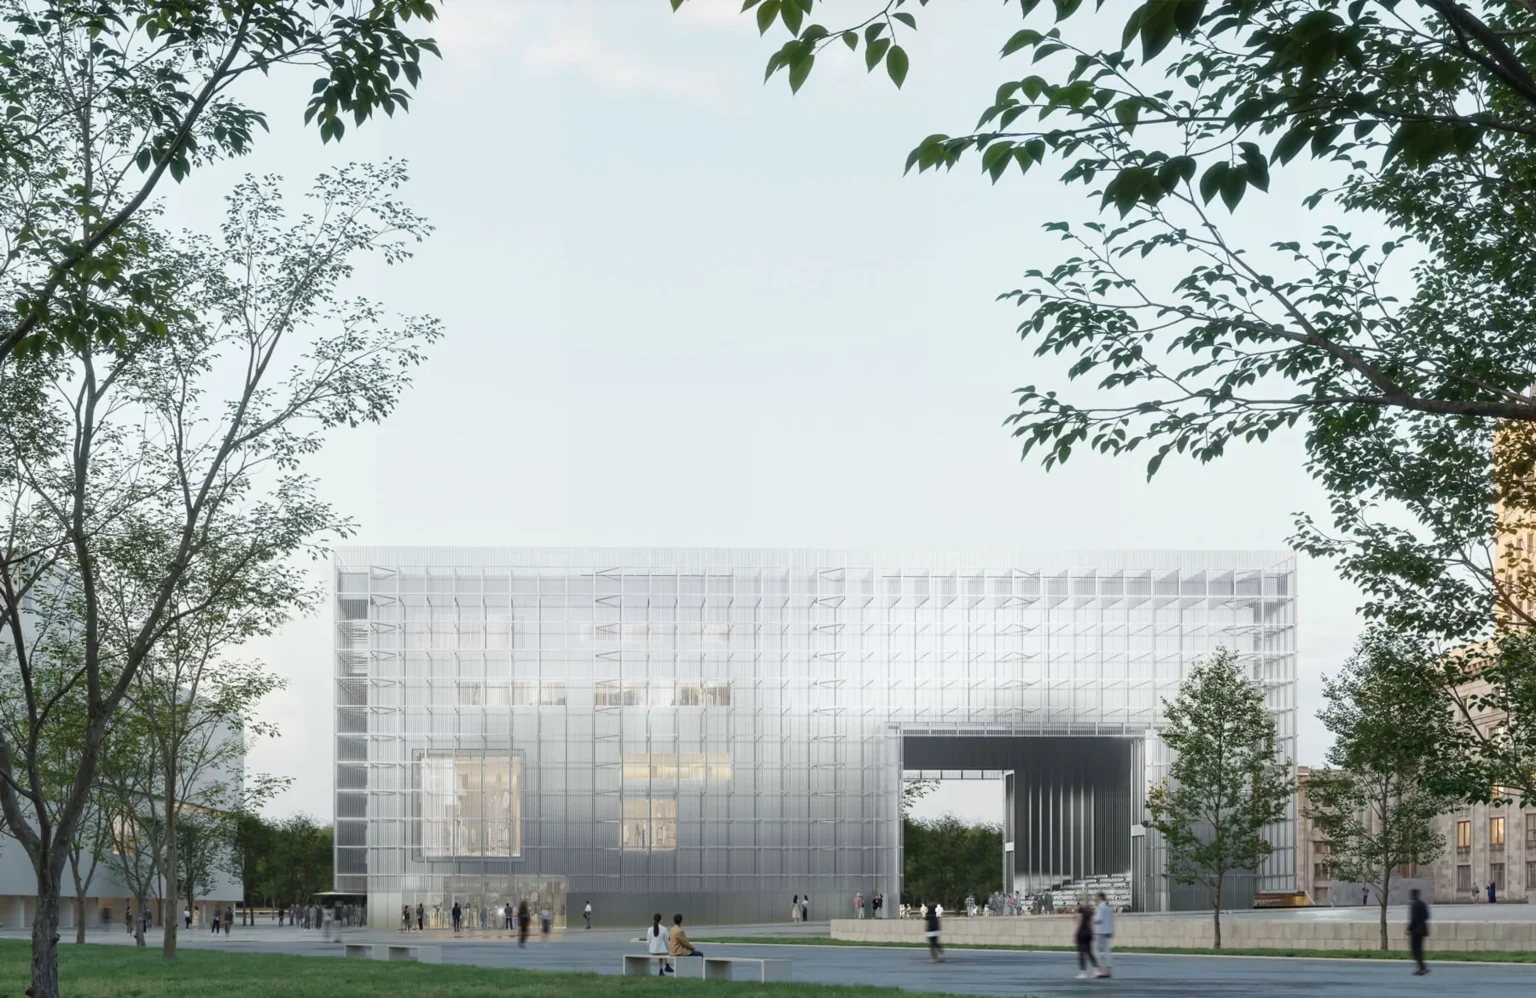
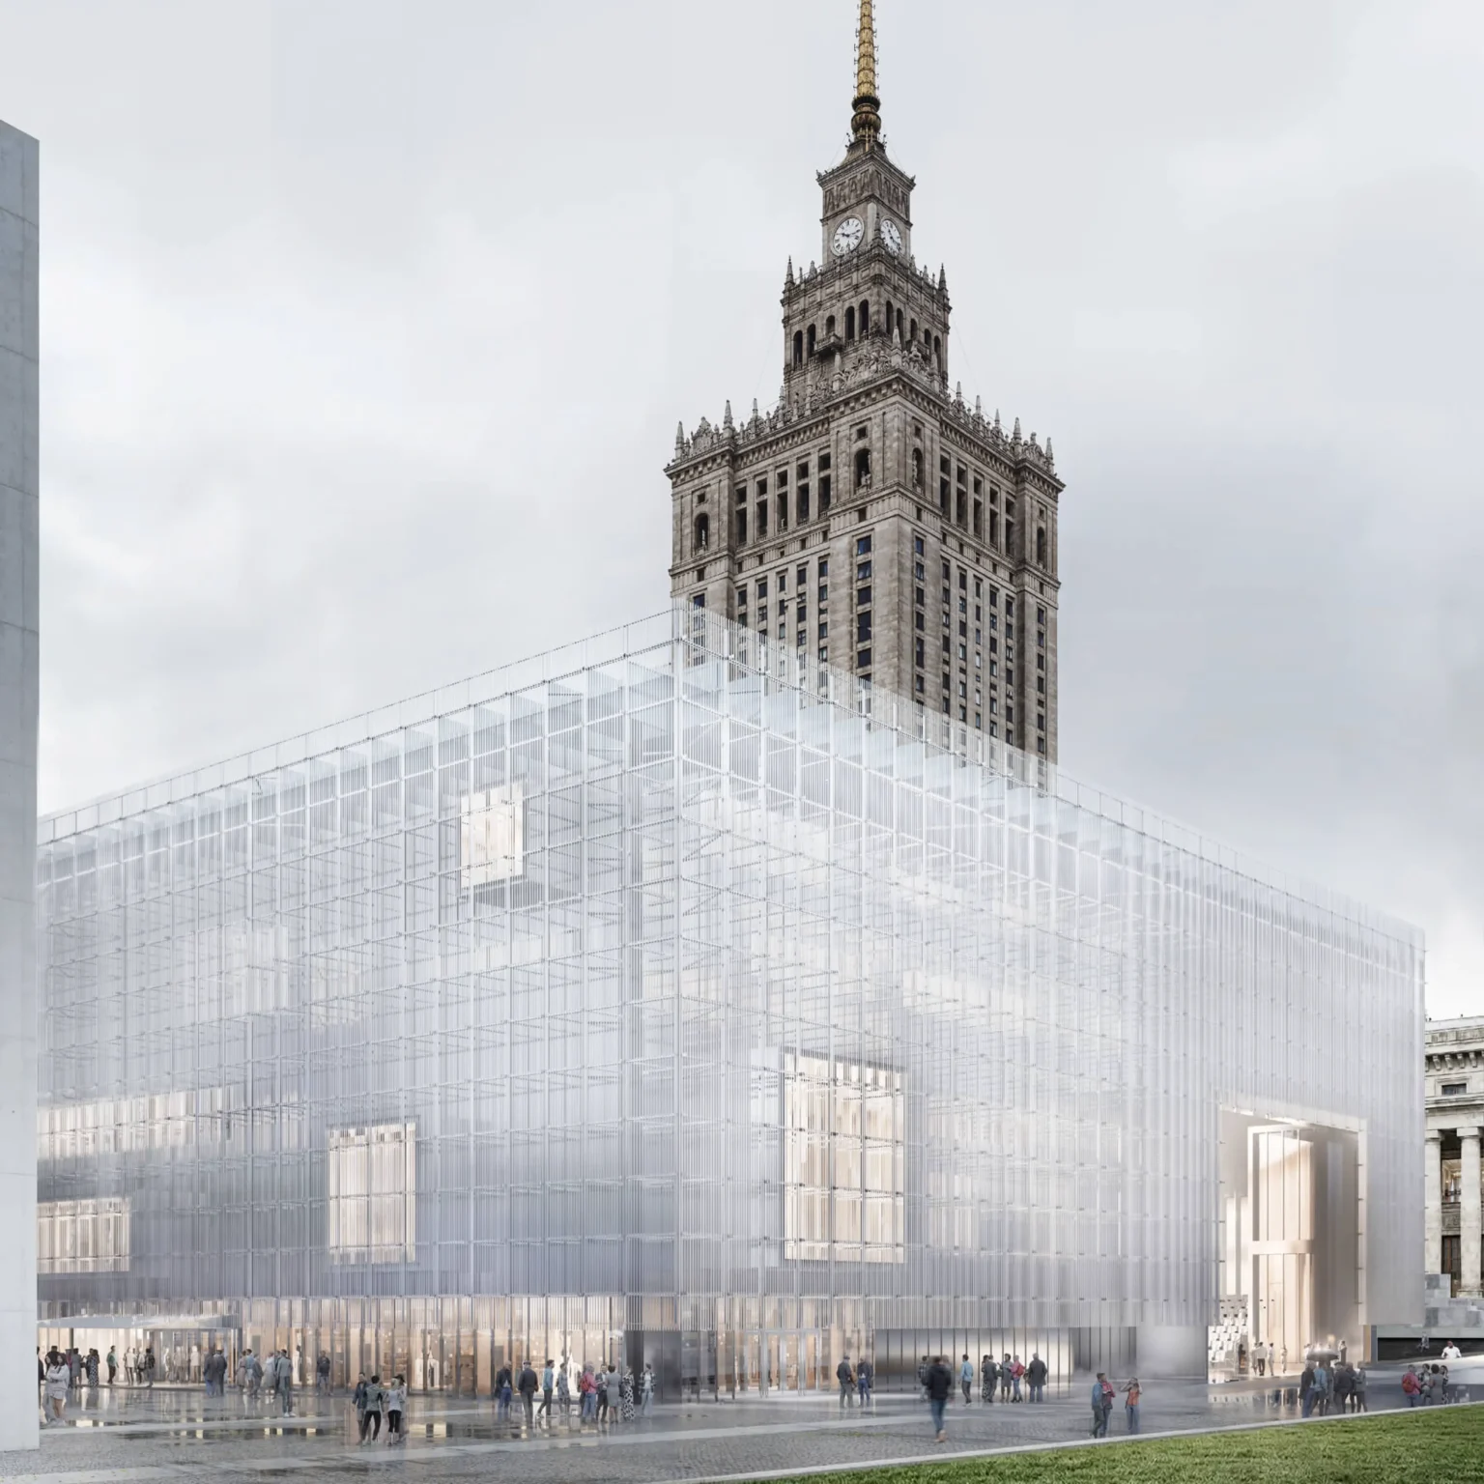


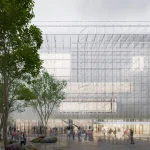
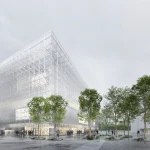
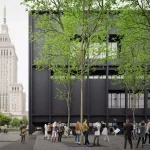
On Plac Defilad in central Warsaw, two buildings now stand in quiet conversation. The white Museum of Modern Art opened first. Its darker companion, the new TR Warszawa Theatre, completes the composition. Together they form a cultural threshold between the monumental Palace of Culture and Science and the city’s evolving public square.
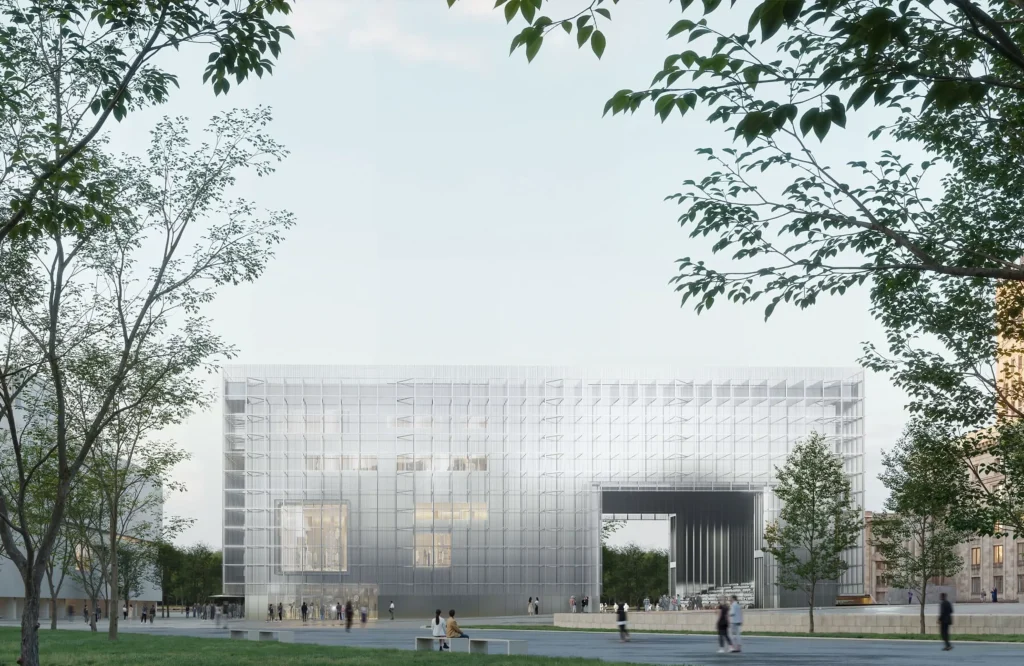
The theatre has been a long time coming. Phifer won the competition for both buildings more than a decade ago. While the museum progressed to completion, the theatre remained on the boards until construction finally advanced. The result is a deliberate pair: one building light and horizontal, the other darker and more contained, yet clearly related in proportion and material restraint.
Thomas Phifer’s Theatre That Looks Outward
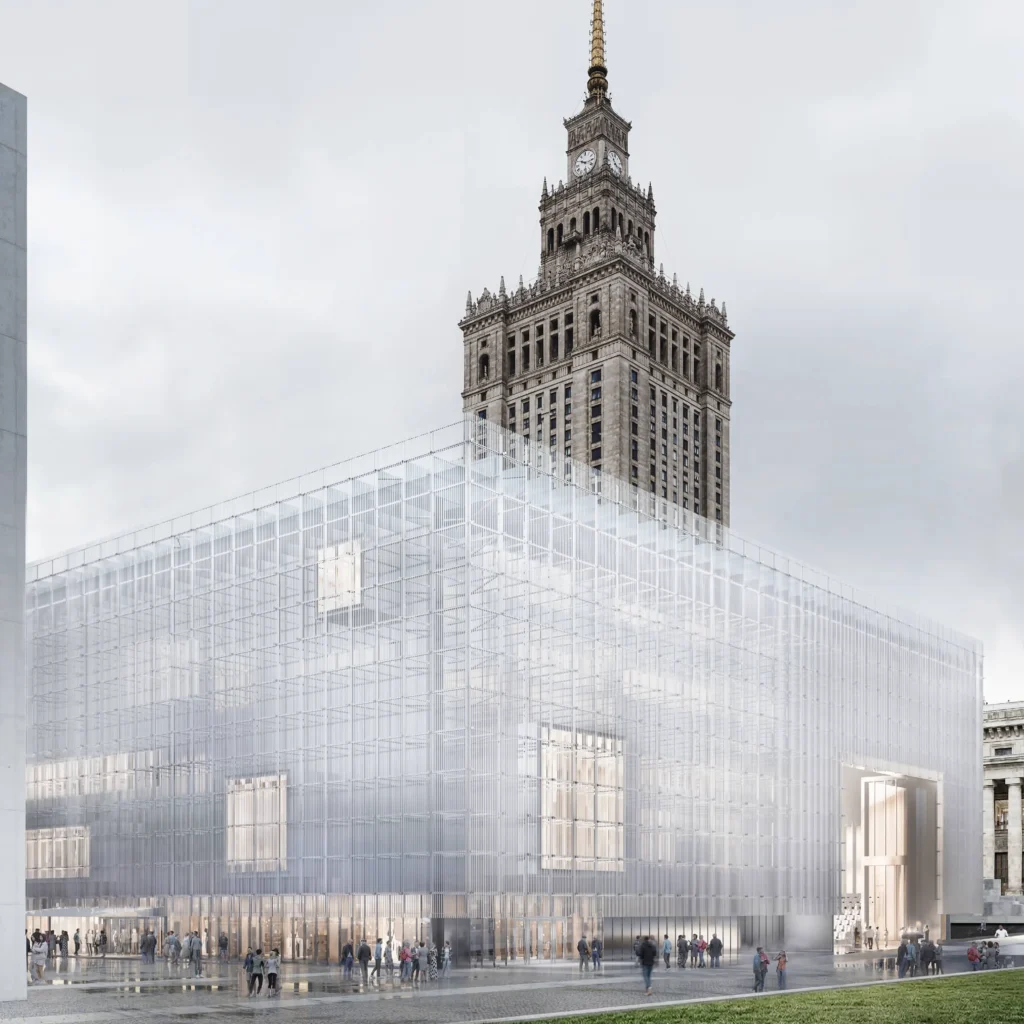
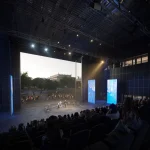
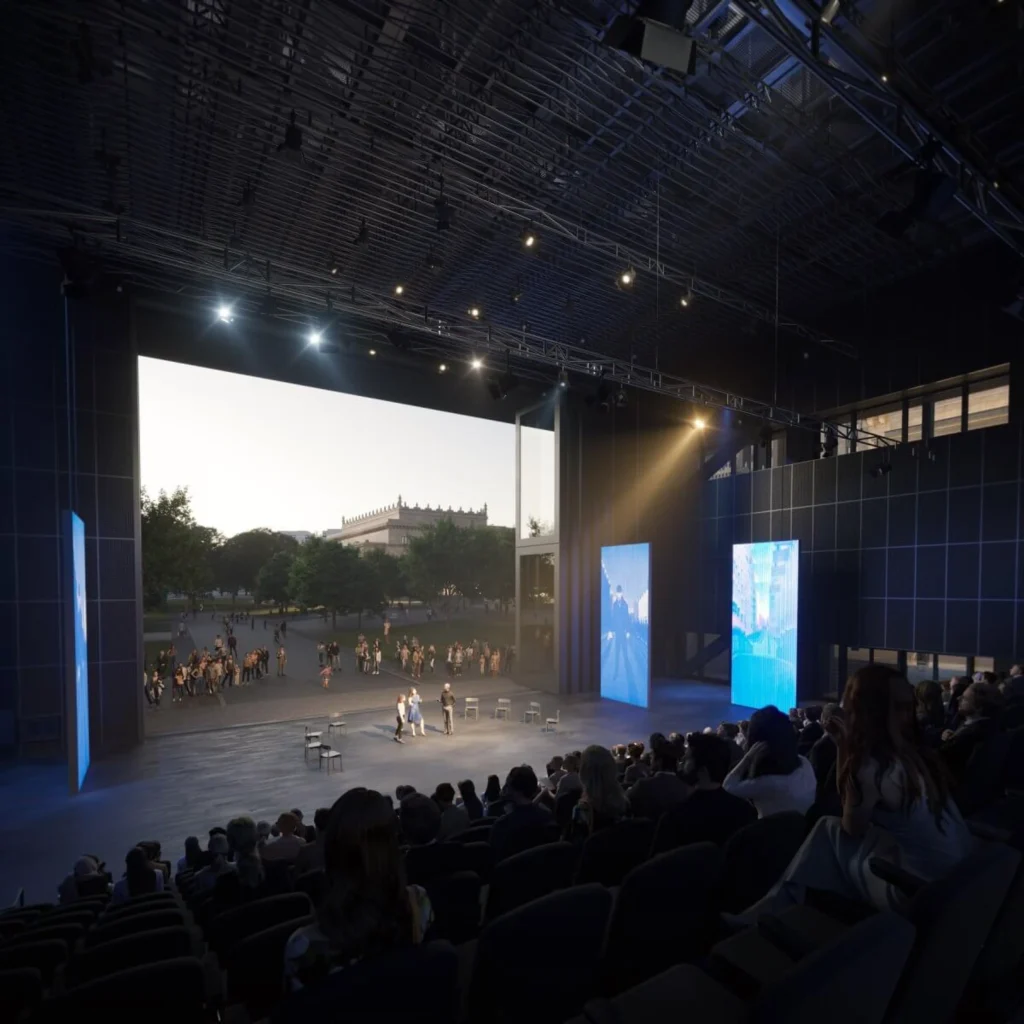
Traditional theatre design often turns its back on the city. Phifer’s TR Warszawa does the opposite. Performance spaces are given windows that allow views in and out. The ground-floor foyer opens onto the shared public forum that links the theatre to the museum. The architects describe the interior as an extension of the stage itself, a place where the boundary between performance and everyday life can soften.
The building accommodates more than 900 seats across multiple stages. Large rehearsal rooms, costume and set workshops, offices, a restaurant and a café support the working life of the company. The primary performance hall, sometimes called the hangar, is designed for flexible configurations so that the audience and stage can be rearranged according to the needs of each production.
Computational Precision in a Simple Envelope
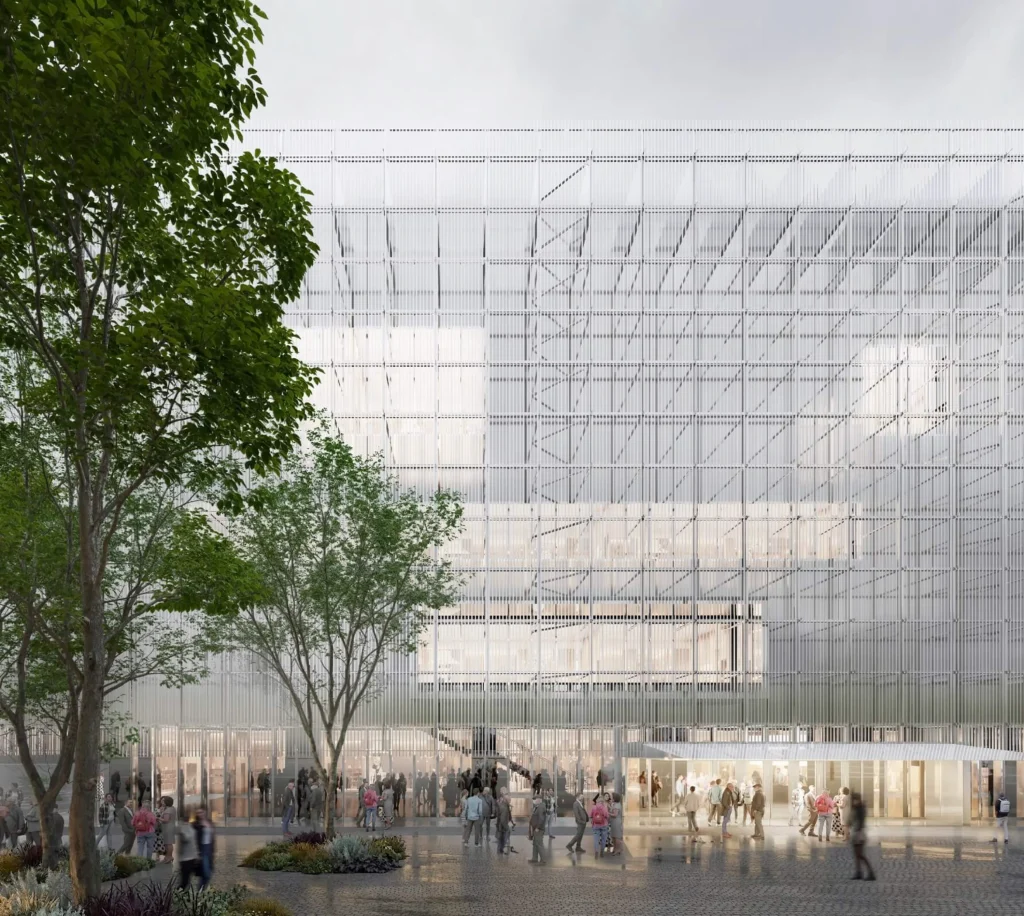
From the outside, the theatre appears almost mute: a dark, rectilinear volume with carefully placed openings. The apparent simplicity hides a high degree of computational coordination. Acoustic performance, technical rigging, sightlines, and daylight control all required precise digital modeling. The relationship between the two Phifer buildings also demanded careful calibration so that neither would dominate the other or the surrounding square.
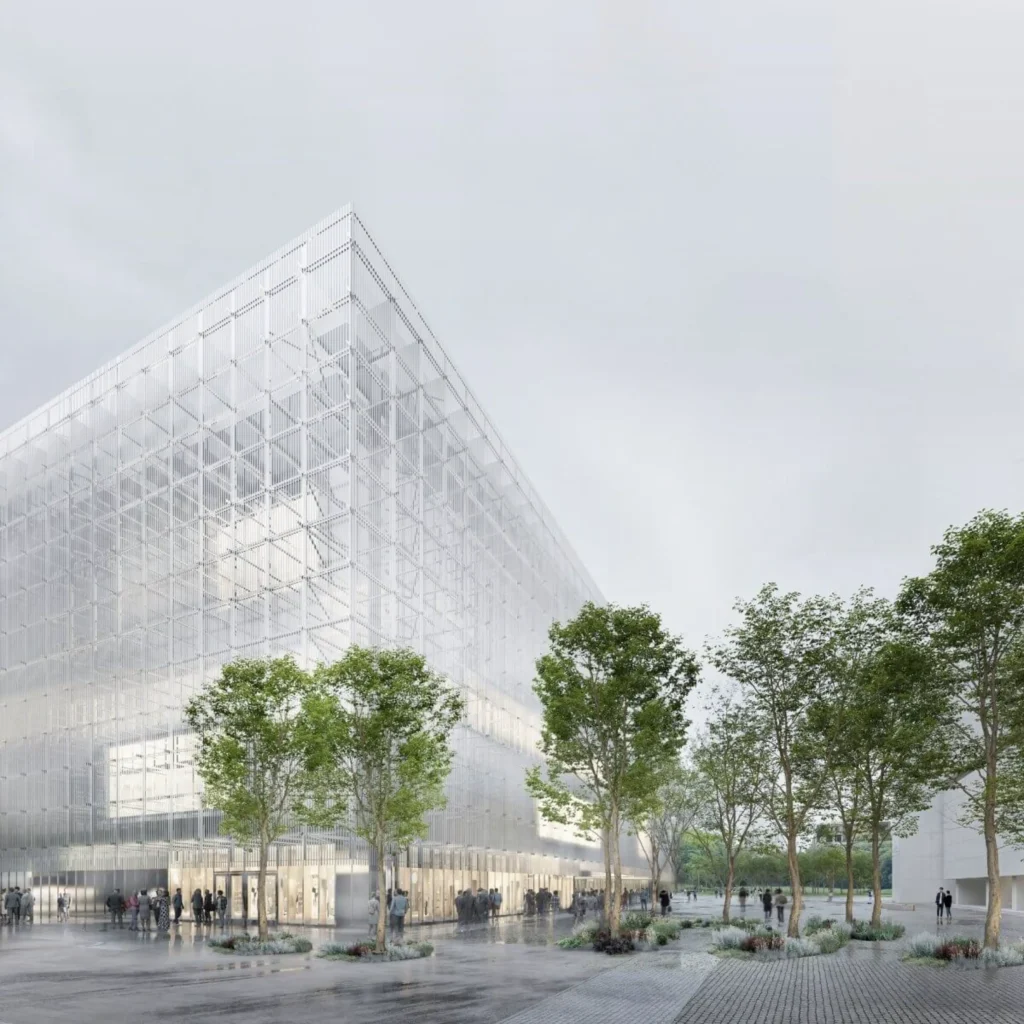
Parametric tools were likely used not for surface ornament but for performance optimization. The placement of windows, the depth of reveals and the internal volume of each auditorium would have been tested iteratively against acoustic and lighting criteria. In this sense, the project belongs to a strand of computational design that privileges measurable performance over formal novelty.
Completing the Cultural Landscape
The museum and theatre sit within a larger transformation of Plac Defilad, once a vast and rather empty ceremonial space. New landscaping, planting and public amenities are gradually turning the square into a place people want to linger. Phifer’s two buildings act as anchors for that change. The white museum presents itself as a vitrine of light. The darker theatre offers a more introspective counterpoint.
Both buildings share an interest in durability and clarity. Architectural concrete, careful detailing, and a refusal of unnecessary gesture give them a long-term presence. They do not try to compete with the vertical drama of the Palace of Culture. Instead, they establish a new ground-level civic language for the center of Warsaw.
Architecture as Cultural Infrastructure
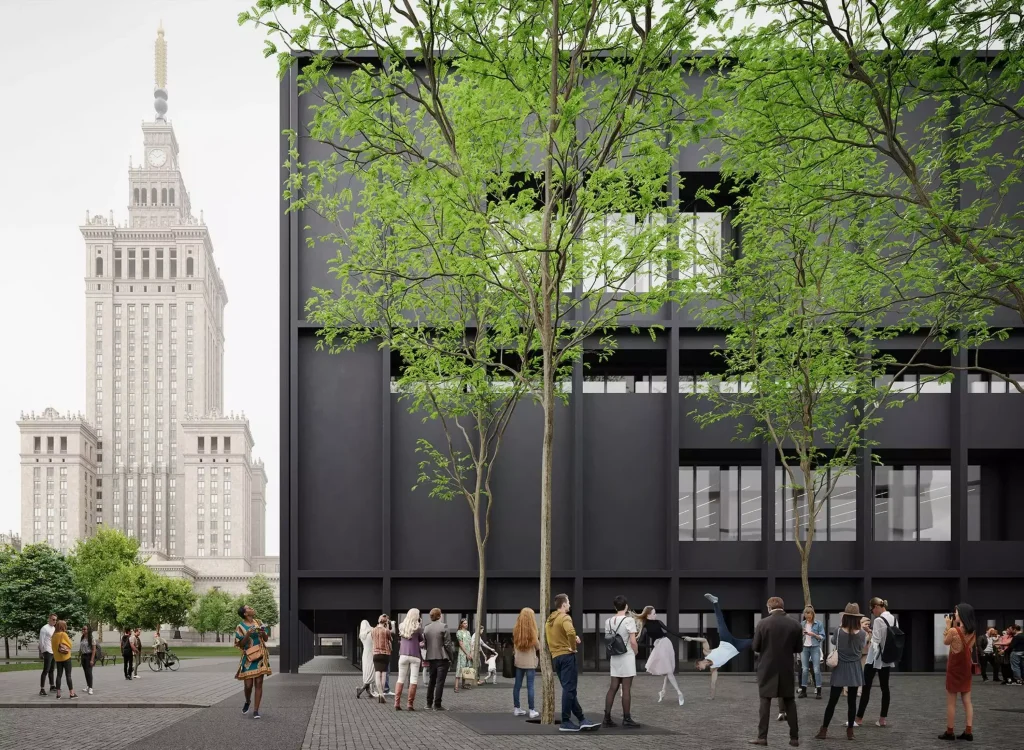
Thomas Phifer has spoken of wanting the buildings to function as a town hall as much as cultural institutions. The shared outdoor space between museum and theatre supports that ambition. People can move between exhibitions, performances, cafés and the open square without feeling they have entered a sealed cultural zone.
In a city still negotiating its post-war and post-socialist identity, the pair of buildings offers a quiet but confident statement. Culture does not need to shout to be present. Sometimes it only needs to hold its place carefully, with good light, good proportion, and an open door to the street.