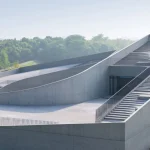
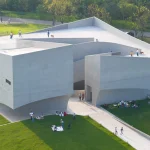
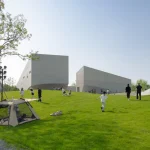
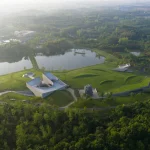
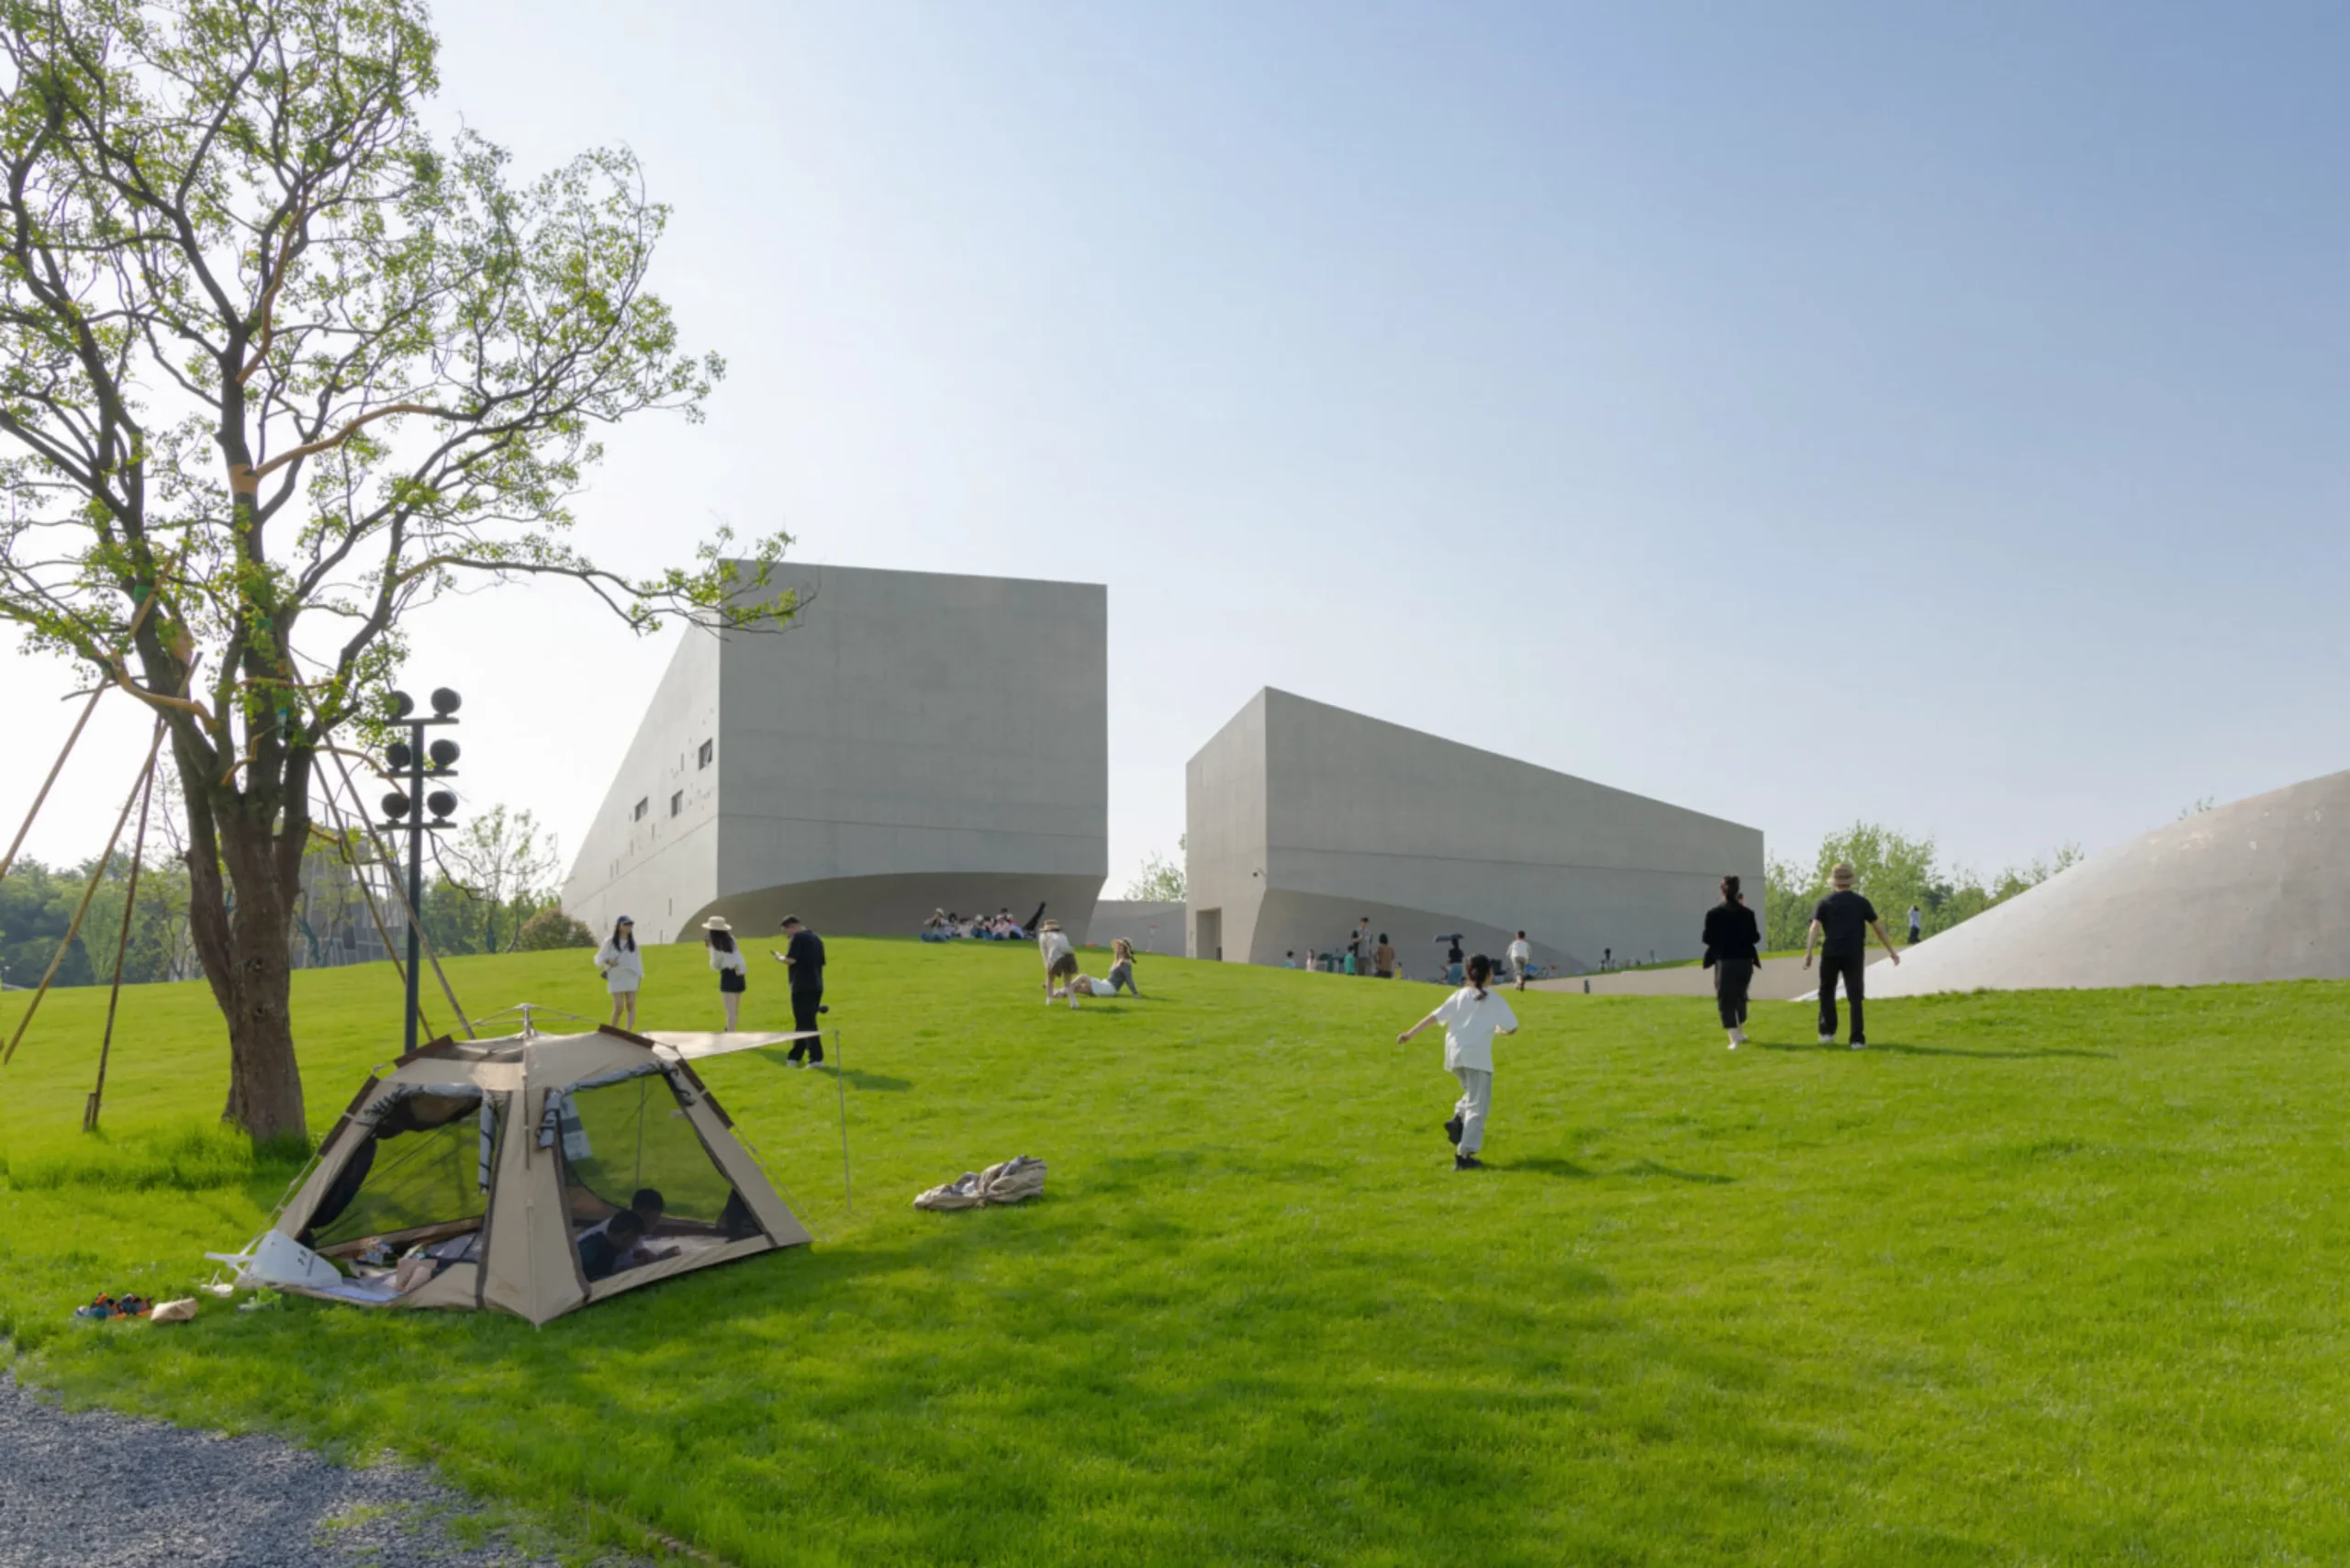
Architecture usually announces itself. In Xianning, Hubei Province, Büro Ziyu Zhuang chose a quieter strategy. Along the edge of Zishan Lake, the studio scattered four cultural buildings across a meadow so that the architecture feels less like an object placed on the land and more like a series of folds that rose from it.
The project, known as the Zi Museum cluster, sits opposite the Ziyouji resort. While other architects designed the guest houses across the water, BUZZ took responsibility for the public cultural core: a main museum, a meditation tower, a rammed-earth workshop and a small bookshop. Together they cover roughly 3,900 square meters, yet the overall impression remains open and continuous.
A Museum That Follows the Ground
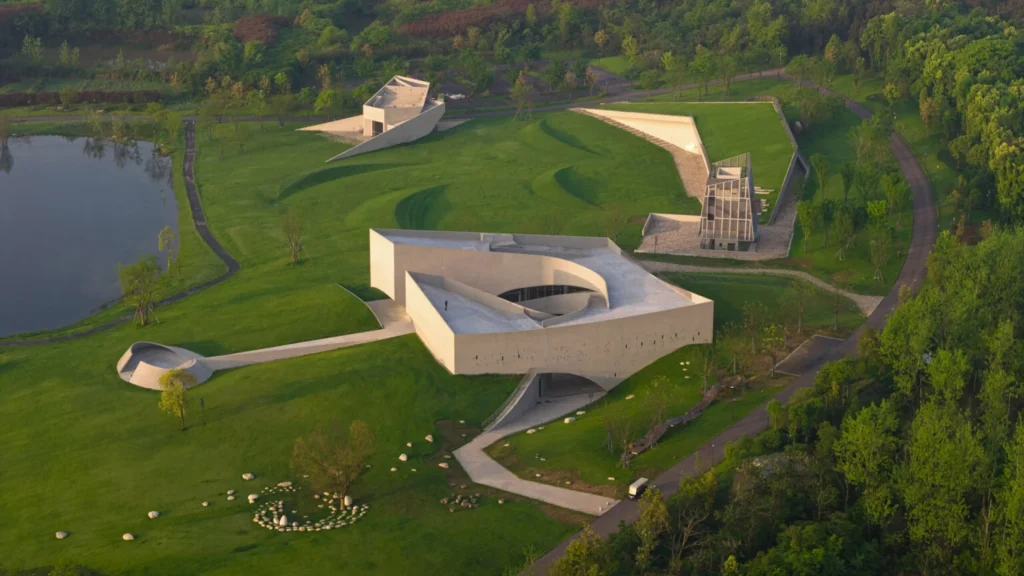
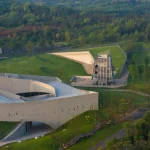
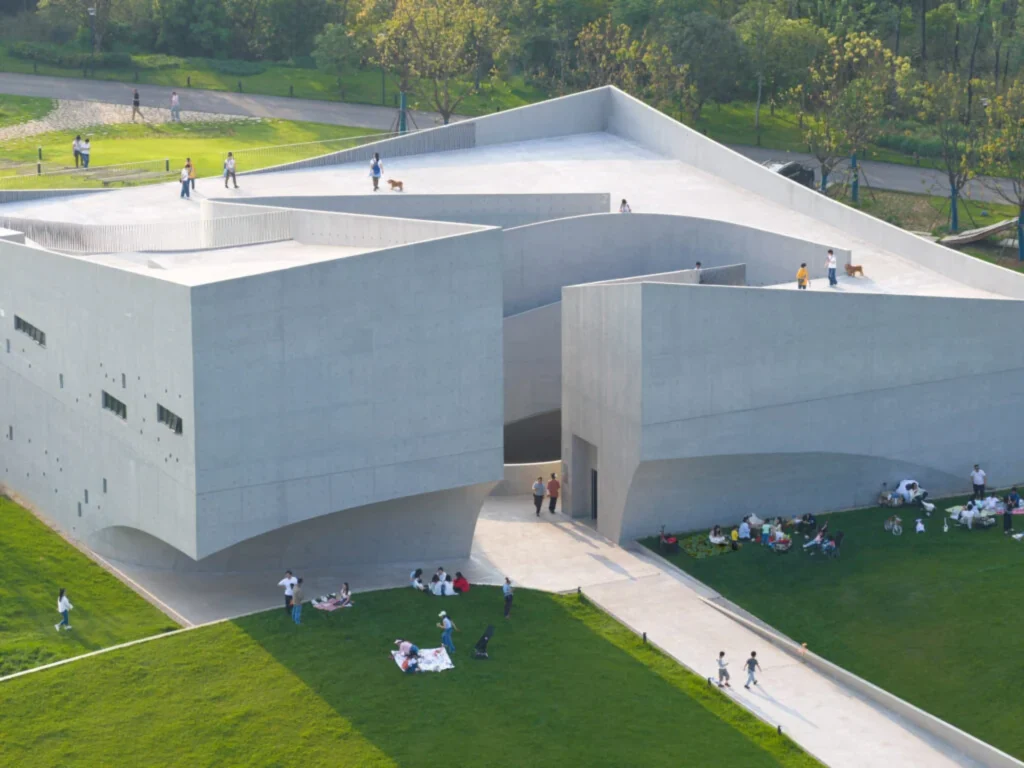
The largest piece is the Zi Museum itself, approximately 3,000 square meters of pale concrete organized around a central courtyard. Instead of forcing a single formal entrance, the architects created three separate access points that respond to the natural slope of the site. Visitors arrive at different levels depending on the path they take through the meadow. The building does not sit on a podium; it negotiates the existing topography.
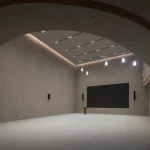
Inside, gallery spaces remain flexible. A garden restaurant occupies part of the ground floor, keeping the relationship with the outdoors constant. The multi-faceted, layered concrete form softens the usual hardness of institutional architecture. Light moves across the surfaces throughout the day, and the courtyard acts as both a climatic device and a social heart.
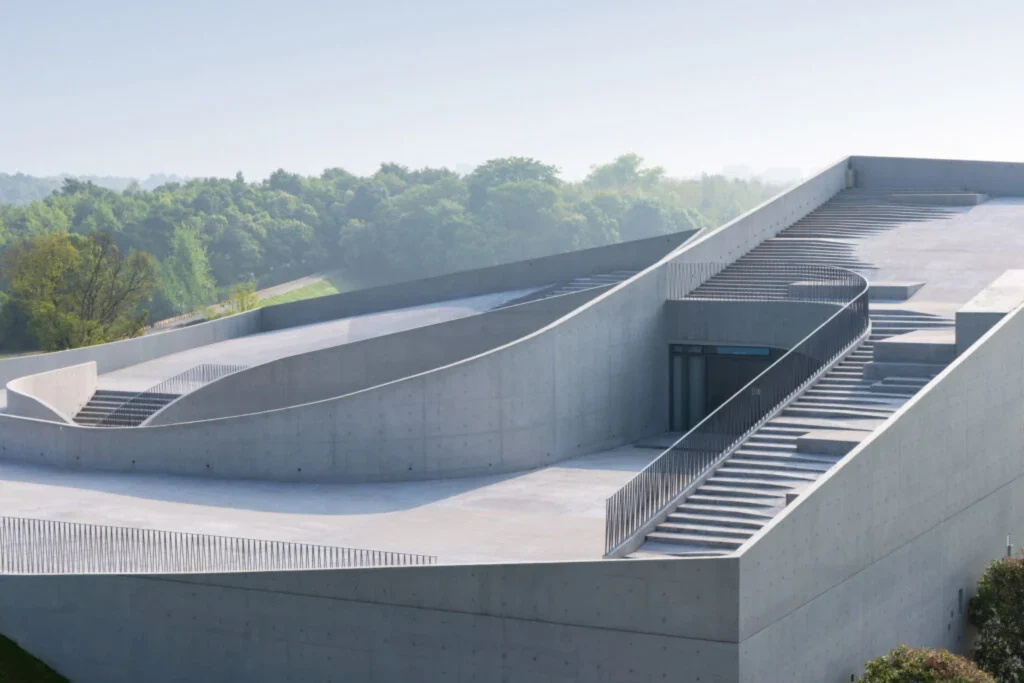
From a computational design perspective, the geometry of the museum appears to have been developed through iterative landscape modeling. Rather than imposing a rigid grid, the designers allowed the landform to influence the placement of walls, roofs and thresholds. The result is a building that feels calibrated rather than composed.
The Tower, the Workshop and the Bookshop
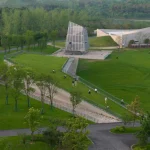
Beside the museum stands the meditation tower. Stairs spiral around a hollow core and descend into a sunken courtyard wrapped in industrial metal mesh. The tower can host small gatherings or simply serve as a place to look across the lake. Its vertical presence is restrained; the mesh cladding keeps it from becoming a monument.
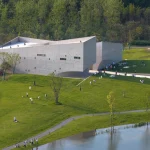
The rammed-earth workshop is almost invisible. Embedded into the slope and capped with a grass roof, it can be reached by a gentle ramp. The material choice is deliberate. Rammed earth connects the building to the soil it sits in and offers thermal mass suited to the local climate. The workshop continues the project’s interest in making cultural production part of the landscape rather than an activity sealed inside climate-controlled boxes.
The smallest element, the bookshop, continues the same logic with glass and overhanging roofs that blur the line between interior and exterior. None of the four buildings is connected by forced axes or rigid plazas. Pathways, slopes and lawns do the work of linking them.
Büro Ziyu Zhuang’s Parametric Thinking
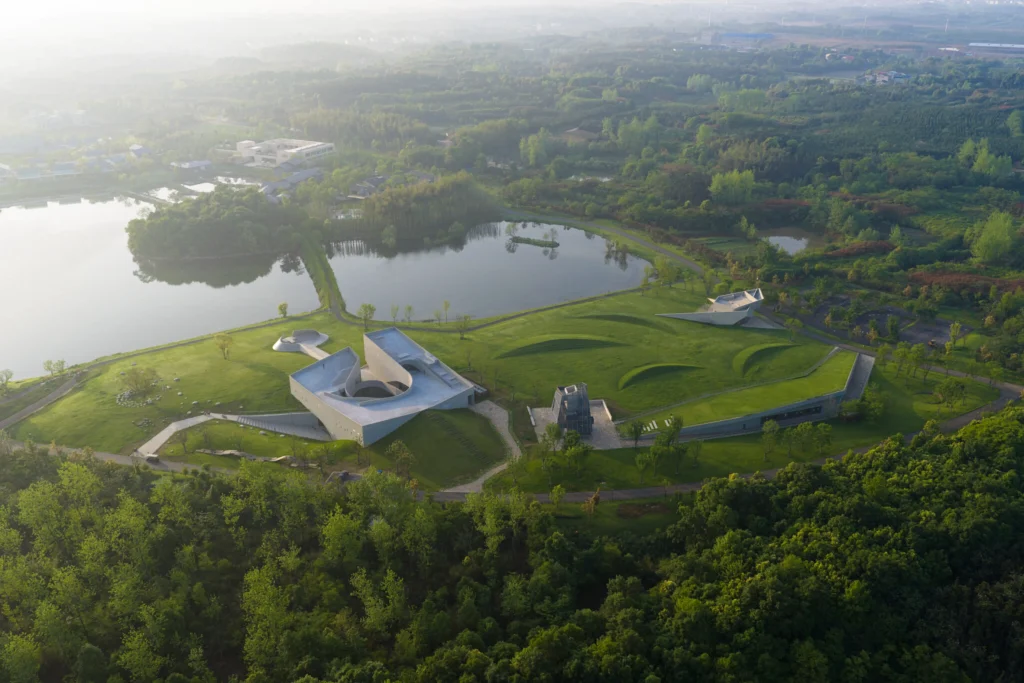
Although the project does not advertise complex parametric surfaces, the underlying design process shows clear computational sensitivity. The distribution of the four volumes across the meadow required careful testing of sightlines, access routes, and microclimates. The decision to break a single large program into discrete pieces allowed each building to respond to its immediate topography rather than conform to an overall masterplan diagram.
This approach differs from the more expressive parametric architecture that seeks novel form. Here computation serves restraint. It helps the architects measure how little they can build while still providing the required cultural program. The meadow remains the primary space; the buildings are secondary.
An Open Cultural Field
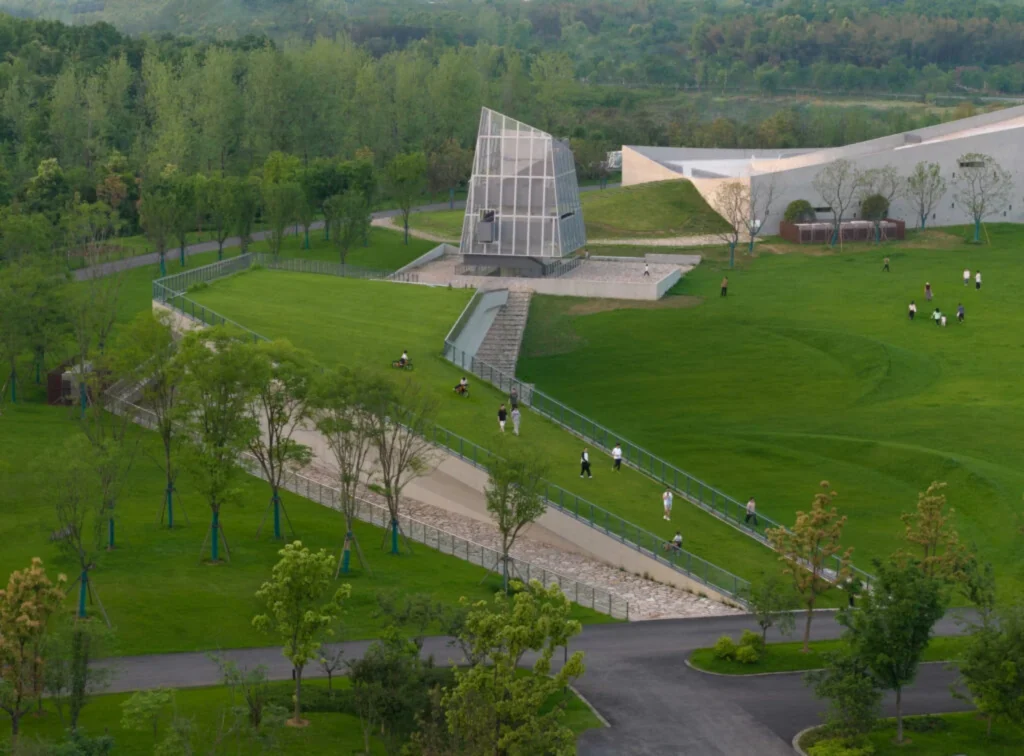
Büro Ziyu Zhuang describes the project as a continuous expansion of green space that leaves room for future uses. There are no walls around the cluster. Visitors can approach from many directions, and the architecture does not dictate a single sequence. This openness feels particularly meaningful in a cultural project. Art, reading, making, and quiet observation can occur without the usual thresholds of ticket desks and security lines.
The Zi Museum cluster suggests that contemporary cultural architecture in China does not always need to compete with the landscape for attention. Sometimes the more radical move is to let the grass keep growing.