

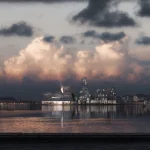
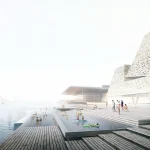
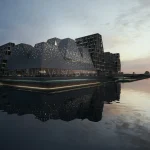
Kengo Kuma’s KAI Aquatic Center: Copenhagen’s newest waterfront landmark is almost ready. On 5 December 2026, the doors of KAI – Water Culture House will open on Paper Island, offering the city a public place where swimming, wellness and culture share the same roof and the same view of the harbor.
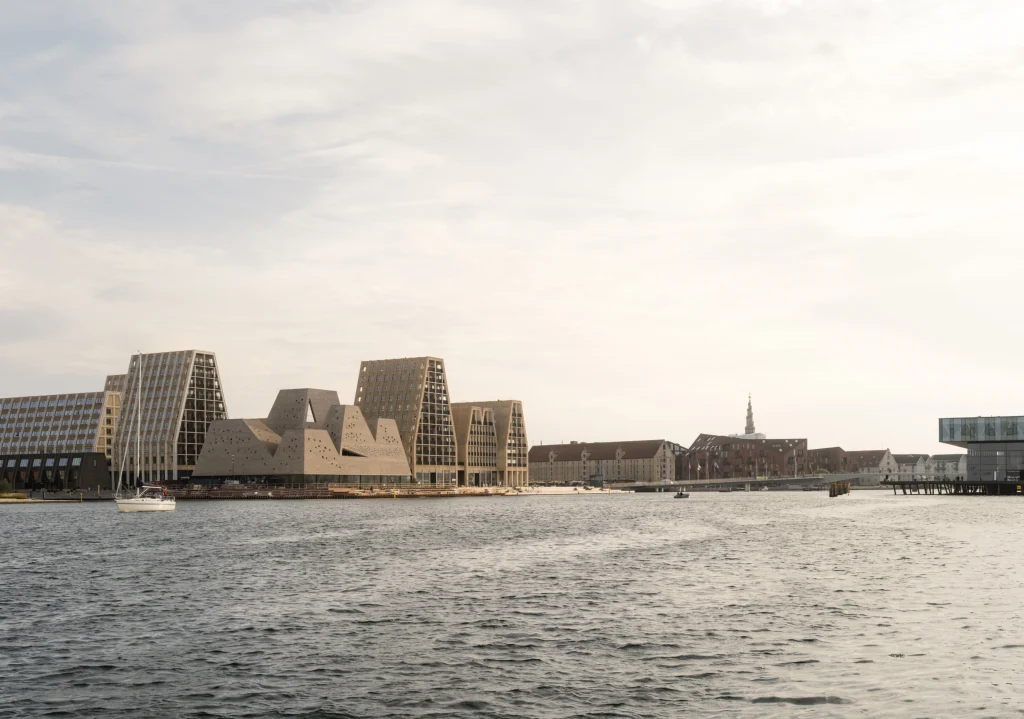
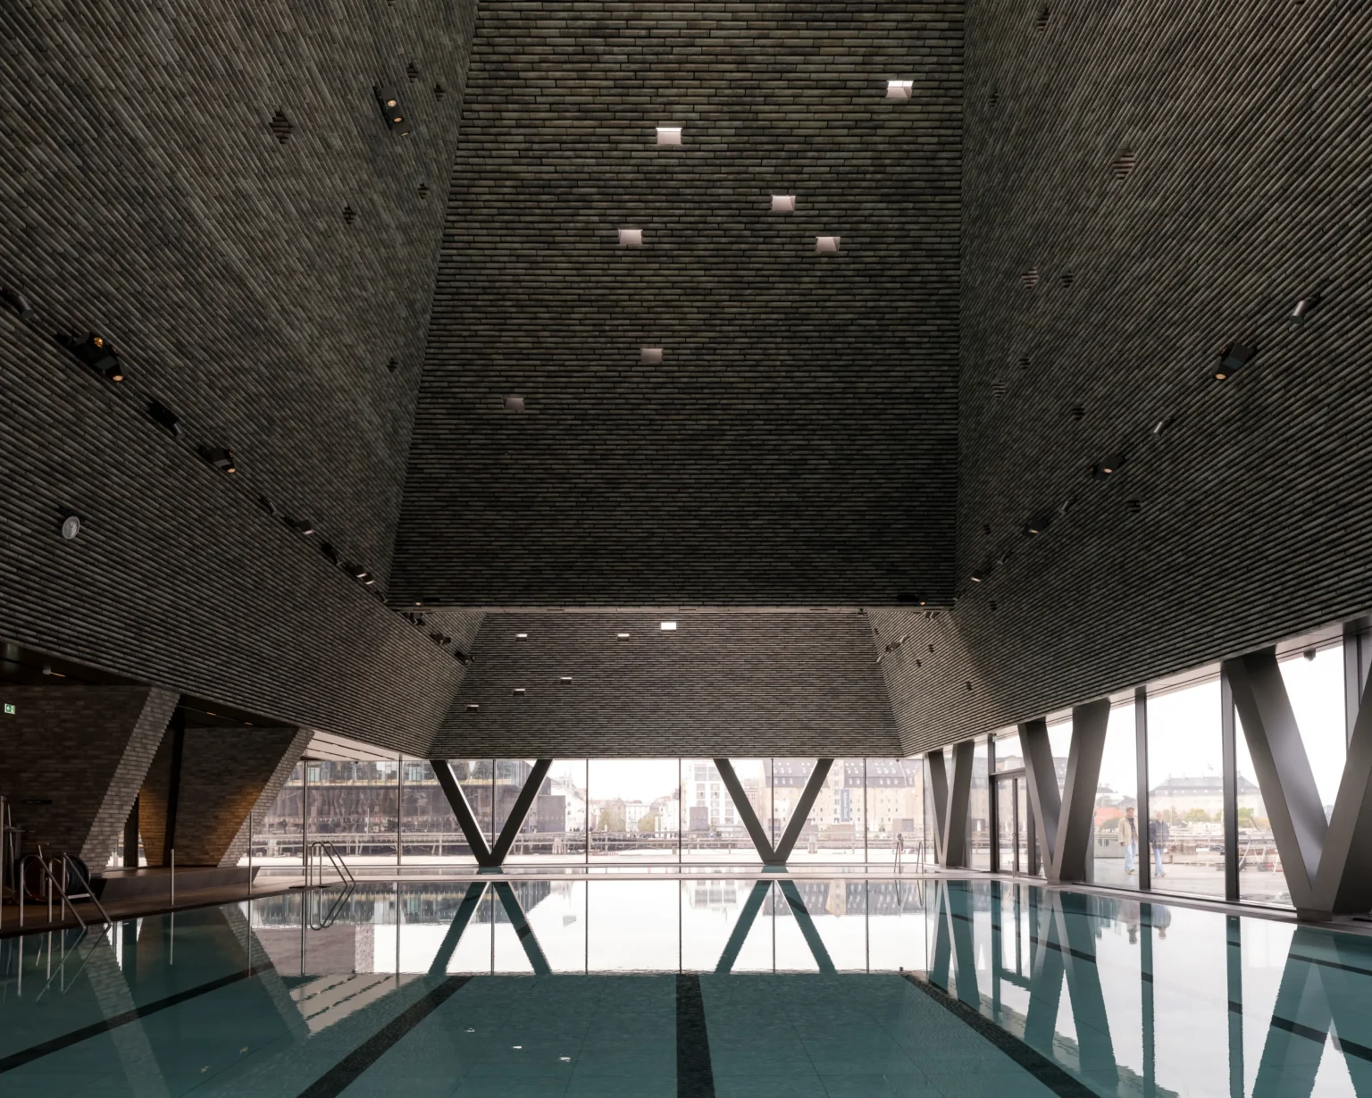
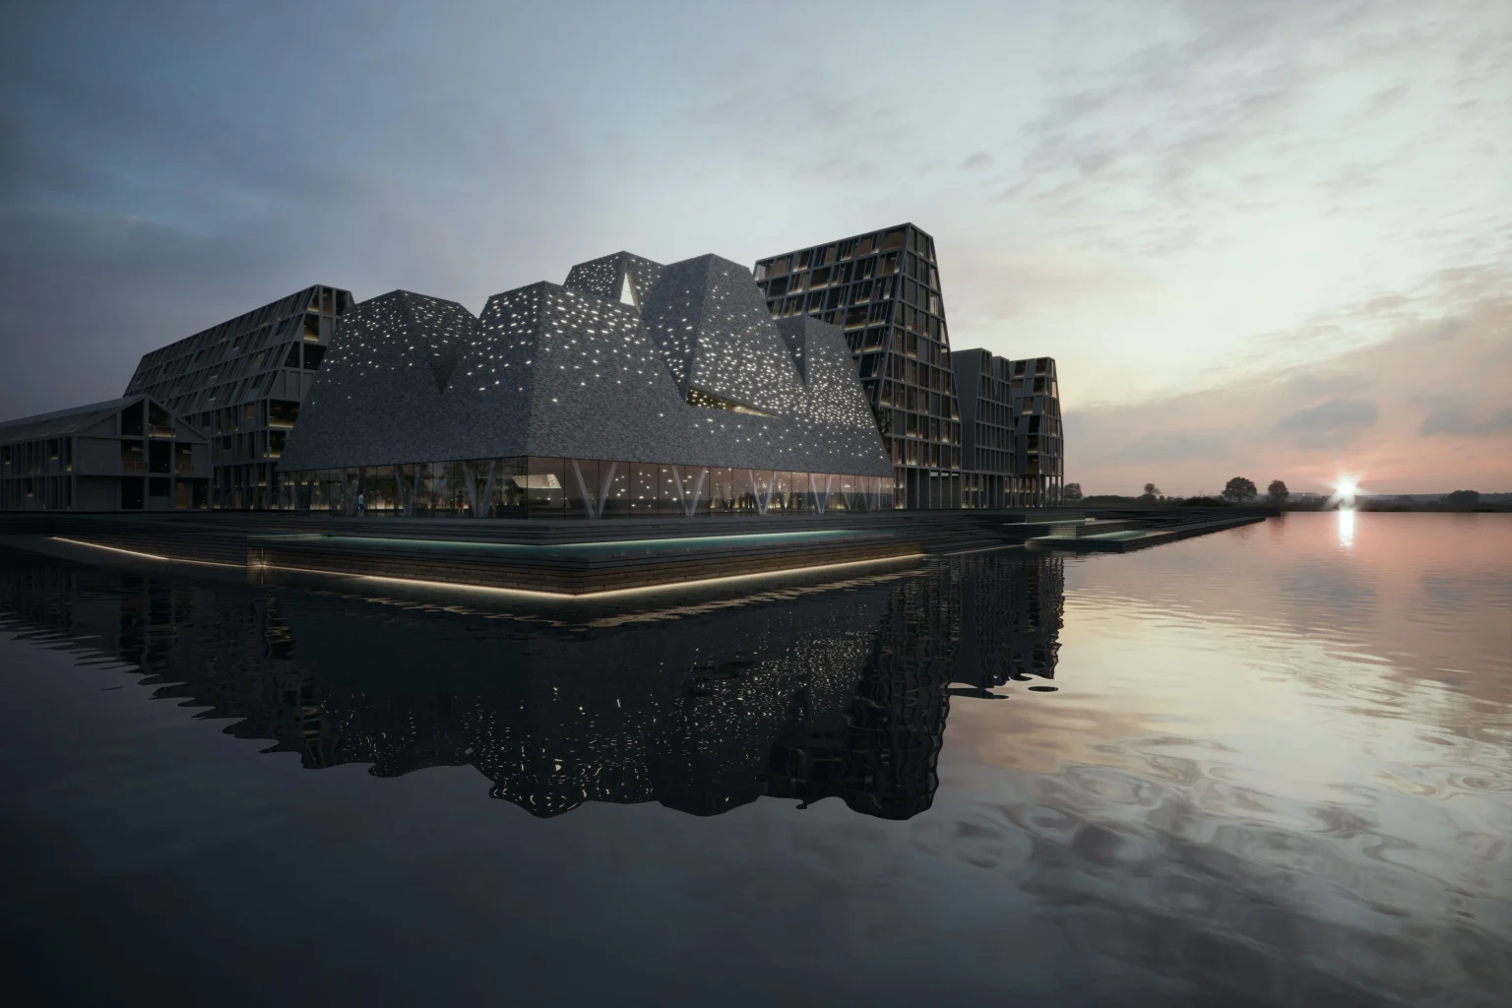
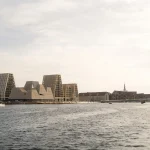
The architecture is immediately distinctive. Five irregular brick towers rise from a continuous glass base, appearing to float above the quay. Clad in roughly 300,000 handmade bricks whose muted grey tones relate to the surrounding warehouses and new residential blocks, the towers are neither pure geometry nor pure sculpture. Each volume is shaped according to the pools and spaces that sit beneath and within it. The result is a clustered form that reads as both solid and porous, heavy and light at the same time.
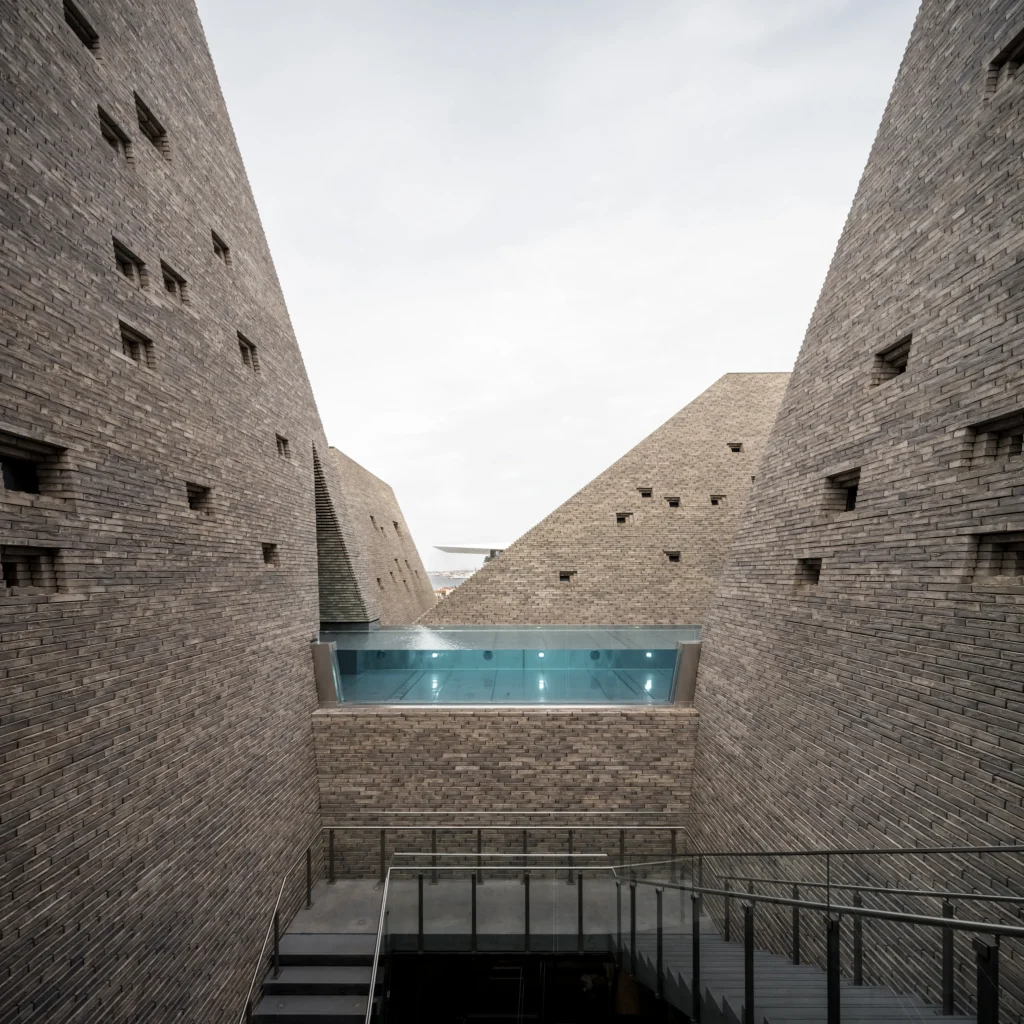
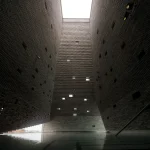
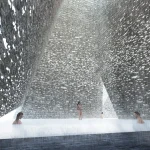
Across the façades, 403 carefully placed windows puncture the brick surfaces. These openings are not regular. They vary in size and position, framing specific views of the harbor, the Opera Park and the city beyond while allowing daylight to filter into the interior in controlled ways. From the water, the building presents a varied silhouette; from inside, it offers a sequence of framed connections back to the city.
A Building Organized Around Water
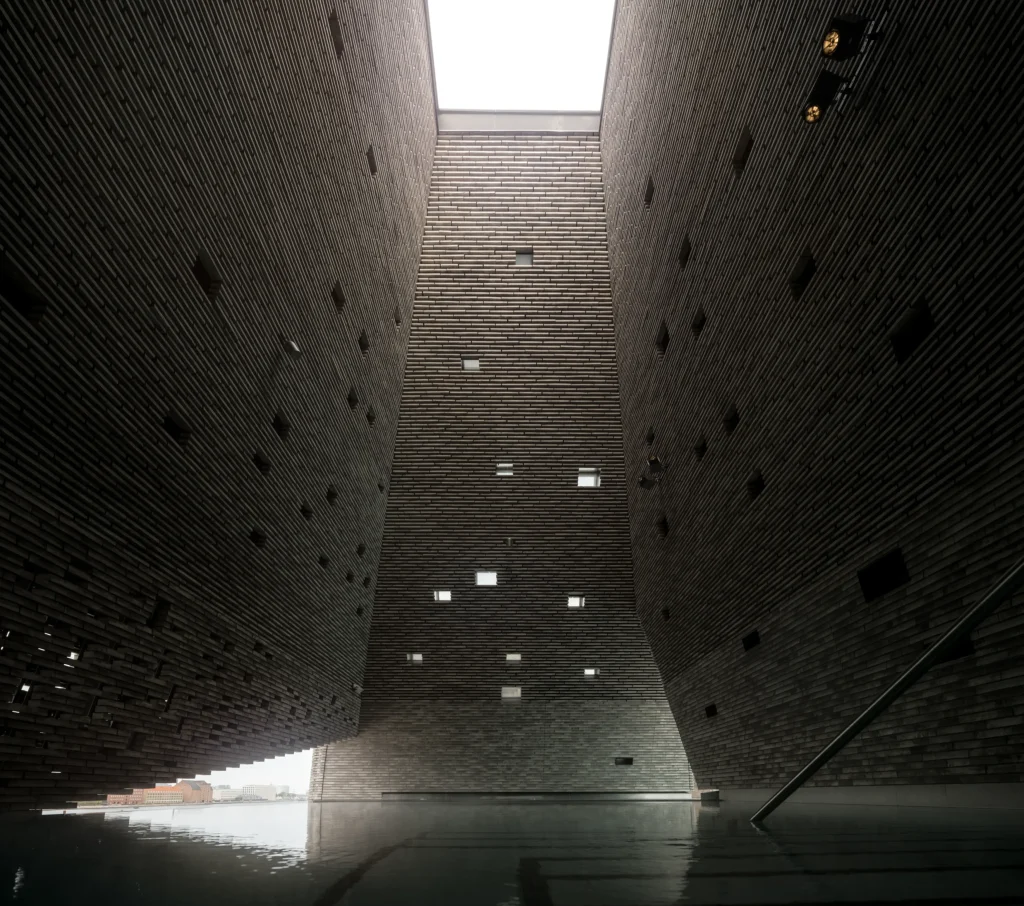
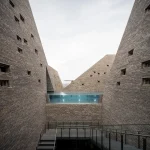
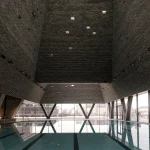
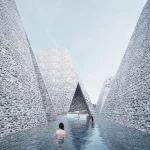
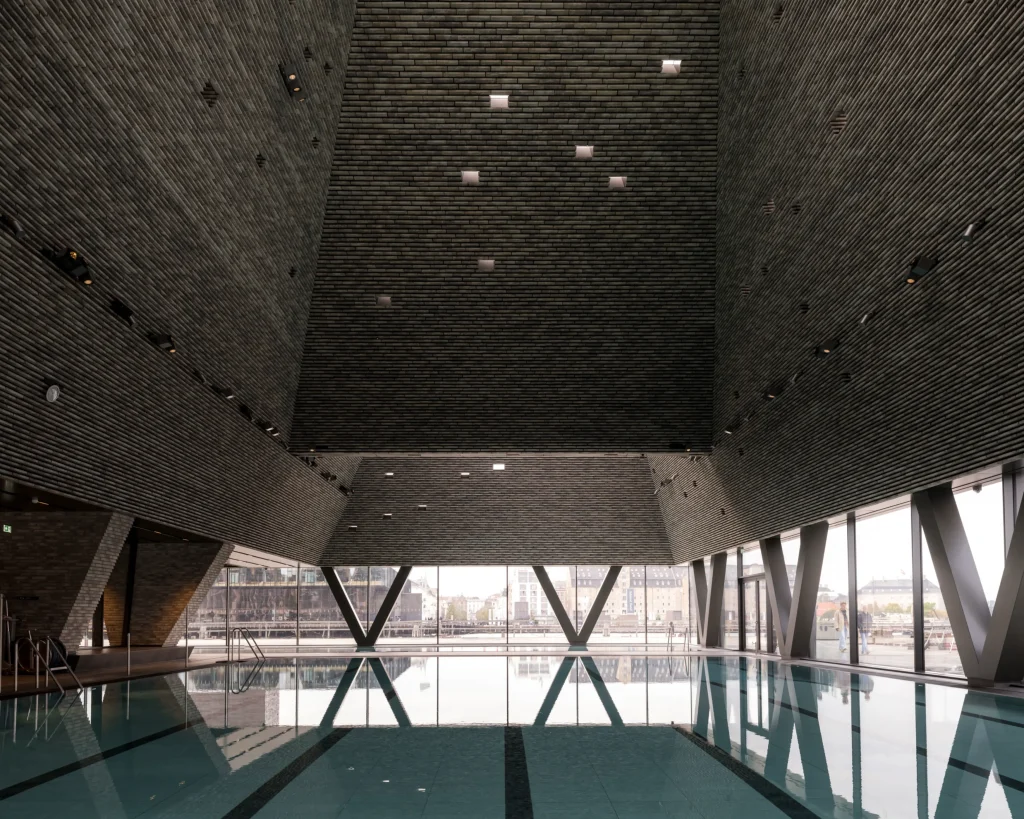
KAI contains ten pools in total, distributed across levels and between indoor and outdoor conditions. On the ground floor, a 25-meter swimming pool sits alongside a teaching pool and three warmer play pools for children. Above, the wellness level includes a therapy pool, a hot pool and a cold plunge, complemented by saunas, a steam room and a heated stone bath. The most memorable outdoor space is the Valley Pool, an open-air basin nestled between the brick towers so that swimmers move through a kind of urban canyon open to the sky. Nearby, a heated onsen-style pool offers panoramic views across the harbor, bringing a Japanese bathing culture into direct dialogue with the Danish waterfront.
The building is sized for 380 bathers at a time and will operate from early morning until evening. Direct access to harbor bathing zones is also planned, though the outdoor harbor facilities are expected to be fully ready in early 2027.
Parametric Thinking in Brick and Glass
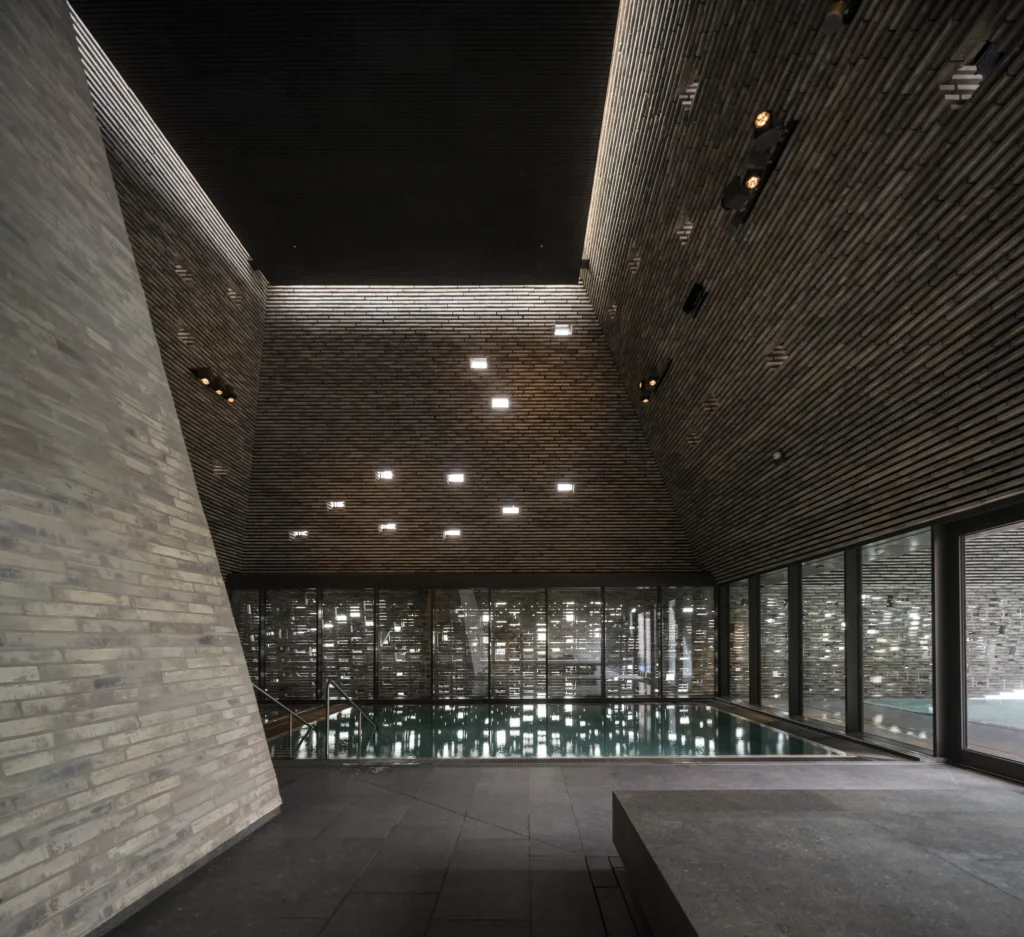
While the finished building is firmly material (brick, glass, water) the underlying design process carries a clear parametric intelligence. The five towers are not arbitrary shapes. Their footprints and profiles respond to the functional requirements of the pools below, the structural logic of spanning the glass base, and the desire for varied daylight and views. Small adjustments in angle, height, and window placement accumulate into a coherent but non-repetitive whole.
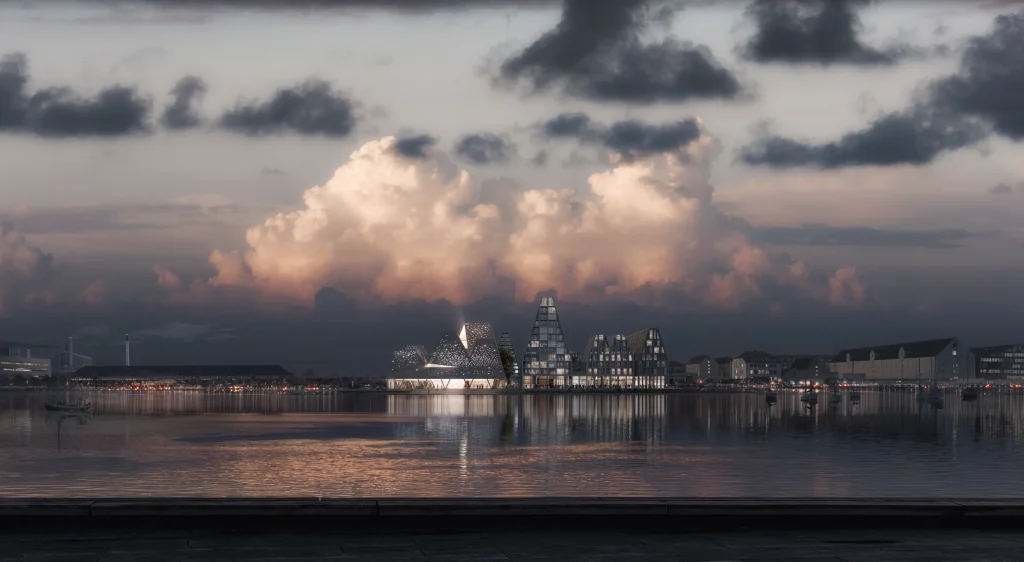
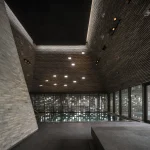
This approach is characteristic of Kengo Kuma’s recent work: digital tools are used to explore relationships between form, light, structure and experience, yet the final expression remains tactile and site-specific. The brick is not a uniform skin. It is laid with slight variations that catch light differently throughout the day, while the irregular window pattern prevents the façades from becoming monotonous. The glass base, by contrast, is deliberately light and continuous, allowing the heavier volumes above to read as suspended. The junction between these two systems (solid brick towers and transparent plinth) is one of the most carefully resolved aspects of the project.
From Competition to Harbor Landmark
The project began with a public ideas competition organized by the City of Copenhagen in 2015. Citizens submitted proposals that overwhelmingly called for a swimming and gathering place on the former industrial island. An international architectural competition followed in 2017, won by Kengo Kuma & Associates, working with local collaborators including Cornelius Vöge and later Vilhelm Lauritzen Arkitekter. Construction has been carried out by MT Højgaard. The total cost is approximately 989 million Danish kroner, with substantial support from Nordea-fonden alongside the municipality.
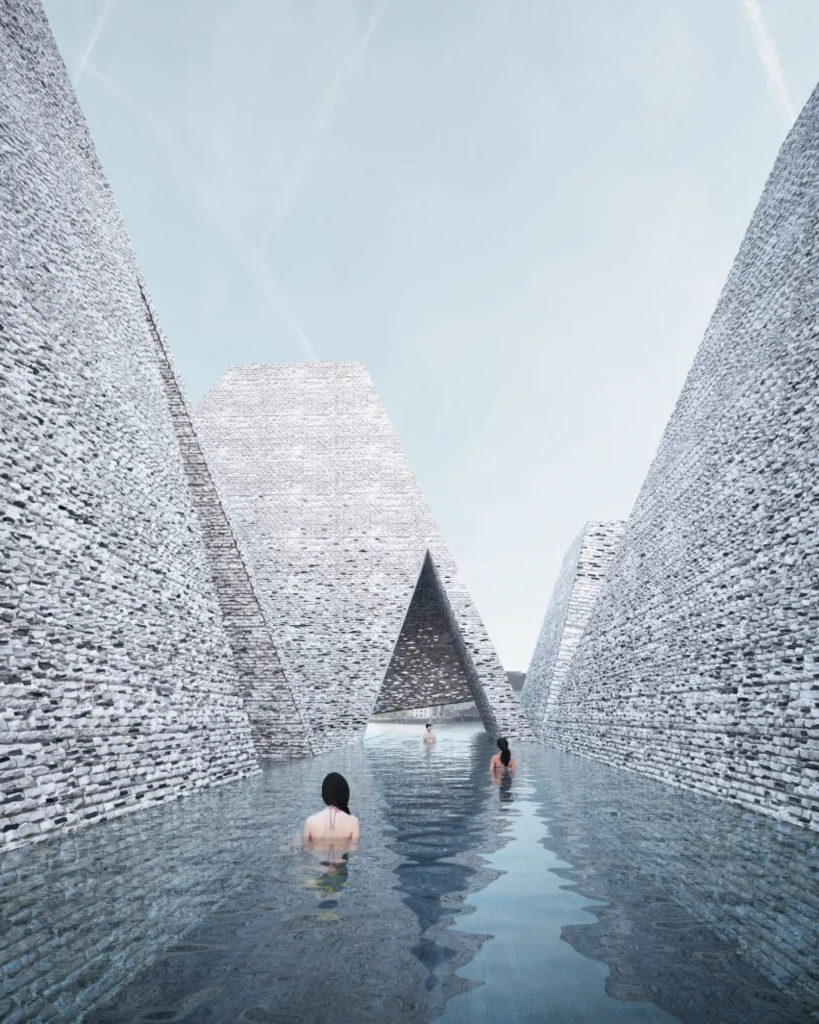
The name KAI itself bridges cultures. In Japanese, it refers to the sea; in Danish, it echoes “kaj,” the word for quay. The dual meaning is intentional. The building is meant to feel both local and slightly foreign, a place where Danish harbor life meets a more contemplative Japanese attitude toward water and bathing.
Sustainability and Everyday Use
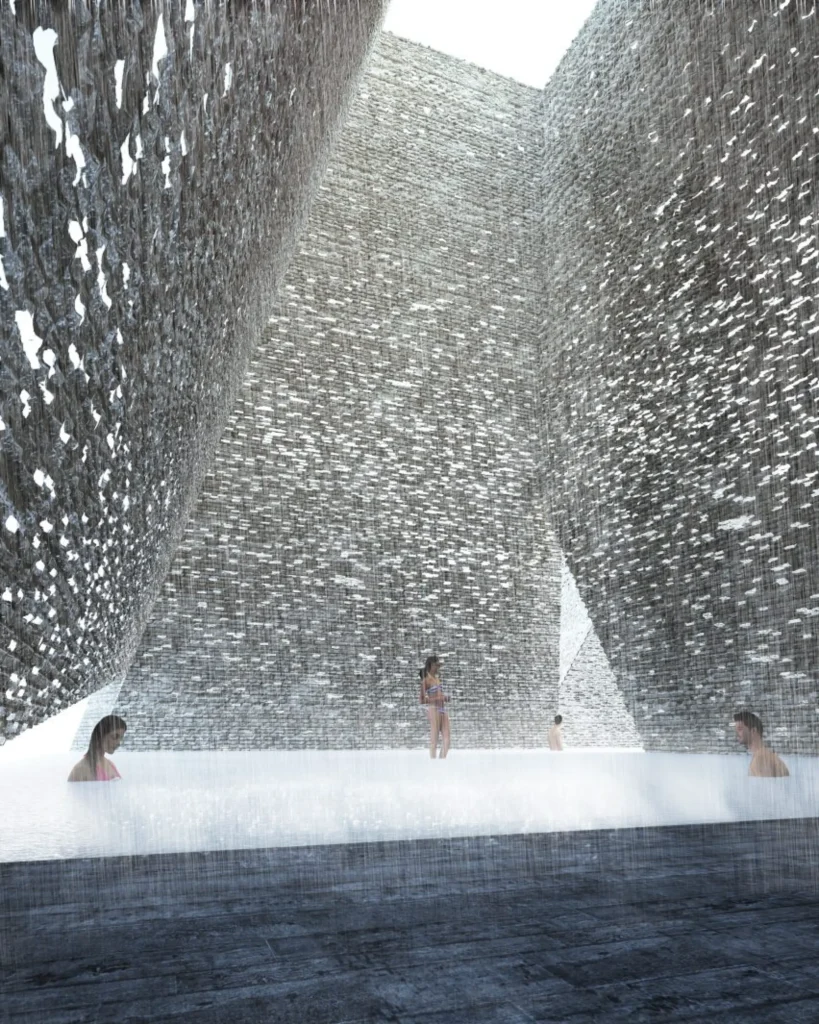
Atmospheric view of an outdoor bathing area during rain, showing the building’s openness to weather. Image Courtesy: Rasmus Hjortshøj
Sustainability measures were built into the brief from the beginning. A significant portion of the foundation funding was earmarked for environmental performance, including a ground-source heating system with deep boreholes that supports the outdoor pools year-round. The project aims to demonstrate that a large public aquatic facility can operate with a reduced carbon footprint while still offering high comfort.
Equally important is the social ambition. KAI is not conceived as a pure sports facility or a luxury spa. It is intended as a civic living room on the water, open to clubs, families, casual swimmers and cultural events. The inclusion of flexible spaces for activities and the direct connection to the public quay reinforce that role.
A New Piece of the Harbor
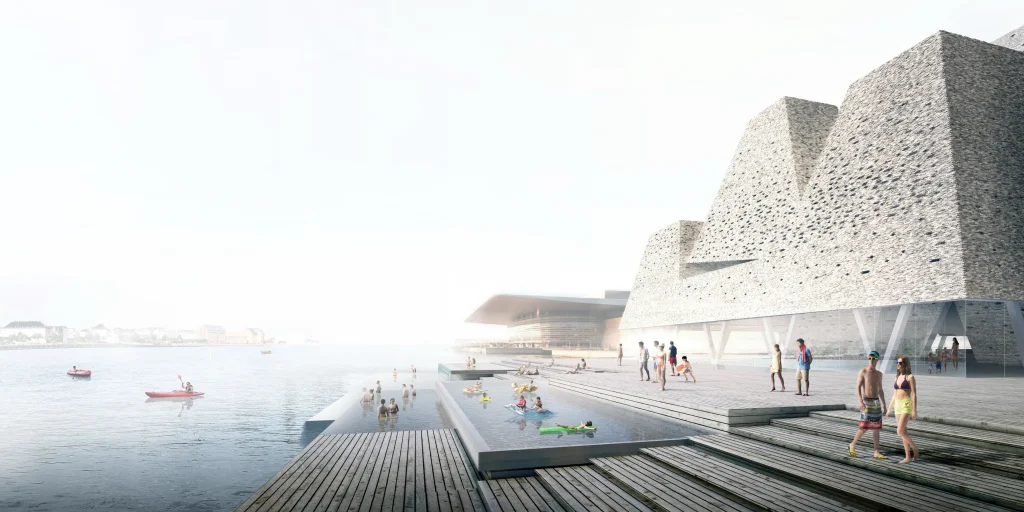
The public waterfront edge of KAI, where outdoor pools and timber terraces meet the harbor. Image Courtesy: Rasmus Hjortshøj
Paper Island has been transforming for more than a decade from industrial storage to a mixed-use urban quarter. KAI arrives as one of its most public and most architecturally ambitious pieces. The building does not try to disappear into the context, nor does it dominate through height or spectacle. Instead, it offers a new scale of experience: the chance to swim outdoors between substantial brick forms while looking out toward the city that has long defined itself by its relationship to water.
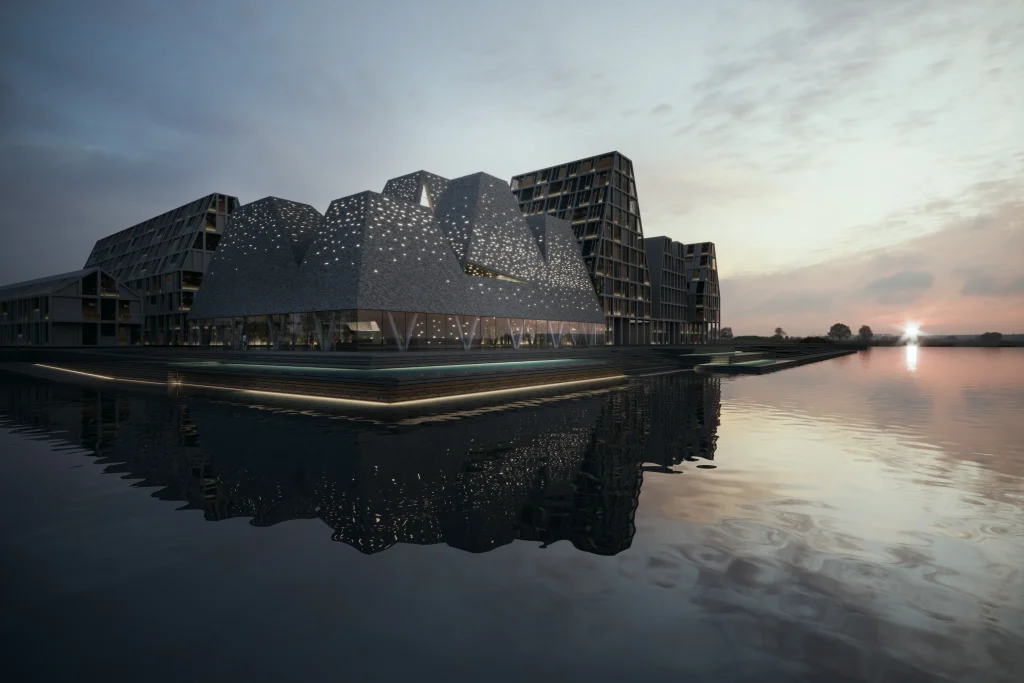
When the doors open in December, Copenhageners will discover whether the careful calibration of towers, pools, light and views delivers the everyday pleasure the design promises. On paper and in photographs, the project already looks like a significant addition to the city’s waterfront. The real test will be the feel of the water, the quality of the light inside the brick volumes, and whether the place becomes a natural part of daily life rather than a destination reserved for special occasions.