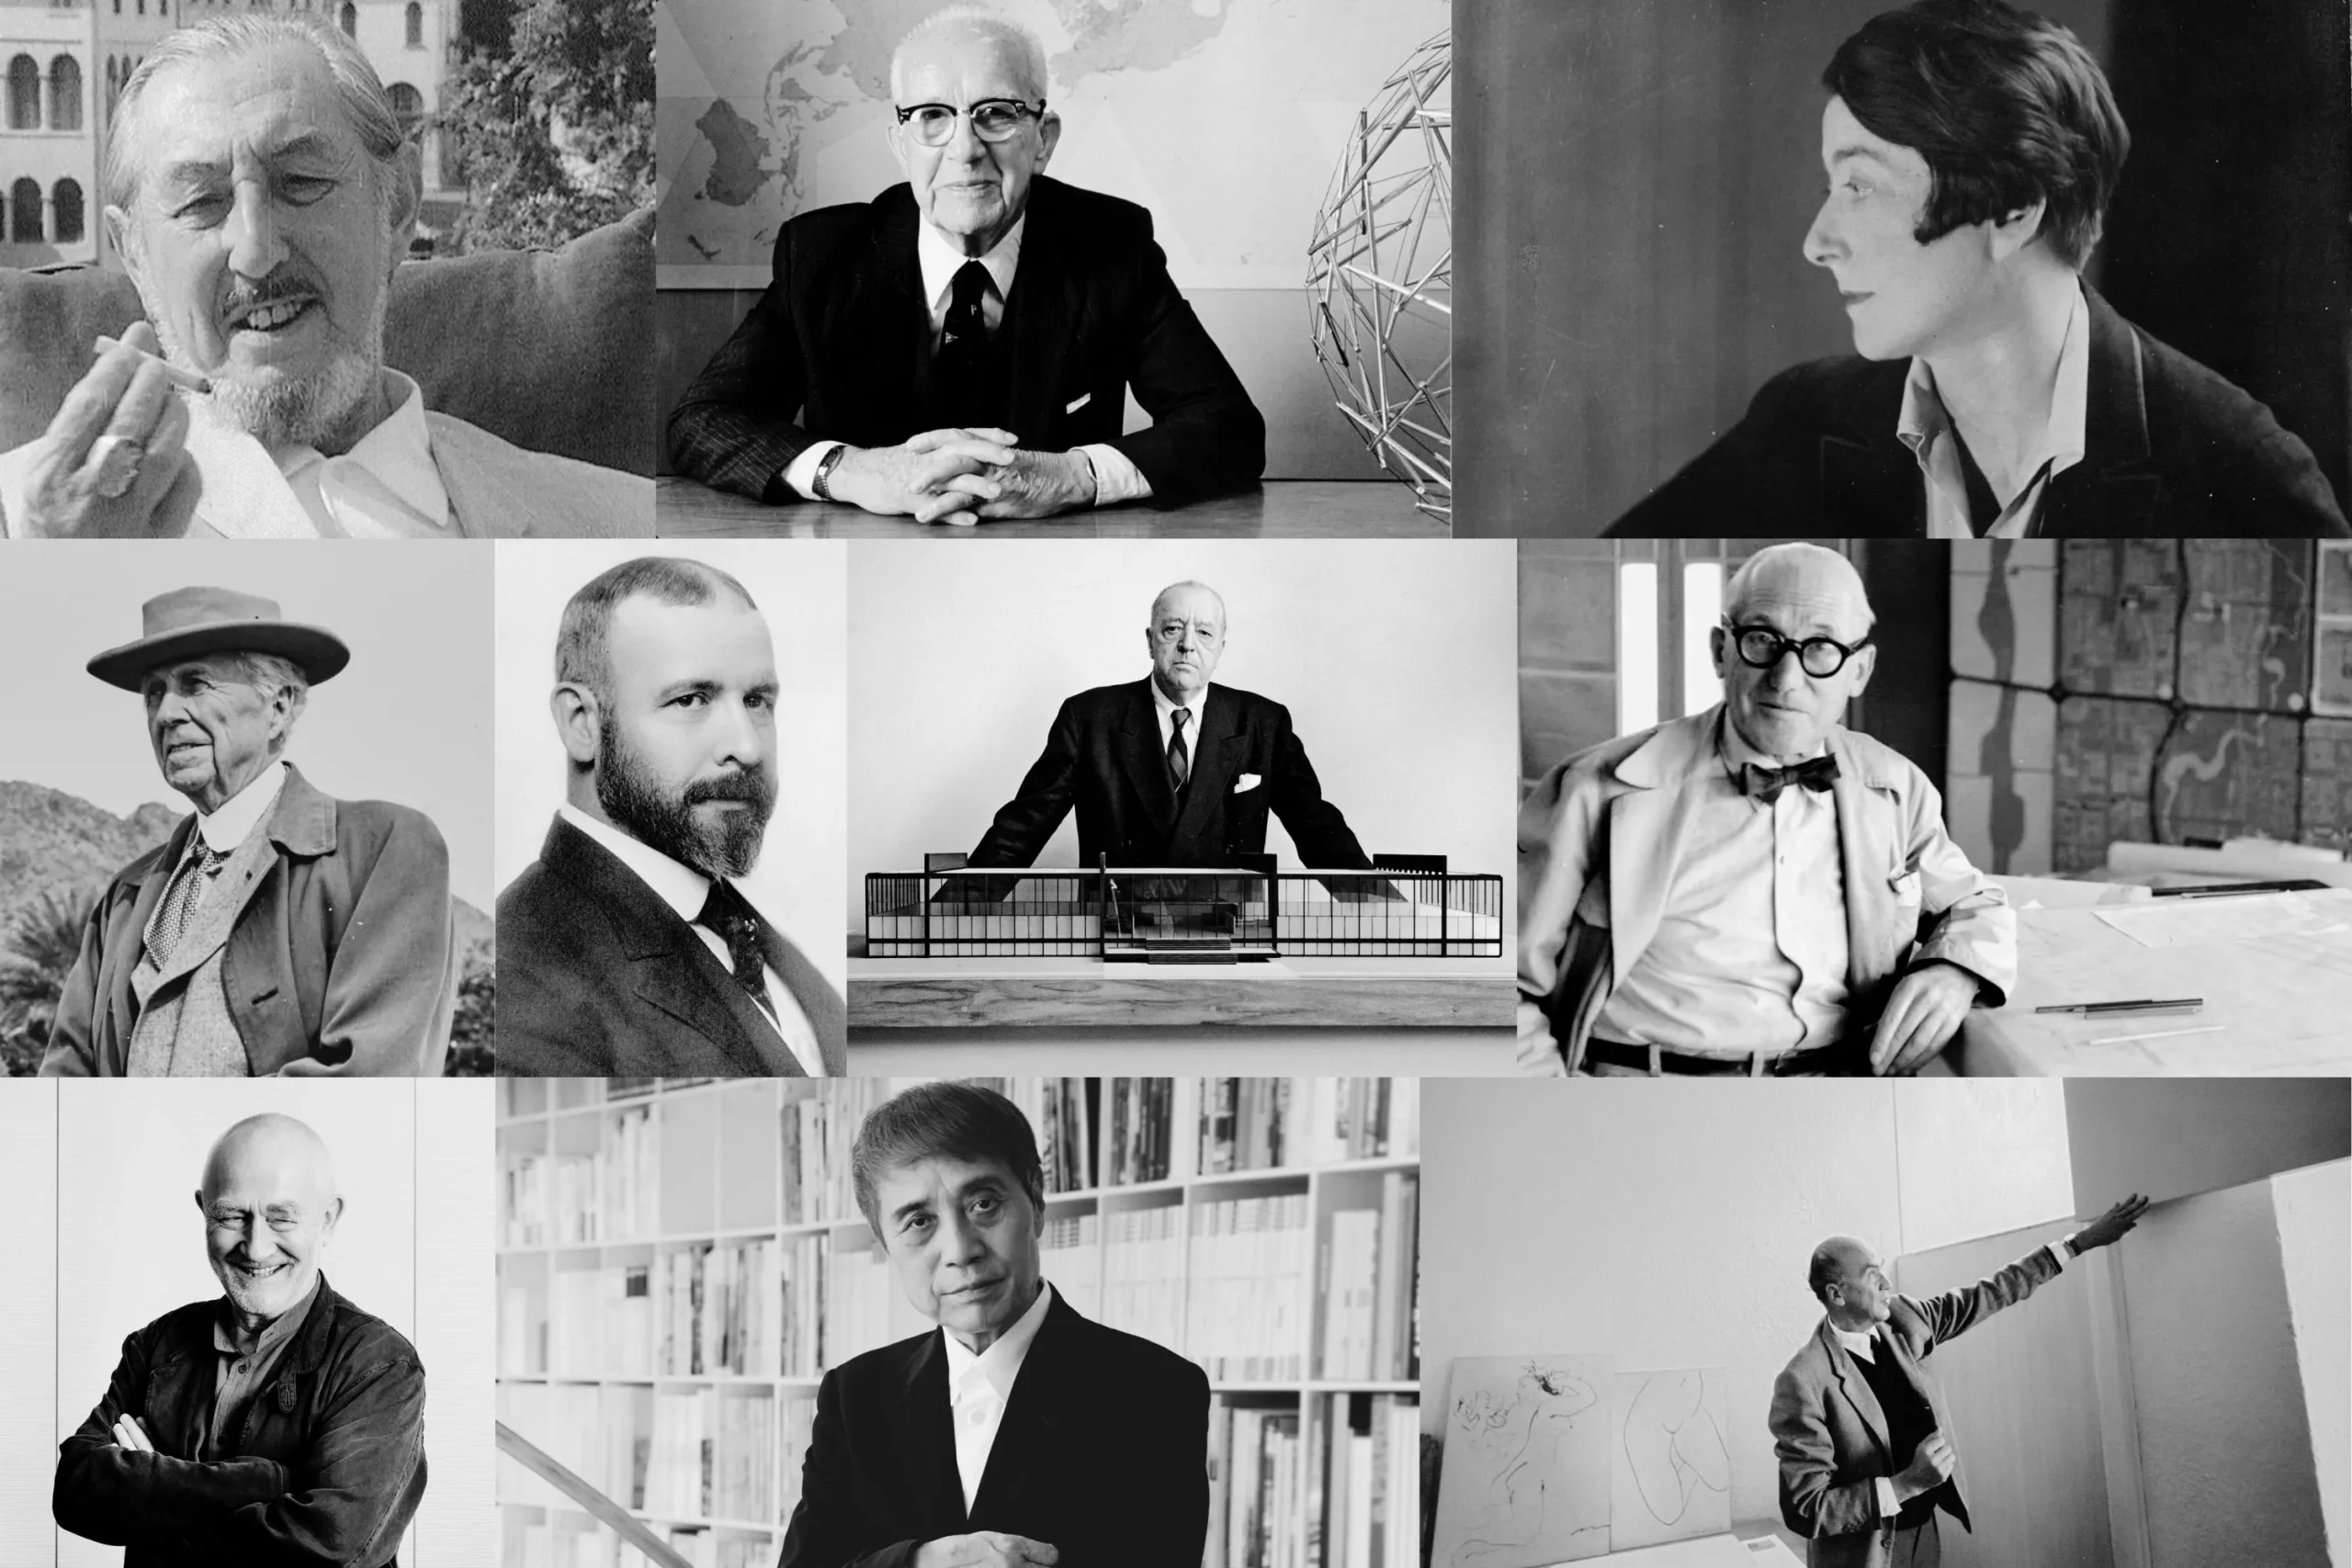
















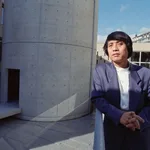


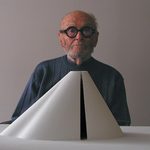

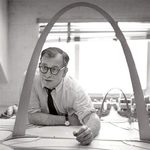
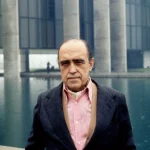
World Architecture Day falls on the first Monday of October, so this year’s observance is today, October 5, 2026. The International Union of Architects (UIA) established the day to draw attention to how buildings and cities affect daily life. Marking it with a review of modern architecture makes sense, since most of what we build today still follows rules set during that movement.
Modern architecture emerged in the late 19th century, when the Industrial Revolution changed what buildings could be made of and how they were made. Iron, steel, plate glass, and later reinforced concrete allowed taller, lighter, and wider structures. Joseph Paxton’s Crystal Palace showed that prefabricated parts could produce a large building in months. The elevator and the steel frame led to the Chicago School, where William Le Baron Jenney and Louis Sullivan built early skyscrapers. Sullivan’s line “form follows function” became a core principle.
Reform movements pushed in the same direction. Arts and Crafts and Art Nouveau questioned historical styles, and the Deutscher Werkbund linked design to industry. Peter Behrens’s AEG Turbine Factory became a training ground, since Gropius, Mies, and Le Corbusier all worked in his office. World War I and the resulting housing shortage added urgency, and the Bauhaus and the Weissenhof Estate turned the new ideas into teaching and built examples.
The 20 architects below cover that history, from Wright’s Prairie houses to the high-tech work of Norman Foster and Tatiana Bilbao.
1. Frank Lloyd Wright
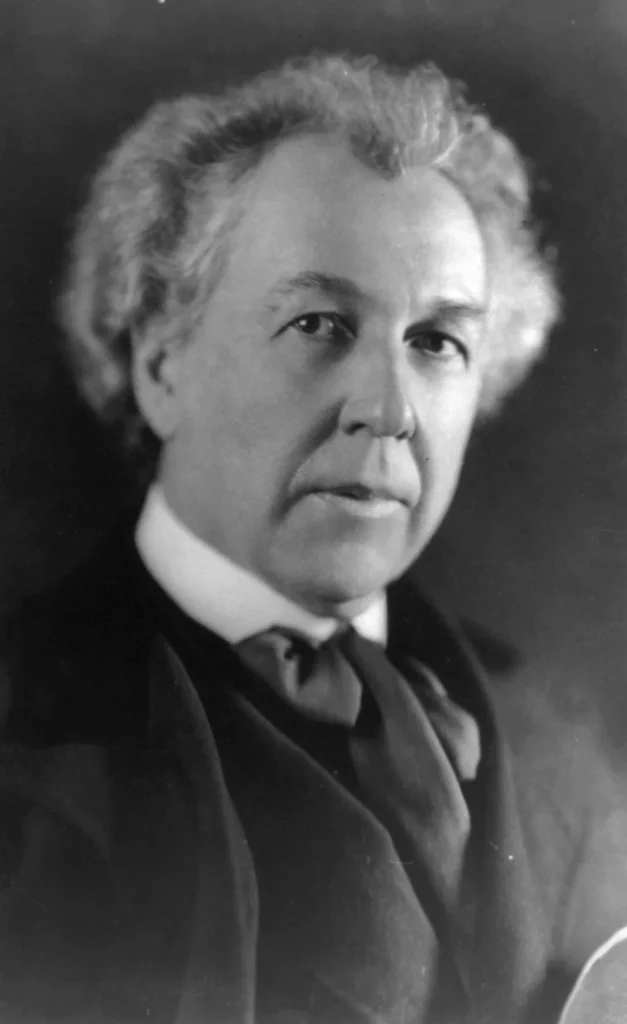
Popular: 1900s to 1950s | Modernism type: Organic architecture, Prairie School
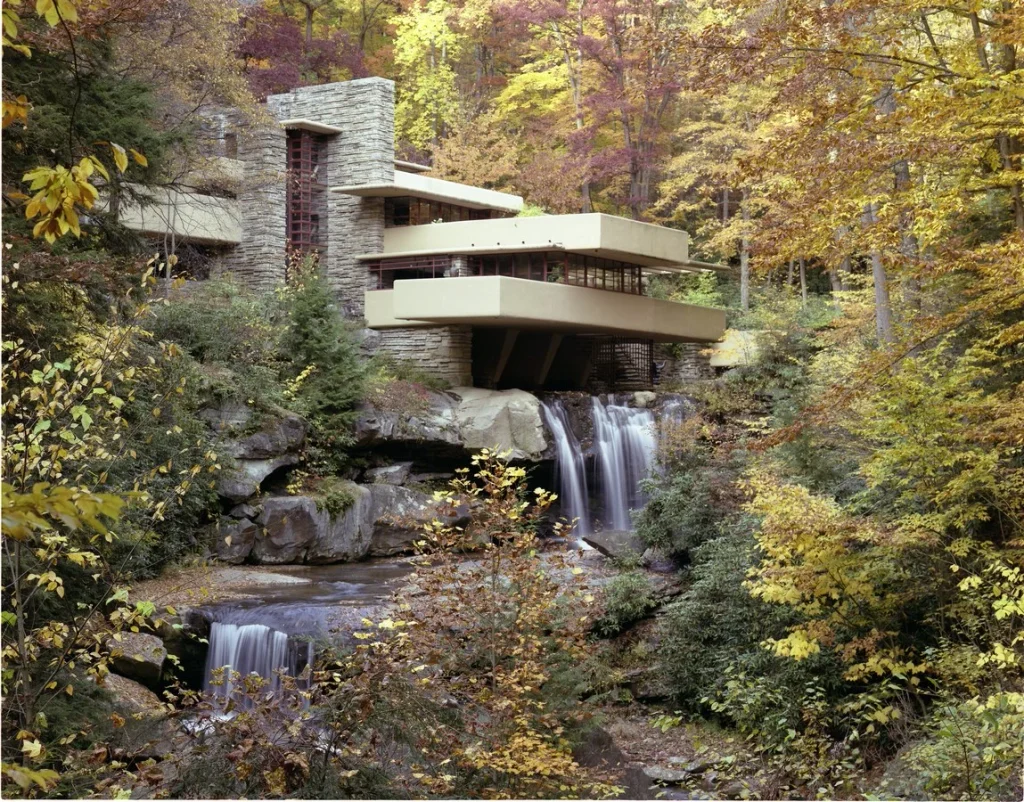
Wright built much of his reputation in the American Midwest, where he replaced boxy Victorian rooms with open plans that flow from one space to the next. His Prairie houses use low horizontal lines, deep eaves, and bands of windows to connect interiors with flat landscapes. He called his philosophy organic architecture: a building’s form should come from its site, materials, and purpose. In the 1930s, he introduced the Usonian house, a modest single-story home with radiant floor heating, a carport, and a kitchen open to the living area.
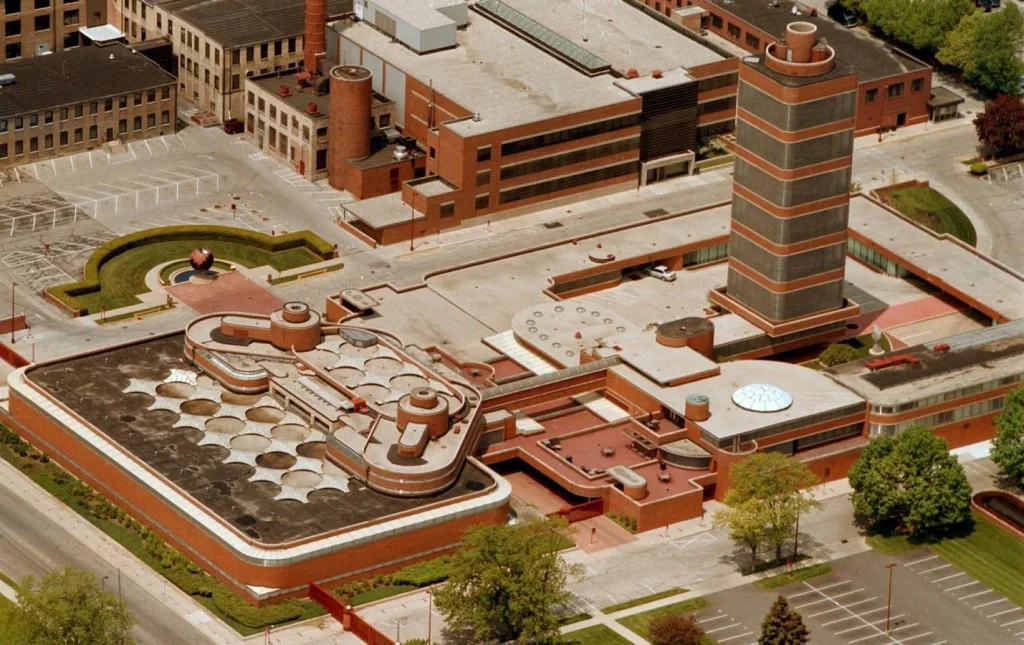
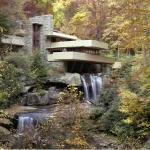
Major projects include the Robie House in Chicago, the Imperial Hotel in Tokyo, Fallingwater in Pennsylvania, the Johnson Wax Headquarters in Racine, and the Guggenheim Museum in New York. Eight of his buildings are on the UNESCO World Heritage List. Fallingwater’s cantilevers later required major post-tensioning repair due to insufficient initial steel reinforcement and long-term concrete creep—a classic case study in why shear and deflection limits require rigorous long-term modeling.
2. Adolf Loos
Popular: 1900s to 1930s | Modernism type: Early modernism, anti-ornament functionalism
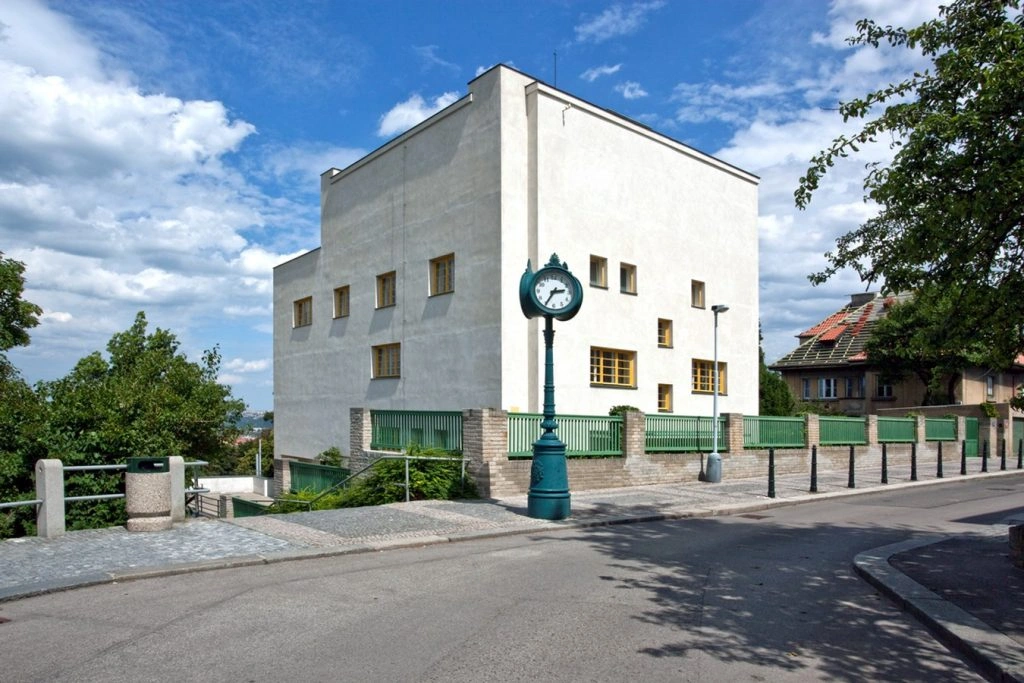
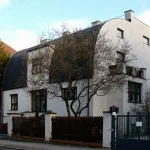
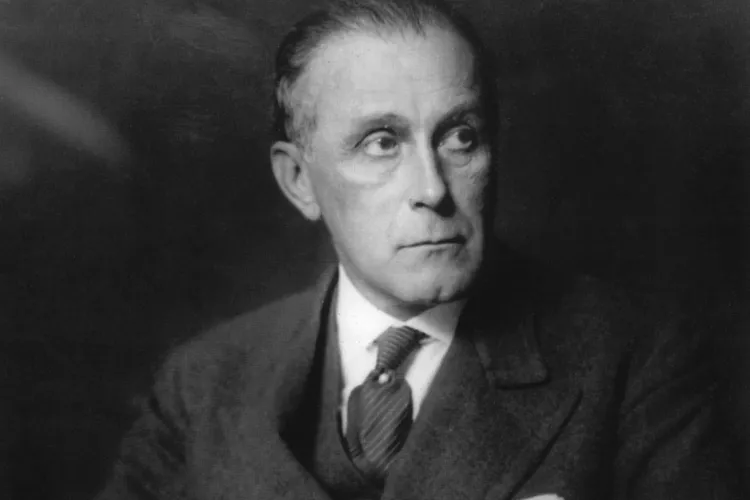
Working in Vienna and later Prague and Paris, Loos wrote the essay “Ornament and Crime,” which argued that decoration wasted labor and signaled cultural backwardness. His own buildings follow that position on the outside, with plain, flat facades that give little away. Inside, he used marble, onyx, wood, and stone to create warm, richly finished rooms. His key design idea was the Raumplan, a method of organizing rooms at different heights and volumes within a compact box, so that a ceiling in one room might be twice as high as in the next.
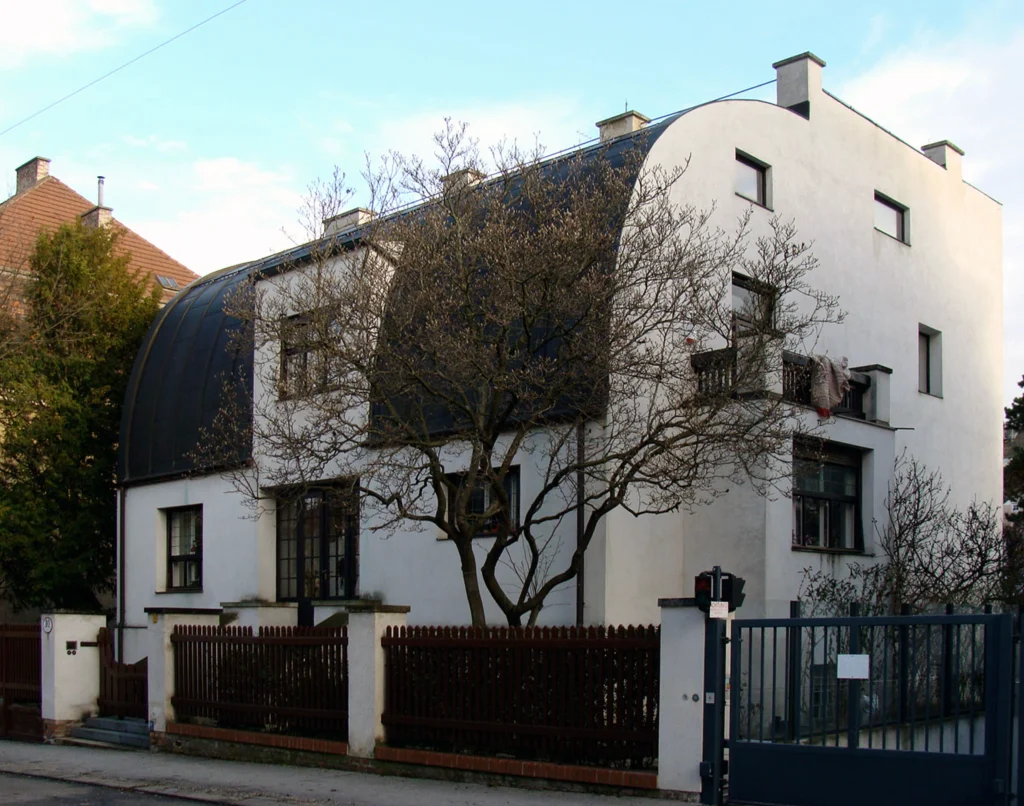
Major projects include the American Bar in Vienna, the Steiner House, the Looshaus on Michaelerplatz, and Villa Müller in Prague. The Looshaus drew public criticism for its bare windows, and residents nicknamed it the house without eyebrows. Designers can take from Loos the idea that materials can carry a space without applied ornament.
3. Walter Gropius
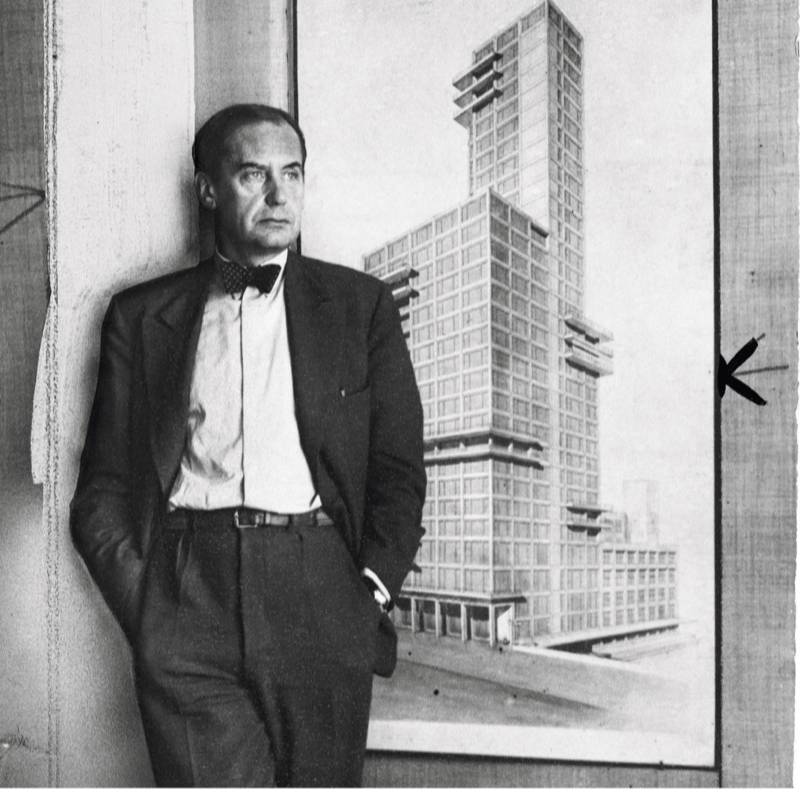
Popular: 1910s to 1960s | Modernism type: Functionalism, International Style
Gropius founded the Bauhaus in Weimar and merged art, craft, and industrial production into one curriculum. He favored standardized parts, mass production, and team-based design over the single-author model. The school later moved to Dessau and was closed under political pressure. Gropius left Germany, spent time in Britain, then joined Harvard, where he chaired the architecture department. He later founded The Architects Collaborative, a firm built around shared authorship.
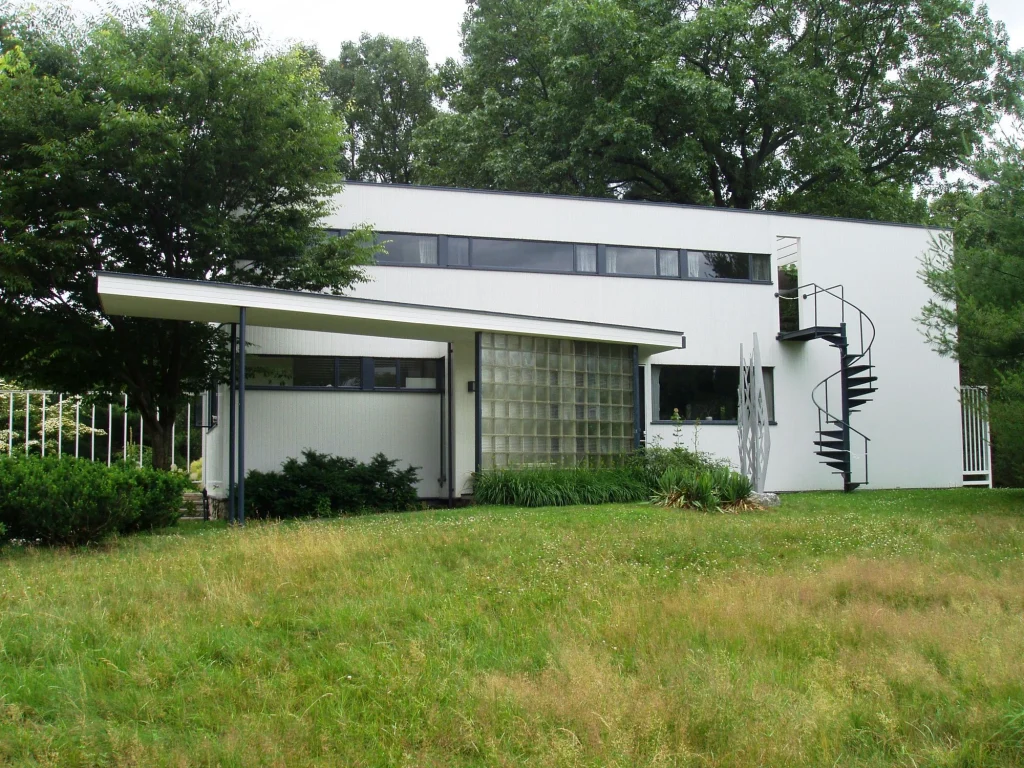
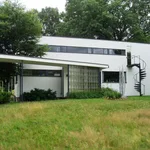
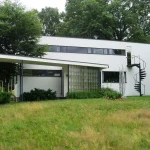
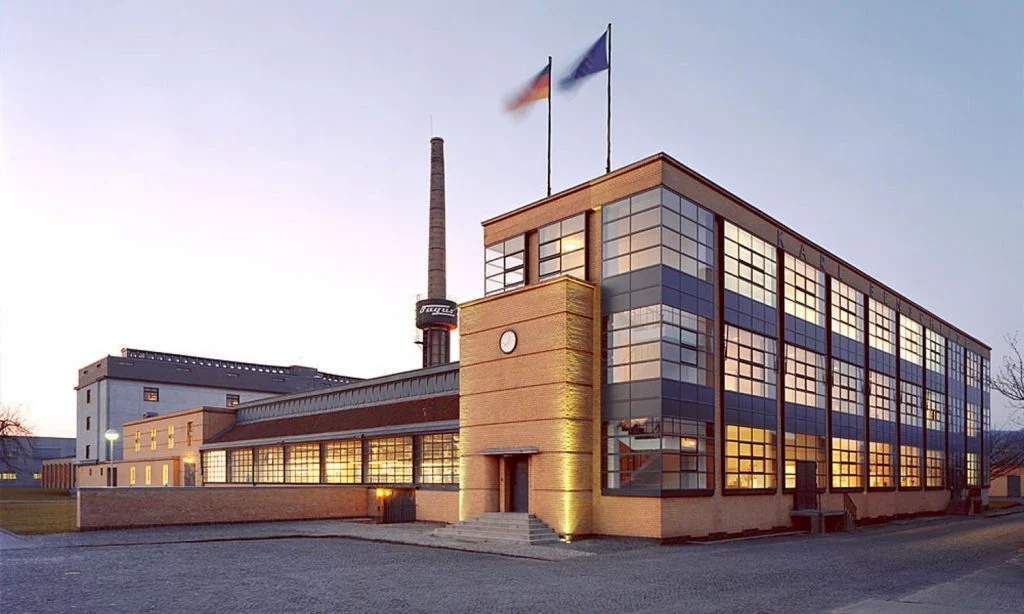
Major projects include the Fagus Factory in Alfeld, designed with Adolf Meyer and notable for its glass corners, the Bauhaus building in Dessau, the Törten housing estate, his own Gropius House in Lincoln, Massachusetts, and the Pan Am Building in New York, designed with Pietro Belluschi and Emery Roth & Sons. His Bauhaus teaching model still shapes studio education, where students work across materials before specializing.
4. Le Corbusier
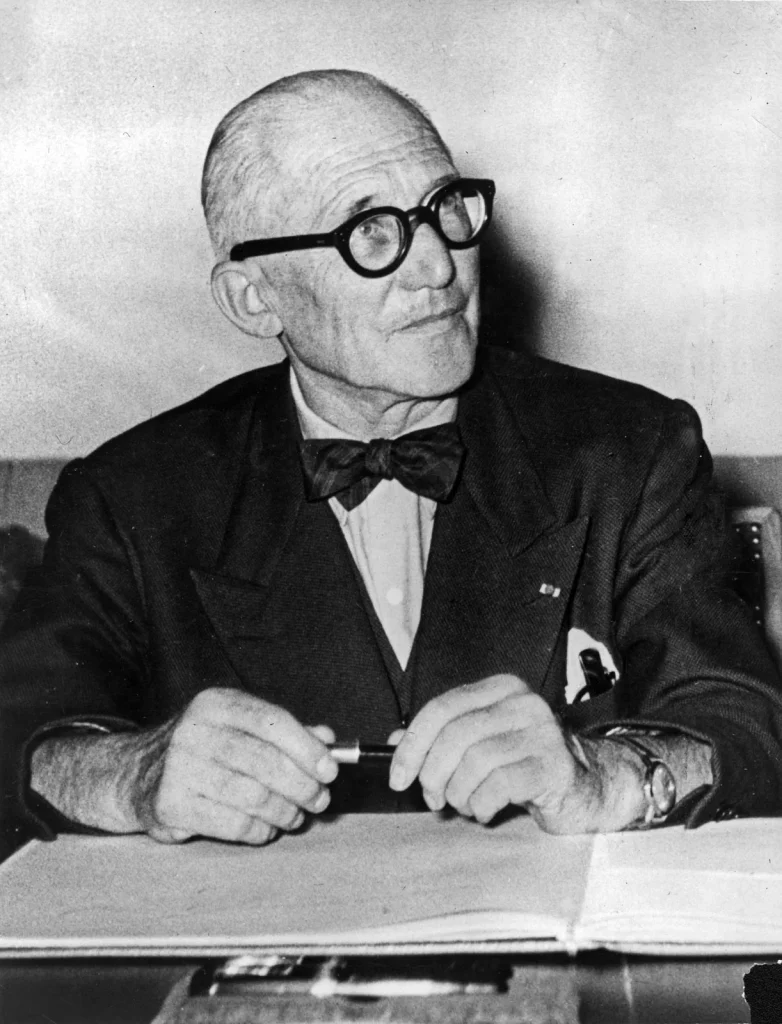
Popular: 1920s to 1960s | Modernism type: Purism, International Style, later Brutalism
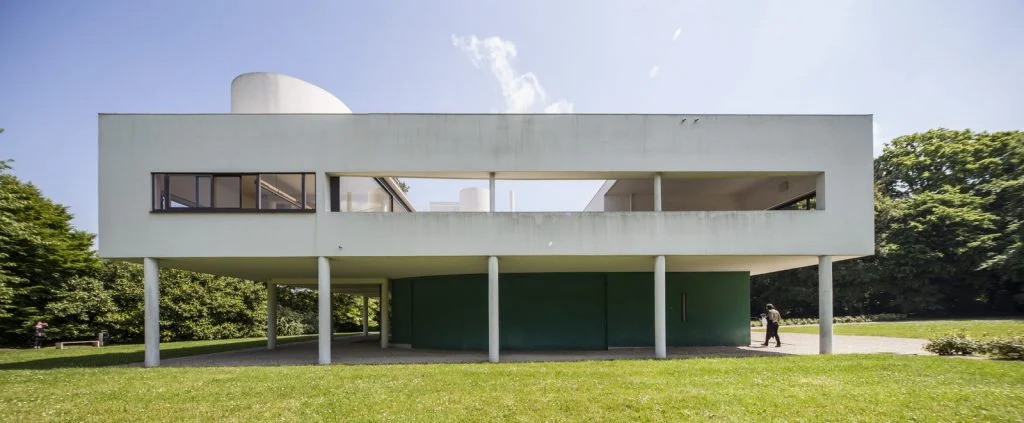
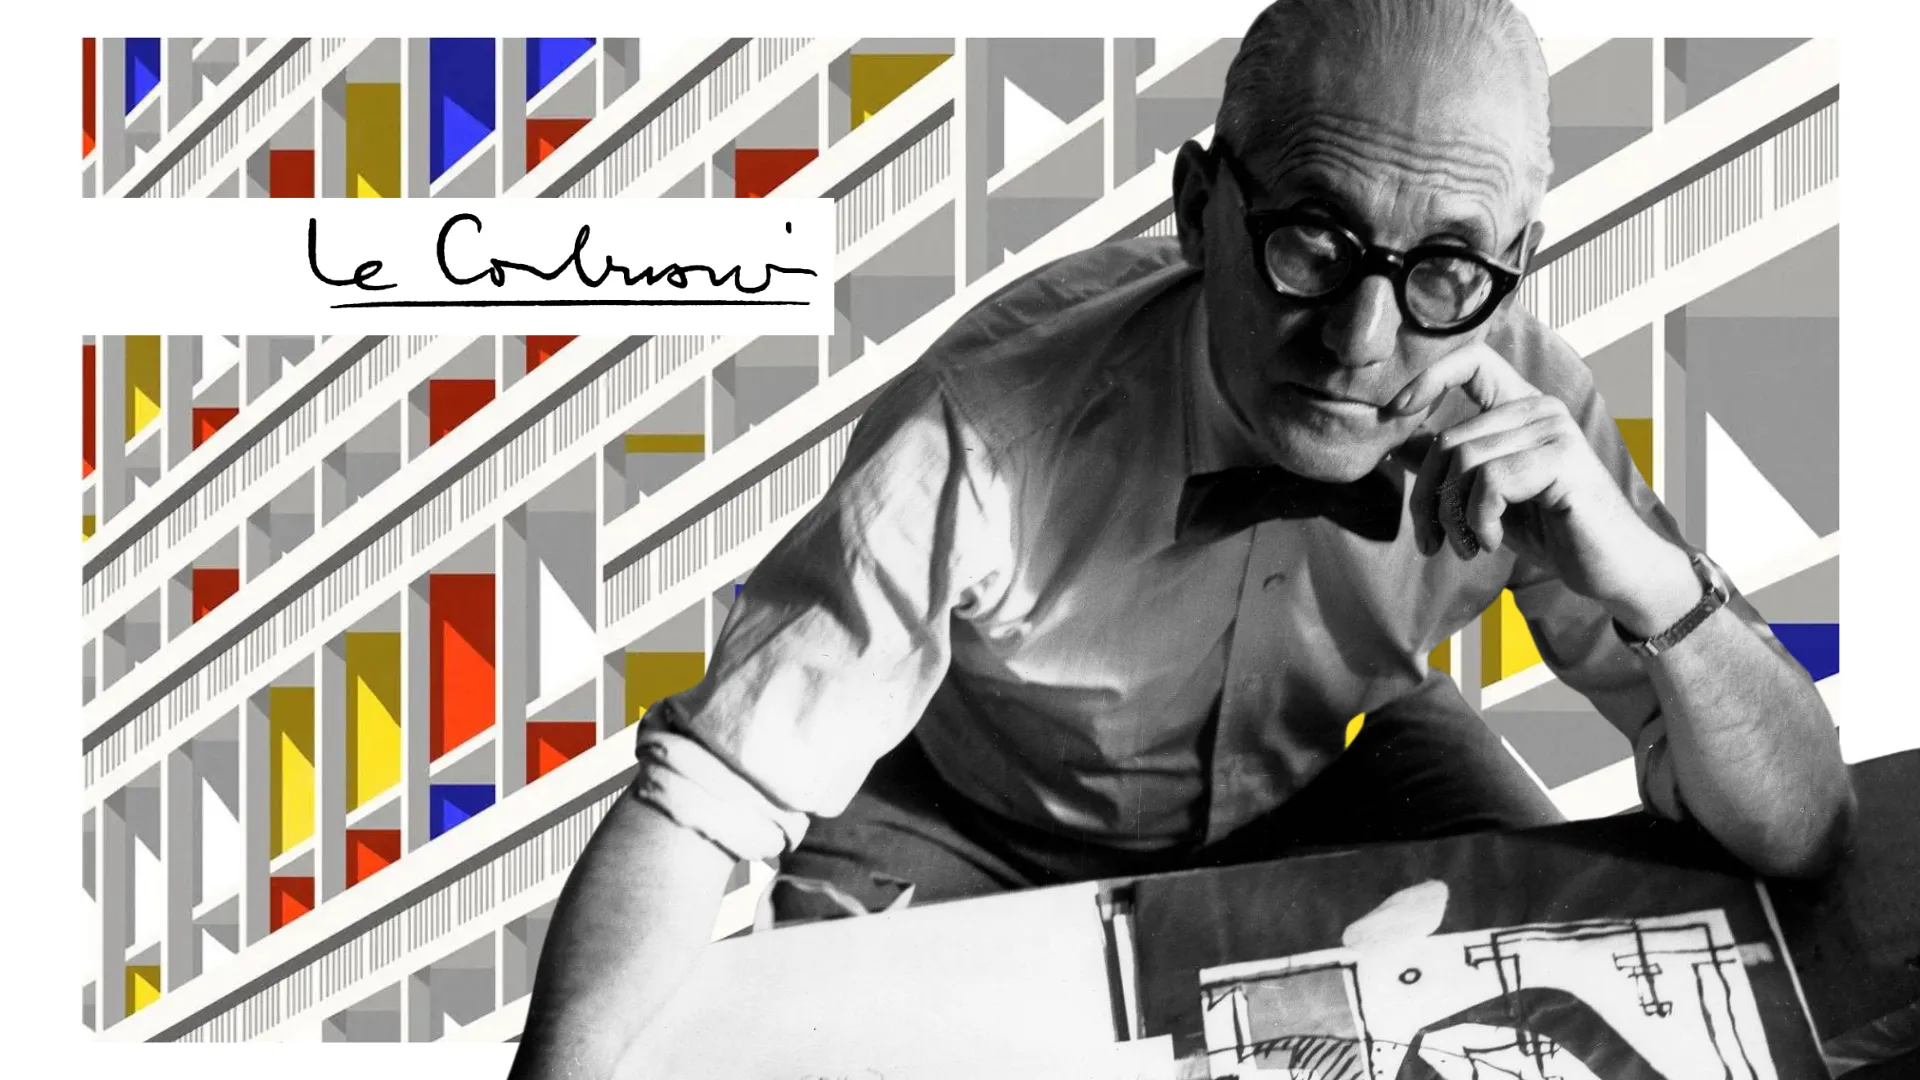
Born Charles-Édouard Jeanneret in Switzerland, Le Corbusier worked mainly in France. In the 1920s, he set out five points of new architecture: pilotis, free plan, free facade, horizontal windows, and roof gardens. These followed from reinforced concrete frame construction, which he had explored in his Dom-Ino system. He described the house as “a machine for living in” and proposed large urban plans, including the Ville Radieuse. After World War II, his work turned to raw, sculptural concrete, and he developed the Modulor, a proportion system based on a six-foot human figure.
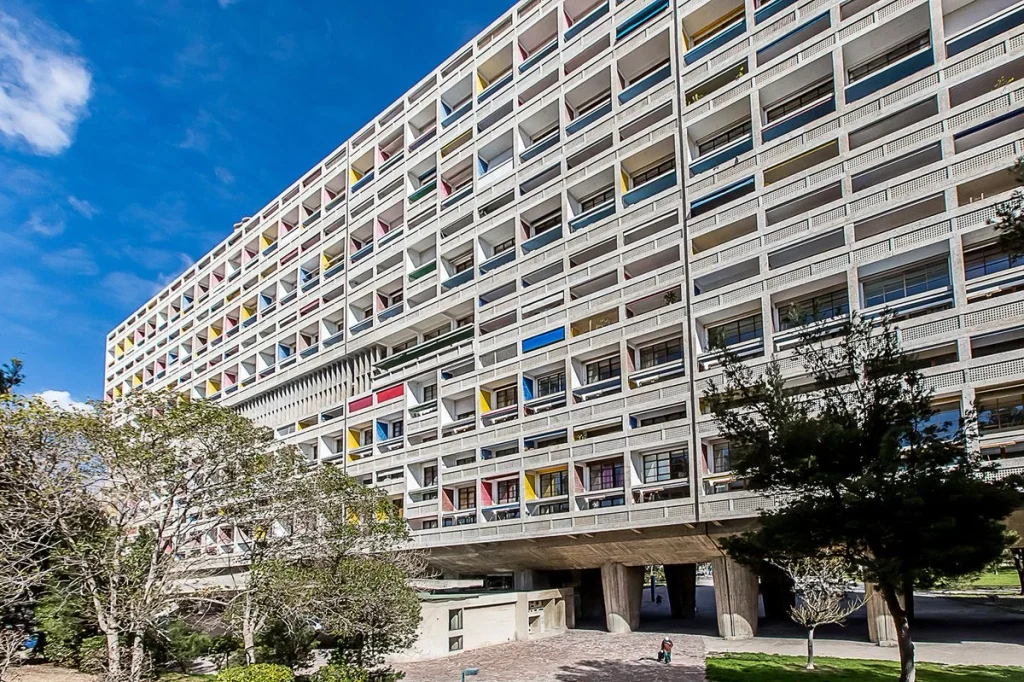
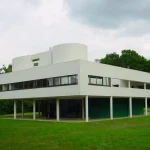
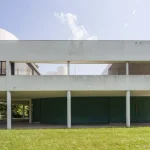
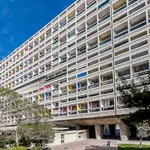
Major projects include Villa Savoye in Poissy, the Unité d’Habitation in Marseille, the chapel at Ronchamp, the monastery of La Tourette, and the master plan and Capitol Complex in Chandigarh, India. UNESCO has listed 17 of his works across seven countries. His housing blocks prompted debate that still matters to planners: large-scale housing needs shared services, street life, and maintenance planning to work as intended.
5. Ludwig Mies van der Rohe
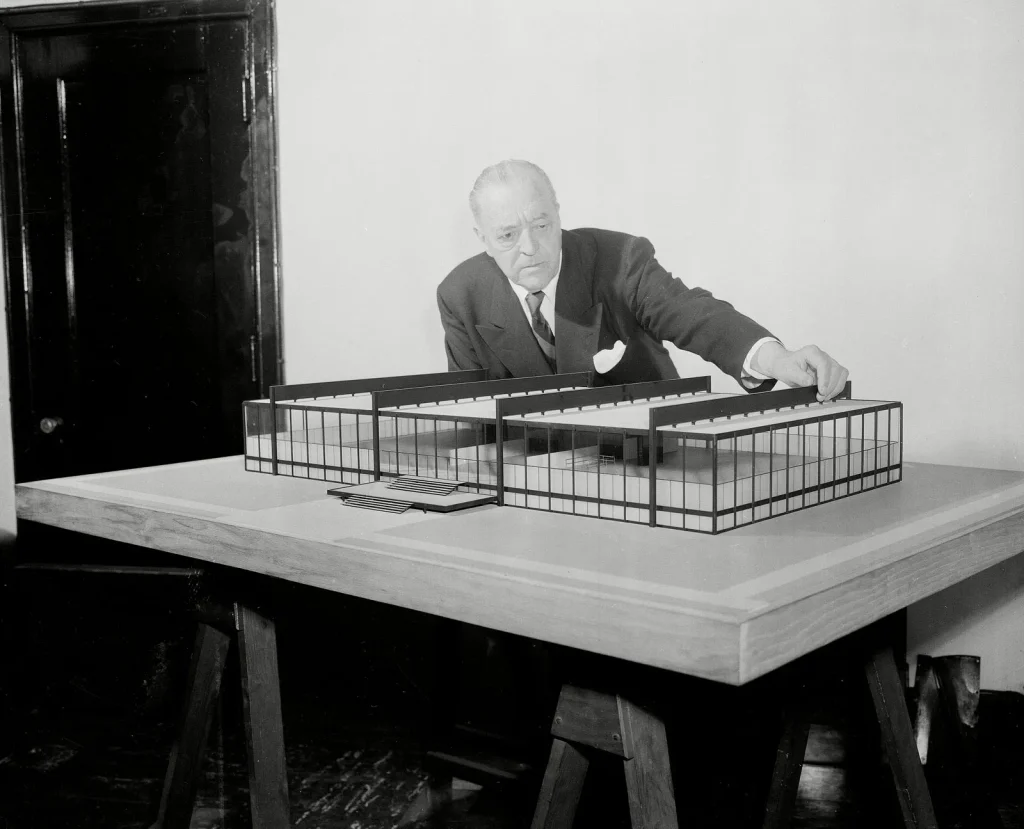
Popular: 1920s to 1960s | Modernism type: International Style, minimalism
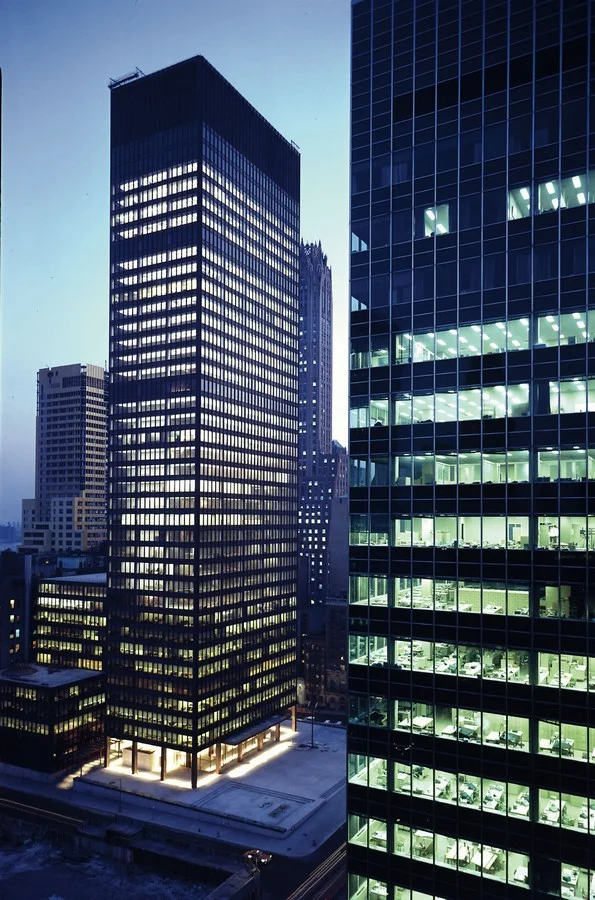
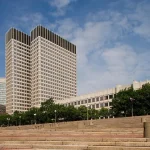
Mies reduced architecture to steel, glass, and clear structure. His maxim “less is more” described a method based on exact proportion and open, flowing space, and he is also credited with the line “God is in the details.” He directed the Bauhaus until its closure, then emigrated to Chicago and led the architecture school at the Illinois Institute of Technology. His glass-and-steel towers became the template for corporate skyscrapers worldwide.
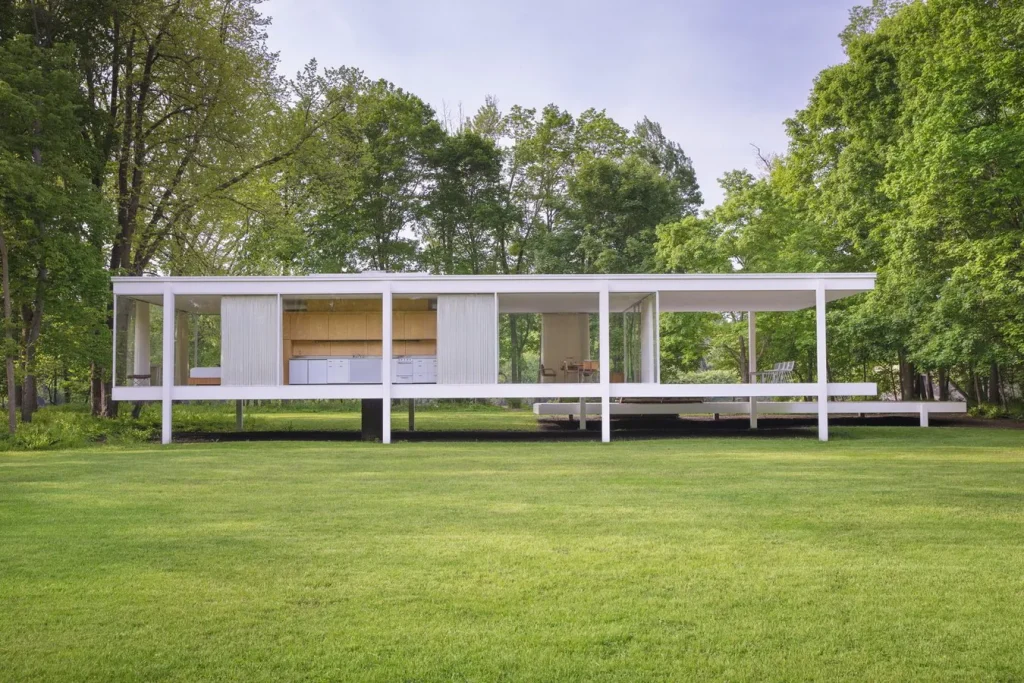
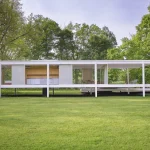
Major projects include the Barcelona Pavilion, Villa Tugendhat in Brno, the Farnsworth House in Plano, Illinois, the Lake Shore Drive Apartments in Chicago, Crown Hall, the Seagram Building in New York, designed with Philip Johnson, and the Neue Nationalgalerie in Berlin. The Seagram Plaza, set back from the street, influenced zoning incentives for public open space in New York.
6. Alvar Aalto
Popular: 1930s to 1970s | Modernism type: Humanist, organic modernism
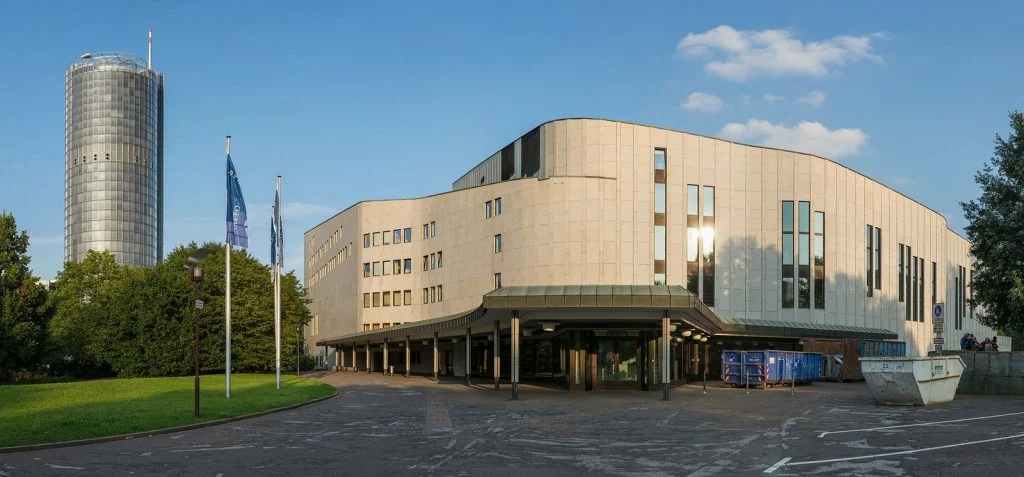
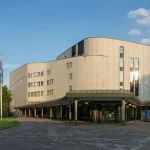
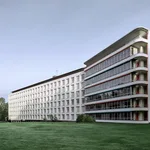
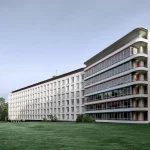
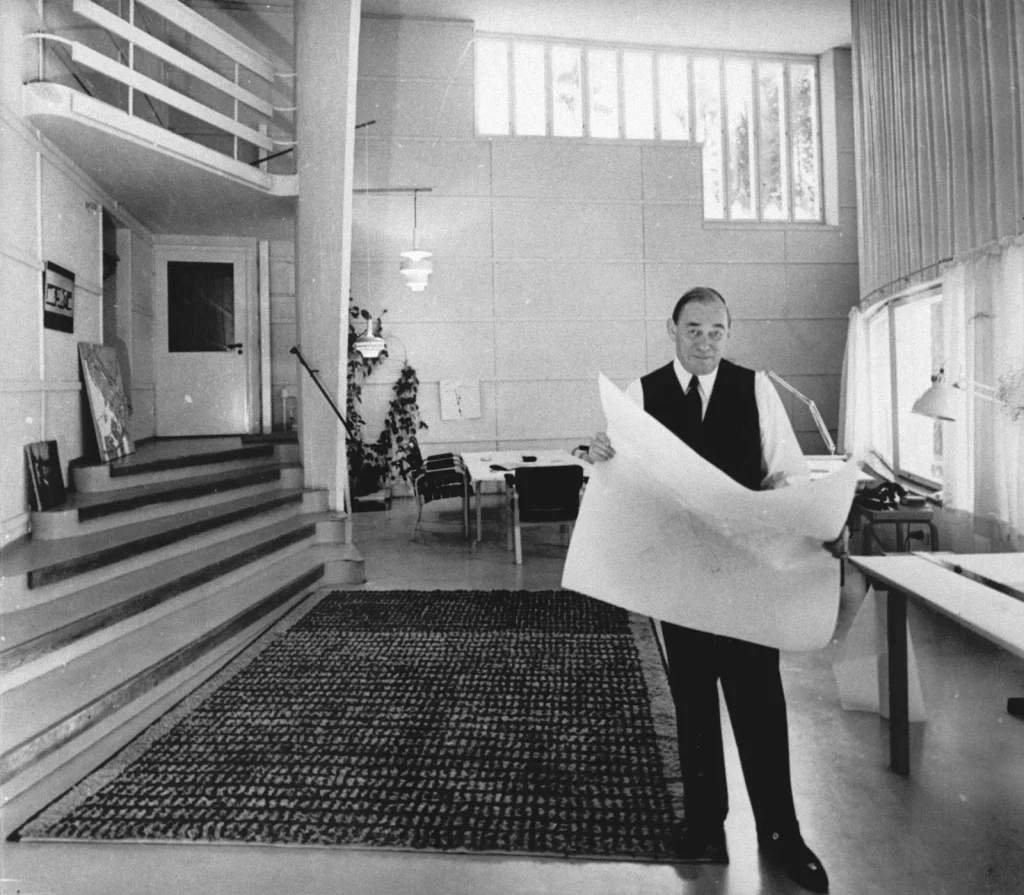
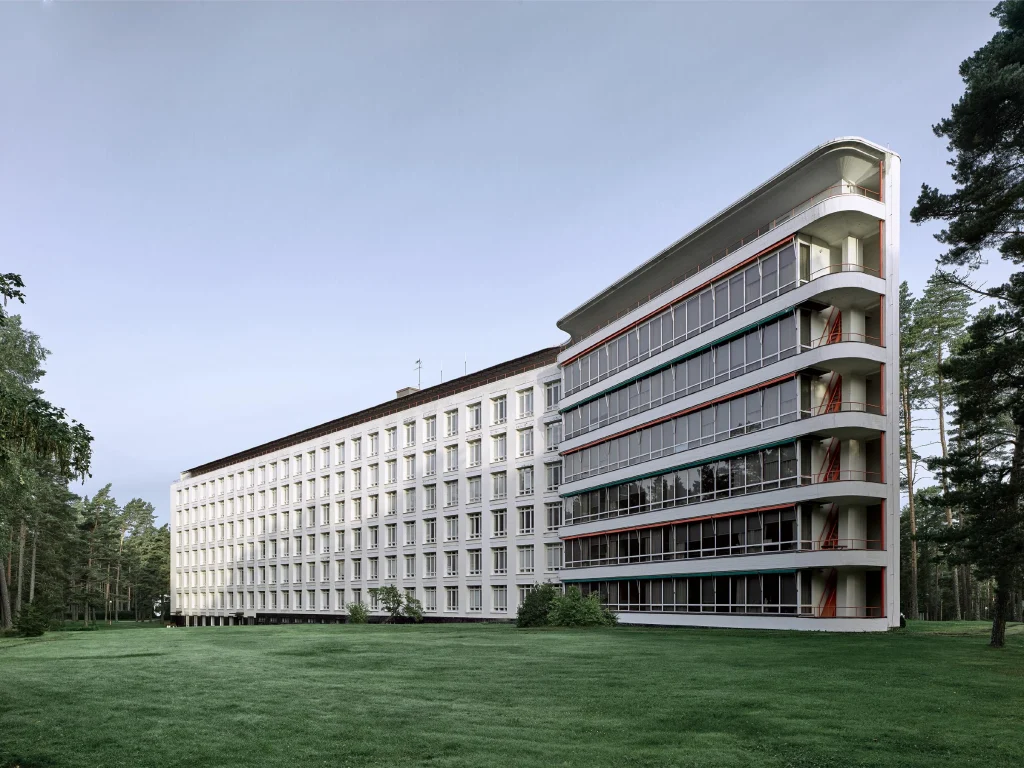
Finnish architect Alvar Aalto adapted modernism to human needs, northern climate, and local materials such as wood and brick. He used curved forms, indirect daylight, and carefully detailed surfaces to give public buildings a domestic scale. With his wife Aino and two partners, he founded the furniture company Artek, and his bent plywood designs are still produced. Major projects include the Paimio Sanatorium, the Viipuri Library, whose undulating lecture hall ceiling improved acoustics, Villa Mairea, Baker House at MIT, Säynätsalo Town Hall, and Finlandia Hall in Helsinki. At Paimio, he designed the building around patient recovery, with details such as quiet-flush sinks and angled ceiling lights.
7. Oscar Niemeyer
Popular: 1940s to 2000s | Modernism type: Brazilian modernism, curvilinear concrete modernism
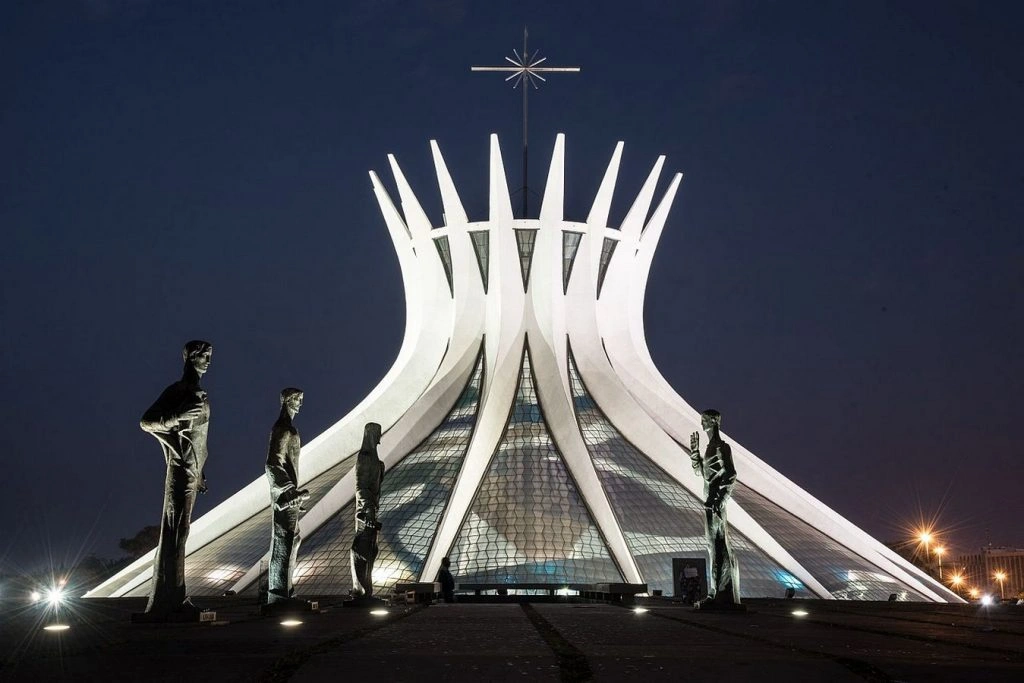
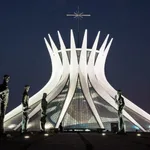
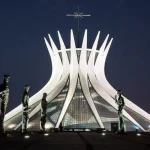
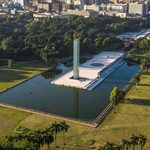
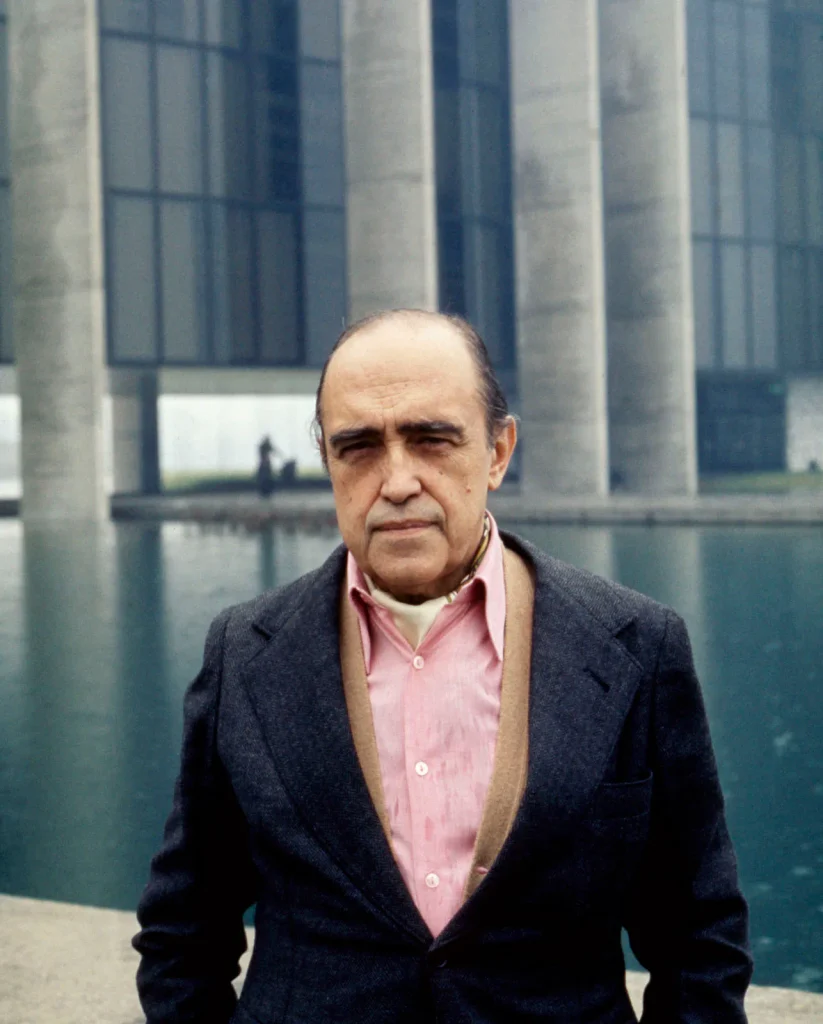
Niemeyer built sculptural forms in reinforced concrete and favored curves, which he said came from Brazil’s mountains, rivers, and the human body. He worked with Lúcio Costa on Brasília, the new national capital, and designed most of its civic buildings. He also contributed to the design team for the United Nations Headquarters in New York and won the Pritzker Prize.
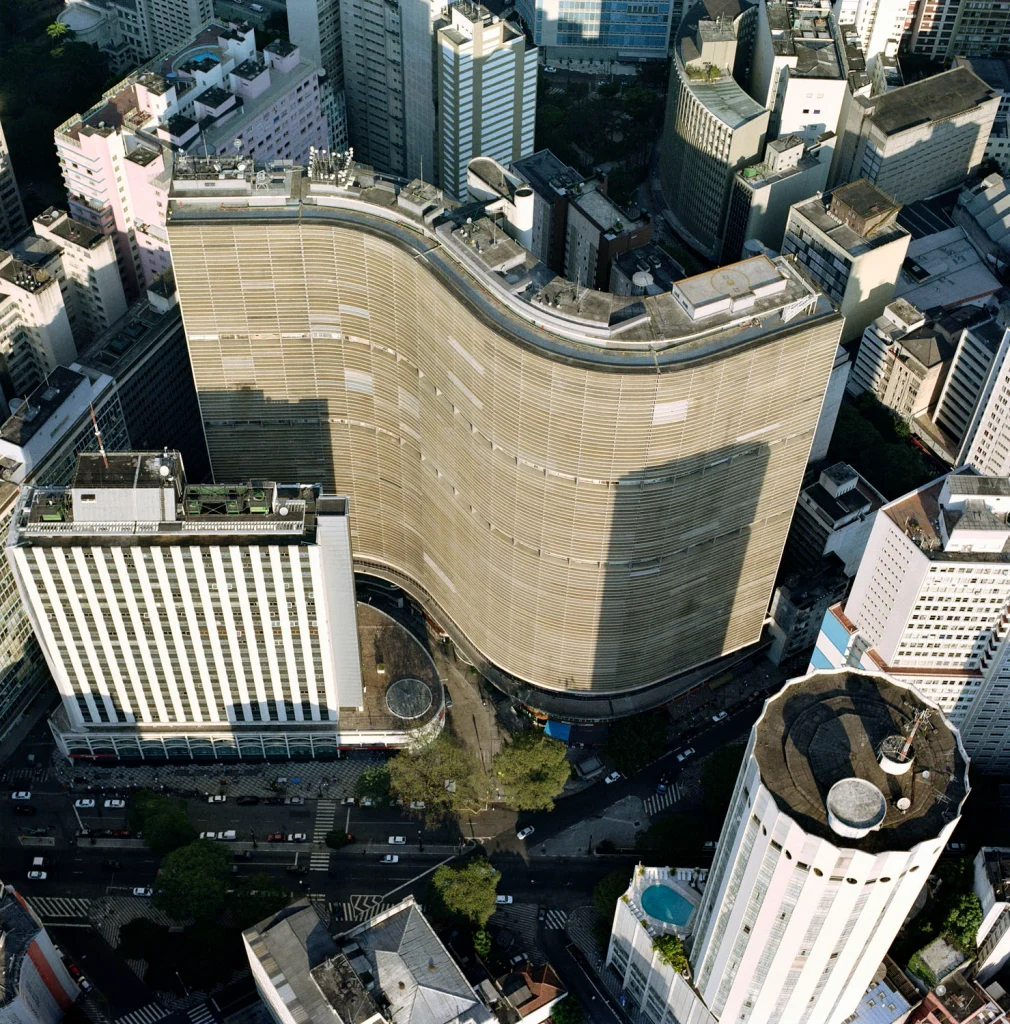
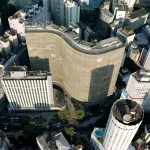
Major projects include the Pampulha complex in Belo Horizonte, the Copan Building in São Paulo, the National Congress, Presidential Palace, and Cathedral of Brasília, and the Niterói Contemporary Art Museum. He worked until his death at 104. His practice shows how a small set of structural moves, such as thin shells, large spans, and ramps, can produce a recognizable identity at low material cost.
8. Eero Saarinen
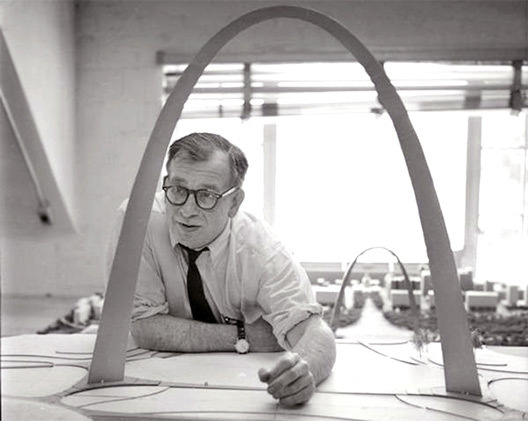
Popular: 1940s to 1960s | Modernism type: Expressionist, mid-century modernism
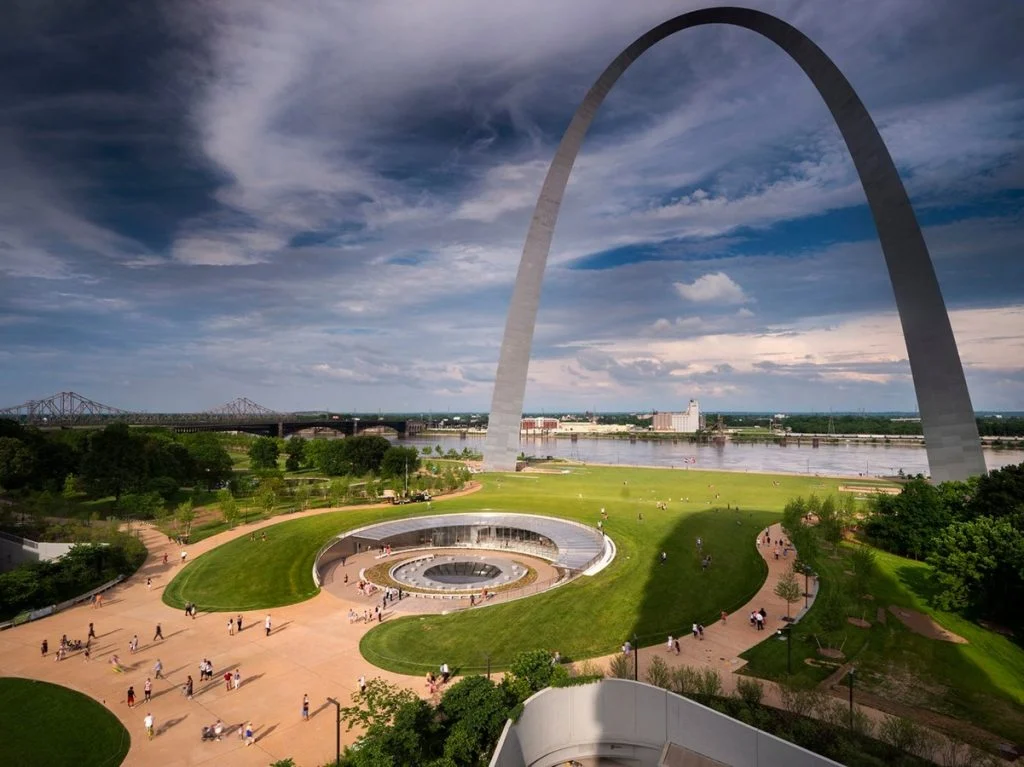
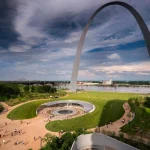
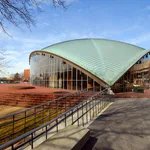
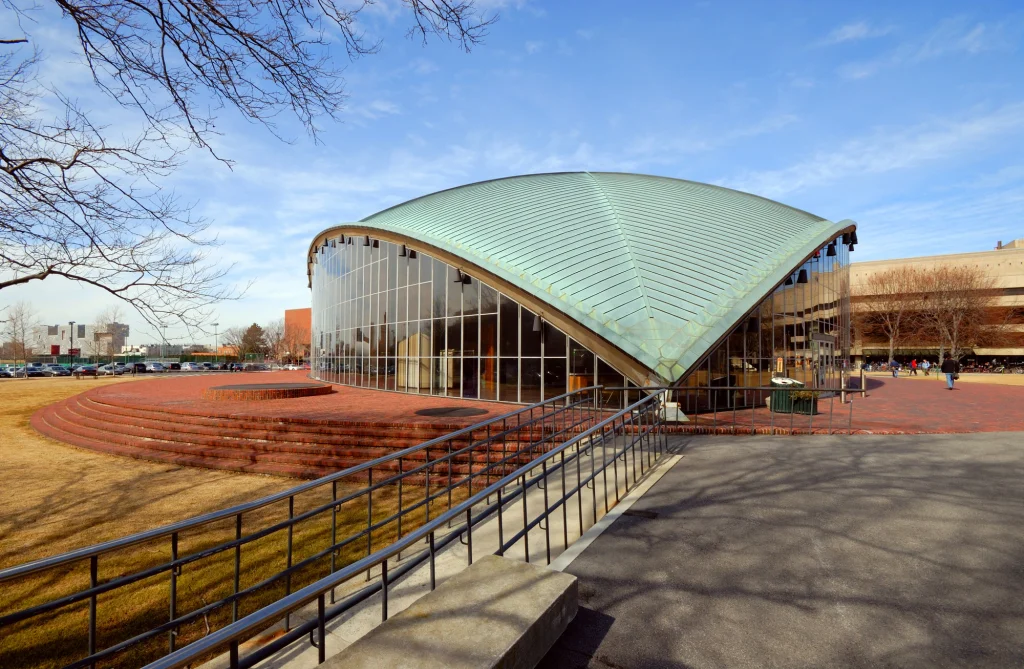
Born in Finland and raised in the United States, Saarinen was the son of architect Eliel Saarinen. He declined to adopt one signature style and designed each building to suit its program, which produced very different results from project to project. His mature work is known for sweeping curves and sculptural structures that suited postwar American confidence. He also designed furniture, including the Tulip chair and the Womb chair. Major projects include Kresge Auditorium at MIT, a thin concrete shell resting on three points, the General Motors Technical Center in Michigan, the TWA Flight Center at JFK Airport, Dulles International Airport, and the Gateway Arch in St. Louis, which he won through a competition.
9. Louis Kahn
Popular: 1950s to 1970s | Modernism type: Late modernism, monumental and Brutalist-leaning
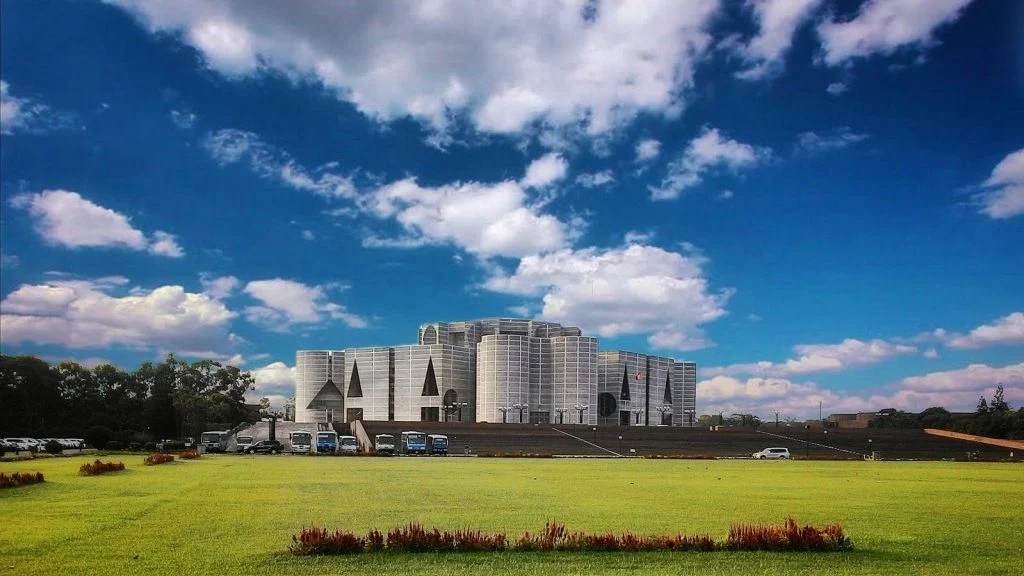
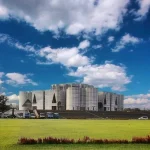
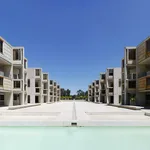
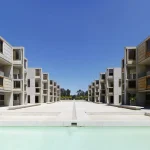
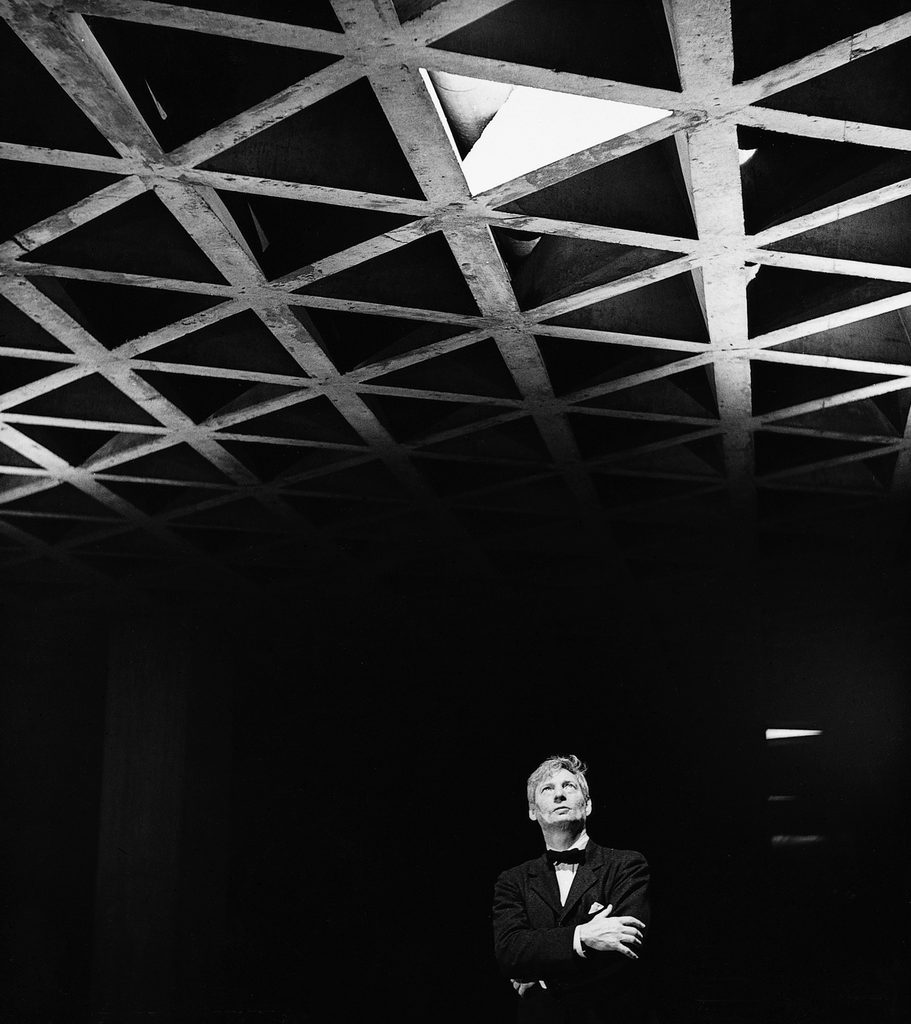
Born on an island in present-day Estonia and raised in Philadelphia, Kahn built with brick, concrete, and travertine and made light the main design element. He separated “served” spaces, such as studios and libraries, from “servant” spaces, such as stairs and ducts, and gave each a clear form. His buildings have a monumental, timeless quality shaped by his study of ancient ruins. He taught at the University of Pennsylvania for many years. Major projects include the Yale University Art Gallery, Richards Medical Research Laboratories, the Salk Institute in La Jolla, the Kimbell Art Museum in Fort Worth, the Indian Institute of Management in Ahmedabad, and the National Assembly Building in Dhaka.
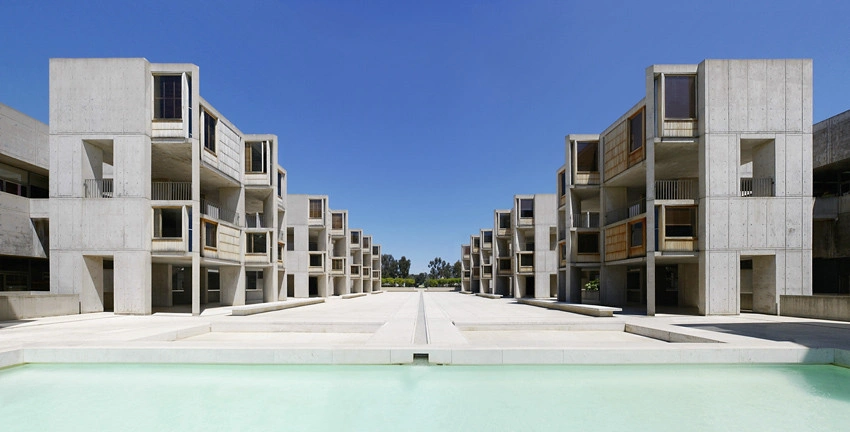
At the Salk Institute, the open travertine courtyard was reportedly shaped with advice from Luis Barragán. The Kimbell’s cycloid vaults, with a slit of skylight along the crown, remain a standard example of controlled daylight in a gallery. His served-and-servant diagram is still a quick, effective tool for organizing complex programs.
10. Philip Johnson
Popular: 1930s to 1990s | Modernism type: International Style, then postmodernism
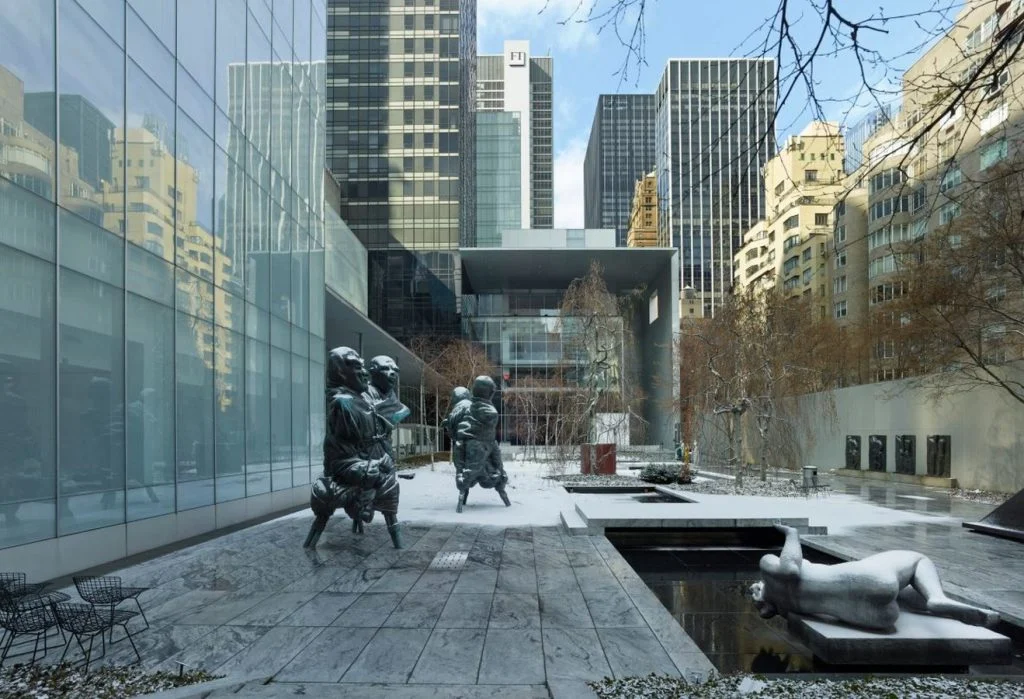
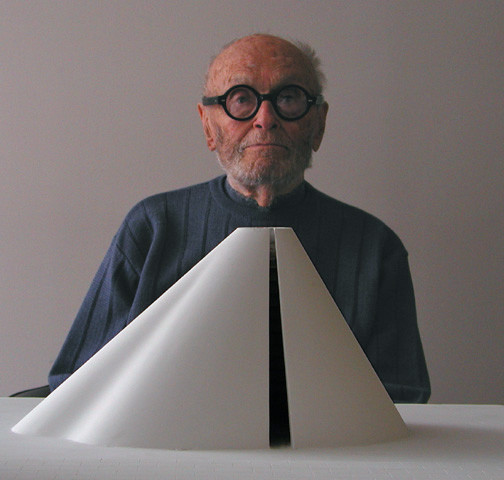
Johnson began as a curator at the Museum of Modern Art, where he and Henry-Russell Hitchcock organized the exhibition that introduced the International Style to American audiences. He then trained as an architect and became a leading figure in American design. His career moved through several movements, from Miesian glass boxes to postmodernism and deconstructivism, and he received the first Pritzker Prize.
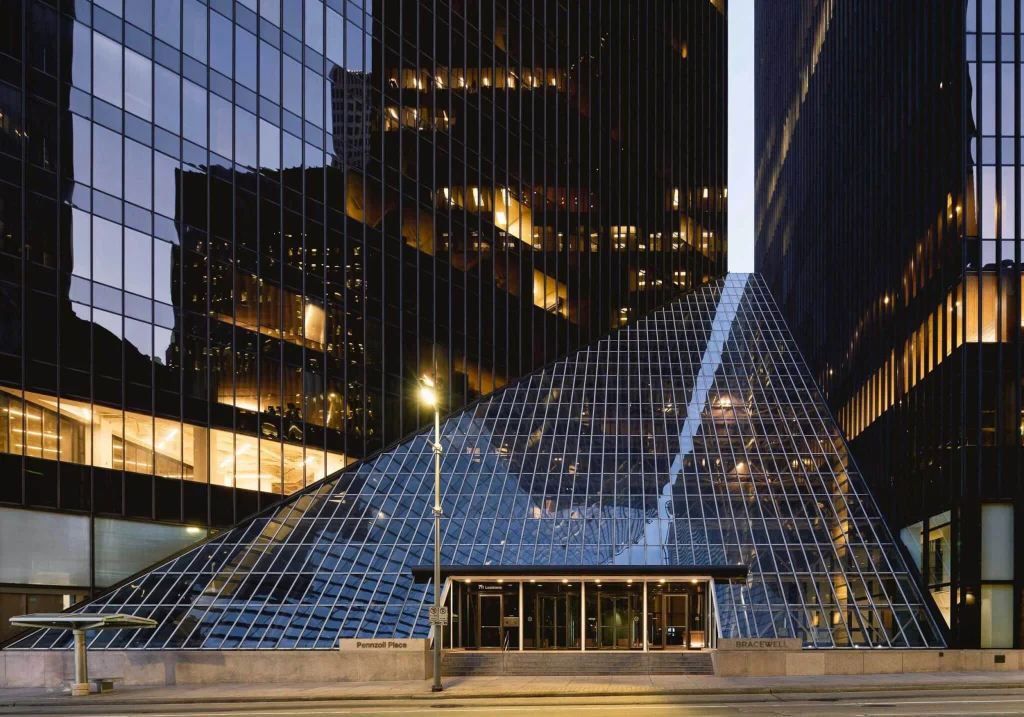
Major projects include the Glass House in New Canaan, Connecticut, the Seagram Building with Mies, Pennzoil Place in Houston, the Crystal Cathedral in Garden Grove, PPG Place in Pittsburgh, and the AT&T Building in New York, with its broken pediment, later called 550 Madison. His early sympathy for fascist politics is well documented, and he later distanced himself from it. The AT&T Building also marked a turning point, as a major corporate client accepted a postmodern skyscraper.
11. I. M. Pei
Popular: 1960s to 2000s | Modernism type: Late modernism, geometric modernism
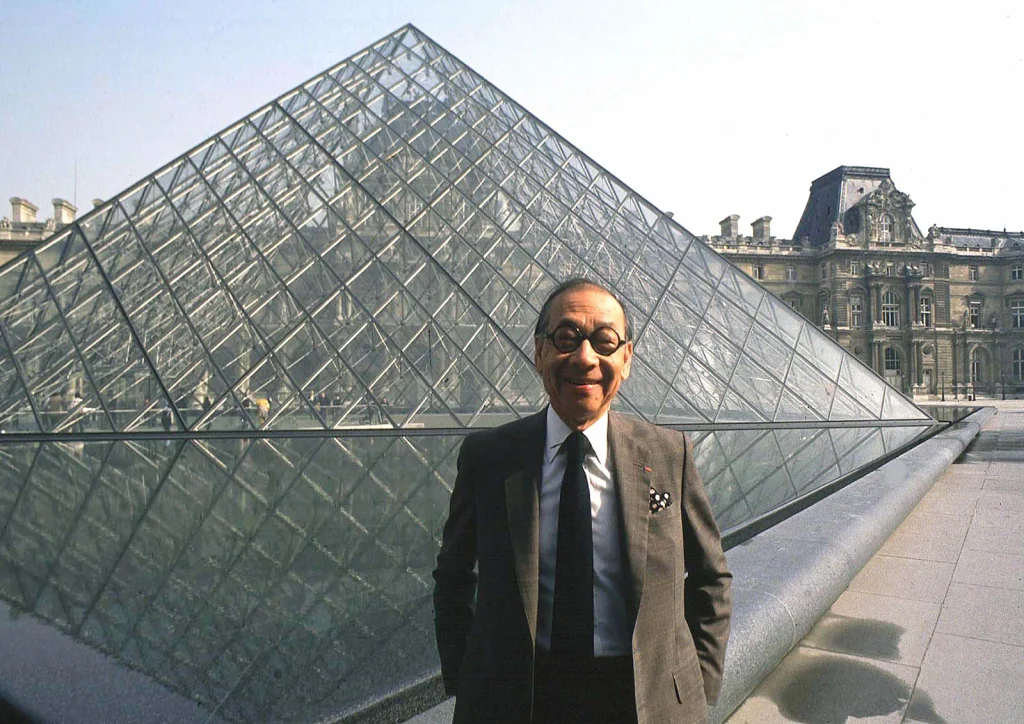
Born in Guangzhou, Pei moved to the United States at 17 and studied at MIT and Harvard, where Walter Gropius was among his teachers. He is known for strict geometry, concrete and glass, and careful response to context. He often added modern buildings to historic settings and kept the contrast controlled. His firm, Pei Cobb Freed & Partners, completed civic, cultural, and commercial work on several continents, and he won the Pritzker Prize.
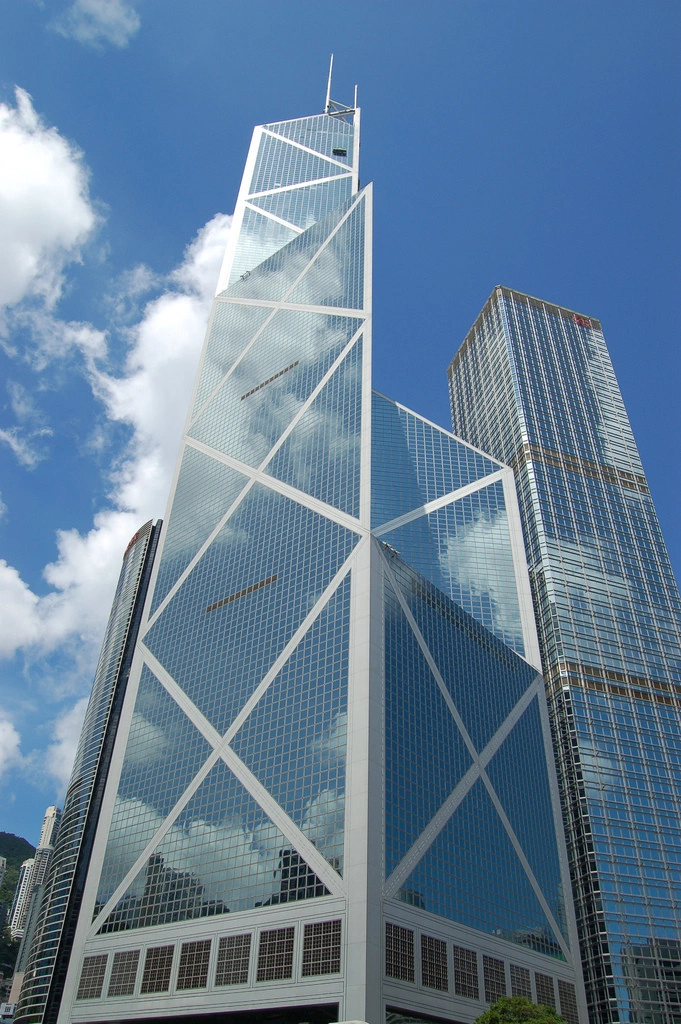
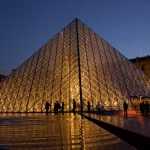
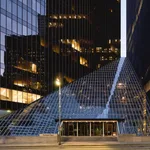
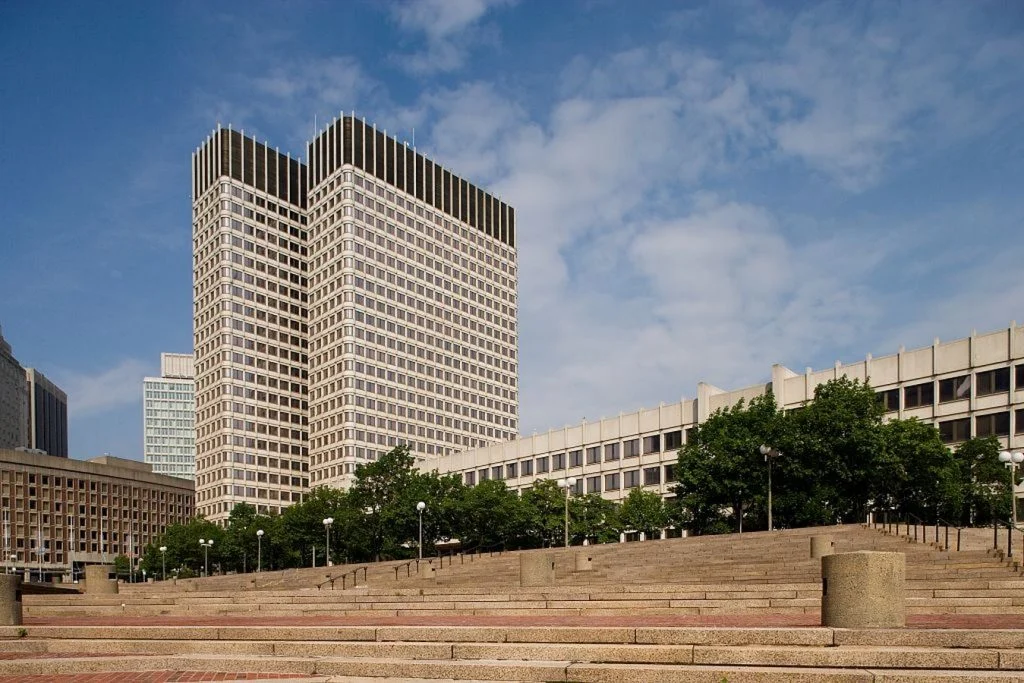
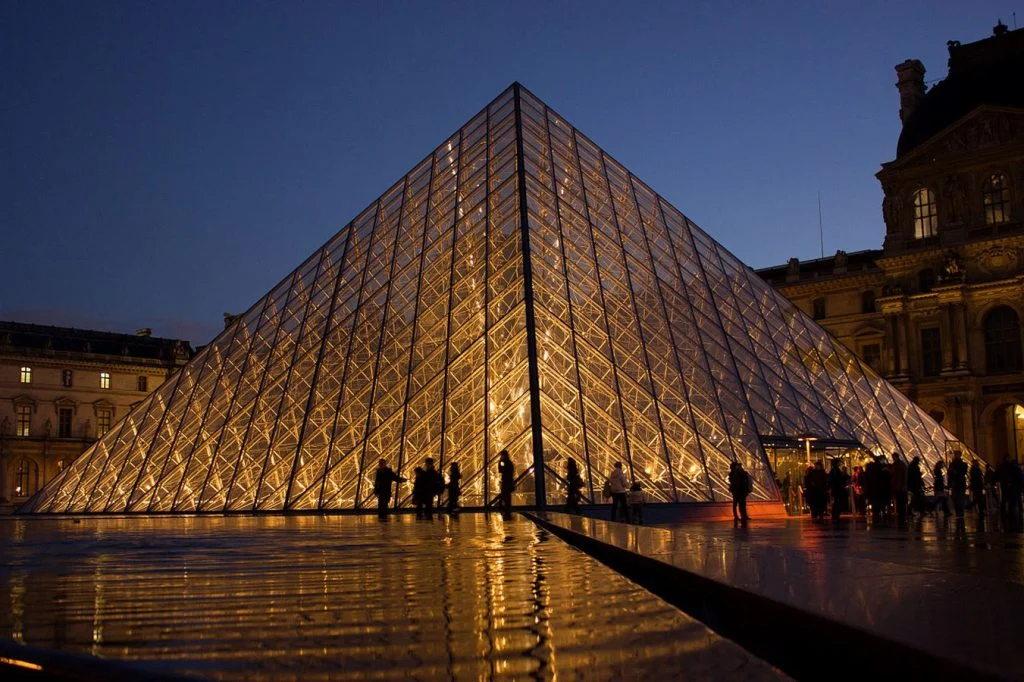
Major projects include the National Center for Atmospheric Research in Boulder, the East Building of the National Gallery of Art in Washington, the John F. Kennedy Library in Boston, the Louvre Pyramid in Paris, the Bank of China Tower in Hong Kong, and the Museum of Islamic Art in Doha. The Louvre project was disputed when announced, yet it solved a real circulation problem by moving the entrance underground and adding daylight to the lobby.
12. Richard Meier
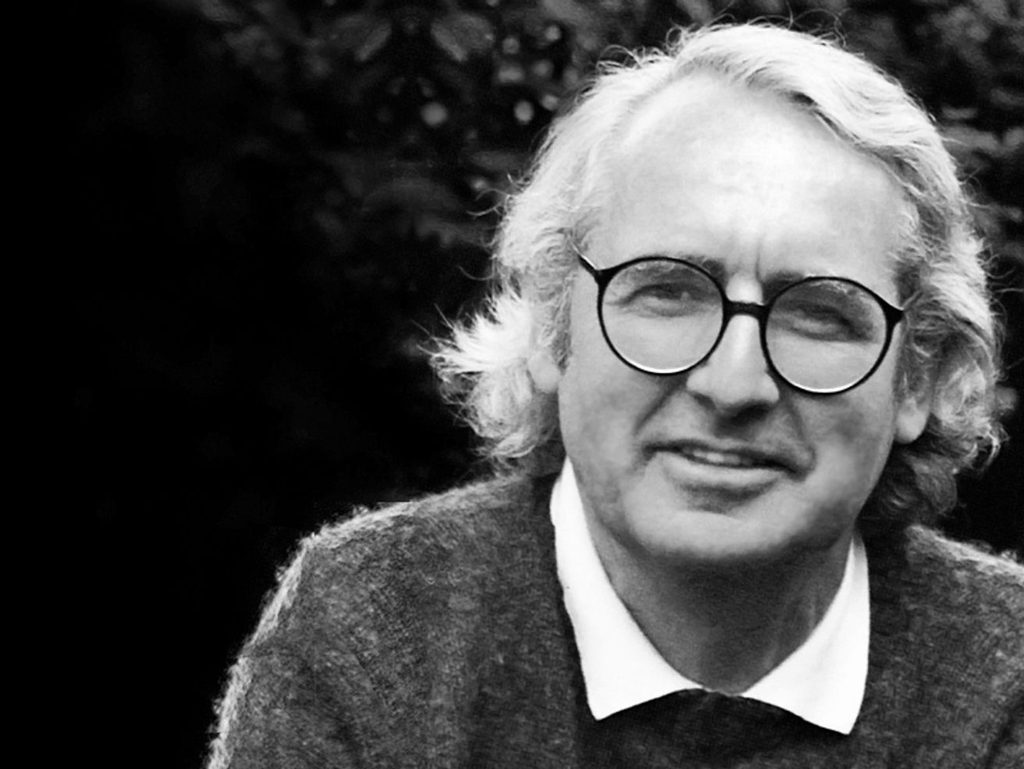
Popular: 1960s to 2000s | Modernism type: Neo-modernism, late International Style
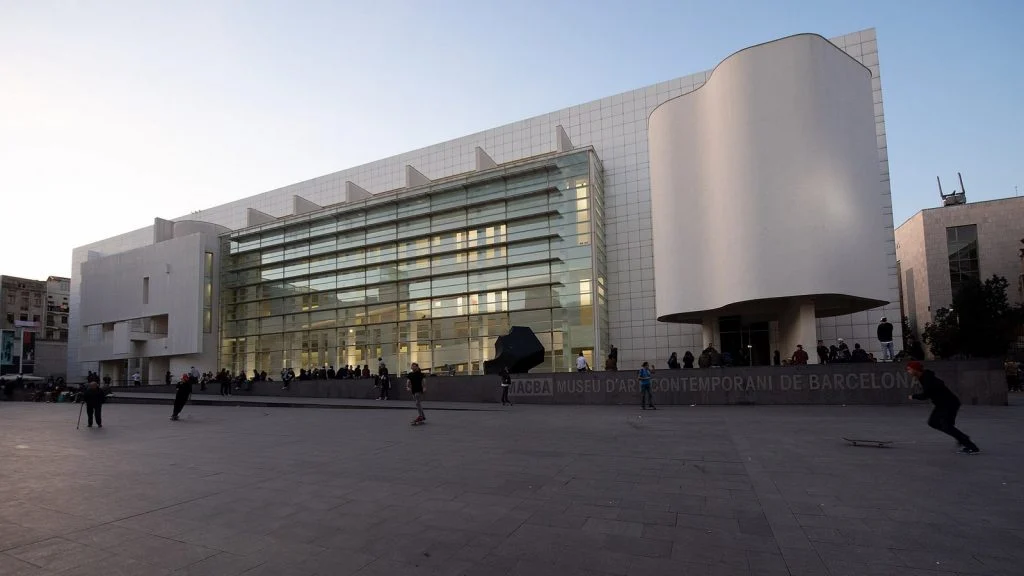
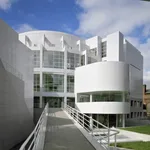
American architect Richard Meier built a career on white, gridded buildings that revisit the early work of Le Corbusier. His designs use layered planes, ramps, curved screens, and large glazed areas that bring in daylight and shift constantly through the day. He was a member of the “New York Five” group, whose members were Peter Eisenman, Michael Graves, Charles Gwathmey, John Hejduk, and Meier, and he won the Pritzker Prize at age 49. White enamel panels and travertine appear throughout his work.
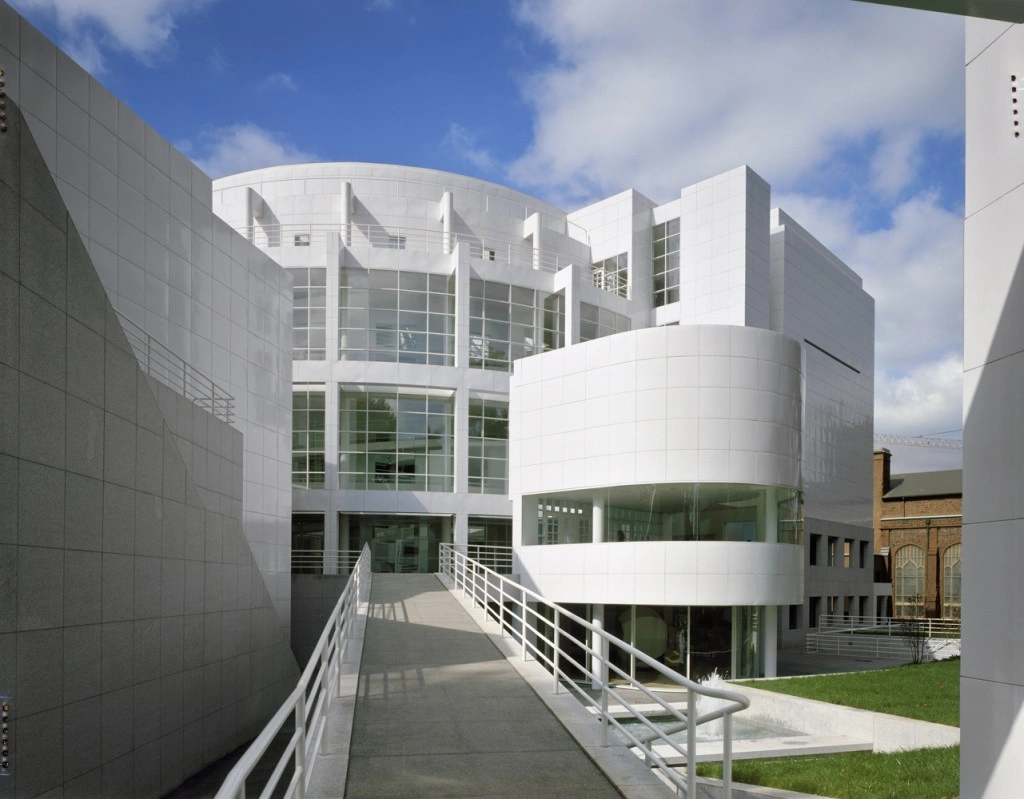
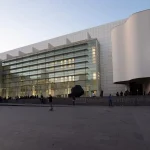
Major projects include the Smith House in Darien, Connecticut, the High Museum of Art in Atlanta, the Museum of Contemporary Art in Barcelona, the Getty Center in Los Angeles, the Jubilee Church in Rome, and the Arp Museum in Remagen, Germany. Meier’s consistent visual language offers a lesson in brand-level design discipline: a repeated module, a limited palette, and strong control of light.
13. Tadao Ando
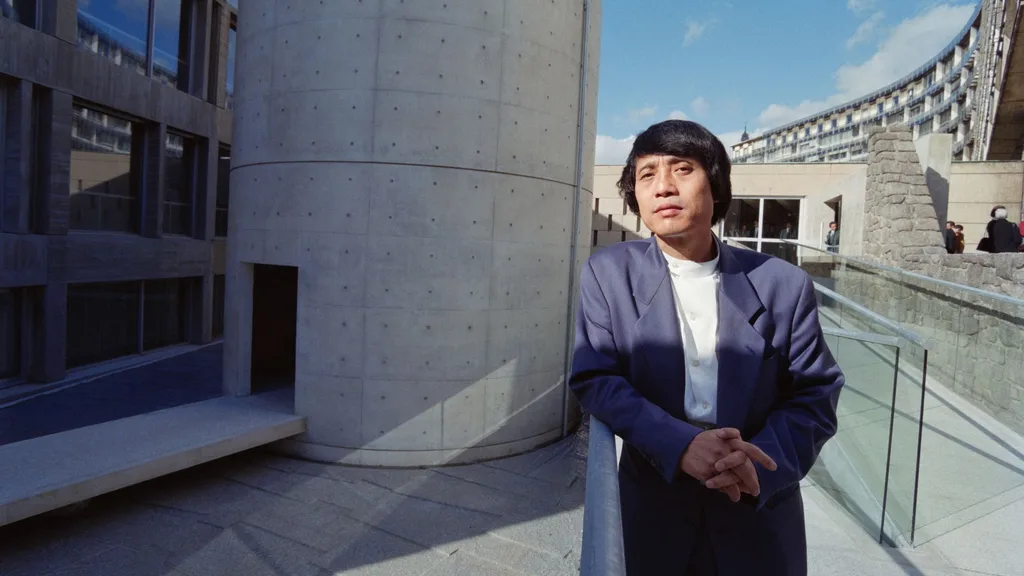
Popular: 1970s to present | Modernism type: Critical regionalism, minimalist concrete modernism
Ando, a Japanese architect and former boxer, trained himself through travel and books and never attended architecture school. He is known for smooth, precisely cast concrete, simple geometry, and the use of natural light, water, and wind. His buildings combine modernist form with Japanese ideas of restraint and spatial sequence, and critics often place him within critical regionalism. He won the Pritzker Prize.
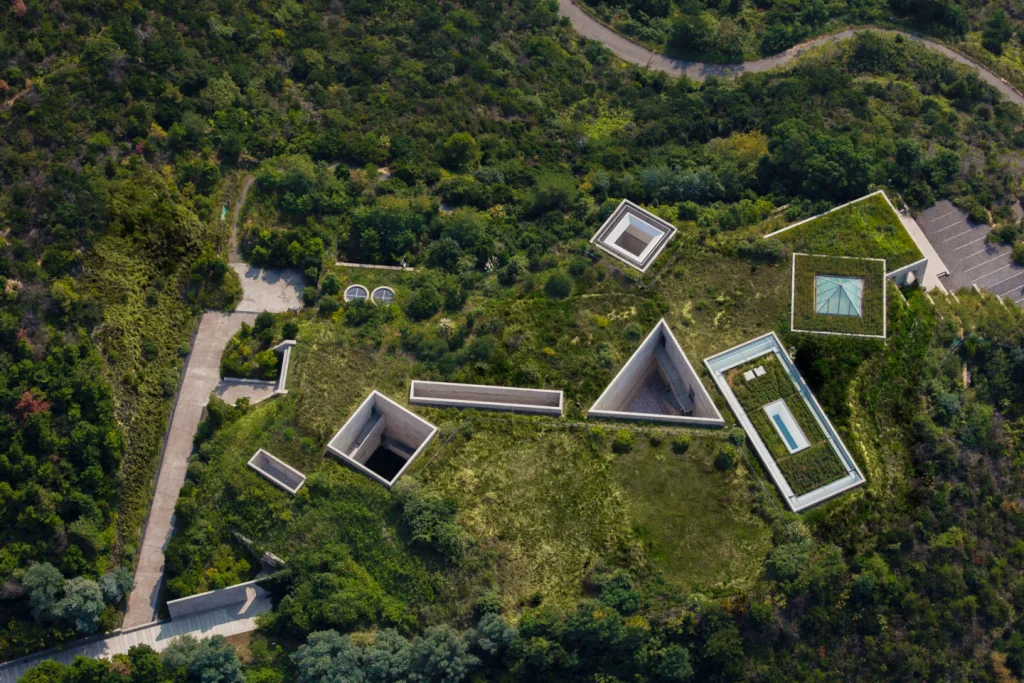
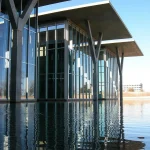
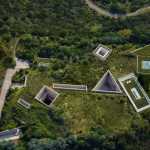
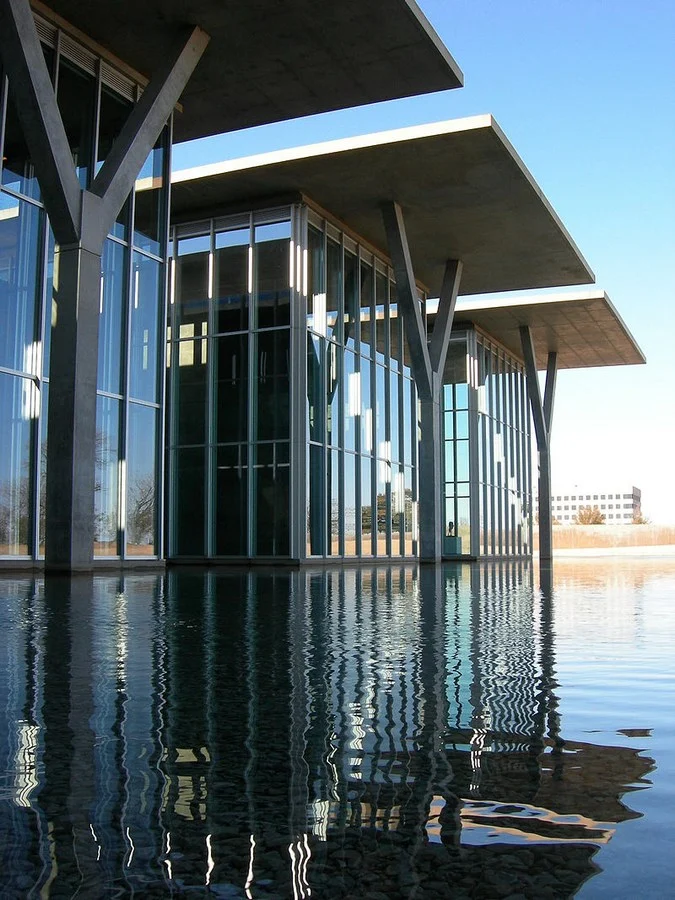
Major projects include the Azuma House in Osaka, the Church on the Water, the Church of the Light, the Water Temple on Awaji Island, the Pulitzer Arts Foundation in St. Louis, the Modern Art Museum of Fort Worth, and the Chichu Art Museum on Naoshima, which is largely underground. His small urban houses show that a tight site can produce strong spaces when light and circulation are resolved first. The quality of his concrete depends on formwork precision, mix control, and site supervision, so project teams should budget for mock-ups and skilled contractors.
14. Norman Foster
Popular: 1970s to present | Modernism type: High-tech architecture
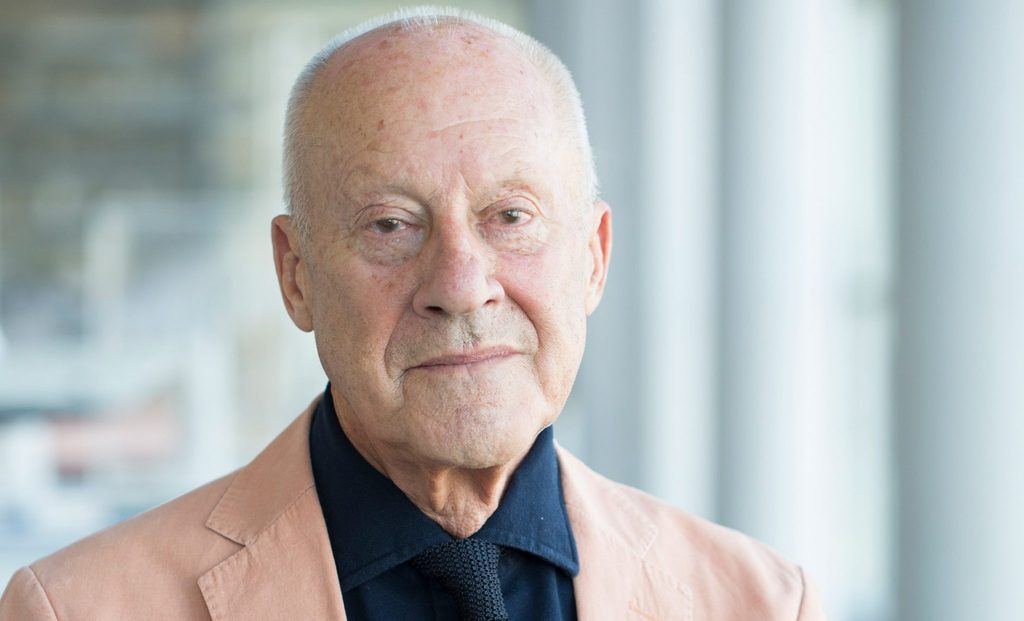
Born in Manchester, Foster founded Foster Associates, now Foster + Partners, and became a leading figure in high-tech design, which shows structure and technology as part of the architecture. His work uses steel, glass, and prefabricated components, and many projects aim for energy efficiency and good daylight. He won the Pritzker Prize. The firm has built airports, offices, bridges, and museums worldwide.
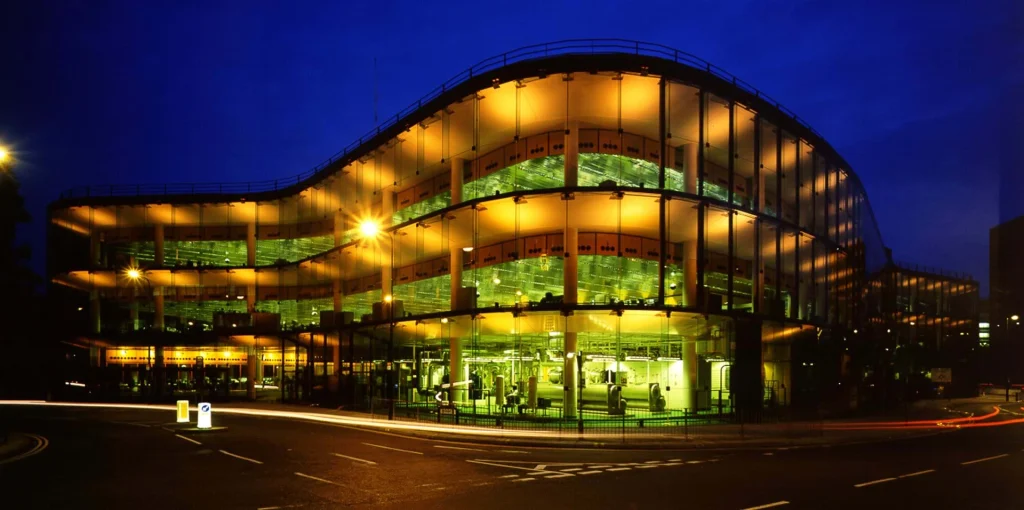
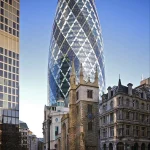
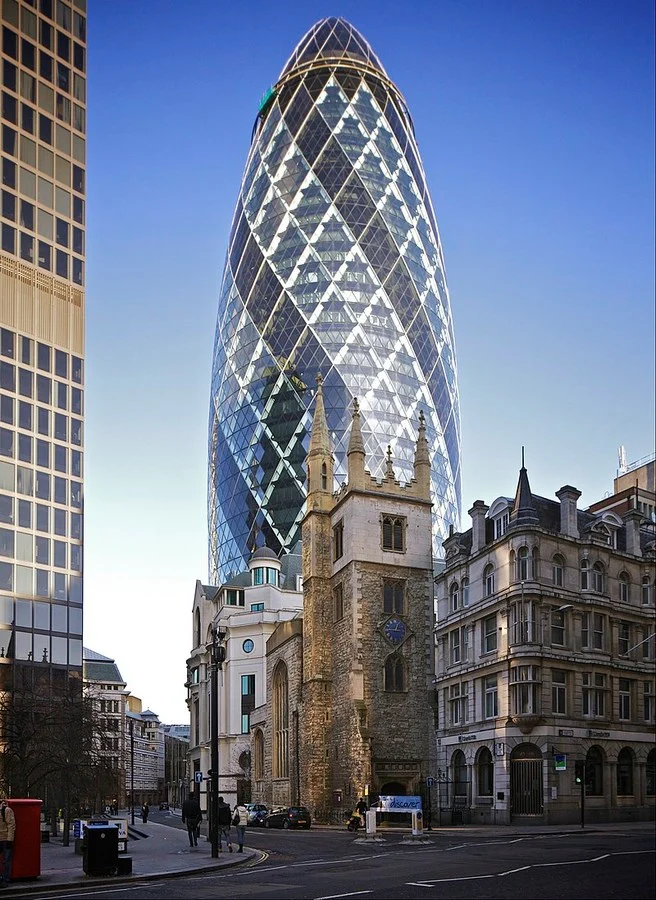
Major projects include the Willis Faber & Dumas Building in Ipswich, the Sainsbury Centre in Norwich, the Hongkong and Shanghai Bank Headquarters, Stansted Airport, the Reichstag dome in Berlin, 30 St Mary Axe in London, the Millau Viaduct, Hearst Tower, and Apple Park. The Commerzbank Tower in Frankfurt, with its sky gardens and natural ventilation, was an early example of an ecological high-rise.
15. Richard Rogers
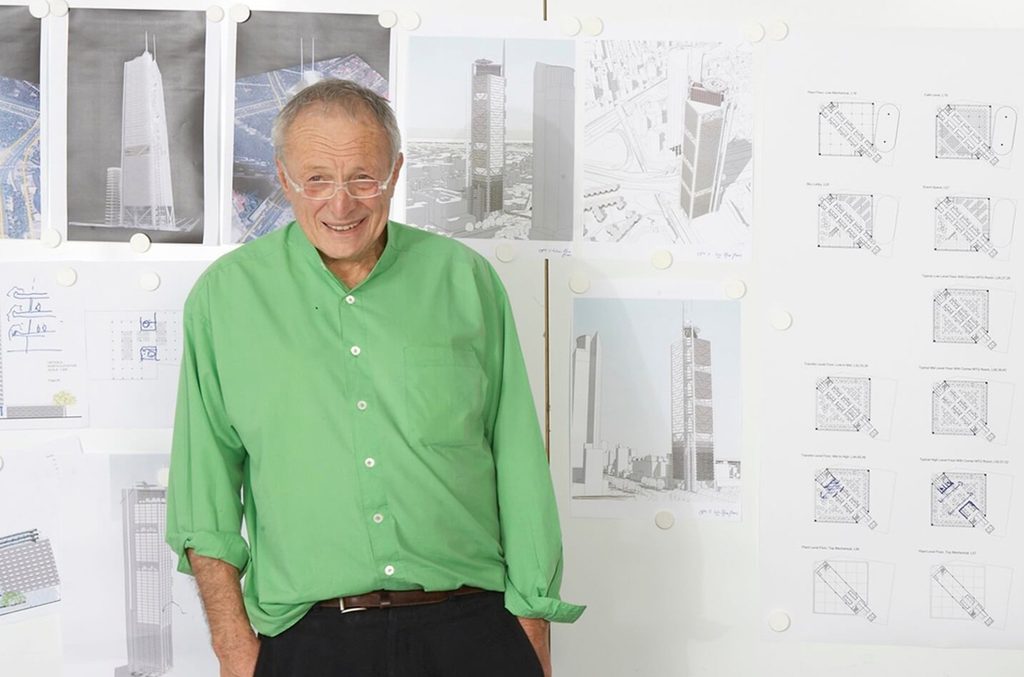
Popular: 1970s to 2010s | Modernism type: High-tech architecture
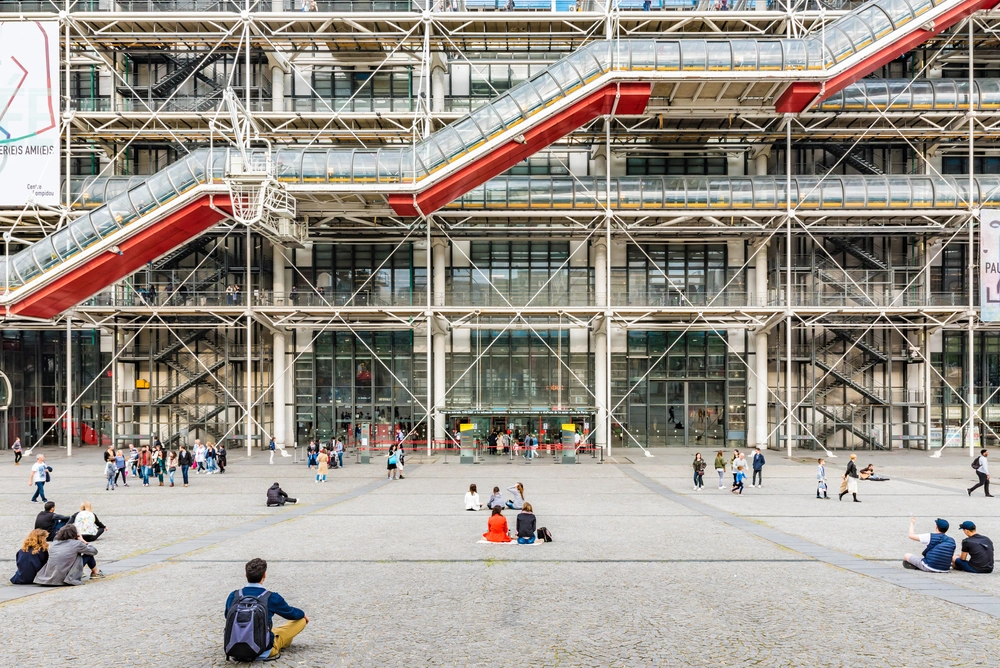
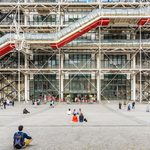
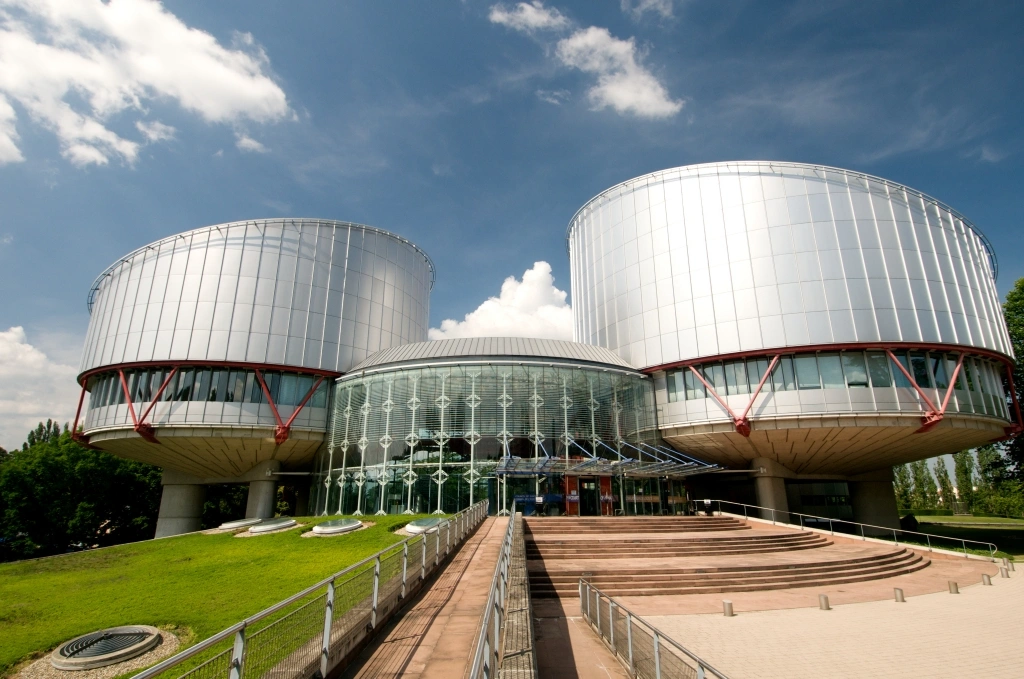
Rogers, born in Florence and raised in Britain, moved building services to the exterior. Pipes, ducts, and stairs sit outside the structure, which leaves interior floors open and easy to reconfigure. With Renzo Piano, he won the competition for the Centre Pompidou, and he later led the Richard Rogers Partnership, now Rogers Stirk Harbour + Partners. He won the Pritzker Prize. Major projects include the Centre Pompidou in Paris, the Lloyd’s Building in London, the European Court of Human Rights in Strasbourg, the Millennium Dome, the Senedd in Cardiff, Heathrow Terminal 5, and the Leadenhall Building. Beyond buildings, he chaired the UK Urban Task Force, whose report “Towards an Urban Renaissance” promoted compact, mixed-use, transit-oriented cities and brownfield reuse.
16. Yvonne Farrell and Shelley McNamara
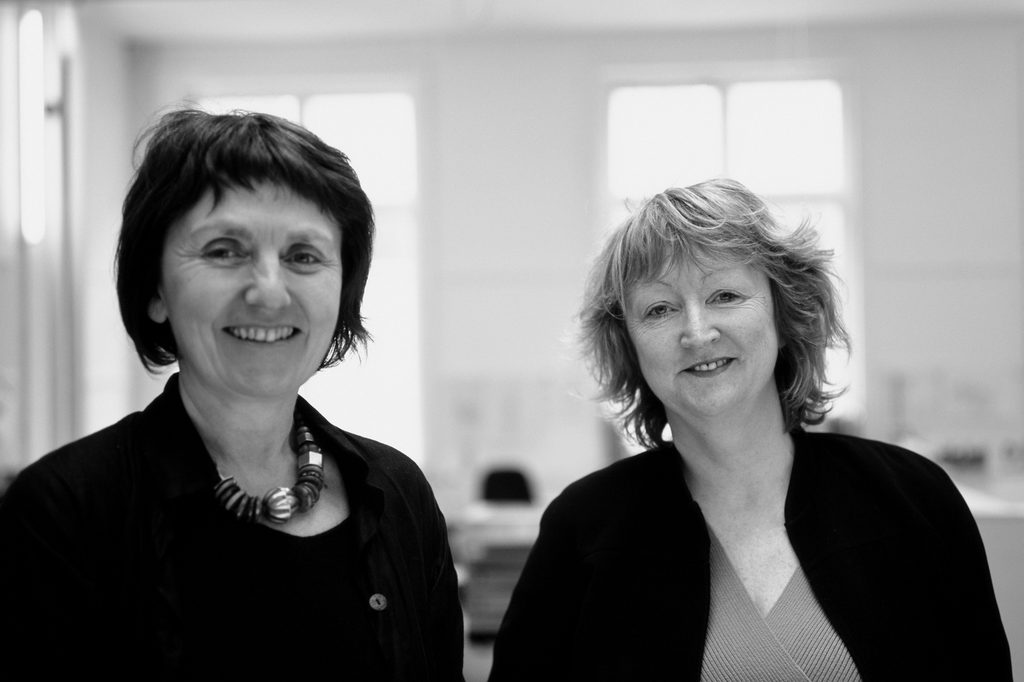
Popular: 2000s to present | Modernism type: Contemporary monumental modernism, Kahn-influenced
Farrell and McNamara founded Grafton Architects in Dublin and built their practice around “freespace,” their term for the generosity a building offers beyond its brief, such as a deep stair, a shaded terrace, or a wide corridor that people can use. Their work in concrete, stone, and brick draws on Louis Kahn’s massive forms and controlled daylight, applied to universities and civic buildings. They received the Pritzker Prize and curated the Venice Architecture Biennale on the freespace theme.
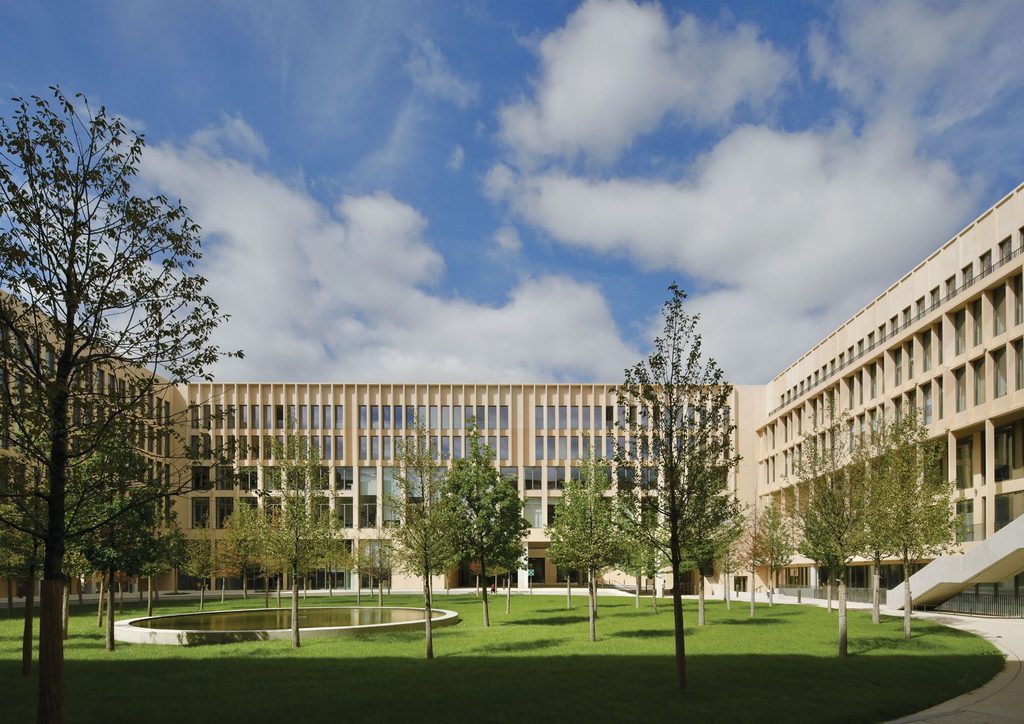
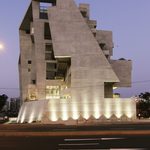
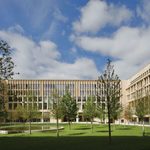
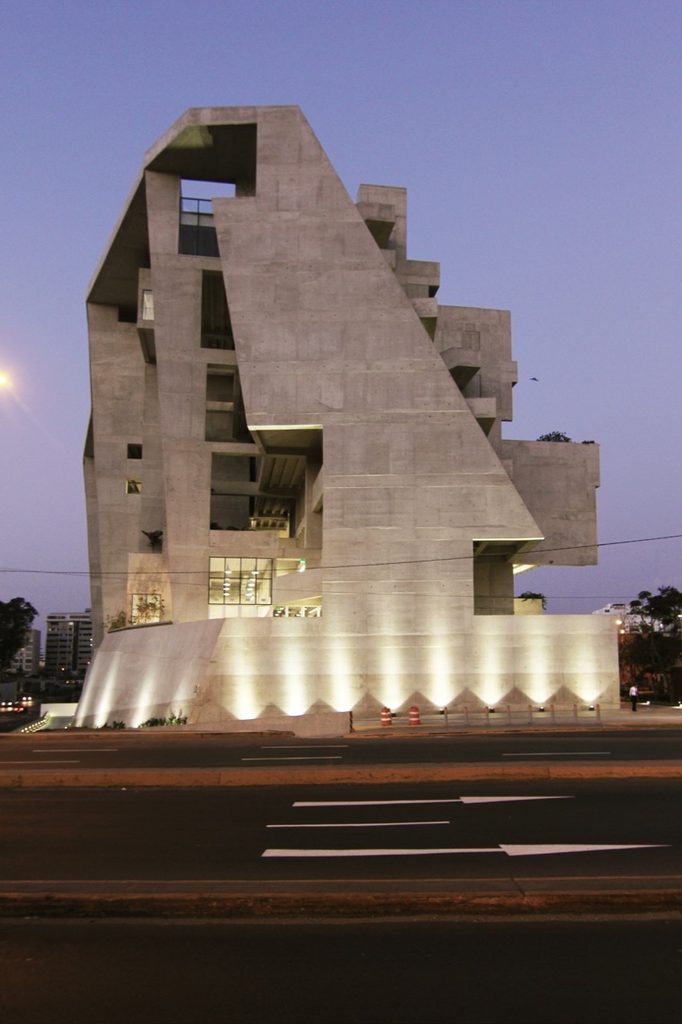
Major projects include the Universidad de Ingeniería y Tecnología (UTEC) in Lima, Bocconi University in Milan, the Kingston University London Town House, the Toulouse School of Economics, and the Institut Mines-Télécom building at Paris-Saclay. UTEC is shaped like a cliff, with stepped terraces and open circulation that rely on natural ventilation in Lima’s climate. For designers, their method shows how section drawings can resolve climate, structure, and public space together.
17. Marina Tabassum
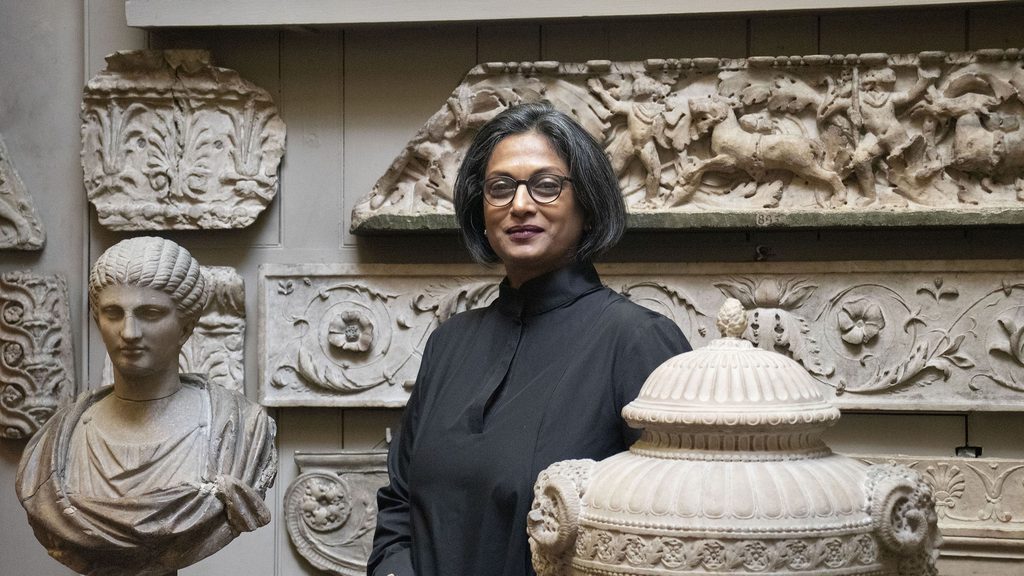
Popular: 2010s to present | Modernism type: Critical regionalism, brick and light modernism
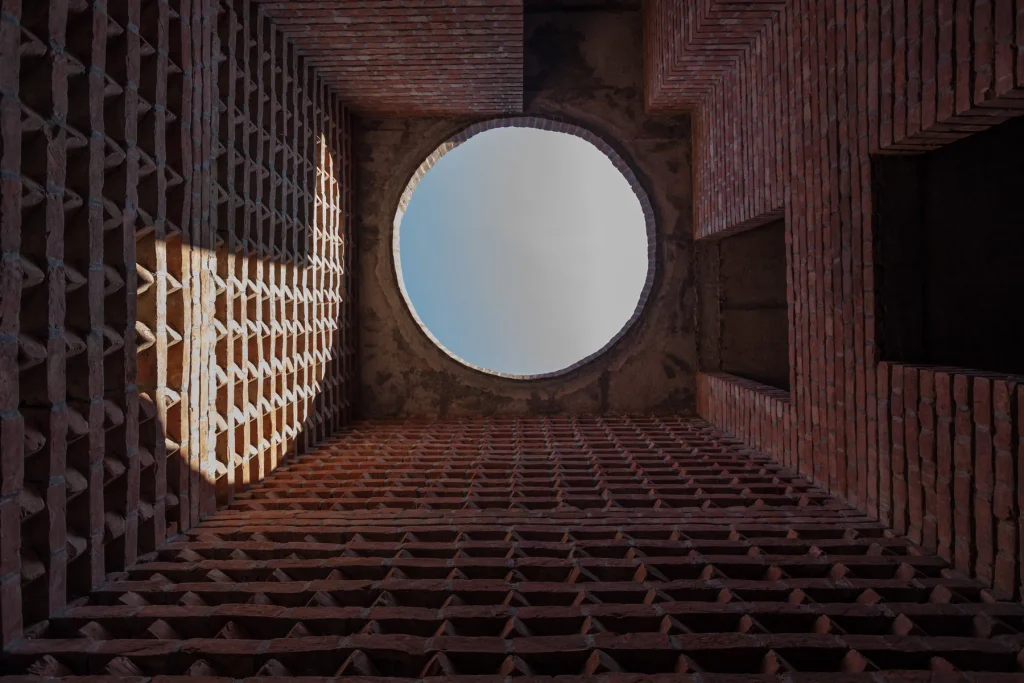
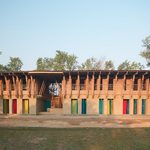
Tabassum, a Bangladeshi architect, studied at Bangladesh University of Engineering and Technology and runs Marina Tabassum Architects in Dhaka. Her buildings use local brick, simple geometry, and daylight, and they respond to heat, humidity, and monsoon conditions. She is often discussed alongside Louis Kahn’s work in Dhaka, though her language is quieter and more climate-driven. Major projects include the Bait ur Rouf Mosque, the Liberation War Museum in Dhaka, and Khudi Bari, a modular house for flood-prone regions that can be dismantled and moved when water levels rise.
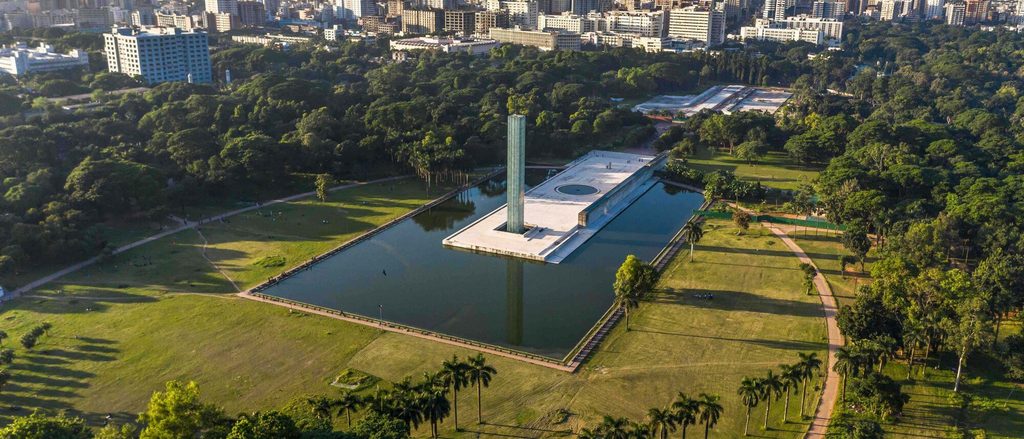
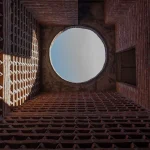
The mosque has no dome or minaret. Light enters from above, and gaps in the brick walls provide ventilation and a soft interior glow. It earned the Aga Khan Award for Architecture, and she later received the RIBA Royal Gold Medal. Designers can learn from her work that passive cooling, local materials, and a tight budget can produce dignified public buildings. Khudi Bari also shows how architecture can address climate displacement through portable, low-cost housing.
18. Tatiana Bilbao
Popular: 2010s to present | Modernism type: Contemporary modernism, social housing and landscape-based design
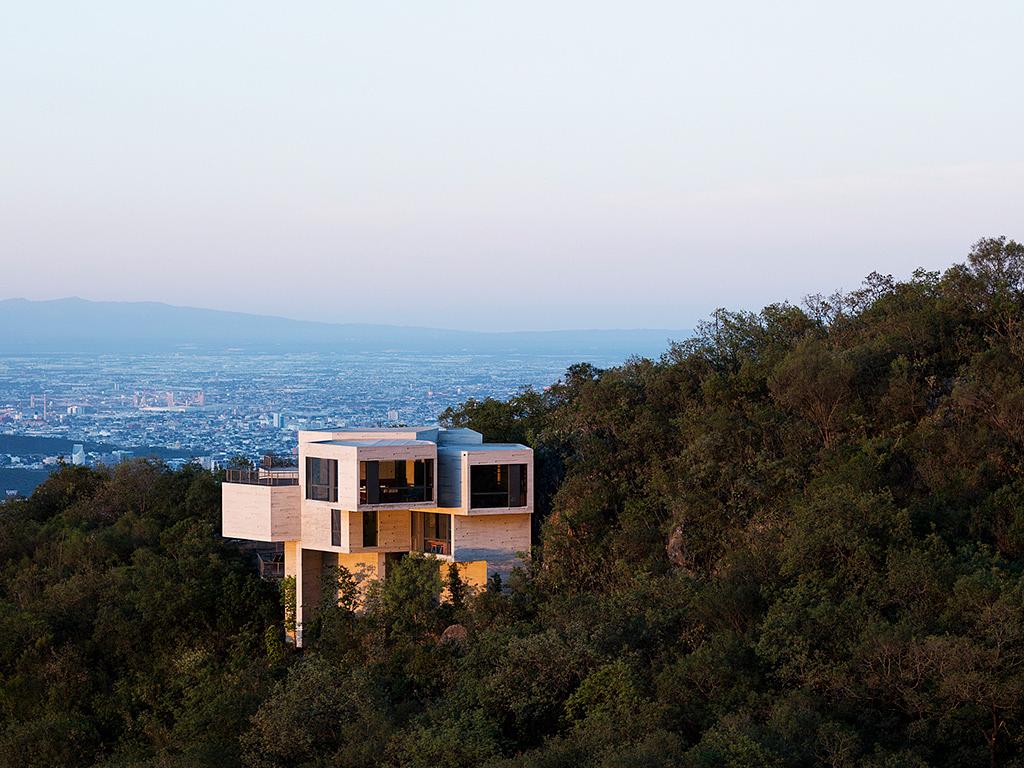
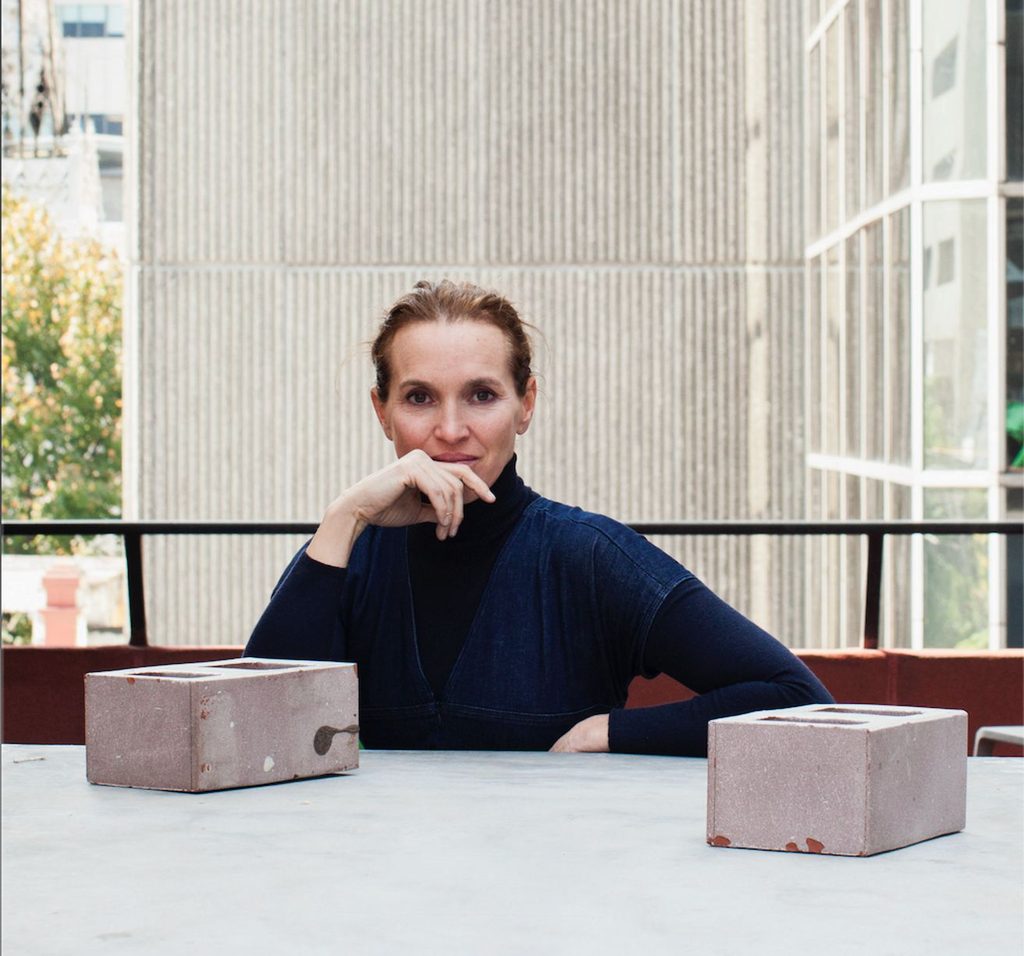
Mexican architect Tatiana Bilbao leads Tatiana Bilbao Estudio in Mexico City, and her practice takes up a concern that Le Corbusier and Gropius also pursued: how to house many people well. Her sustainable housing prototype is an expandable core house, designed so that families can add rooms over time as budgets allow. Her other buildings pair clear geometry with landscape, using concrete, local stone, and plants.
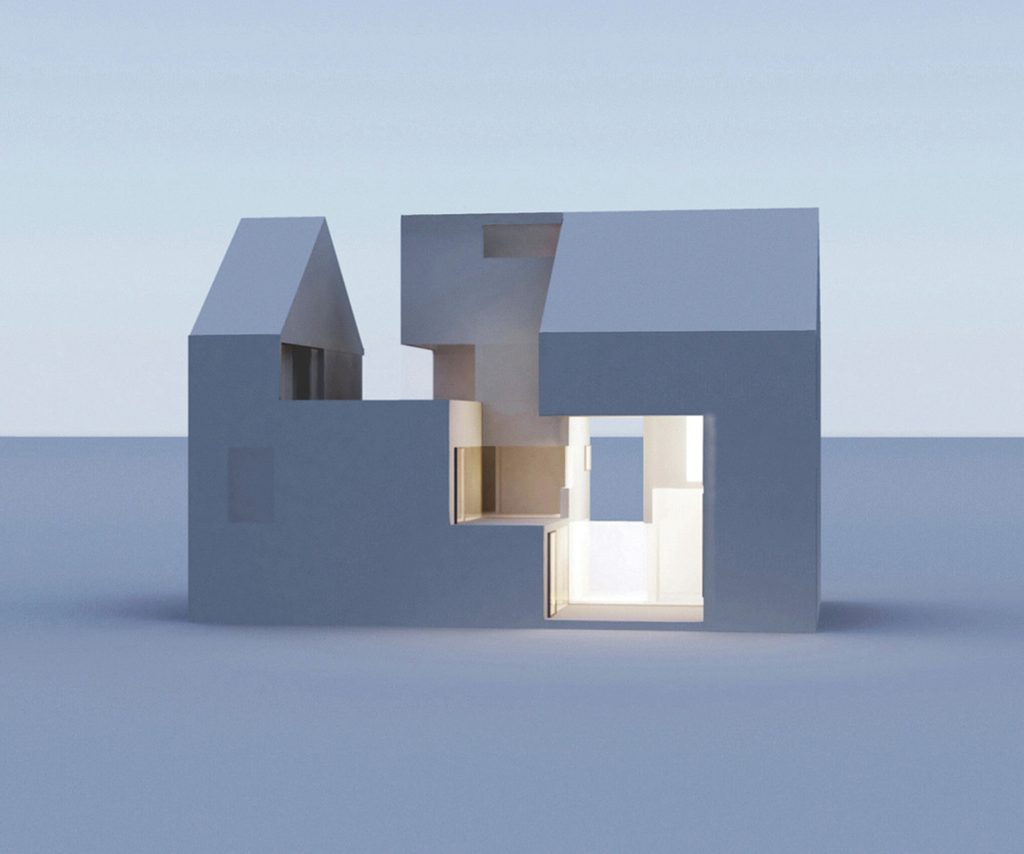
Major projects include the Botanical Garden in Culiacán, the Ordos 100 villa in China, Casa Ventura in Monterrey, the Pilgrimage Route chapel in Mexico, and the housing prototype developed for Mexican public housing programs. She has taught at Yale, Harvard, and Columbia, and often presents her work as research on cities and density. The housing prototype is a practical reference on phased construction, modular cores, and resident participation.
19. Anna Heringer

Popular: 2000s to present | Modernism type: Vernacular-based sustainable modernism, earth and bamboo construction
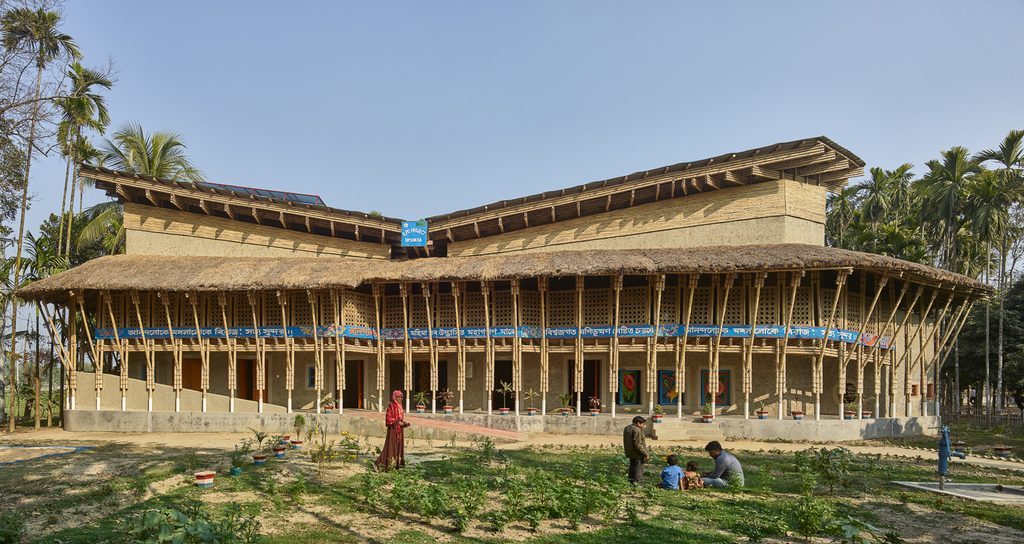
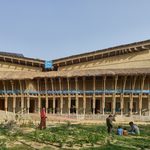
Heringer, a German architect based in Laufen, Bavaria, is known for building with earth, bamboo, and straw, using local labor and traditional techniques. She treats low-tech construction as a way to keep money and skills inside a community. Her best-known work, the METI Handmade School in Rudrapur, Bangladesh, uses load-bearing earth walls on the ground floor and a bamboo structure above. It won the Aga Khan Award for Architecture. Other major projects include the DESI training center and Anandaloy, a center for people with disabilities, both in Rudrapur.
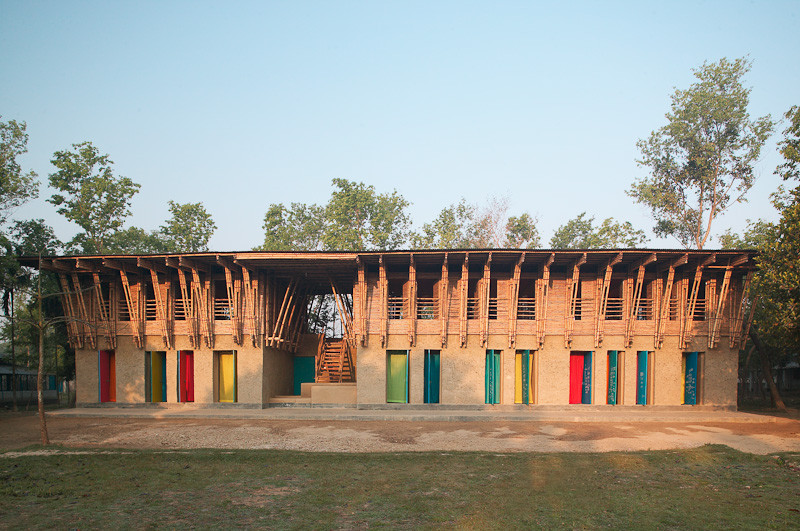
Anandaloy combines rammed earth and bamboo in a curved form with a large communal roof. Heringer also holds a UNESCO Chair in Earthen Architecture, Building Cultures and Sustainable Development. Designers can take from her work a method for low-carbon construction: reduce transport, use materials available near the site, and train local builders.
20. Frida Escobedo
Popular: 2010s to present | Modernism type: Neo-modernism with Mexican regional influence
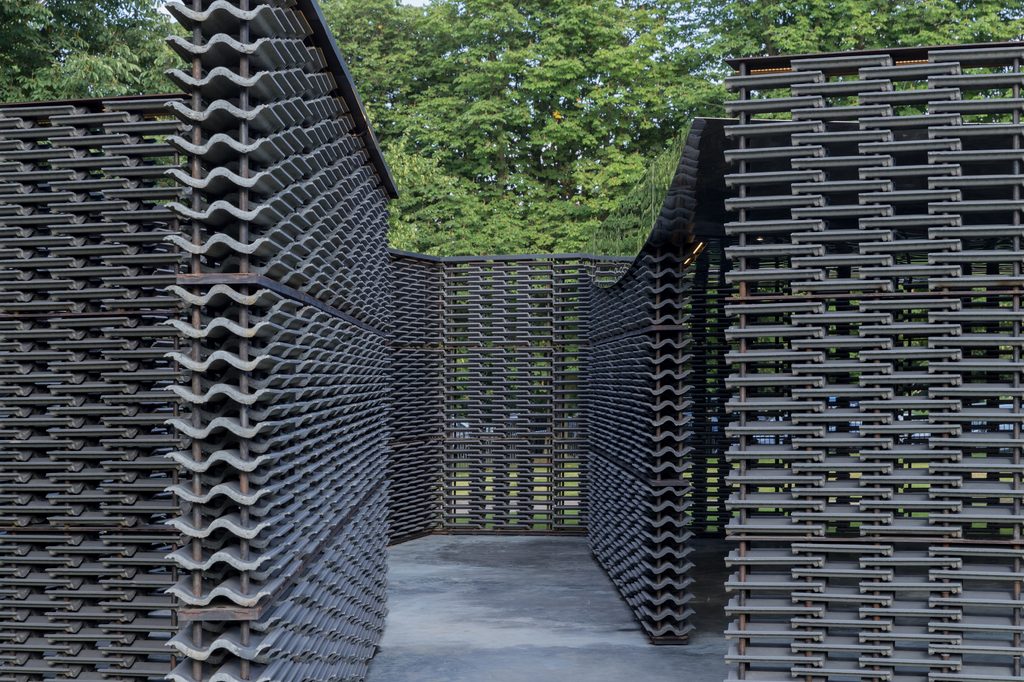
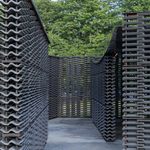
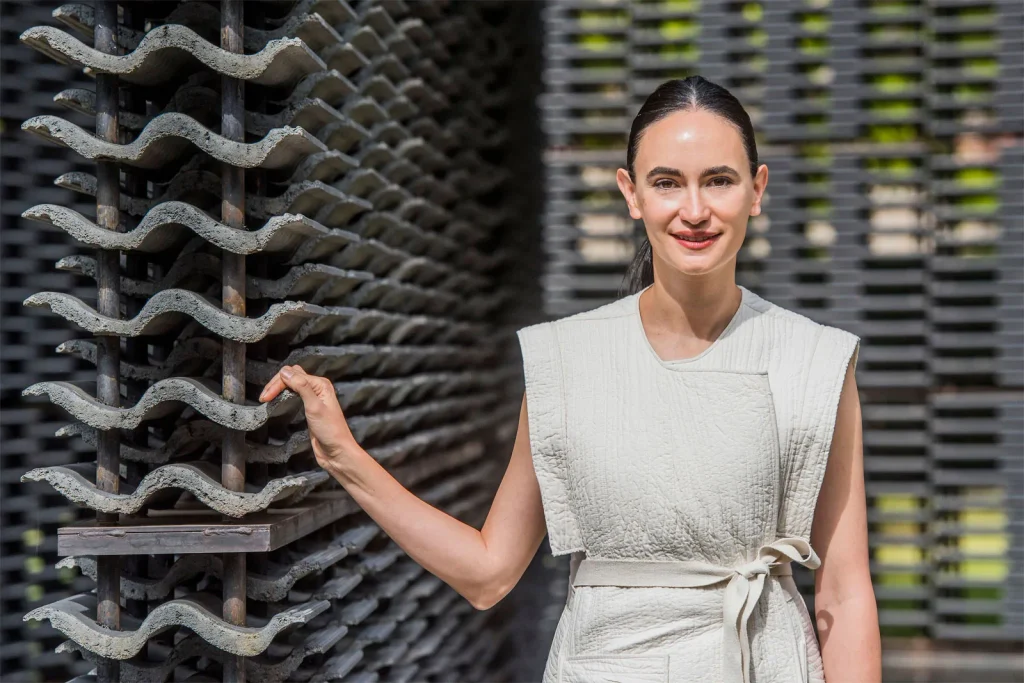
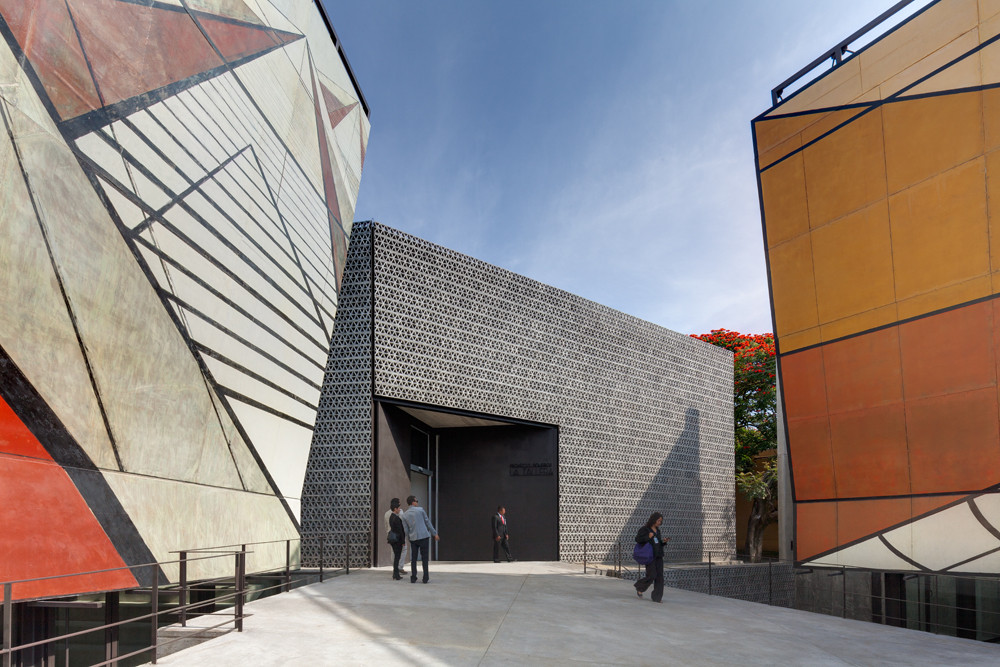
Escobedo, born in Mexico City, works with plain materials, strict geometry, and references to Mexican modernism, including the work of Luis Barragán. She often reworks existing buildings instead of replacing them. Major projects include the Serpentine Pavilion in London, La Tallera in Cuernavaca, a renovation of the studio of muralist David Alfaro Siqueiros, the Museo Tamayo renovation in Mexico City, and the design of the Metropolitan Museum of Art’s modern and contemporary art wing in New York. The Serpentine Pavilion used cement roof tiles arranged as a lattice, inspired by Mexican courtyard walls, with reflective surfaces that changed the light through the day.
Her work shows that inexpensive, ordinary materials can produce refined results when the geometry is controlled. For designers, her renovation projects offer a model for adding contemporary spaces to historic buildings without erasing what was there. The Met commission also places her in the first group of Latin American women to design a major wing at a leading museum.
Frank Lloyd Wright and Adolf Loos led the early phase. Walter Gropius, Le Corbusier, and Ludwig Mies van der Rohe defined the movement between the wars. After World War II, Alvar Aalto, Oscar Niemeyer, Eero Saarinen, Anna Heringer, and Louis Kahn widened it with regional, expressive, and monumental approaches.
For practitioners and students, the most useful step is to study how these architects solved problems within the constraints of their time, then apply the same discipline to present ones.