What makes a bridge worth a second look? Most people cross dozens in a lifetime without noticing, because a bridge is built to disappear into the journey. A bridge is a structure that carries a road, rail line, footpath, or waterway across an obstacle such as a river, valley, or another road. People have built them since fallen logs and vine ropes served as the first crossings, and Roman stone arches showed that the idea could last two thousand years.
Most bridges fall into a few families: beam, arch, truss, suspension, cable-stayed, and movable. Engineers choose among them based on span, load, ground conditions, and budget. The results are efficient and often handsome, but rarely surprising. A smaller group breaks from that pattern. Some twist, knot, or coil their structure to change how people move through space. Some sink into a moat, grow from living tree roots, or carry a shipping canal over a river. Others host cafés, exhibitions, or performances, so the crossing becomes a destination. These projects start with a different question: what else can a crossing do for its site and its users?
This article covers 15 unique bridges that answer that question in different ways. They range from a railway arch above a Himalayan gorge to a footbridge grown by Khasi villagers over generations.
1. Lucky Knot Bridge, Changsha, China
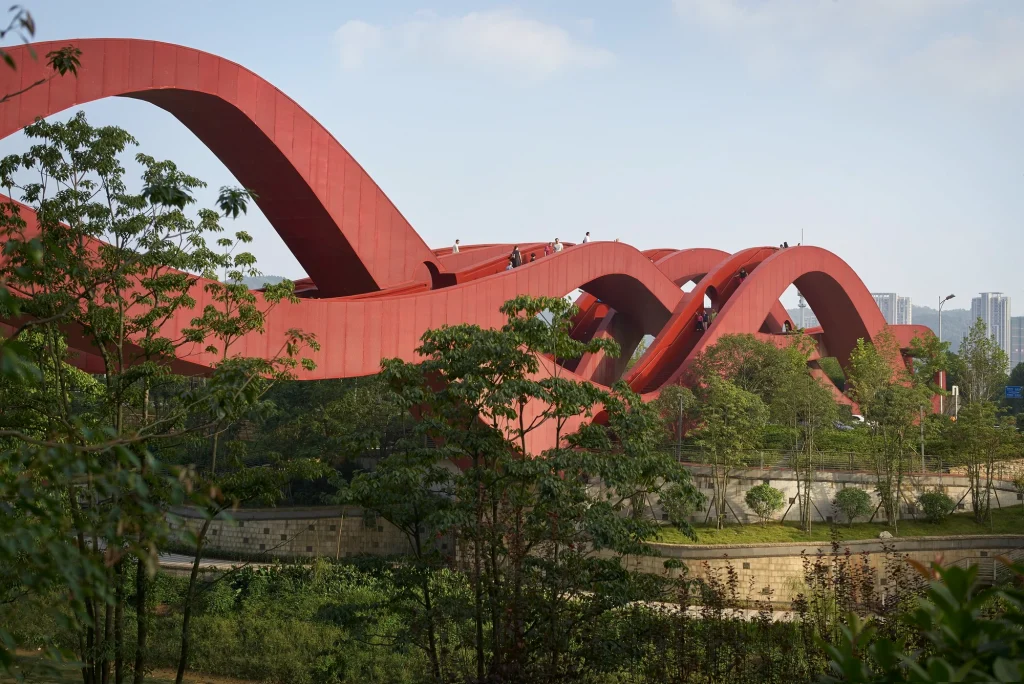
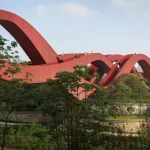
NEXT Architects, a Dutch practice with offices in Amsterdam and Beijing, was invited in 2013 to a competition for a bridge over the Dragon King Harbour River in Changsha’s New Lake District. The steel bridge is 185 meters long and 24 meters high. Partner John van de Water of NEXT Beijing explained that the form draws on the Möbius ring and on Chinese knotting art, where a knot stands for luck and prosperity. The bridge links several levels at different heights, including the river banks, the road, the park, and the connections between them, and its final shape comes from knotting these routes together.
Access paths at varied junctions along its length let visitors enter and leave at several levels. The structure is finished in red, a color tied to luck in Chinese culture. It opened in October 2016 as part of the area’s public space strategy for recreation, ecology, and tourism. Today it works as a pedestrian bridge and a viewing platform with sightlines to the river, Meixi Lake, the city, and the surrounding mountains. An LED light show runs on the structure at night.
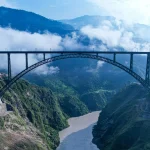
2. Chenab Bridge, Jammu & Kashmir, India
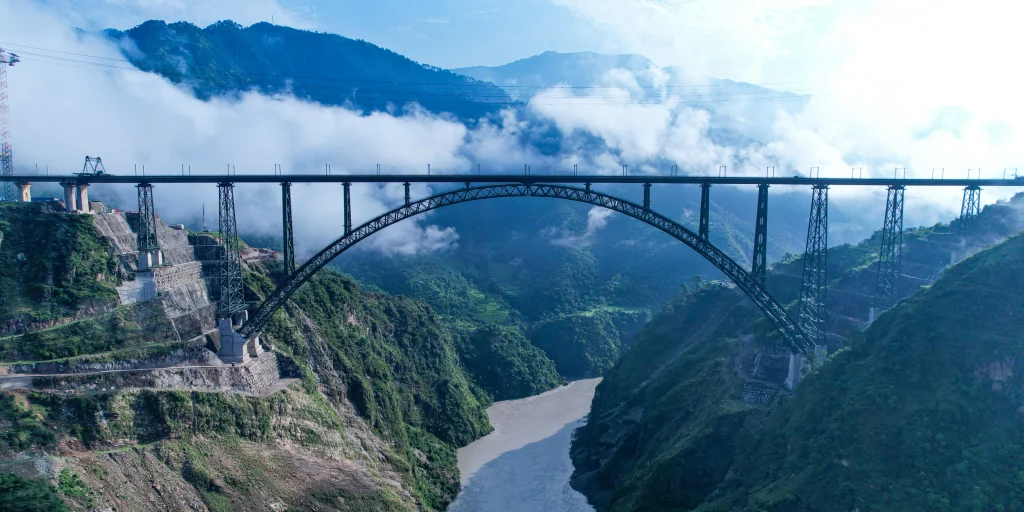
The Chenab Bridge stands in the Reasi district and is the world’s highest railway bridge. Its deck sits 359 meters above the riverbed, and the structure combines a 530-meter approach bridge with a 785-meter steel deck arch. The total length is 1,315 meters, and the main arch spans 467 meters. WSP Finland was the main designer, Leonhardt, Andrä und Partner designed the arches, and Vienna Consulting Engineers helped with the pylons. Afcons Infrastructure, Ultra Construction, and VSL India built it, and Konkan Railway Corporation delivered it for Indian Railways.
The brief called for resistance to the highest earthquake forces and wind speeds of 266 km/h, with a design life of 120 years. The steelwork totals about 28,660 tonnes, and the main arch alone weighs 10,619 tonnes. Few arches of this scale carry railway loads across a gorge in the Himalayas. The bridge carries trains on the Katra to Banihal section of the Udhampur-Srinagar-Baramulla line, which connects the Kashmir Valley to the national rail network.
3. Vlaardingse Vaart Bridge, Vlaardingen, Netherlands
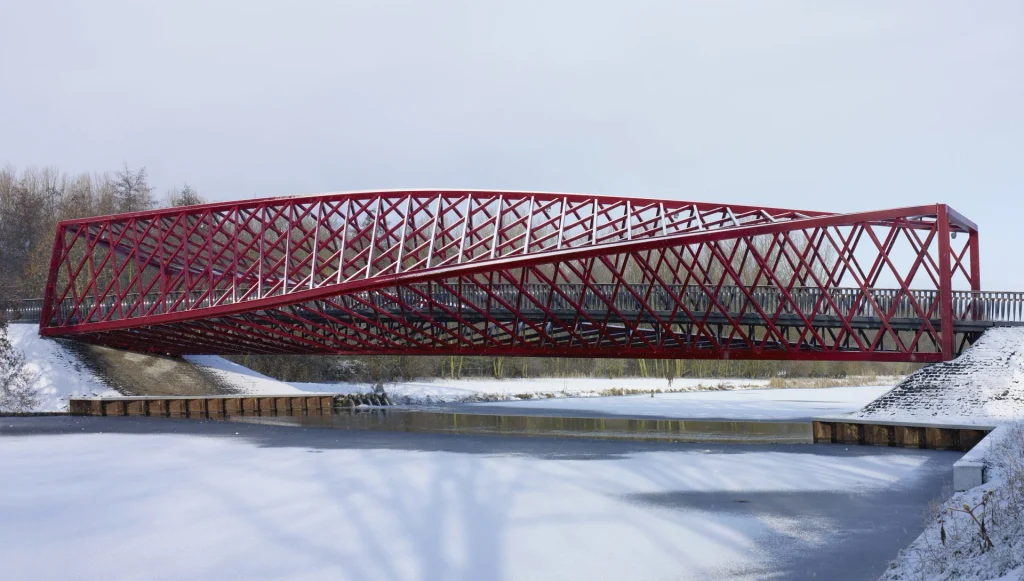
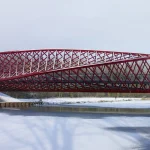
West 8 designed this bridge, known as The Twist, with structural engineers ABT. It is a regular truss bridge that turns almost a quarter turn between the two banks, so the top forms an arch that peaks in the middle. The rectangular frame at the entrance grows into a double-height diamond at the center. Cyclists and walkers pass through the structure instead of over it. The changing cross sections also help absorb vibration from users.
Builders welded 400 steel tubes, then galvanized the frame and painted it red. They assembled it in a temporary shed made from 48 shipping containers. They installed the finished bridge in February 2009 and opened it in April 2009. It was a finalist in the 2009 Dutch Design Awards. The span is roughly 42 to 45 meters. Today it links the Holy-Zuid housing district with the Broekpolder recreation area and forms a link in the regional bicycle network.
4. Golden Bridge, Da Nang, Vietnam
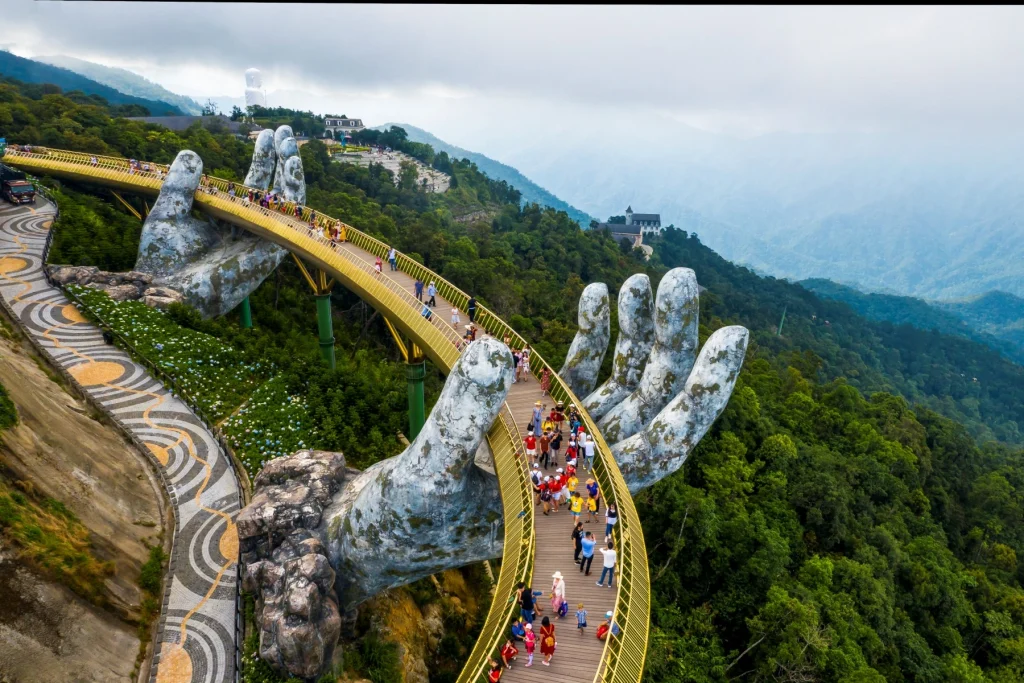
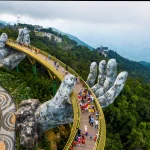
TA Landscape Architecture of Ho Chi Minh City designed the Golden Bridge, with Vu Viet Anh as design principal. The client was Sun Group, which hesitated at first and needed months of persuasion. The concept shows a strip of gold lifted from the land by giant hands. The pedestrian bridge is 150 meters long and 5 meters wide, with a timber deck and stainless steel handrails colored gold. The hands look like aged stone, with cracks and moss added on purpose.
They are built from fiberglass and wire mesh around steel supports, and they act purely as decoration, since simple steel supports carry the bridge. Construction began in July 2017 and finished in April 2018, and the bridge opened in June 2018. It forms part of a route between two cable-car stations in the mountaintop resort. The bridge now operates as a major visitor attraction at Ba Na Hills, with views over the forested slopes.
5. Living Root Bridge, Meghalaya, India
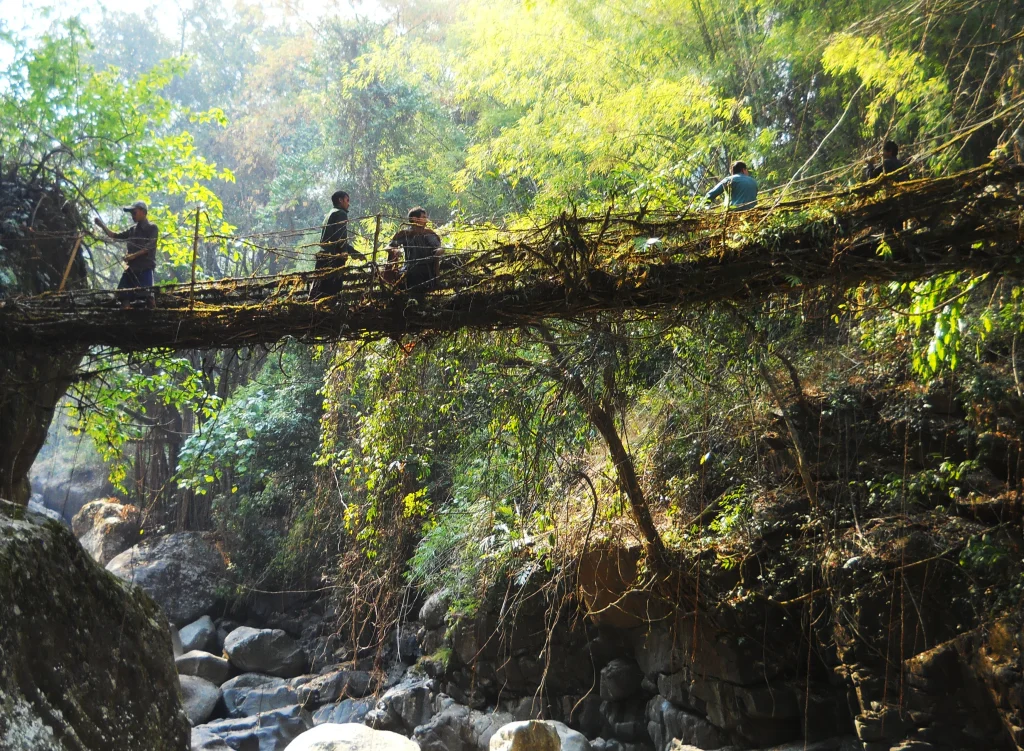
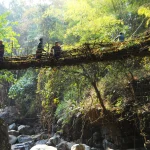
Living root bridges have no single named designer. The Khasi and Jaintia peoples build them from the aerial roots of the rubber fig, and the Khasi do not know when the tradition began. Builders may train young roots through hollowed areca palm trunks. The bridges strengthen over time through secondary growth and through inosculations, which are natural grafts between roots.
Researchers from the Technical University of Munich, including Ferdinand Ludwig, surveyed them and recorded lengths from 2 to 52.7 meters, with some several hundred years old. Time to usability depends on bridge length, sunlight, soil quality, and maintenance. Architects study them as a model for Baubotanik, or living architecture. The Riwai bridge lies near Mawlynnong, about a 15-minute walk from Riwai village. Villagers and visitors still use it to cross a stream. Without active care, many bridges decay or grow wild and become unusable, so upkeep remains part of its function.
6. Twin Sails Bridge, Dorset, England
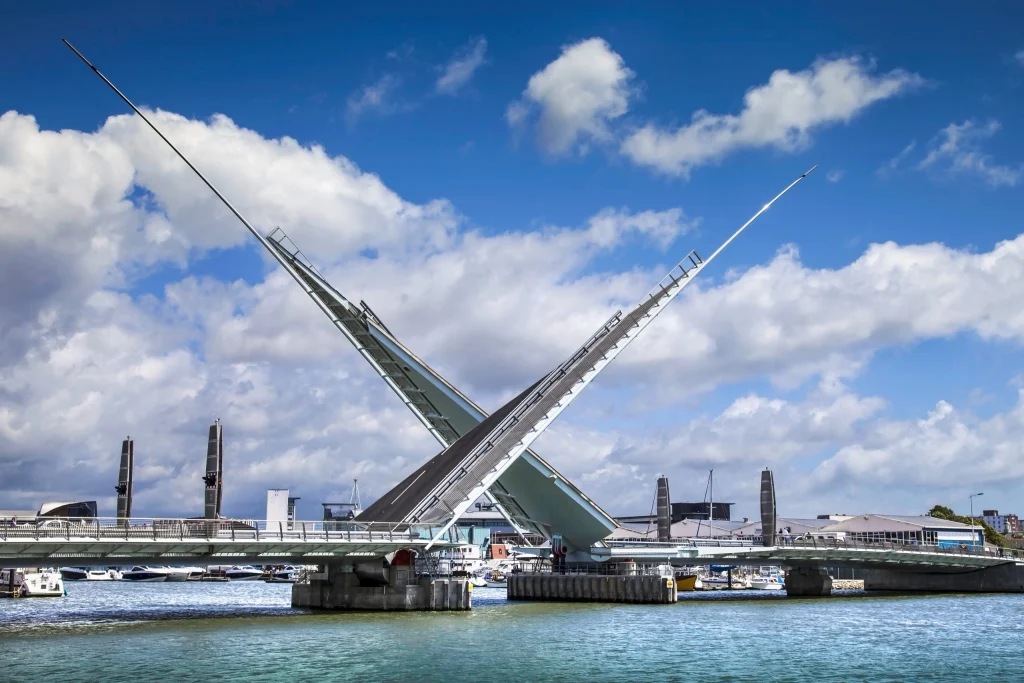
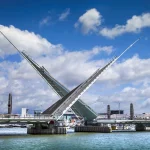
Wilkinson Eyre designed this bridge, which is cut on a diagonal. Gifford & Partners handled the structural design. It is a 140-meter, five-span lifting bridge built from 41 steel sections. The central span is a double-leaf bascule without counterweights. Hydraulic rams lift the leaves to 88 degrees, and in that position they look like sails. When closed, each tapering tip cantilevers about 10 meters over the opposite support, and static brackets replace moving pins to limit differential deflection.
Crews floated sections into place using tidal movements. The lighting by Speirs + Major turns the walkway red when the bridge lifts. The bridge opened in April 2012 and links Poole with Hamworthy. It has to open hourly and work in winds up to 70 mph. In its first year, it carried 11,000 vehicles per day and opened 2,403 times.
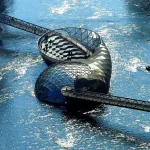
7. Island in the Mur, Graz, Austria
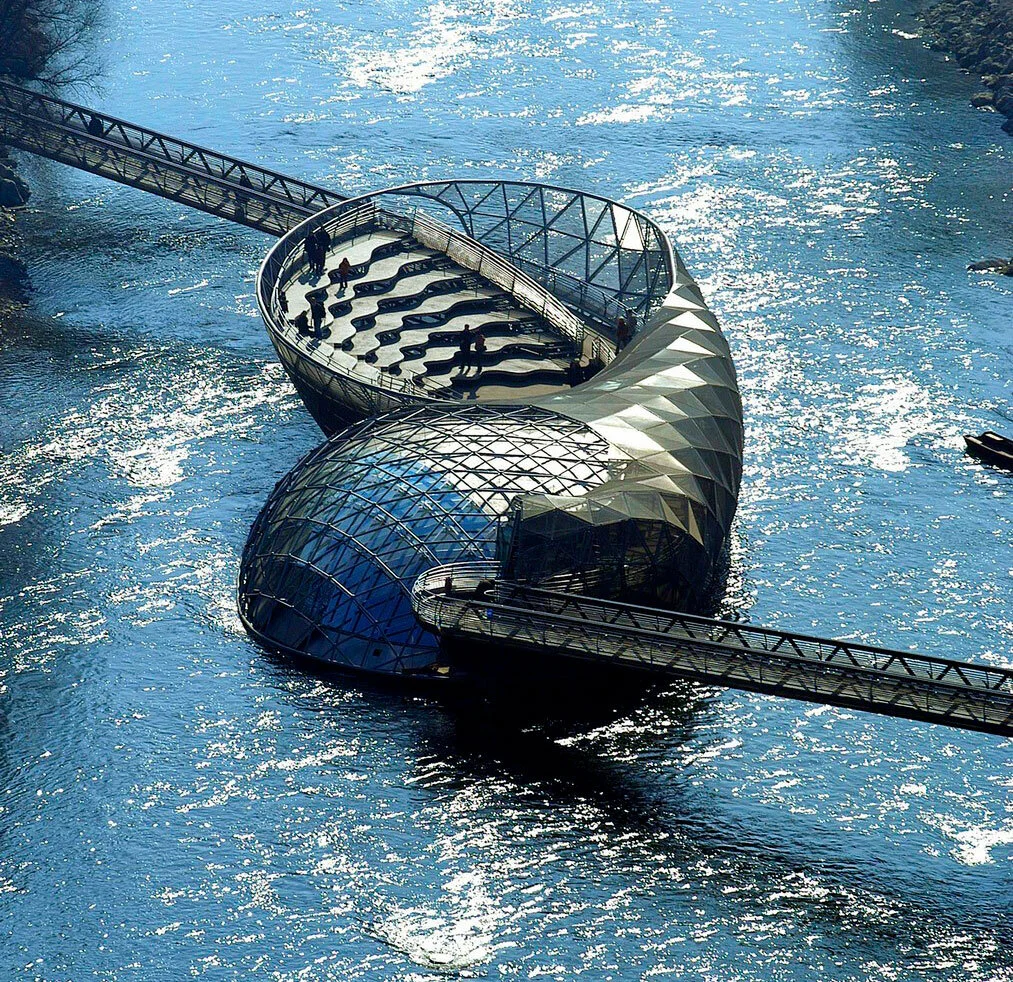
American artist Vito Acconci designed the Island in the Mur through Acconci Studio, with Zenkner & Handl and Kurt Kratzer on the project team. Graz-born Robert Punkenhofer inspired the idea of an accessible artificial island for the city’s year as European Capital of Culture. The 47-meter shell floats in the Mur River and connects to both banks by two footbridges. Acconci described a dome that morphs into a bowl that morphs into a dome.
One bowl is a theater with transparent bleachers, and when no show runs, it works as a plaza. The dome holds a café, and a climbing grid with a slide forms the playground in between. It was planned in 1999, built in 2002, and opened at the start of 2003. Blue navigation lights glow around it at night. The island remains in use as a river crossing, café, and venue for performances.
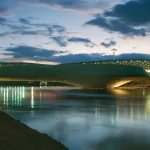
8. Moses Bridge, Halsteren, Netherlands
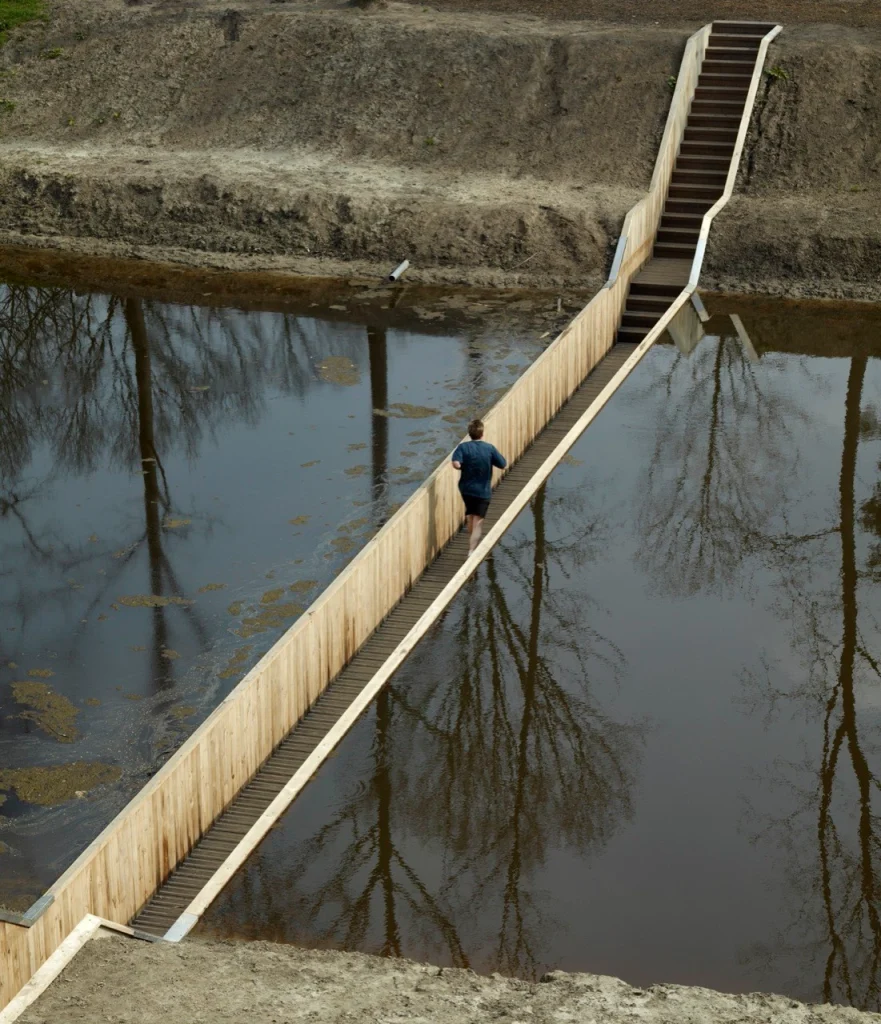
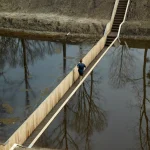
RO&AD Architecten, with Ro Koster, Ad Kil, and Martin van Overveld, designed the bridge for the municipality of Bergen op Zoom. It provides access across the moat of Fort de Roovere, part of the restored 17th-century West Brabant Water Line. Building a visible bridge across a fort’s moat would have been improper, since the enemy was expected on that side. The architects sank the crossing into the water. Ground and water rise to its edge, so it cannot be seen from a distance.
Accoya wood sheet piling forms the walls, and timber retaining walls resist decay. A hardwood deck and steps run between them. EPDM foil waterproofs the wood. The project won the 2011 Build of the Year award from the Union of Dutch Architects. Today it is the walking route to the fort, which lies on cycling and hiking routes. RO&AD’s 25-meter Pompejus Tower stands on the same fort.
9. Zaragoza Bridge Pavilion, Zaragoza, Spain
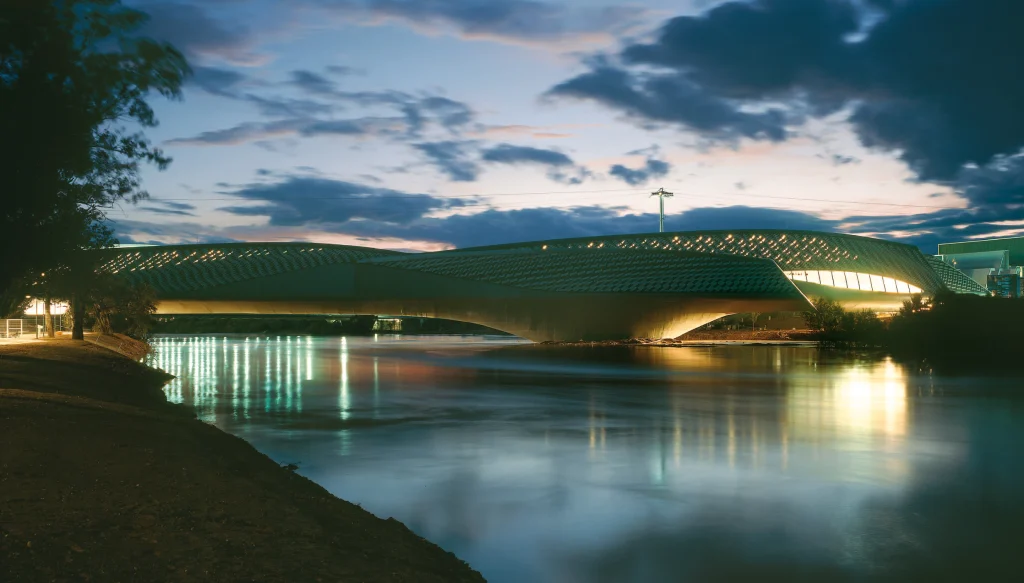
Zaha Hadid, with Patrik Schumacher, designed this hybrid of a footbridge and an exhibition pavilion for Expo 2008. Arup was the engineering partner. Four pods act as both structural elements and spatial enclosures. The pods intersect to brace each other and are stacked to reduce the section where the span is longer. Rieder supplied 29,000 triangular fibreC panels in shades of grey for the skin, and the form was likened to a gladiolus blossom. The bridge is 280 meters long, with foundations 68.5 meters deep, the deepest built in Spain at the time.
Zaha Hadid Architects describes it as the only inhabited bridge in Spain, meaning a modern hybrid of bridge and building. Historic bridges in Spain, such as the Besalú Bridge with its fortified gatehouse, also carried structures, so the claim applies to contemporary building-bridge hybrids. It was the practice’s first completed bridge. After Expo 2008, the savings bank Ibercaja bought the building to host exhibitions. It remains in use as a crossing and exhibition venue.
10. Helix Bridge, Singapore
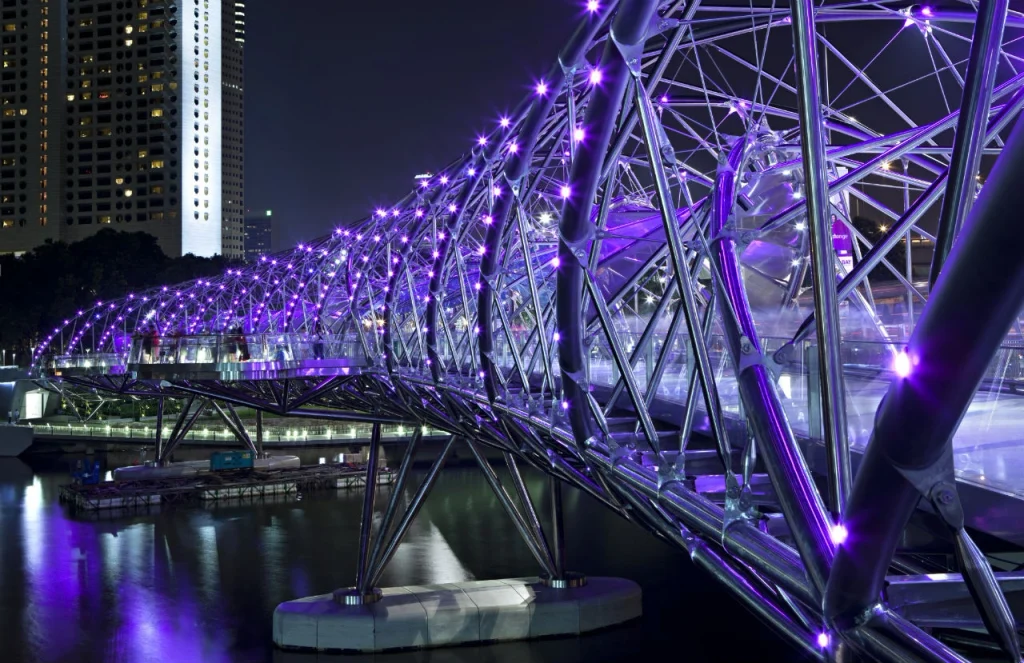
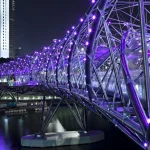
Australia’s Cox Architecture and Singapore’s Architects 61 designed the Helix Bridge, with Arup as the engineer. Philip Cox said the form was inspired by the double helix of DNA. The pedestrian bridge is 280 meters long and 6 meters wide. It links Marina Center with Marina South. Arup found the double helix used five times less steel than a conventional box girder, so the client chose to build it entirely in stainless steel for longevity. The permanent structure uses about 650 tonnes of duplex stainless steel.
About 1,000 tonnes of carbon steel served only as temporary supports and staging that helped form the helix, and engineers also built a full mock-up in carbon steel before fabrication. Canopies of fritted glass and perforated steel mesh shade parts of the inner spiral. Four oval pods cantilever out as viewing and gathering spaces, and LED ribbons light the bridge at night. It runs beside a vehicular bridge. It opened in 2010 and serves as a pedestrian link and a vantage point for events on the bay.
11. Python Bridge, Amsterdam, Netherlands
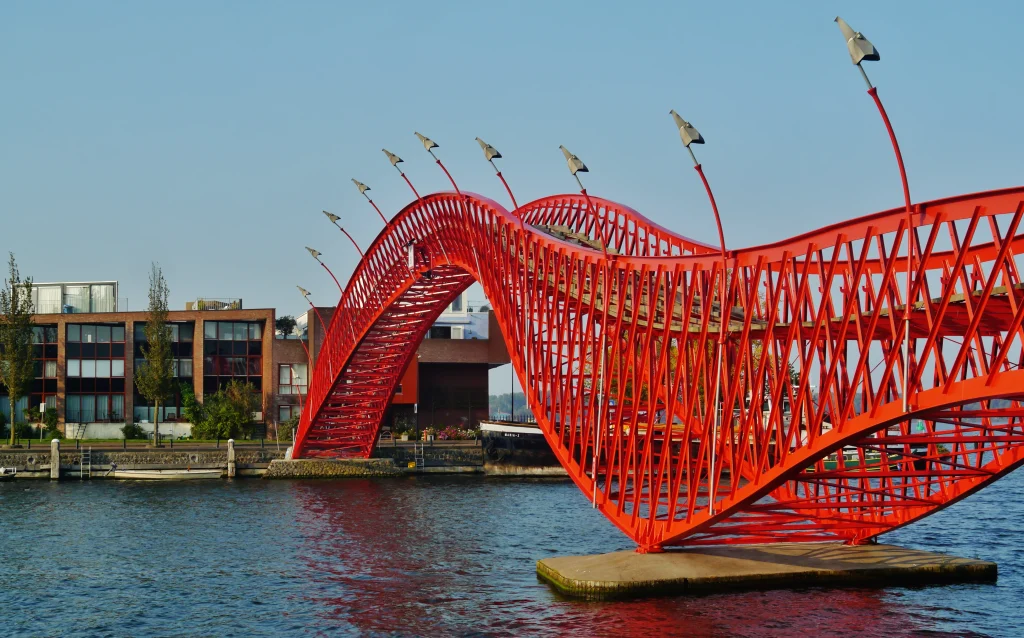
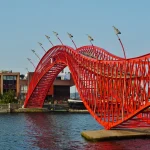
West 8’s Adriaan Geuze designed the Python Bridge, officially called Hoge Brug or High Bridge. The bright red steel bridge spans the canal between Sporenburg and Borneo Island in the Eastern Docklands. Structurae classifies it as a steel truss arch with a span of 93 meters. Other sources give 90 meters. Its snake-like profile rises high so sailboats can pass beneath.
It is one of three West 8 bridges in the area, and two of them span the 93-meter-wide railroad basin. A visually similar Lage Brug, or Low Bridge, sits nearby without the high elevation, which allows cyclists to ride over it. The Python Bridge itself carries pedestrians. It was built in 2001 and won the International Footbridge Award in 2002. It remains in use as a pedestrian link and a local landmark.
12. Cirkelbroen Bridge, Copenhagen, Denmark
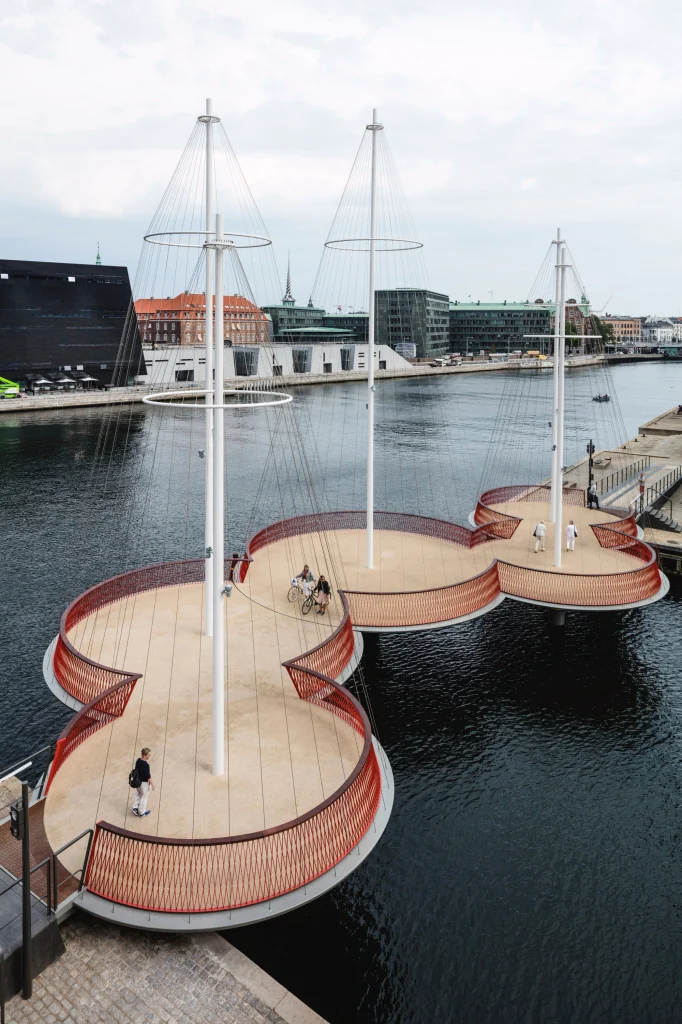
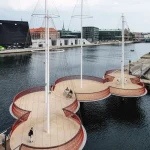
Artist Olafur Eliasson designed Cirkelbroen, a gift from Nordea-fonden to the City of Copenhagen. It crosses the Christianshavn canal between Christiansbro and Applebys Plads. It opened on August 22, 2015. Five steel platforms, 10 to 14 meters in diameter, form a staggered zigzag path. Thin steel cables run from the masts, the tallest 25 meters high, to the circular railings.
The masts echo the boats moored in the harbor, and Eliasson tied the idea to fishing boats he saw in Iceland. Headroom beneath is only about 2.25 meters, so the central part swings open horizontally for larger boats. The bridge is about 40 meters long. It was expected to carry around 5,000 cyclists and pedestrians daily and completes a continuous route along the inner harbor. The circles give walkers places to pause. It is lit at night.
13. Magdeburg Water Bridge, Magdeburg, Germany
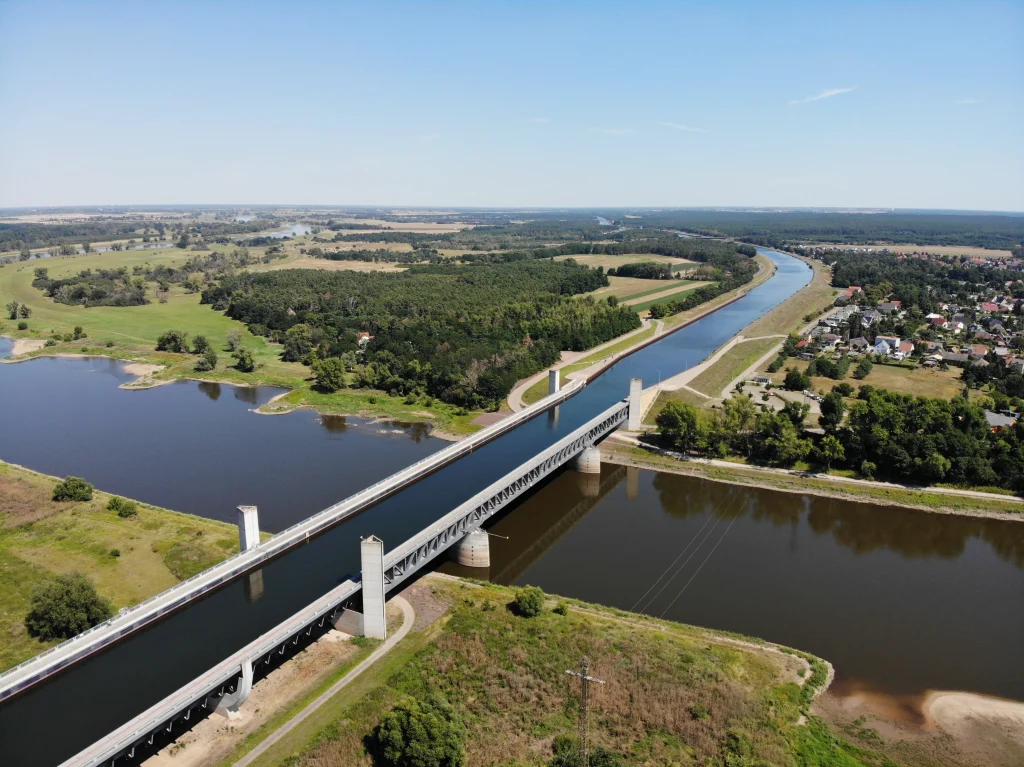
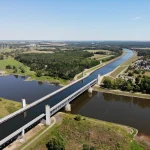
German waterway authorities built this aqueduct, so no single architect is credited. An all-steel trough carries the Mittelland Canal across the Elbe and measures 918 meters. Of that length, 690 meters lie over land and 228 meters over water. The trough is 34 meters wide and holds water 4.25 meters deep. The approach bridge is a multi-span continuous steel beam structure.
Before it opened in October 2003, ships made a 12-kilometer detour through the Rothensee boat lift, the Elbe, and the Niegripp lock. Boats longer than 85 meters could not pass the lift. A ship displaces water equal to its own weight, so a loaded barge adds no extra load to the trough. The Hohenwarthe double lock lowers vessels about 18 meters to the Elbe-Havel Canal. Today the aqueduct connects Berlin’s inland harbor network with Rhine ports.
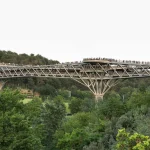
14. Tabiat Bridge, Tehran, Iran
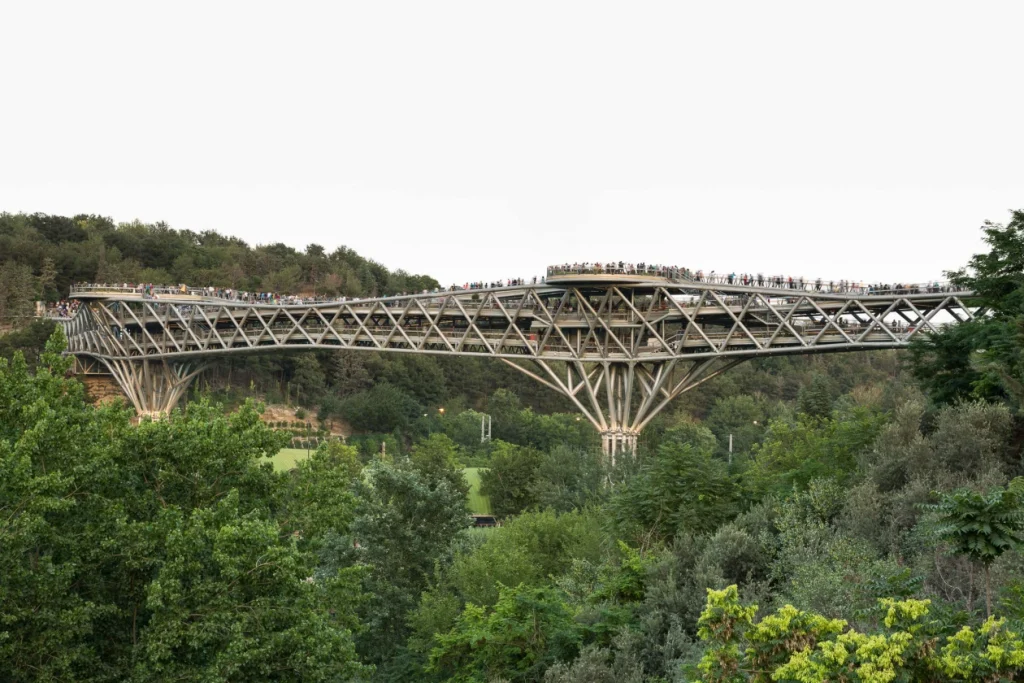
Leila Araghian and Alireza Behzadi of Diba Tensile Architecture designed the Tabiat Bridge. Araghian was 26 when she designed it. It resulted from a two-phase competition that began in May 2008, and it was inaugurated in October 2014. The bridge is 270 meters long, reaches 34 meters above the highway at its highest point, and offers 7,680 square meters of usable area.
A three-dimensional truss with two continuous deck levels rests on three tree-shaped columns, and at those points the bridge gains a third level used for viewing. Instead of connecting one point in each park, it links multiple points on each side. One level holds cafés, one serves walking, running, and cycling, and one frames views of the highway and the Alborz Mountains. It crosses Modarres Expressway and operates as a park link and a public gathering place.
15. Ruyi Bridge, Zhejiang, China
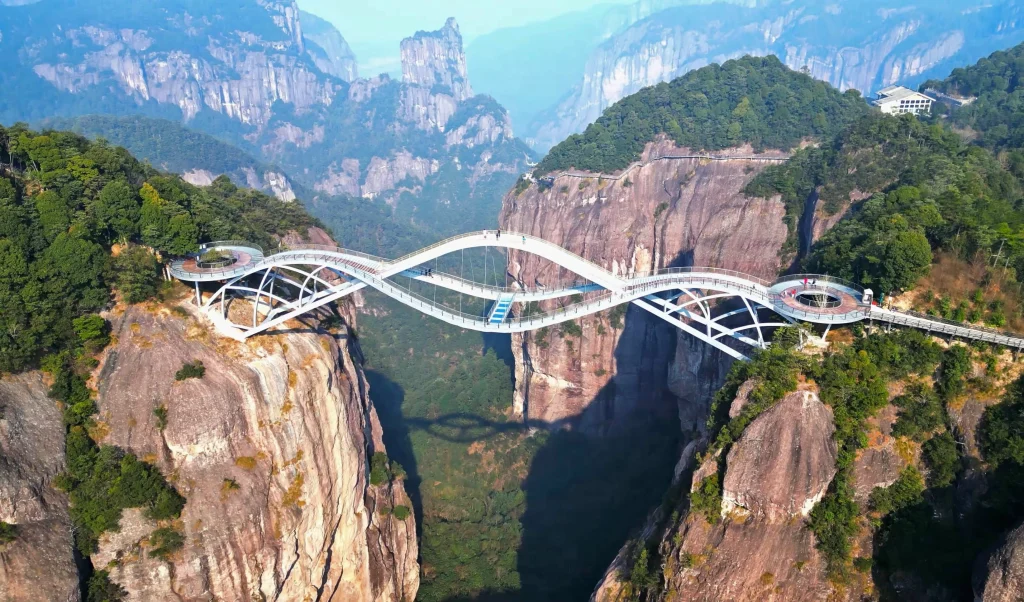
He Yunchang, a steel structure expert at the China Metal Structure Association, designed the Ruyi Bridge. He also took part in the design of Beijing’s Bird’s Nest. The bridge is made up of three undulating bridges, shaped after the jade ruyi, a Chinese symbol of good fortune. It spans 100 meters across the east and west gorges of the Shenxianju Scenic Area, and its walkways sit 140 meters above the ground. Parts of the deck have glass bottoms.
Officials said the soft and rigid forms were meant to merge with the natural scenery. The design was first revealed in 2017 and drew mixed reactions, with many viewers finding the high walkways unrealistic. It opened to visitors in September 2020. It welcomed more than 200,000 tourists soon after opening. The bridge now operates as a scenic area attraction near Taizhou, with three separate footpaths over the gorge.
Read as a set, designers can draw on these approaches when briefing the next crossing: program can carry the form; material choice sets the maintenance story; moving parts demand reliability; and research can follow traditional methods as well.