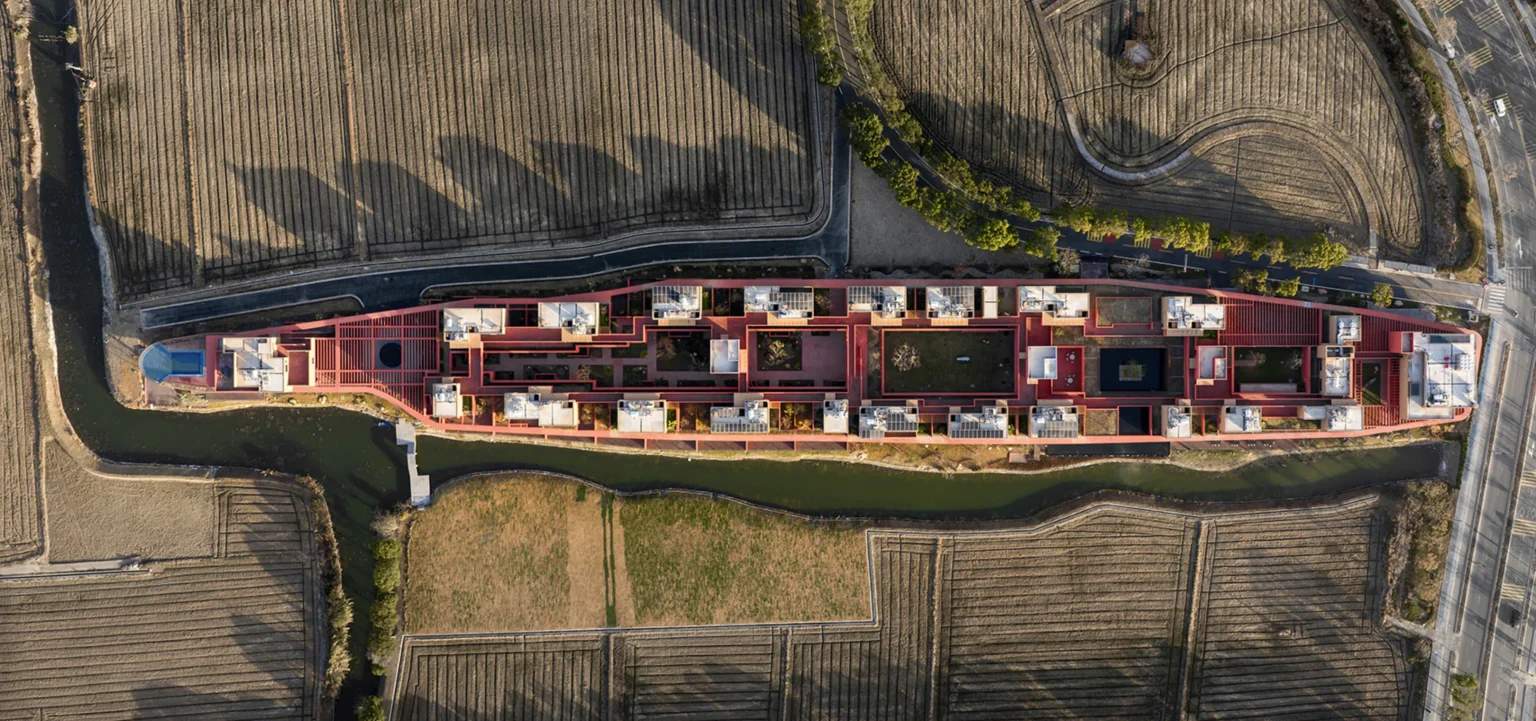


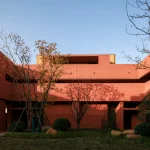
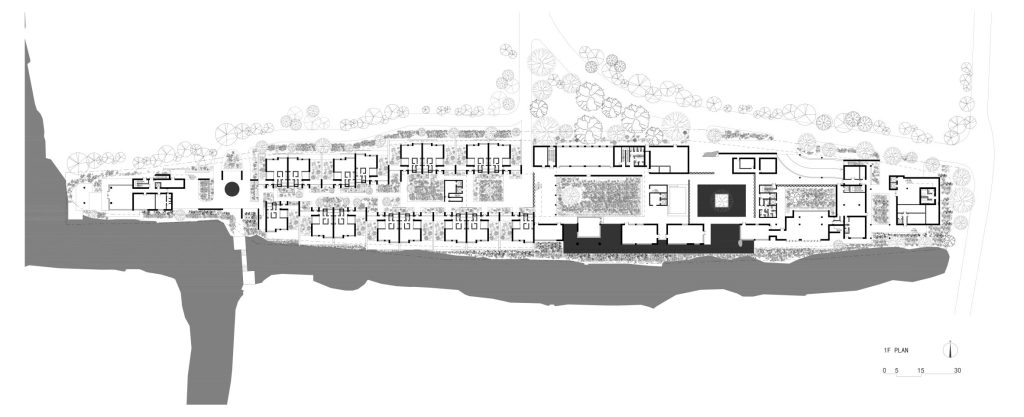
A village once stood on this long, narrow strip of land in Shangxia Village, Jiashan. By the time the architects arrived, almost all of it was gone. Only two houses remained. In its place, they have built something that remembers the village without copying it: a hotel that stretches 360 meters from east to west and lifts its guest rooms onto a continuous raised walkway.
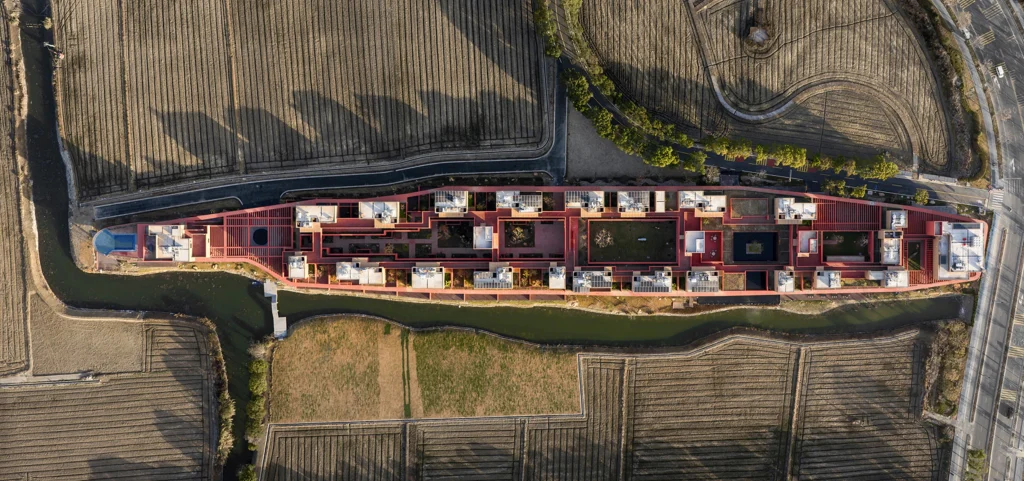
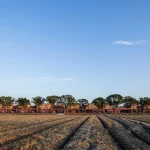
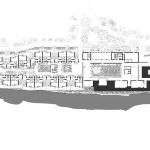
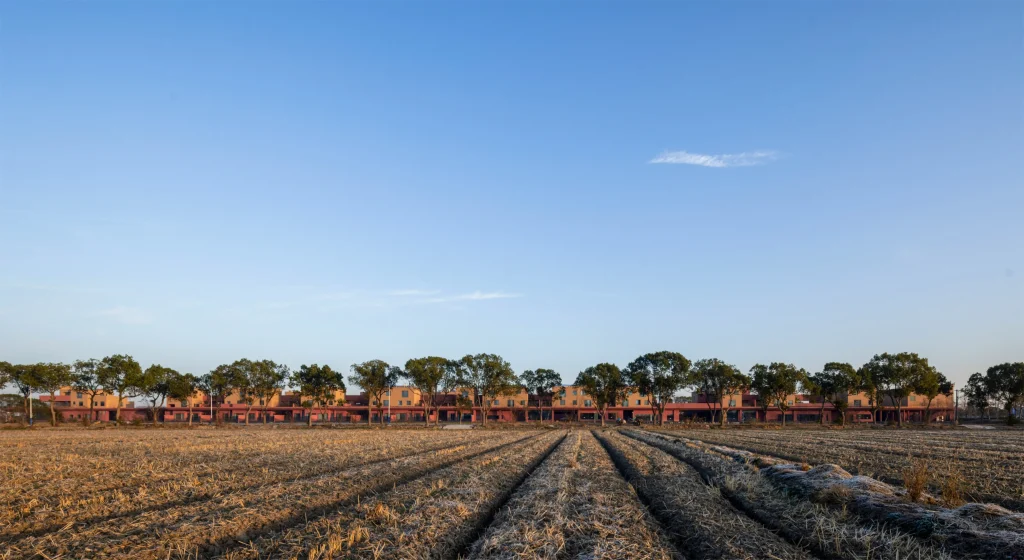
Designed by HB Architects and Nature Times Art, the Dayun Landison Manor occupies a site of about 15,600 square meters. The land is flat, bordered on one side by an irrigation canal and surrounded by agricultural fields. The plot is 367 meters long, reaching a maximum width of 54 meters in the middle and narrowing to 21 meters at the ends. The architects chose to work with that elongation rather than fight it.
A village in the air
Photography © Guowei Liu
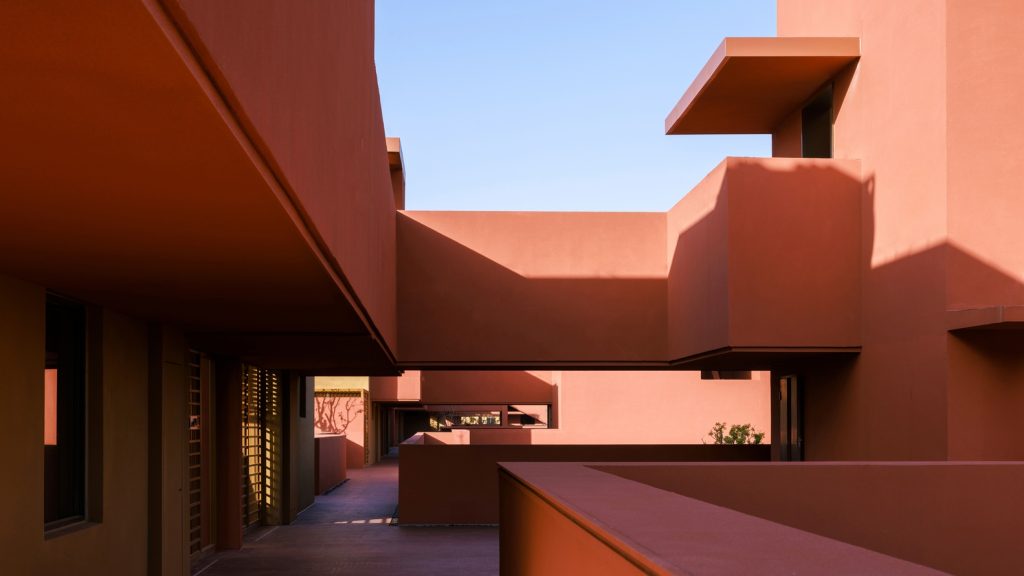
The central idea of the Jiashan Dayun Landison Manor hotel is simple and strong. A thick horizontal slab, 1.1 meters deep and set 4.9 meters above the ground, runs the length of the site. On top of this slab sit the guest-room blocks. Below it lie the more functional spaces. The columns that support the structure are deliberately hidden so that the slab itself becomes the dominant visual element, a continuous plane that carries both circulation and rooms.
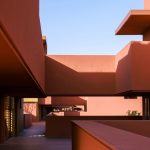
The architects describe the arrangement as a fictional village that continues the functional essence of dwelling. Guests do not simply check into isolated rooms. They walk along the raised platform, moving past courtyards and gardens, until they reach their accommodation. The experience is sequential and slightly meandering, closer to moving through a neighborhood than advancing along a hotel corridor.
Color taken from the ground
Photography © Guowei Liu
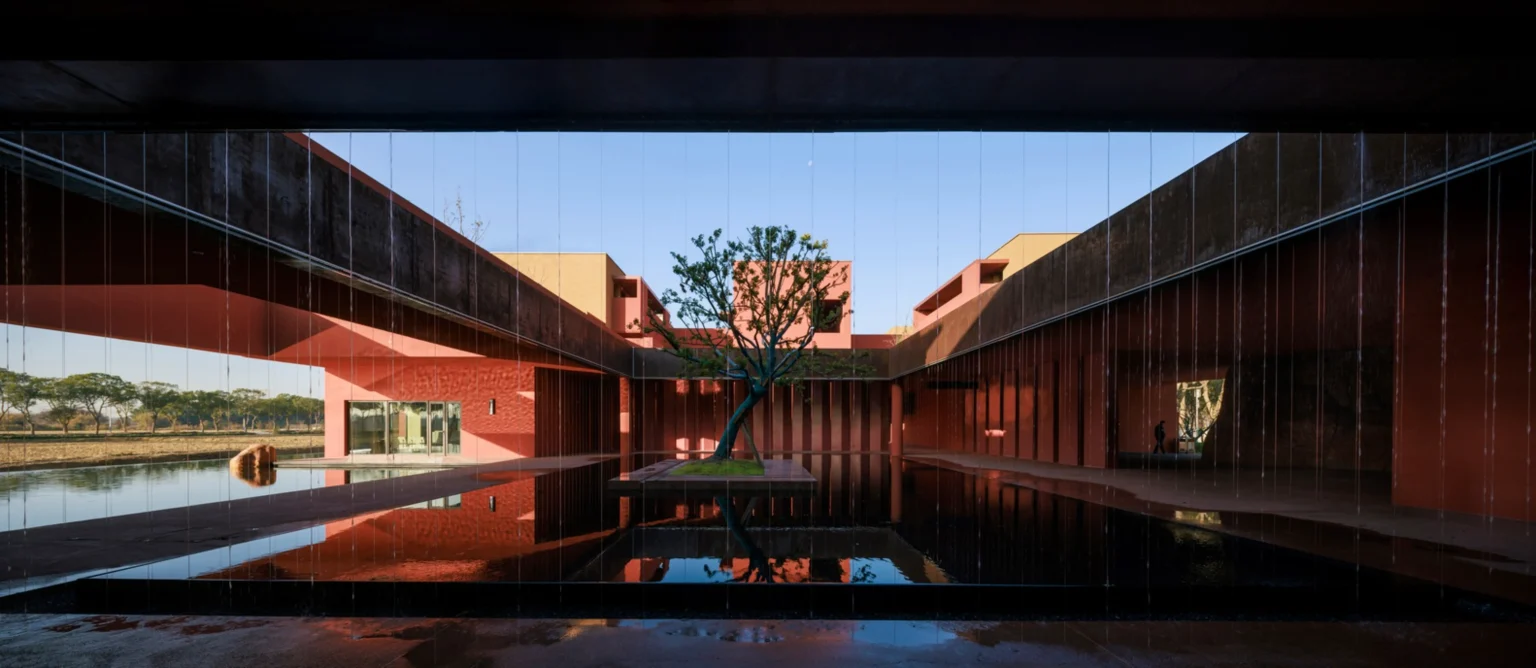
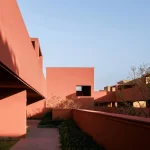
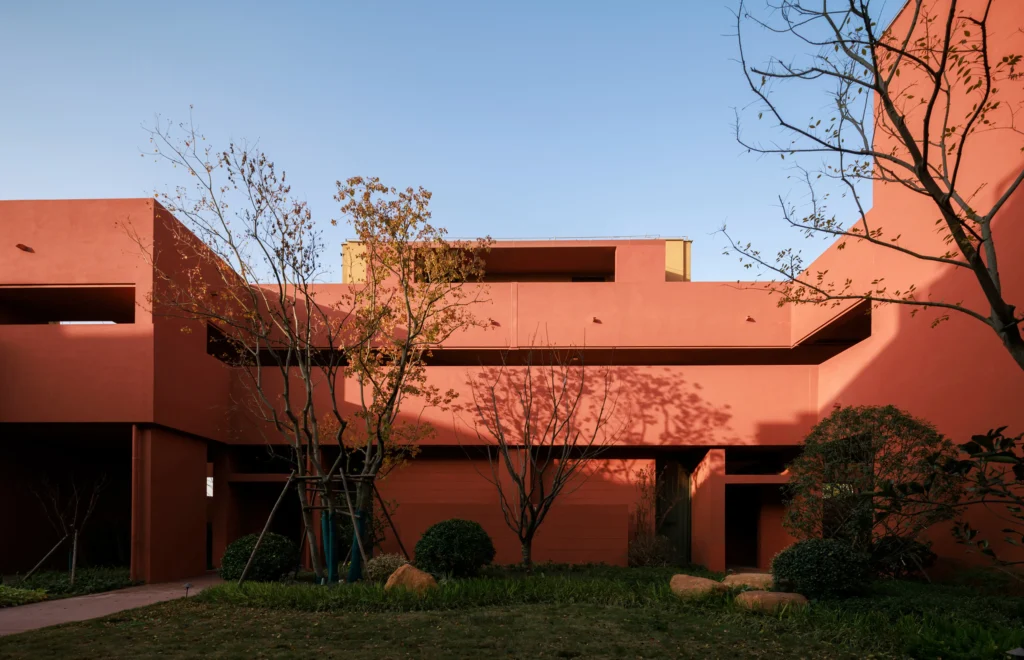
White was never an option. The designers wanted the building to register as part of the surrounding landscape rather than as an imported object. Terracotta red and earthy yellow became the main colors. The lower level and the walkways are painted terracotta; the upper room blocks are earthy yellow. The colors shift with the light and the time of day, reinforcing the connection to soil and field.
“We deliberately chose to avoid white buildings,” the studios have said. “The colors we use in this building show how we think about nature. The main colors relate to our design keywords—‘earth’ or ‘nature’.”
The decision gives the long building a surprising quietness. Despite its length and its strong geometry, it sits in the fields without shouting. From a distance, it can read as a series of low earthworks rather than a single monumental hotel.
Arrival and movement at the Jiashan Dayun Landison Manor
Photography © Guowei Liu
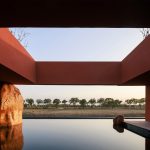
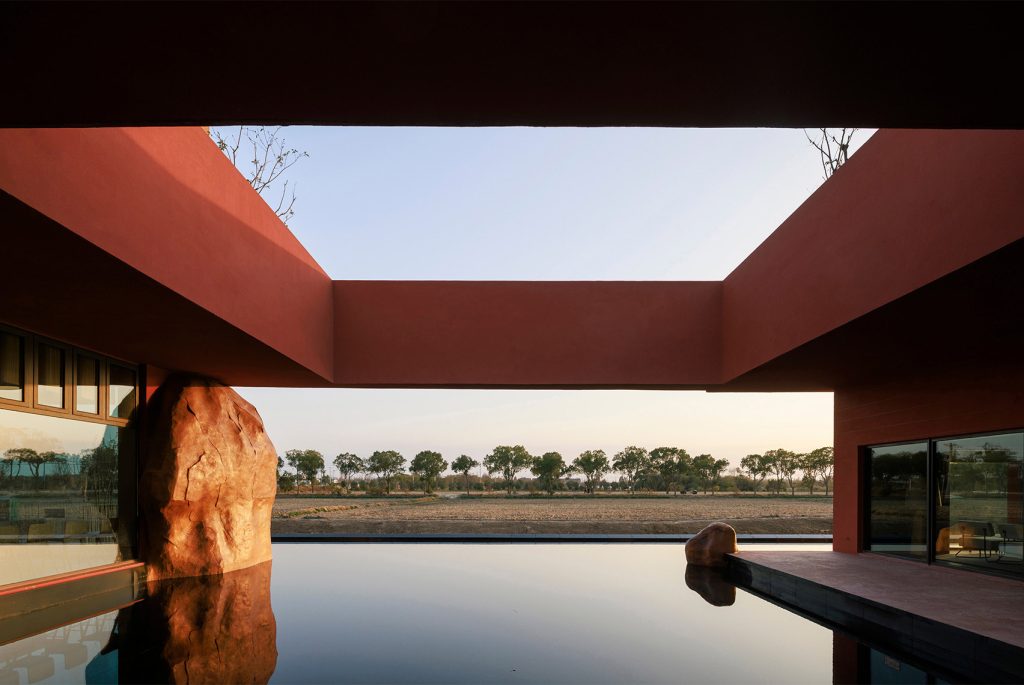
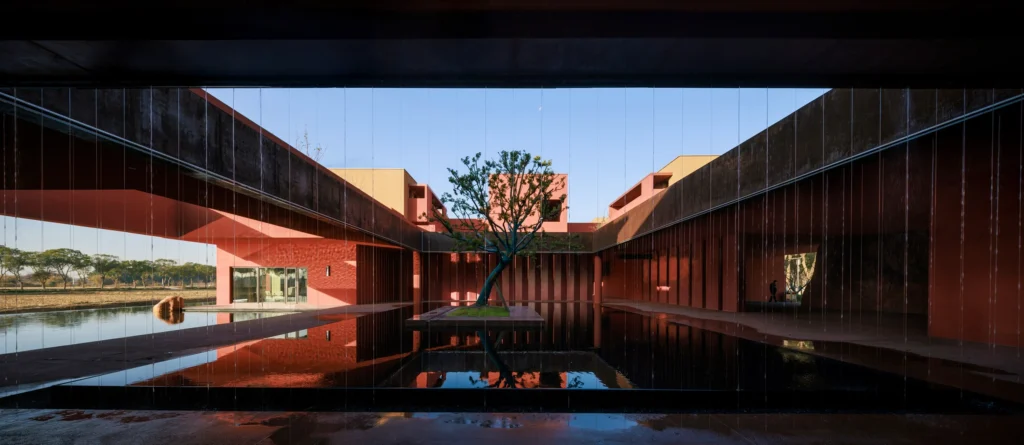
Guests enter through a courtyard that centers on a lake. A water curtain falls from the surrounding walkway, softening the transition from the ground into the raised world above. Stairs lead up to the platform. From there, the route unfolds past planted courts and open views toward the fields. At one end, a large pool occupies the tip of the raised structure, giving the long walk a clear destination.
Photography © Guowei Liu
The architects insist that the building offers more than one kind of experience and that it has to be walked through to be understood. That claim is consistent with the plan. The continuous slab creates a shared public layer above the ground, while the room blocks create more private clusters along it. Courtyards puncture the mass so that light, air, and planting move through the composition.
Local references, new form
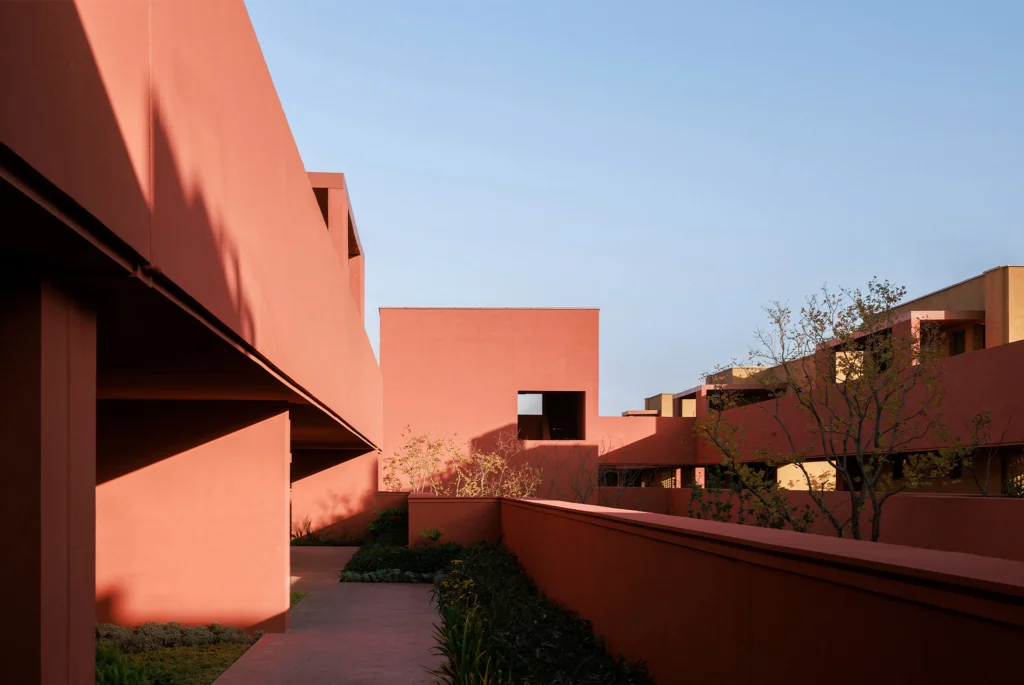
The raised rooms also reference local housing traditions that often use pilotis. By hiding the columns and emphasizing the thick slab, the designers rework that reference into something more abstract and continuous. The result is neither pure vernacular nor pure modernism. It is a hybrid that uses the language of the region while establishing its own spatial order.
The project was completed in 2025 for Jiashan Dayun Cultural Tourism Development. Lead architects He Bin and Lai Erxun of HB Architects worked with Wei Jinjing of Nature Times Art. The design team included Zhou Yuxin, Li Wenjing, Liu Ming, Shi Lingli, and Fang Xuecen.
Architecture as landscape companion
Photography © Guowei Liu
In a region where new hotels often appear as isolated objects or as dense clusters, Dayun Landison Manor takes a different path. It accepts the linear constraint of the site and turns it into the organizing principle of the entire project. The raised walkway becomes both circulation and social space. The earth-toned palette keeps the building in conversation with the fields around it. The courtyards and water elements prevent the long form from becoming monotonous.
What remains most memorable is the decision to rebuild a sense of village life at a higher level rather than erase the memory of the place entirely. The original houses are gone. In their place stands a new neighborhood, linear and elevated, where guests move along a shared platform and look out over the same agricultural land that once surrounded a quieter settlement.
The architecture does not restore the past. It invents a new way of dwelling that still feels continuous with the ground it occupies.