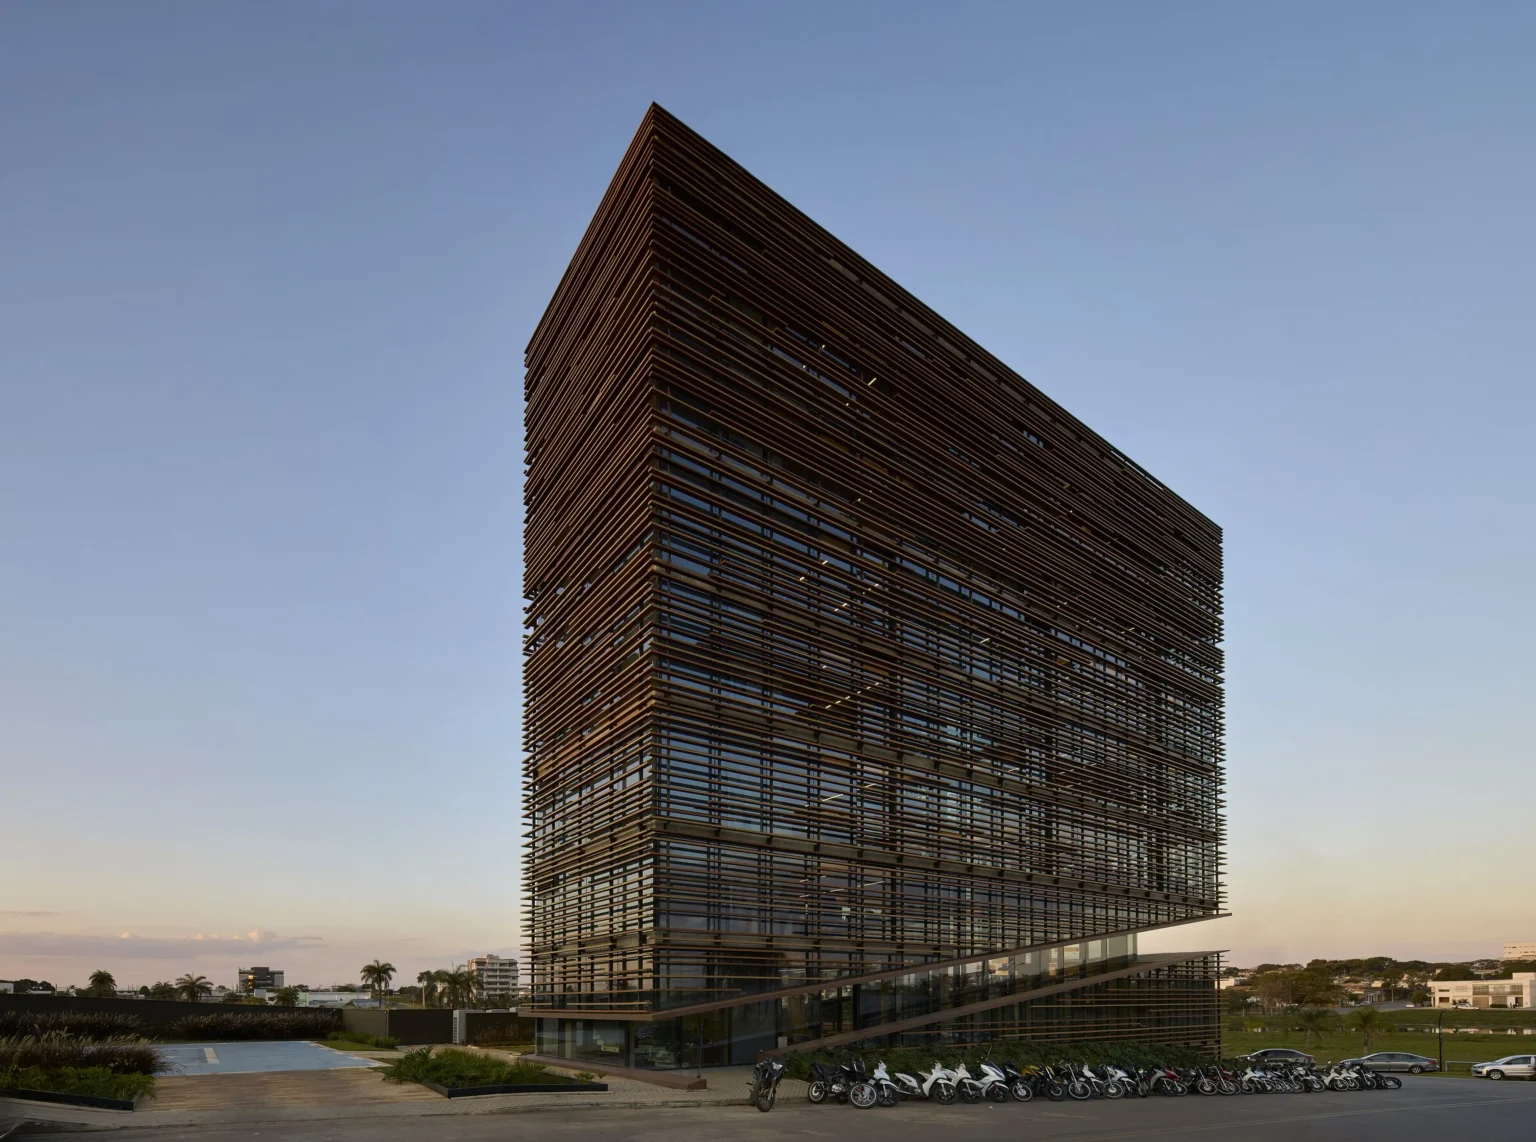


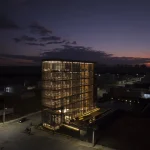
In a new part of Lagoa da Prata, in the interior of Minas Gerais, a single corner building meets the horizon. The Patrimonium Headquarters, designed by Gustavo Penna Arquiteto e Associados and completed in 2024, rises with a vertical clarity that feels both confident and measured. At just under 1,900 square meters, it is not a large building by metropolitan standards. Yet in a town whose urban center is still forming, its presence is decisive.
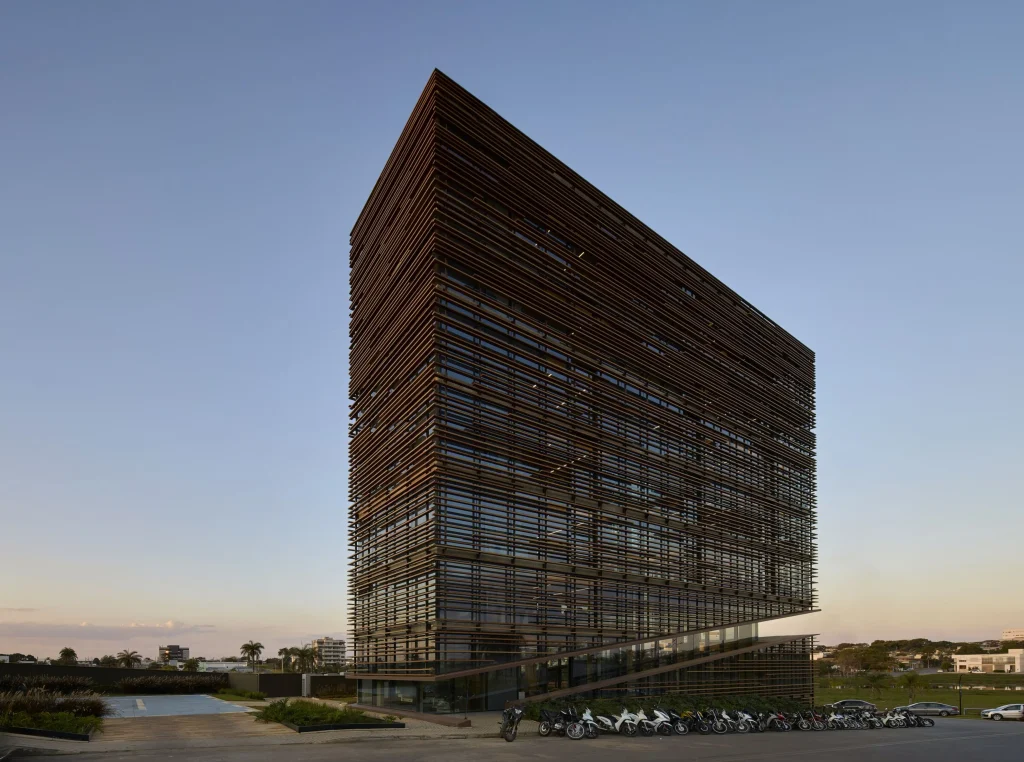
Patrimonium Contabilidade, one of the largest accounting firms in Minas Gerais and among the bigger practices in Brazil, needed a headquarters that could house roughly two hundred people while signaling permanence. The chosen site is a corner. Corners are always more than plots. They are points of orientation, places where two streets meet and where a building can address the wider landscape. GPAA took that opportunity seriously. The volume stands upright, faces the open view, and gives the emerging district a face.
Structure that almost disappears

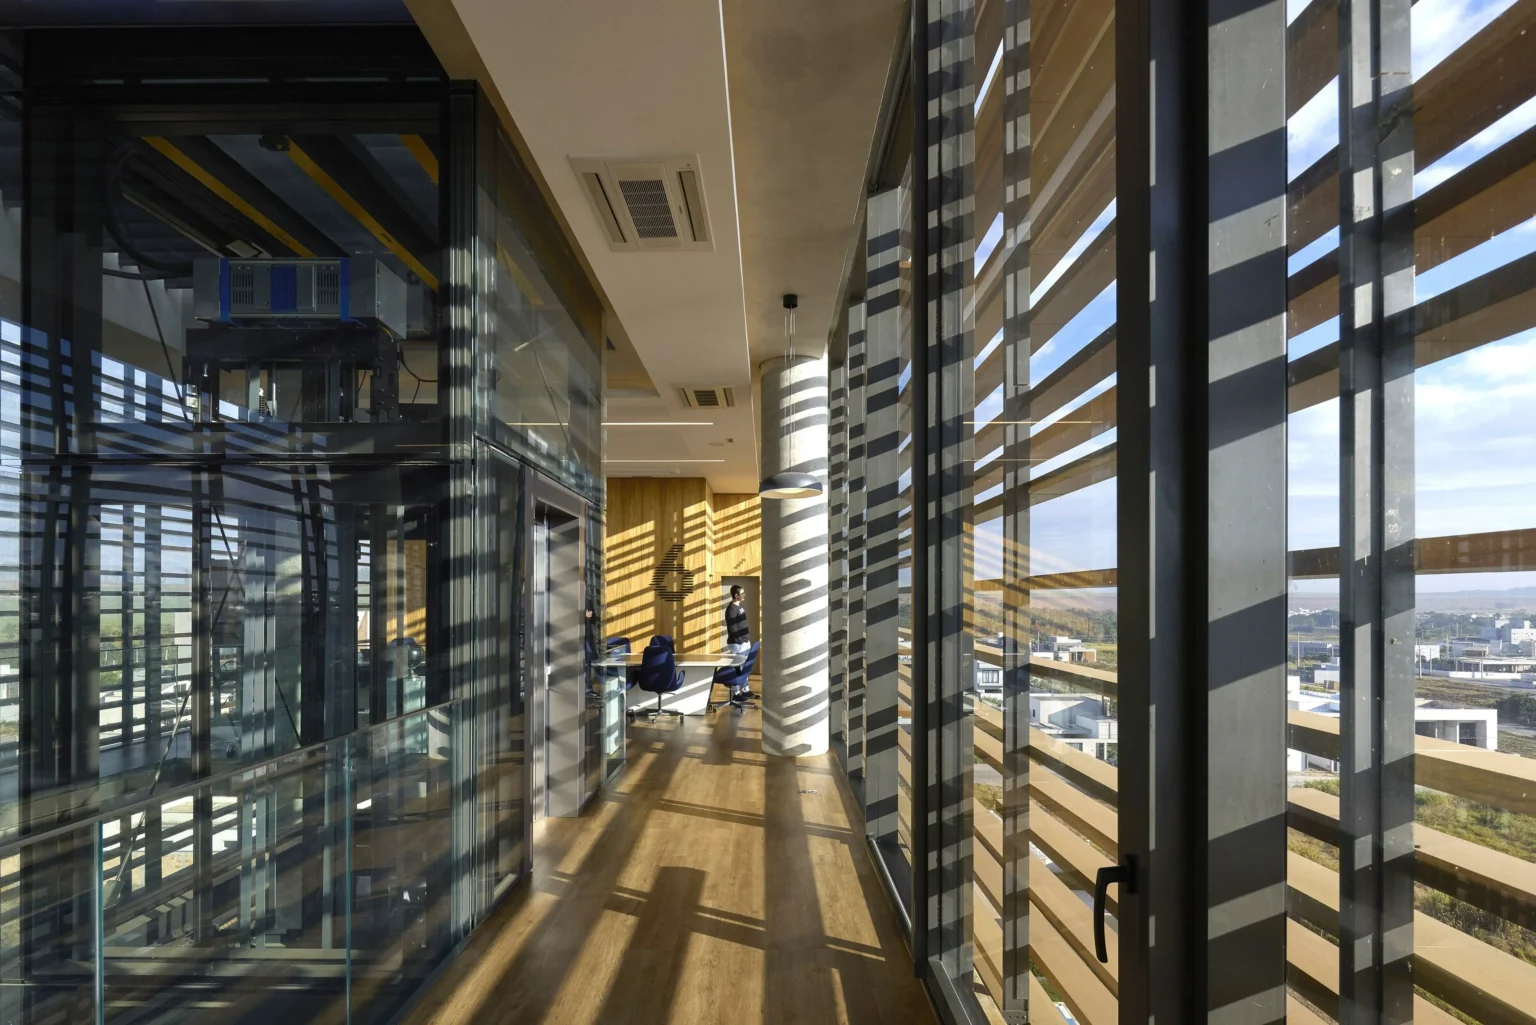
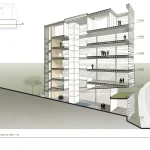
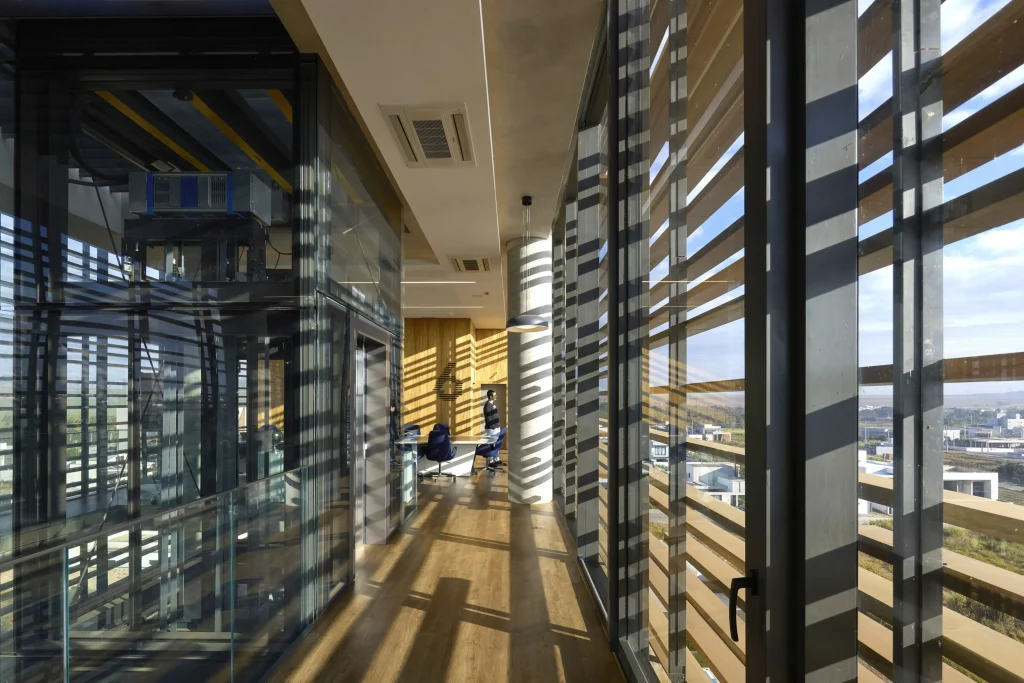
The construction facts are telling. The reinforced concrete frame uses thirty kilometers of prestressing tendons. Only six pillars remain visible. Free spans reach nine meters. The result is a series of open floors that feel continuous rather than subdivided by structure. For a company whose work is largely collaborative and screen-based, this openness matters. Desks, meeting areas and circulation can be arranged without fighting columns.
The contractor, Hausen, spent three years coordinating nearly thirty complementary disciplines and more than ninety short-term planning meetings. The technical achievement is real, yet it remains largely invisible. What visitors and staff experience is the freedom of the plan and the controlled light that enters through the facade.
A skin of brises
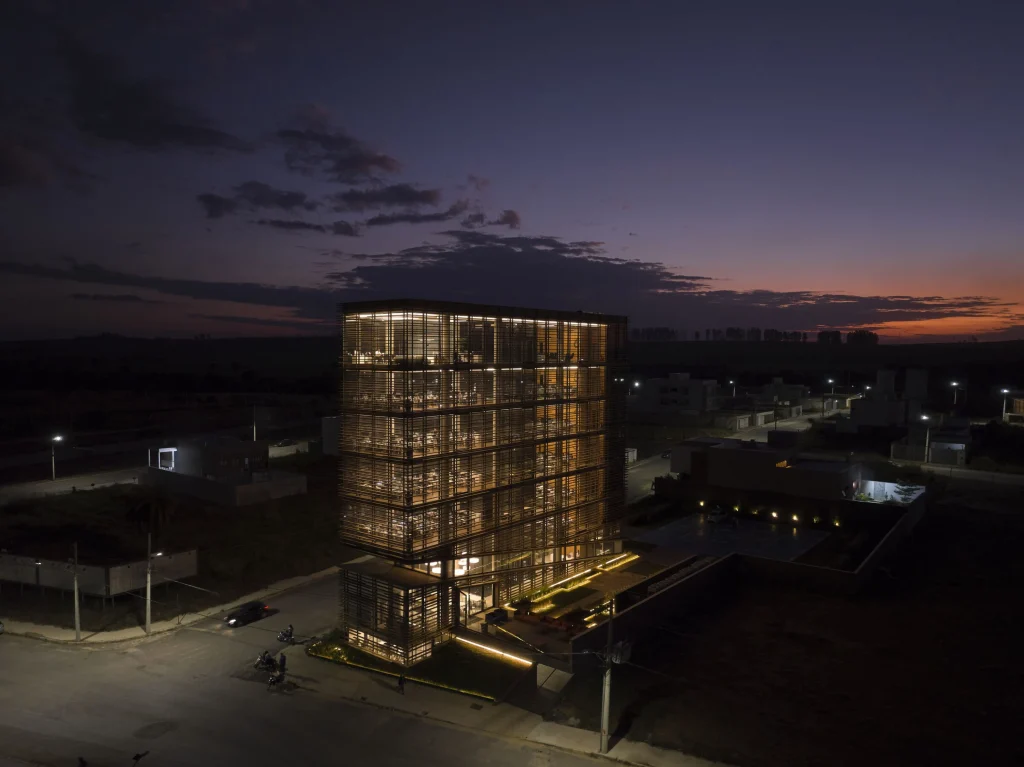
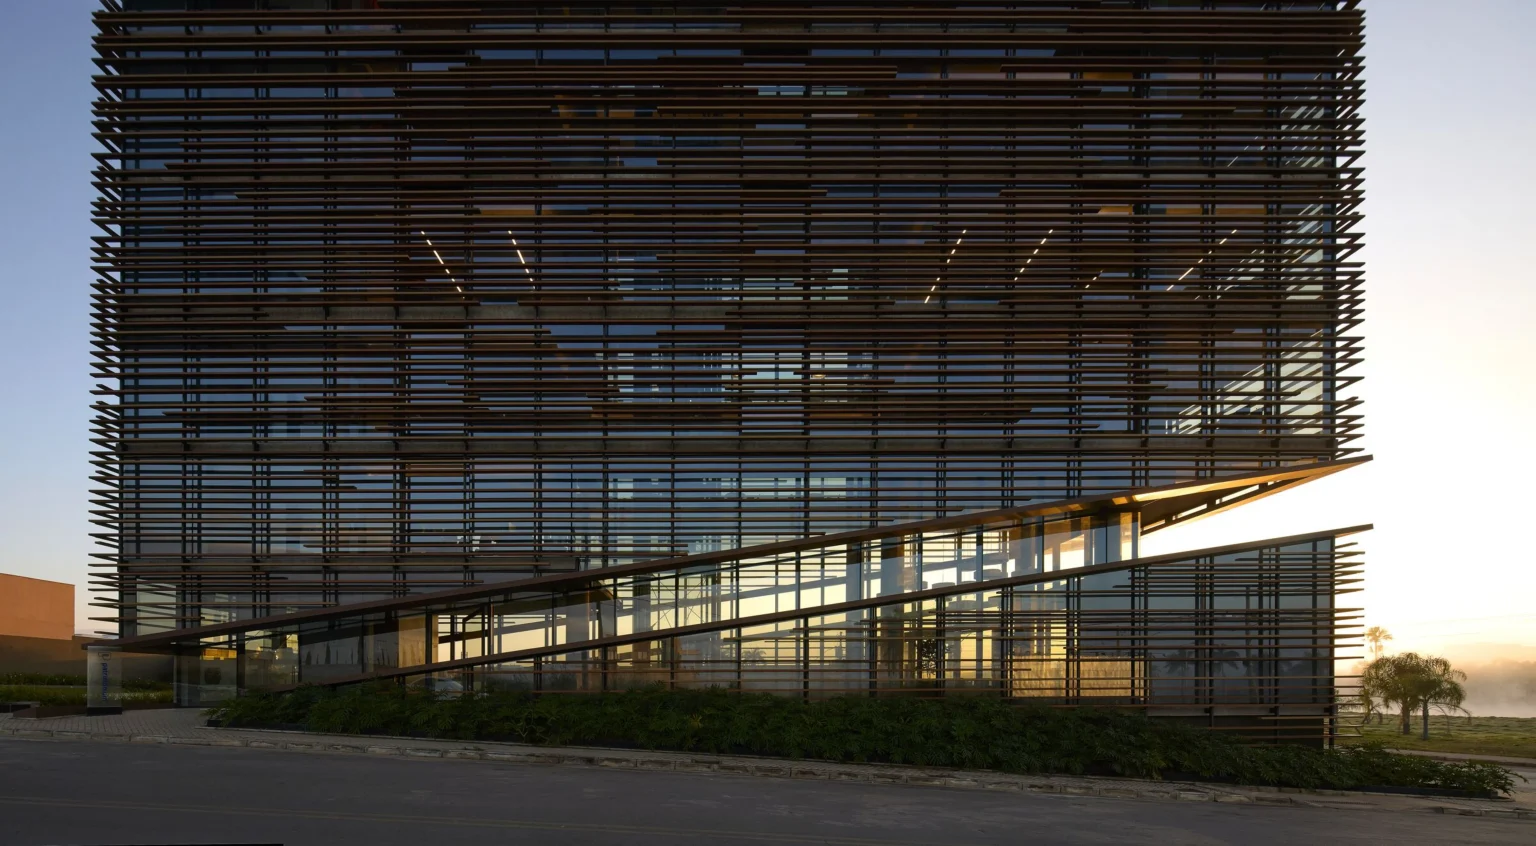
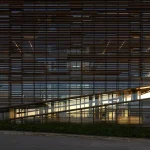
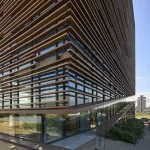
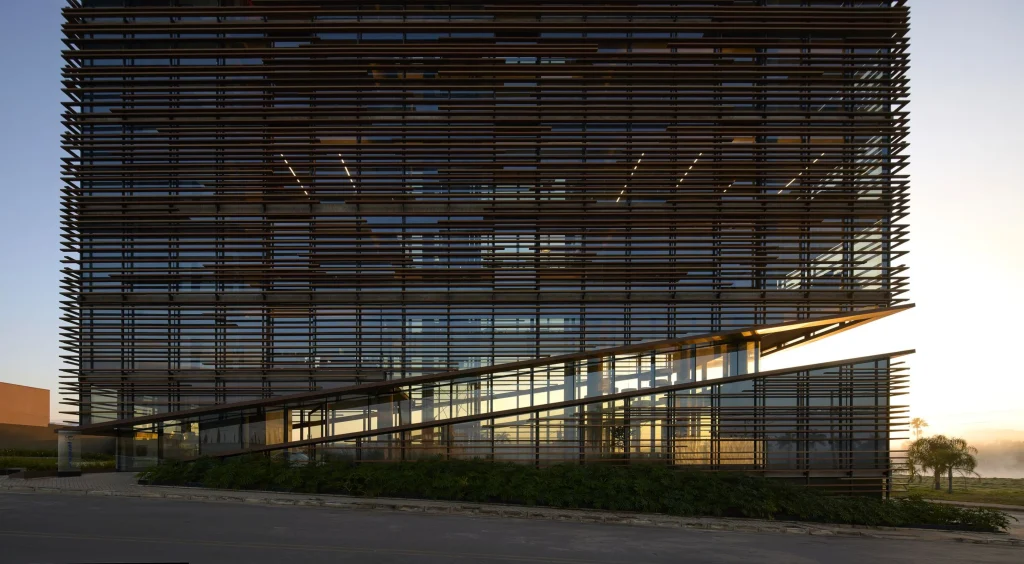
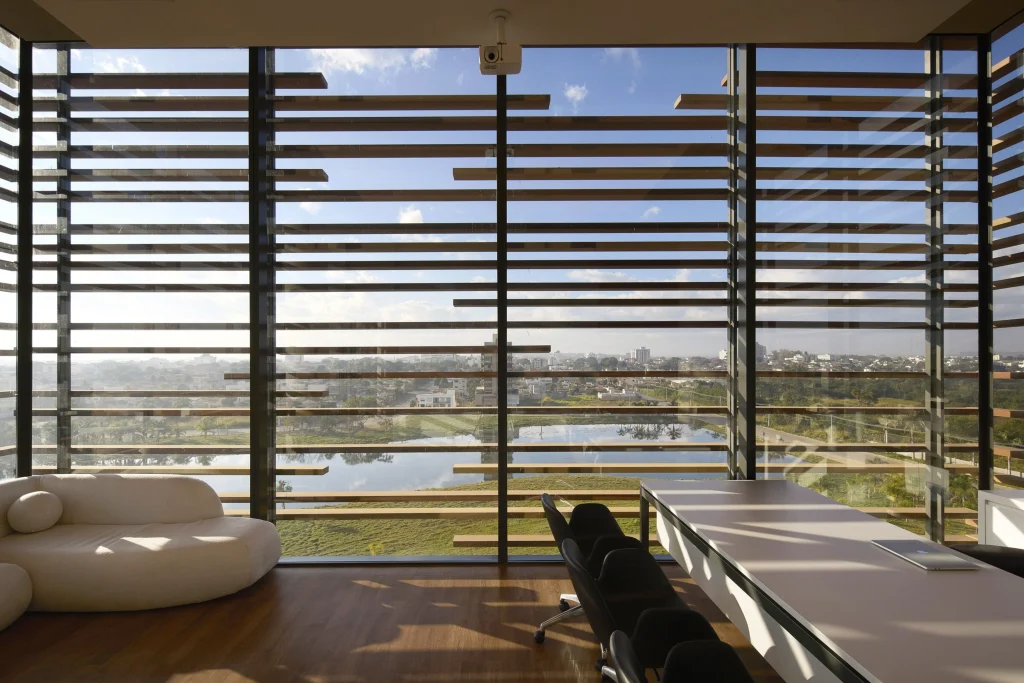
The most striking element is the facade. Nearly twelve kilometers of brises wrap the building. Horizontal sun-shading devices of this length are not common in a mid-sized interior city. They serve several roles at once: they cut direct solar gain, create a consistent visual texture, and give the vertical volume a finer grain that relates to the human scale.
From a distance, the brises read as a continuous layered skin. Up close, they produce a rhythm of light and shadow that changes through the day. The corner condition is especially effective. As the facade of the Patrimonium Headquarters turns, the depth of the brises creates a soft transition rather than a hard edge. The building does not present four separate elevations. It presents a single, wrapped surface that responds to orientation.
Patrimonium Headquarters: Parametric and computational design perspective
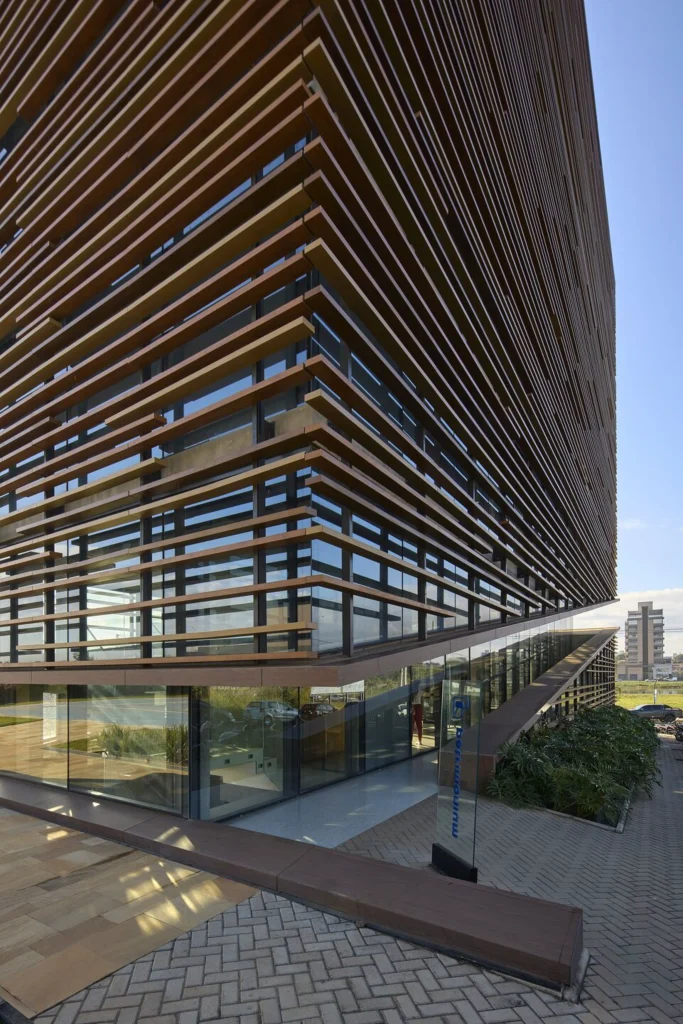
Although the published material does not dwell on digital methods, a facade of this extent and a structure of this efficiency almost certainly relied on computational tools. Designing twelve kilometers of brises requires more than simple repetition. Each element must respond to solar angles, structural support points, maintenance access and visual continuity around the corner. Parametric modeling allows the designer to set rules for spacing, depth, and angle, then adjust those rules globally as the form develops.
The same logic applies to the prestressed concrete system. Optimizing tendon layouts for long spans with minimal visible supports is a classic problem for computational structural design. Software can test multiple force paths, minimize material while maintaining stiffness, and coordinate the reinforcement with the architectural desire for open floors. The six visible pillars and nine-meter spans are the visible outcome of that invisible optimization.
In contemporary practice these two domains (parametric facade systems and computational structural form-finding) increasingly speak to each other. A change in brise density can affect wind load and therefore structural demand. A shift in column placement can alter the support rhythm of the shading devices. Working inside a coordinated digital model allows both systems to evolve together rather than in sequence. The Patrimonium Headquarters sits comfortably within this way of working even if the final image feels calm and analogue.
A building for a growing town
Lagoa da Prata is not São Paulo or Belo Horizonte. It is a regional center whose urban fabric is still consolidating. Placing a carefully considered headquarters on a corner in a new district is therefore more than a corporate decision. It is an urban one. The building gives the area a vertical reference and a sense of arrival. It demonstrates that serious architecture can belong in places that are still writing their own skyline.
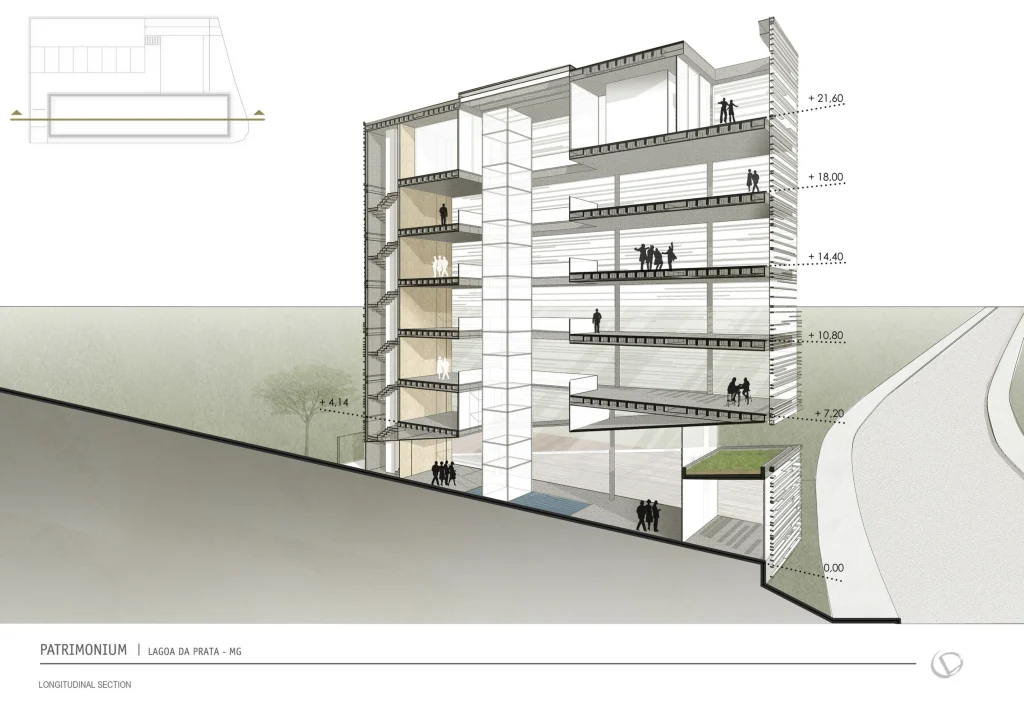
Gustavo Penna’s office has long worked across scales and contexts in Minas Gerais and beyond. Here the approach is restrained. There is no formal excess. The strength lies in the clarity of the volume, the discipline of the facade, and the generosity of the interior spans. The horizon is treated as a real partner. The building does not turn inward. It occupies its corner and looks out.
Quiet confidence
What remains after visiting or studying the project is a sense of quiet confidence. The structure of Patrimonium Headquarters works hard so that the floors can feel open. The brises work hard so that the interiors can stay comfortable and the exterior can read as a coherent whole. The corner site works hard so that the building can orient both the company and the district.
In an era when many corporate headquarters chase spectacle, the Patrimonium Headquarters chooses presence instead. It stands at the edge of a growing town, meets the horizon, and offers its occupants long views and long spans. That combination of urban responsibility and spatial generosity is rarer than it should be. GPAA has given Lagoa da Prata a building that feels both of its place and slightly ahead of it, a vertical marker for a centre that is still coming into focus.