










Smell doesn’t restrict itself to walls, windows or a fixed point in space. It drifts, lingers, disappears and returns carrying memories and associations with it. But what happens when architects use it as a design element?
An incense trail leads visitors through a desert installation while a museum makes them lean into a wall to encounter a hidden fragrance. Architects and designers are beginning to explore olfaction through incense, planting, soil, environmental conditions and composed fragrances making the nose another way to read architecture.
What Is Olfactory Architecture?
Olfactory architecture is a design concept that incorporates smell into the spatial experience alongside light, sound, material, temperature and texture. Scent can be naturally occurring such as in wood, soil, planting, humidity and cooking or it can be intentionally produced through fragrances, diffusers or ventilation systems.
Sfumato
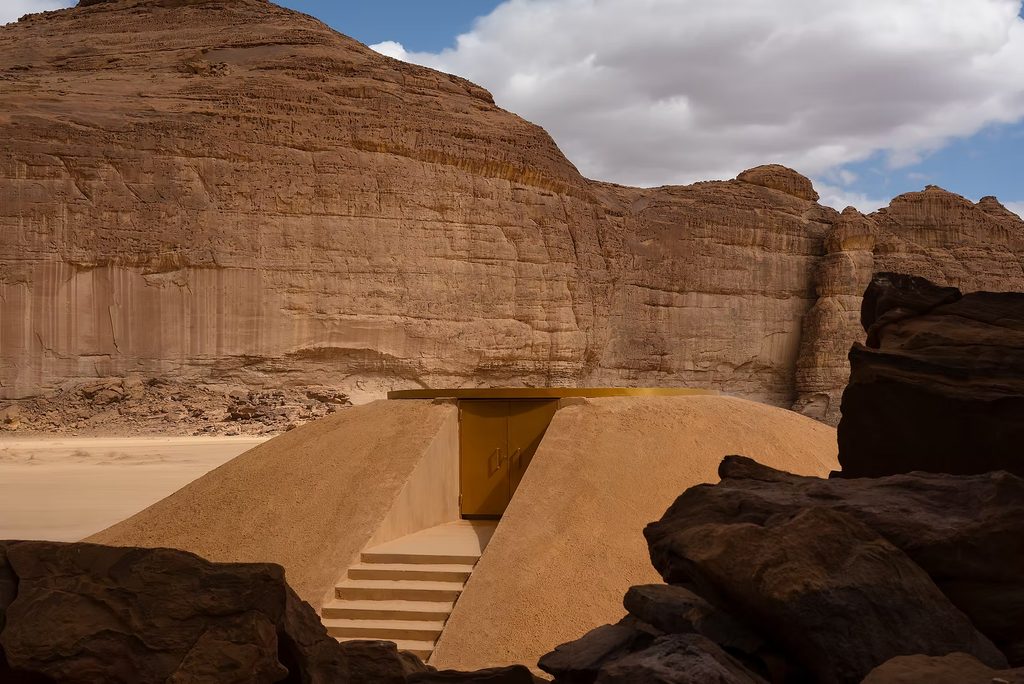
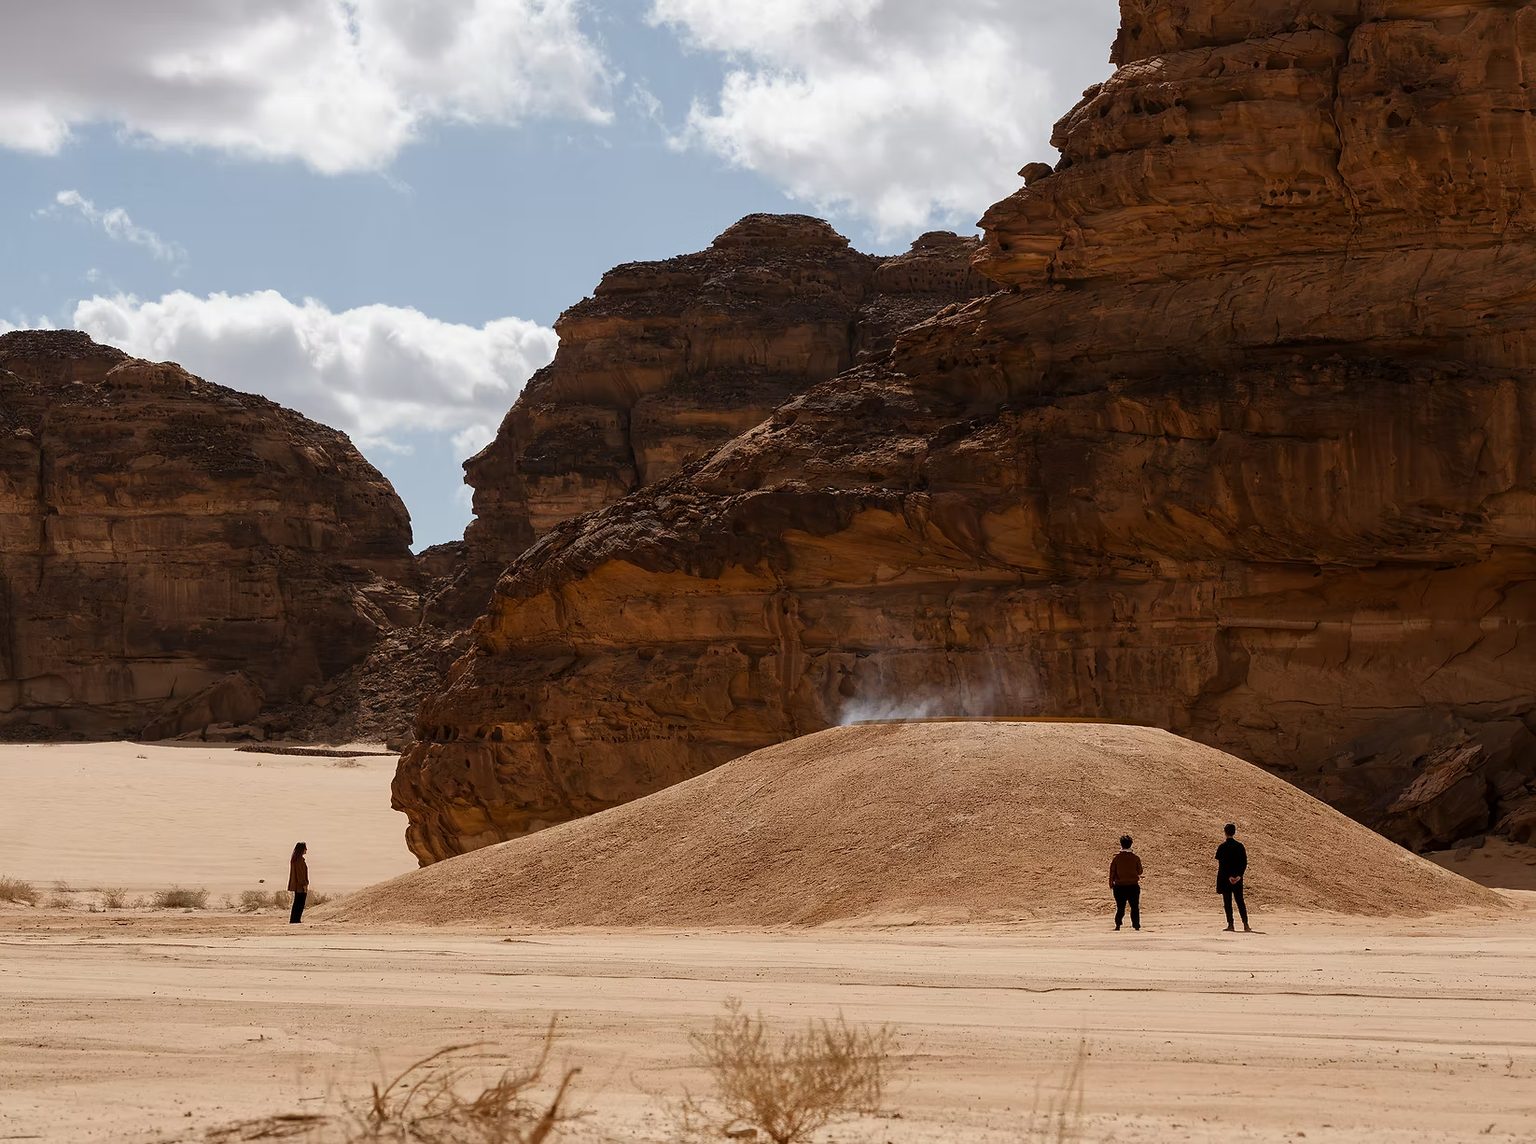
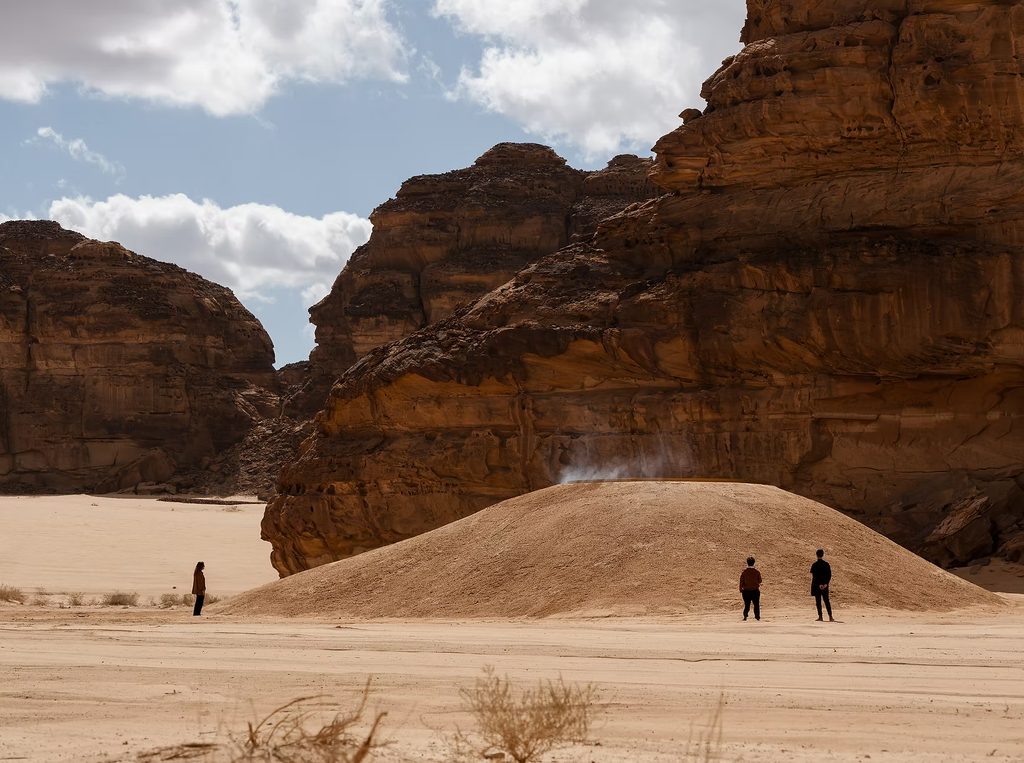
In AlUla, Karola Braga’s Sfumato uses incense to connect an ephemeral installation with the region’s heritage. Desert X commissioned the temporary land-art installation which draws inspiration from the ancient Incense Route that once connected territories in the East and West. The artists dispersed fragrant smoke from long-burning incense made from natural substances such as frankincense and myrrh.
The artists created more than 11,000 hand-rolled incense cones that burned gently without leaving permanent traces on the fragile landscape. The installation housed an incense room inside a temporary sand building. A sustainable duct system dispersed fragrant smoke into the surrounding air, activating several times a day creating scented trails. Furthermore, the designers created slight negative pressure inside the installation to amplify the smoke and make it visible as it traveled with the wind.
Scented Sphere
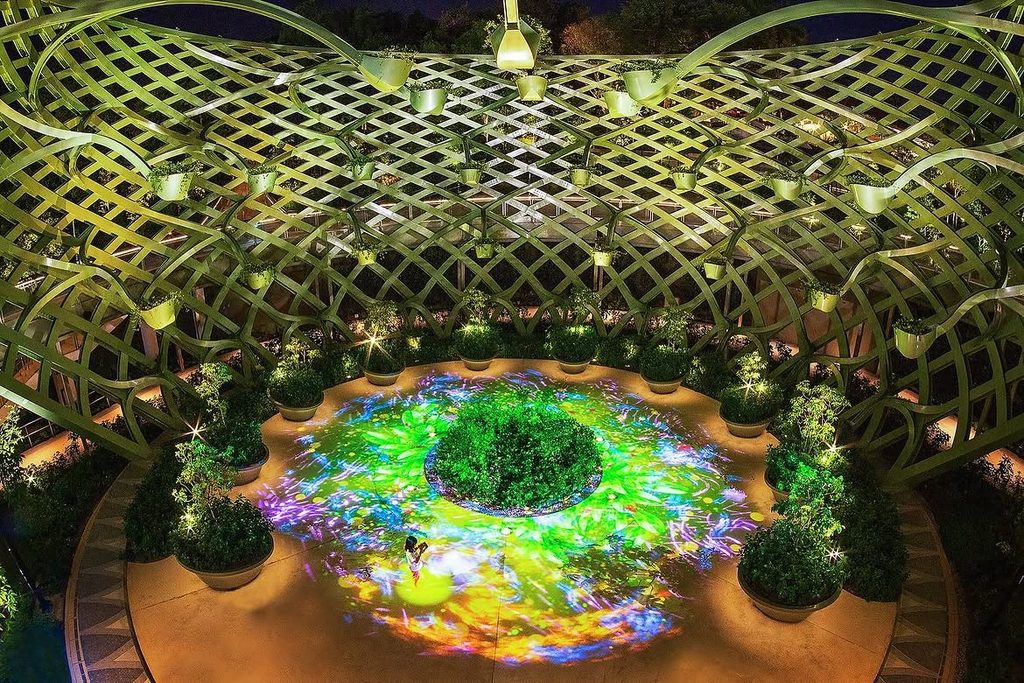
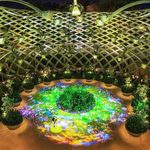
Olfaction is part of a larger landscape sequence at Sentosa Sensoryscape in Singapore which connects Sentosa’s northern attractions to its southern beaches. The Scented Sphere is one of three sensory vessels focused on touch, sound and smell.
Its grid-shell structure uses four interlocking steel strips that create concentric stalks and buds around the overhead planting. The long, curved cantilevers extend toward the center and support pots of aromatic species such as rose, chamomile and lavender. Because the planting changes through the year, the scent palette changes with it.
A Space for Being
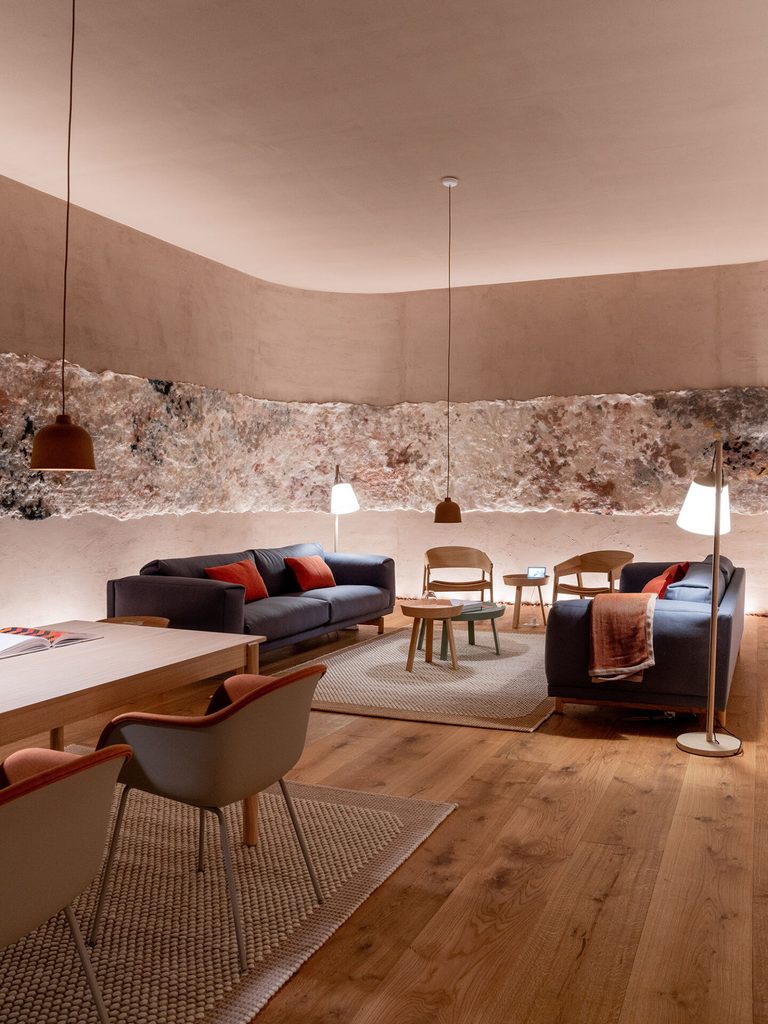
Google, Muuto, Reddymade Architecture and Design Studio, and Johns Hopkins University presented A Space for Being during Milan Design Week in 2019 to demonstrate how spaces influence human behavior. Visitors at Spazio Maiocchi passed through three rooms: Essential, Vital and Transformative, each with its own combination of furniture, color, lighting, texture, sound and scent.
Essential combined warm citrus and light floral tones with a soft instrumental sound. Vital added citrus and floral-spice fragrances to gradient walls, LED lights, blue seats and a percussive soundscape. Transformative used fresh, wood-like smells with darker furnishings, marbled paper materials on the walls and strings and piano. Throughout the event, the Google wristband tracked visitors’ heart rates, breathing and skin temperatures to create personalised reports that showed which room produced the greatest sense of ease.
The Art of Scent 1889–2012
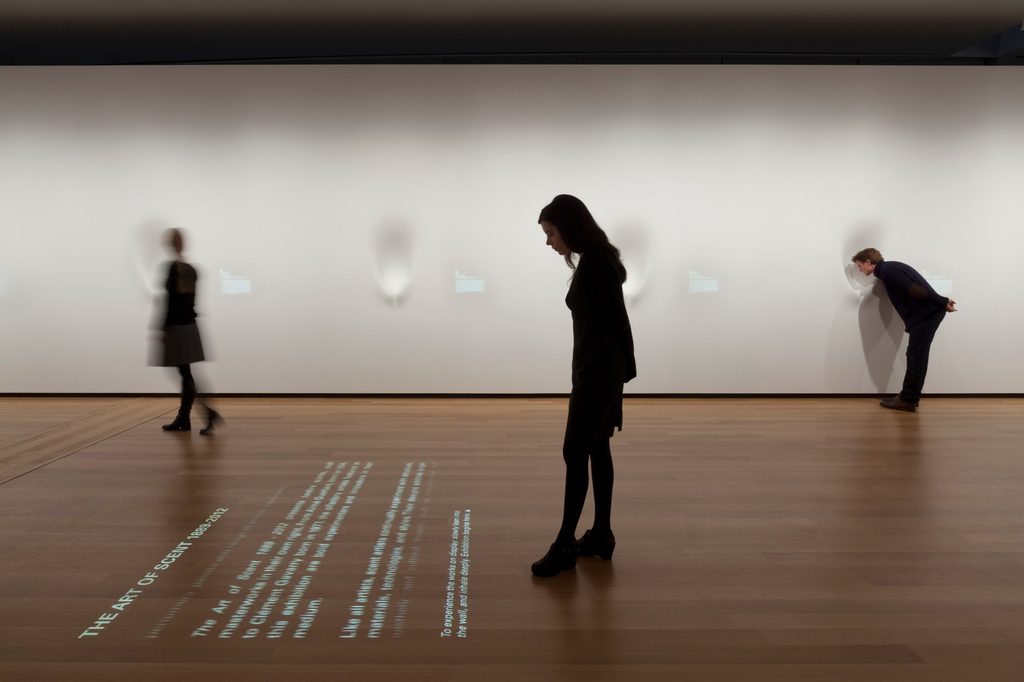
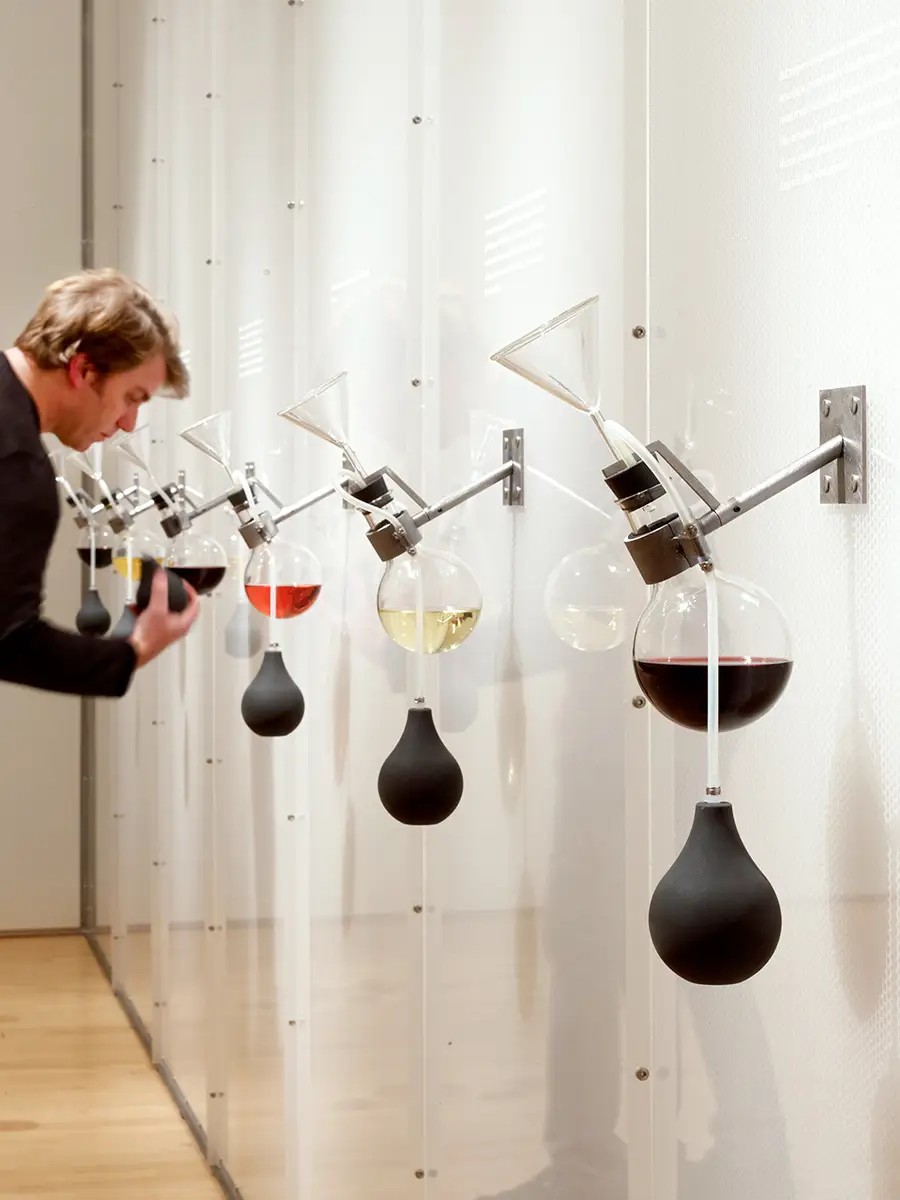
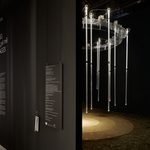
At the Museum of Arts and Design in New York, Diller Scofidio + Renfro designed The Art of Scent 1889–2012 to make smell the primary way visitors experienced the exhibition. Instead of displaying perfume bottles, packaging or advertisements, the architects created a seemingly empty white gallery punctuated by twelve sculpted wall alcoves.
Visitors leaned into each alcove, triggering a stream of scented air that delivered one of the featured fragrances. The organic wall surface also incorporated sound and ghostly text projections creating a restrained multisensory environment around each scent. A second gallery provided a more social setting, with a 13-foot glass table supporting 24 suspended vessels containing the same fragrances in liquid form.
Scent Table
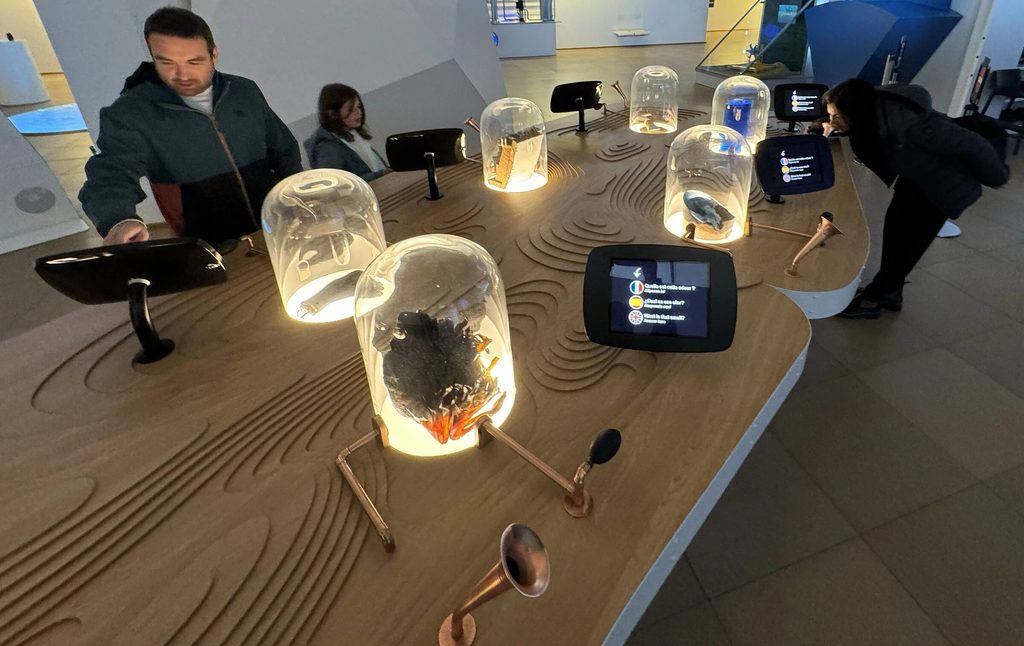
Indissoluble designed the Scent Table for the Cité de l’Océan, an interactive installation that transforms the olfactory character of the sea into a physical object. Its organic, topographical structure uses overlapping layers of CNC-milled plywood to evoke varying ocean depths. A white-lacquered wooden base and a surrounding sheet of white aluminum surround the structure.
The designers built ten olfactory stations into the table, with each station offering a different marine aroma through an odor dispenser. Above each station, a glass dome visually represents the scent, while a digital screen displays information on the station’s marine context.
Olfactory Reflections
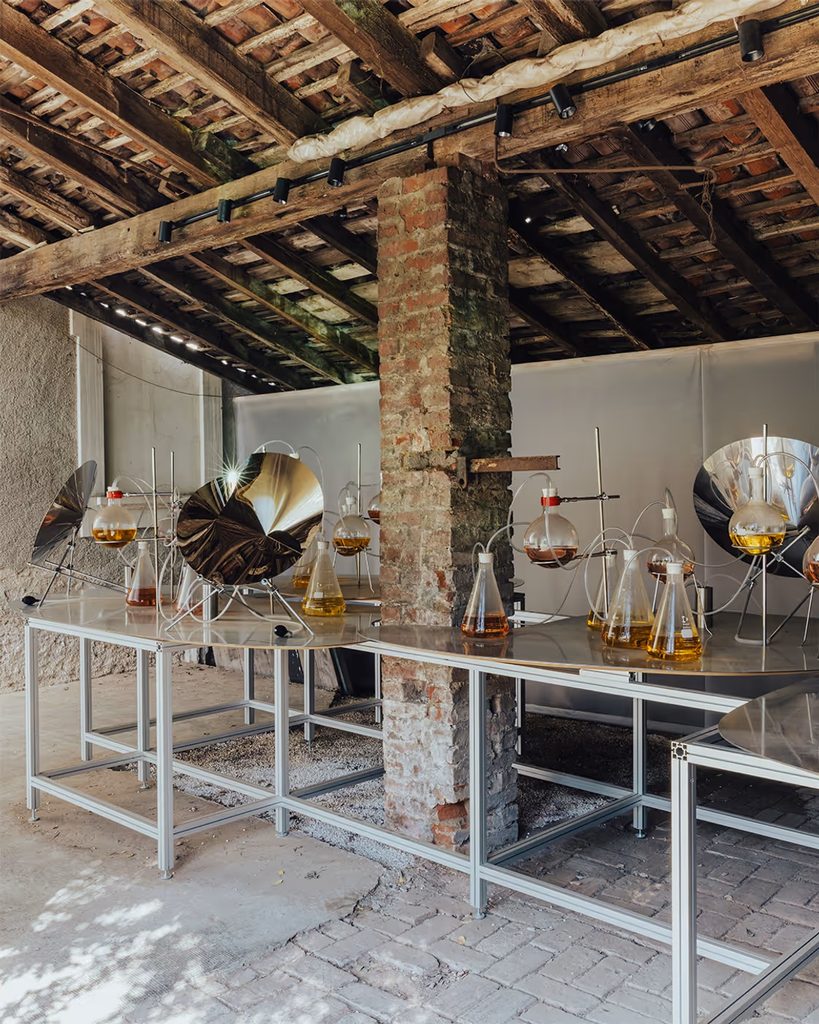
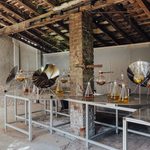
Developed by DWA Design Studio for perfumery brand AVAU, Olfactory Reflections turns fragrance into an interactive spatial experience for self-connection and emotional exploration. The installation combines steel olfactory mirrors, glass and a retro-style pump system to encourage visitors to explore the relationship between scent and self-perception.
As visitors approach the installation, distorted mirrors alter their reflections, creating a visual prompt for self-awareness. They can then spray different fragrances through the integrated pump system allowing scent to become part of the experience.
If you’re interested in exploring how abstract ideas can take physical form in architecture, PAACADEMY offers architectural design courses covering parametric design, material exploration, computational workflows, and fabrication.
Kosovo Pavilion
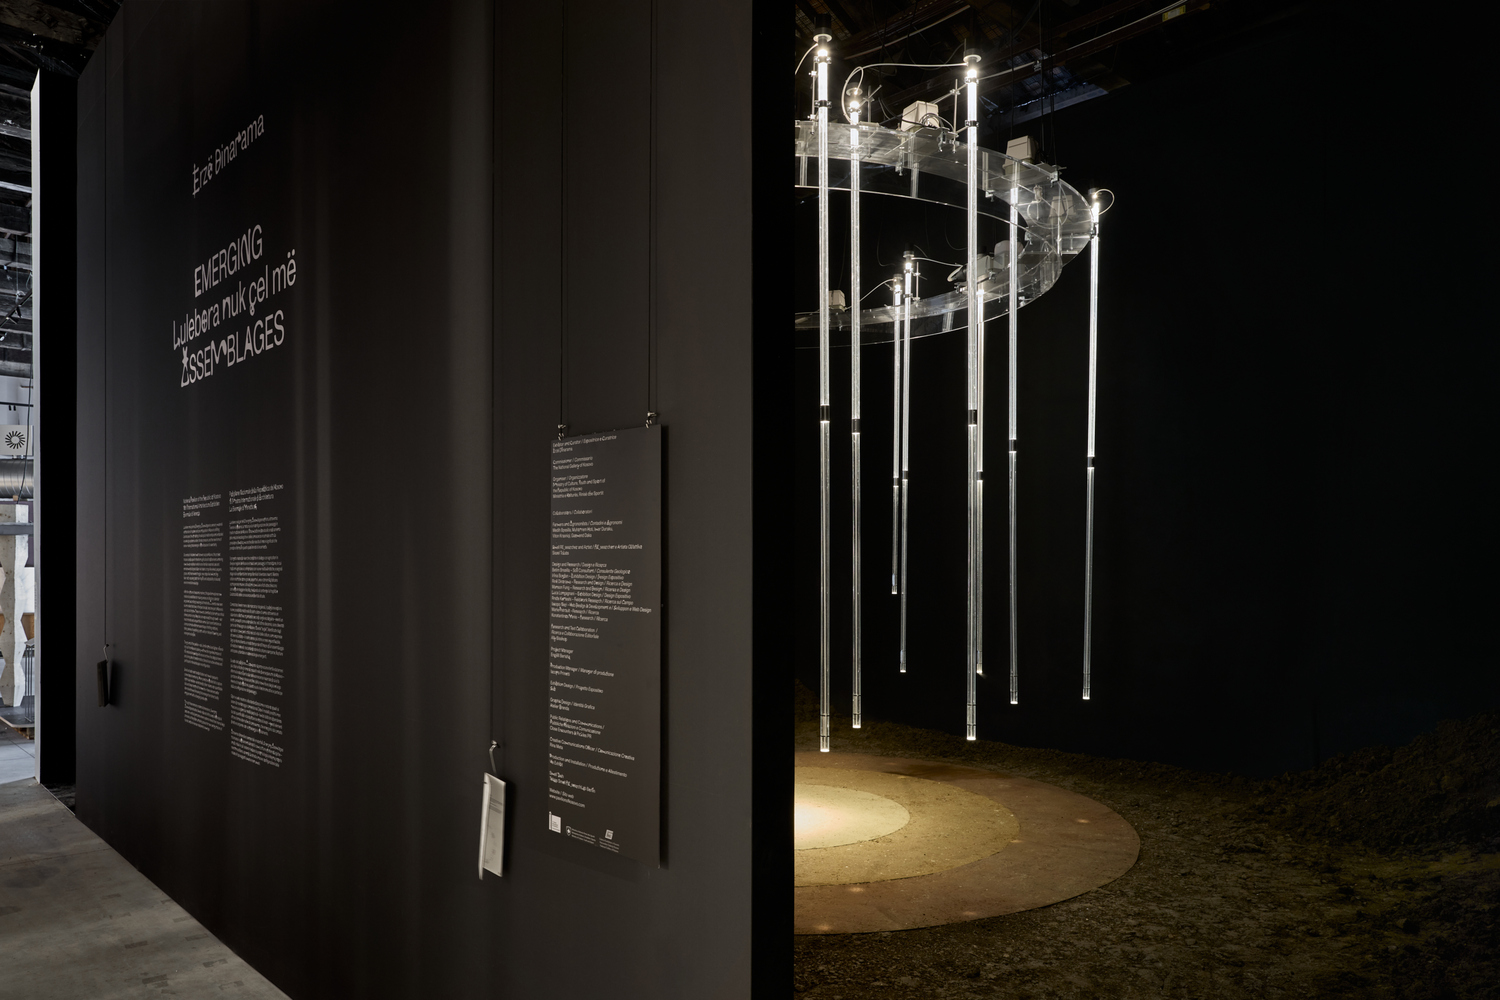
At the 19th Venice Architecture Biennale, the Kosovo Pavilion investigates climate change through soil and fragrance. Curated by architect and interdisciplinary designer Erzë Dinarama, the installation covers the floor with soils from two major Kosovan plains ranging from dark fertile topsoil to lighter mineral-rich layers. Above this ground is a circular olfactory calendar created through fieldwork with local farmers.
Its smells correspond to shifts in agricultural trends with longstanding crops of wheat, peppers, grapes and chamomile as well as the rise of crops like kiwi and fig. The installation links olfaction to delayed blossoming, disappearing crops and developing ecologies transforming environmental change into a sensory event.
The Soul Garden
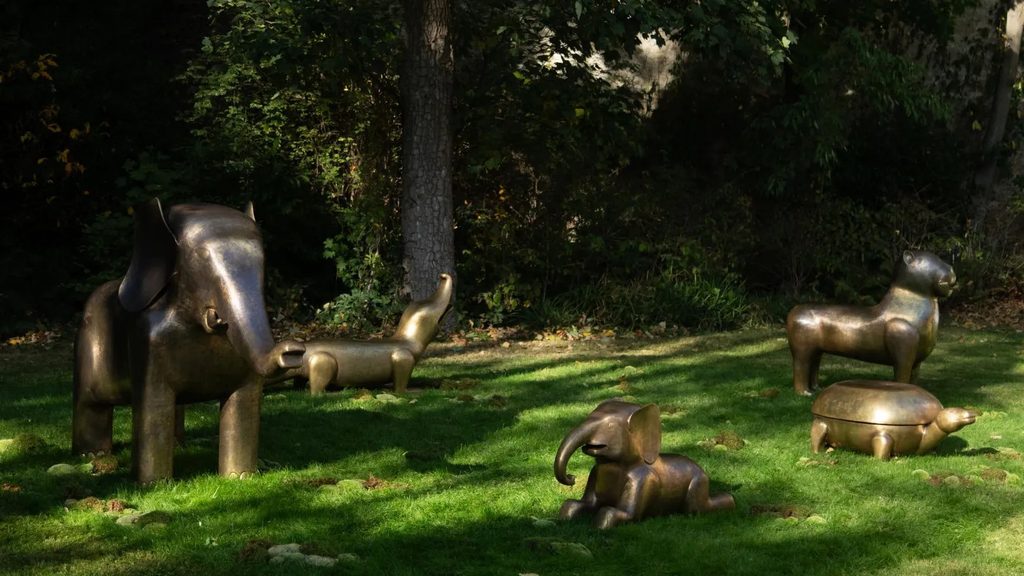
At Design Miami/Paris 2025, designer Vikram Goyal and scent artist Sissel Tolaas created The Soul Garden, an immersive installation inspired by the Panchatantra. Brass sculptures of elephants, a tiger, a tortoise and a crocodile form a garden-like landscape, with each animal representing different qualities and incorporating a Panchatantra fable.
The installation extends beyond the sculptures through a distinct olfactory layer. Tolaas captured scent molecules from the metalworking processes at Goyal’s studio and from the animals’ natural environments combining them into scents associated with each sculpture. Nano-scent activators and analogue devices embedded within the sculptures, setting and surrounding grasses diffused these fragrances throughout the garden.
Ode to Smell
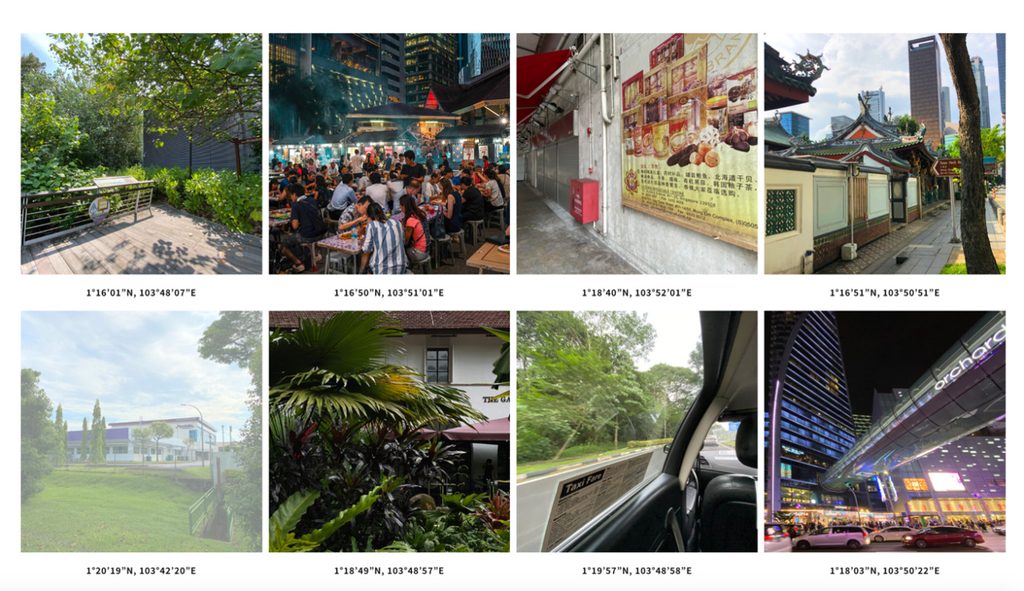
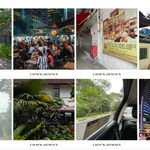
At the 2021 Venice Architecture Biennale, Hyphen Architects’ Ode to Smell documented Singapore through the environmental scents of eight locations. The team collected smells from different parts of the city and studied how heat, rain and humidity shaped each site’s olfactory character. Each scent corresponded to the precise coordinates of its collection creating an olfactory record of the place.
The project focuses on smells that are gradually disappearing as air-conditioning separates indoor spaces from Singapore’s weather, vegetation, streets and everyday activity. At the exhibition, the collected scents appeared in bottles representing the eight locations. Visitors could scan QR codes to order an olfactory postcard of a specific site turning its smell into a portable record.
The Smellarium
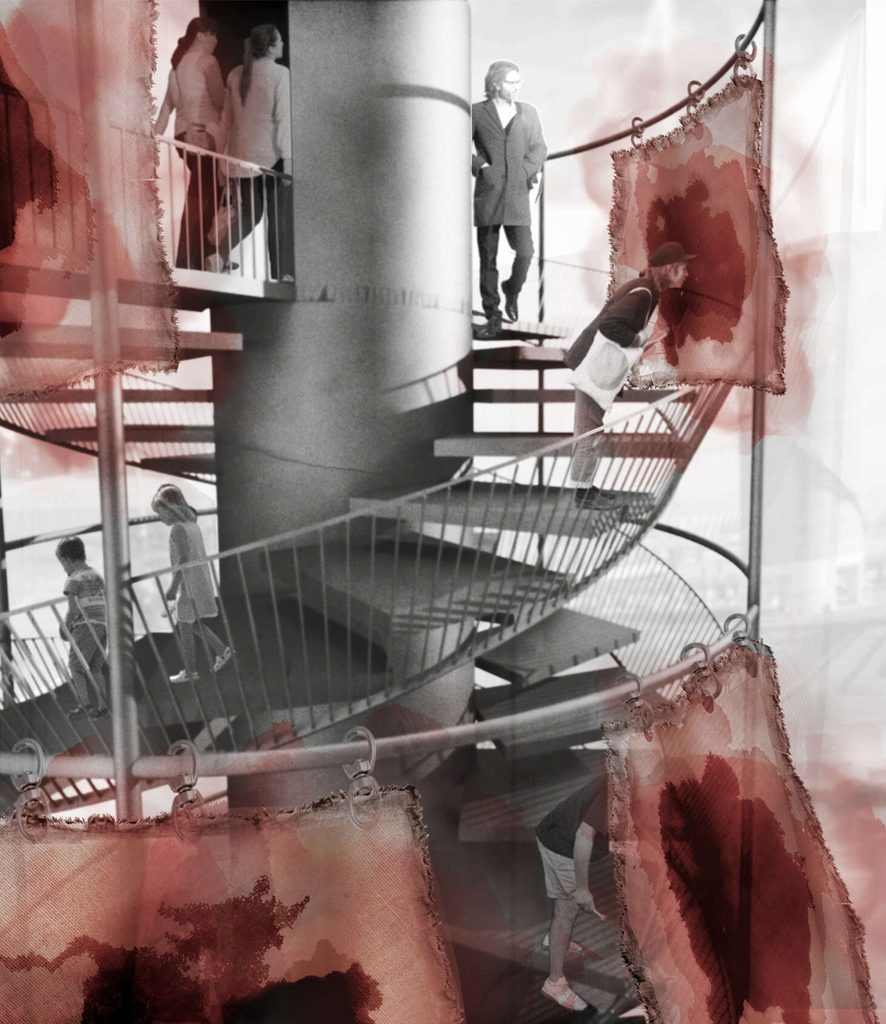
The Smellarium created as a thesis project for Auckland’s Wynyard Quarter and Silo Tank Farm takes inspiration from a site with a rich olfactory heritage. A sensory archive already exists consisting of timber trading, petrochemical storage, contaminated ground and the surrounding sea.
The idea establishes these linkages as the foundation of a collective habitat in which visitors encounter various smells via changing spatial conditions. As a result, the proposal uses olfaction as an architectural tool bringing the site’s industrial past into the air giving visitors an experience that visual evidence alone cannot capture.
From AlUla’s incense trails and Sentosa’s seasonal planting to Kosovo’s changing agricultural scents, these projects show that smell can carry heritage, memory, ecology and identity. Olfactory architecture is all about using scent to reveal stories that conventional architectural representation often leaves in the air.