








An embassy is a country’s official diplomatic mission in another nation, housing its ambassador and staff and serving as the legal territory of the home country on foreign soil. The practice of permanent embassies dates back to Renaissance Italy, when city-states began stationing resident diplomats abroad instead of sending envoys for single occasions.
Since the mid-20th century, many countries have treated their embassies as architectural statements. A well-designed embassy has to balance several demands at once: it must represent the home country’s identity and values, respond to the culture and climate of the host city, and meet strict security requirements, all within a building type that is part office, part cultural ambassador, and part fortress.
The ten embassies below show how different architects have approached that challenge, from mid-century modernism to contemporary sustainable design.
1. German Embassy, Muscat
Architect: Hoehler + alSalmy
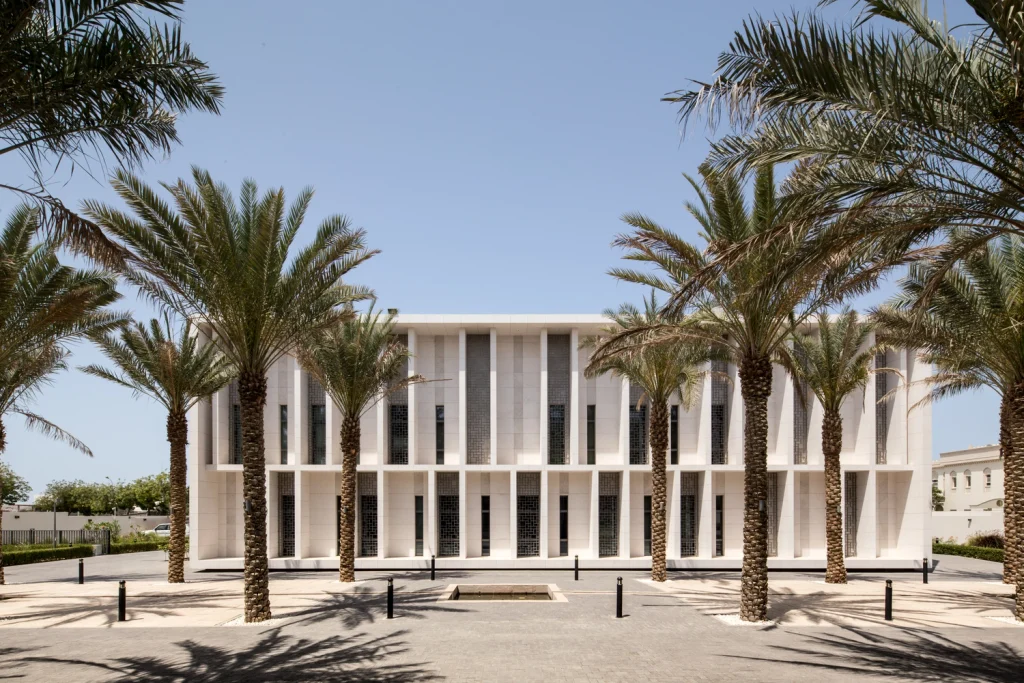
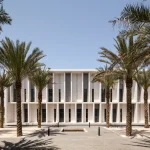
An Omani-German firm led by Ernst Hoehler and Muhammad Sultan Al Salmy designed the German Embassy in Muscat as a landmark within the city’s diplomatic quarter, with lead architects Al Salmy and Daniel Schulze Wethmar overseeing the 3,959-square-meter project. The chancery is lifted off the ground, touching down only at its access points so the building appears to float above a hardscape made of local materials, a move that also shades the lower level from Oman‘s intense sun. Vertical bands of windows and a mashrabiya, the traditional perforated screen found throughout Omani architecture, filter sunlight.
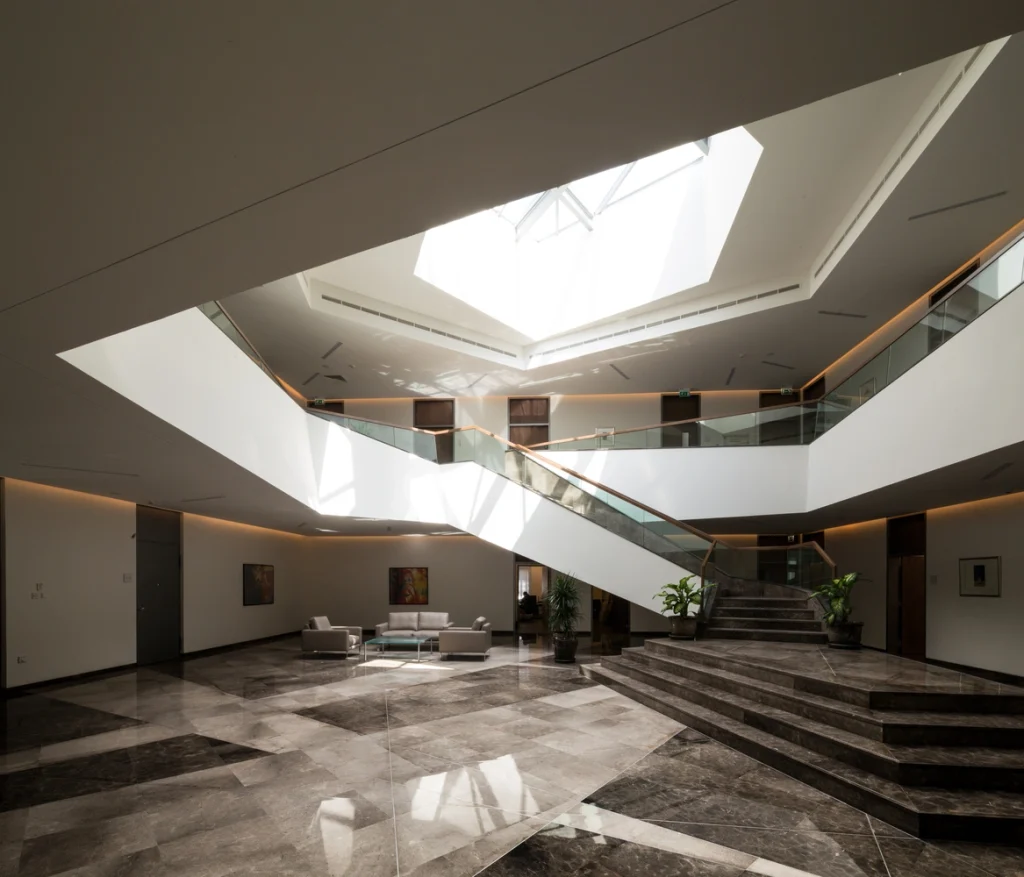
The compound pairs the chancery with the ambassador’s residence, both set within landscaping modeled on Oman’s wadis, the oasis-like valleys that thread through the country’s arid terrain. Beyond their visual reference to the local landscape, the wadi-inspired grounds function as part of the site’s drainage system, managing stormwater during the region’s rare but heavy rains.
2. United States Embassy, London
Architect: KieranTimberlake
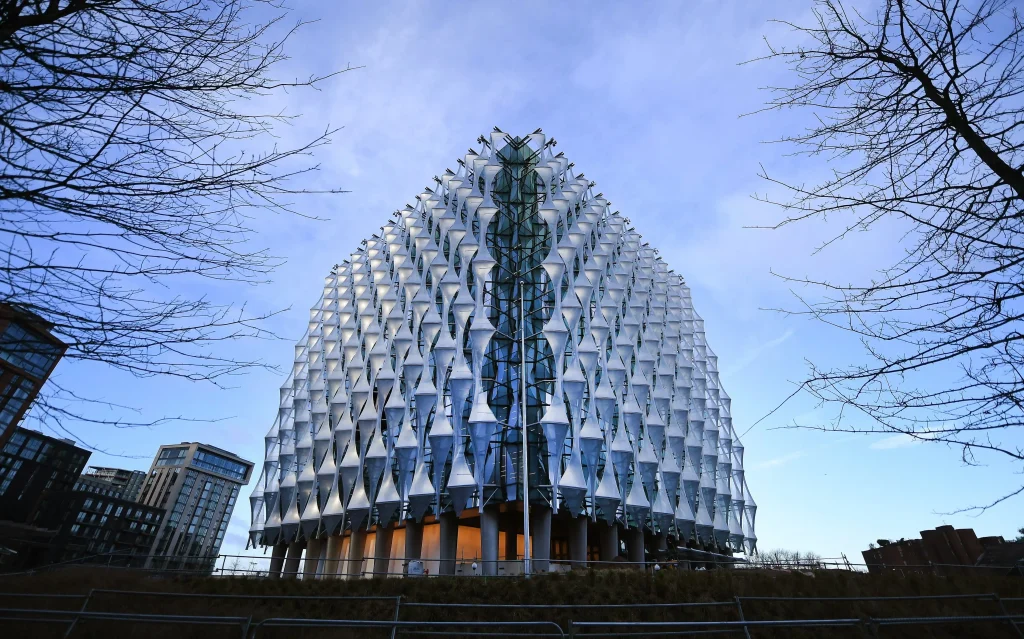
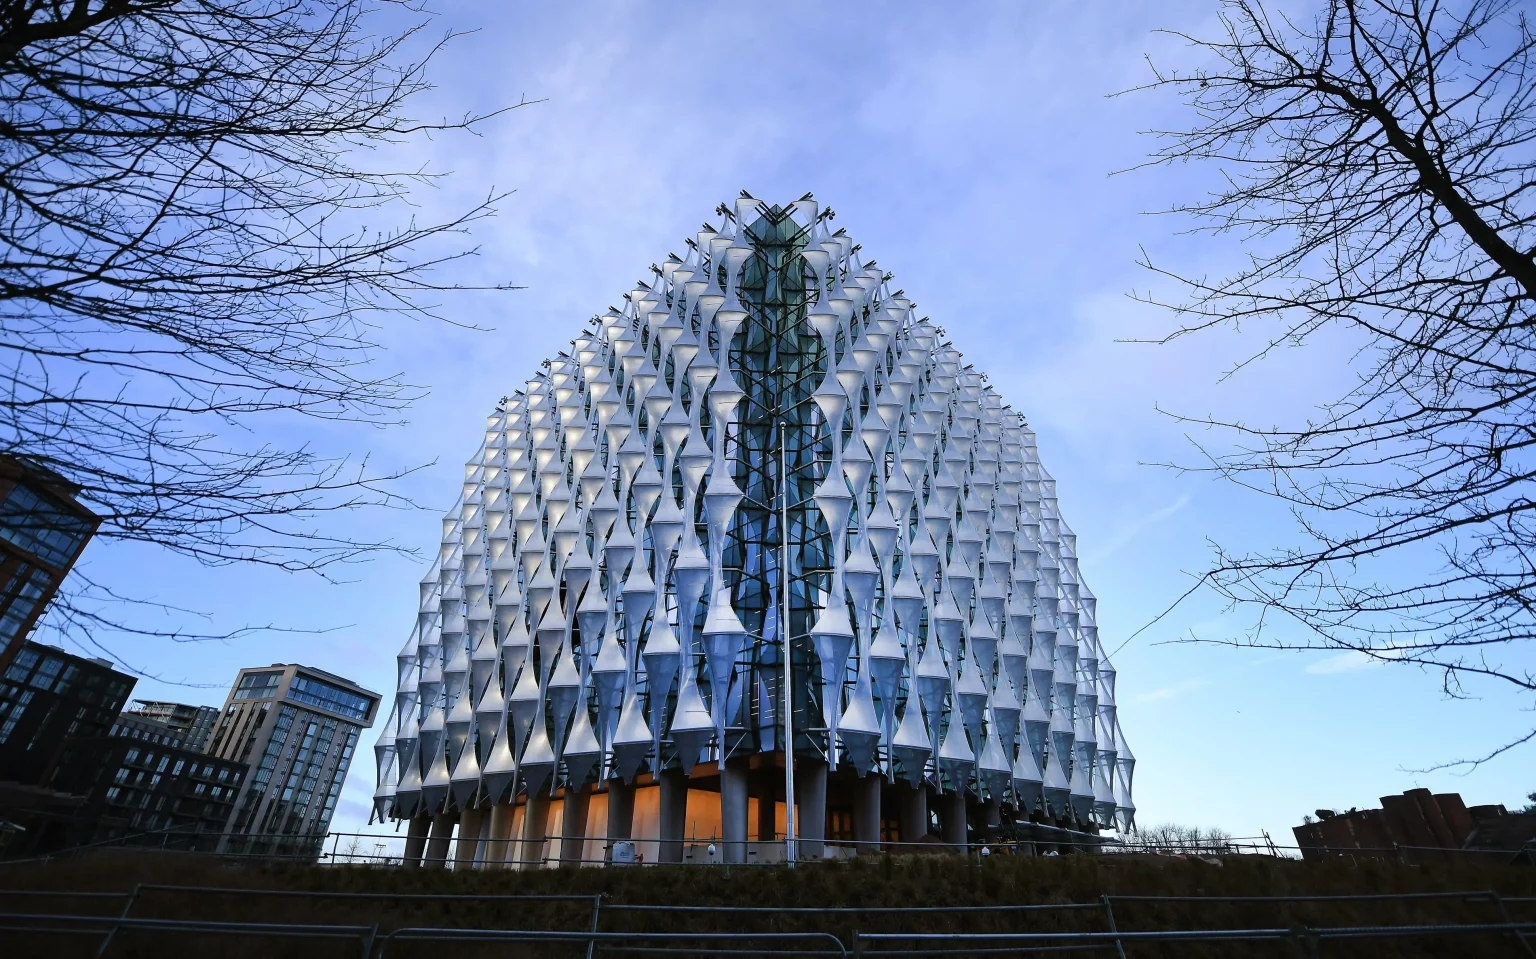
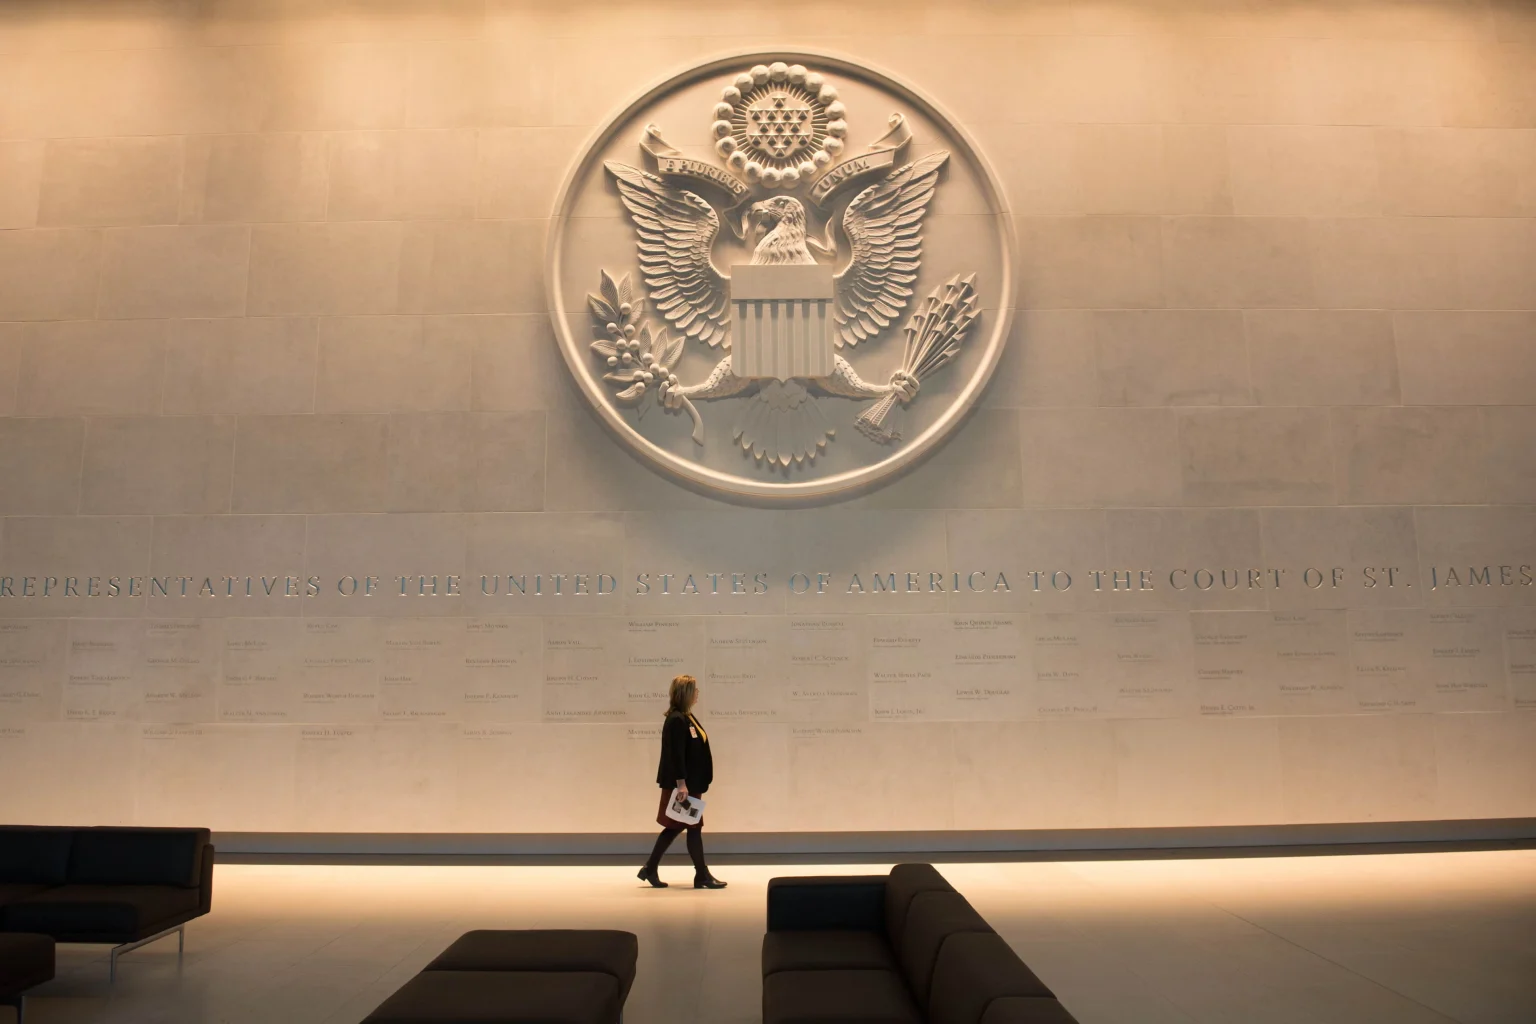
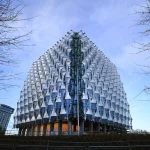
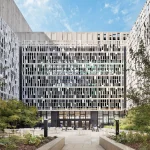
Philadelphia-based KieranTimberlake won an international design competition in 2010, beating finalists that included Morphosis, Richard Meier & Partners, and Pei Cobb Freed & Partners, to design the new US Embassy in London. The result is a 12-story, 518,050-square-foot glass cube rising 213 feet on the south bank of the Thames in Nine Elms, replacing Eero Saarinen’s 1960 embassy in Grosvenor Square. The building is set on a partially buried plinth and wraps three of its four sides in a sculptural veil of pleated smocking. This taut fabric-like scrim diffuses sunlight and reduces solar gain while giving the facade a crystalline texture.
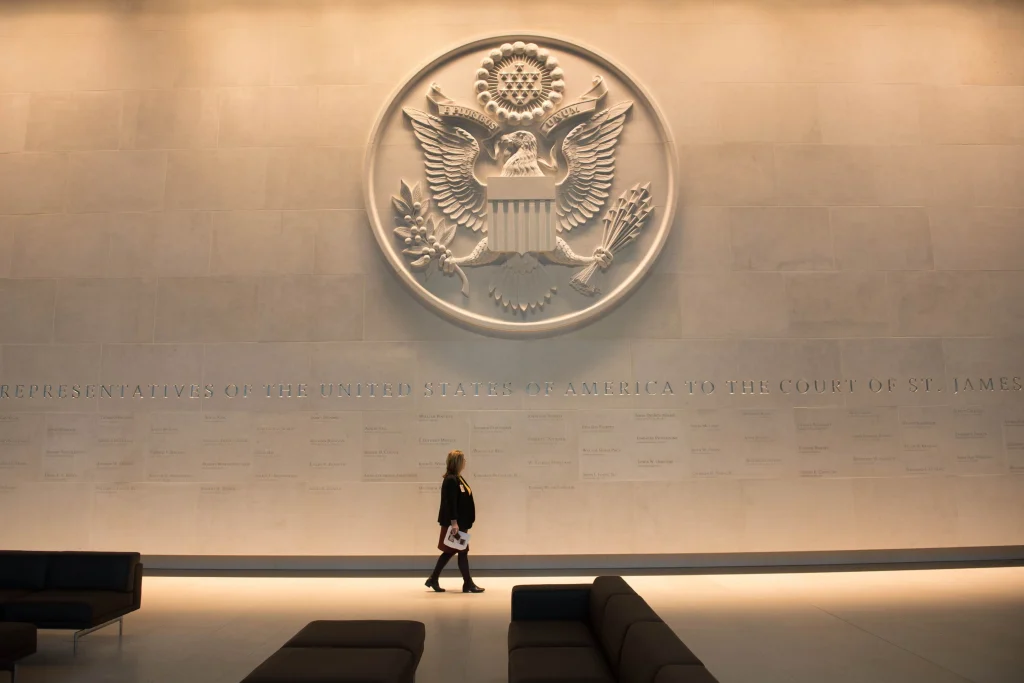
Security is folded into the landscape instead of expressed as fencing: a semicircular pond, sunken gardens, and a gabion wall form a layered perimeter around the site, softening what is effectively a 100-foot security setback. Inside, curving walkways and planted terraces spiral upward through the building, connecting floors with daylight and views back toward the city. A ground-source heat pump, combined heat and power units, and demand-controlled ventilation push the building’s environmental performance beyond LEED Platinum, at a total project cost of roughly $1 billion.
3. Embassy of China, Washington, D.C.
Architect: Pei Partnership Architects
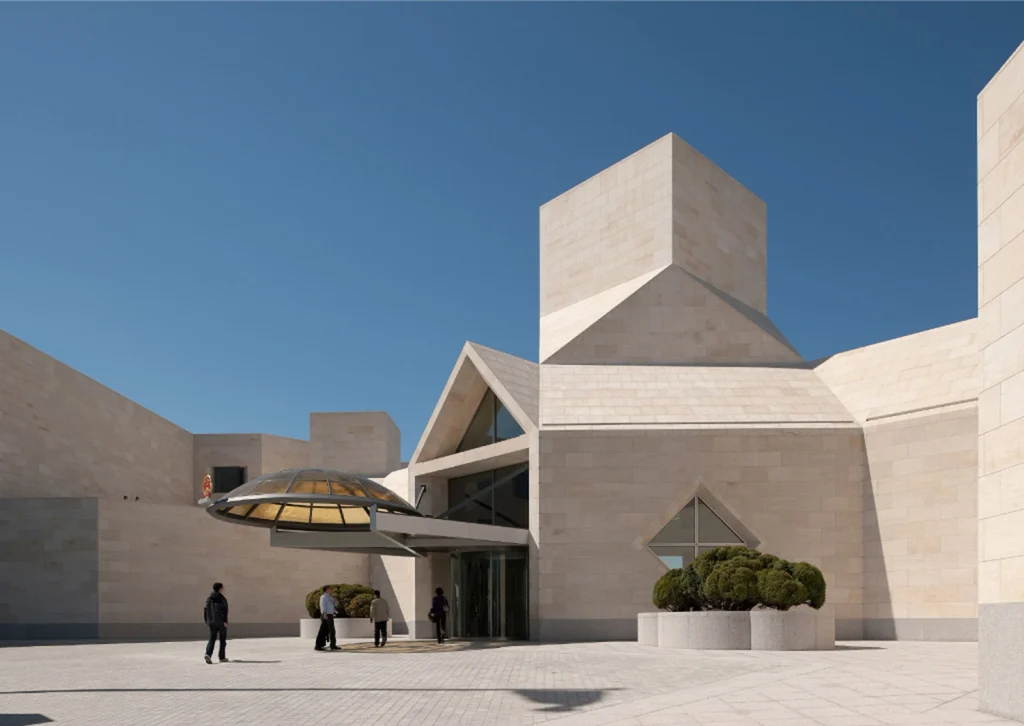
The Chinese Embassy in Washington, D.C. was designed by Pei Partnership Architects, the firm founded by Didi and Sandi Pei, with their father I. M. Pei serving as consulting architect. The nearly 430,000-square-foot chancery is clad in warm beige French limestone, chosen to echo the stone used across Washington’s federal buildings, and its roofline mixes triangular and square profiles, a nod to the geometric vocabulary I. M. Pei used throughout his career, from the East Wing of the National Gallery to the Louvre pyramid. Two office wings flank a central pavilion holding reception rooms, a 300-seat auditorium, and the Great Hall used for diplomatic events.
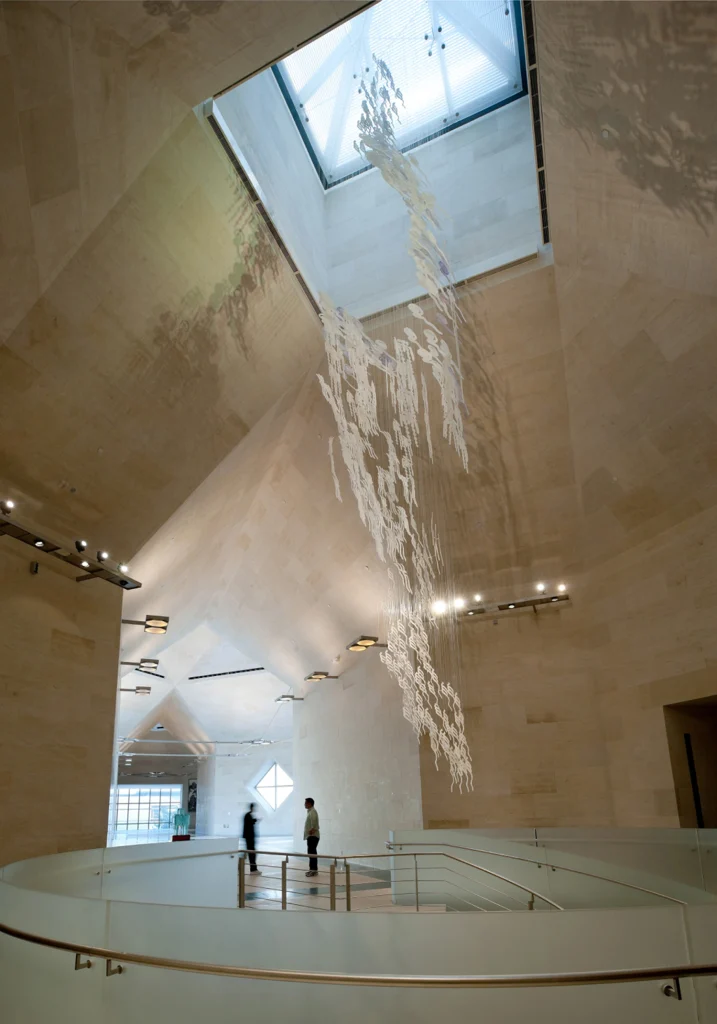
The south-facing entrance opens onto a symmetrical forecourt paved in Chinese granite, a composition the design team described as reflecting Chinese tradition without resorting to curved tile roofs or other literal historical references. A garden planted between the two office wings brings a quieter, more traditional counterpoint to the building’s otherwise contemporary massing, and interior corridors are lit by filtered daylight through carved stone volumes. Built by China Construction America and completed in 2009, the embassy was also designed with feng shui principles in mind.
4. United States Embassy, Ankara
Architect: Ennead Architects
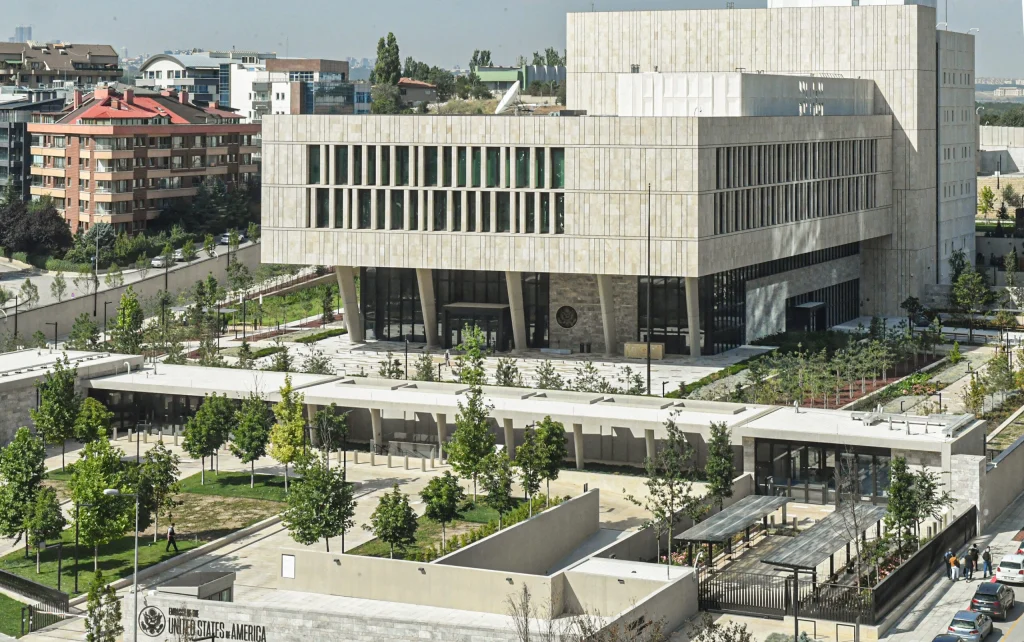
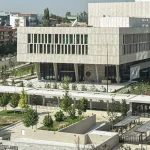
Led by design partner Richard Olcott, the new 265,600-square-foot US Embassy in Ankara draws direct reference to Ottoman architectural tradition, studying the work of the 16th-century architect Mimar Sinan as a starting point. Set on a 3.6-hectare site in the Söğütözü business district, the compound is organized as a sequence of rectilinear, stone-clad volumes arranged around a courtyard-based layout, found throughout historic Turkish buildings.
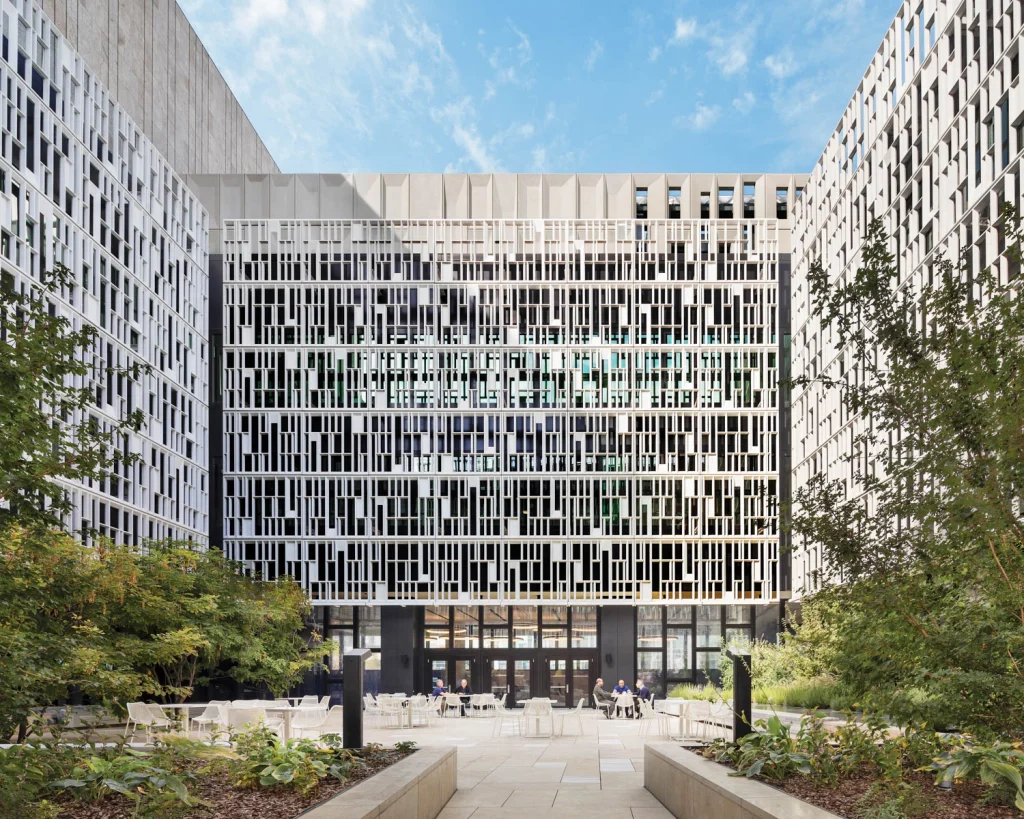
Gridded screens made of high-performance concrete wrap the main courtyard, filtering sunlight and providing privacy without shutting the building off from its surroundings, a strategy the design team compared to traditional Turkish shading devices. Inside, the material palette leans on local Marmara marble, native woods, and locally made ceramics, with turquoise accents used throughout. Visitors move from an arrival court through entry pavilions and landscaped gardens before reaching the chancery, a single structure with its own internal courtyards. The project won a 2023 Best of Year award for institutional architecture and is regarded as a strong example of an embassy studying local precedent.
5. Belgian Embassy, New Delhi
Architect: Satish Gujral
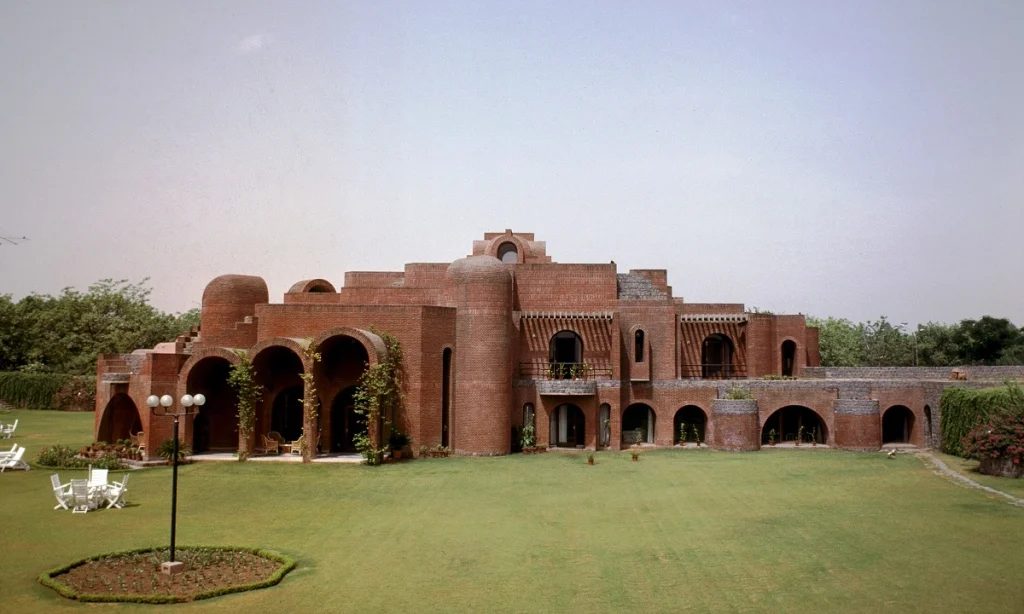
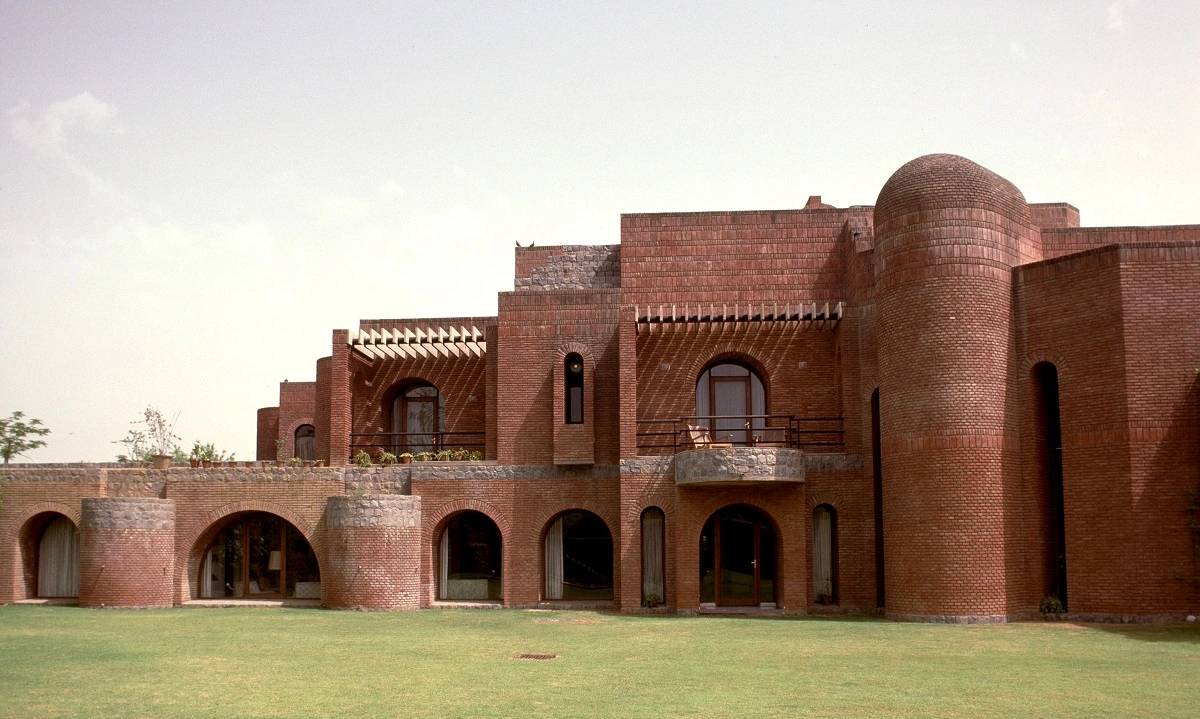
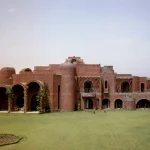
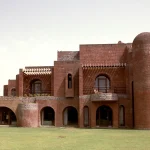
Satish Gujral, better known internationally as a painter and sculptor, won an international competition in 1980 to design the Belgian Embassy in New Delhi, his first large-scale architectural commission and one he pursued without any formal architecture degree. The choice drew sharp criticism from parts of the Indian architectural establishment at the time, and Gujral later recalled that some colleagues lobbied to have him removed from the project. The Indian Council of Architecture ultimately granted him a license to practice, and the finished building went on to become one of the most celebrated works of modern Indian architecture.
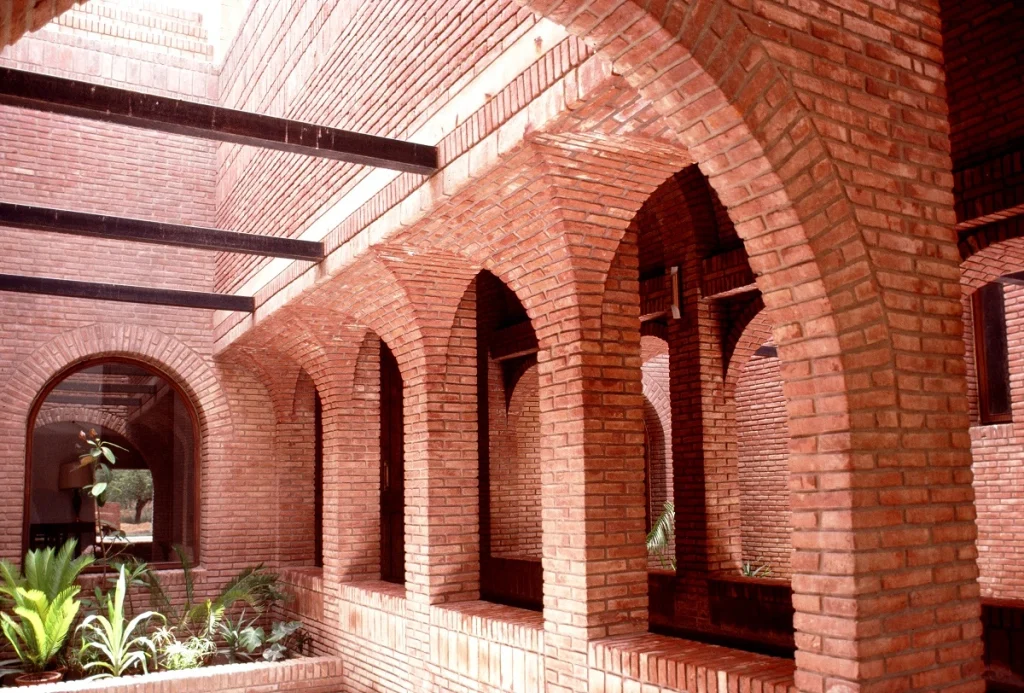
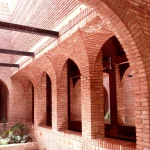
Spread across a sloped five-acre site in Chanakyapuri, the complex is built entirely in exposed brick, with barrel vaults shading verandas against Delhi’s heat and intersecting vaults forming a skylit central room lit from above. A sunken tennis court and terraced lawns, built up with earth fill to create a layered landscape, add to the site’s sculptural quality. Gujral treated the building as a brick sculpture at full scale, an approach critics have compared to the tectonic weight of Louis Kahn and the material honesty of Alvar Aalto. The embassy was later ranked among the 1,000 best buildings of the 20th century and earned Gujral Belgium’s Order of the Crown.
6. Italian Embassy, Brasília
Architect: Pier Luigi Nervi
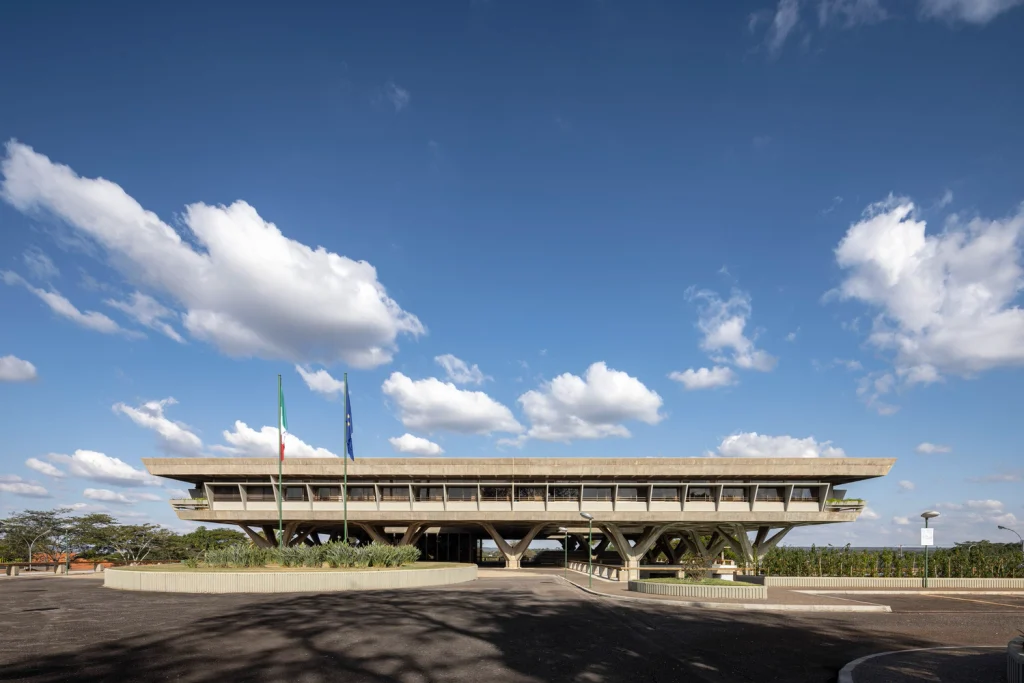
Pier Luigi Nervi, the Italian architect and engineer known for pioneering the expressive use of reinforced concrete, was invited to design the Italian Embassy in Brasília in 1969 by then-Foreign Minister Pietro Nenni, who wrote to him directly to secure the commission. Nervi had also built his reputation on structures such as the Palazzetto dello Sport in Rome and the UNESCO headquarters in Paris.
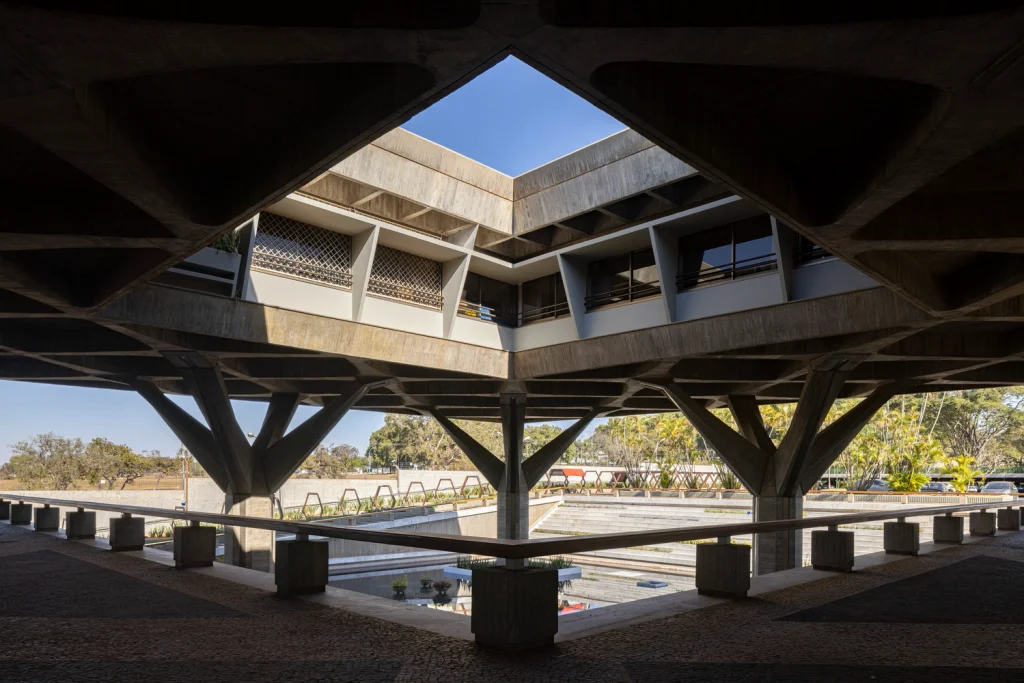
For the Brasília commission, Nervi worked closely with engineer Andrea Toscano, who supervised construction on site while Nervi directed the design from Italy, a working method preserved through correspondence and now archived at MAXXI in Rome alongside the Nervi family’s friendship with fellow architect Lina Bo Bardi. The embassy applies Nervi’s characteristic structure within Lúcio Costa and Oscar Niemeyer’s planned capital, letting exposed concrete frame the building directly.
7. French Embassy, Seoul
Architect: Kim Chung-up
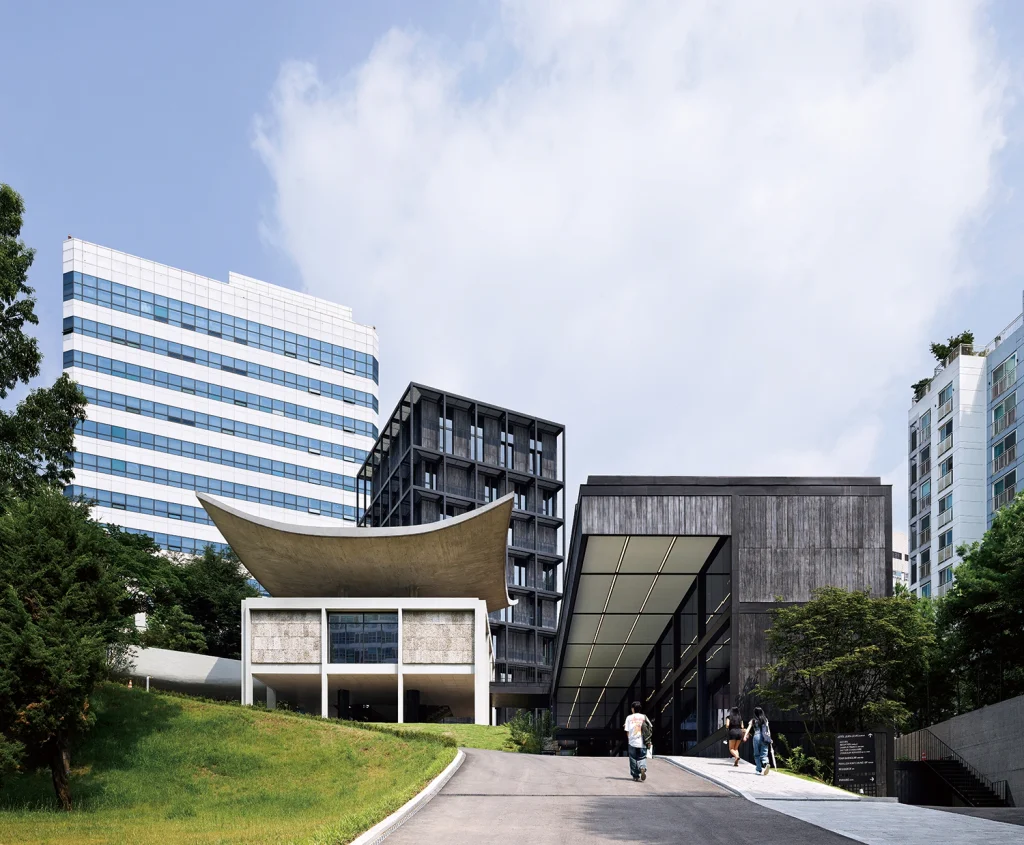
Kim Chung-up, one of the pioneering figures of modern Korean architecture, designed the French Embassy in Seoul at the age of 38, winning an open competition organized by French Ambassador Roger Chambard against five French architects. Kim had spent three years working in Le Corbusier’s Paris atelier before returning to Korea, and the embassy became his first built work, one he later said marked the true start of his career. The design’s most distinctive feature is its sweeping curved roofline, a modern reinterpretation of the traditional “cheoma” eaves found across Korean architecture, paired with a restrained, low-slung concrete structure that keeps the building close to the ground.
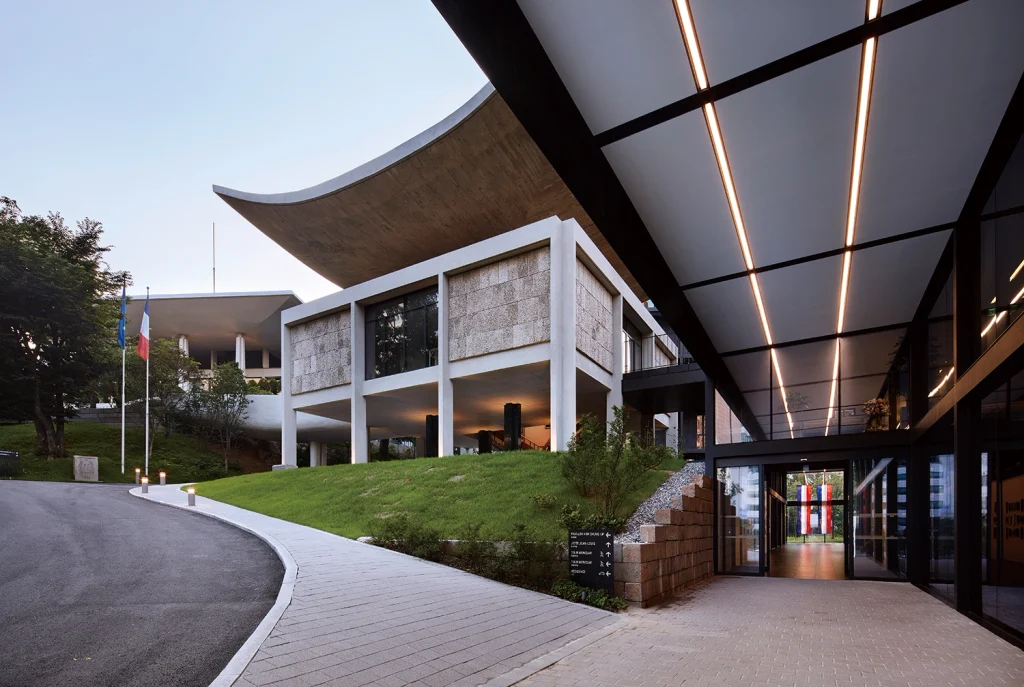
Completed in 1962 after three years of construction, the embassy is widely regarded as a masterpiece of postwar Korean modernism and was ranked second among the best examples of Korean architecture built after the Korean War in a 2013 survey by SPACE magazine and Dong-a Ilbo. The compound underwent a major renovation and expansion completed in 2023, led by Korean architects Cho Min-suk of Mass Studies and Yoon Tae-hoon of Sathy Korea, who restored the original curvature of Kim’s roofline on what is now known as the Kim Chung-up Pavilion while adding two new buildings, Tour Monclar and Jetee Jean-Louis, named for French soldiers who served in the Korean War.
8. United States Consulate General, Guangzhou
Architect: Skidmore, Owings & Merrill (SOM)
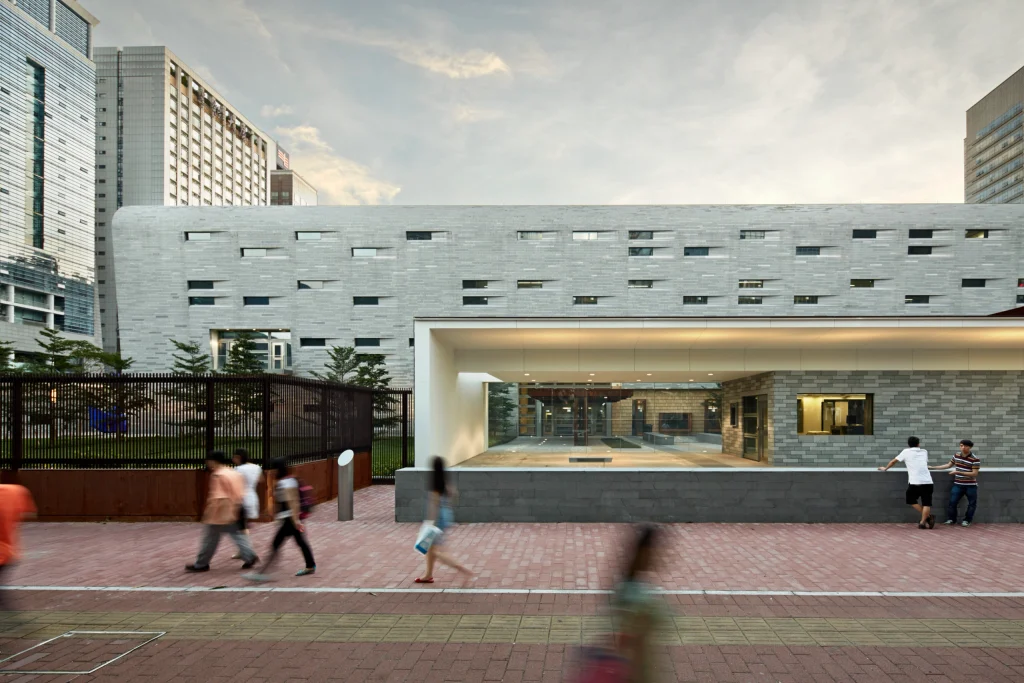
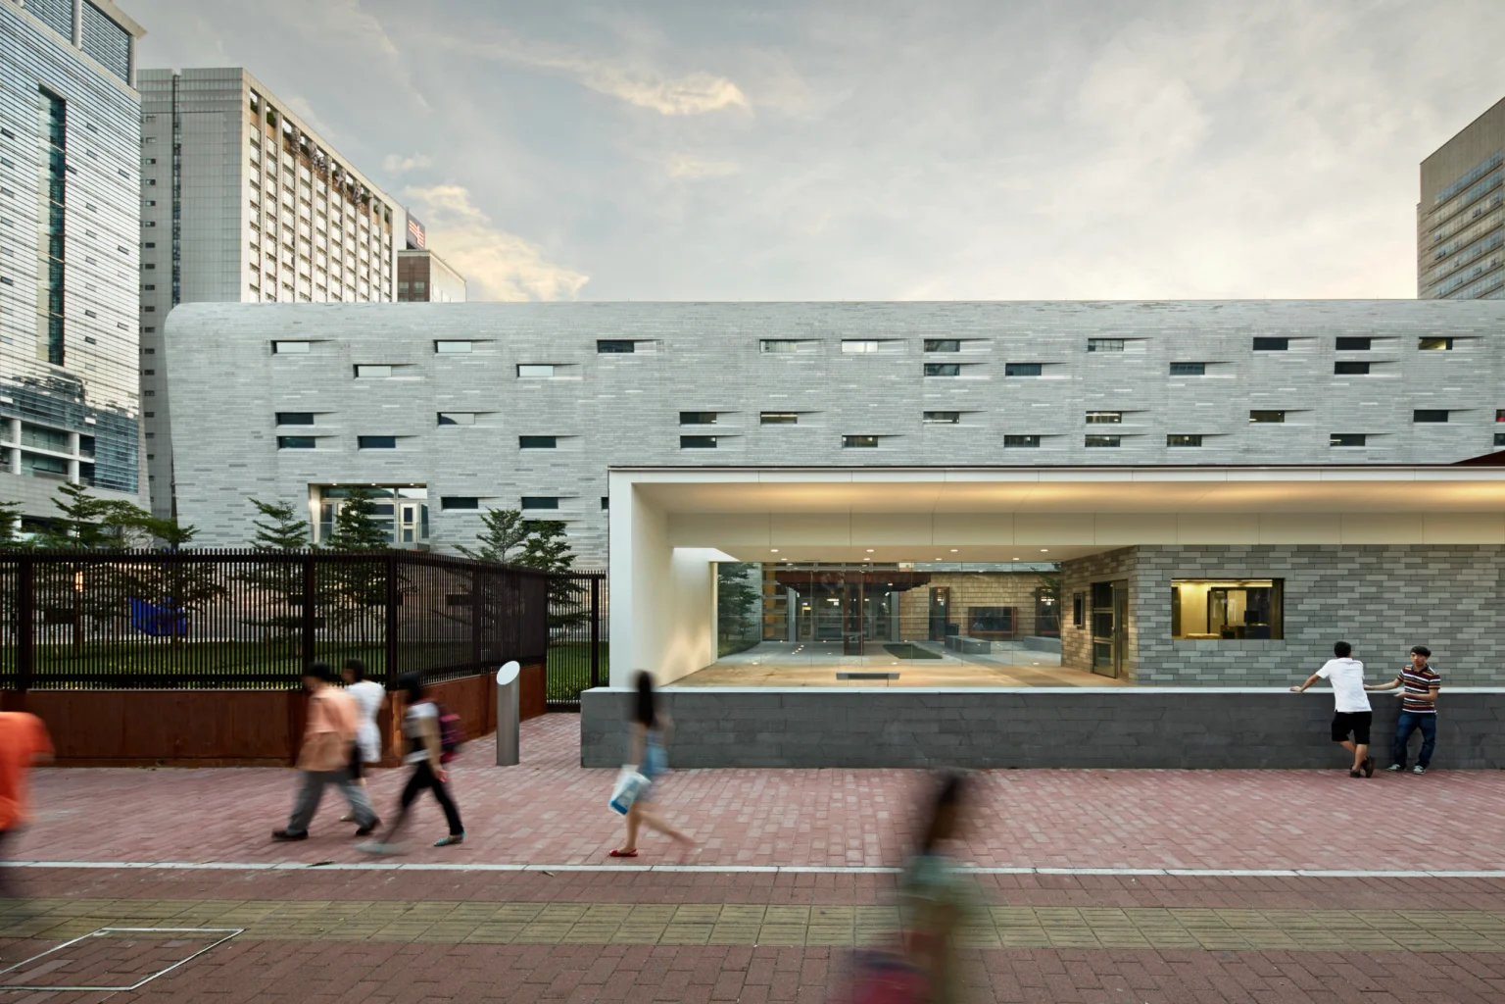
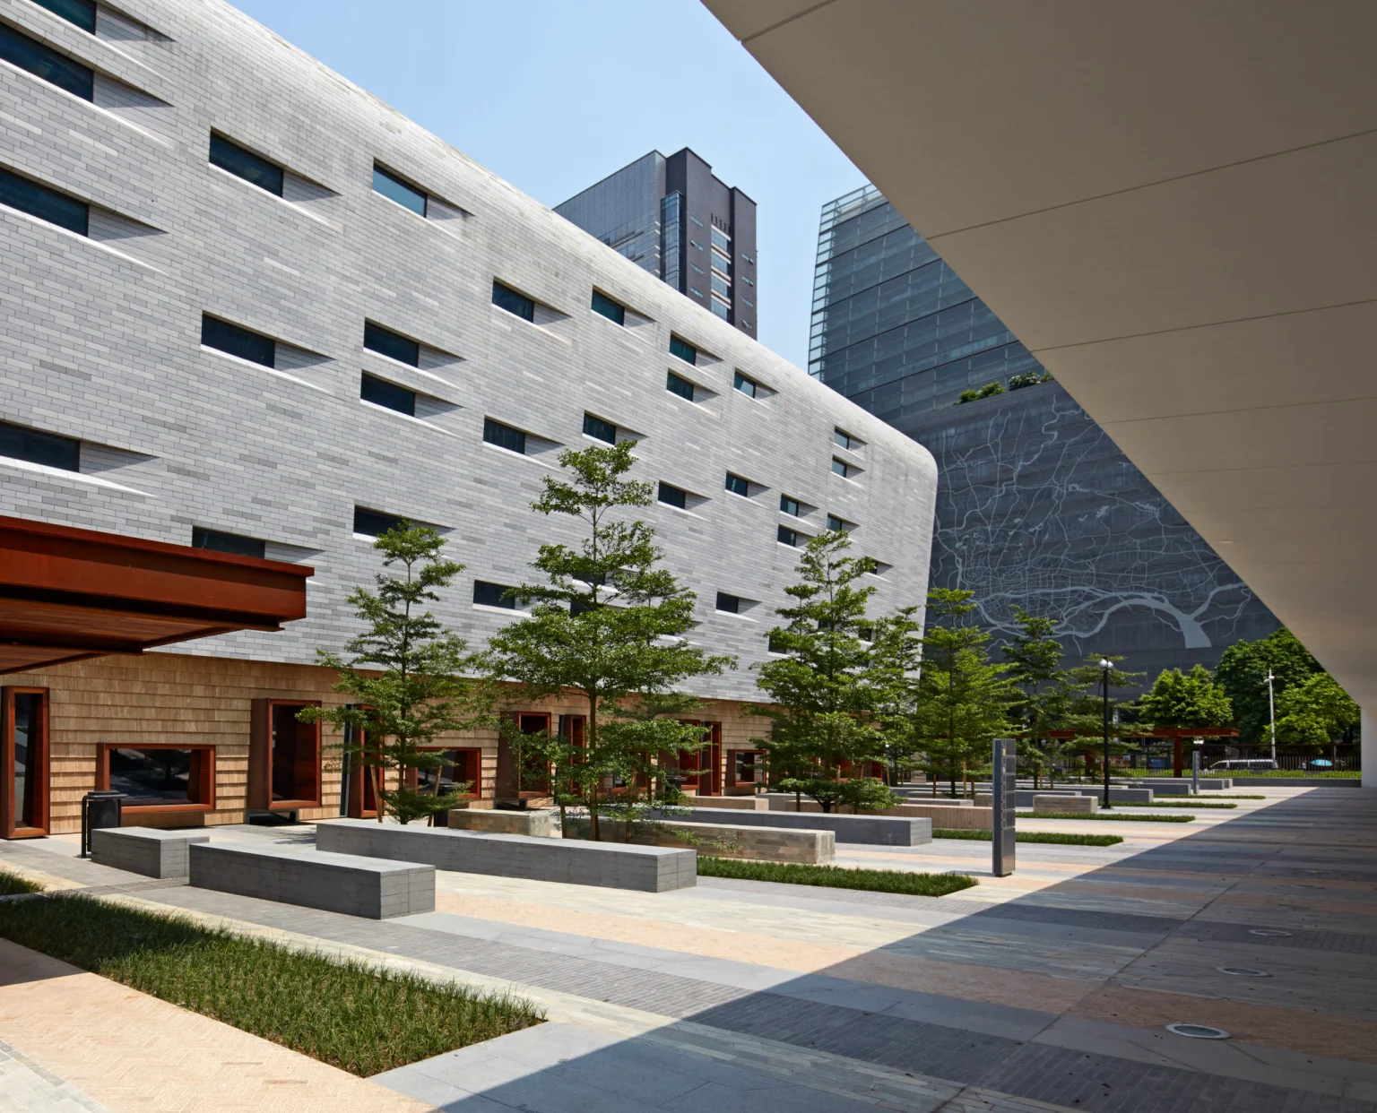
SOM‘s design partner Craig Hartman, who also led the firm’s 2008 US Embassy in Beijing, designed the US Consulate General in Guangzhou as a low-scale, understated complex of seven separate buildings instead of a single dominant structure. Spread across a 7.5-acre site in Pearl River New Town, the compound includes a four-story chancery, security screening pavilions, a warehouse, and housing for Marine guards, with height limited to four stories under local building restrictions. The chancery’s granite-clad concrete facade curves outward on its eastern side, a form that deflects the site’s prevailing breeze onto the entry plaza and reduces reliance on mechanical cooling in Guangzhou’s humid climate.
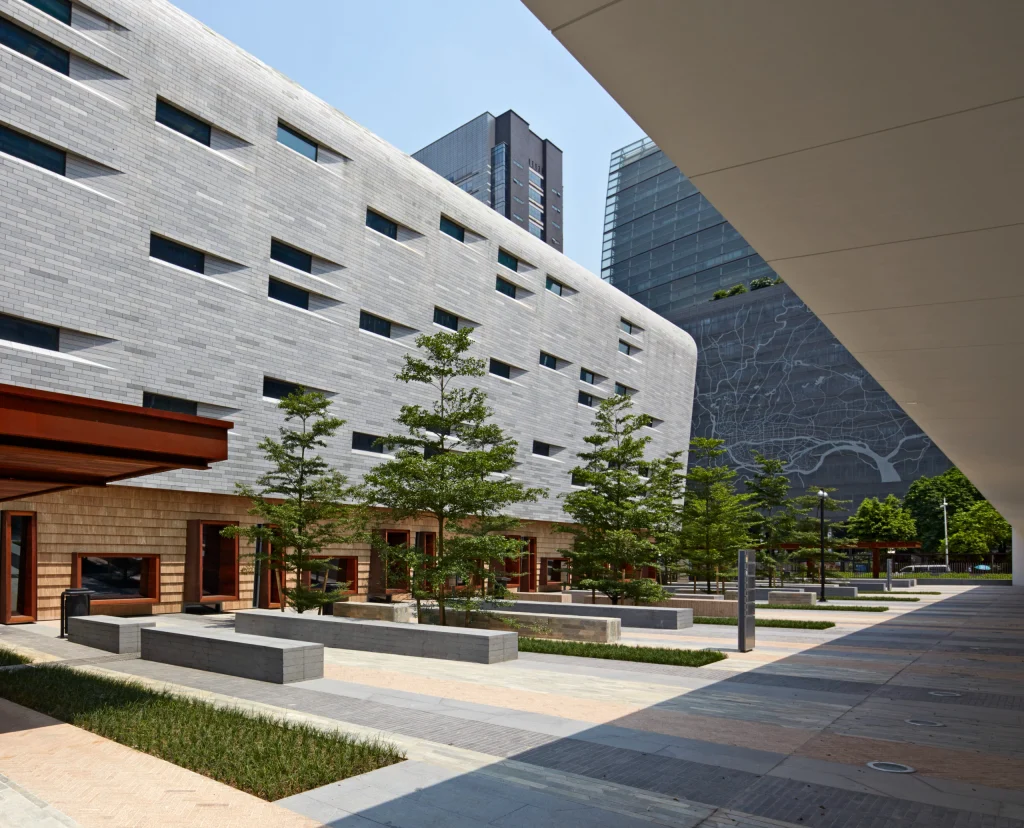
Visitors, diplomats, and staff each enter through dedicated one-story screening pavilions clad in local granite and topped with green roofs. Inside, the double-height Great Hall mirrors the curved form of the chancery and is wrapped in a horizontally slatted wood screen, with Corten steel “lantern boxes” bringing daylight in along one wall while teller windows line the opposite side.
9. British Embassy, Warsaw
Architect: Tony Fretton Architects
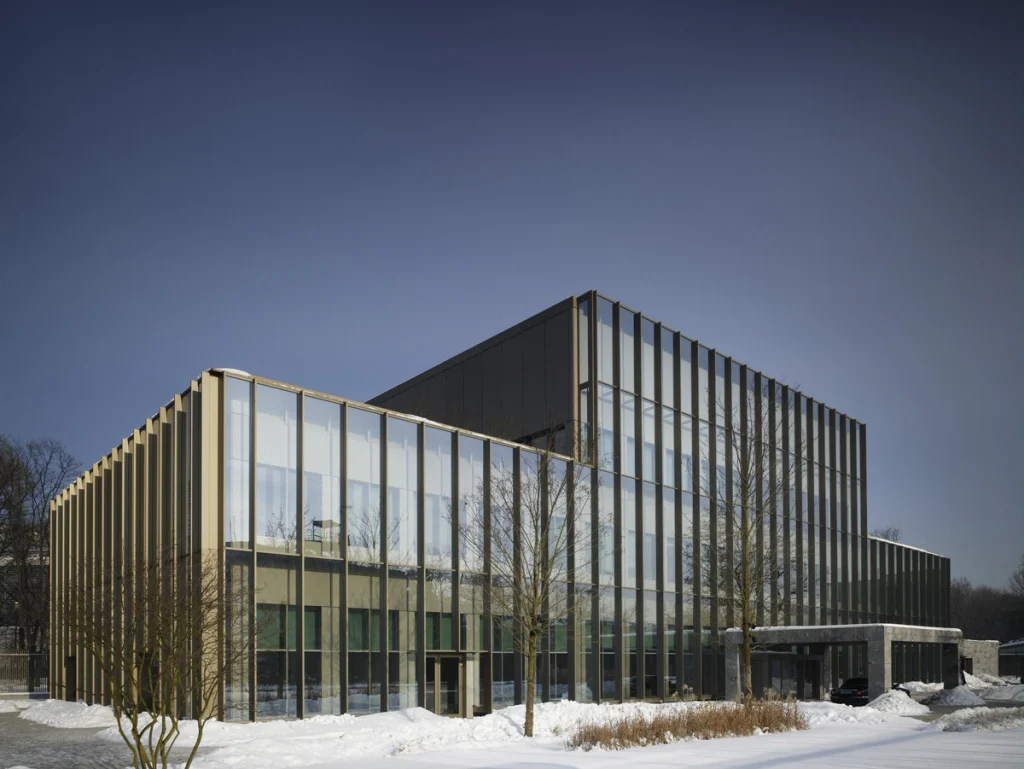
Tony Fretton, a Stirling Prize-nominated British architect, won the competition to design the new British Embassy in Warsaw in 2003, with the original scheme later adjusted in 2006 when the ambassador’s residence was dropped from the brief and the building moved to its current site. The 4,300-square-meter embassy sits in Warsaw’s diplomatic quarter, facing a park on one side and a street lined with embassies, including the Dutch embassy, on the other. Fretton gave the building a symmetrical form centered on a projecting attic story, a composition he described as serene and free of overt national symbolism.
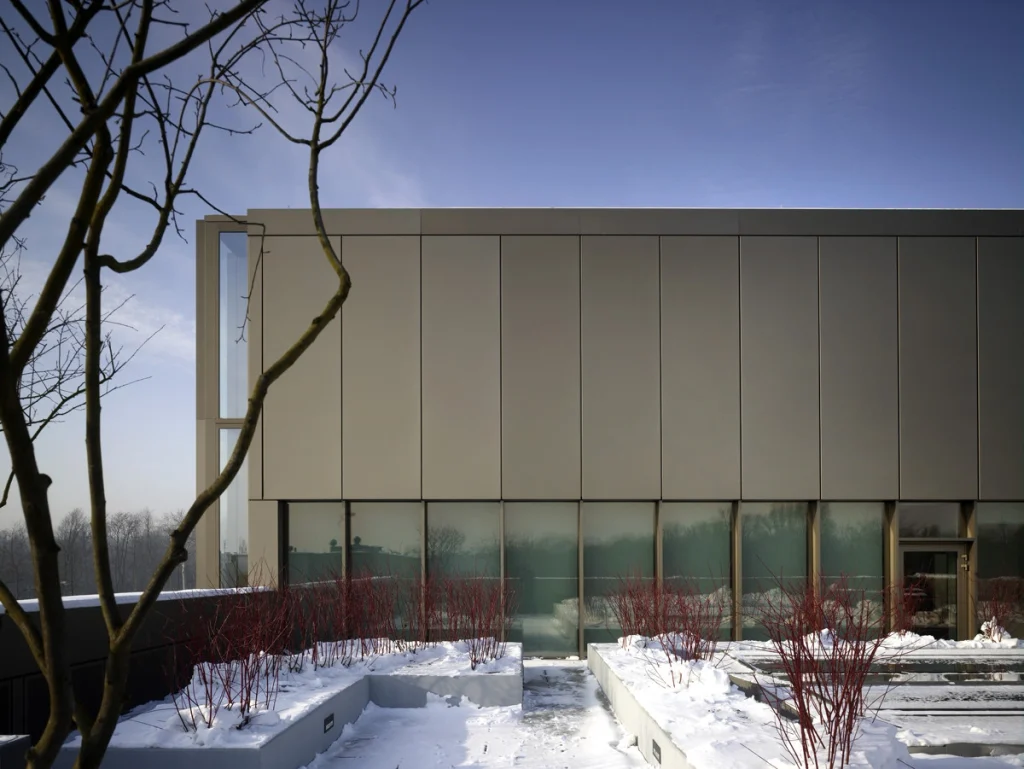
The facade is built as a double skin: an outer layer of pale bronze aluminum mullions and mirror glass reflects the sky and surrounding trees, while a second layer of windows set between solid piers provides thermal insulation in winter and helps vent heat in summer. This double facade also meets blast-resistant security requirements without relying on visible barriers. Visitors enter through a gatehouse before reaching a stone-clad porte-cochère, with the ground floor given over to an exhibition space and café and upper floors housing offices and consular functions. Completed in 2009, it became the first building in Poland to earn a BREEAM Excellent rating.
10. United States Embassy, New Delhi
Architect: Edward Durell Stone
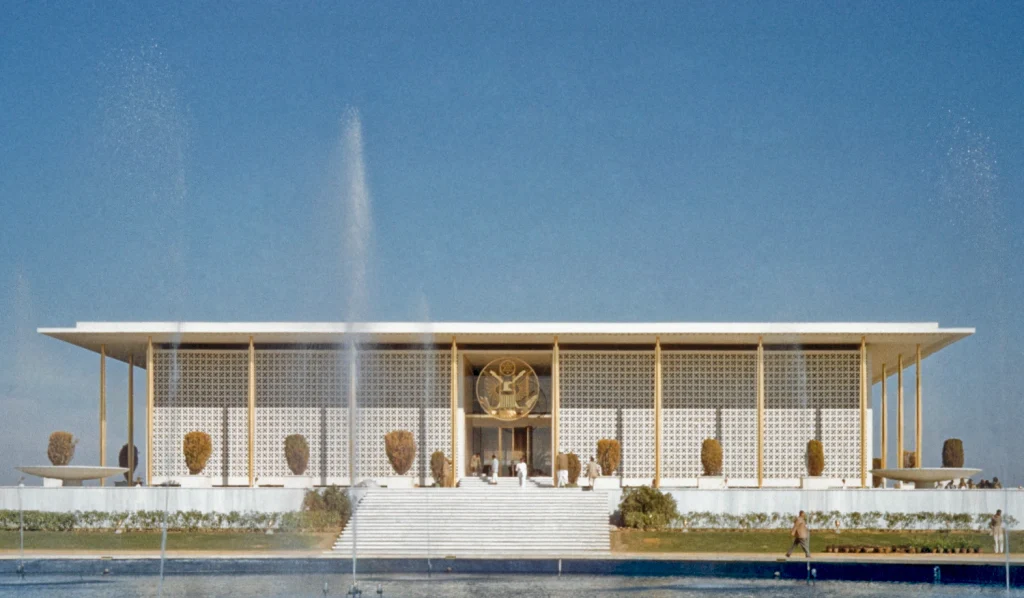
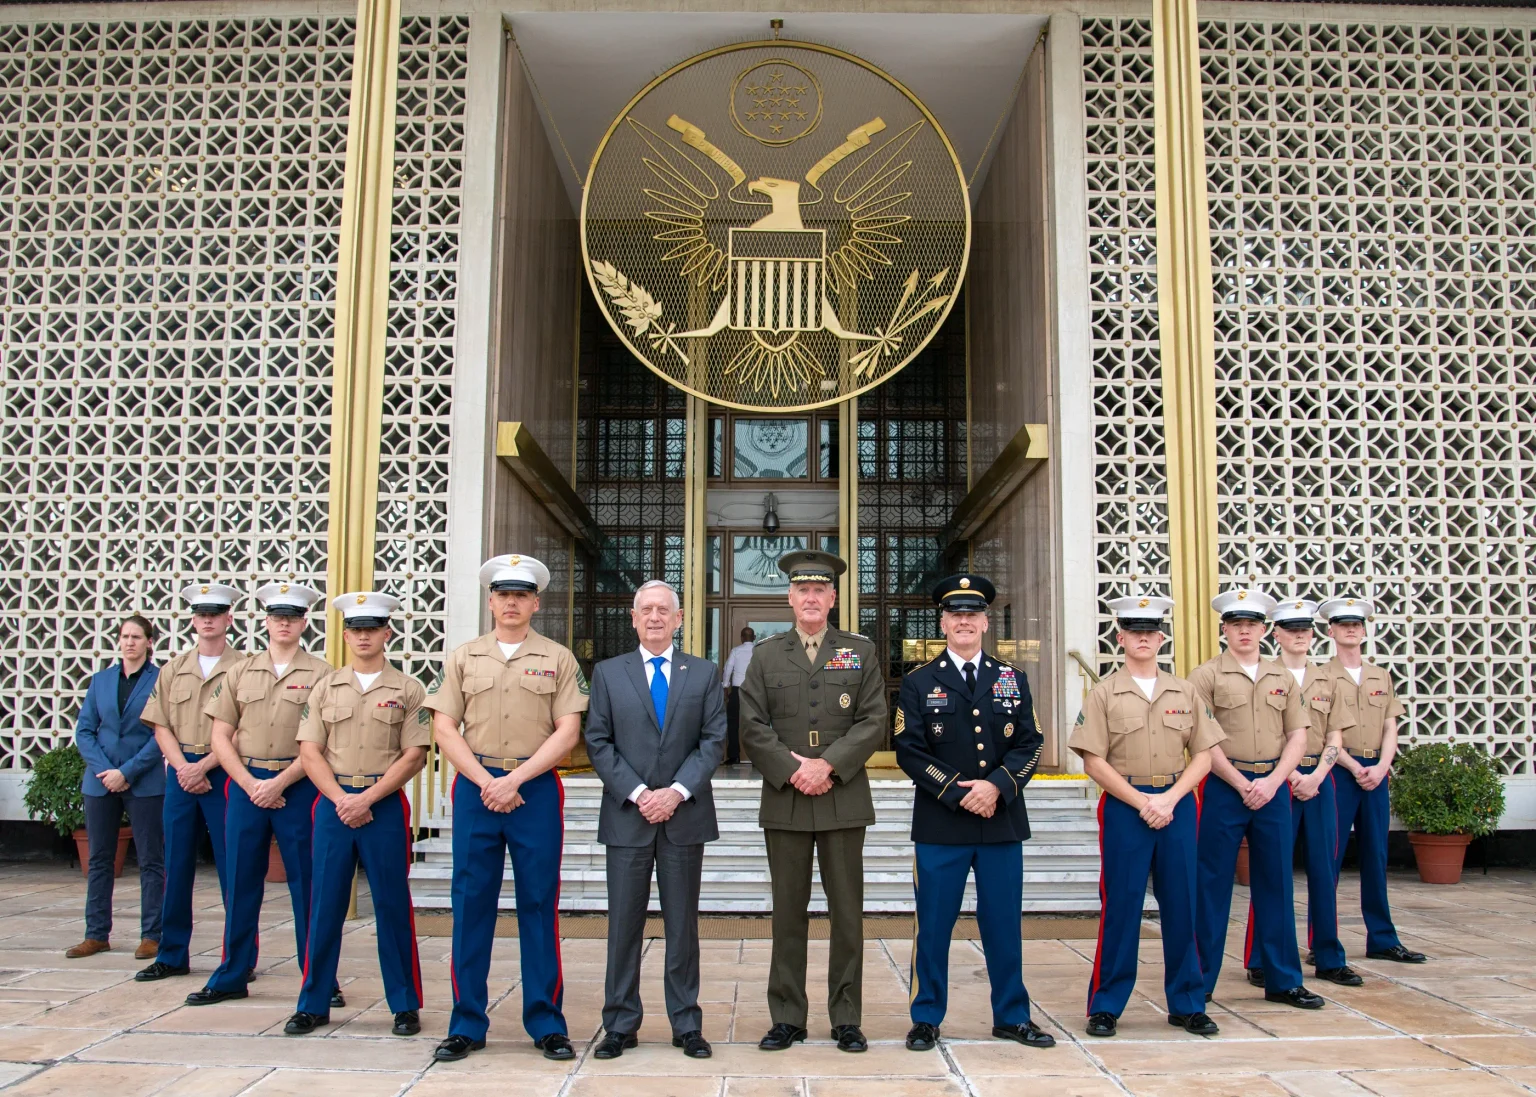
Edward Durell Stone’s design for the US Embassy in New Delhi remains one of the most celebrated embassy buildings of the 20th century, praised by Frank Lloyd Wright as one of the finest buildings of the past hundred years. Stone set the rectangular chancery on a raised podium, partly to lift it above the 120-degree summer heat and partly to shelter parked cars beneath the building instead of scattering them across the grounds. A cantilevered roof and a lightweight brise-soleil, cast from concrete and marble aggregate in foot-square molds by hand on site, wrap the exterior and filter sunlight while cutting glare, a technique Stone described as an ancient tropical building principle.
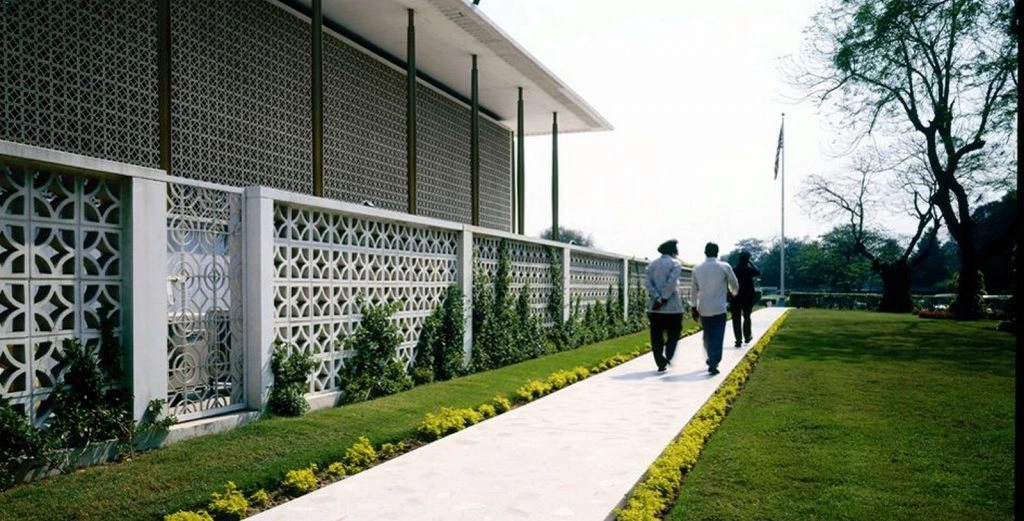
Inside, the offices ring a shimmering courtyard pool dotted with floating planted islands, with gold-leaf columns marking the entry colonnade. The layout is organized radially around this water garden, drawing cool air through the building. Built by a workforce of Indian craftsmen who lived on the 28-acre site with their families for four years, the embassy fuses South Asian building methods with modernist form. It remains the anchor of Shantipath, New Delhi’s diplomatic avenue, and is now undergoing a restoration and campus expansion led by Weiss/Manfredi.
These ten embassies show that diplomatic architecture works best when it treats the host country as a design partner instead of a backdrop. Edward Durell Stone’s brise-soleil in New Delhi, Kim Chung-up’s curved roofline in Seoul, and Ennead’s courtyard planning in Ankara all draw directly from local building traditions, while I. M. Pei and Pier Luigi Nervi brought their own architectural languages to Washington and Brasília without ignoring the cities around them.