

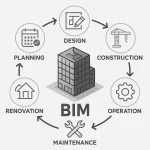
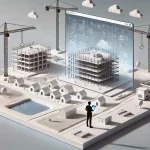
For decades, architecture and construction have relied on drawings, physical models, specifications, and increasingly sophisticated digital representations to describe buildings. Among the most important developments in this transition has been Building Information Modeling, or BIM. BIM transformed the building model from a collection of drawings into a structured digital representation containing information about geometry, materials, systems, quantities, construction sequences, and performance.
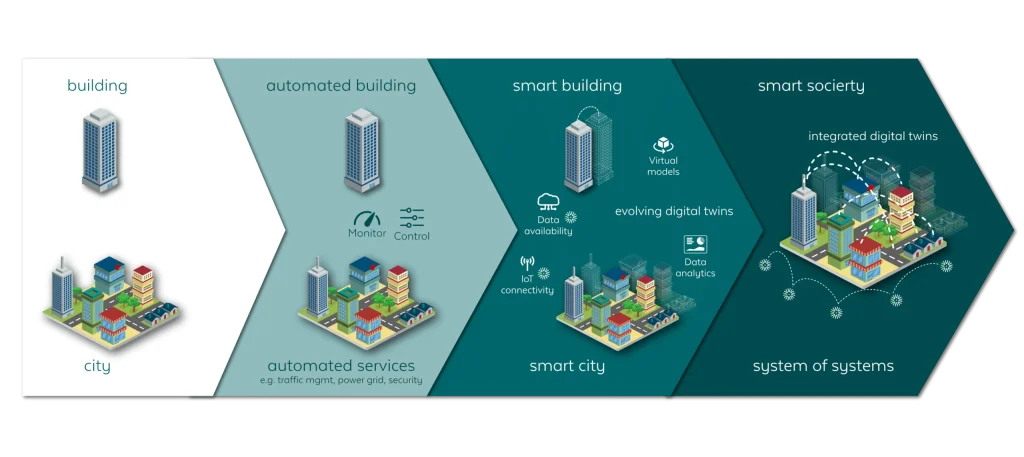
Yet BIM is not the endpoint of digital transformation. As buildings become more connected through sensors, Internet of Things devices, cloud platforms, artificial intelligence, and automated building-management systems, a new concept is emerging: the building digital twin. The distinction is important. A BIM model primarily describes what a building is, how it is designed, and how it is constructed. A digital twin aims to represent what a building is doing.
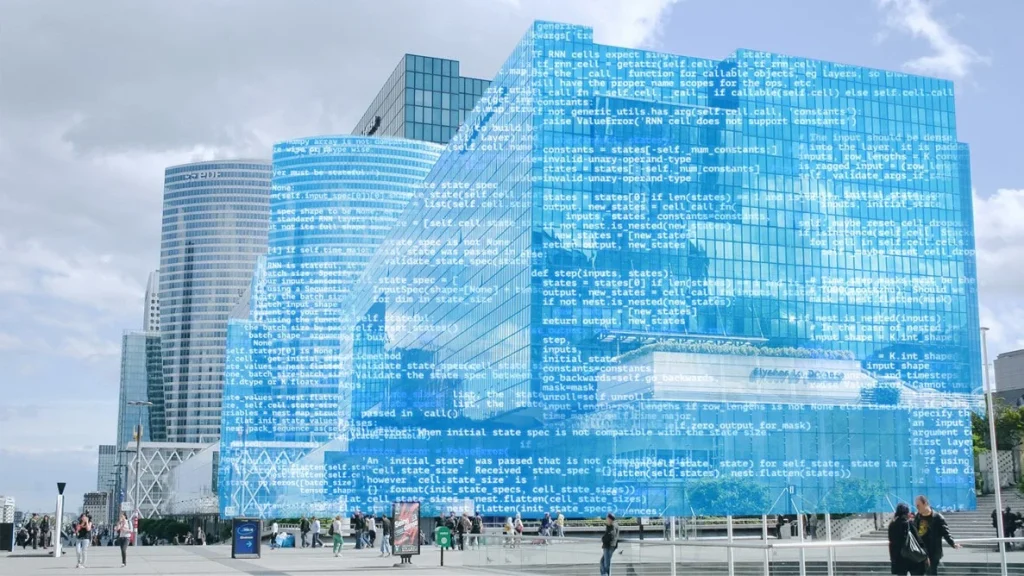
This shift moves architectural technology from static documentation toward continuous observation, simulation, prediction, and interaction. The building is no longer represented only as a digital object. Instead, its digital counterpart becomes a dynamic environment that can reflect changing conditions in the physical world.
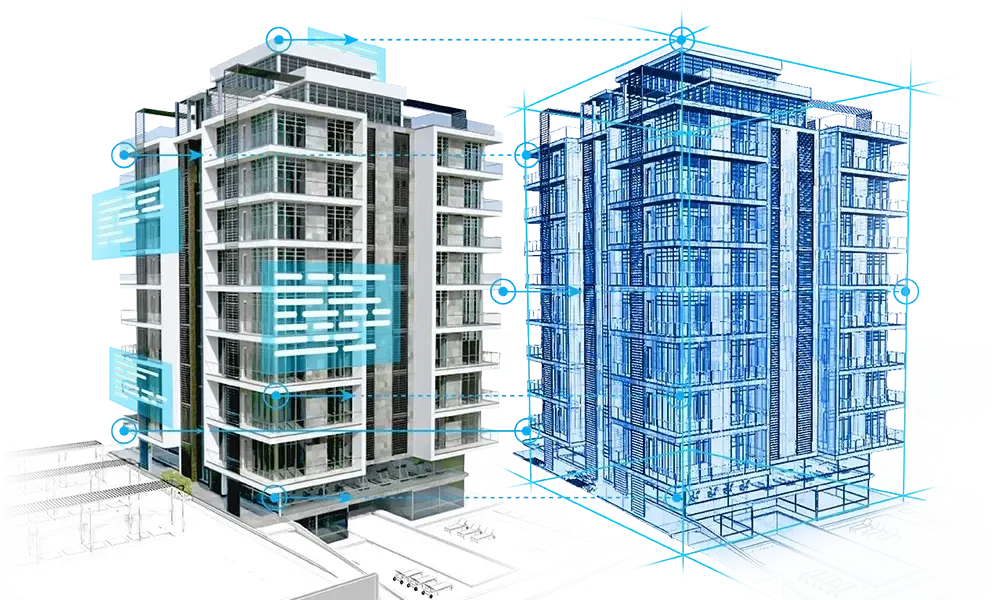
BIM: The Foundation of the Digital Building
BIM introduced a fundamental change in how architects, engineers, contractors, and clients understand building information. Instead of producing isolated two-dimensional drawings, project teams could work with coordinated three-dimensional models containing structured data.
A BIM model can include information about walls, doors, windows, structural elements, mechanical systems, electrical equipment, finishes, and many other components. Because these elements are connected to data, changes made in one part of the model can influence related drawings, schedules, quantities, and documentation.
The value of BIM therefore extends beyond visualization. It supports coordination and collaboration throughout the design and construction process. Architects can study spatial relationships and materials, structural engineers can coordinate structural systems, and mechanical engineers can integrate building services. Contractors can use models for construction planning, quantity takeoffs, sequencing, and clash detection.
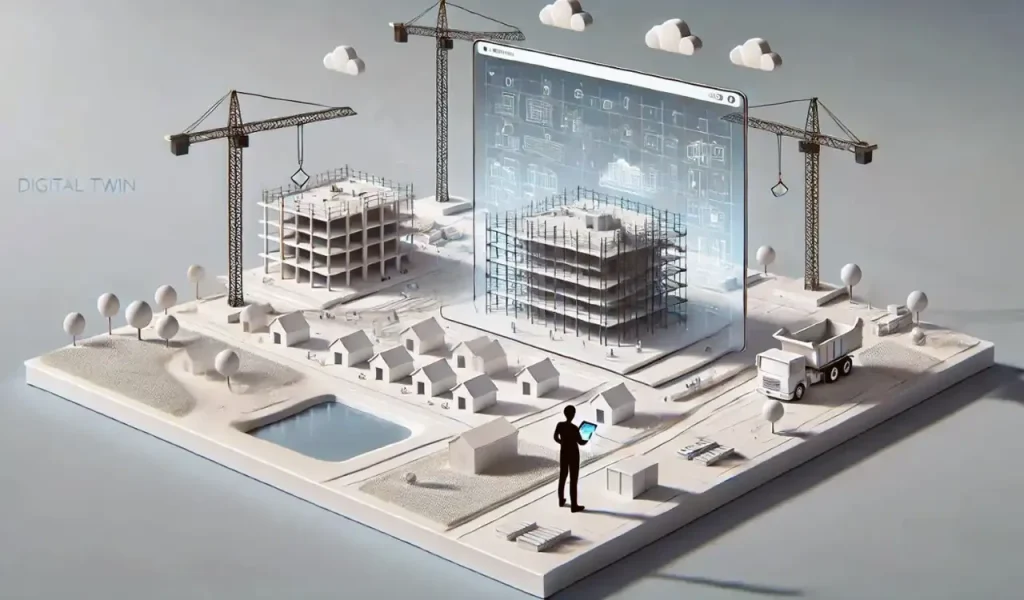
BIM also creates an important digital foundation for what comes next. A digital twin cannot emerge from nowhere. It needs structured information about the physical building, and BIM can provide much of that initial information.
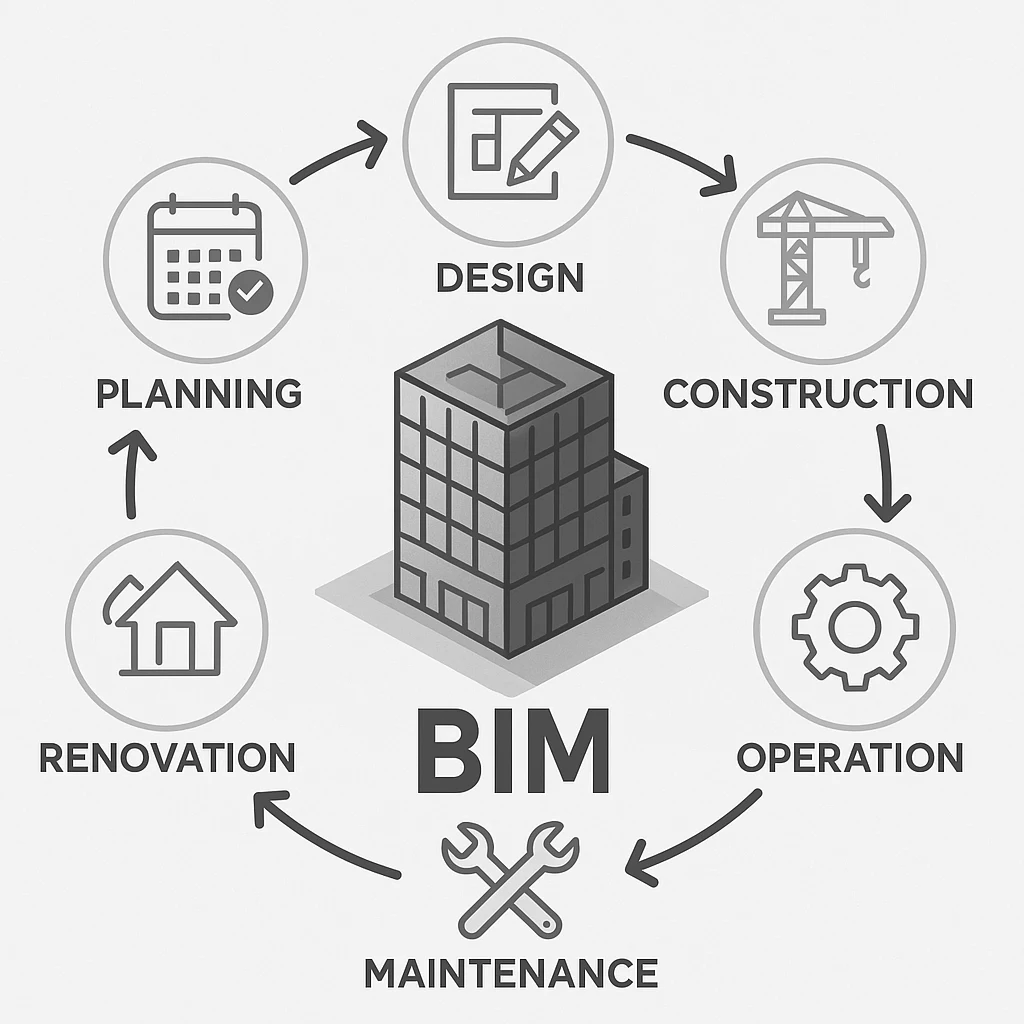
However, BIM traditionally has a strong relationship with the project lifecycle up to construction and handover. Once the building is completed, the model may become an archive or facilities-management resource rather than a continuously changing representation of the building.
The digital twin attempts to close that gap.
What Makes a Digital Twin Different?
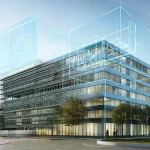
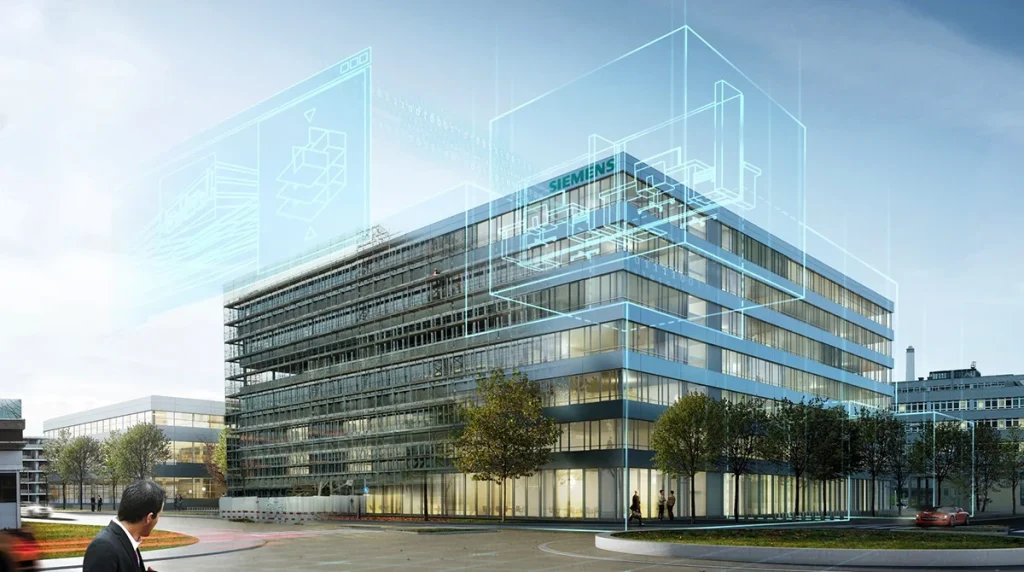
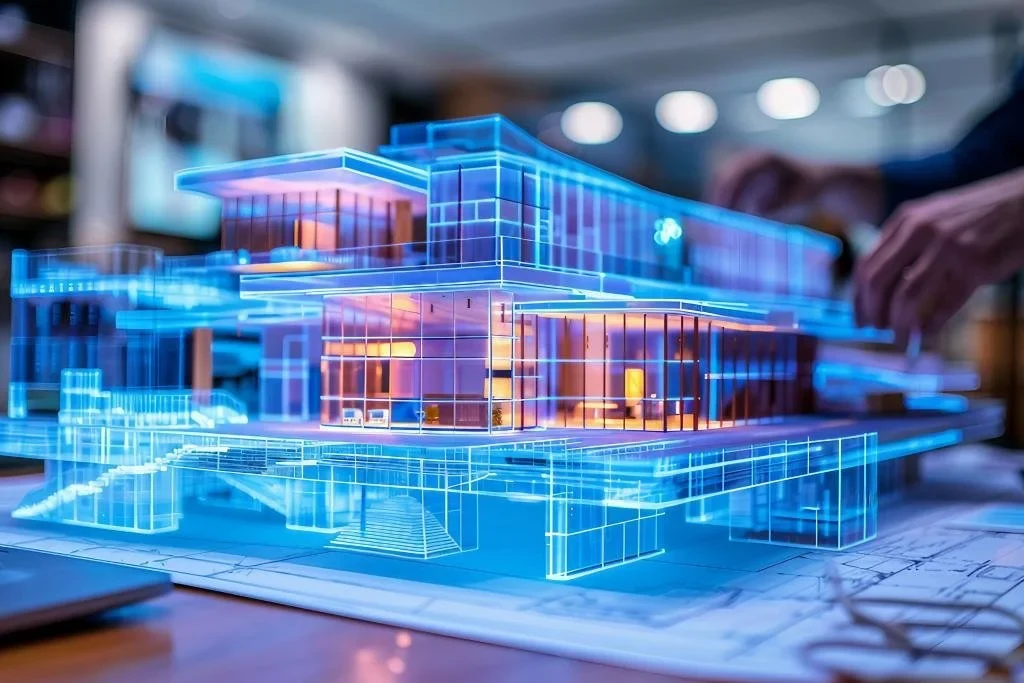
A building digital twin can be understood as a digital representation of a physical building that is connected to real-world data. The difference between BIM and a digital twin is therefore not simply that one is three-dimensional and the other is more advanced. Both can contain detailed geometry and information. The key distinction is connection and continuity.
A BIM model can tell us that a building contains an air-handling unit with particular technical specifications. A digital twin can potentially receive live information from that unit, showing its operating temperature, energy consumption, maintenance condition, and performance.
This creates a feedback loop between the physical and digital environments.
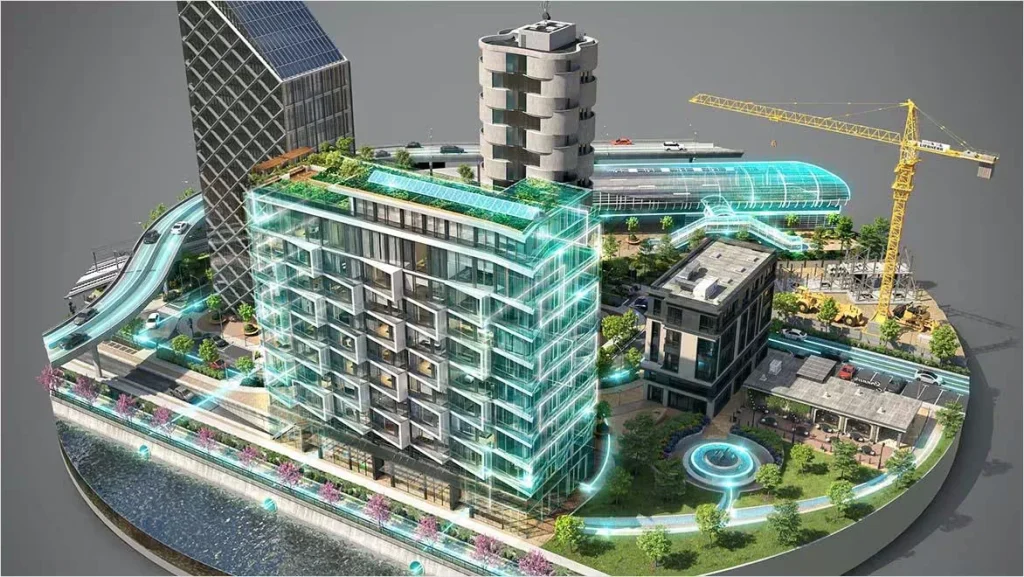
Sensors installed throughout a building can collect information about temperature, humidity, air quality, occupancy, lighting, energy use, equipment performance, and other conditions. This information can be transferred to a digital platform where it is associated with the relevant elements of the building model.
The digital twin can then become a continuously updated representation of building performance. In simple terms, BIM describes the building; a digital twin helps monitor and understand the building.
From Geometry to Building Behaviour
One of the most significant changes introduced by digital twins is the movement from geometry toward behaviour. Traditional architectural models tend to focus on the physical characteristics of space. Digital twins introduce another layer: how that space behaves over time.
Consider an office building. A BIM model can show the location and dimensions of every room, window, wall, and mechanical system. A digital twin can add information about how those spaces are actually being used. Occupancy sensors may reveal that certain meeting rooms are rarely occupied. Energy-monitoring systems may show unusually high consumption on particular floors. Indoor environmental sensors may identify areas with poor ventilation.
The digital twin can combine these datasets and create a much richer picture of the building. This is particularly important because buildings are not static objects. Their performance changes according to weather, occupancy, maintenance, equipment degradation, user behaviour, and operational decisions. A digital twin provides a framework for understanding these changes.
Digital Twins and Building Operations
The operational phase represents one of the strongest arguments for building digital twins.
Buildings consume energy, require maintenance, and generate enormous quantities of operational data. Traditionally, much of this information has remained fragmented across building-management systems, maintenance records, spreadsheets, equipment databases, and individual software platforms. Digital twins can bring these datasets together.
Facility managers can use a digital twin to monitor equipment, identify anomalies, visualize building conditions, and plan maintenance. Instead of waiting for a mechanical system to fail, operators can potentially identify patterns indicating that a component is deteriorating.
This supports the transition from reactive maintenance toward predictive maintenance.
For example, if a pump begins consuming more energy than expected while its operating conditions remain unchanged, the digital twin could identify the anomaly and flag the equipment for inspection.
Artificial intelligence can make this process even more powerful by analyzing historical and real-time data to identify patterns that may be difficult for humans to detect. The result is not simply a more sophisticated model. It is a new approach to managing buildings.
Energy, Carbon, and Environmental Performance
The growing pressure to reduce building energy consumption and carbon emissions is another major driver behind digital twins.
Architects can simulate energy performance during the design phase, but actual building performance can differ significantly from predictions. Occupants may use spaces differently than expected, mechanical systems may operate inefficiently, and weather conditions can vary.
A digital twin creates an opportunity to compare predicted performance with actual performance. Energy consumption can be monitored continuously and compared with design assumptions. Building operators can then test potential interventions through simulations before implementing them physically.
For example, a digital twin could be used to evaluate different HVAC schedules, lighting strategies, shading configurations, or occupancy patterns.
This creates a feedback cycle:
Design → Construction → Operation → Measurement → Analysis → Optimization.
The building becomes a source of information that can improve its own future performance.
The Role of IoT and Sensors
Digital twins depend heavily on connectivity. Without data from the physical building, a digital twin risks becoming little more than a sophisticated 3D model.
The Internet of Things therefore plays a critical role.
Sensors and connected devices can capture data from almost every layer of a building. Temperature sensors can monitor indoor conditions. Smart meters can track energy consumption. Occupancy sensors can identify patterns of space utilization. Air-quality sensors can monitor carbon dioxide and particulate levels.
Mechanical equipment can also provide operational data through connected control systems. The challenge is no longer simply collecting data. Modern buildings can produce enormous amounts of it. The real challenge is deciding which information matters, how it should be structured, and how it should be transformed into useful decisions.
This is where data architecture, interoperability, artificial intelligence, and human expertise become essential.
Digital Twins and Artificial Intelligence
Artificial intelligence is likely to become one of the most important technologies in the evolution of building digital twins. A digital twin can collect data, but AI can help interpret it.
Machine-learning systems can identify patterns in energy consumption, predict equipment failures, estimate occupancy, detect anomalies, and optimize building systems. AI can also support scenario testing by comparing possible interventions and predicting their potential consequences.
This introduces the idea of the predictive building. Instead of simply asking, “What is happening in the building now?”, operators can ask, “What is likely to happen next?”
The question could concern energy demand, equipment failure, indoor comfort, occupancy, or carbon emissions.
AI can also connect digital twins to automated building controls. In more advanced environments, the digital twin could recommend or initiate adjustments based on predefined objectives, such as reducing energy use while maintaining acceptable comfort.
Human oversight remains essential, particularly because buildings are social environments rather than machines operating in isolation. Optimizing energy consumption at the expense of comfort, accessibility, or user experience would hardly constitute progress.
From Building Digital Twins to Urban Digital Twins
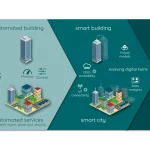
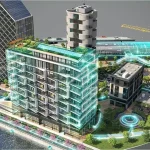
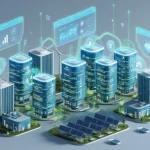
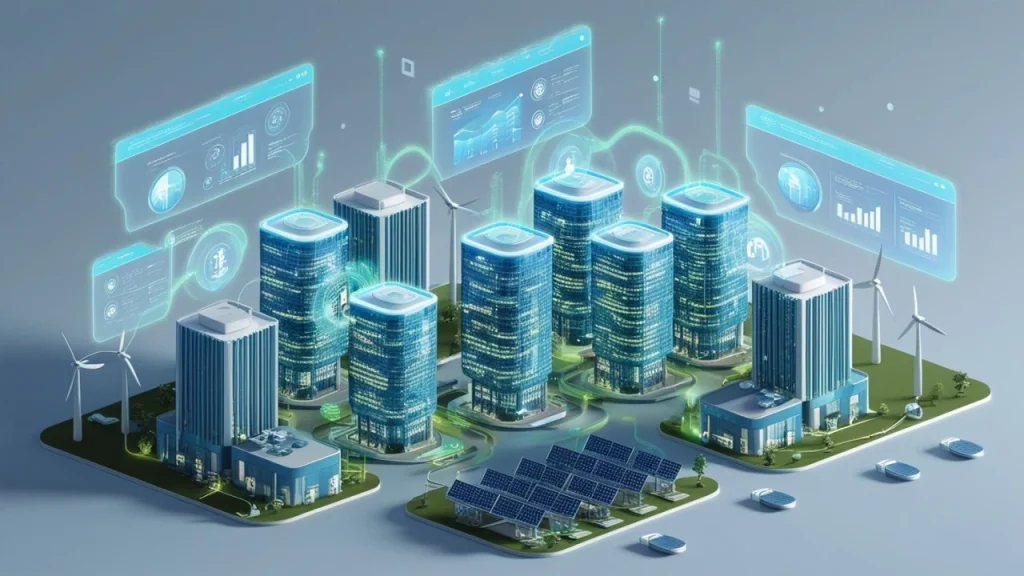
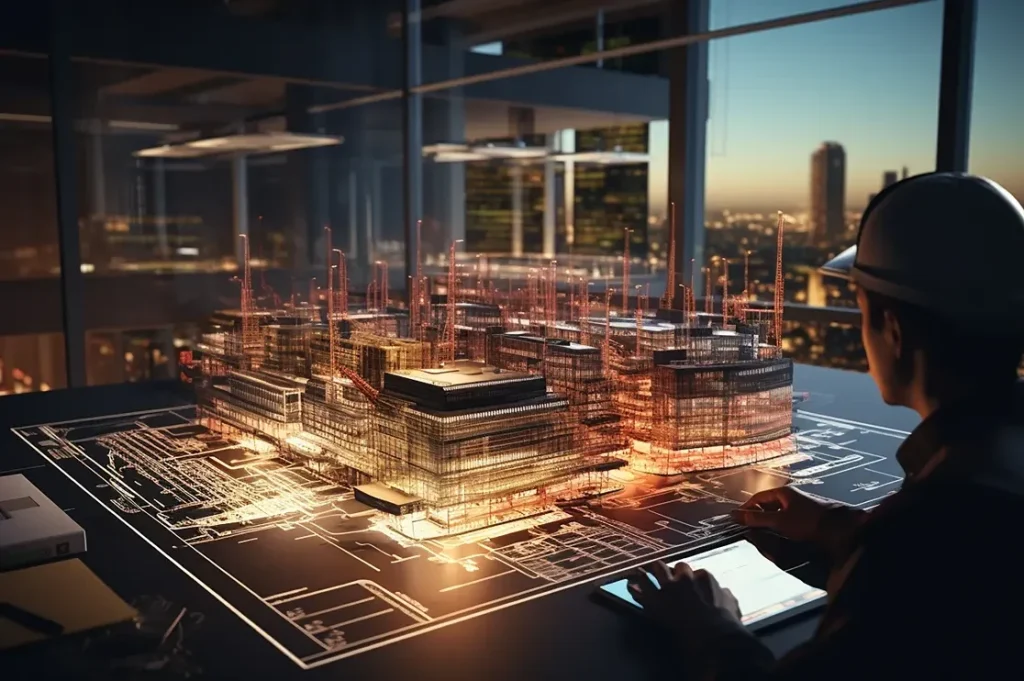
The concept becomes even more interesting when individual building twins are connected. A building does not exist independently. It is part of an urban ecosystem involving transportation, energy networks, water systems, public spaces, infrastructure, climate, and human activity. Connecting building digital twins can therefore contribute to broader urban digital-twin platforms.
Cities could use these systems to study energy demand, traffic patterns, environmental conditions, infrastructure performance, and development scenarios.
For architects and urban designers, this creates a new analytical environment. Instead of evaluating a building primarily as an isolated object, designers can investigate its relationship with surrounding systems.
A new development, for example, could be tested against existing infrastructure, solar exposure, pedestrian movement, transportation demand, energy networks, and environmental conditions.
The digital city becomes a laboratory for testing urban change before it occurs physically.
Challenges Behind the Digital-Twin Vision
Despite its potential, digital twins are not automatically beneficial.
The first challenge is data interoperability. Architecture and construction projects involve many software platforms, manufacturers, consultants, and contractors. If information cannot move between systems, the digital twin becomes fragmented.
Data quality is another major issue. A highly detailed digital twin built on inaccurate or outdated information can produce misleading results.
Cybersecurity and privacy are also increasingly important. Buildings contain information about occupancy, access, equipment, and user behaviour. Connecting these systems creates new vulnerabilities.
There is also a financial and organizational challenge. Developing a digital twin requires investment not only in technology but also in sensors, data infrastructure, software, maintenance, and skilled personnel.
Perhaps the biggest challenge is cultural. Digital transformation cannot succeed simply by purchasing new software. Architects, engineers, contractors, facility managers, and clients need to change how they collaborate and how they understand building information.
A New Role for Architects
The transition from BIM to digital twins does not make architectural design less important. It expands the architect’s field of responsibility.
Architects increasingly need to understand buildings not only as designed objects but also as operational systems.
This means thinking about how spaces generate data, how occupants interact with buildings, how environmental performance changes over time, and how design decisions can be evaluated after construction.
The traditional project endpoint, represented by completion and handover, begins to look less convincing. A building’s real life starts when construction ends.
Digital twins offer a way to continue the architectural process into that operational phase, creating a feedback loop between design intentions and actual performance.
Toward Living Architecture
The movement from BIM to building digital twins represents more than another technological upgrade. It reflects a broader transformation in the relationship between architecture and information.
BIM gave buildings a structured digital identity. Digital twins give that identity a connection to time, performance, behaviour, and real-world conditions.
The future building may therefore exist simultaneously in two forms: as a physical structure occupied by people and as a continuously evolving digital environment that observes, analyzes, and models its behaviour.
This does not mean architecture will become entirely automated. Nor does it mean every building needs an enormous technological infrastructure. The most meaningful digital twins will be those that connect technology to genuine architectural and operational goals.
The central question is ultimately not how detailed a digital model can become. It is whether the information contained within that model can help us create buildings that are more adaptable, efficient, resilient, comfortable, and responsive.
BIM changed the way buildings are represented. Digital twins have the potential to change the way buildings are understood throughout their entire lives.
The digital model is no longer simply a record of what architects designed. Increasingly, it can become an active instrument for understanding what buildings are, what they are doing, and what they could become.