


Spain recently marked Gaudí Year 2026, a nationwide commemoration of the centenary of Antoni Gaudí’s death, declared jointly by the Spanish and Catalan governments and timed to coincide with Barcelona’s designation as World Capital of Architecture. The occasion is a reminder of how far Spanish architecture has traveled since Gaudí and how much of the country’s global design reputation still rests on the work of the architects who followed him.
Over the past century and a half, Spanish architects have shaped international Modernism, redefined social housing, rebuilt the country’s relationship to its own historical layers, and pushed structural engineering into new territory.
1. Antoni Gaudí
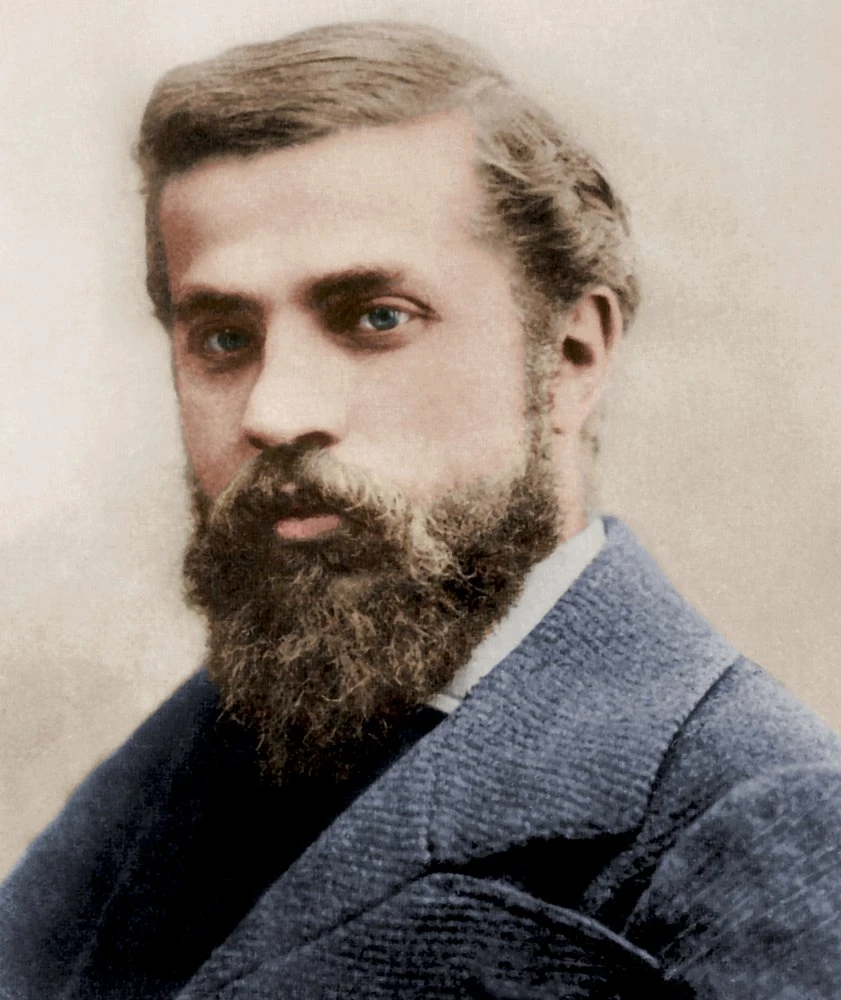
Gaudí is the most recognized name in Spanish architecture, and much of that recognition comes from how completely he broke from the conventions of his time. Working in Barcelona between the 1880s and his death in 1926, he developed a personal architectural language from natural forms, using catenary arches, hyperboloids, helicoidal columns, and branching structural systems borrowed directly from tree forms, bone structures, and shell geometry. He calculated many of these forms using hanging-chain models and inverted plaster studies, which allowed him to test structural loads before a single stone was cut.
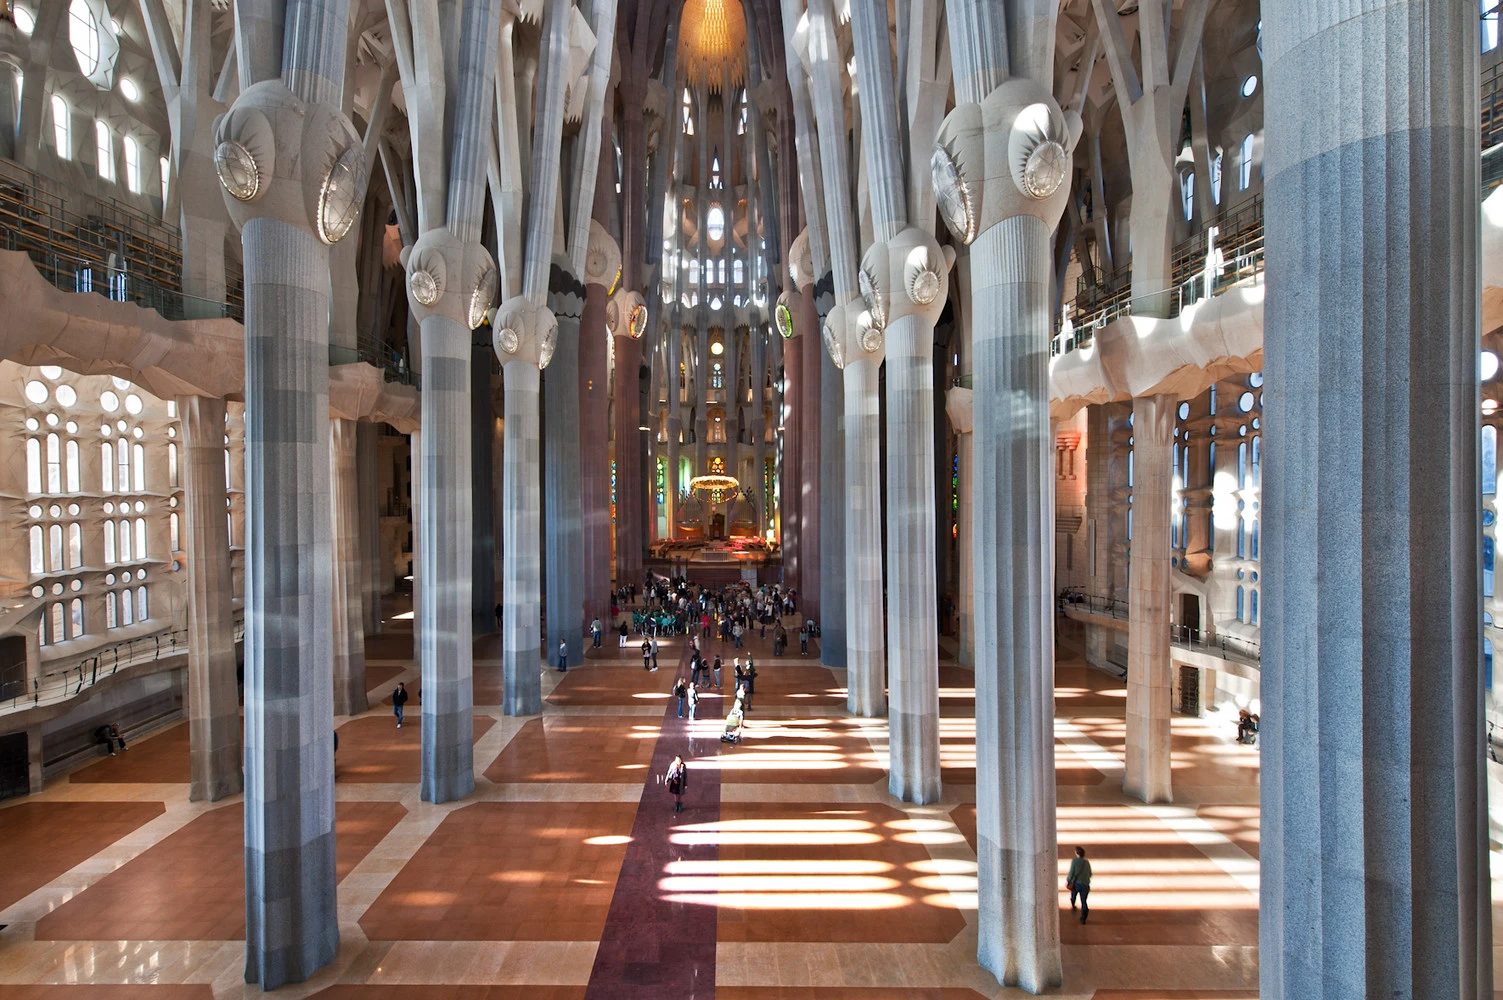
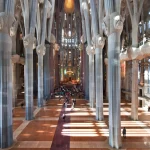
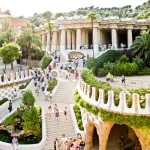
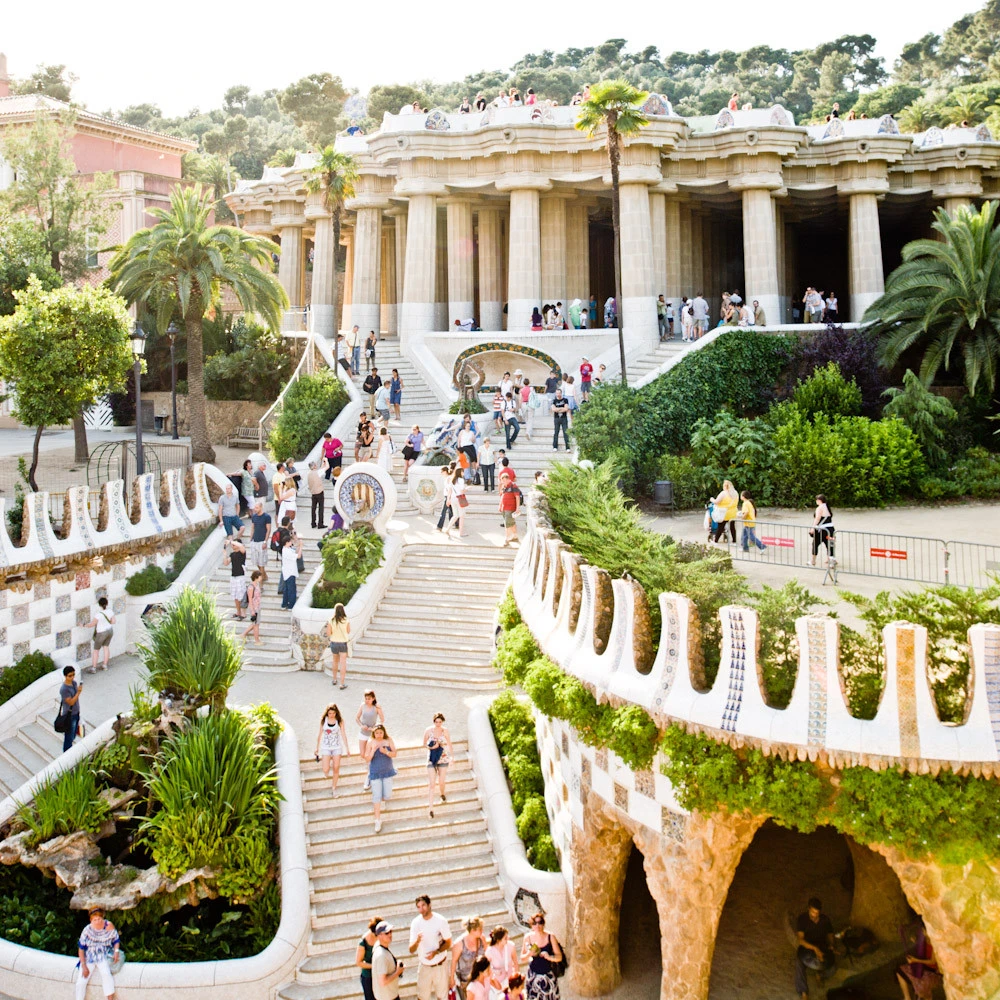
His most complete built statement is the Sagrada Família in Barcelona, a basilica he worked on for over 40 years and left unfinished at his death, still under construction today using his original models and calculations. Park Güell, built between 1900 and 1914, shows the same structural thinking applied to public landscape, with viaducts, terraces, and a serpentine mosaic bench built on a hillside that required extensive engineering to stabilize.
Casa Batlló, completed in 1906 as a renovation of an existing apartment building, replaced its facade with a skeletal, marine-inspired composition of curved stone, colored glass, and cast iron balconies.
2. Josep Lluís Sert
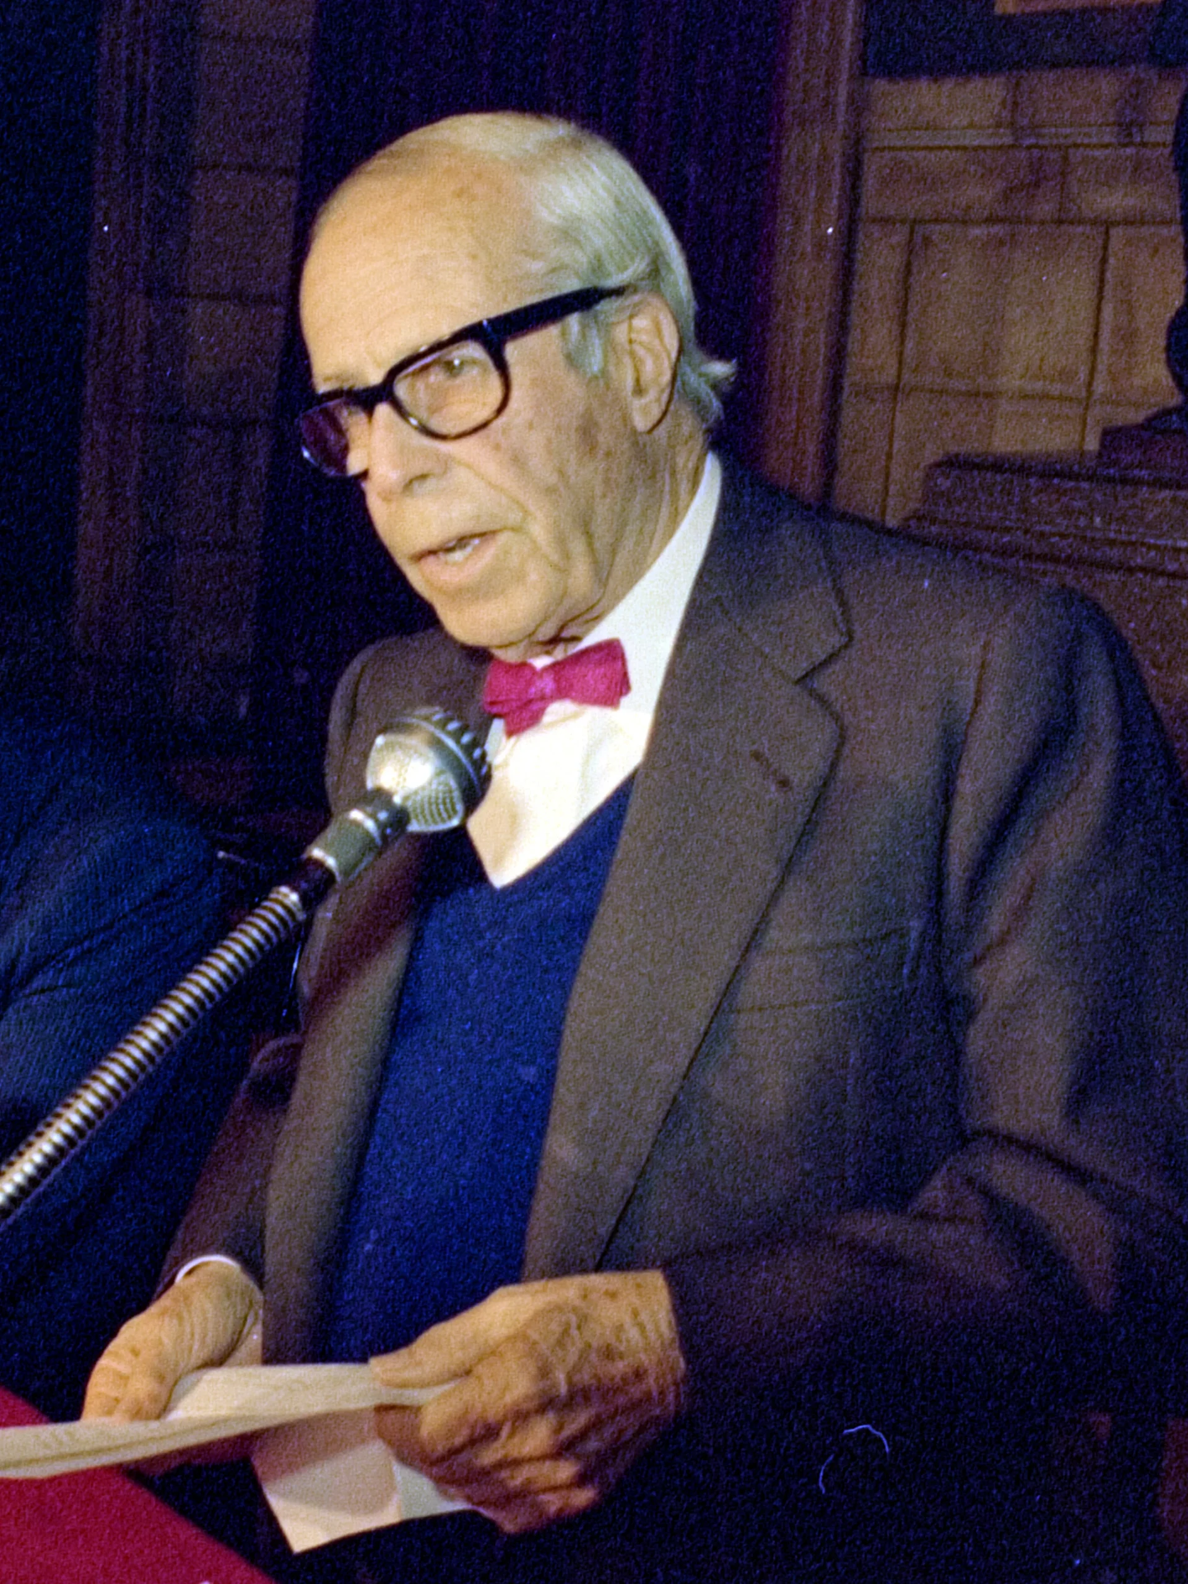
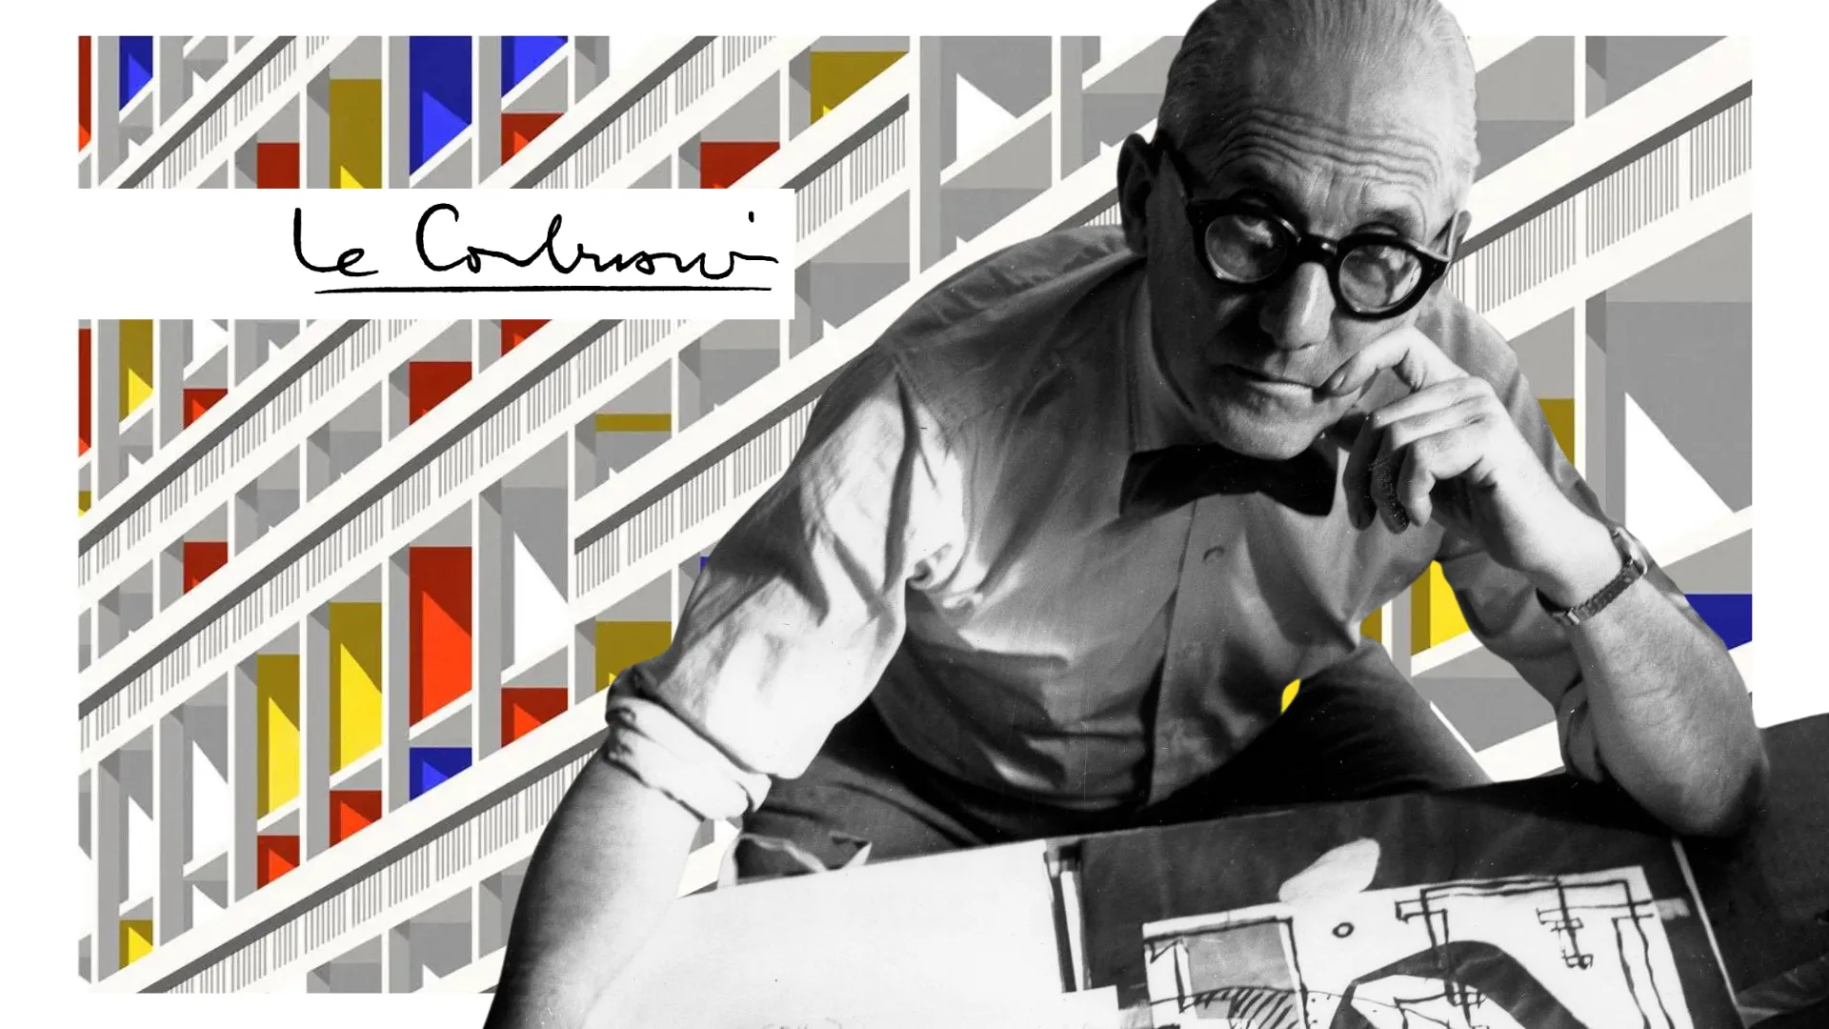
Sert connected Spain to the broader European Modernist movement before the Spanish Civil War forced him into exile, first in France and then in the United States. Trained in Barcelona and influenced directly by Le Corbusier, with whom he worked early in his career, Sert carried the functionalist principles of European Modernism- open plans, structural honesty, and abundant natural light- while adapting them to Mediterranean climate conditions through deep overhangs, courtyards, and cross-ventilation.
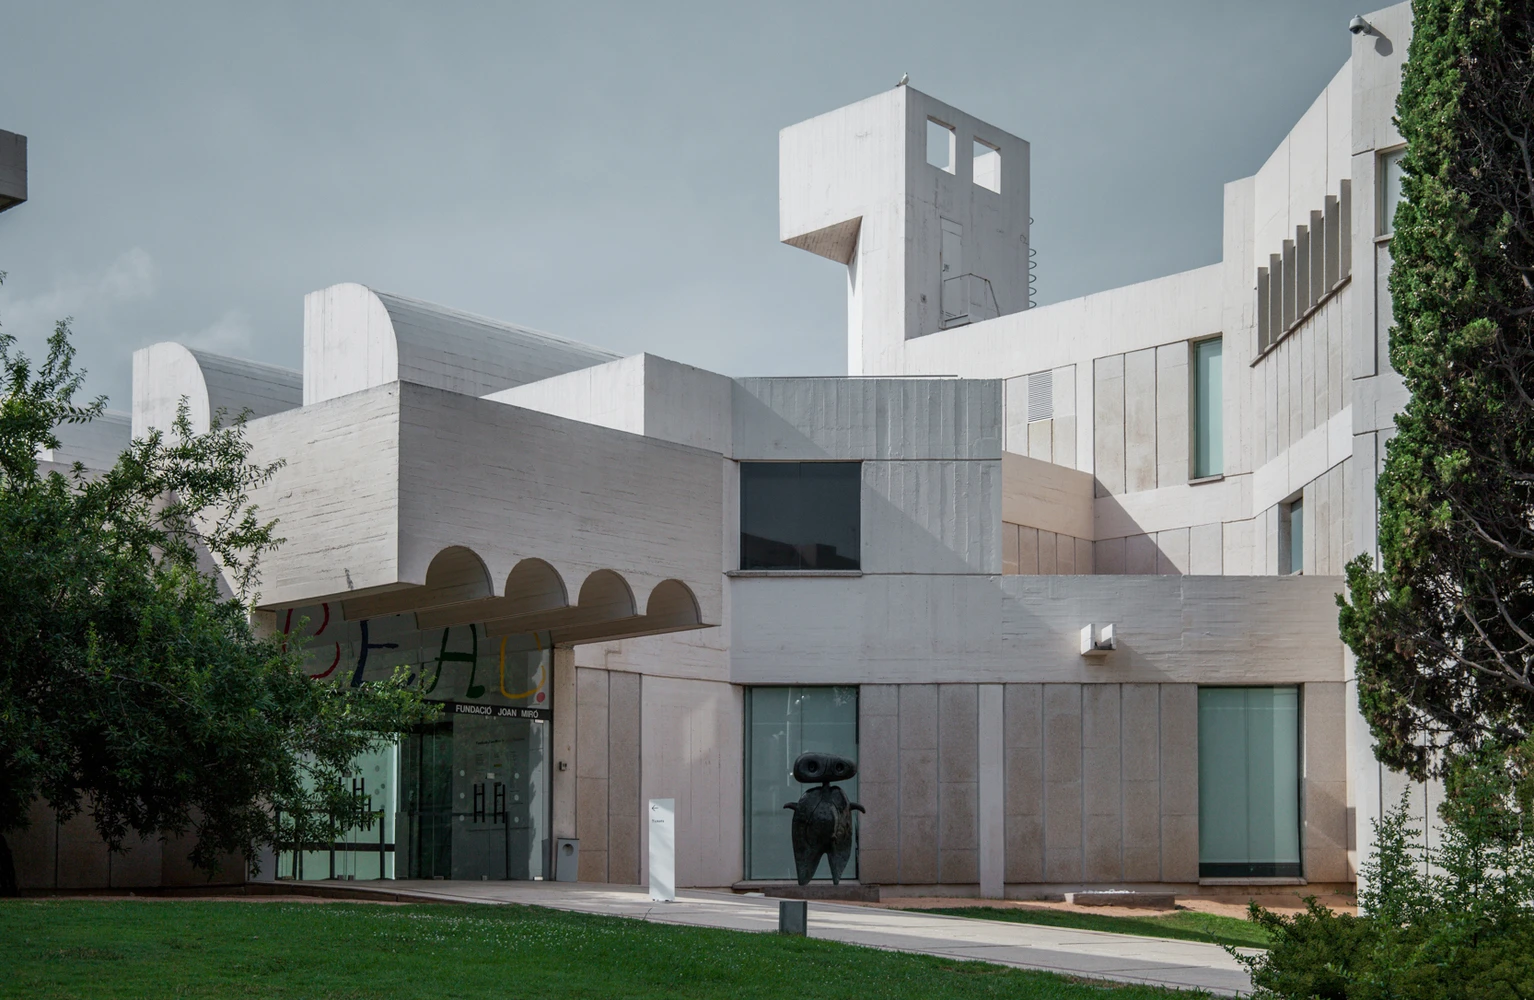
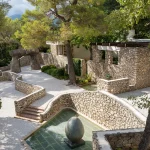
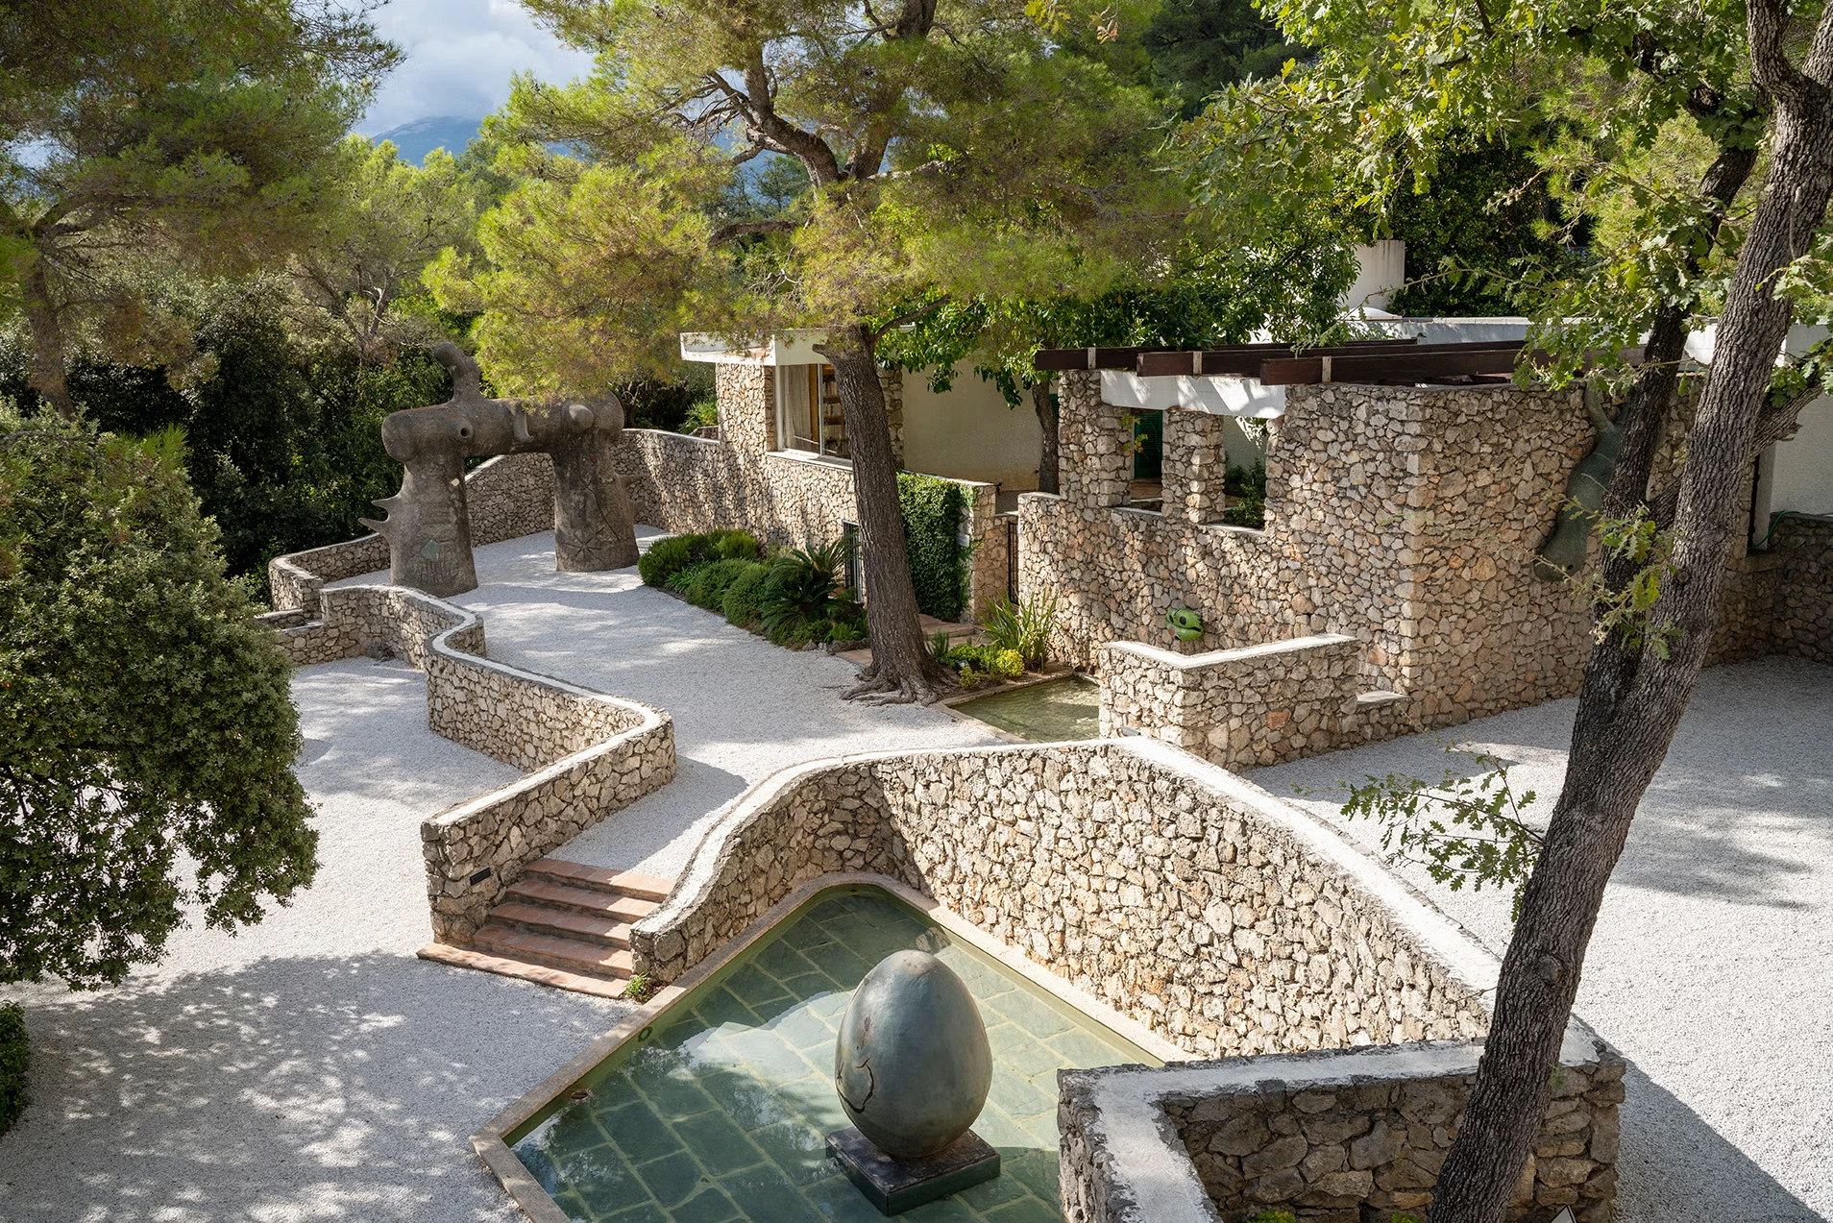
His Fundació Joan Miró in Barcelona, completed in 1975, is his clearest built statement in Spain. The museum is organized around a sequence of courtyards and toplit galleries, with concrete vaults and skylights designed specifically to diffuse natural light for the display of Miró’s paintings without direct glare. Sert had already worked with the artist on the Fondation Maeght in Saint-Paul-de-Vence, France, completed in 1964, where he designed the museum building around a stone garden known as Miró’s Labyrinth, a terraced outdoor space built with the artist for sculptures and ceramics set directly into the surrounding pine landscape. Sert’s influence extended well beyond his built work.
As dean of the Harvard Graduate School of Design, he helped establish urban design as a distinct academic discipline in the United States, training a generation of architects and shaping how American schools approached the relationship between individual buildings and the cities around them.
3. Francisco Javier Sáenz de Oiza
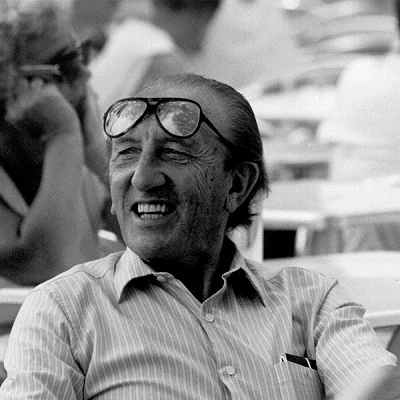
Sáenz de Oiza led Spanish architecture through its post-war period, moving the country’s design language away from strict Rationalism and toward a more sculptural form of Modernism. His work often pushed concrete and steel into unconventional configurations, treating structural systems as a source of architectural form.
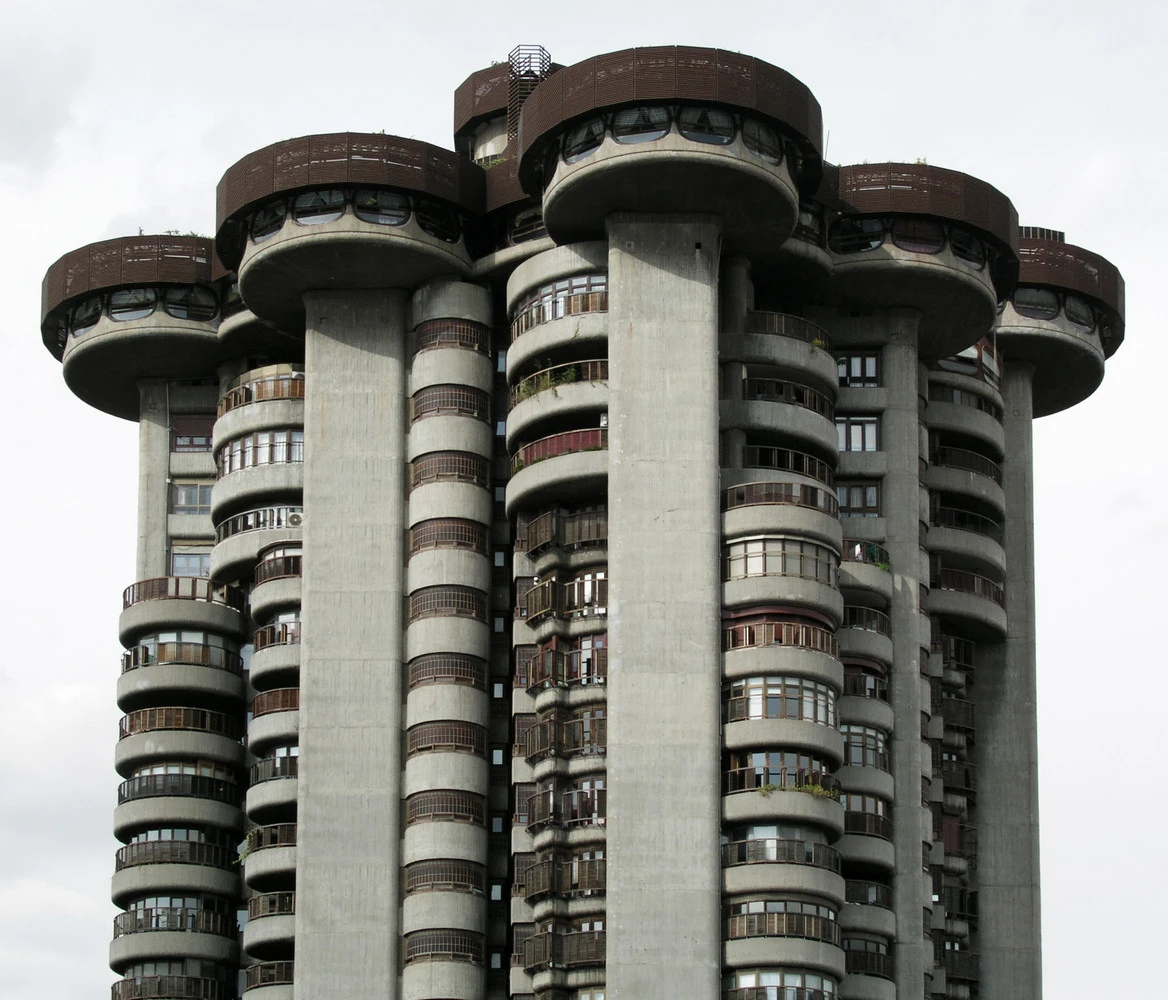
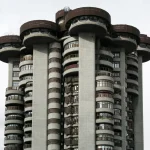
Torres Blancas, completed in Madrid in 1969, is his best-known project: a residential tower built around a circular, branching structure that breaks entirely from the rectilinear apartment blocks common in Spanish housing at the time, with rounded balconies and terraces that expand and contract up the building’s height.
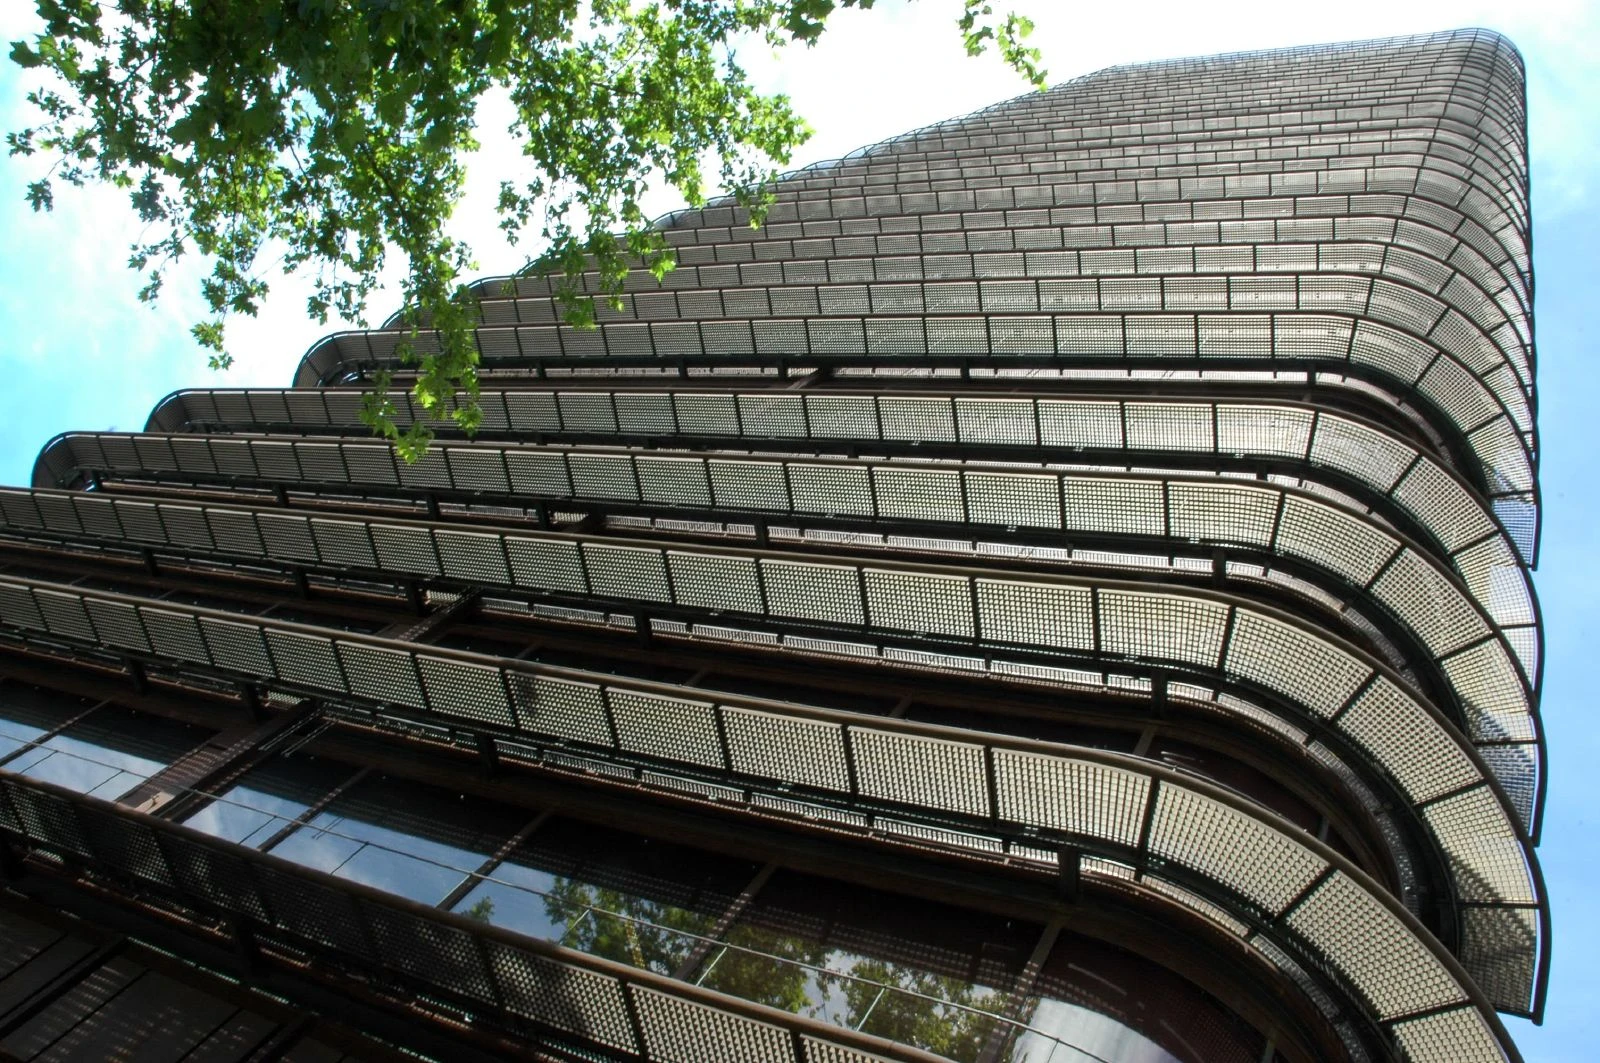
The Banco de Bilbao Tower, built between 1971 and 1981, applies a similar structural clarity to an office building, using deep cantilevers to create a distinct silhouette on the Madrid skyline. His housing developments, often grouped under the Ciudad Blanca projects, reflect his continued interest in communal residential arrangements, where shared circulation and terraces were designed as extensions of private living space.
4. Ricardo Bofill
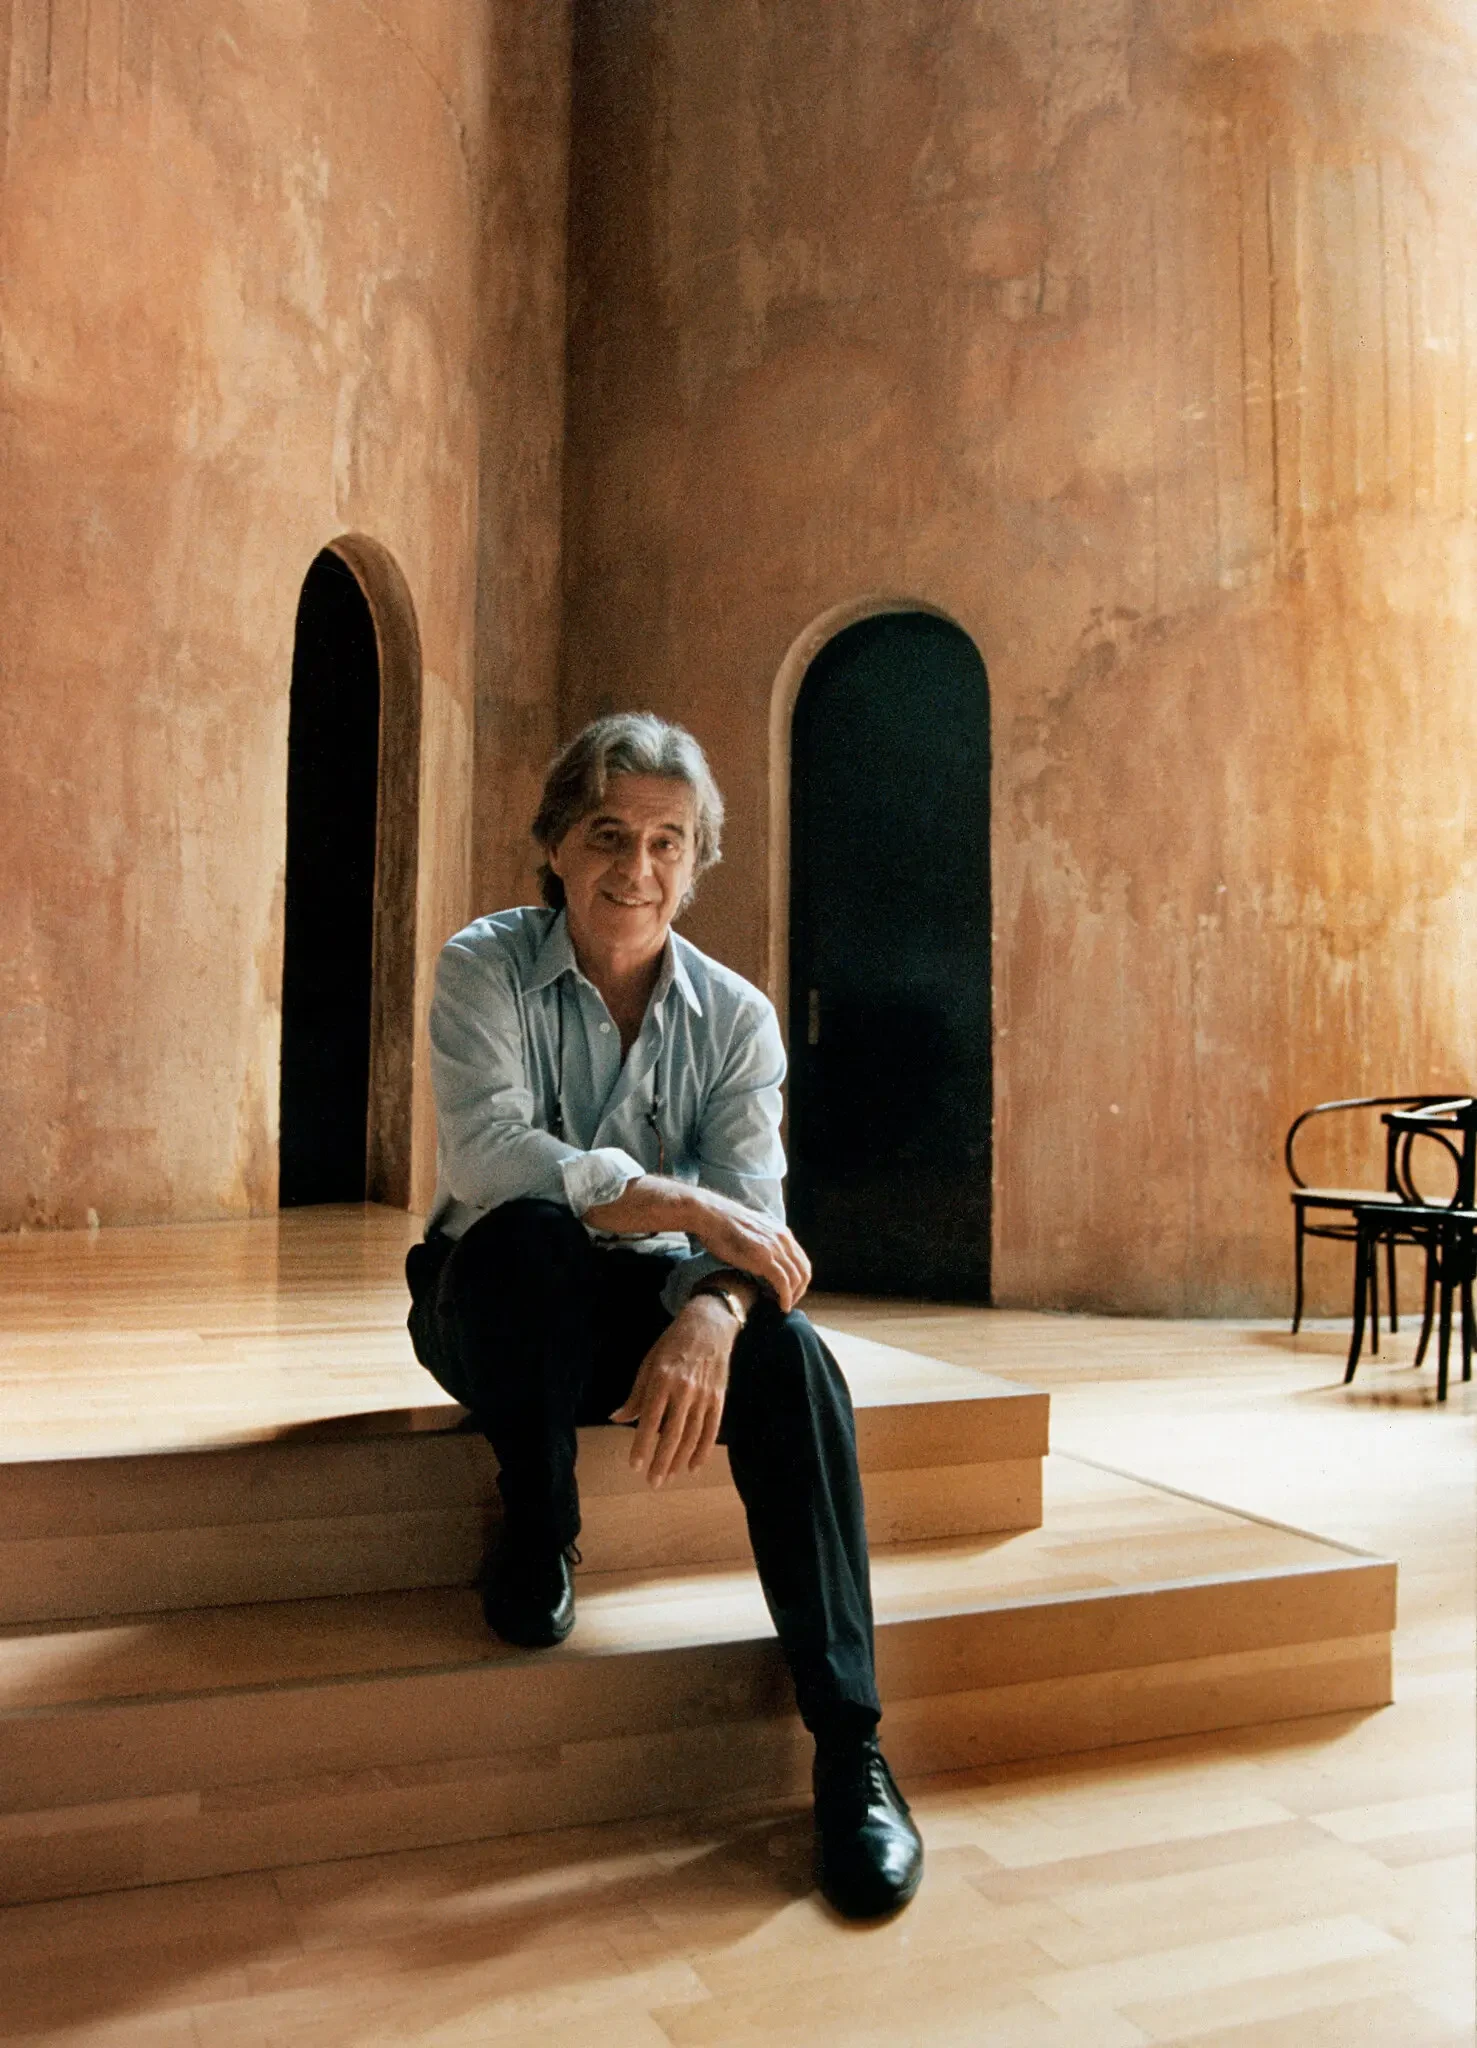
Ricardo Bofill built one of the largest architectural practices in Spain, the Taller de Arquitectura, and used it to pursue large-scale, ambitious housing projects that combined classical proportion with industrial, prefabricated construction methods. He argued that low-cost social housing did not need to abandon architectural ambition, and much of his work is an attempt to prove that at a large urban scale.
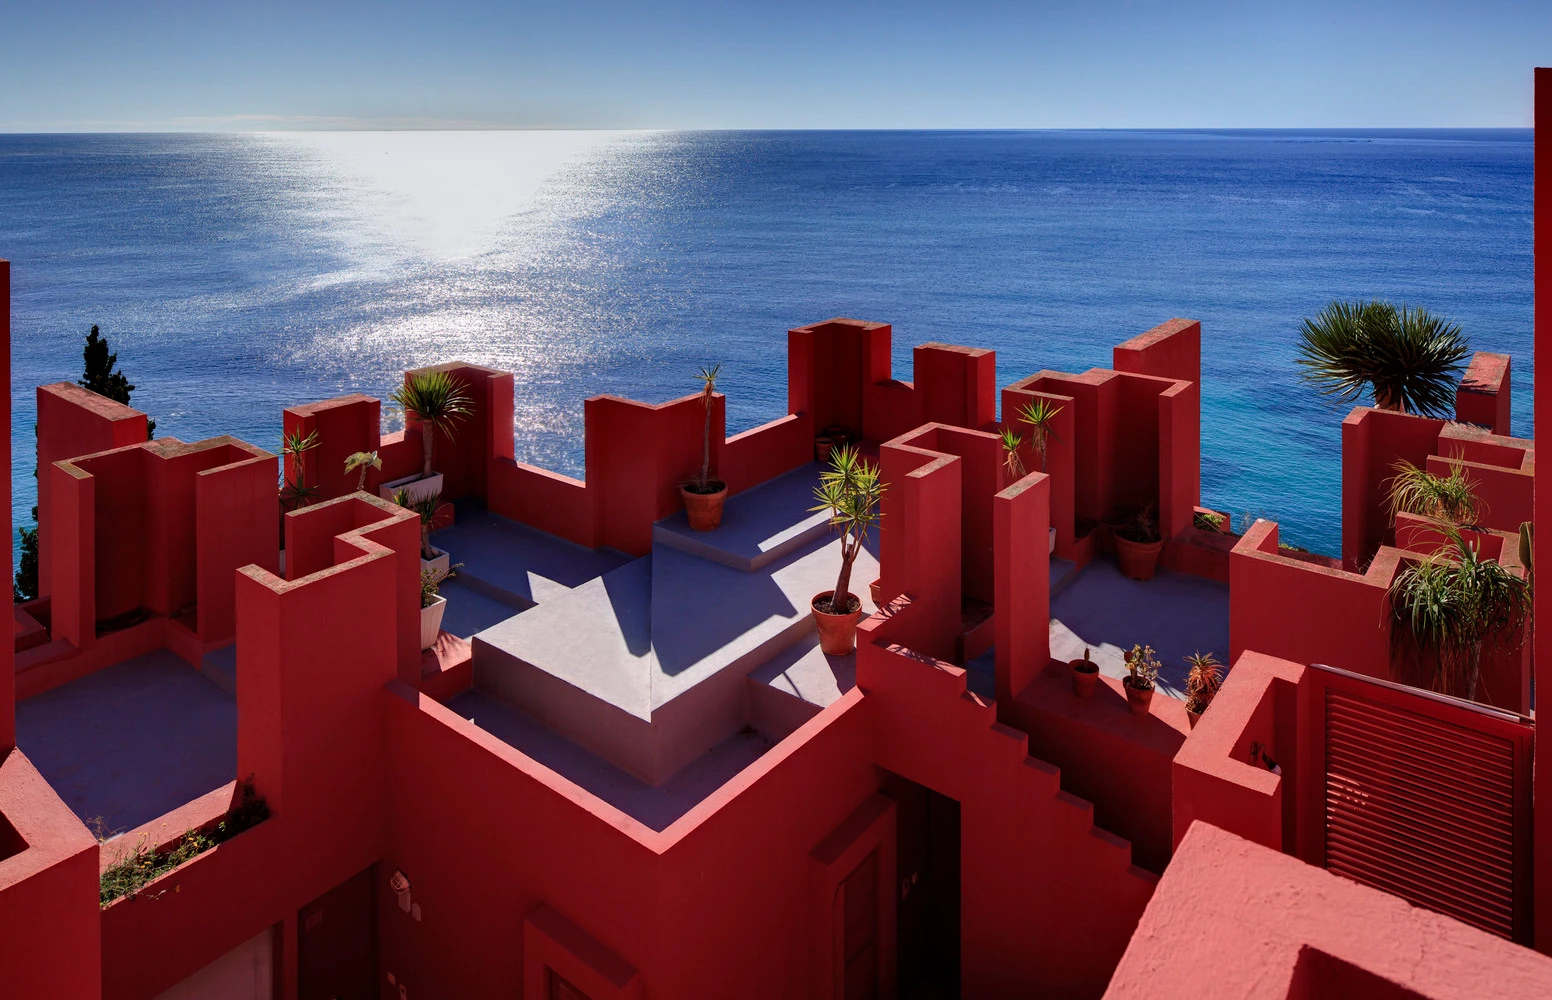
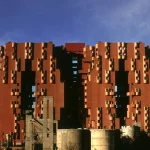
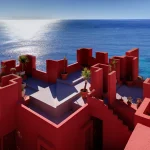
La Muralla Roja, built on the Spanish coast near Calpe between 1968 and 1973, is a housing complex of stacked cubic volumes painted in shades of red, blue, and violet, arranged around shared terraces, bridges, and stairways inspired by Mediterranean vernacular architecture and Islamic fortress design.
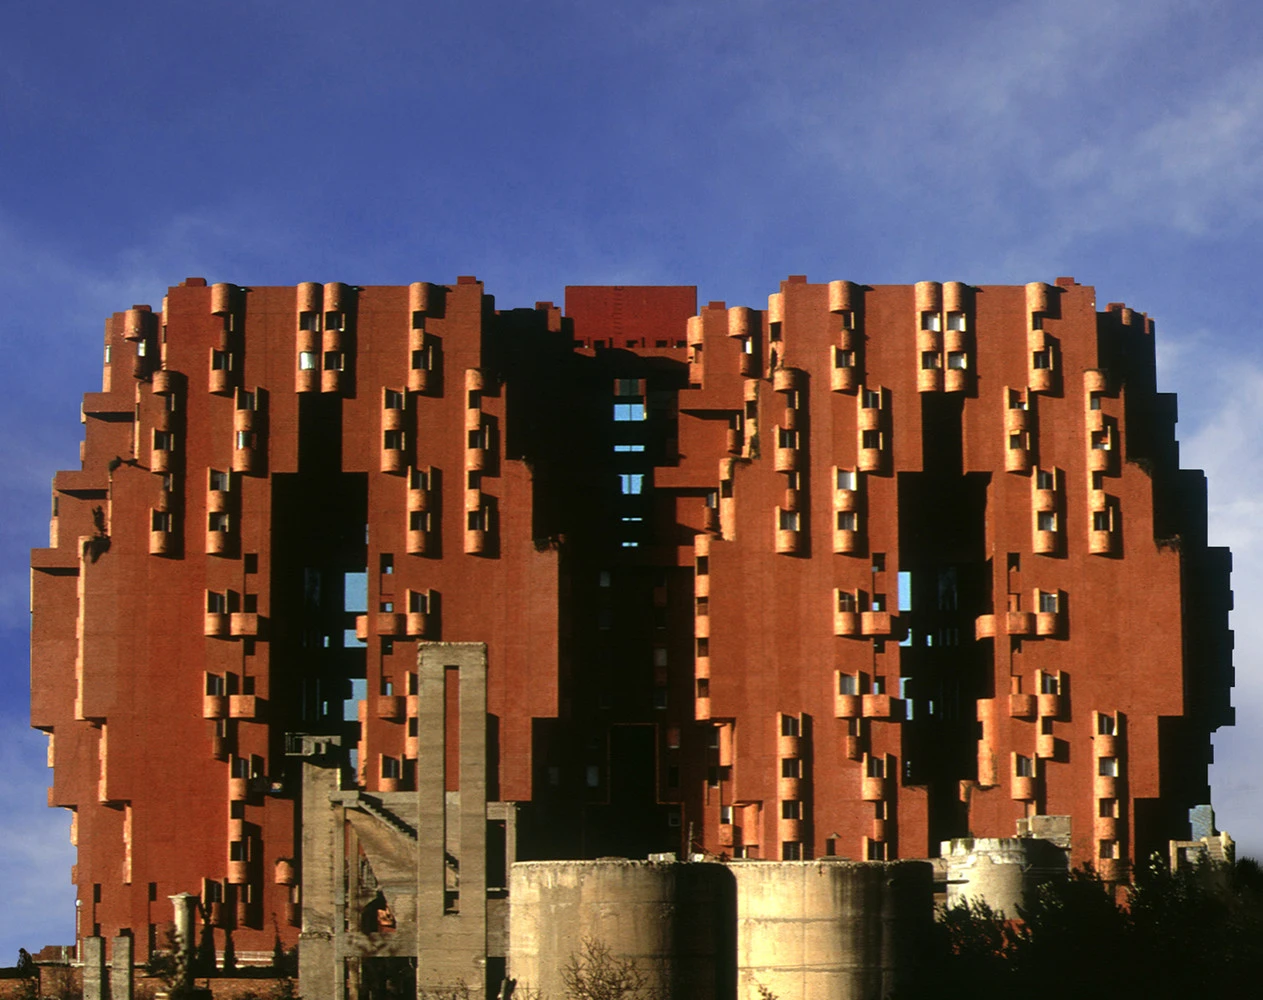
Walden 7, completed in 1975 in Sant Just Desvern near Barcelona, takes a similar modular approach further, with interconnected residential units wrapped around internal courtyards, built as an experiment in communal urban living. La Fábrica, Bofill’s own studio and residence, was converted from an abandoned cement factory into a working complex of offices, gardens, and living quarters, preserving much of the original industrial structure while inserting new, garden-filled spaces within it.
5. Rafael Moneo
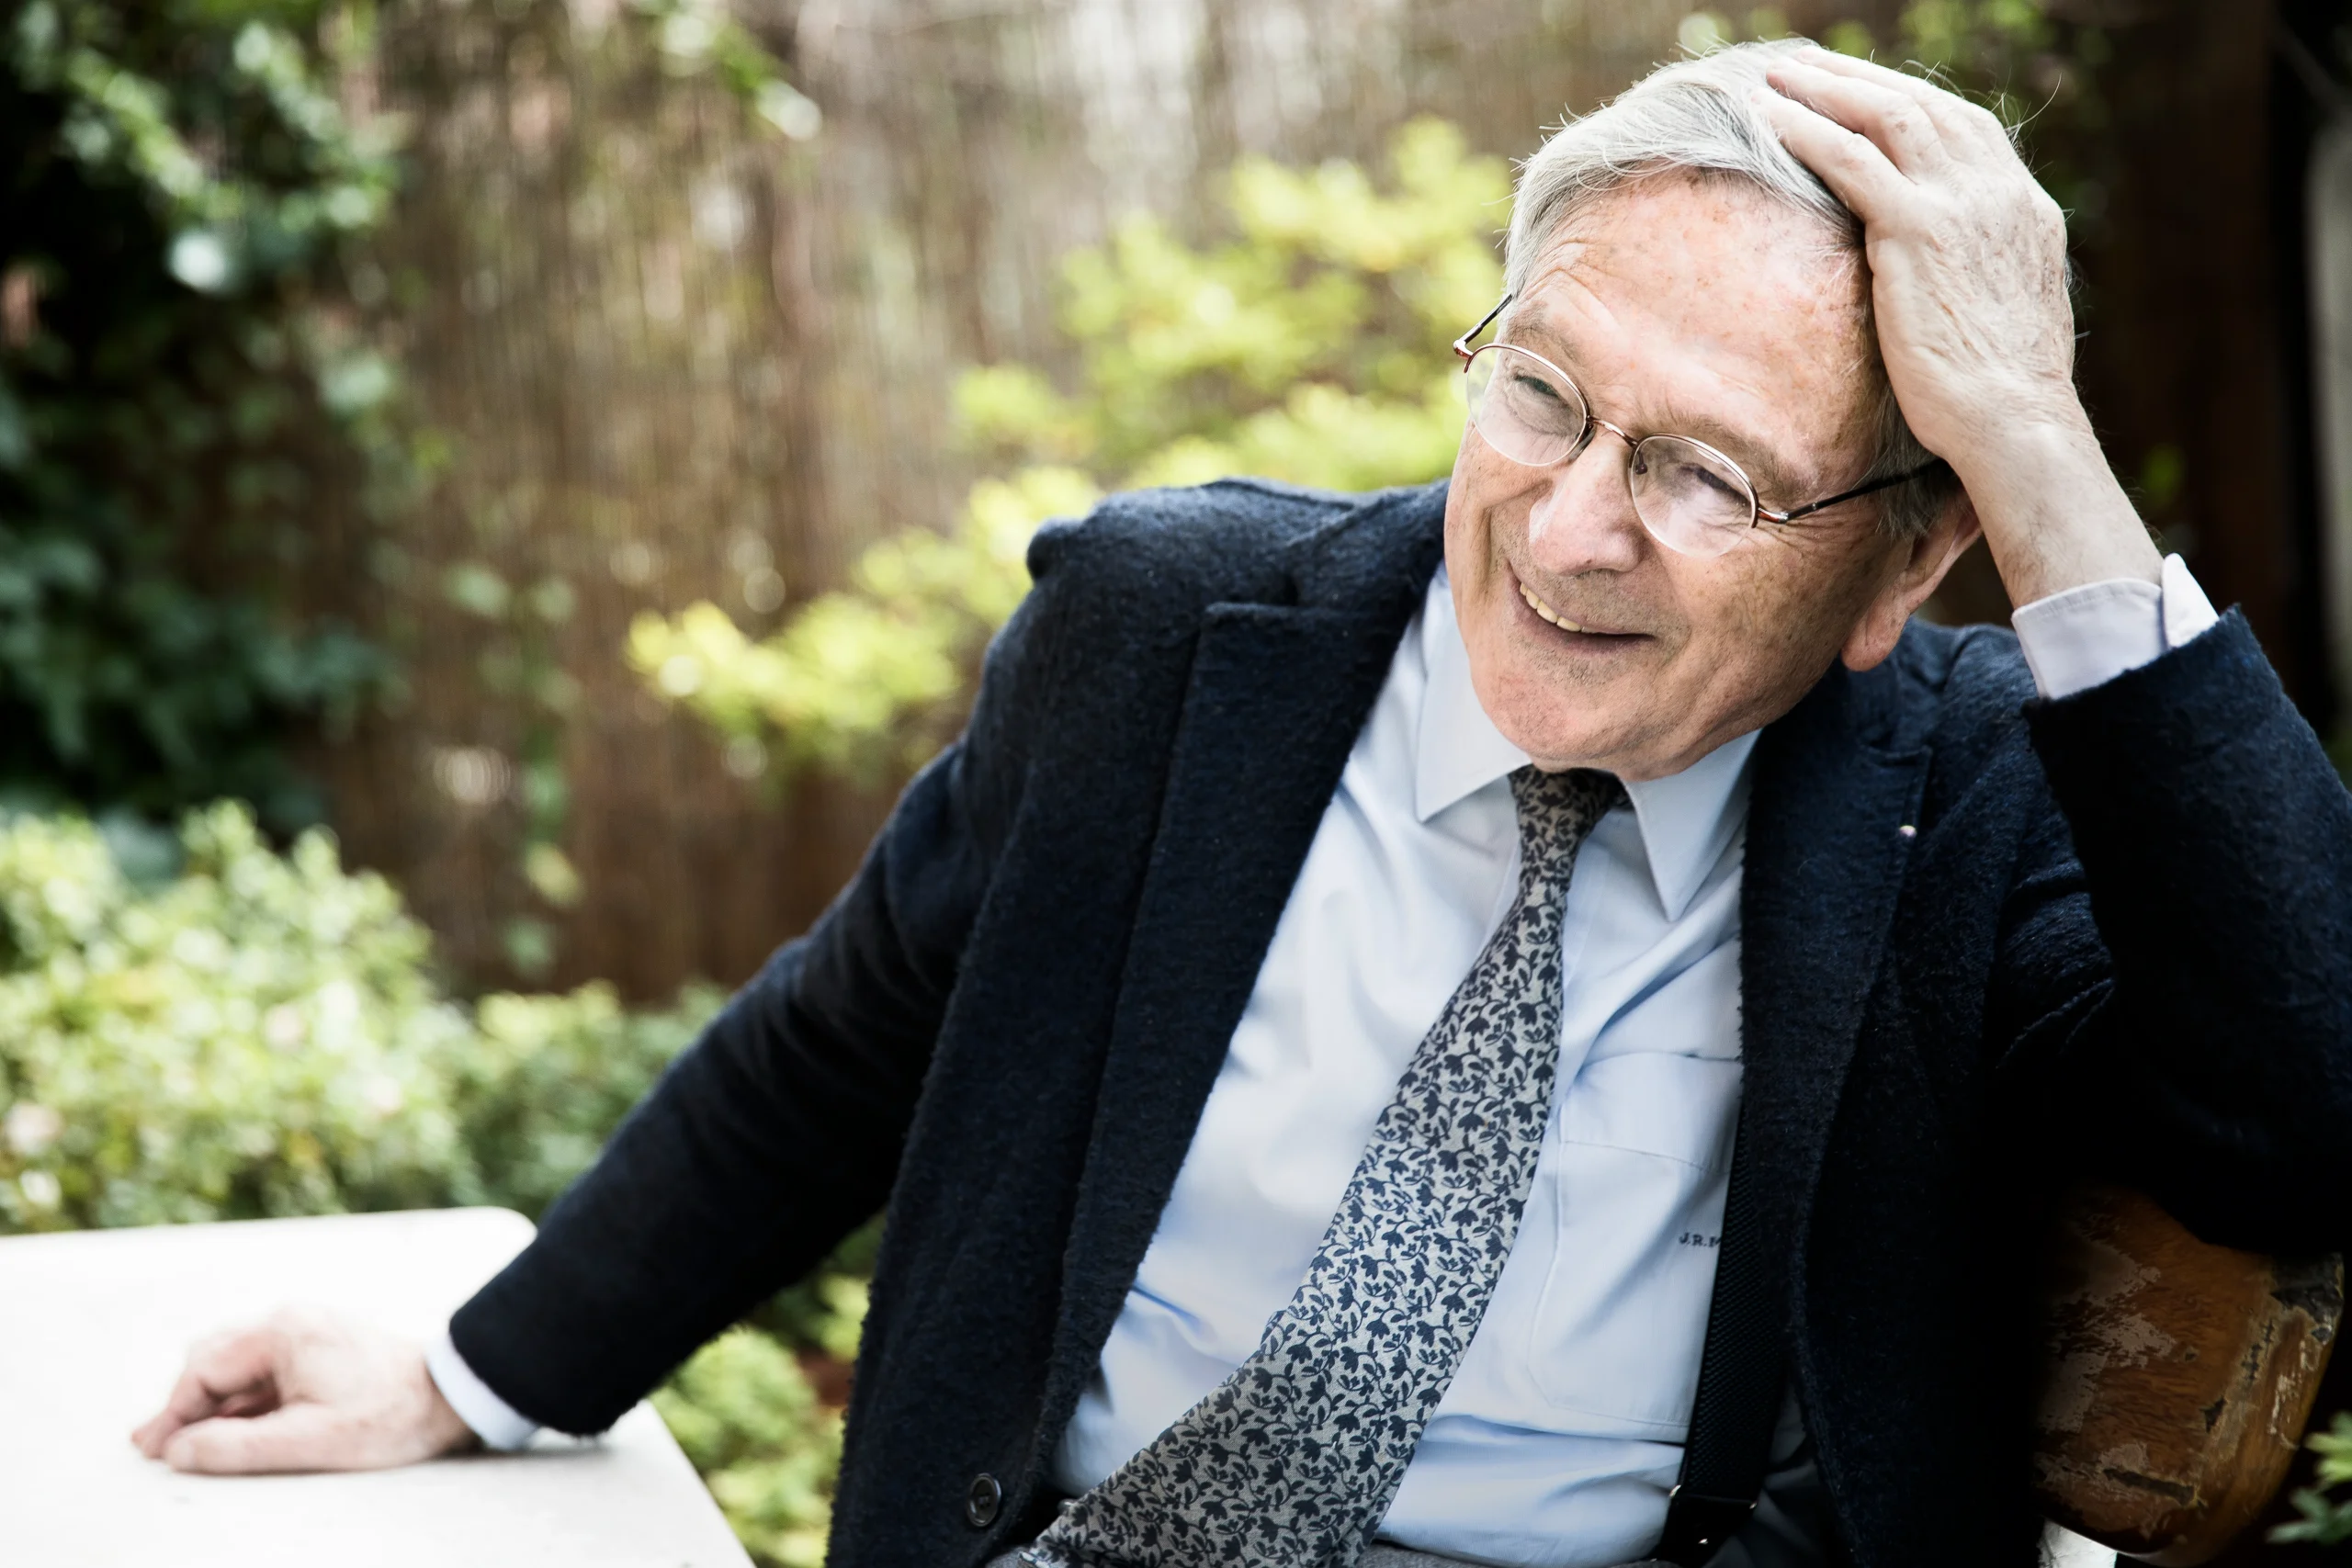
Moneo is an internationally recognized Spanish architect of the past 50 years, largely because his work resists being reduced to a single formal style. Instead, each of his buildings is shaped closely by its site, its history, and the specific material traditions of its location, an approach often described as critical regionalism.
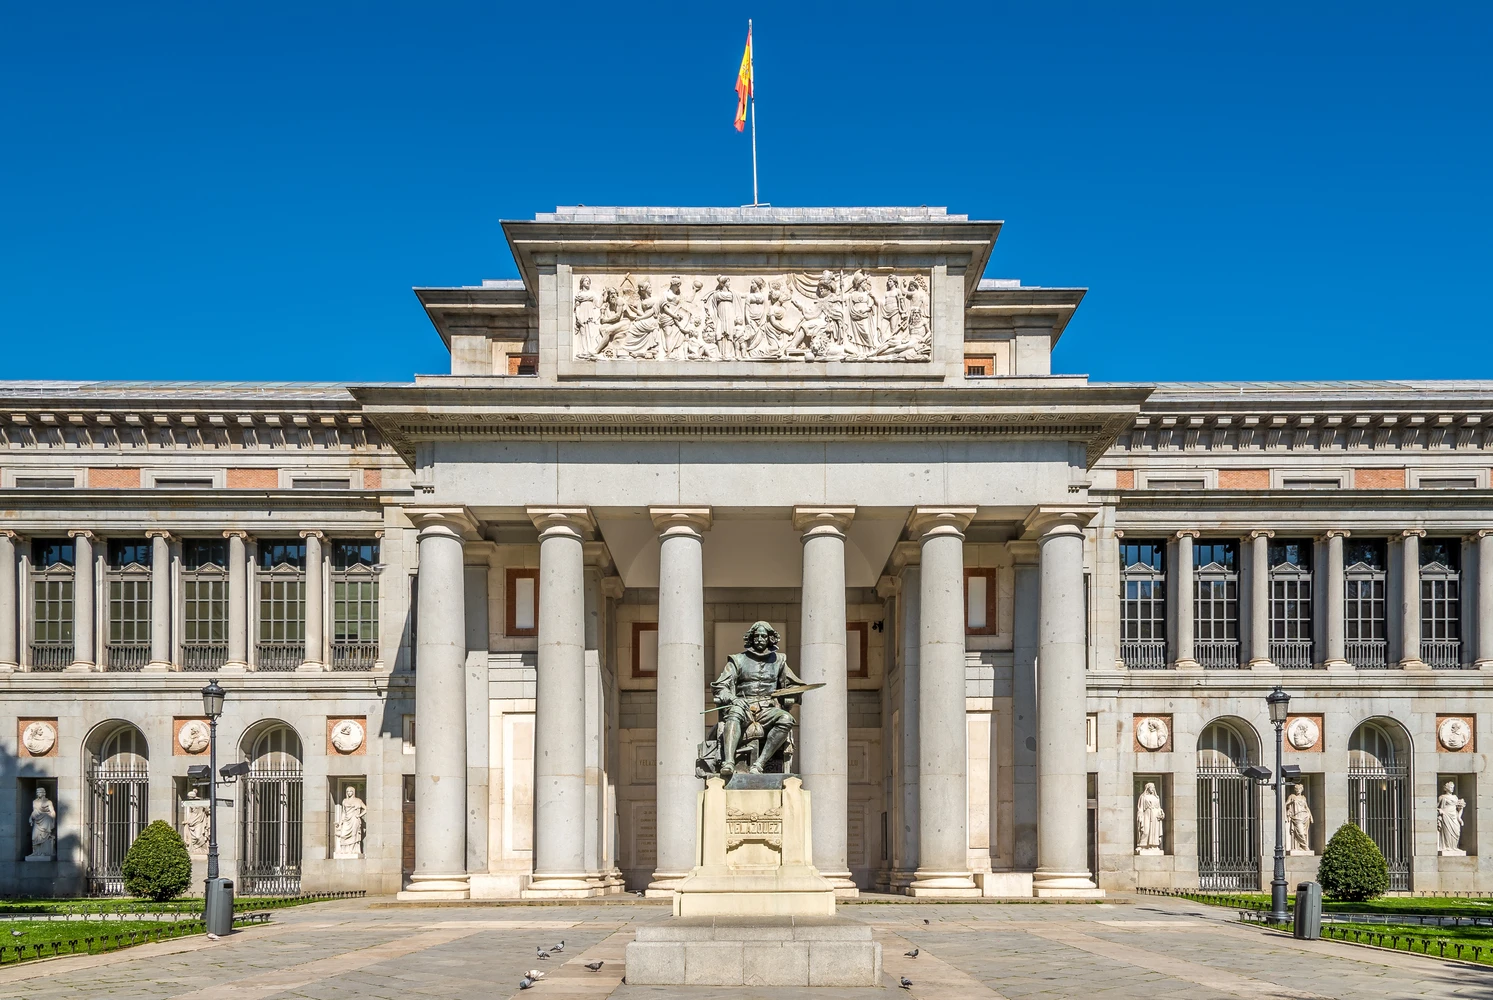
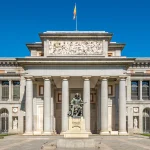
The Kursaal Congress Centre in San Sebastián, completed in 1999, consists of two glass volumes set directly on the coastline, designed to read as illuminated cubes against the sea and surrounding mountains after dark. His extension to the Prado Museum in Madrid, completed in 2007, incorporates the cloister of the historic Jerónimos church into the new building while maintaining a clear material and structural separation between the historic and contemporary sections.
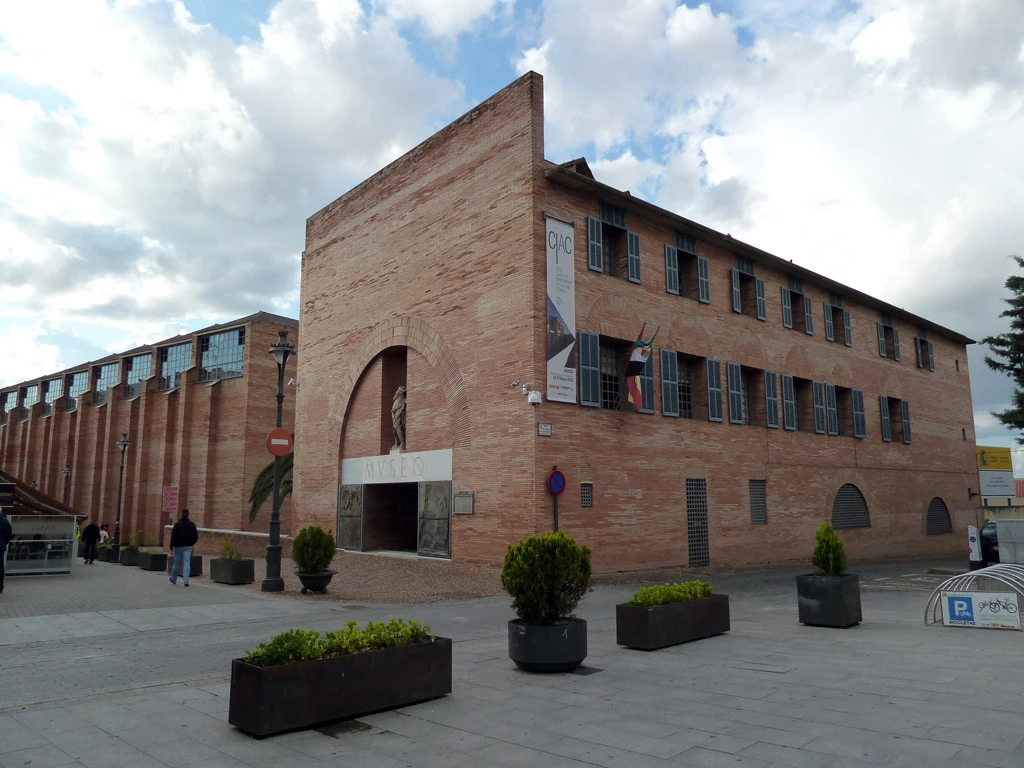
The National Museum of Roman Art in Mérida, completed in 1986, is built directly above and around excavated Roman ruins, using layered brick arches that echo the construction techniques of the ancient structures beneath the museum floor.
6. Alberto Campo Baeza
Campo Baeza works with a reduced architectural vocabulary built around two elements: structure and light. His buildings are typically plain white volumes with minimal material palettes, stripped of ornament so that proportion, mass, and the movement of sunlight through the interior become the primary architectural experience.
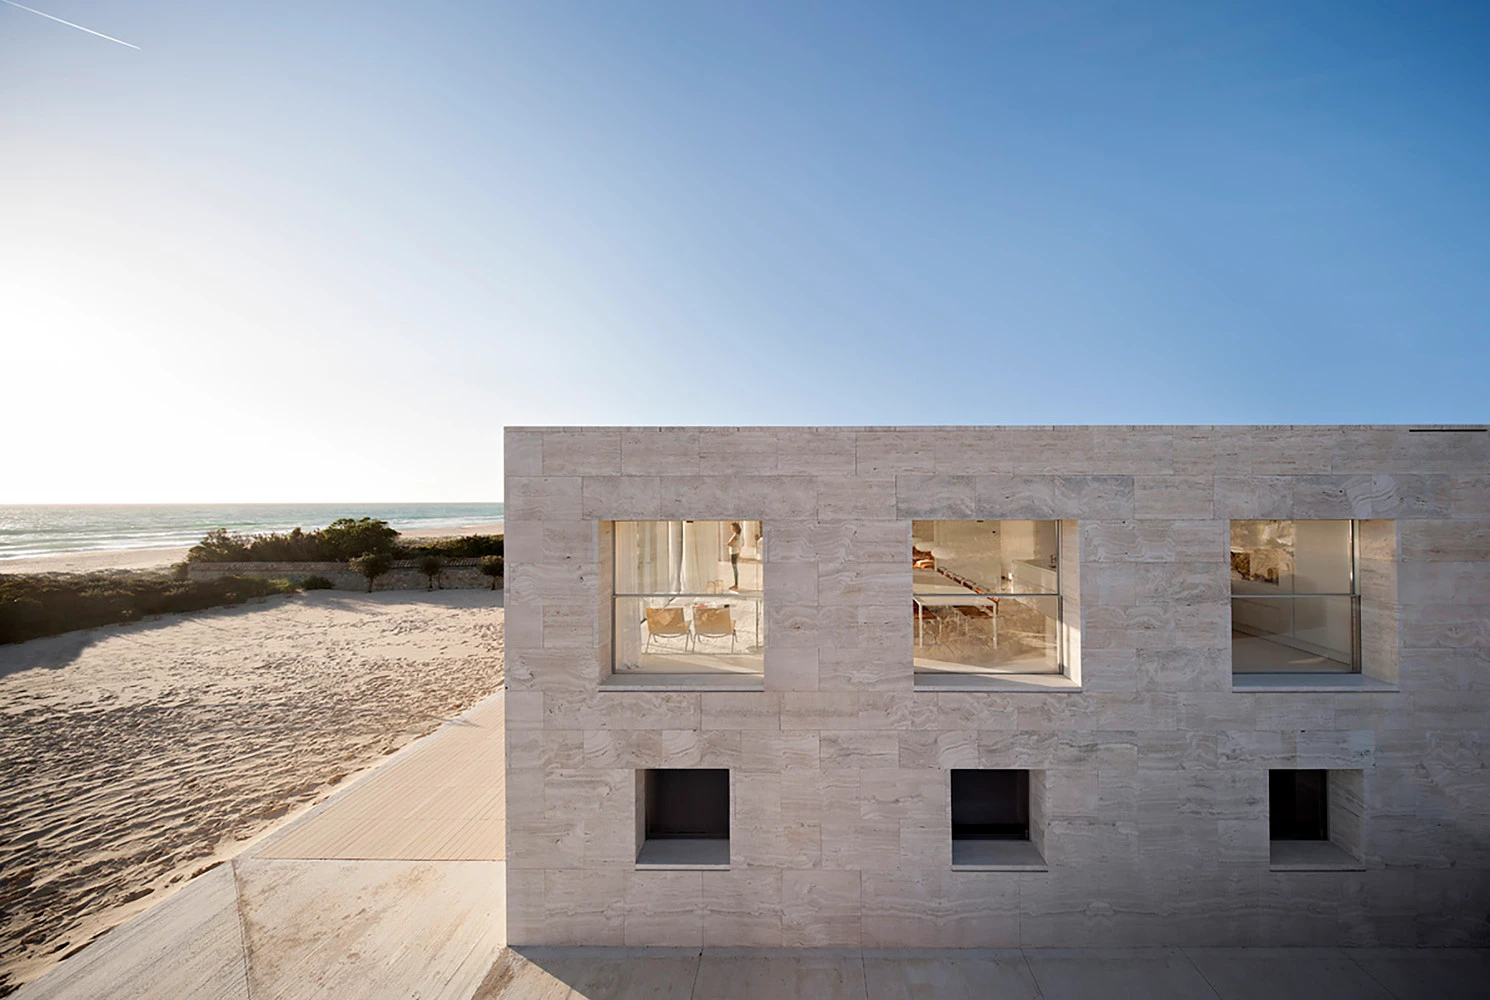
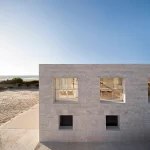
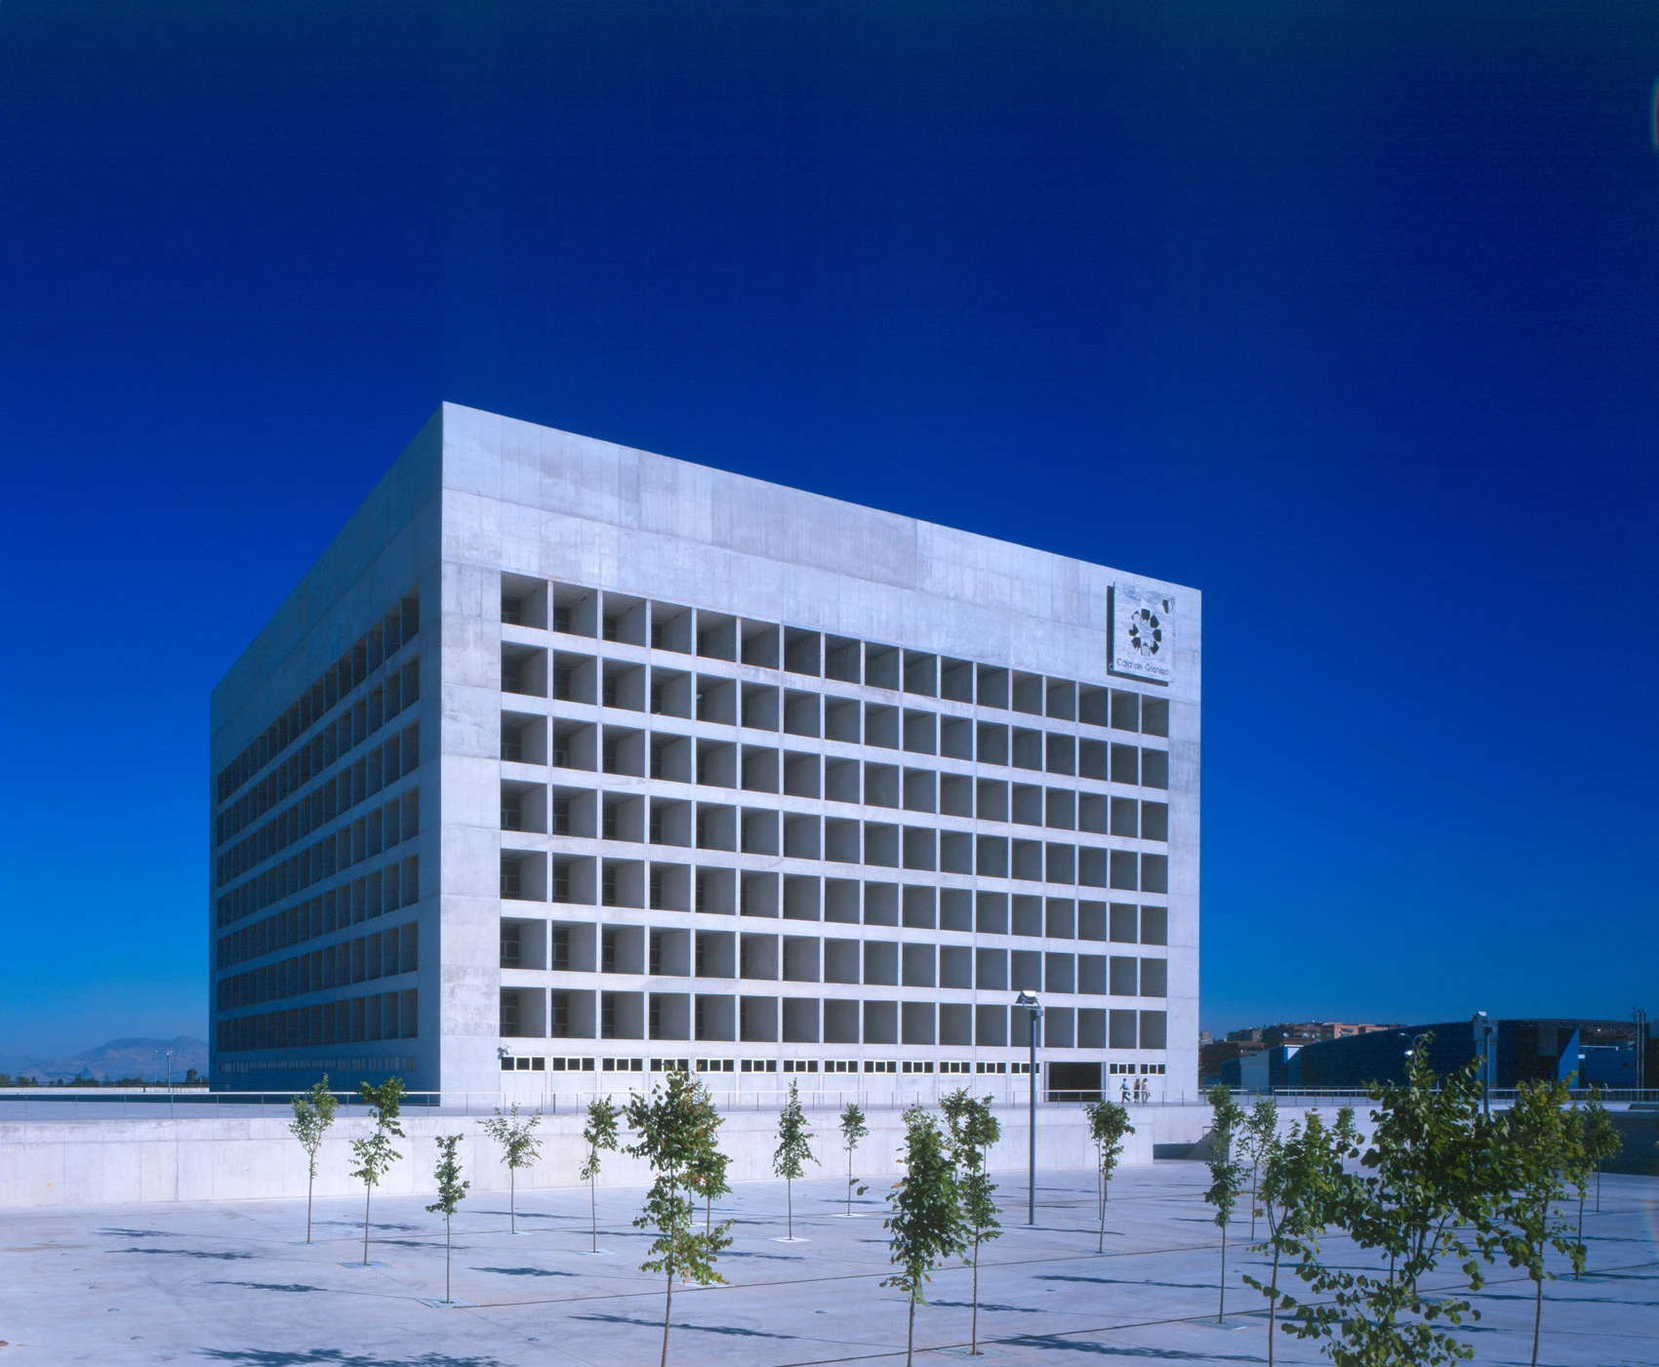
Casa del Infinito, built in 2014 on the coast near Cádiz, sits directly at the edge of the sea, framed so that the horizon line appears to continue uninterrupted into the interior living space. Caja Granada, a savings bank headquarters completed in 2001, is built as a cylindrical volume lit from above through a large central oculus, creating a shifting pattern of light across the interior through the day.
Casa Gaspar, an earlier courtyard house completed in 1992 in Cádiz, uses white perimeter walls and light openings to create a sequence of interior spaces shielded from the region’s intense summer heat. Campo Baeza has often described his approach as building “the idea” of a space first, then constructing the physical form needed to support it.
7. Santiago Calatrava
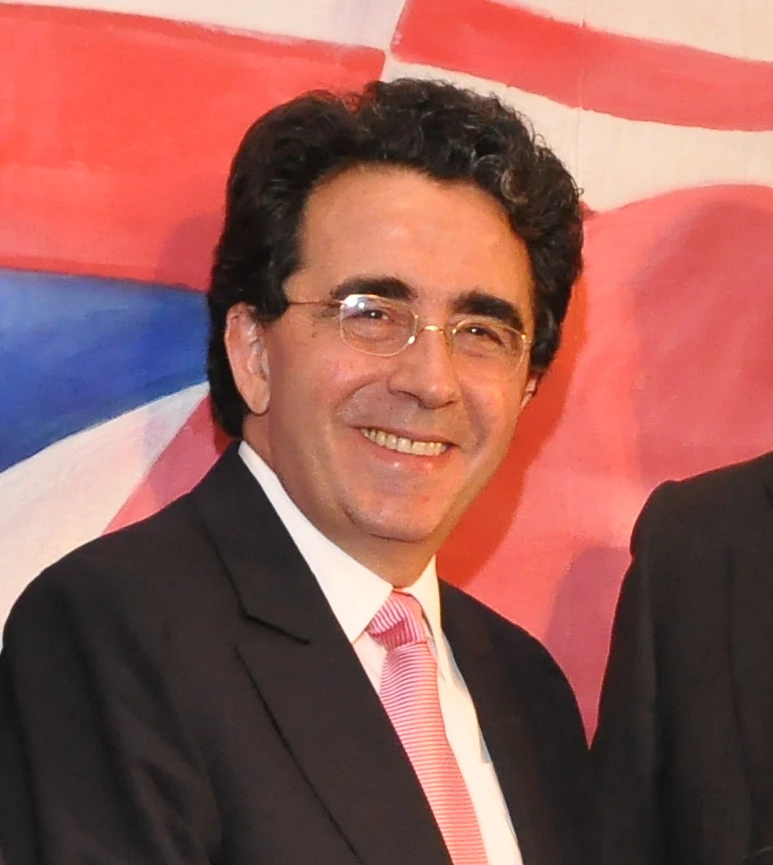
Calatrava works at the direct intersection of architecture and structural engineering, and that dual training shows in nearly everything he has built. Instead of treating structure as a hidden support system, he designs load-bearing elements, ribs, arches, and cable systems as the visible architectural identity of a building, often drawing on skeletal and biomechanical forms.
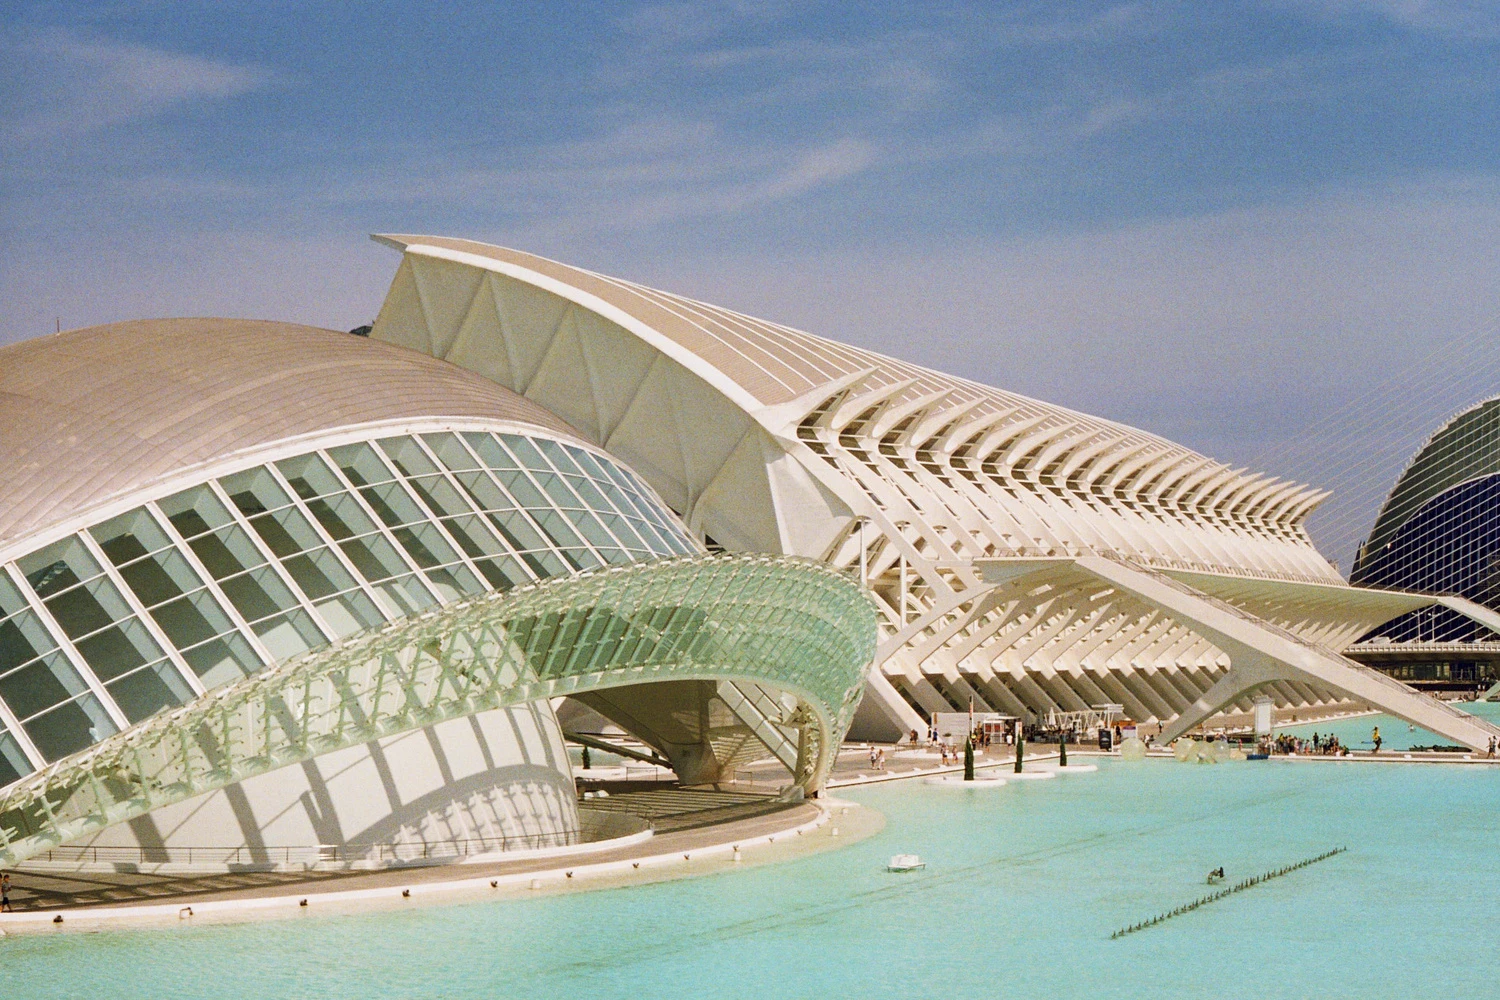
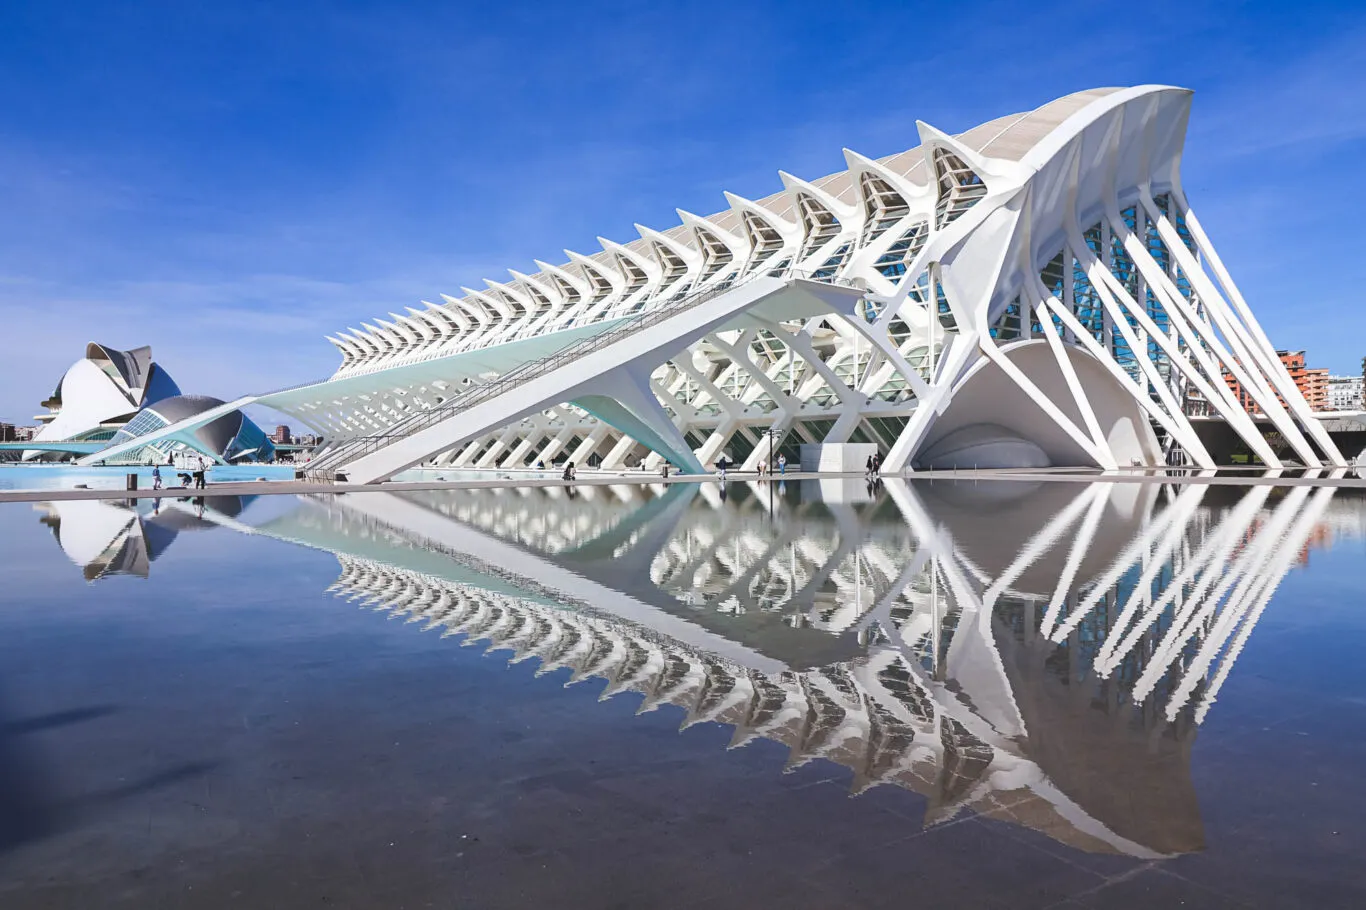
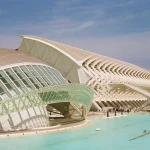
The City of Arts and Sciences in Valencia, built between 1998 and 2005, is his most complete built statement: a cultural complex of science museums, an opera house, and open plazas, all constructed from concrete and steel forms shaped to suggest motion, framed by shallow reflecting pools that double the structures visually.
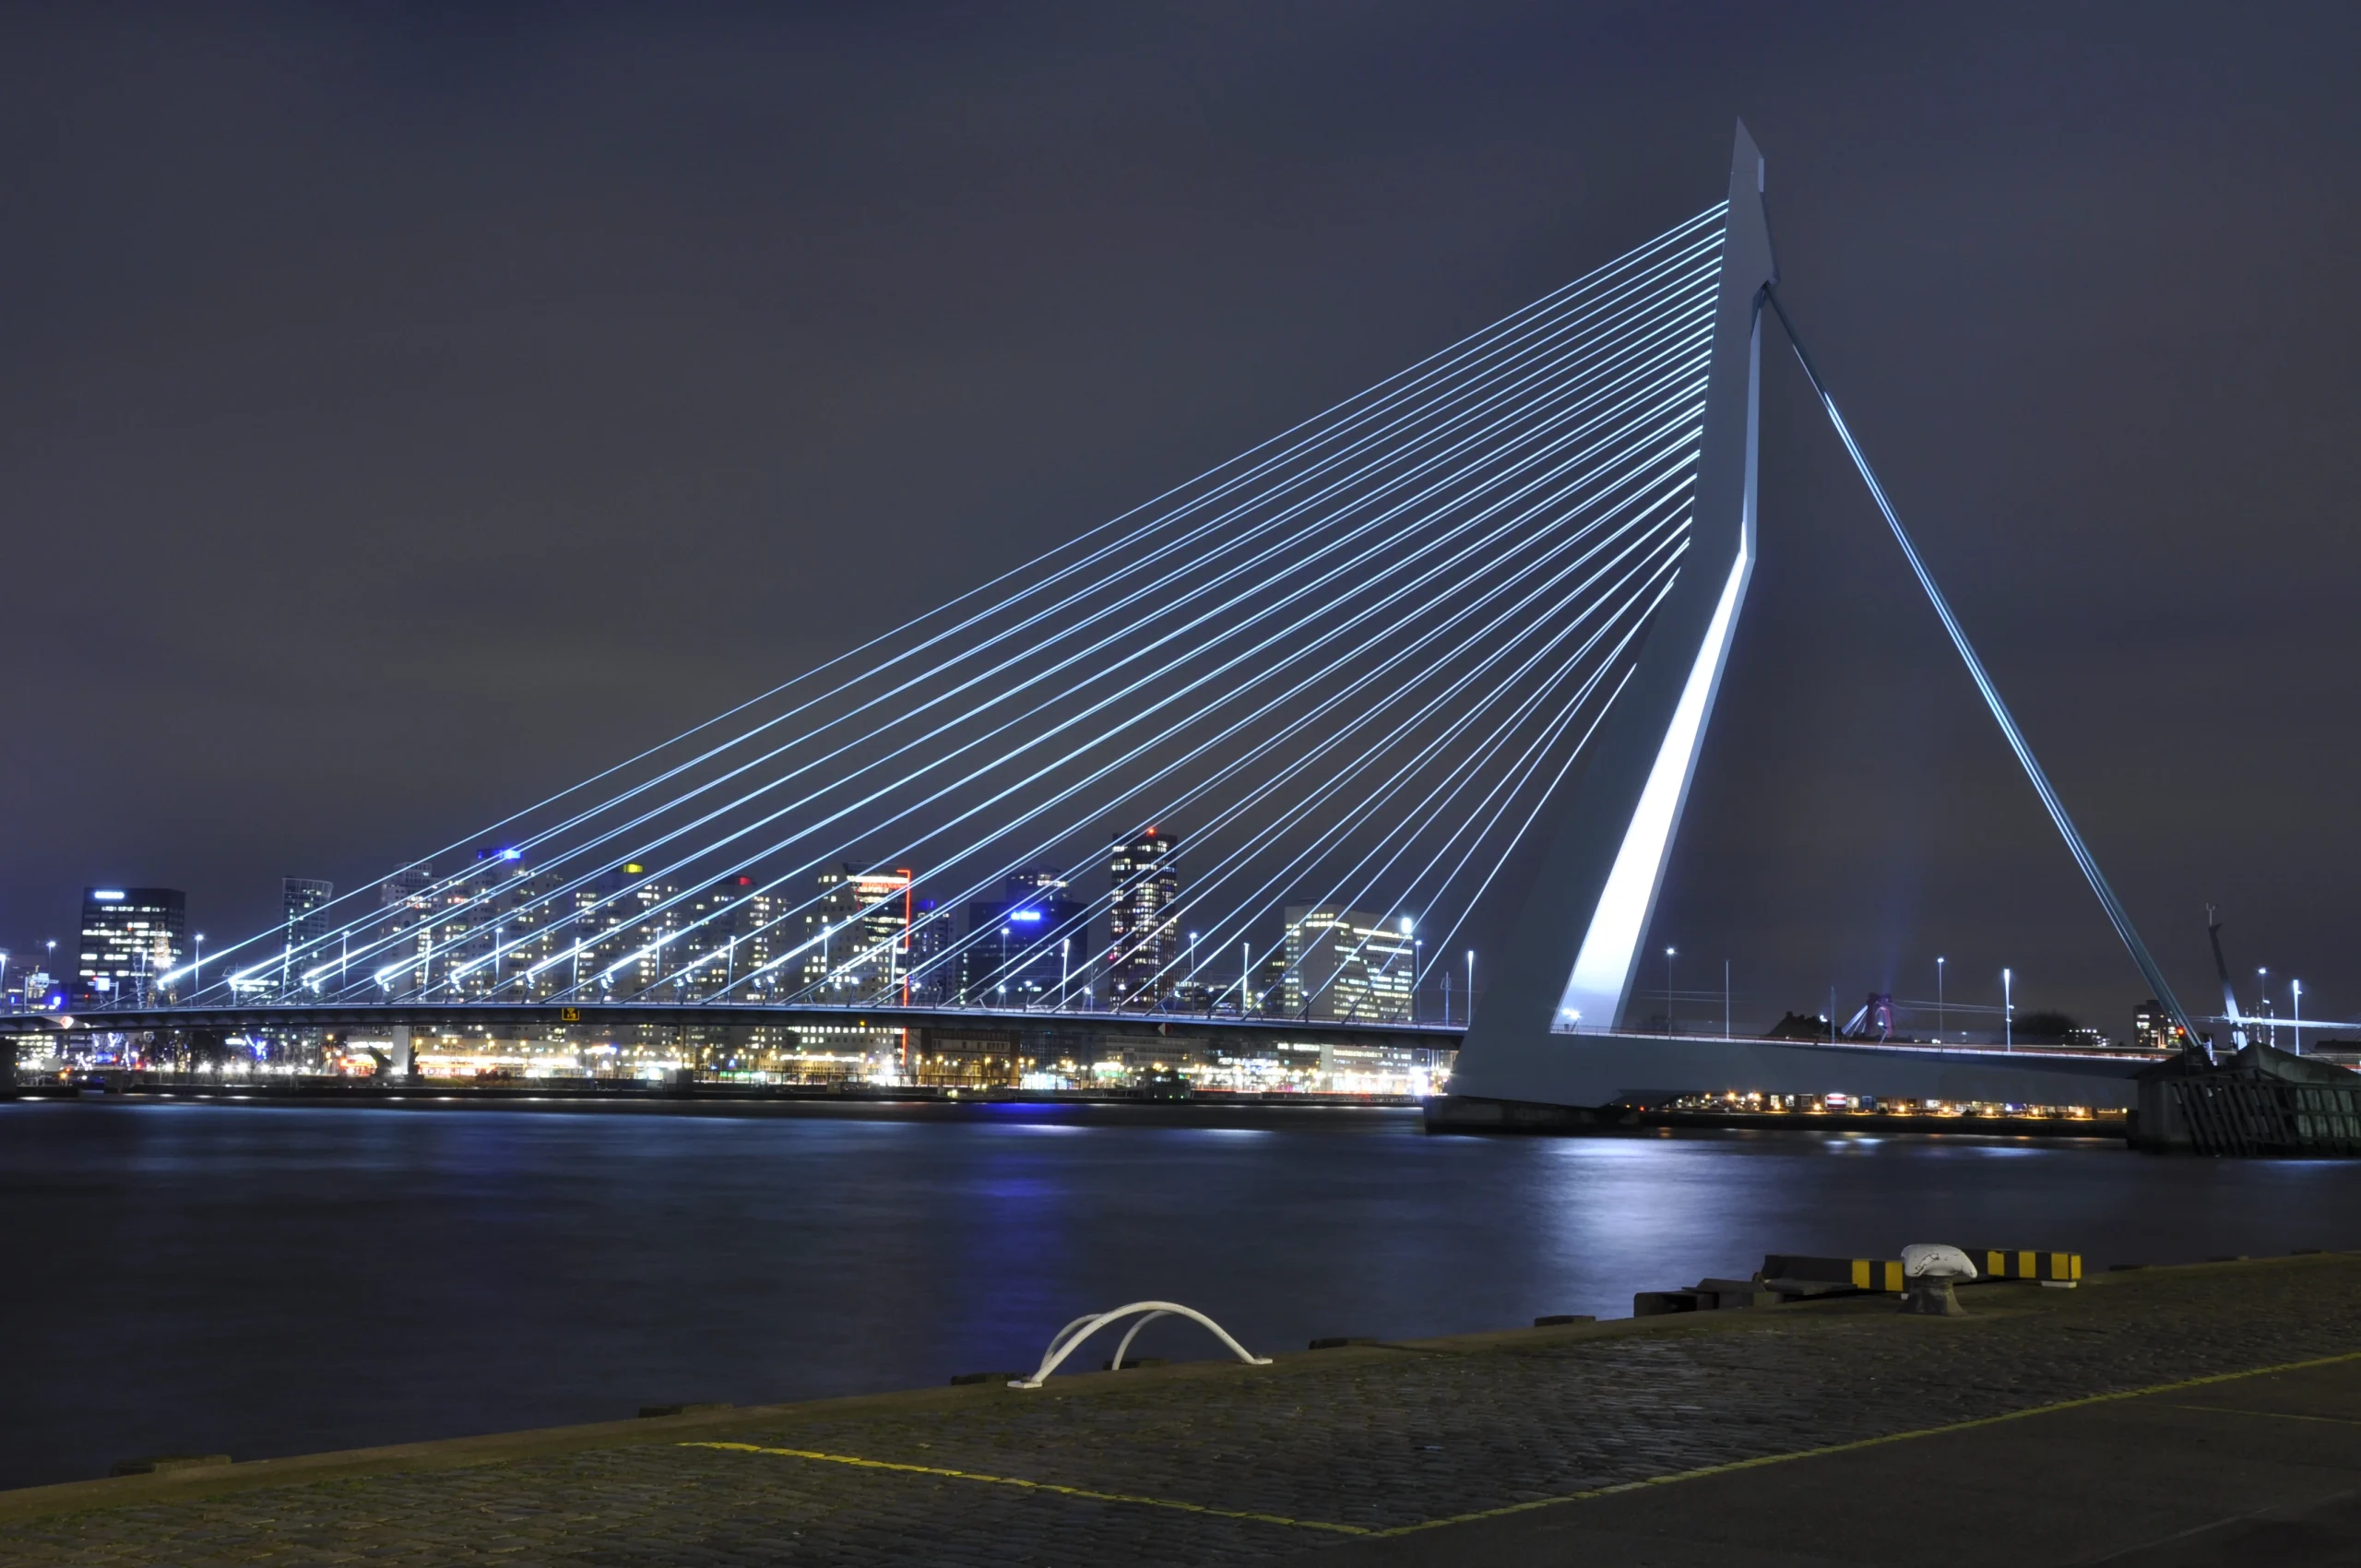
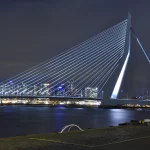
The Alamillo Bridge in Seville, built for the 1992 Expo, uses a single leaning pylon to support the deck through cable stays, eliminating the need for counterweight cables on the opposite side, a structural solution that became one of his signature forms. The Turning Torso in Malmö, Sweden, completed in 2005, applies the same structural logic to a residential tower, twisting a full 90 degrees along its height based on a sculptural study of a twisting human spine.
8. Enric Miralles
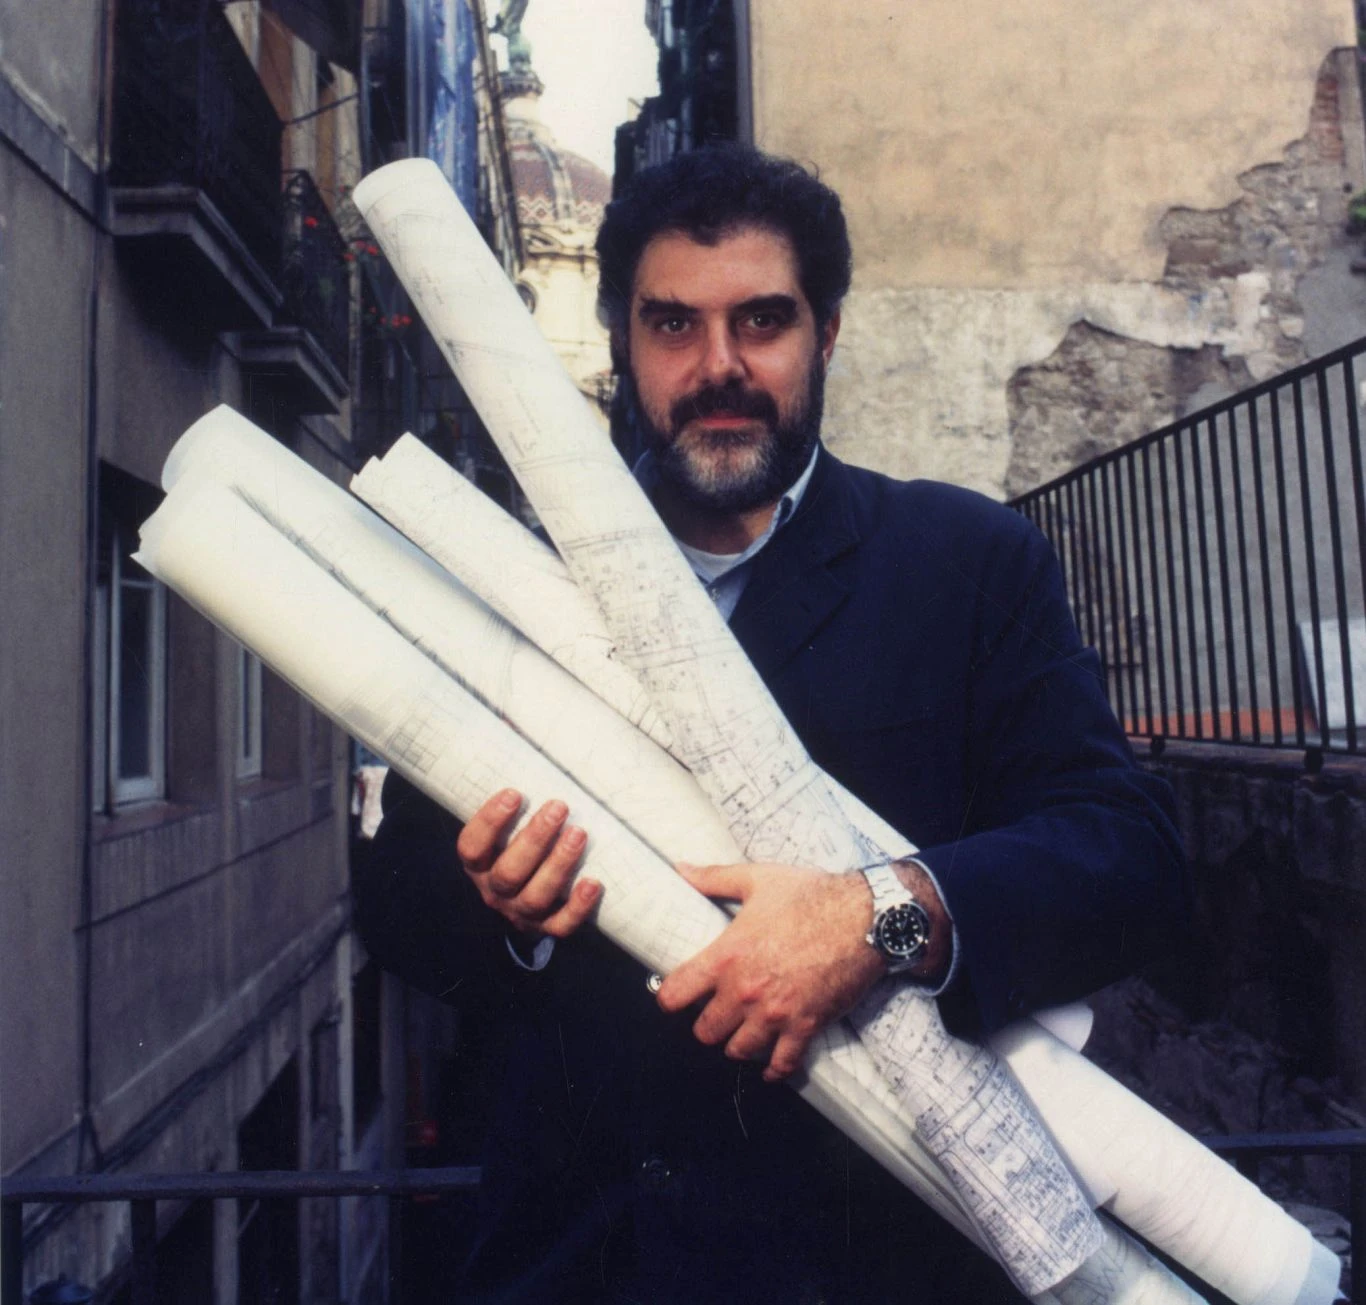
Miralles built a body of work defined by fragmentation, treating each building as a composition of intersecting planes and shifting angles. His buildings often look like they were assembled from several unrelated structures, an effect that was deliberate and closely tied to how he wanted people to move through and read the space.
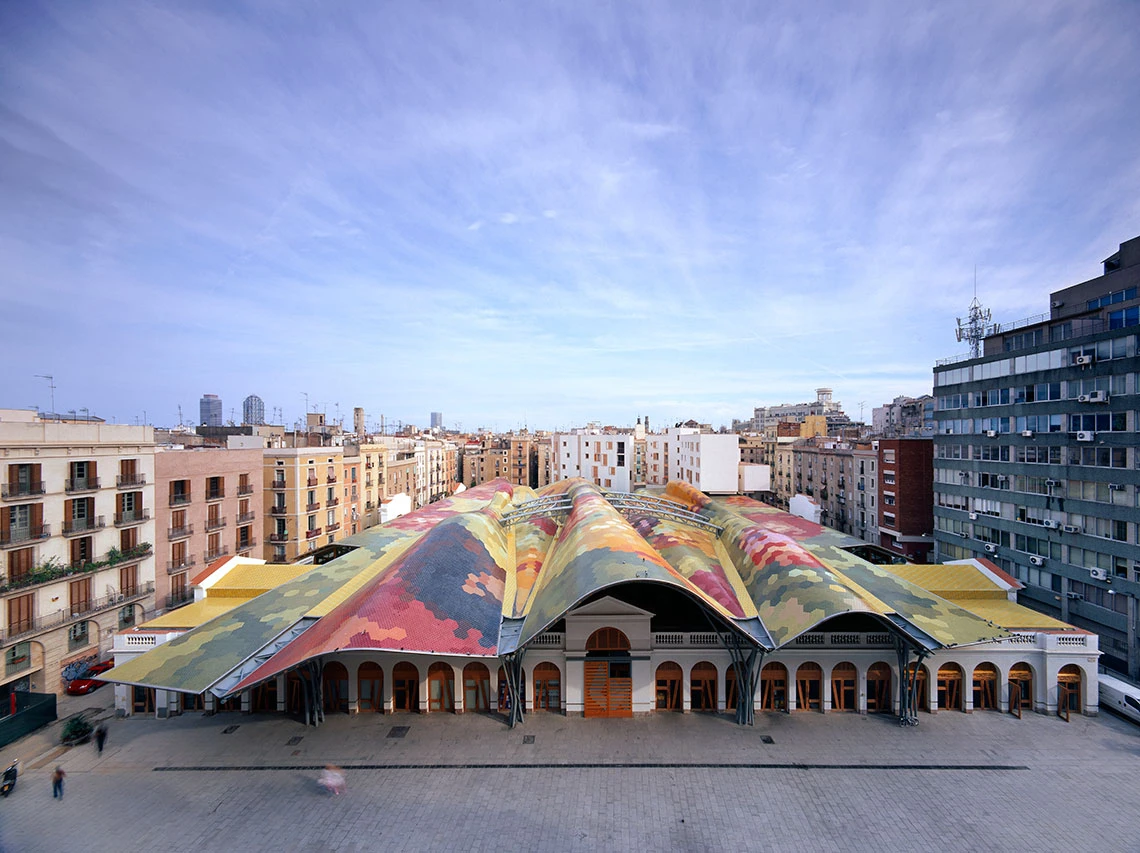
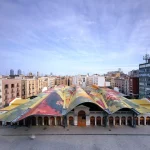
Santa Caterina Market in Barcelona, renovated between 1997 and 2005, is topped with an undulating, multicolored ceramic roof that directly references the fruit and vegetables sold in the market below. The Igualada Cemetery, built between 1985 and 1994, is cut directly into a hillside outside Barcelona, using retaining walls, ramps, and pathways that follow the natural slope of the land instead of imposing a flat, formal plan onto it.
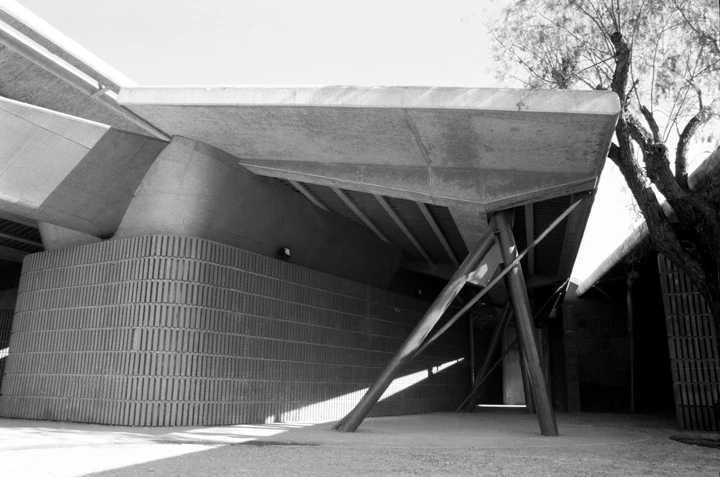
The National Archery Range, built for the 1992 Barcelona Olympics, sets angled concrete forms low into the surrounding landscape, minimizing the building’s visual presence against the hills around it. Miralles died young, but his approach to fragmented, site-responsive form had a lasting effect on the generation of Spanish and Catalan architects who followed him.
9. Carme Pinós
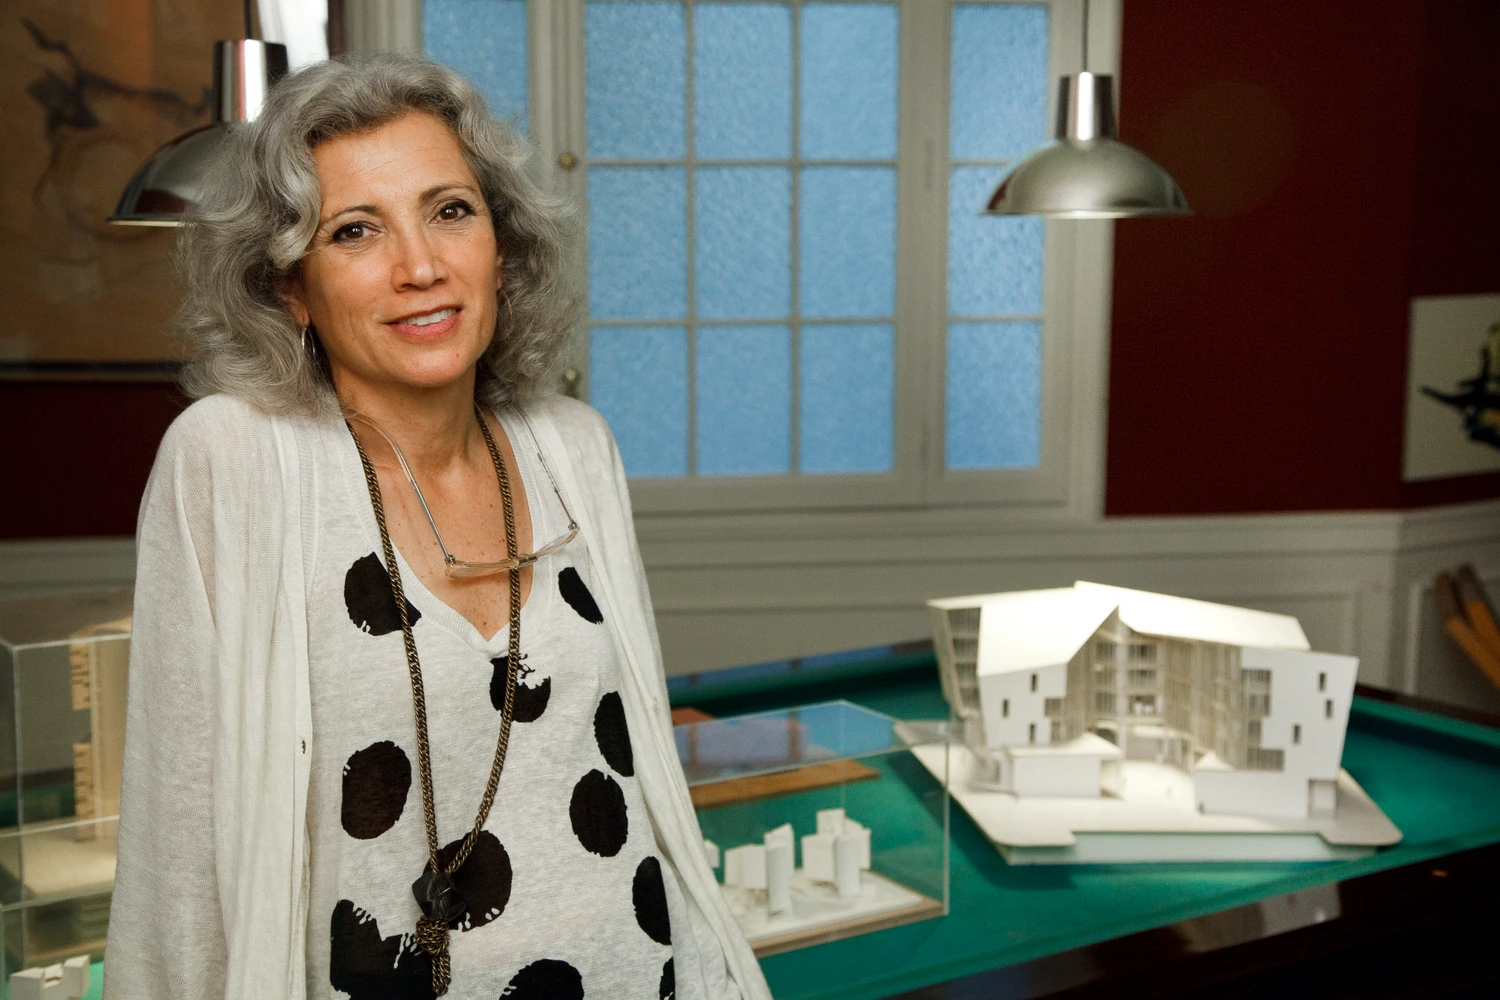
Pinós, who co-founded her early practice with Miralles before establishing her own studio in 1991, has built a body of work centered on circulation, meaning how people physically move through and occupy a building over time. She treats stairways, ramps, walkways, and thresholds as primary architectural elements in their own right, not as secondary connections between more important rooms.
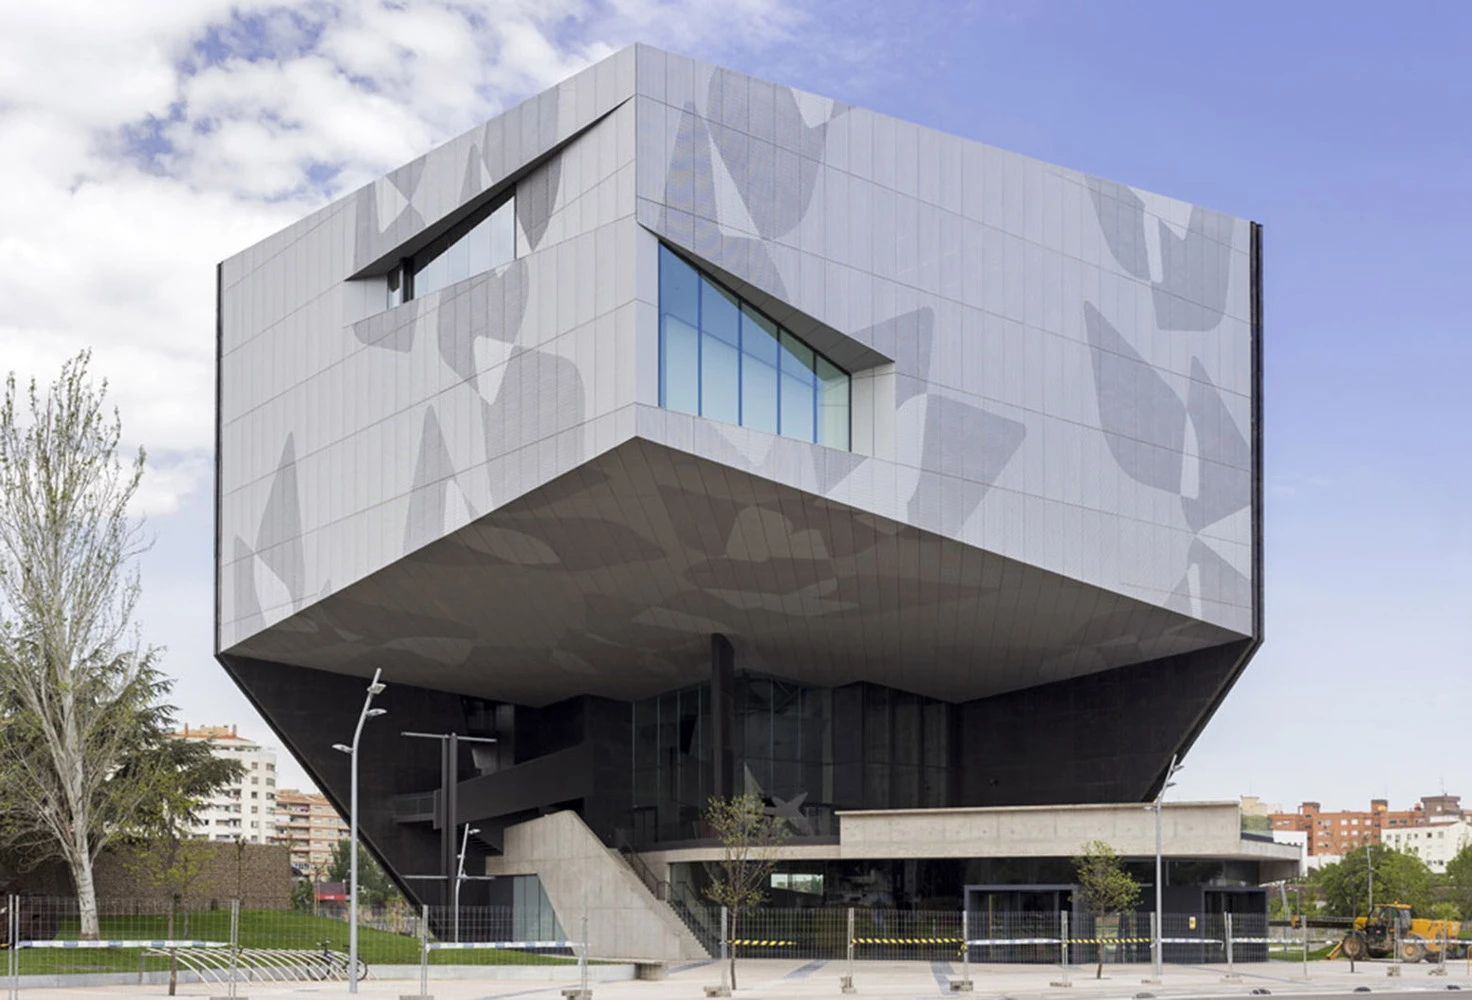
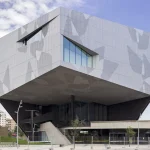
CaixaForum Zaragoza, completed in 2014, is built as an angular, cantilevered volume that creates a large covered public plaza beneath the building, drawing people into the site before they reach the entrance. The Massana School of Art and Design in Barcelona is organized around a central garden courtyard, with facades designed to bring natural light into workshop and studio spaces used for hands-on art instruction.
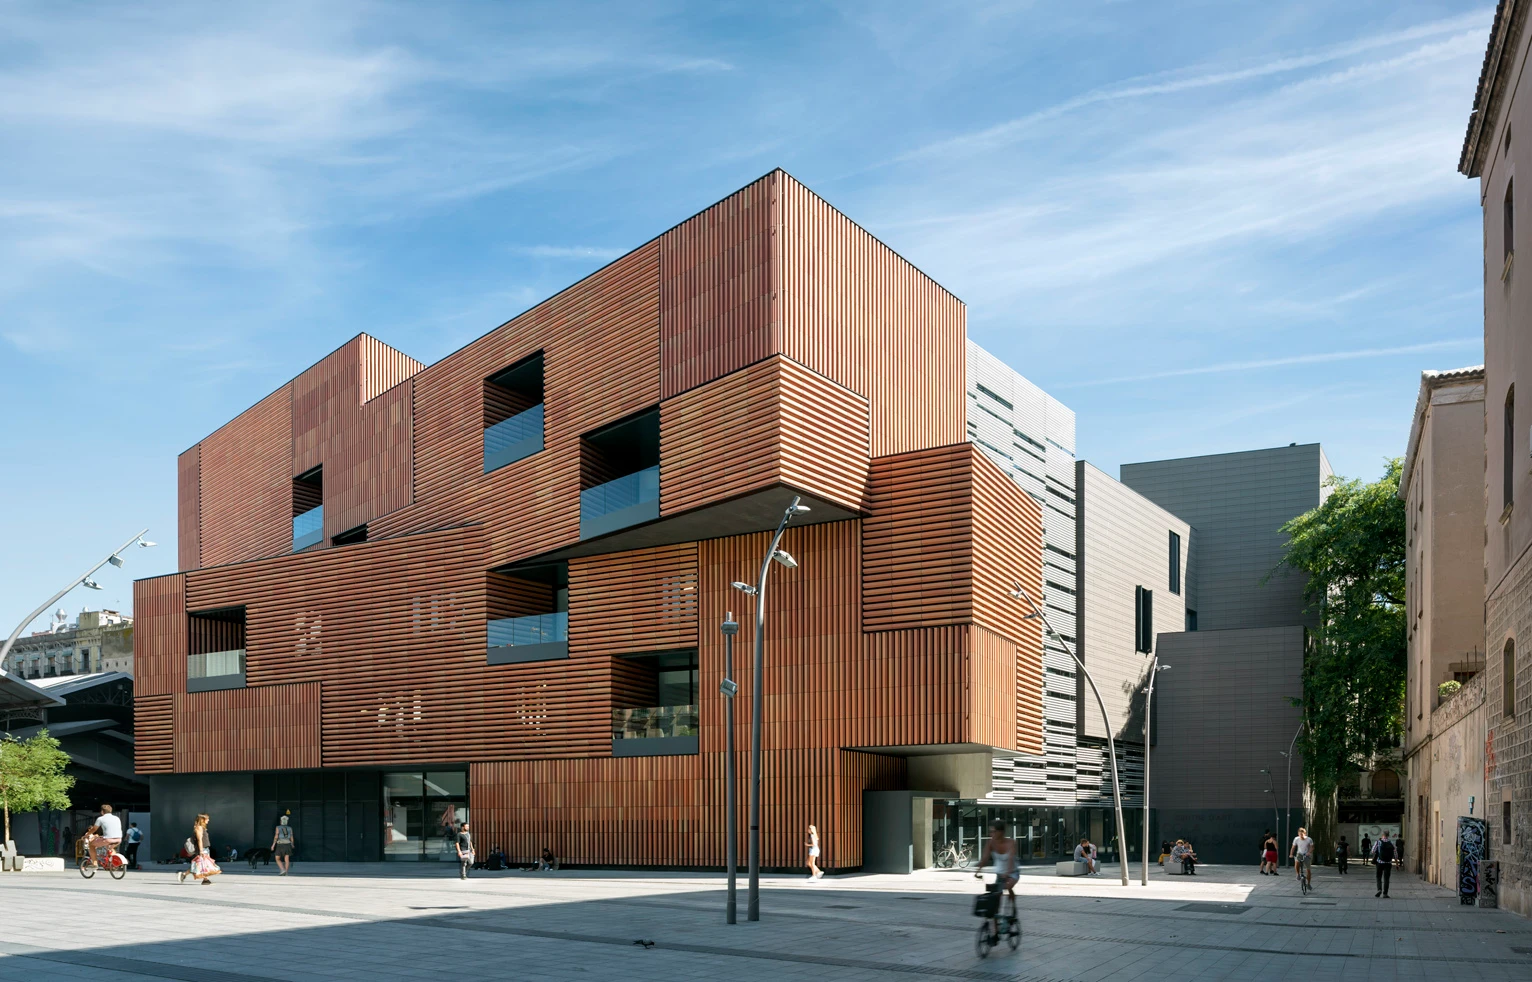
The Parc dels Colors school and public park in Mollet del Vallès, completed in 2004, treats outdoor circulation and play space as an extension of the school’s architecture instead of a separate amenity next to it.
10. RCR Arquitectes
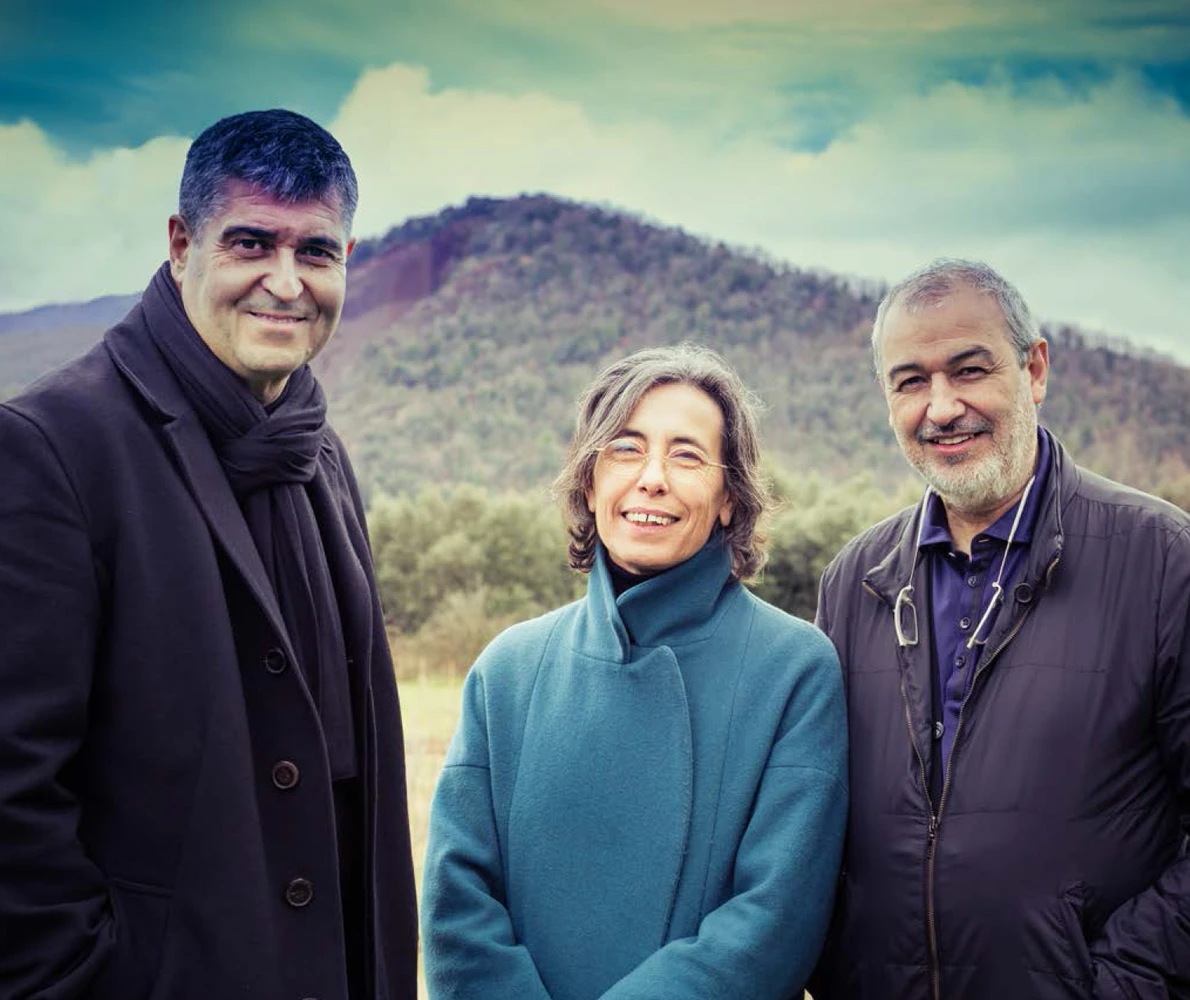
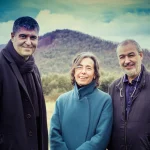
RCR Arquitectes, founded in Olot in 1988 by Rafael Aranda, Carme Pigem, and Ramon Vilalta, builds around a close, deliberate relationship between architecture and landscape. Their buildings frequently use raw, weathered materials, corroded steel, exposed concrete, and untreated glass, chosen specifically because they age and change color over time in a way that lets the architecture blend further into its surroundings instead of staying fixed in its original appearance.
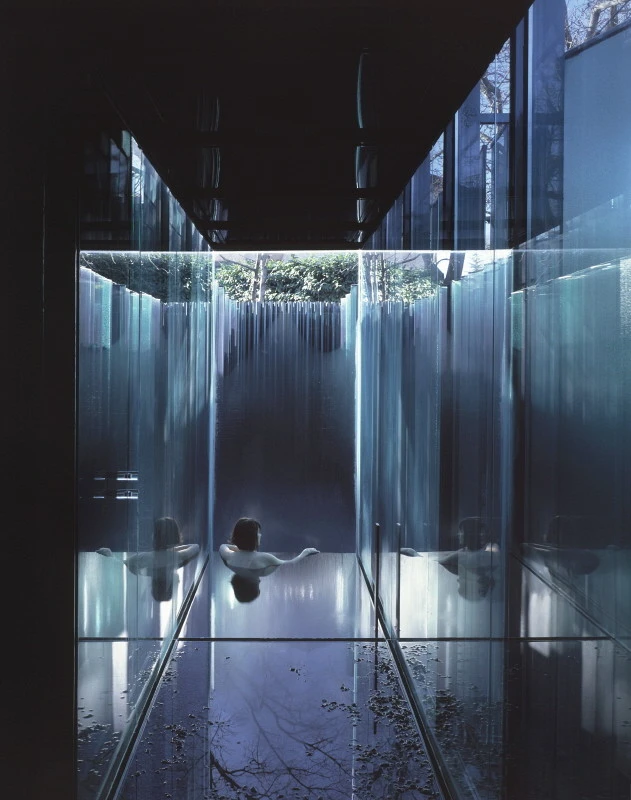
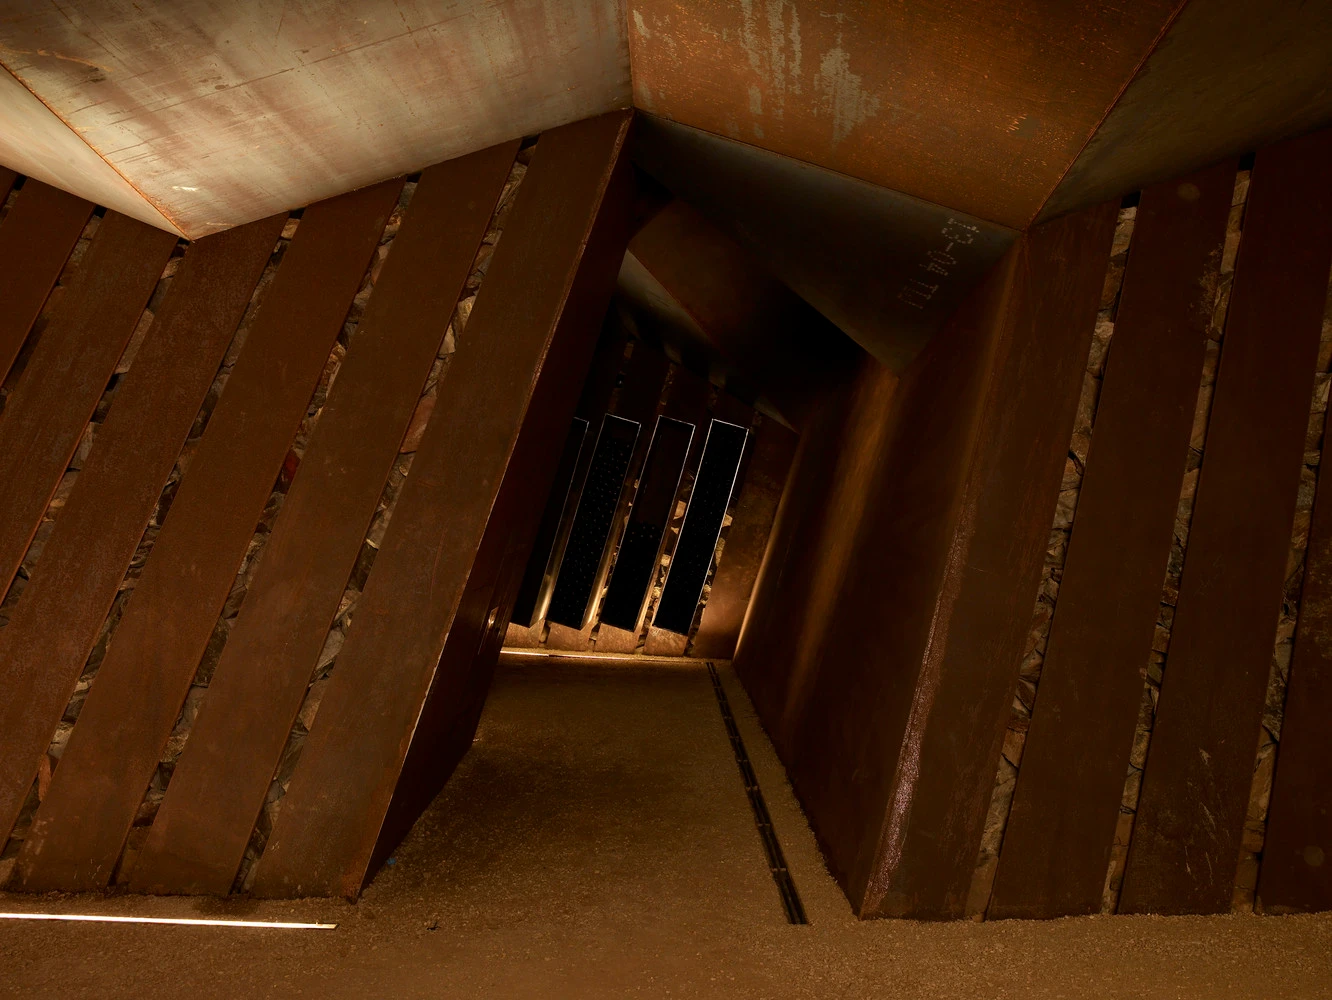
Les Cols Pavilions, built between 2004 and 2011 in Olot, are a series of event structures made from steel and glass, set within an existing garden so that the pavilions read as an extension of the landscape. The Bell-Lloc Winery, completed in 2007 near Palamós, is built partly underground, with rusted steel retaining walls that follow the natural contours of the vineyard above.
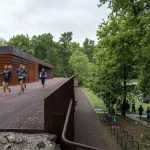
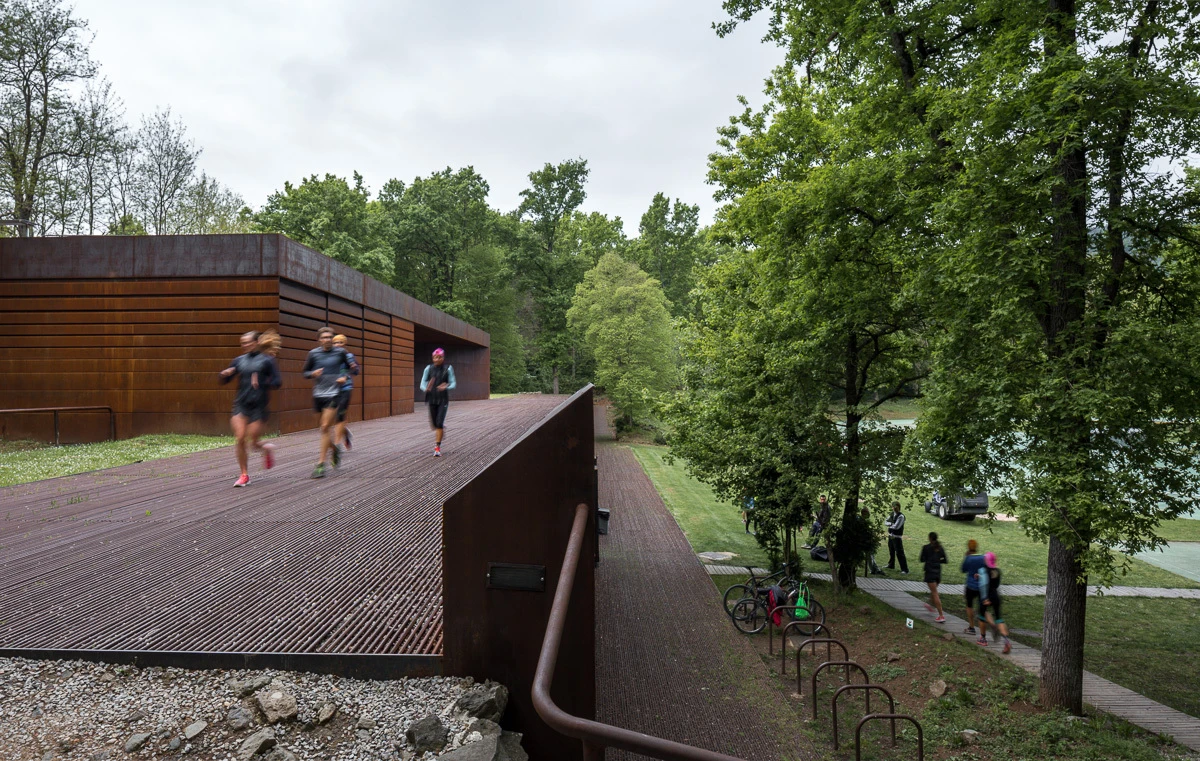
The Tossols-Basil Athletics Track, completed in 2000 near Olot, runs directly through an existing forest, using minimal structural intervention so that the surrounding trees and terrain remain largely undisturbed by the running track cut through them. RCR’s approach, recognized internationally with the 2017 Pritzker Prize, treats the natural site as a design partner.
Read together, these ten careers trace an evolving argument about what Spanish architecture is for. Gaudí treated a building as a single handcrafted organism; Sert and Sáenz de Oiza brought international Modernism into direct contact with Spanish urban life; Bofill and Moneo argued, in different ways, that housing and public buildings could carry historical and civic weight; Campo Baeza and Calatrava pushed structure and light to their most expressive extremes; and Miralles, Pinós, and RCR Arquitectes shifted toward how a building is physically experienced and how closely it can merge with the land it stands on.
None of these architects worked in isolation from the others. Each responded, directly or indirectly, to the generation before them, which is why this list reads less like ten separate careers and more like one long, ongoing conversation about material, structure, and site that continues to shape Spanish architecture today.