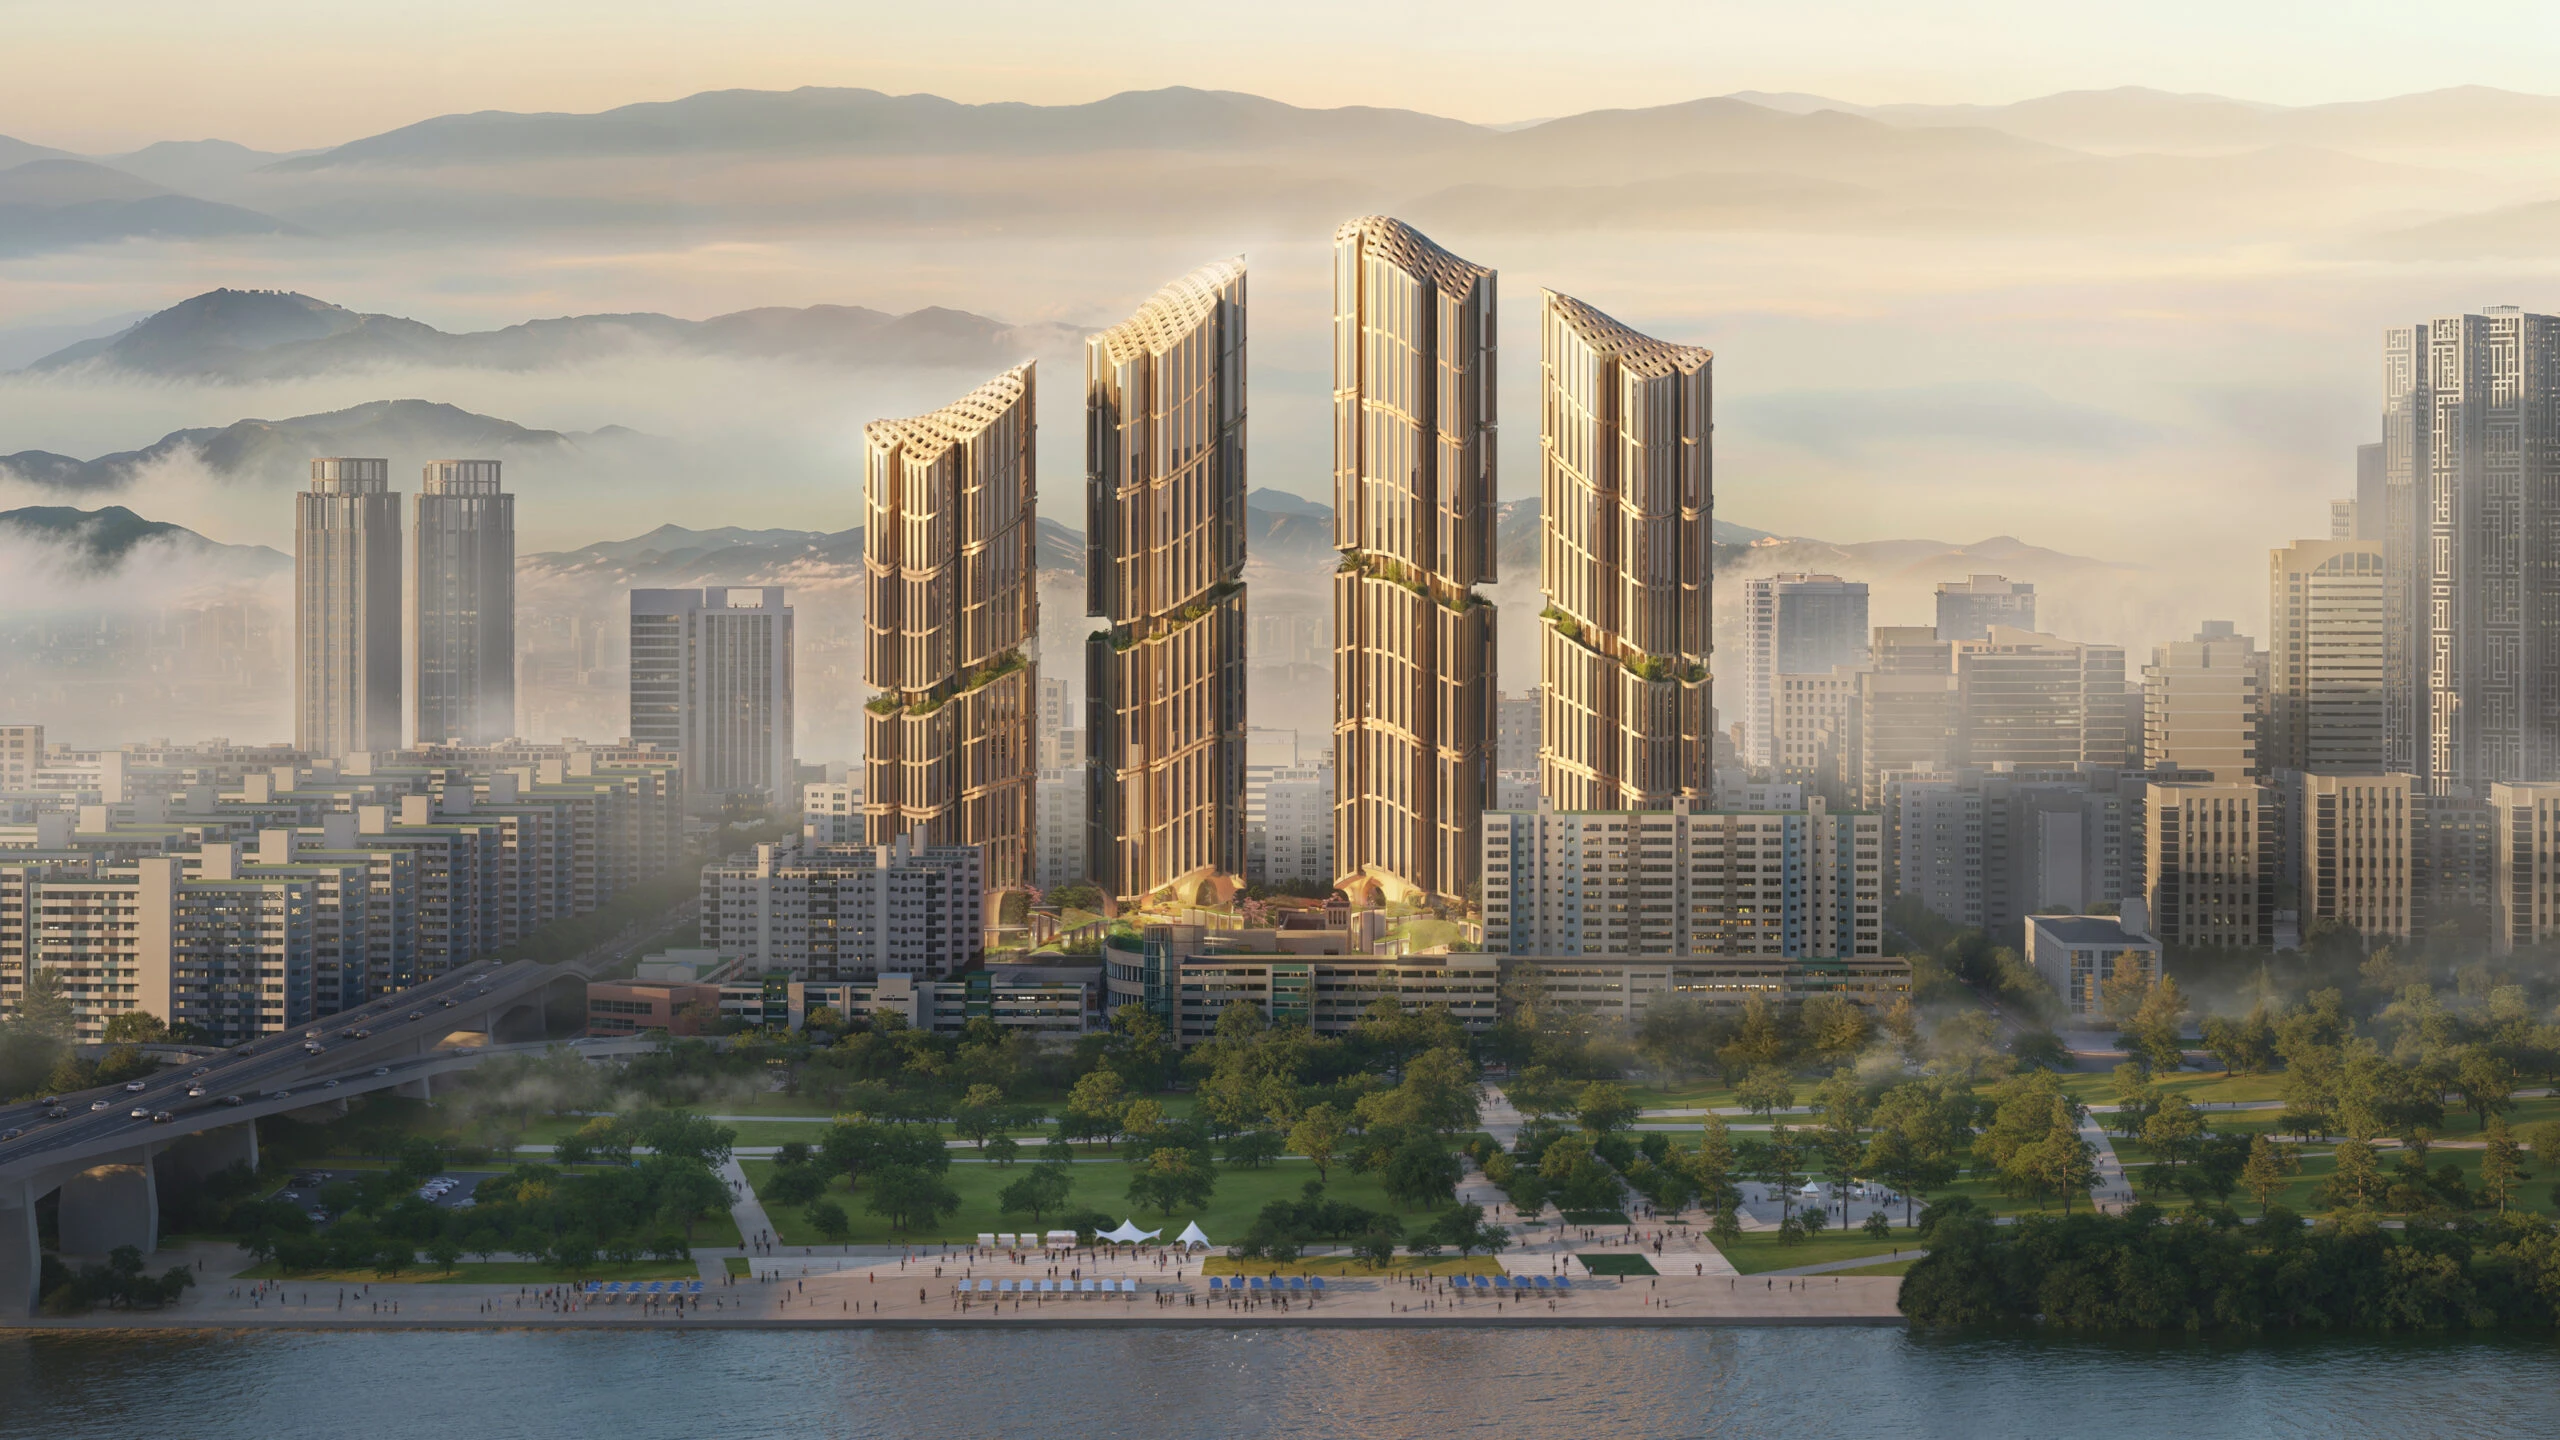
Studio Libeskind, in collaboration with South Korean firms HJ Design Partners and SAMOO Architects & Engineers, has unveiled the design for the Samsung Daechi Ssangyong 1 Redevelopment, major mixed-use residential towers in Seoul’s prestigious Gangnam district. Replacing an aging apartment complex with a contemporary high-density neighborhood, the project seeks to redefine urban residential living by combining architectural expression with landscape, community amenities, and sustainable planning. Construction is expected to begin in 2027, with completion targeted for 2030.
New Residential Towers Reshape Daechi-dong
Located in Daechi-dong, Gangnam-gu, one of Seoul’s most established residential districts, the redevelopment replaces an existing complex comprising five apartment buildings and 630 housing units. The new masterplan significantly increases residential density while prioritizing open public space, improved connectivity, and enhanced quality of life.
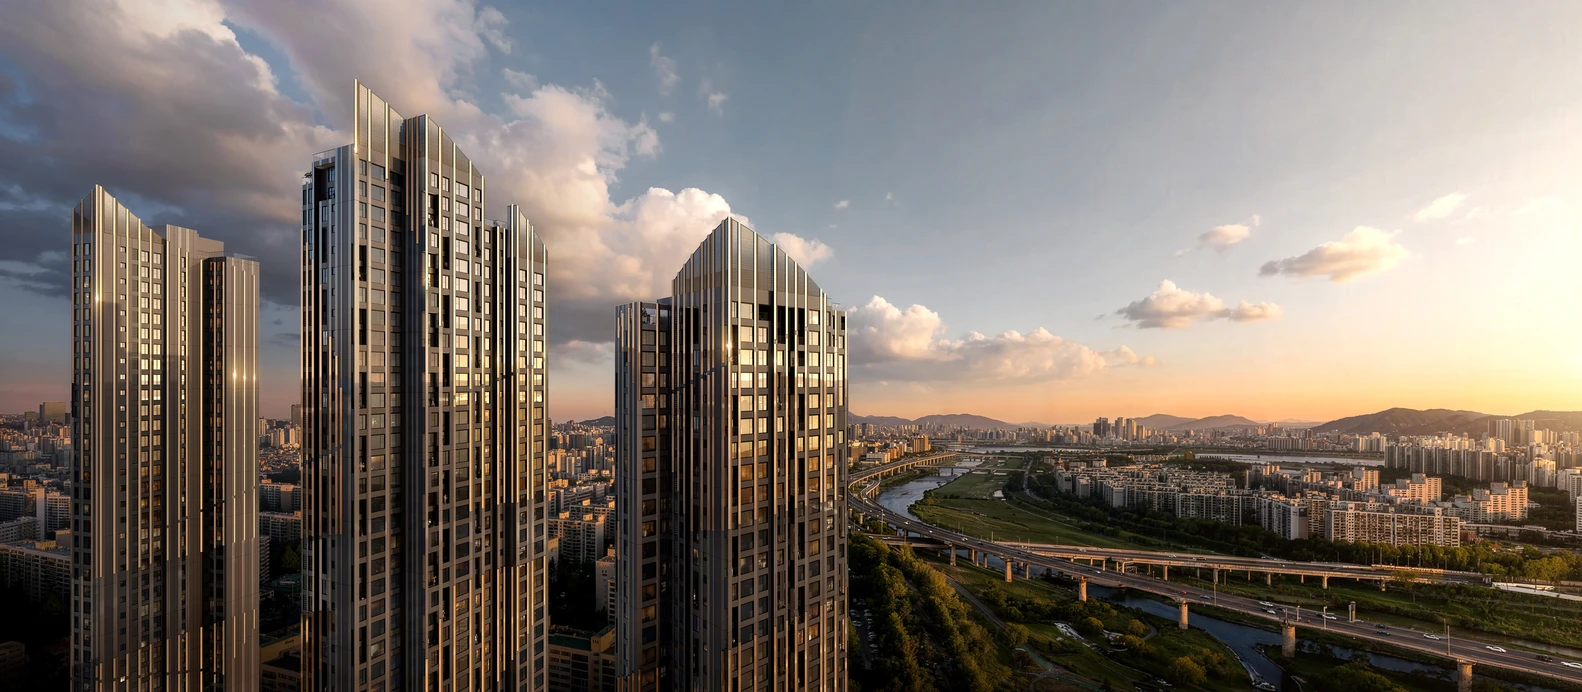
Developed for the Daechi Ssangyong 1 Redevelopment Union and led by Samsung C&T, the project introduces six residential towers rising to 49 stories, accommodating nearly 1,000 apartments within a development spanning approximately 233,400 square meters.
Sculpting Density Through Landscape
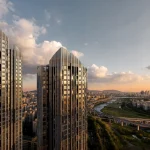
The design transforms it into an opportunity to create generous public spaces and visual openness. The towers are carefully arranged to maximize panoramic views toward Yangjae Stream, Tan Stream, and Daemo Mountain, while simultaneously improving daylight access and minimizing visual obstruction between buildings.
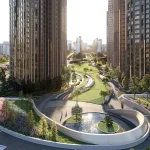
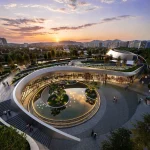
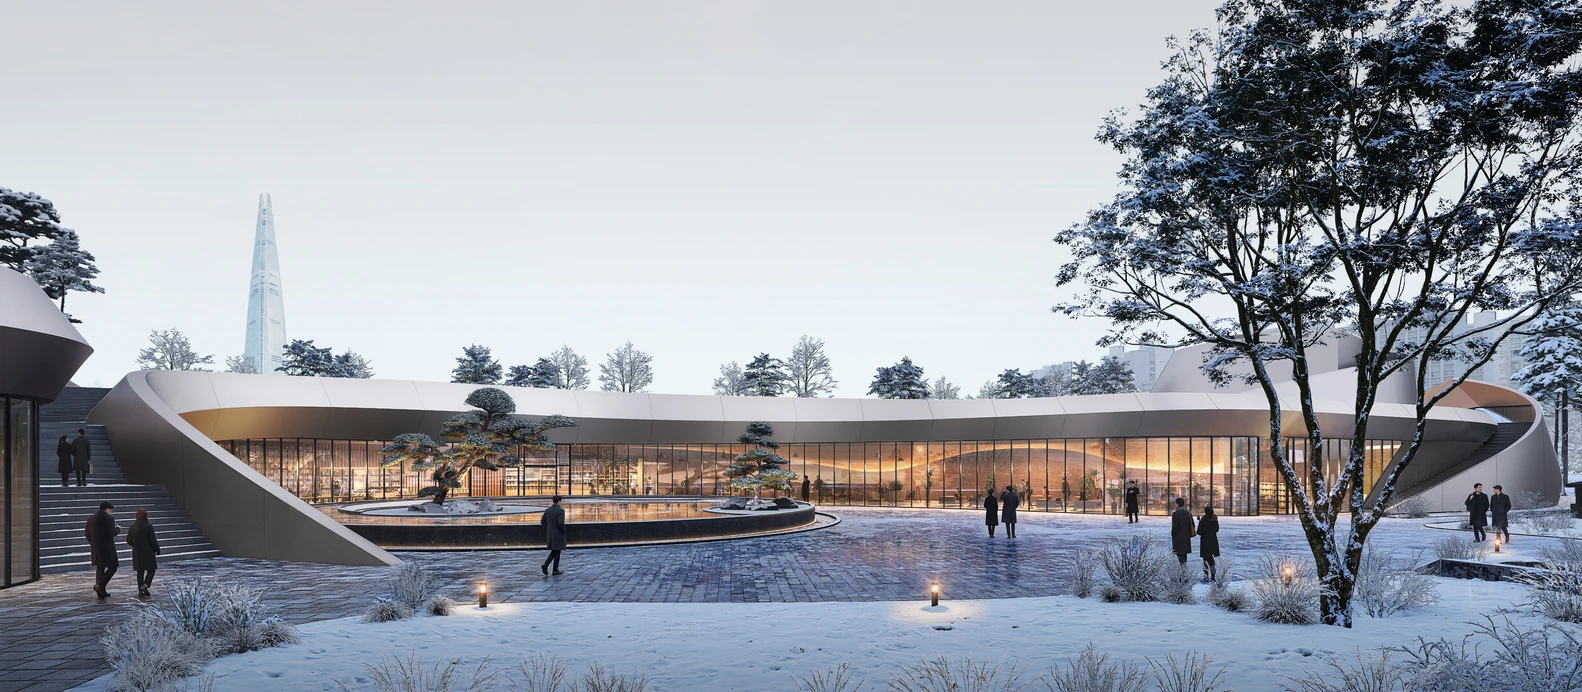
At the heart of the development lies a 15,000-square-meter central plaza, envisioned as the project’s primary civic gathering space. This expansive landscape is surrounded by retail, community facilities, gardens, and pedestrian routes that encourage year-round social interaction.
Extending Nature into the Urban Fabric
Landscape plays a defining role throughout the masterplan. Terraced green roofs cascade from the podium levels, visually extending Seoul’s adjacent waterfront park into the development. This layered landscape softens the scale of the high-rise towers while creating accessible outdoor spaces for residents.
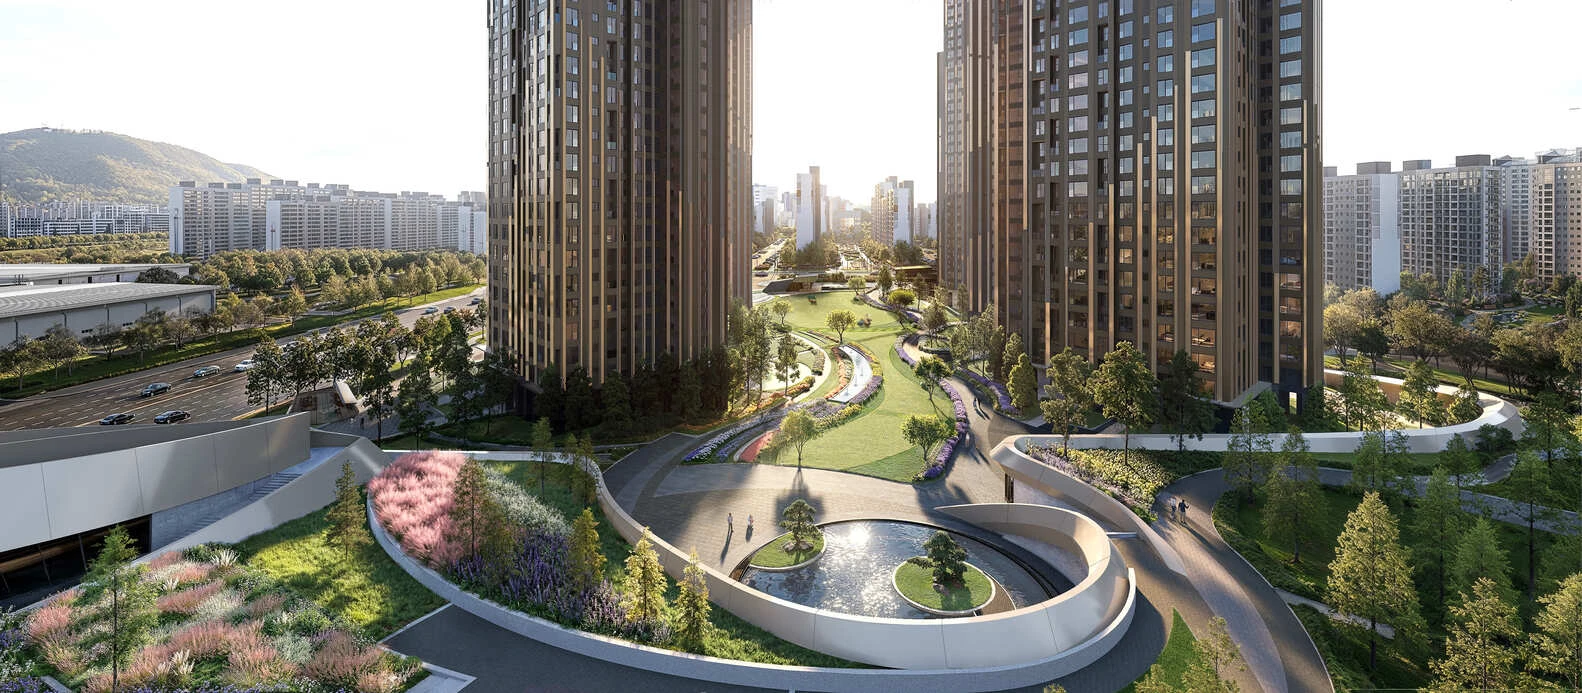
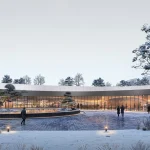
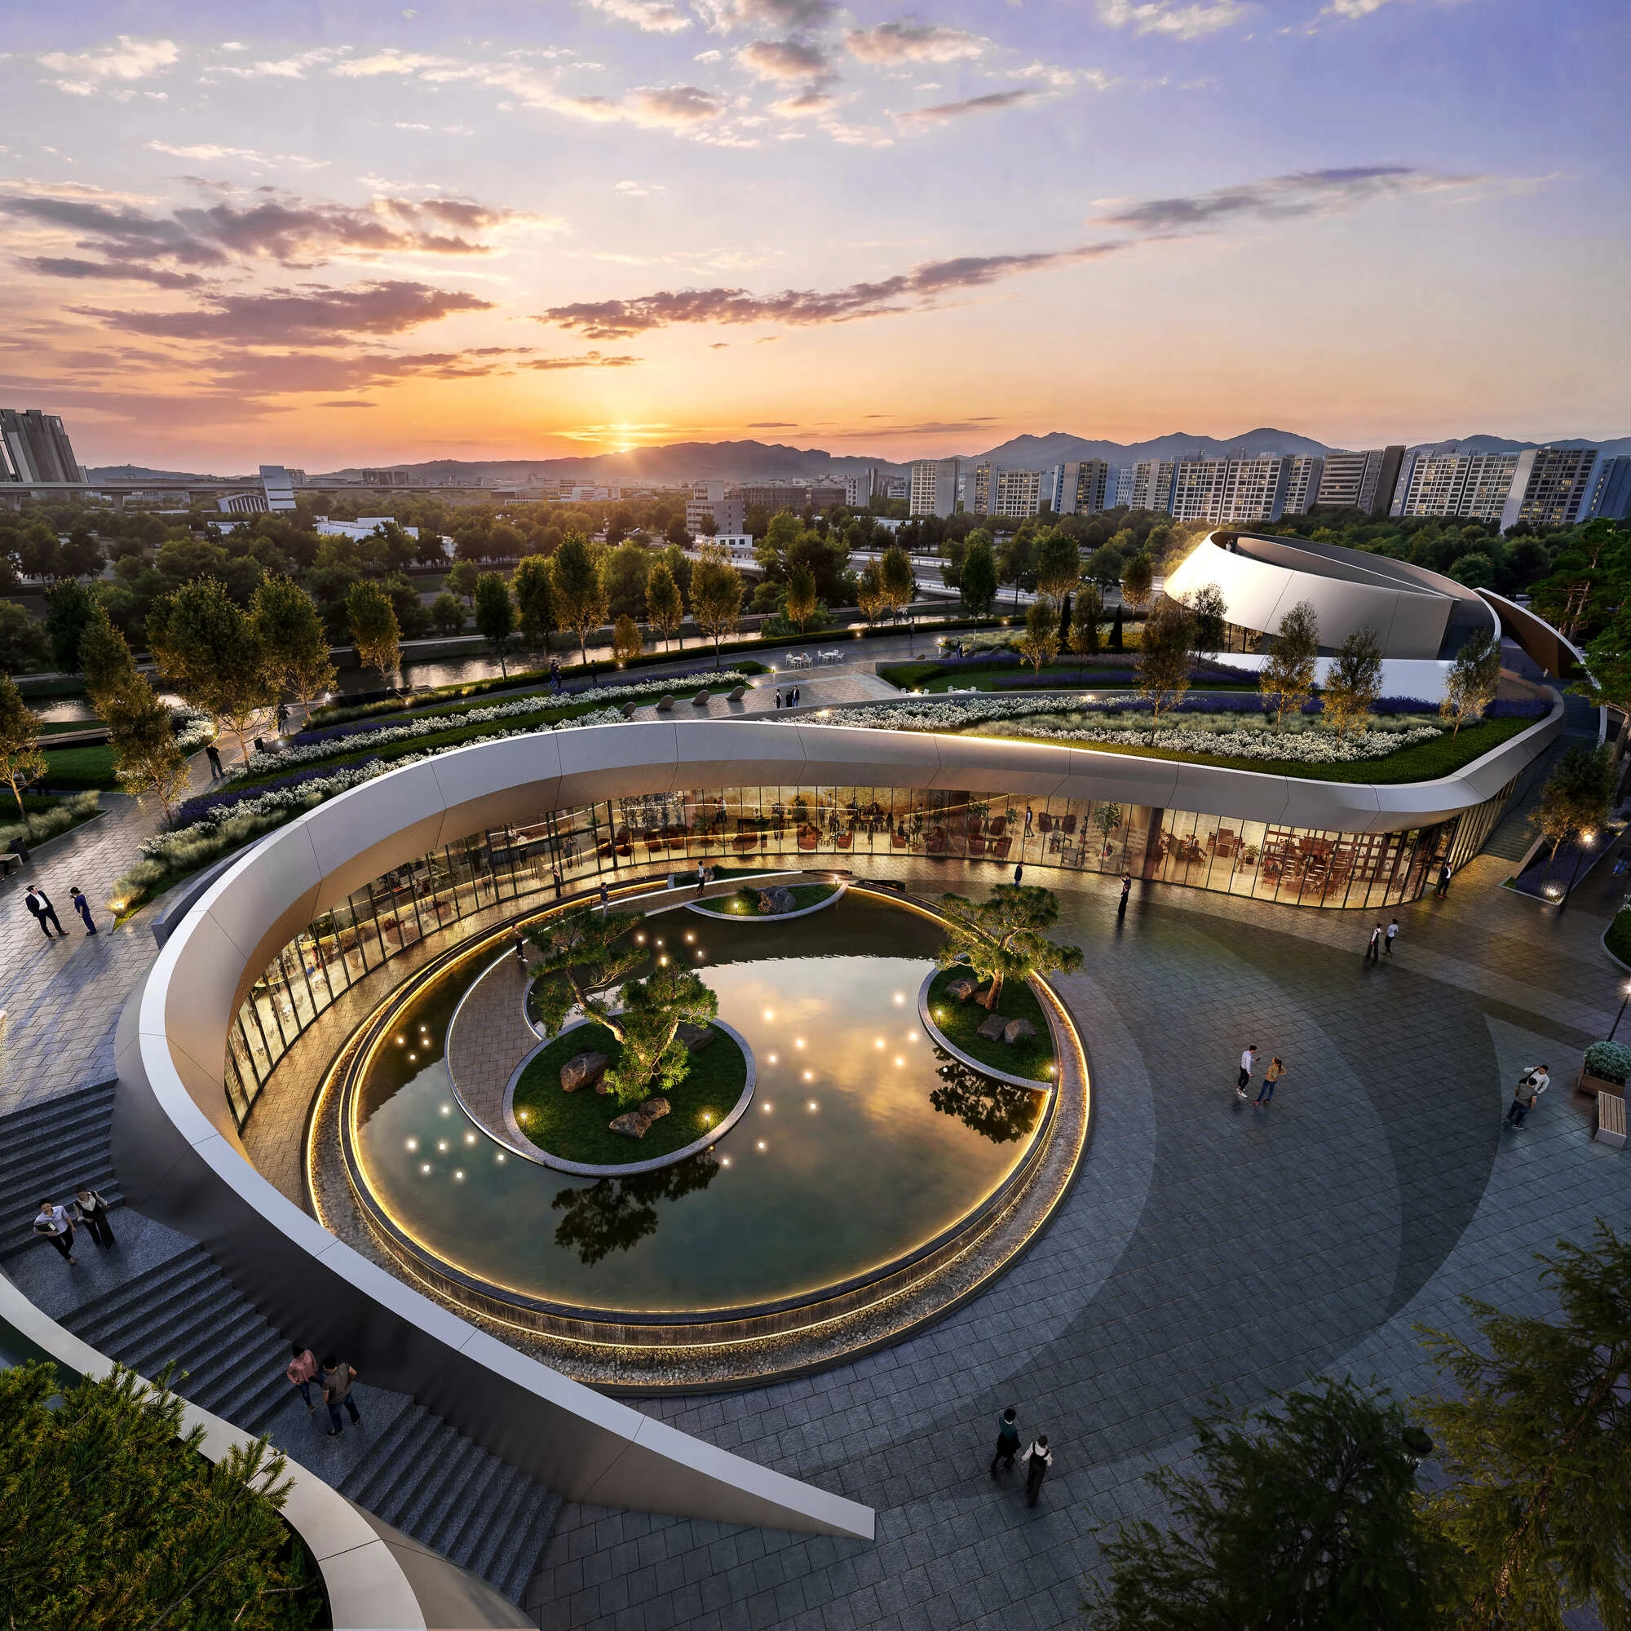
A prominent feature of the project is an observation lounge overlooking Yangjae Stream, positioned as a communal destination where residents can experience uninterrupted views of the surrounding natural landscape. Together with gardens, pedestrian pathways, and planted terraces, these spaces establish a stronger relationship between architecture and nature.
Three Levels of Shared Community
One of the project’s defining elements is its three-story Sky Community, which elevates communal amenities above ground level. Rather than limiting social spaces to the podium, the design distributes shared programs vertically, encouraging interaction while providing residents with panoramic views across Seoul.
The Sky Community complements a broader network of wellness, recreational, and social amenities integrated throughout the development. This layered approach reflects contemporary residential planning, where communal infrastructure becomes an essential component of everyday urban living rather than an afterthought.
Architecture Inspired by Movement
Consistent with Studio Libeskind’s architectural language, the residential towers feature dynamic geometries that create constantly shifting silhouettes. Their sculptural forms emphasize movement and verticality while distinguishing the skyline from conventional residential developments.
Instead of repetitive tower blocks, the buildings are conceived as expressive architectural forms that respond to changing perspectives across the city. The composition balances iconic visual identity with practical residential planning, allowing apartments to benefit from improved views, daylight, and privacy.
Human-Centred Urban Regeneration
Beyond architectural form, the redevelopment reflects broader goals of urban renewal. By replacing outdated housing with a contemporary mixed-use neighborhood, the project introduces improved public infrastructure, expanded green spaces, and stronger pedestrian connectivity while accommodating increased housing demand in one of Seoul’s most desirable districts.
The emphasis on landscape integration, community programming, and accessible public space demonstrates a shift away from isolated residential towers toward a more connected urban environment where architecture supports both private living and collective experiences.
Continuing Studio Libeskind’s Presence in Seoul
The Daechi redevelopment adds to Studio Libeskind’s long-standing engagement with Seoul, following earlier proposals such as the Dancing Towers, Harmony Tower, and the broader Archipelago 21 masterplan. Across these projects, the practice has consistently explored how expressive architecture can coexist with dense urban development while creating meaningful public spaces and stronger relationships between buildings and landscape.
Samsung Daechi Ssangyong 1 Redevelopment Facts
Project: Samsung Daechi Ssangyong 1 Redevelopment
Location: Daechi-dong, Gangnam-gu, Seoul, South Korea
Architects: Studio Libeskind
Collaborators: HJ Design Partners; SAMOO Architects & Engineers
Developer: Samsung C&T
Client: Daechi Ssangyong 1 Redevelopment Union
Program: High-density residential redevelopment
Site Area: Approximately 233,400 m²
Residential Towers: 6
Maximum Height: 49 stories
Housing Units: Nearly 1,000
Central Plaza: Approximately 15,000 m²
Construction Start: Expected 2027
Completion: Expected 2030
Image credit © Rayus