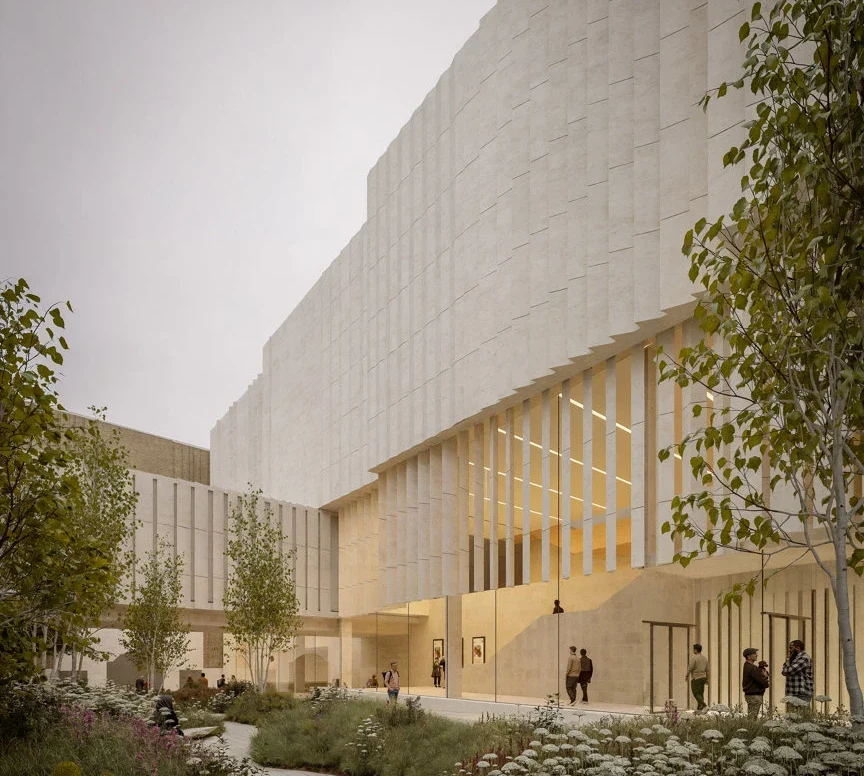

London’s National Gallery is preparing for the most significant architectural transformation in its two-century history, with Japanese architect Kengo Kuma selected to design a major new wing as part of the ambitious £750 million Project Domani. The appointment follows an international competition that drew 65 entries and shortlisted some of the world’s most prominent practices, marking a decisive moment for the evolving architectural language of museum expansion in historic urban contexts.
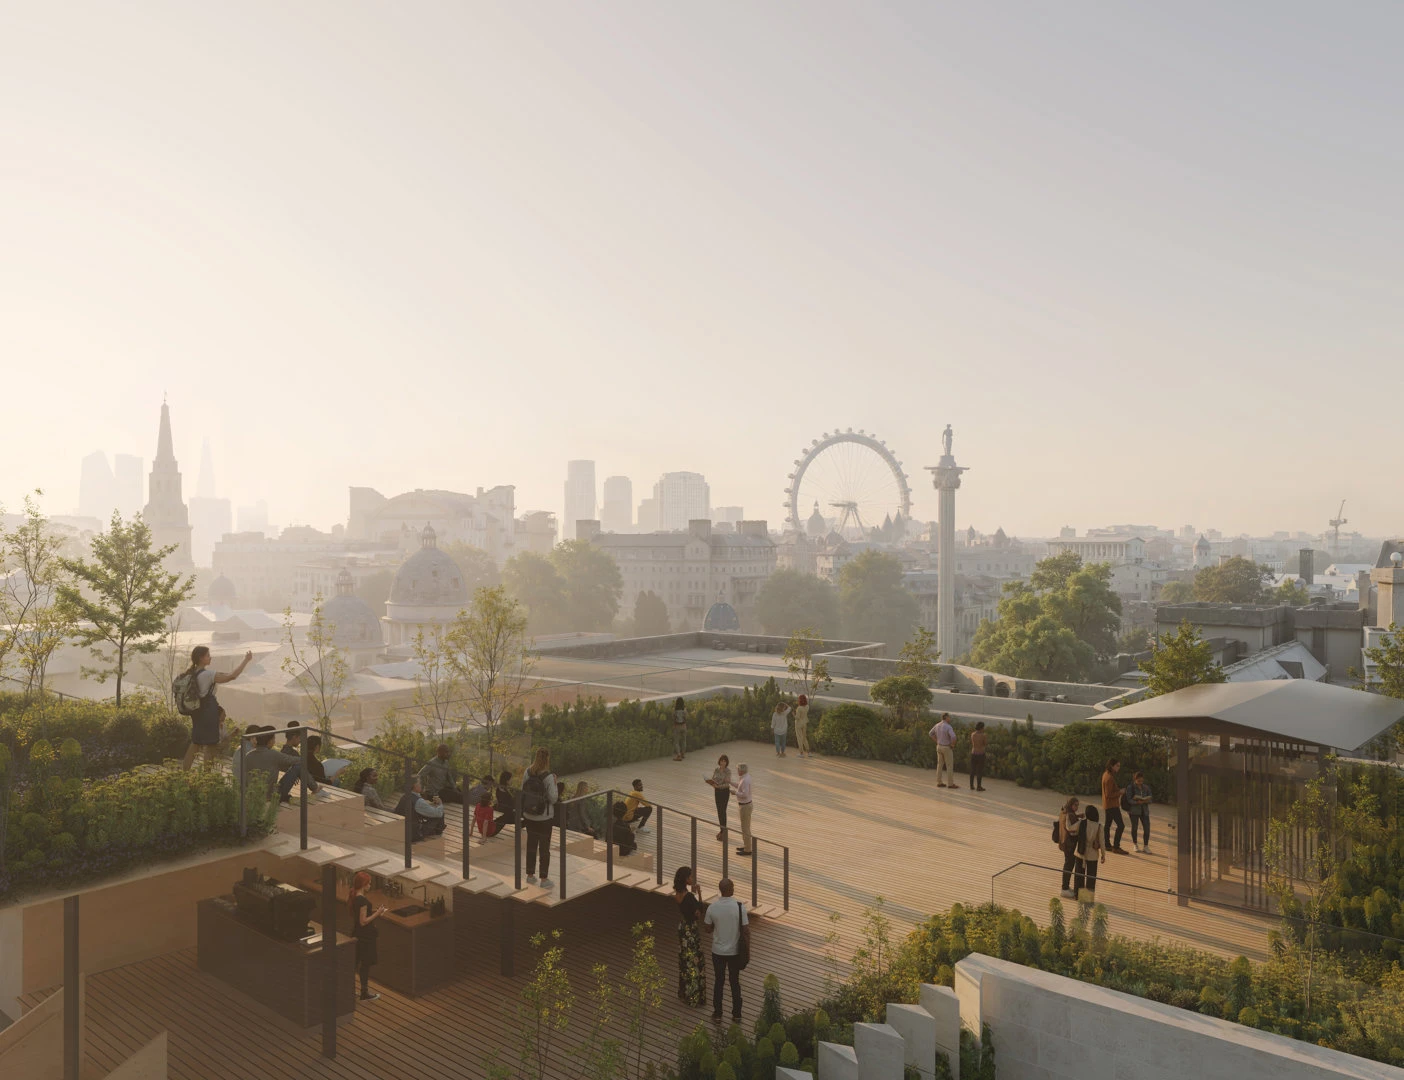
Kuma’s proposal, developed with Kengo Kuma & Associates alongside BDP and MICA, was unanimously chosen by the jury, praised for its balance of innovation and sensitivity. The design is described as “exemplary,” carefully responding to the gallery’s Grade I-listed fabric while introducing a contemporary architectural identity rooted in material subtlety and light modulation—hallmarks of Kuma’s work.
The project lies in a conceptual shift in the National Gallery’s curatorial scope. The institution will now expand its collection beyond 1900, moving away from its traditional focus on Western European painting from the 13th to the early 20th century, and allowing it to present a comprehensive narrative of painting history in a single location. This plan sets the gallery apart from other institutions worldwide and requires new spaces and building designs to display modern and contemporary works.
The new wing will rise on the site of St. Vincent House, a long-held property just north of the existing Sainsbury Wing, currently occupied by a hotel and office complex. This location, bridging Trafalgar Square and Leicester Square, is central to the project’s broader urban ambition: to reshape the public realm and strengthen pedestrian connections between two of central London’s most active civic spaces.
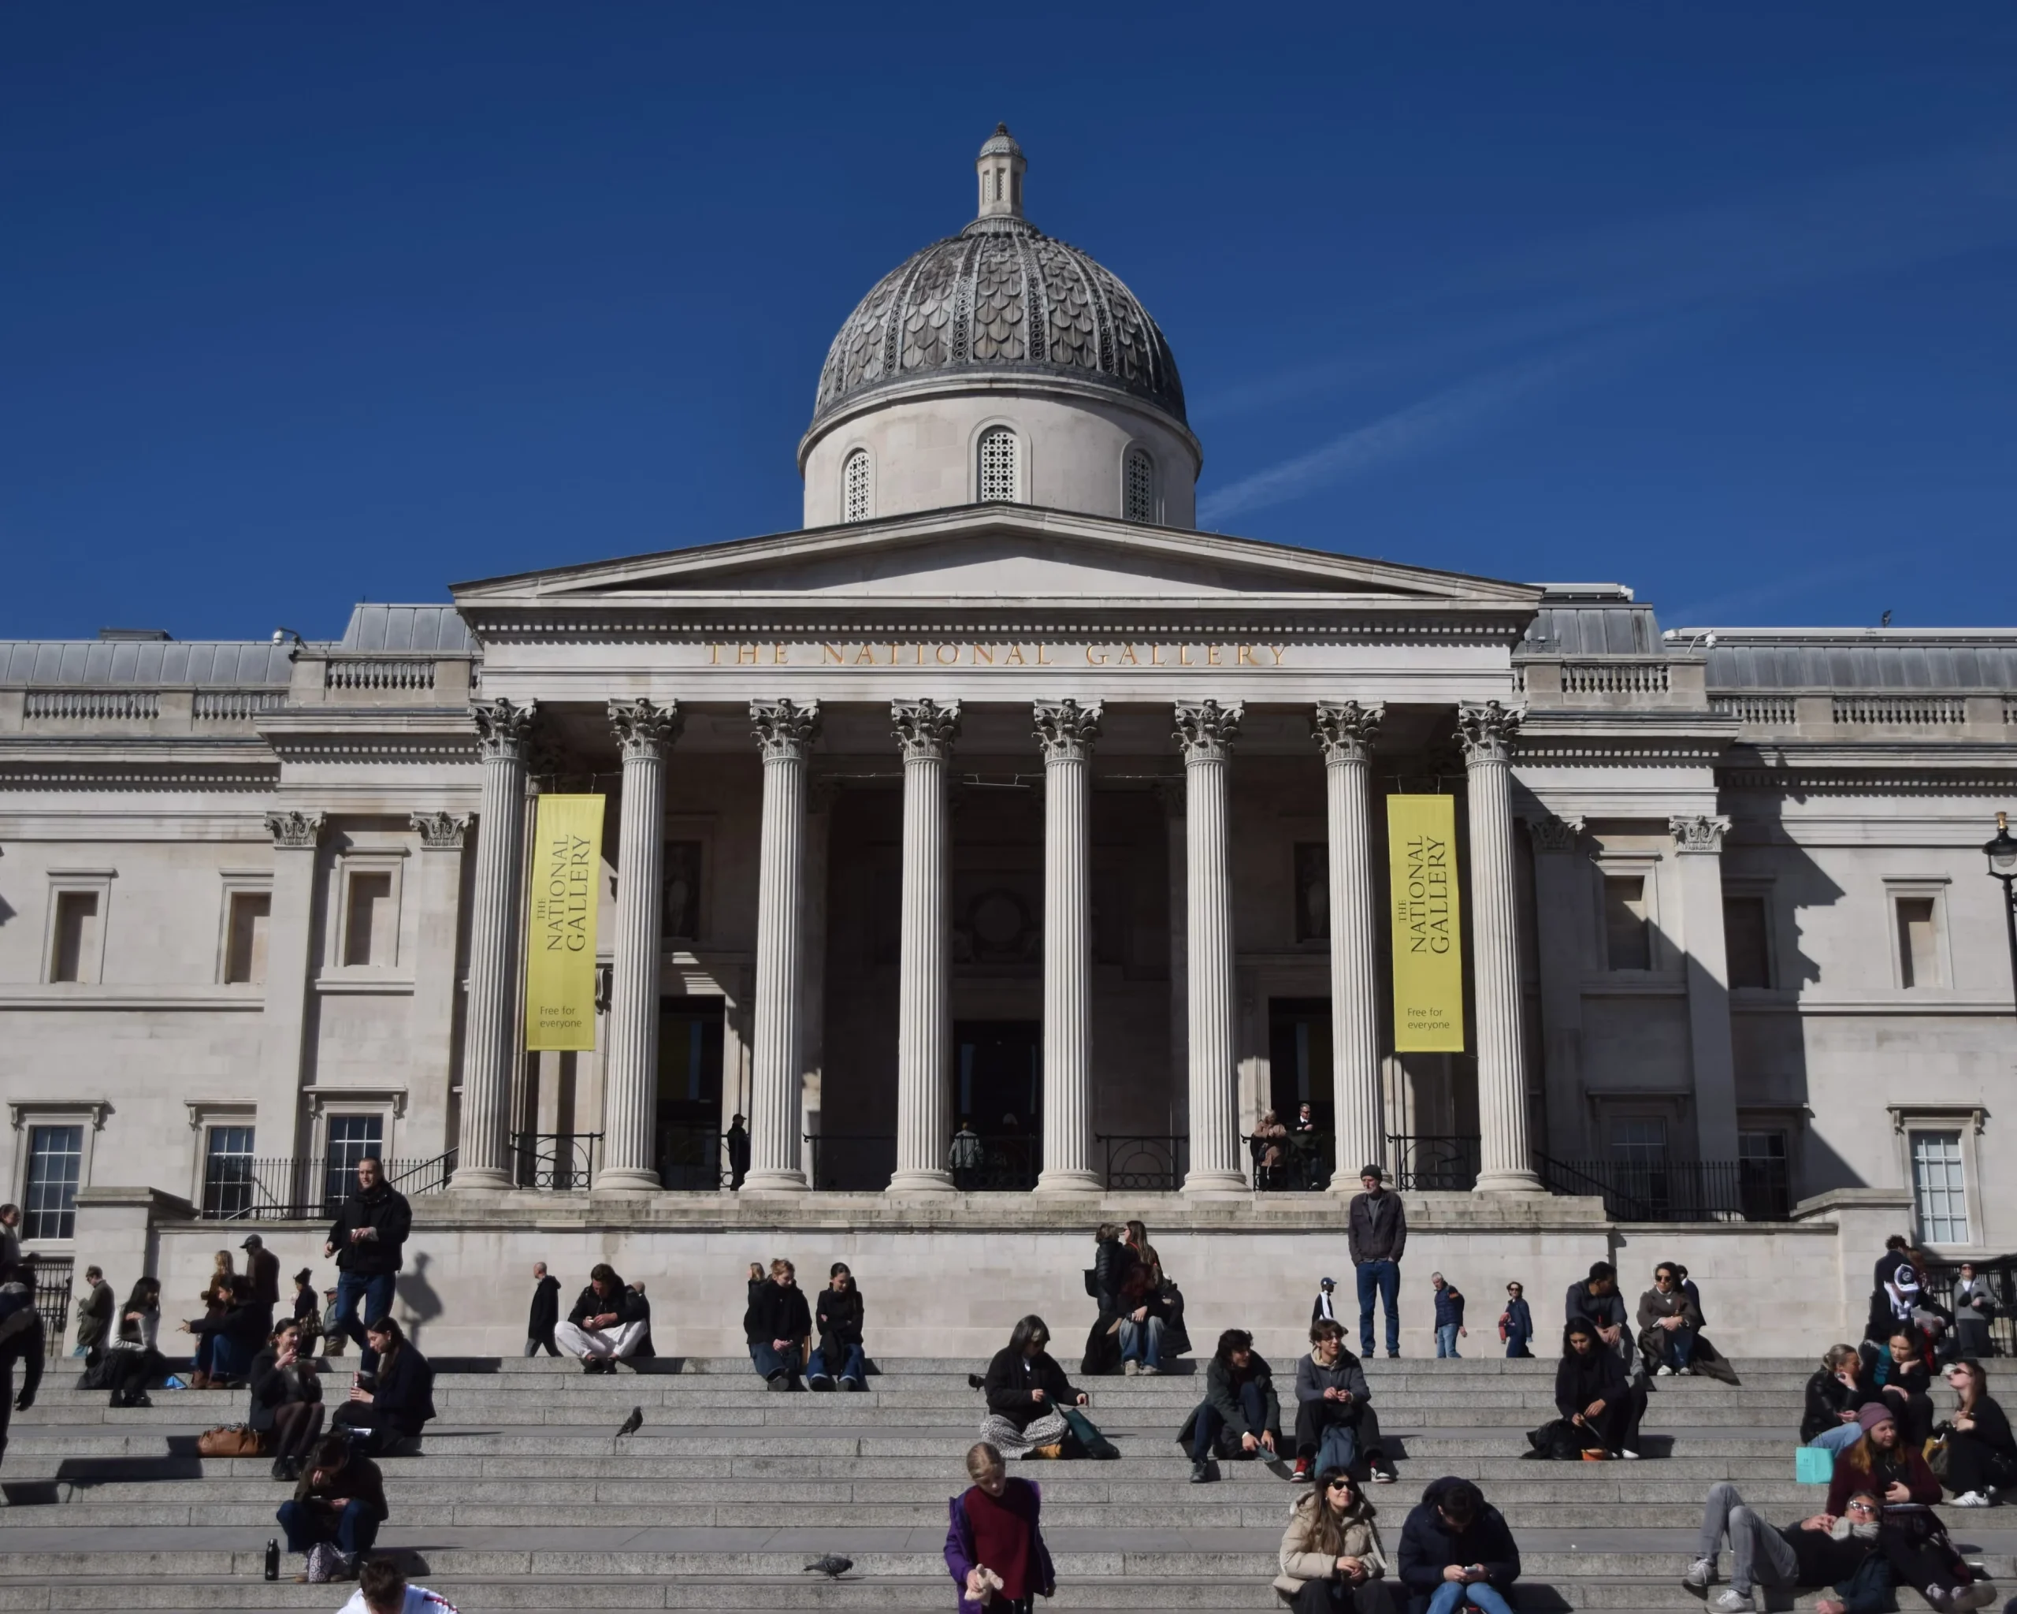
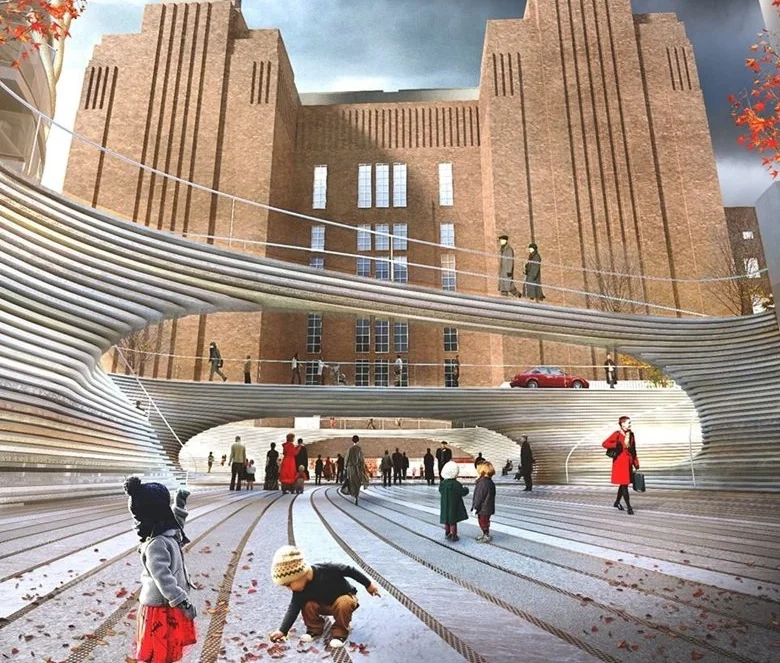
Architecturally, the scheme is expected to deliver a measured yet expressive addition. Early descriptions point to a “simple and clean” vaulted language at ground level, paired with more articulated geometries above, creating a layered spatial experience. The intervention aims not to compete with the historic Wilkins Building or the postmodern Sainsbury Wing but to mediate between them—an approach consistent with Kuma’s longstanding interest in dissolving architectural boundaries through texture, rhythm, and permeability.
In practical terms, the expansion will add about 1,500 square meters of new permanent gallery space, which is a 15% increase, and 800 square meters of space for temporary exhibitions. These additions will significantly enhance the institution’s ability to display its growing collection while improving visitor circulation and overall experience.
Project Domani also reflects a broader recalibration of the National Gallery’s institutional identity. Backed by major philanthropic contributions, including two £150 million donations, the scheme is as much about long-term sustainability and accessibility as it is about architecture. It includes provisions for an acquisitions fund and endowment, ensuring that the gallery’s expansion is matched by curatorial ambition and financial resilience.
But the project comes at a difficult time. Despite strong fundraising, the gallery faces an operational deficit that could impact staffing and programming, underscoring the tension between cultural ambition and economic reality. Within this context, Kuma’s design takes on additional weight, tasked with delivering not only architectural excellence but also long-term institutional value.
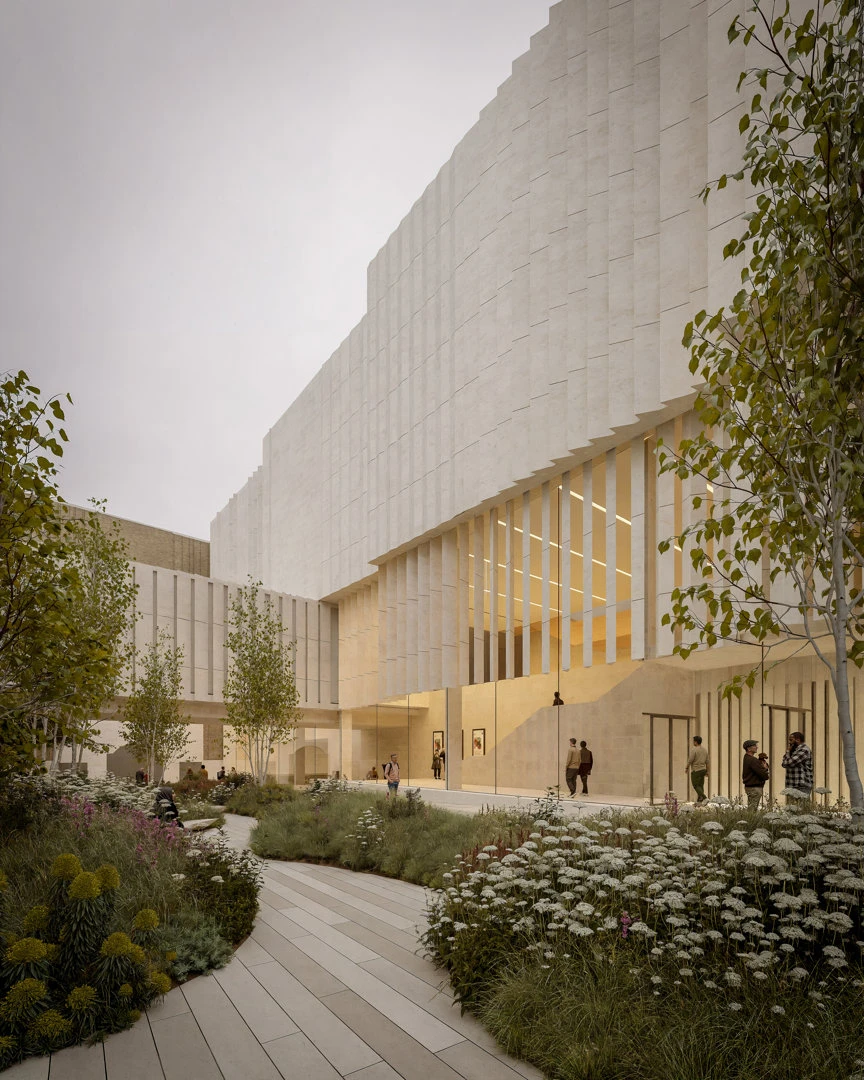
For Kuma, whose portfolio includes the Tokyo Olympic Stadium and V&A Dundee, the commission represents another high-profile cultural project in Europe. More importantly, it shows a move away from flashy designs by renowned architects toward a more subtle style that respects history without copying it and incorporates modern shapes without disrupting the overall look.