• Submit Project
  • Advertise
  • NewsLetter
PA | Architecture and Technology
Courses
  • Articles
    • Archipreneurs
    • Technology
    • Bim / Aec
    • 3D Printing
    • Architects
    • Artificial Intelligence
    • Robotics
    • Sustainability
    • Tools
    • Case Study
    • City Guide
    • Opinions
    • Interviews
    • Architecture & Design
      • Urbanism
      • Metaverse
      • Space Architecture
      • Geography
  • Projects
    • Architecture
    • Interior
    • Design
      • Fashion
      • Pavilion
      • Installation
      • Digital Art
      • Landscape Design
    • Products
  • News
  • Workshops
  • PA Talks
  • Videos
  • Books
  • More
    • PA+ Membership
    • Competitions
    • Courses
    • Events
    • Jobs
    • About Us
    • Contact Us
Font ResizerAa
PA | Architecture and TechnologyPA | Architecture and Technology
Search
  • Articles
  • Projects
  • News
  • Workshops
  • PA Talks
  • Videos
  • Books
  • Advertise
  • Submit Project
  • NewsLetter
  • Contact Us
Have an existing account? Sign In
Follow US

Home - Projects - Architecture - CityWave by BIG Takes Shape in Milan with One of Europe’s Largest Urban Arches

Architecture

CityWave by BIG Takes Shape in Milan with One of Europe’s Largest Urban Arches

Last updated: November 5, 2025 4:03 pm
Ezgi Çavuş
Ezgi Çavuş
ByEzgi Çavuş
Ezgi Çavuş is a content writer and master student in Interior Architecture. Her academic work focuses on the intersection of architectural design, atmosphere, technology, and artificial...
Share
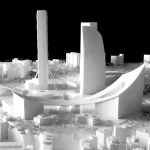
CityWave Milan
Visualization of CityWave Milan. Source: BIG Bjarke Ingels Group
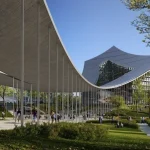
CityWave by BIG shapes Milan's arch of the future
Source: Focchi
CityWave by BIG shapes Milan's arch of the future
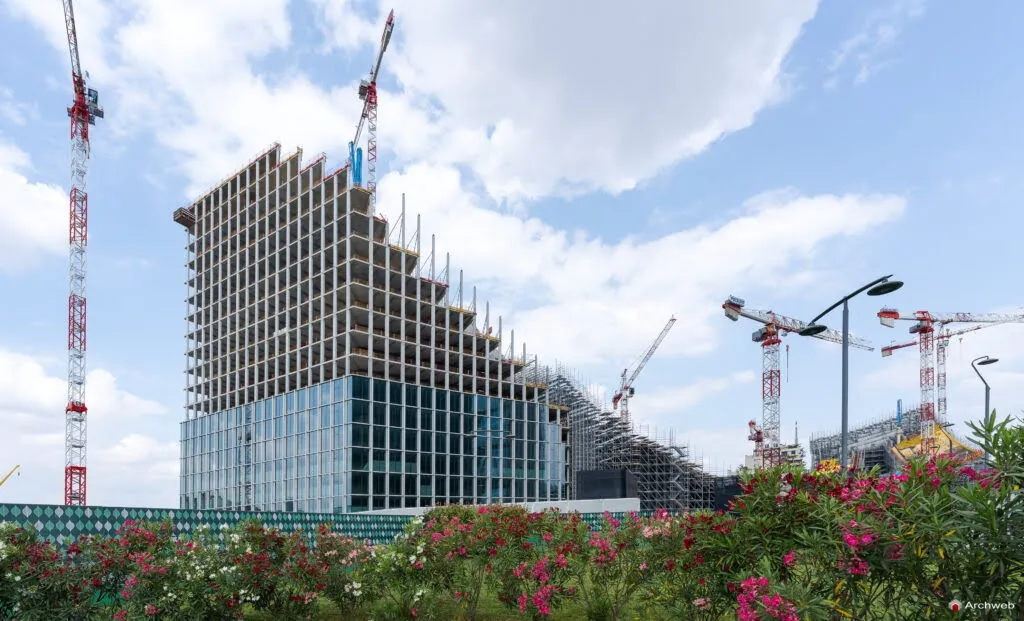
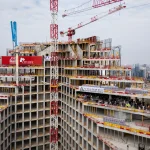
BIG´s CityWave under construction in Milan
BIG´s CityWave under construction in Milan, June 2025. Source: Focchi
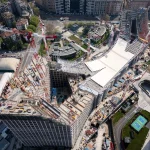
Bjarke-Ingels-Group-CityWave-Under-Construction-
June 2025. Source: Focchi
BIG Bjarke Ingels Group
Source: BIG Bjarke Ingels Group
List of Images 1/14
CityWave Milan
CityWave by BIG shapes Milan's arch of the future
BIG´s CityWave under construction in Milan
Bjarke-Ingels-Group-CityWave-Under-Construction-
BIG Bjarke Ingels Group
SHARE

Milan, a city renowned for its fashion and design, is also emerging as a testing ground for bold architectural experiments. One of its most notable additions is CityWave, a project by the Bjarke Ingels Group (BIG), planned for completion in 2026.

Contents
  • BIG’s architectural concept for CityWave
  • Sustainability and Environmental Strategies
  • Technological Integration and Smart Systems
  • Visitor Experience and Urban Interaction
  • CityWave in Context: Milan’s Urban Fabric
  • CityWave Project Details

This project aims to demonstrate how computational design and environmental strategies can be integrated in large-scale commercial architecture. Its immense roof arch, one of Europe’s largest urban canopies, will create a shaded civic space while integrating cutting-edge energy solutions.

BIG’s architectural concept for CityWave

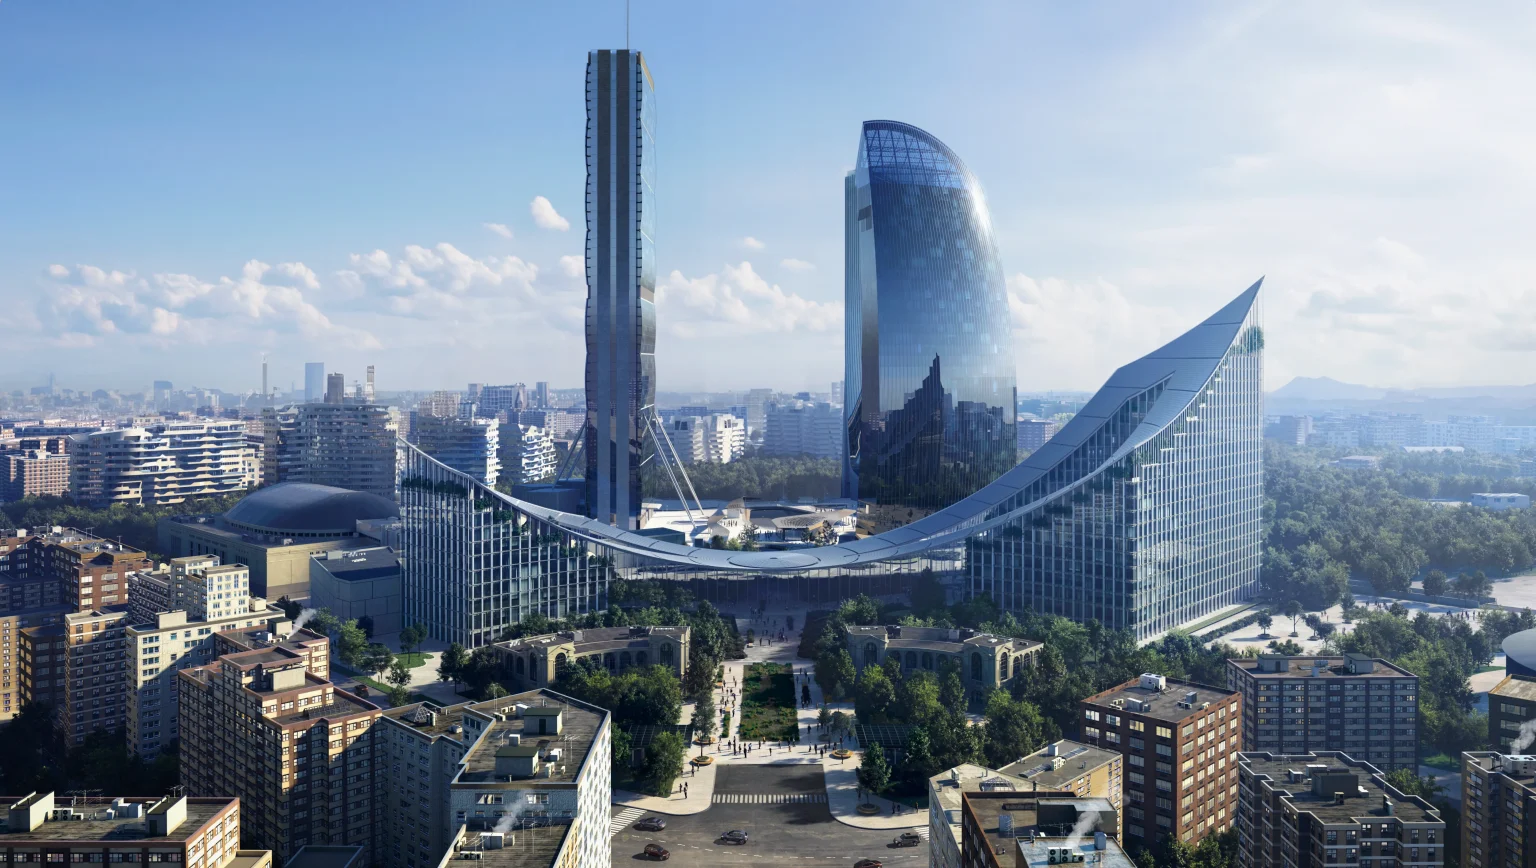
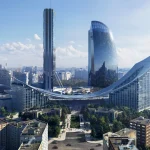
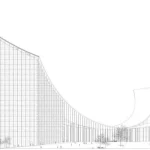
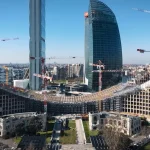
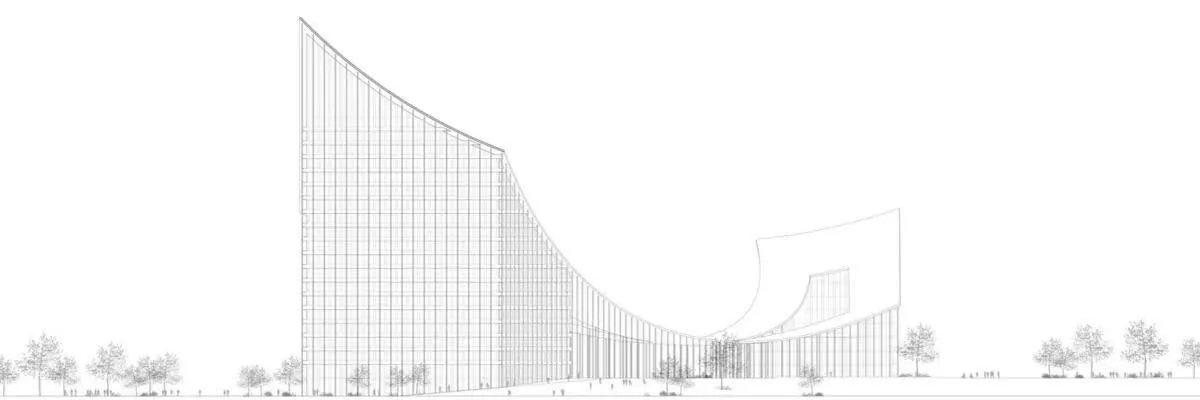
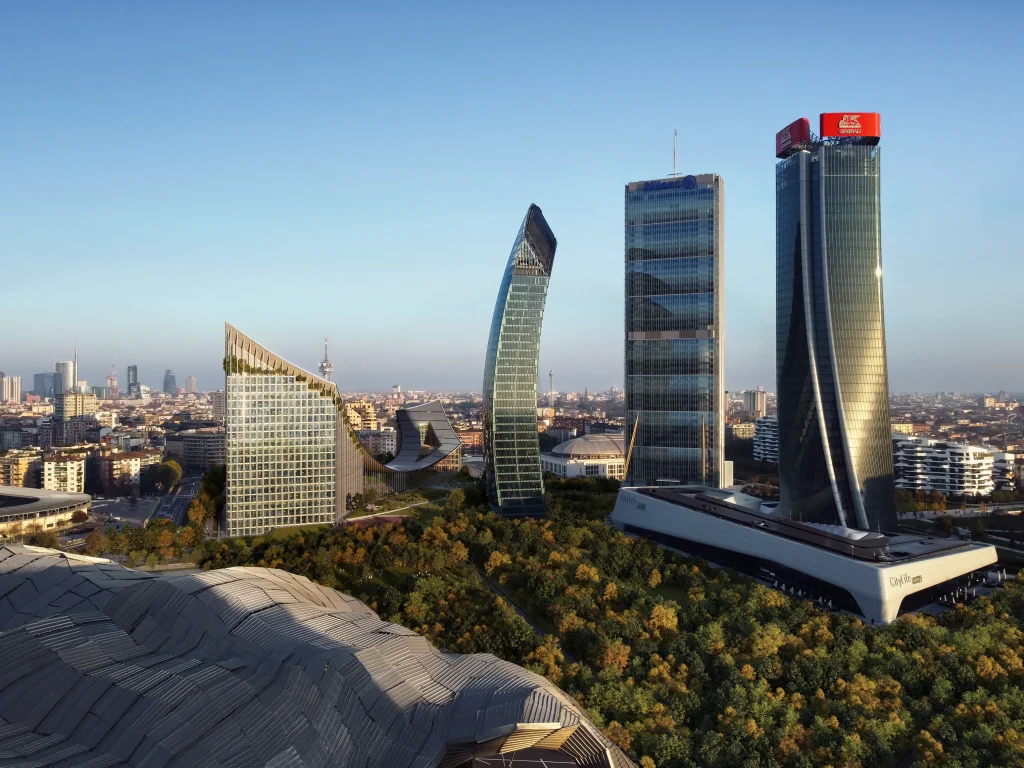

Two glass towers are connected by a 140-meter arched roof that will define Milan’s CityLife skyline. BIG’s unifying arch aims to blend private workplaces with public areas, making the building both a monument and an urban connection.
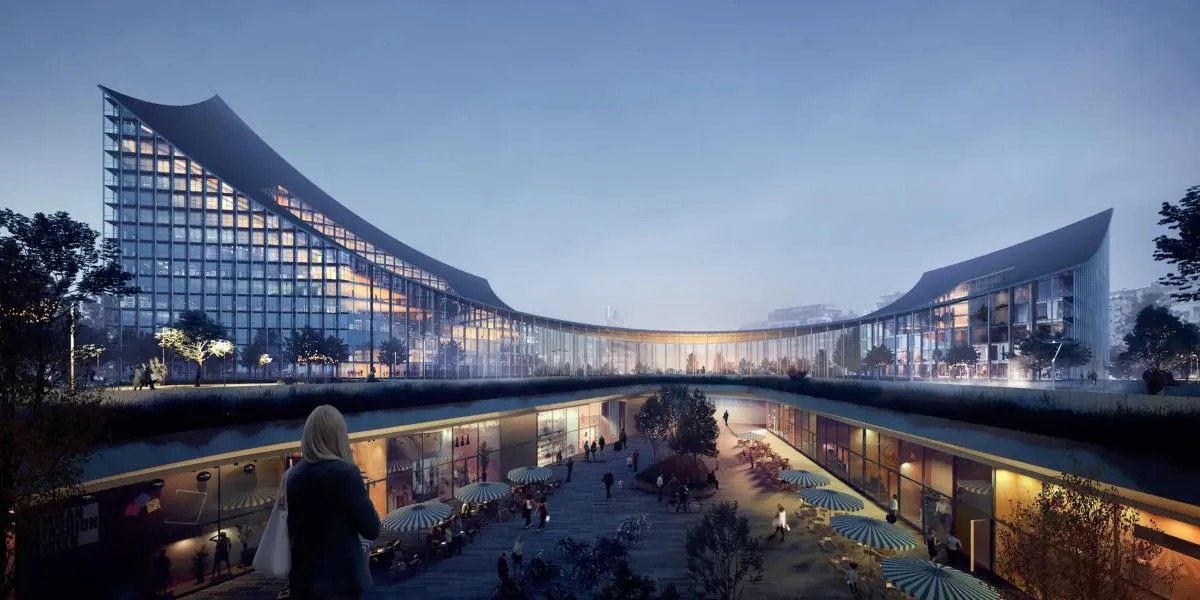
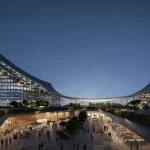
CityWave by BIG shapes Milan's arch of the future
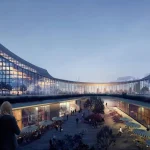
Visualization of CityWave Milan Night View. Source: BIG Bjarke Ingels Group

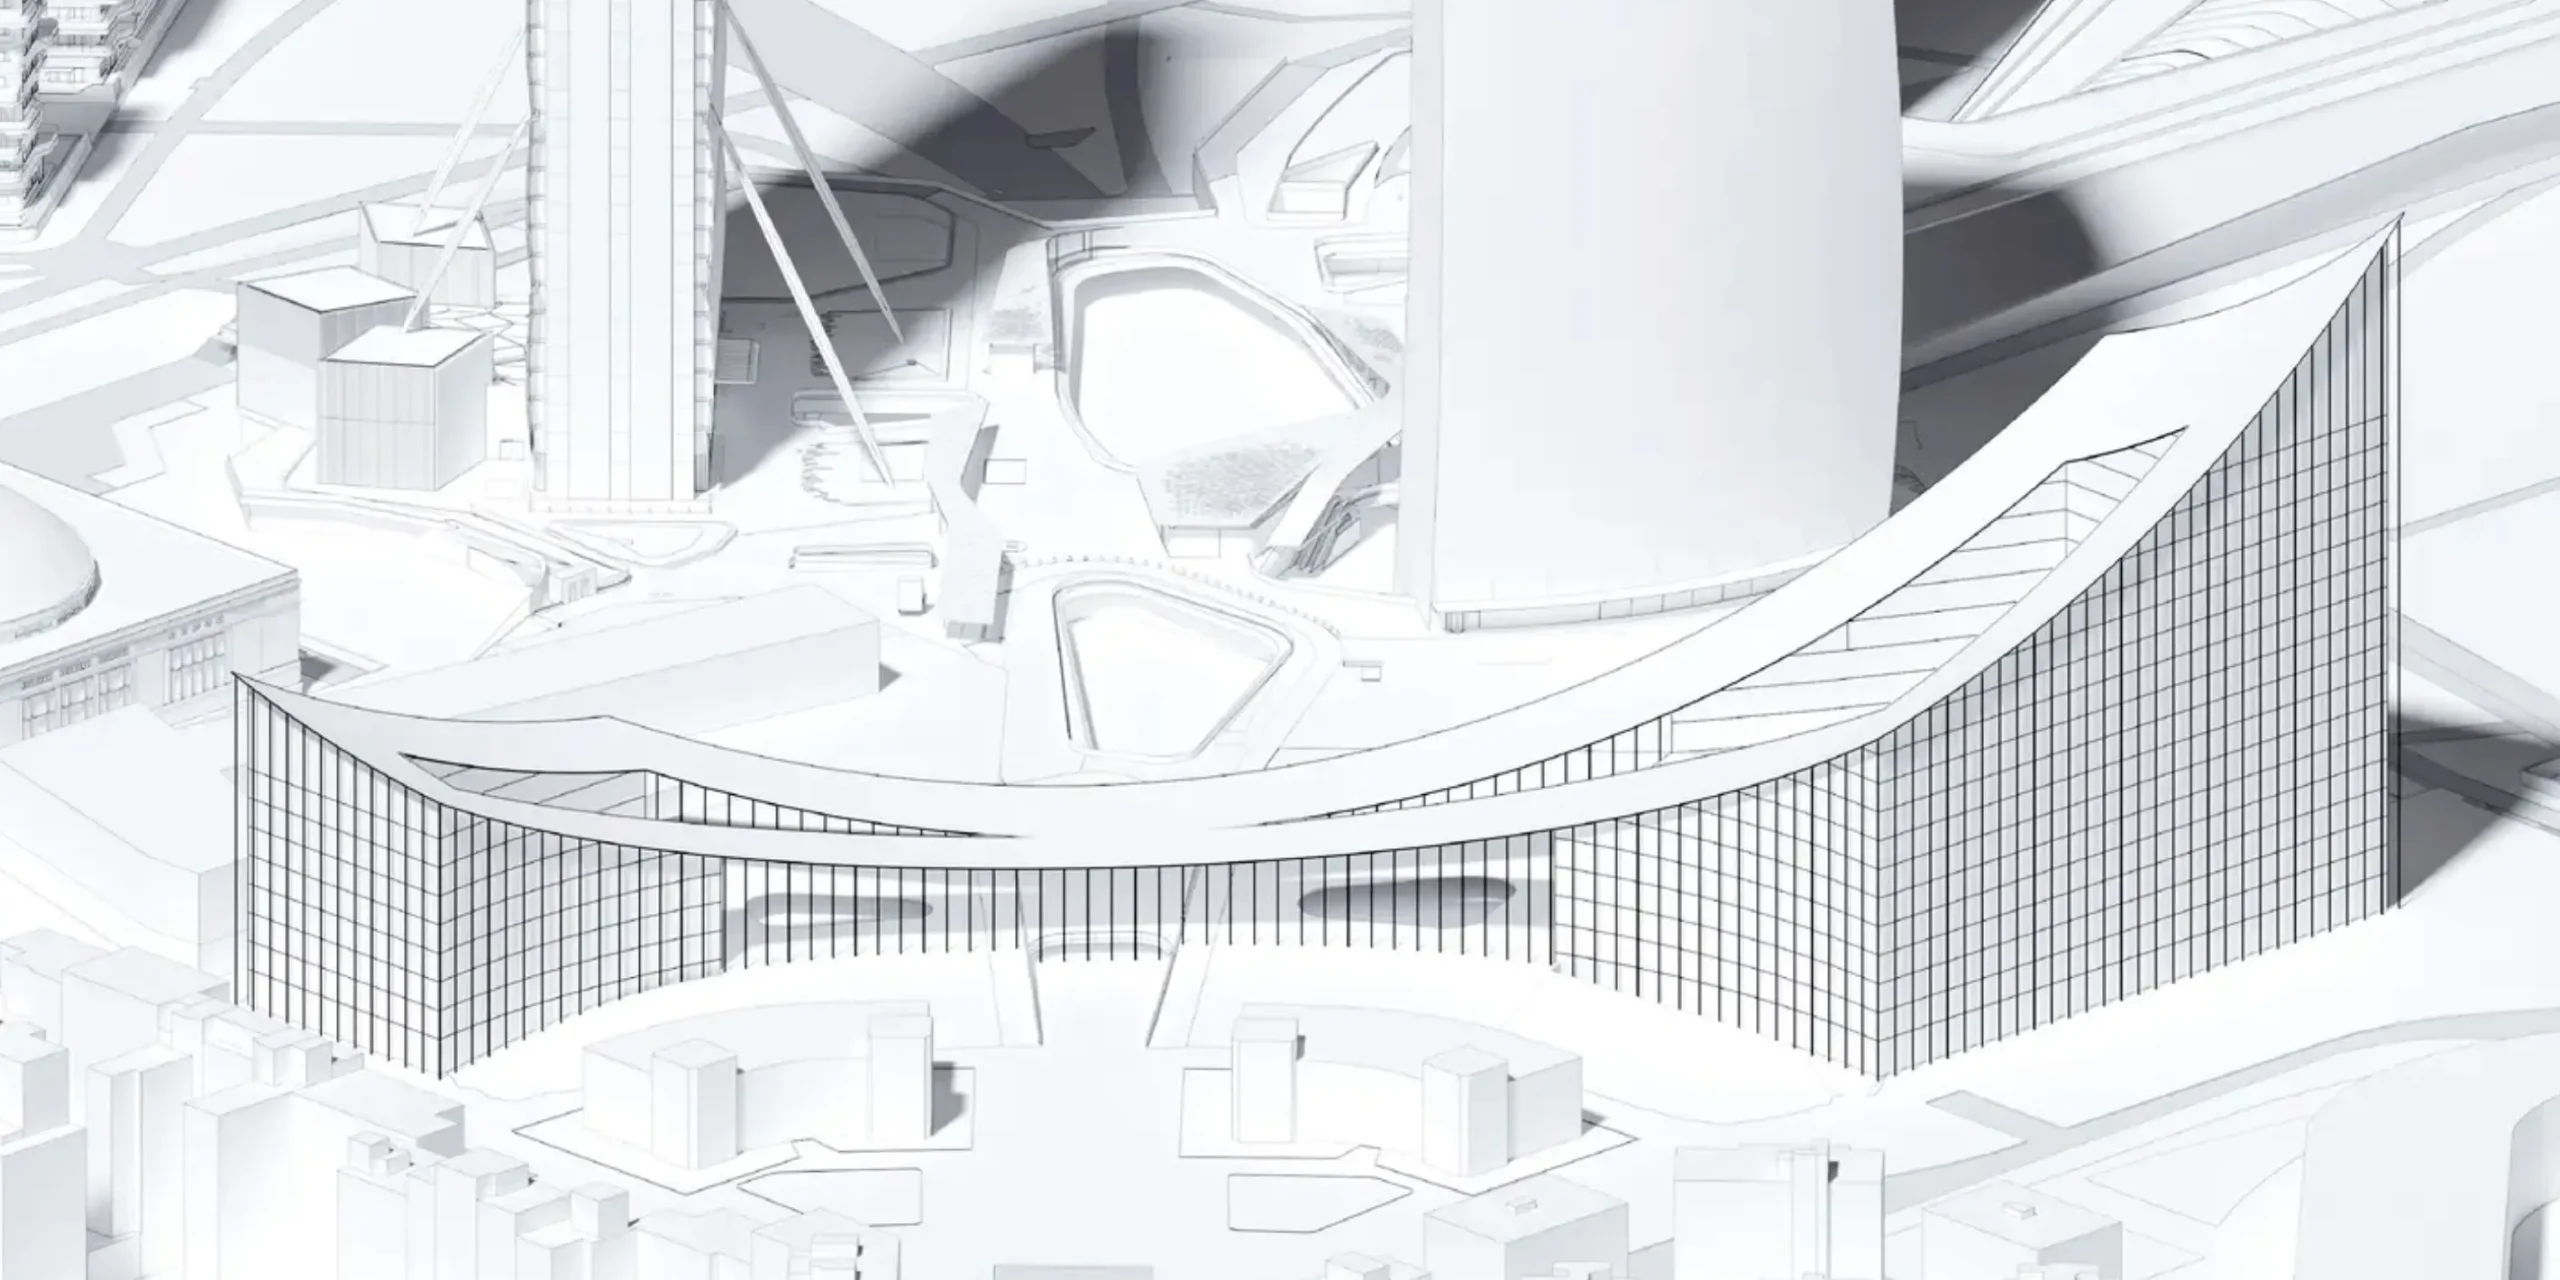
The arch is parametric: each curve and each angle was digitally simulated for optimal daylight, ventilation, and wind reduction at the pedestrian level. Computational models predicted conditions under various scenarios, allowing designers to optimize the form for performance. This smooth shape is the result of complex calculations.

Beneath the arch, the office towers will feature high-performance glazing and shading systems to minimize heat gain. Interiors are designed with flexibility in mind, allowing for adaptability to new work patterns. In essence, CityWave pairs monumental ambition with everyday practicality.

1. Geometrical Design and Space Strategy

The curvature follows a geometric logic, guiding movement, framing views, and connecting the building with its urban surroundings. Parametric rules controlled radii, slopes, and transitions, generating an overarching fluid form. This geometry is as much about structural necessity as it is about visual impact.
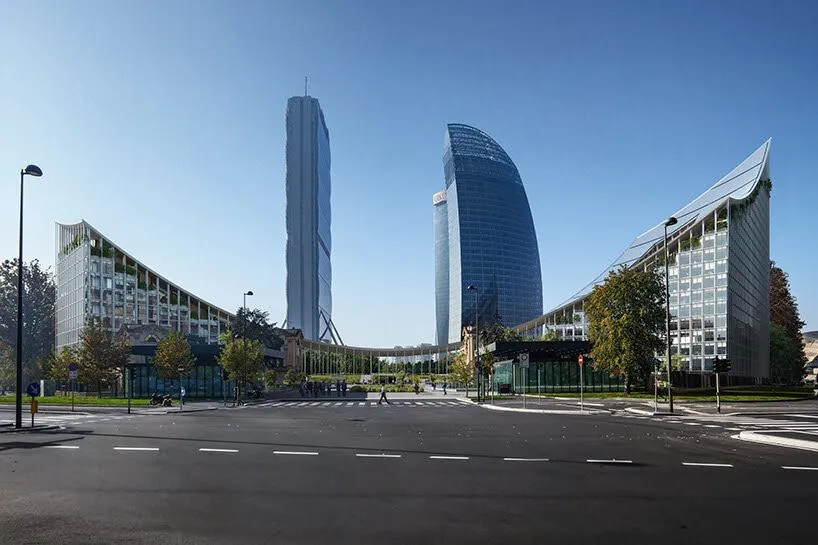
CityWave by BIG shapes Milan's arch of the future
Visualization of CityWave Milan. Source: BIG Bjarke Ingels Group

CityWave emerges from advanced digital design. Parametric modeling allowed designers to fine-tune the arch’s curve to meet performance goals.

Parametric tools enabled the creation of thousands of design variants, striking a balance between structural efficiency, daylight, and comfort. The canopy was digitally optimized before any prototypes were produced, reducing risk and waste.
CityWave by BIG shapes Milan's arch of the future

2. Materiality and Structural Innovation

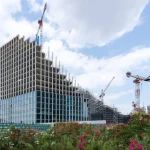
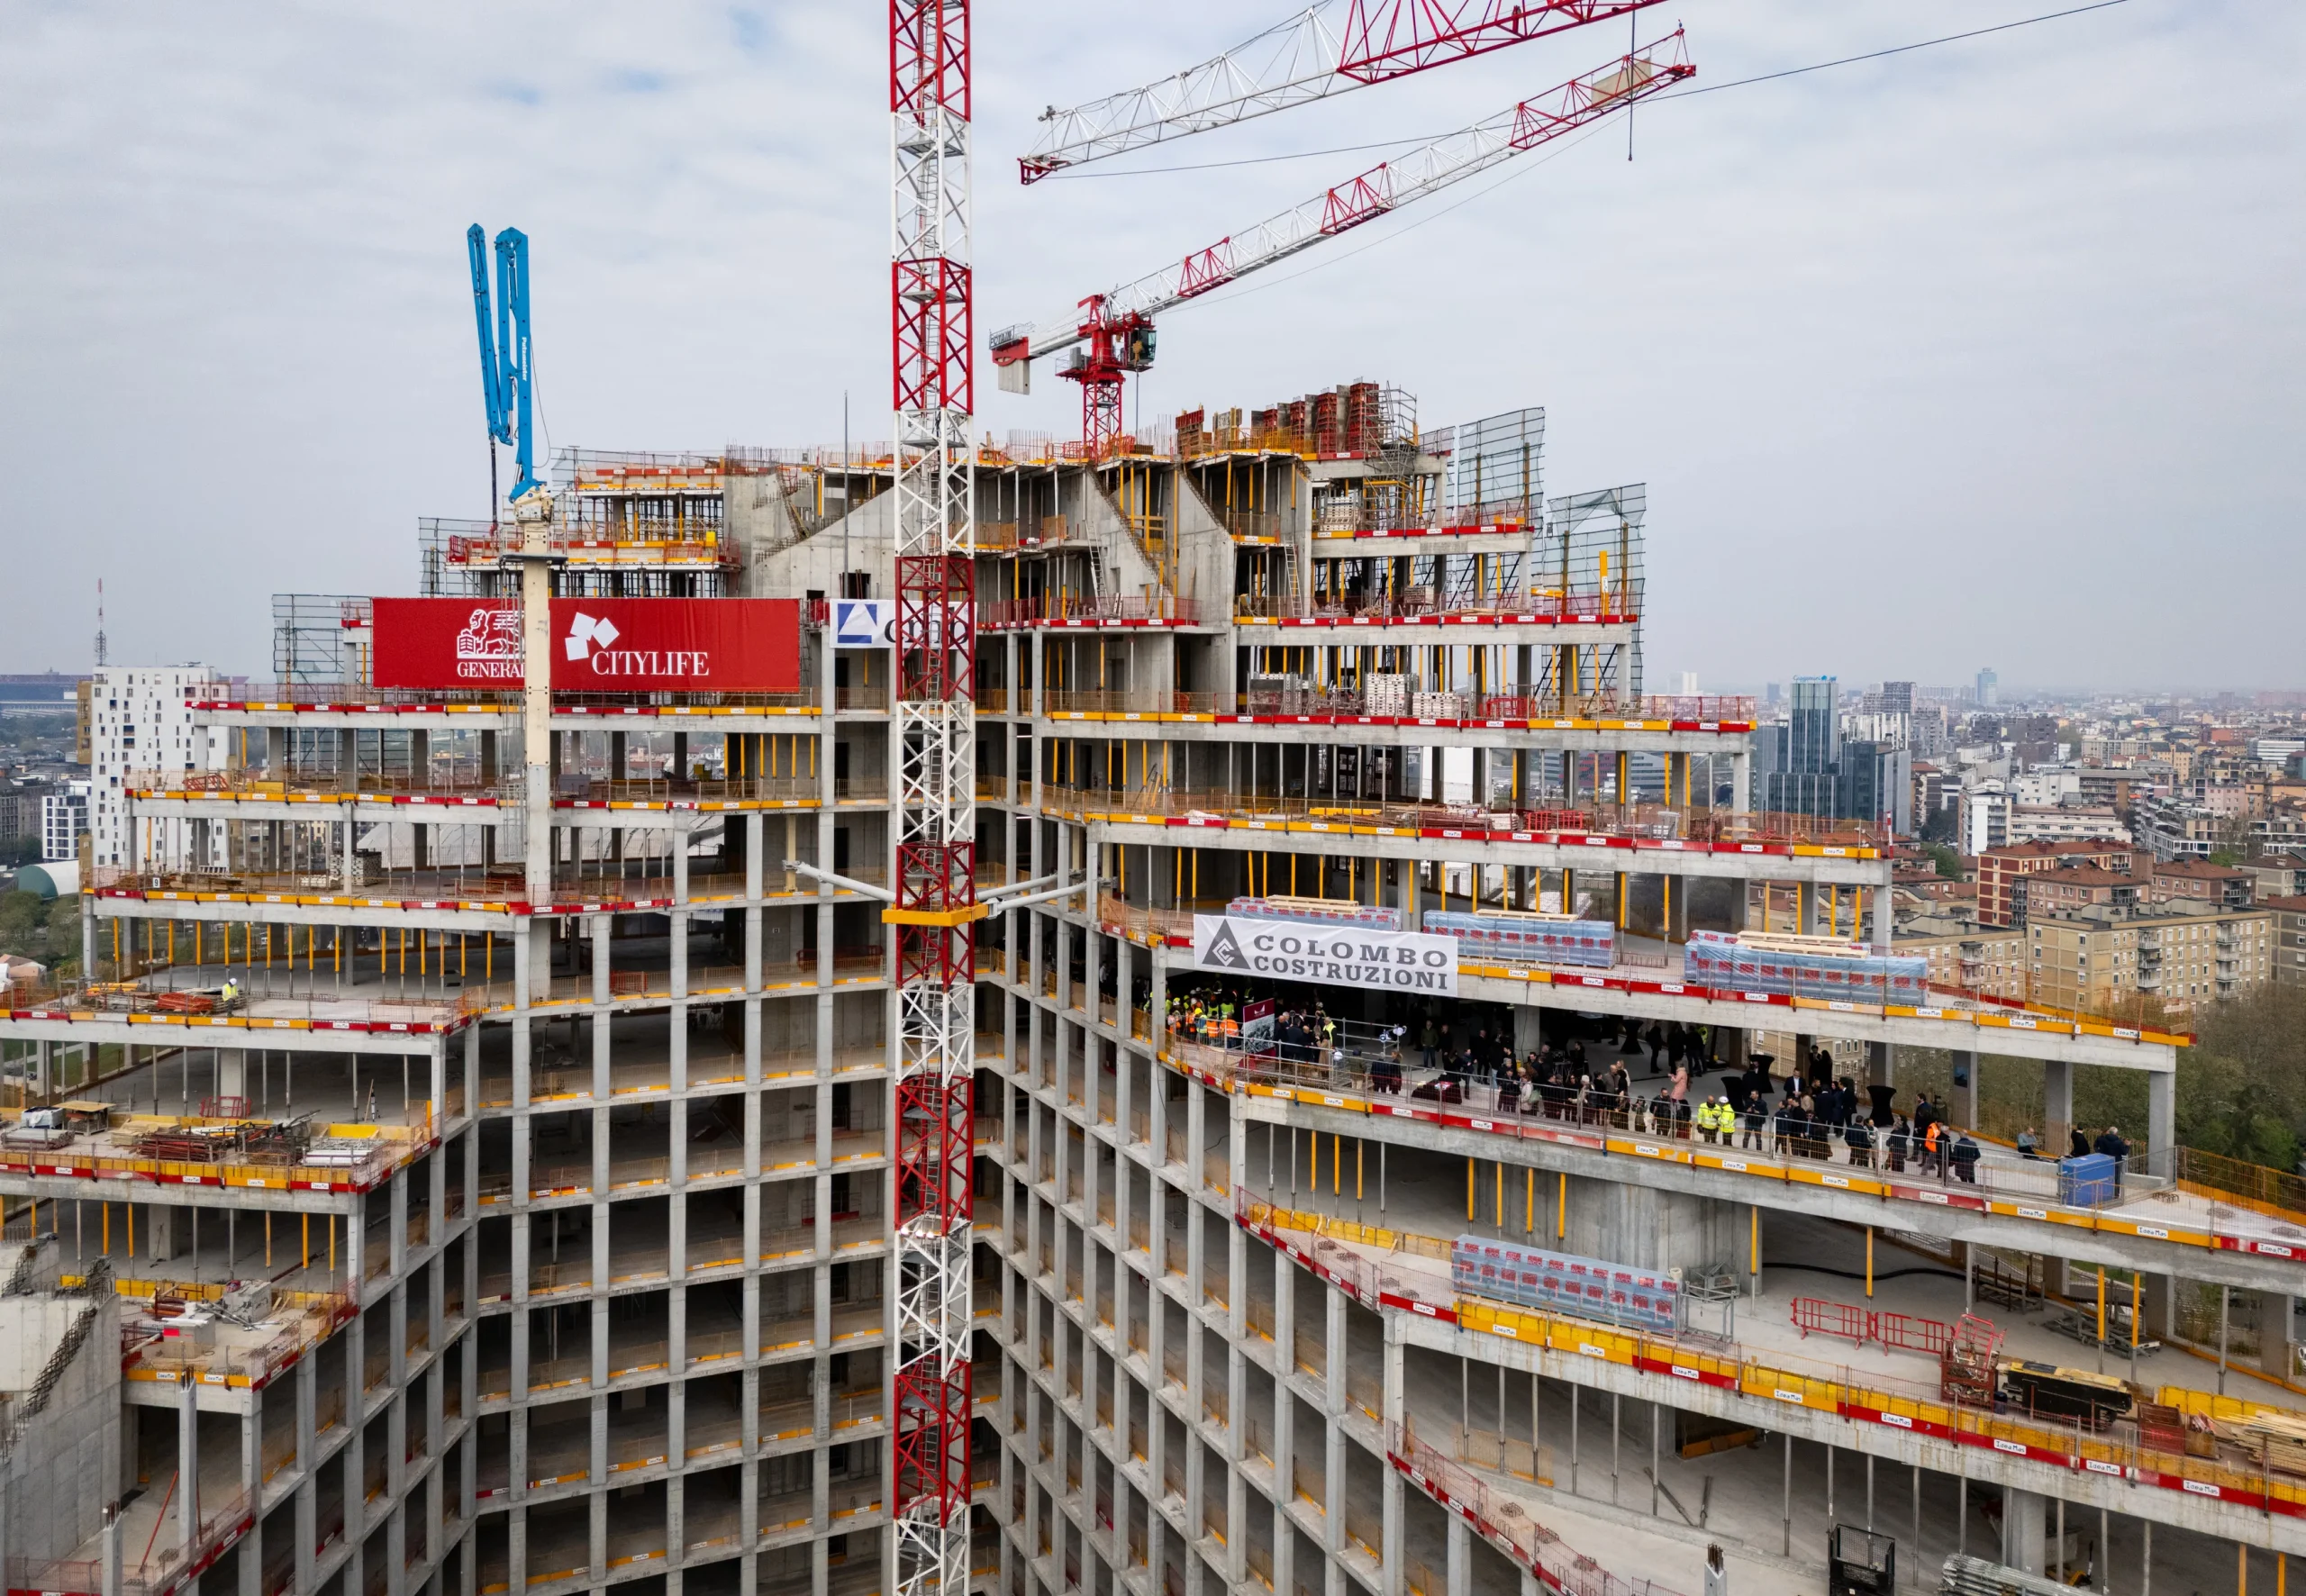
CityWave employs a material palette that combines high-performance glazing, steel, concrete, and integrated photovoltaic panels, aligning structural efficiency with sustainability goals. The expansive glass façades of the towers are carefully engineered to minimize solar gain through selective coatings and optimized orientation, while at the same time ensuring visual transparency and daylight penetration deep into the interiors. This approach reduces reliance on artificial lighting, contributing to both energy savings and user comfort.
BIG´s CityWave under construction in Milan
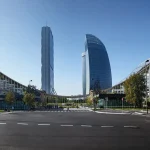
June 2025. Source: Focchi

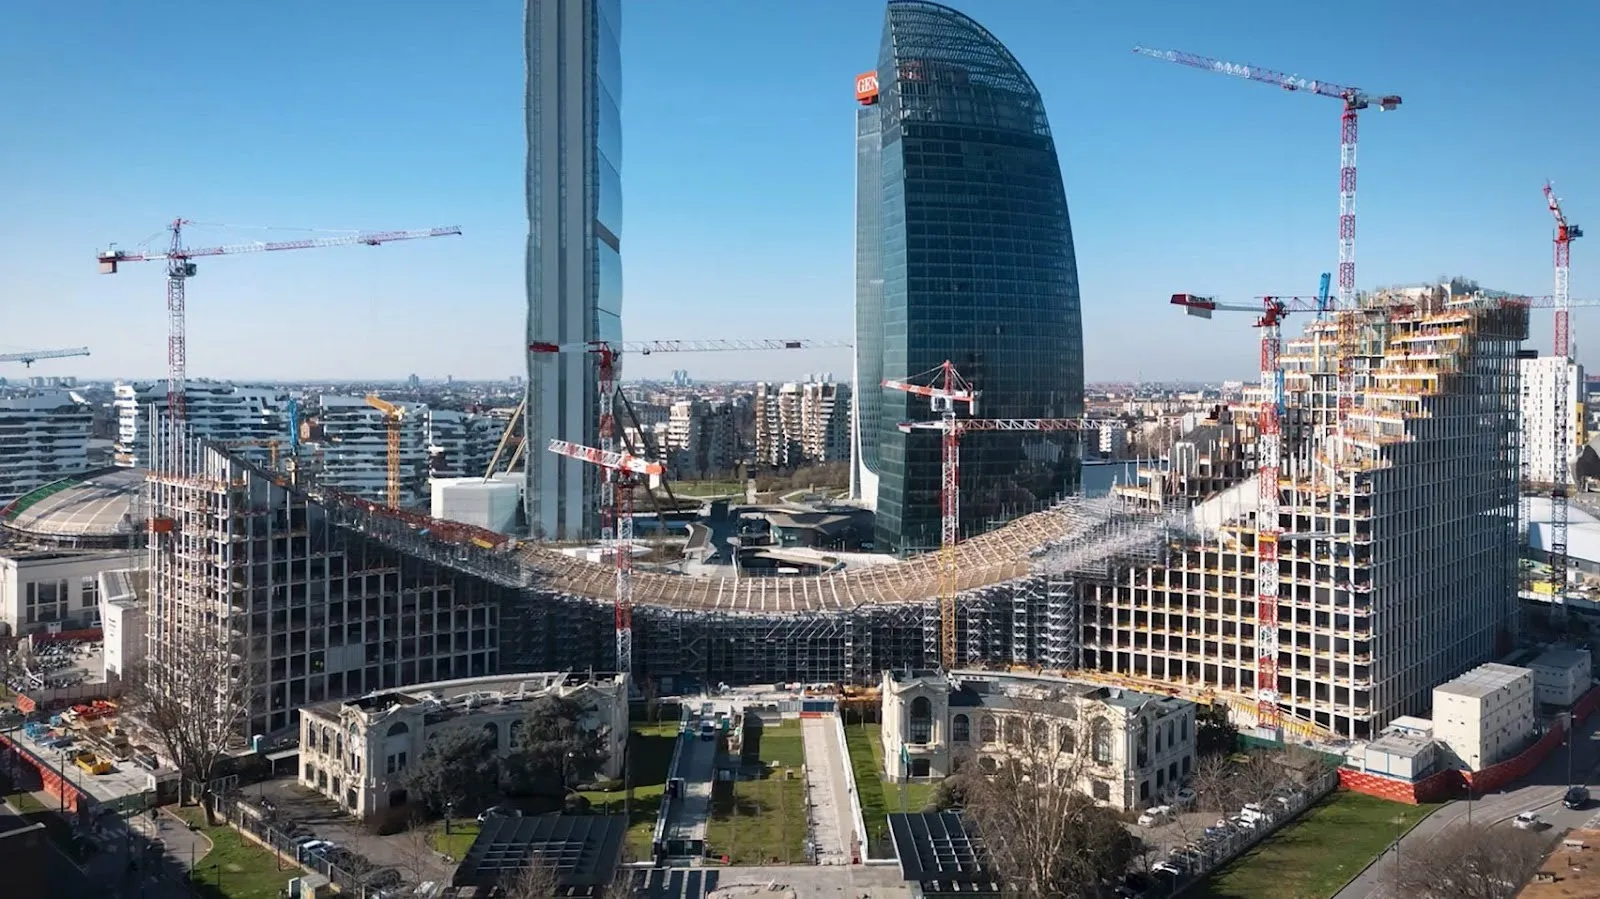
The canopy, envisioned as one of the most striking features of the complex, spans impressive distances and is supported by an advanced network of steel trusses. These structural elements are not only designed for aesthetic lightness but also optimized to handle complex load scenarios. Wind and seismic performance have been rigorously verified through digital simulations and physical modeling, ensuring long-term resilience in Milan’s dynamic urban environment. The use of reinforced concrete in the podium and core elements provides additional stability, while the integration of photovoltaic panels within the canopy highlights the project’s commitment to renewable energy production.
CityWave by BIG shapes Milan's arch of the future
Source: Focchi

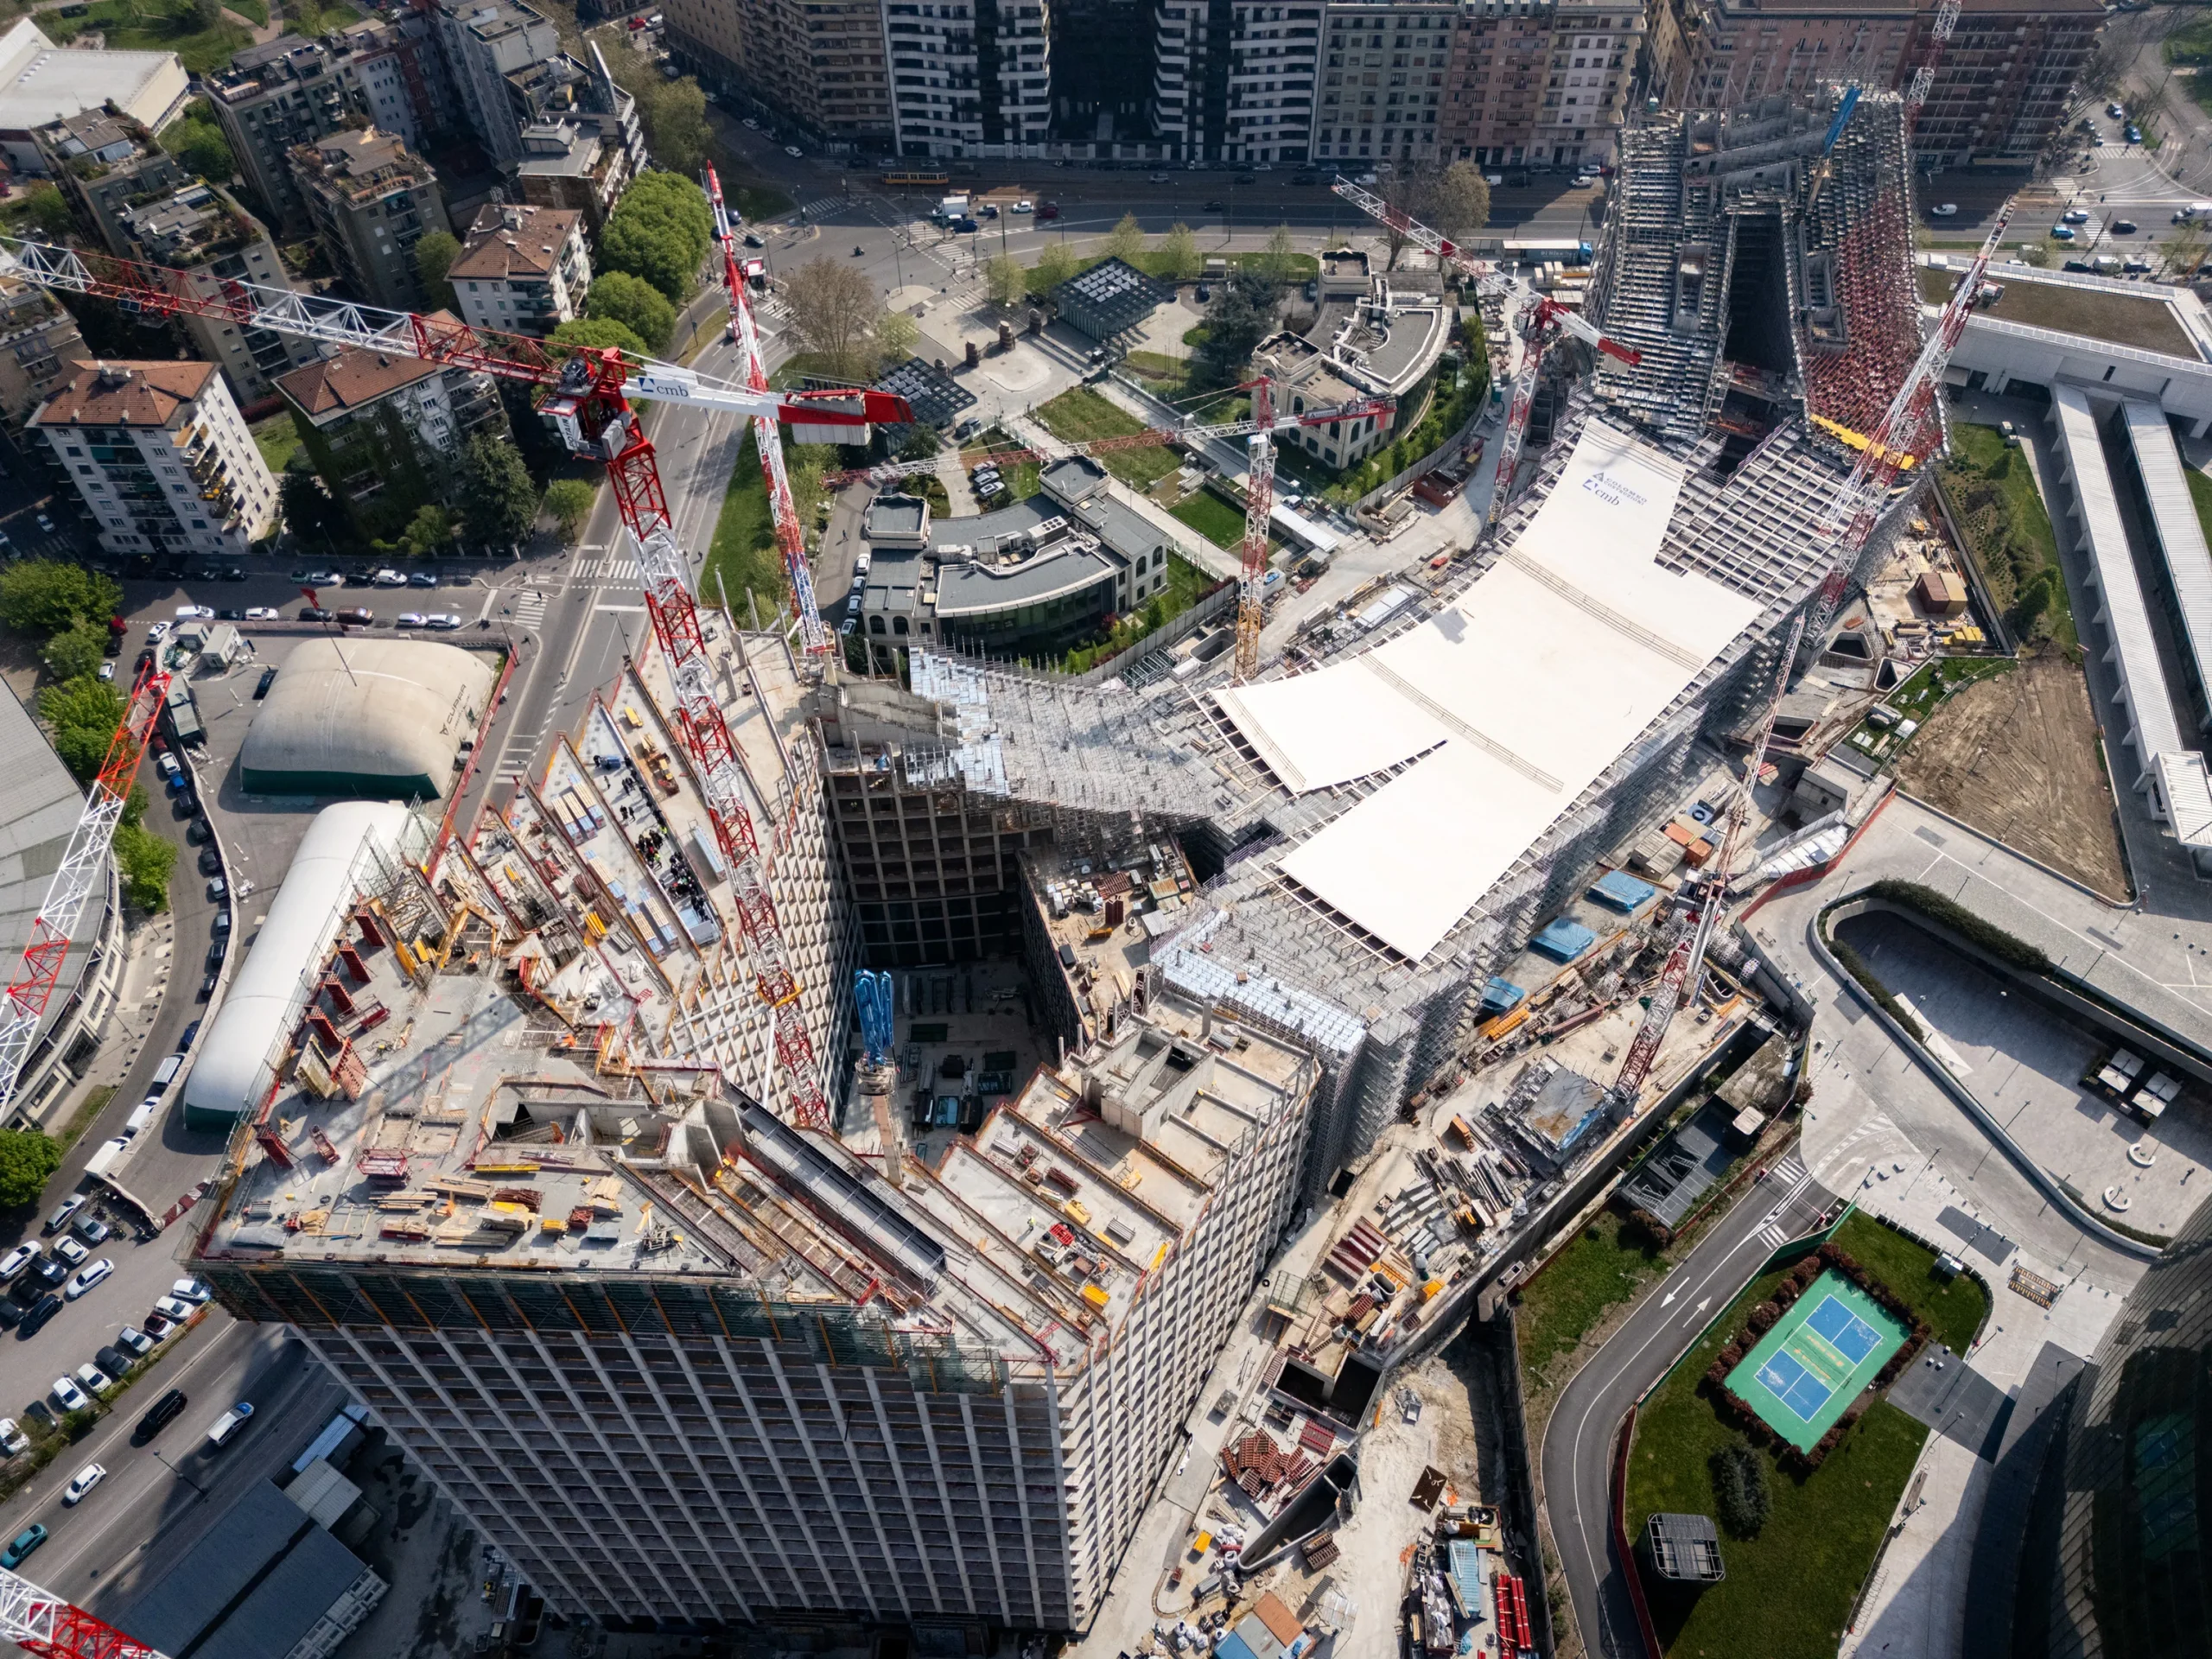
Photovoltaic panels on the canopy are oriented to maximize solar input, contributing to the building’s energy efficiency. Concrete cores ensure stability, while steel allows for curvature and long spans. This hybrid approach demonstrates a deep understanding of both material and structural performance.
Bjarke-Ingels-Group-CityWave-Under-Construction-
June 2025. Source: Focchi

Sustainability and Environmental Strategies

Sustainability is central to CityWave’s design. The project aims to achieve LEED and WELL certifications, reflecting a holistic approach to energy efficiency, indoor environmental quality, and user well-being. The canopy’s photovoltaic panels will power a significant share of the complex, while passive shading, high-performance glazing, and natural ventilation will reduce energy demand.
BIG Bjarke Ingels Group

Rainwater collection systems, green terraces, and landscaped plazas will further enhance the building’s environmental performance. CityWave is set to function as a microclimate moderator, reducing heat gain in summer and improving pedestrian comfort in public spaces. The monumental arch is conceived not only as an architectural statement but also as an ecological asset integrated into Milan’s urban ecosystem.

Technological Integration and Smart Systems
CityWave by BIG shapes Milan's arch of the future

CityWave is also envisioned as a digital building, integrating smart technologies into its daily operations. Advanced building management systems will monitor energy consumption, indoor air quality, and user comfort in real time. 

Sensors embedded within the canopy and façades will regulate shading, ventilation, and lighting based on environmental conditions, ensuring maximum efficiency with minimum intervention. This fusion of parametric design and smart technologies makes CityWave a responsive architectural organism.

Visitor Experience and Urban Interaction

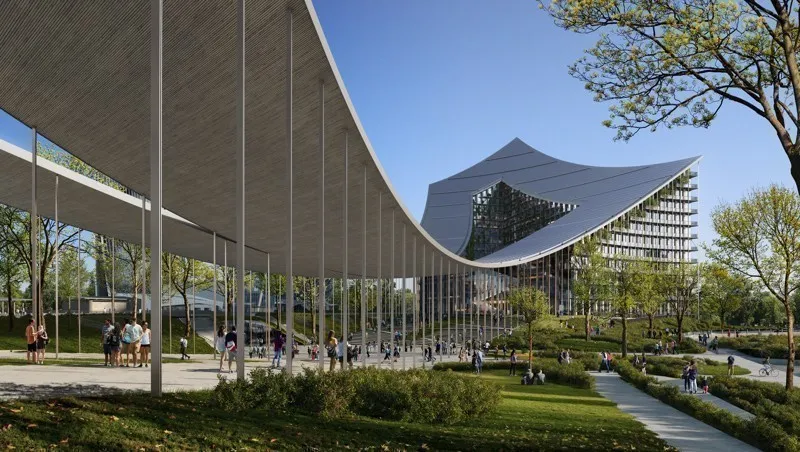
The arch creates a shaded plaza designed to encourage social interaction and public use, blurring the boundary between corporate and civic space. Light filtering through the canopy will reflect onto the glass towers, generating a different atmosphere. 
CityWave by BIG shapes Milan's arch of the future

Pedestrian circulation has been carefully choreographed. Open passages under the arch will guide visitors toward entrances while framing views of the city. Reflective surfaces and mirrored angles will expand visual perception, creating a sense of spaciousness despite the monumental scale. The experience of CityWave will be as much about atmosphere as it is about visual spectacle.

CityWave in Context: Milan’s Urban Fabric

CityWave will be an impactful addition to Milan’s CityLife district. The district is characterized by contemporary development and mixed urbanism. The project is more than simply an office complex, however. It exists as a civic gesture. CityWave creates a connection between architecture and city experience. 
CityWave by BIG shapes Milan's arch of the future

The arch serves as a visual axis, pointing towards the district and creating relationships among commercial, residential, and public spaces. Through the creation of a sense of permeability and openness, it invites people to pass through and circumnavigate the building. This reinforces the district’s reputation as a pedestrian district.

In this manner, CityWave not only unifies the district’s urban landscape but also creates a new landmark that symbolizes Milan’s vision for sustainable, visionary development. Its parametric form and green incorporation highlight a visionary approach that mirrors the city’s stature as a center of design innovation.

As part of CityLife’s broader master plan, the project further harmonizes the conversation between the surrounding architectural icons and continues to evolve the skyline, ensuring Milan remains a harmony of novelty and habitability in its built environment.
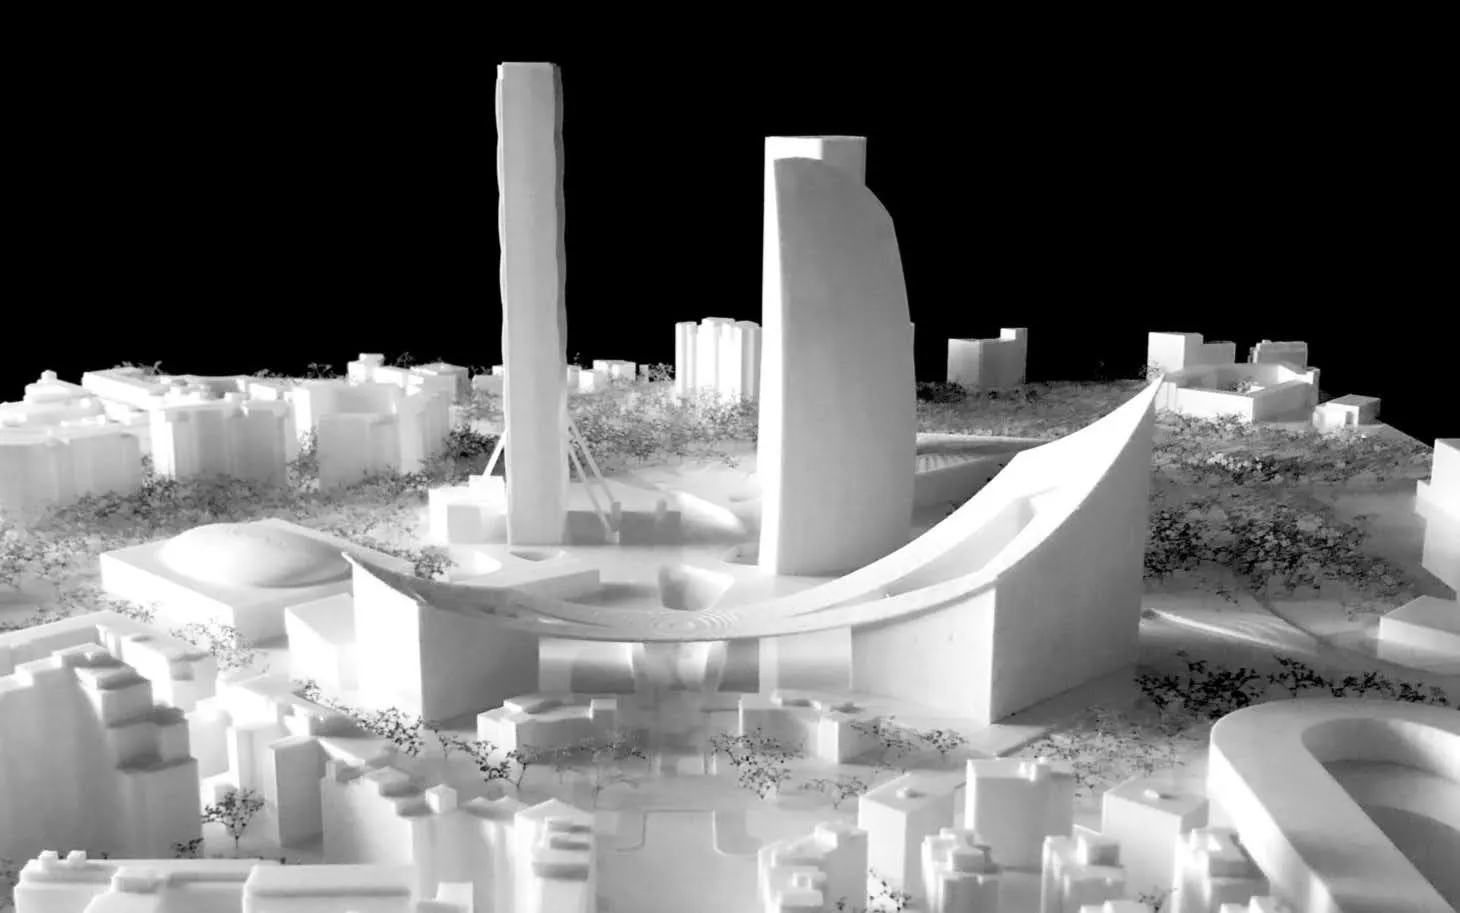
CityWave by BIG shapes Milan's arch of the future

CityWave Project Details

Project Name: CityWave
Architect(s): BIG Bjarke Ingels Group
Year: 2022-2026
Location: Milan, Italy
Type: Public Landmark Structure

Image credit: BIG Bjarke Ingels Group (BIG)

TAGGED:BIGBjarke Ingels GroupCityWaveMilanMilan's arch
Share This Article
Facebook LinkedIn Email Copy Link Print
ByEzgi Çavuş
Ezgi Çavuş is a content writer and master student in Interior Architecture. Her academic work focuses on the intersection of architectural design, atmosphere, technology, and artificial intelligence. She develops projects that investigate sustainability and innovative materials. She also examines how digital tools and artificial intelligence can be applied in design and architecture.
Previous Article Golden Muqarnas Twins Redefining Luxury: The Espinas Royal Towers by MASK Architects MASK Architects Unveil the Golden Muqarnas Twin Towers at Espinas Royal Hotel
Next Article GAC unveils GOVE, China’s dual-mode flying car concept, redefining urban mobility China’s GAC Debuts GOVE, a Dual-Mode Flying Car for the Future City
Leave a Comment Leave a Comment

Leave a Reply Cancel reply

You must be logged in to post a comment.

Most Popular

© illustrarch

Why Students Choose to Study Architecture

Architecture & Design

Duality of Skin and Core: Striking 3D Printed Modular Column in Venice Biennale 2025 

3D Printing

10 innovative and unconventional works of MVRDV

Articles

Food for the future population: Vertical Farming

Articles

Creating and Remembering: The works of Maya Lin

Articles

Chicago Architecture: Skyscrapers and the Birth of the Modern City

Architecture & Design
The Future of Design with Grasshopper

The Future of Design with Grasshopper: Parametric Architecture and Beyond

Architecture & Design

Beyond Pixels: The communicative power of game environments

Articles
6 Iconic Movie Houses We Wish Were Real

6 Iconic Movie Houses We Wish Were Real

Architecture & Design

Google denies Bard AI trained with ChatGPT data

Architecture News
Previous Next
L’île Folie Pavilion by Marc Fornes/THEVERYMANY

Subscribe to our newsletter

- Advertisement -
Ad image

You Might Also Like

O’Hare International Airport's Largest Expansion Designed by SOM, Chicago
Architecture

O’Hare International Airport’s Largest Expansion Designed by SOM – Concourse D

September 27, 2025
ProjectsArchitecture

Well-being and relaxation zone in the virtual world; The Lotos

November 2, 2022
San Siro Stadium, Milan
Architecture News

San Siro Stadium Set for Demolition as Milan Approves Sale for New Stadium

October 21, 2025
Meitu Cube Visual Arts Center
Architecture

Meitu Cube Visual Arts Center by OPEN Architecture Features a Perforated PTFE Facade in Xiamen

May 5, 2026
PA | Architecture and Technology

© All rights reserved. Parametric Architecture (2018-2026) – ISSN 3023-7564

Parametric Architecture (PA) is a leading global architecture and design platform connecting millions of architects, designers, and students through innovative projects, industry insights, and educational initiatives.

Instagram Facebook X-twitter Youtube Linkedin Pinterest Tiktok

Get in touch​

  • About Us
  • PA+ Membership
  • Contact Us
  • Submit Project
  • NewsLetter
  • Advertise
  • Cookie Policy
  • Distant Sales Agreement
  • PA+ Membership Agreement
  • Privacy Policy

Explore More

  • Articles
  • Projects
  • Videos
  • Books
  • PA Talks
  • Jobs
  • Subscribe

Subscribe Newsletter

Subscribe to our newsletter to get our newest articles instantly!

© 2026 ParametricArchitecture. All Rights Reserved. By utilizing this website, you are consenting to our User Agreement, Privacy Policy, and Cookie Statement. In compliance with the privacy laws of Turkey and the United States, we recognize and respect your rights. Please be aware that we may receive commissions for products bought through our affiliate links. Unauthorized reproduction, distribution, or transmission of any material from this site is strictly forbidden without prior written permission from ParametricArchitecture.

Welcome Back!

Sign in to your account

Username or Email Address
Password


Lost your password?

Not a member? Sign Up