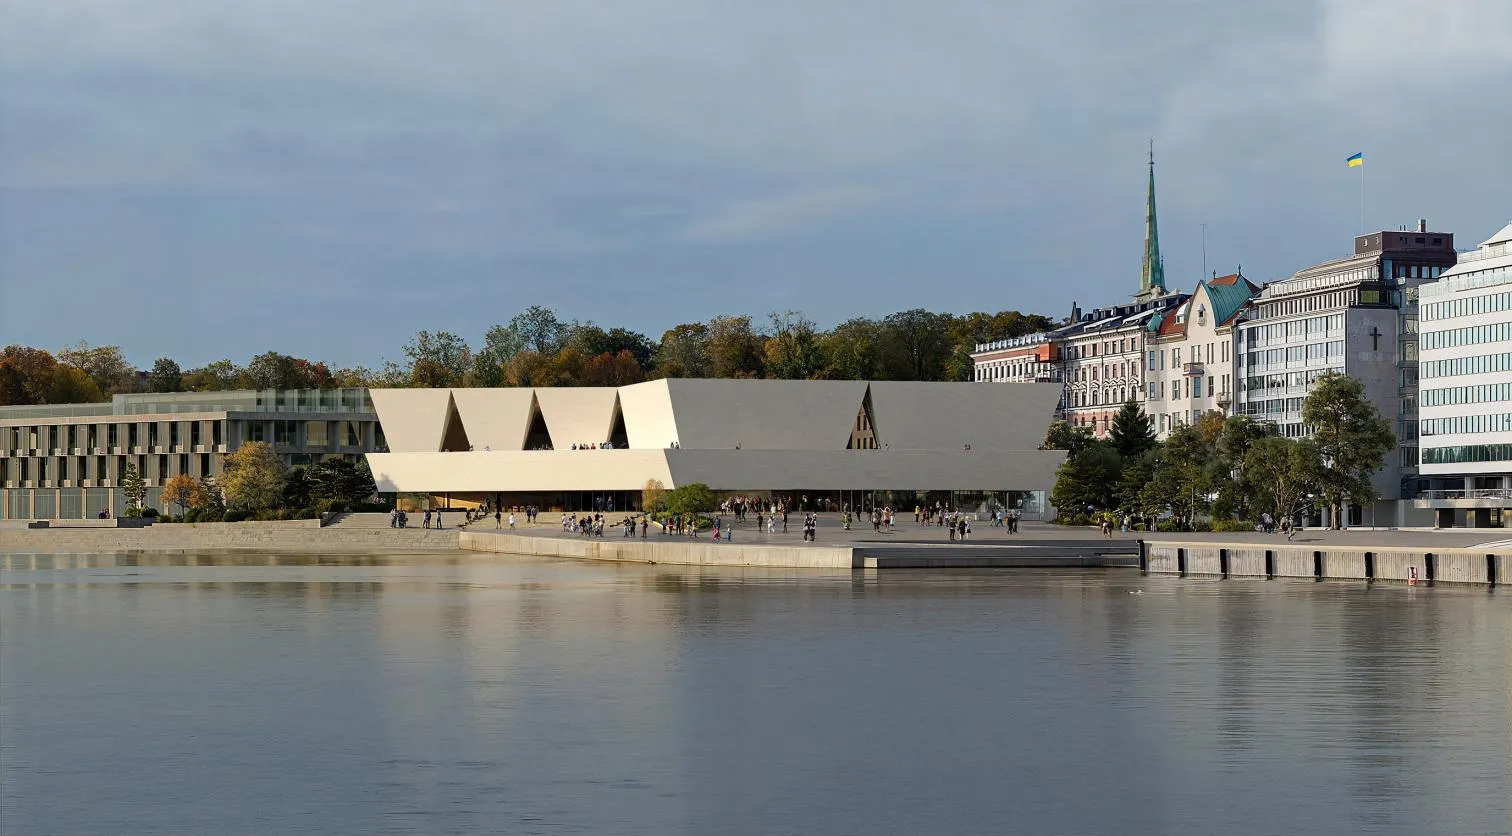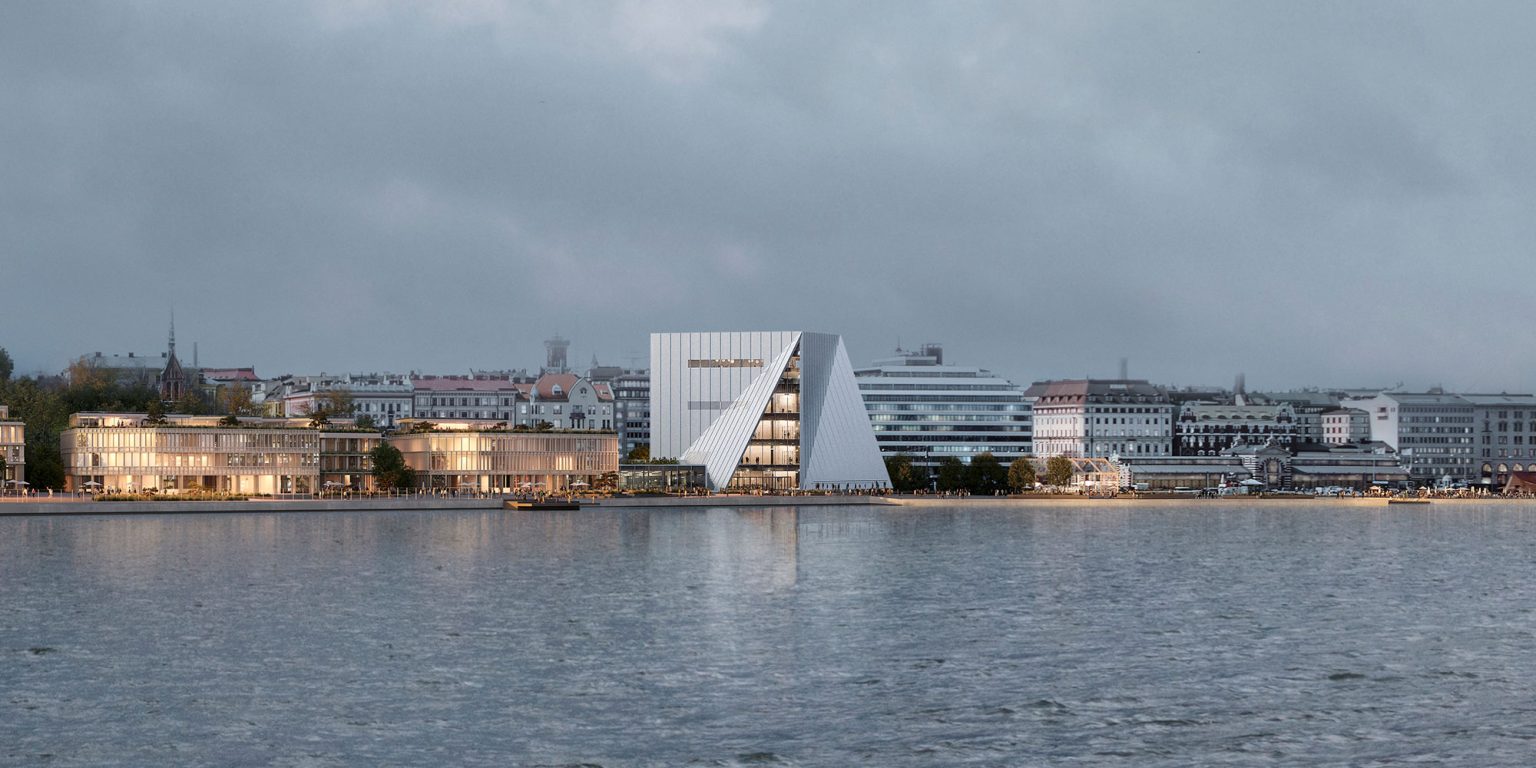
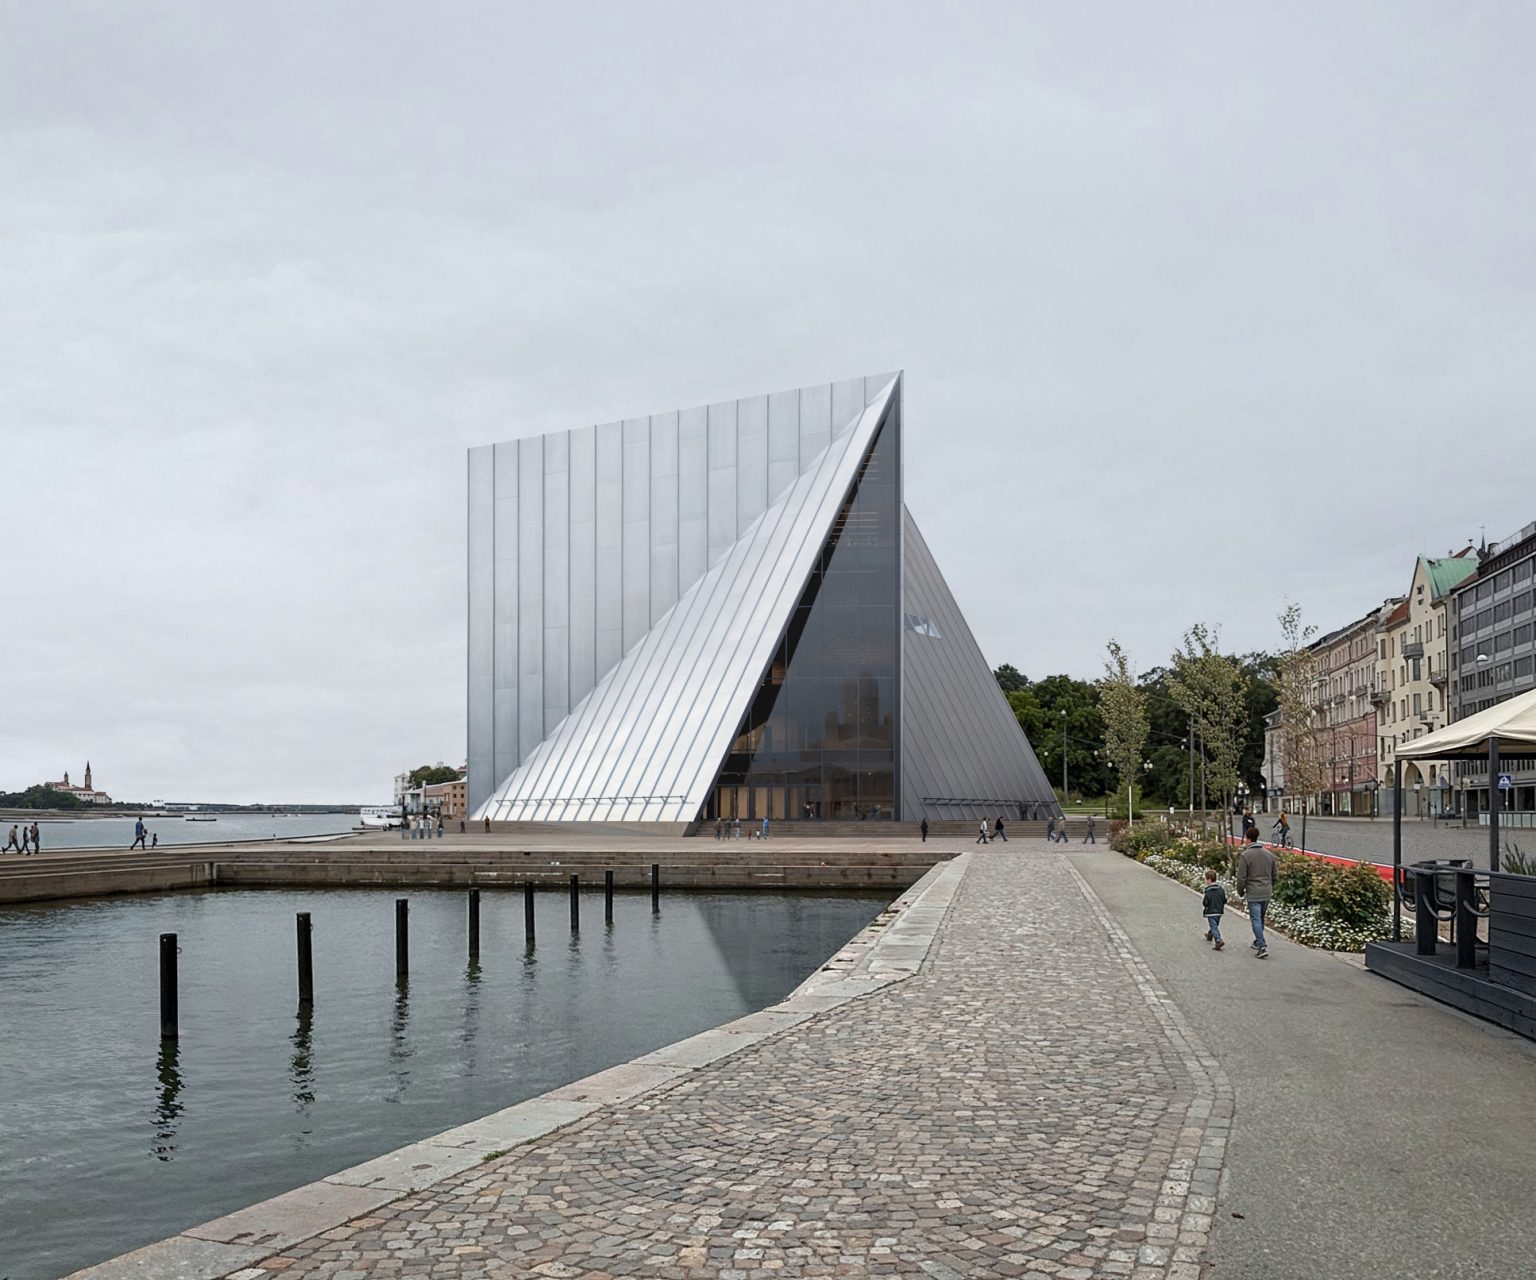


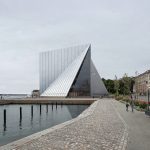
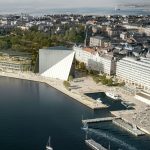
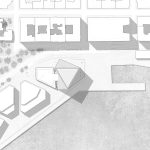
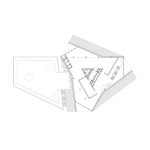
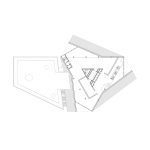
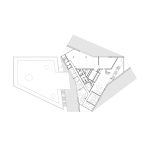
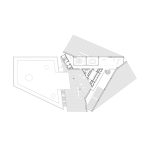
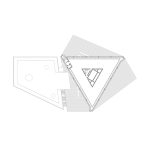
Väkkärä was a notable entry in the international design competition for the new Museum of Architecture and Design. Although it didn’t win, it has captured headlines due to its dynamic geometric design featuring planes, spirals, and folds. Conceptually designed by Luca Poian Forms along Helsinki’s waterfront, the design explores the sculptural quality of distinctive architectural elements unfolding as visitors approach from the water.
Väkkärä: A Design Inspired by Motion
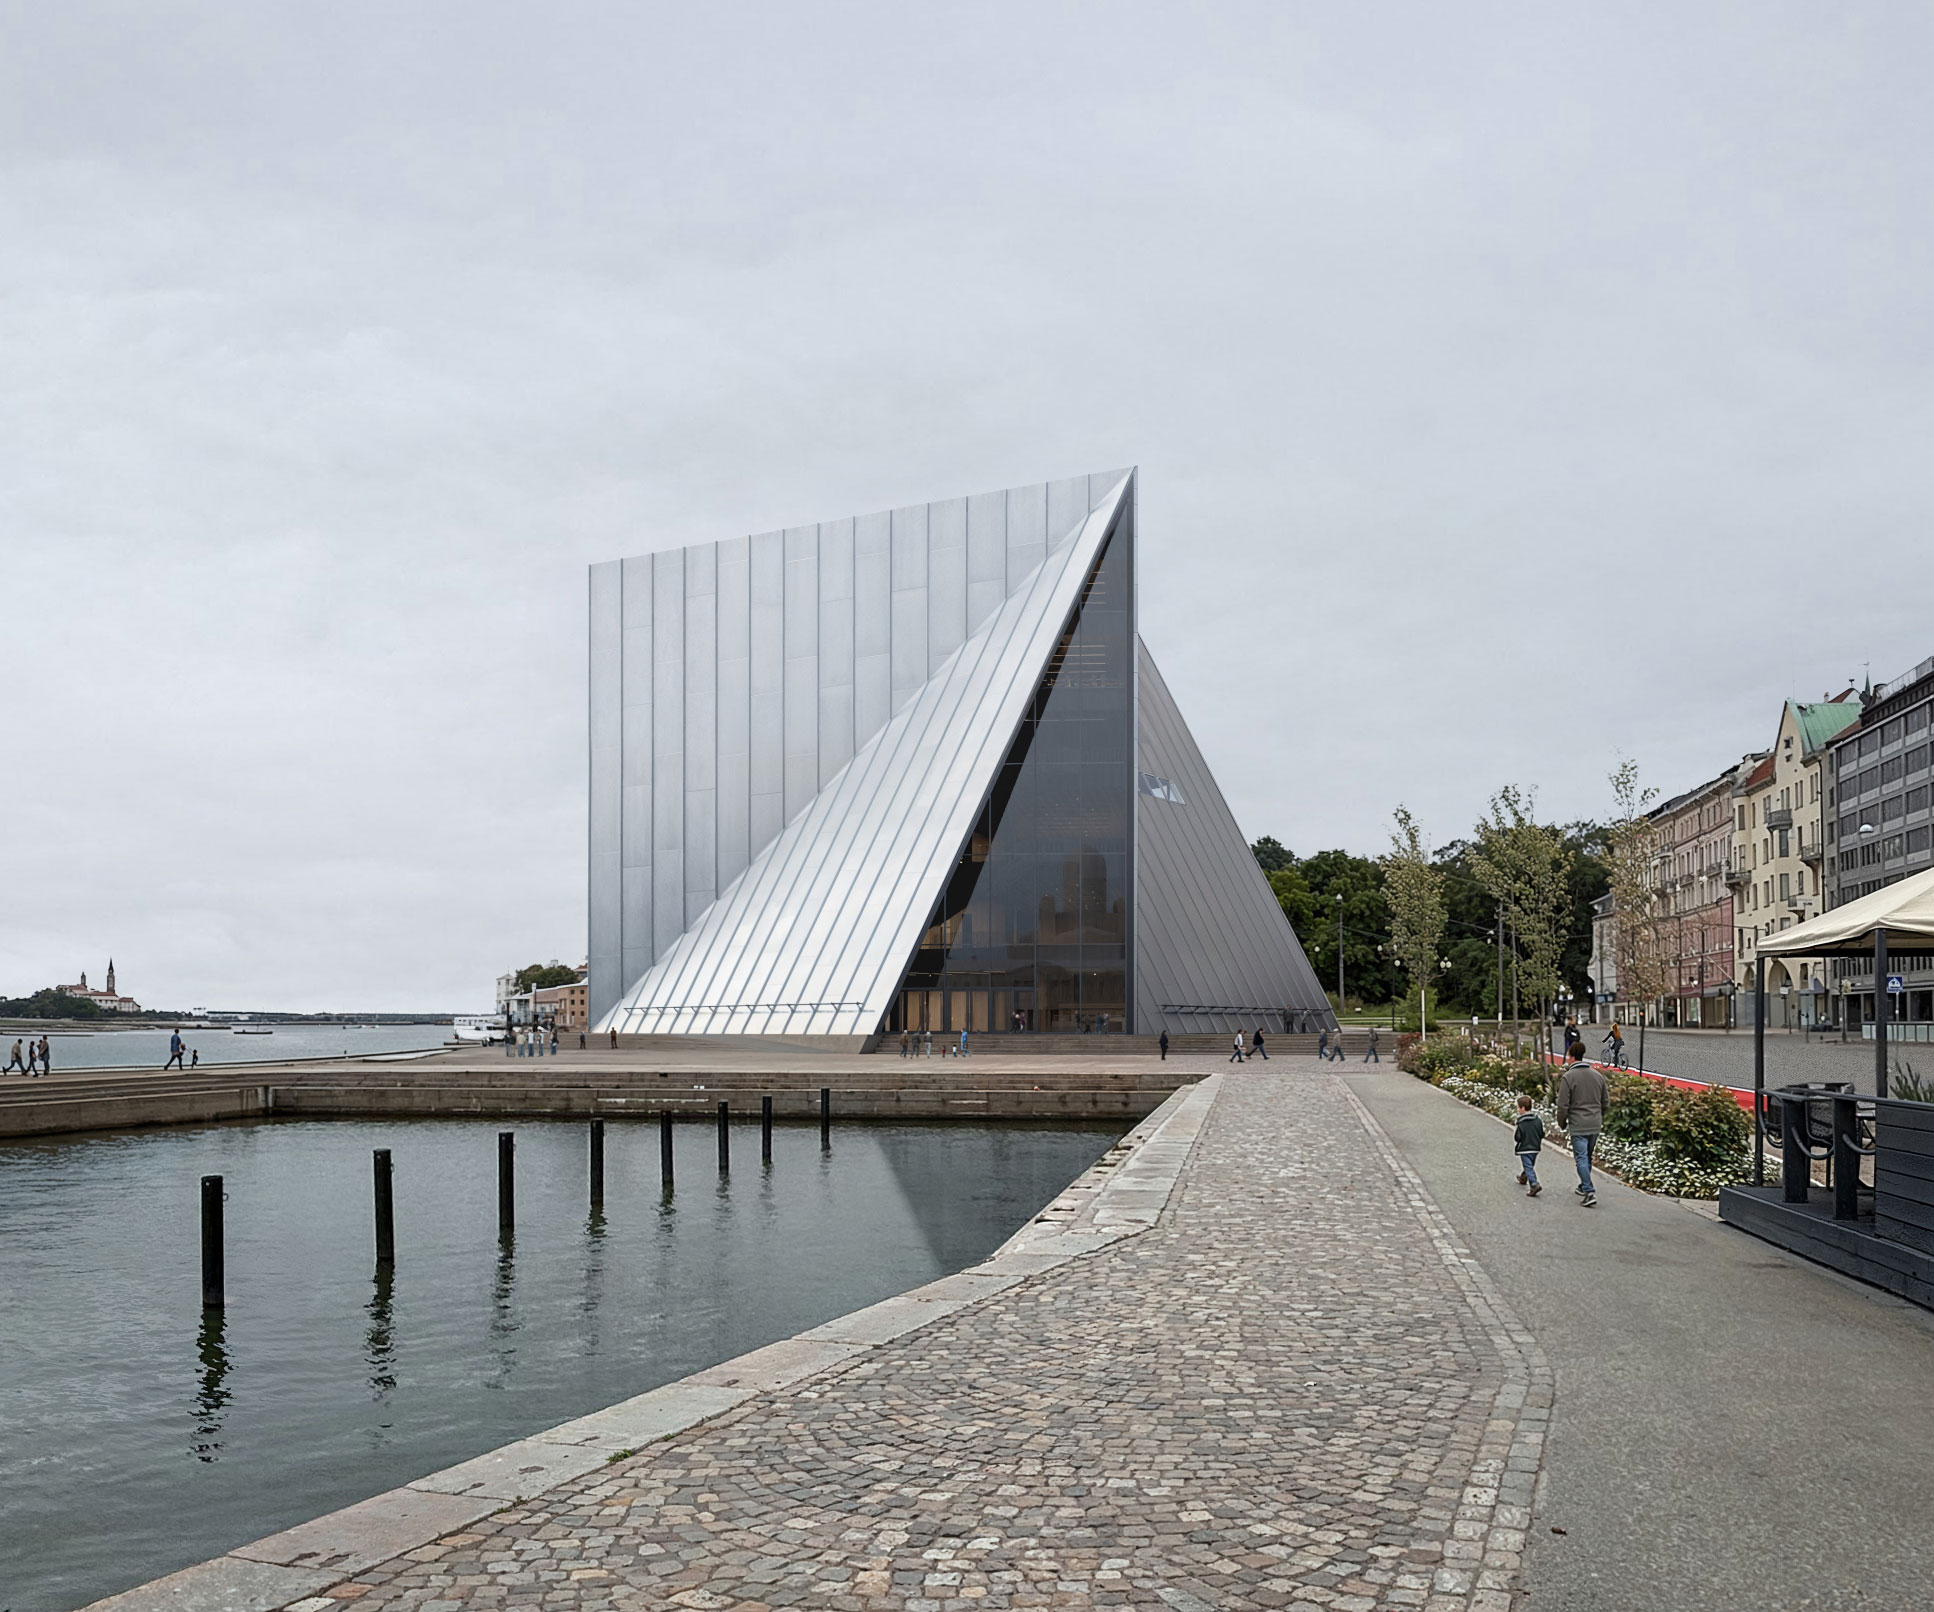
The presented concept aimed to be more than a motionless building, to establish an engaging dialogue with contemporary built form, Helsinki’s harbor, its maritime heritage, and historical architecture. “Väkkärä” is a Finnish word meaning “spinner” or “whirl,” a suitable name given the project’s dynamic form. Inspired by unfolding planes, the design strives to create a sense of movement and discovery for the visitors.
Sculpting a Dialogue with the Waterfront
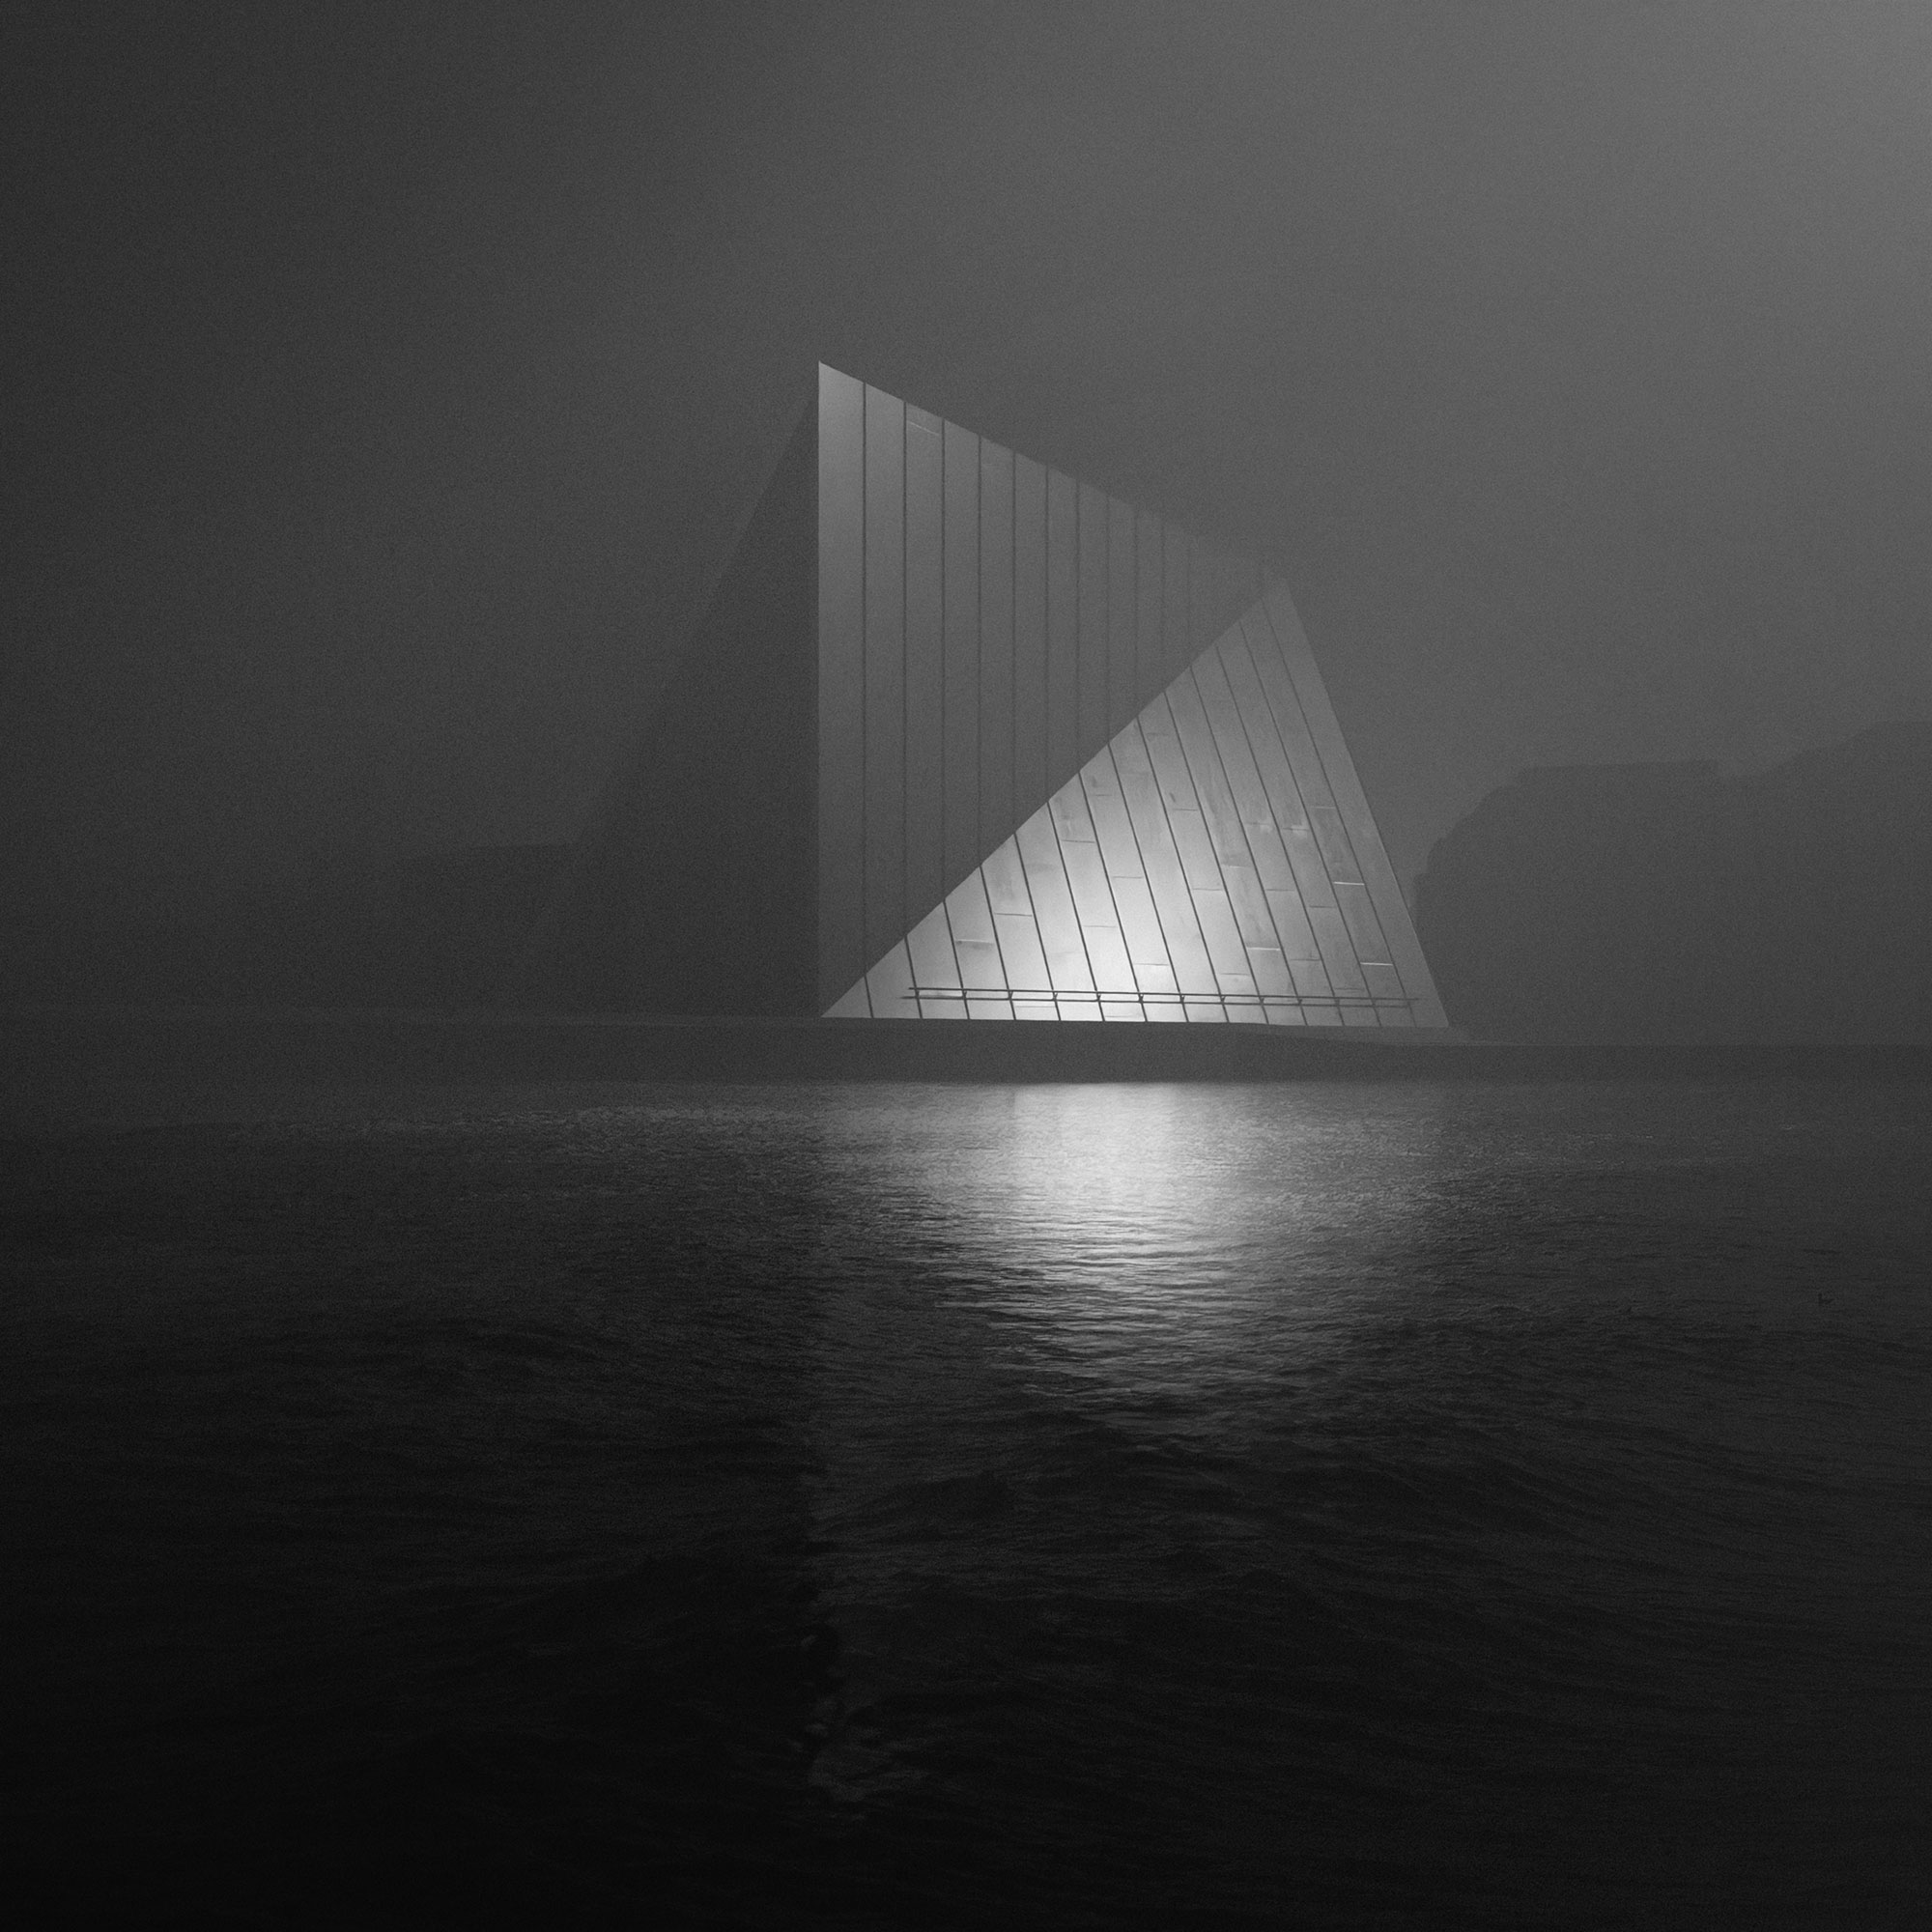
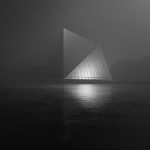
The form of the structure was planned to evoke a feeling that the building was rising from the water and unfolding from the sky. The changing surfaces and reflection define the building’s structure by a series of sweeping, folded roof planes that spiral around a central, triangular core. The built forms respond to environmental conditions: light, clouds, and water, initiating an experiential journey for the visitors.
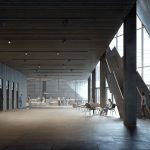
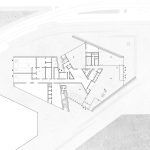
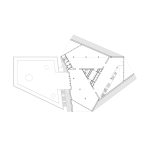
Drawing inspiration from Nordic architecture, the pitched roof was reinterpreted in a contemporary sculptural way. The interiors include experiential galleries, double-height spaces, and framed views, creating a spatial journey through the building, from ground to elevated terraces. Blending indoor and outdoor spaces, the unique geometry illustrated the building’s overall massing.
A Tale of Two Materials
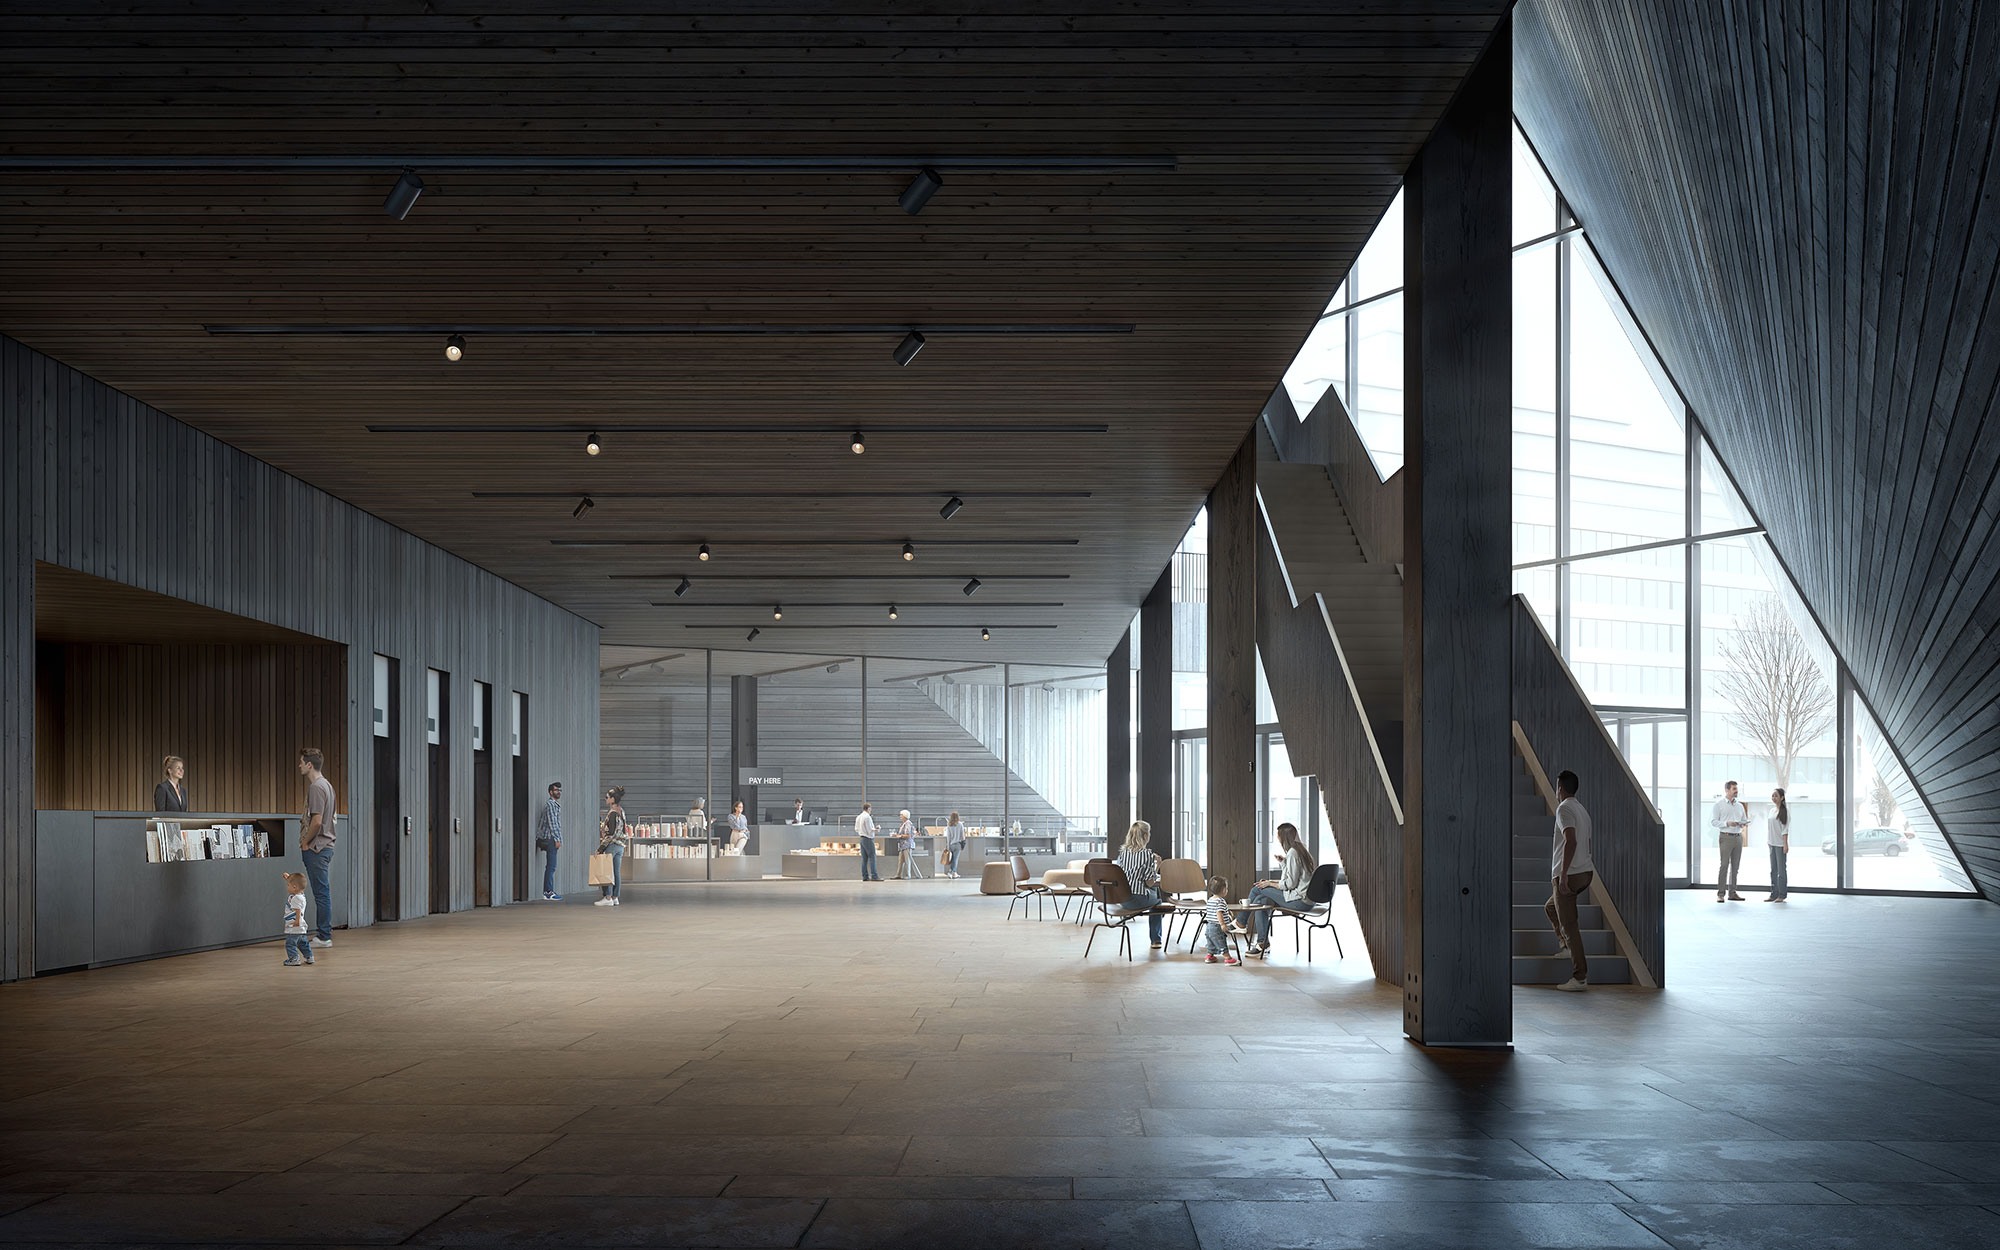
The materiality of the interior and exterior spaces provided a deep connection to Finland’s rich tradition of using wood in architecture. The exterior was clad in a polished metal reflecting the colors of the Baltic Sea and the constantly changing Nordic sky, making the form of the structure fluid and responsive to its environment. In contrast to metallic exteriors, the interior was designed to be warm and inviting, featuring an exposed timber structure and dark wood finishes.
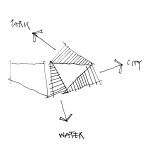
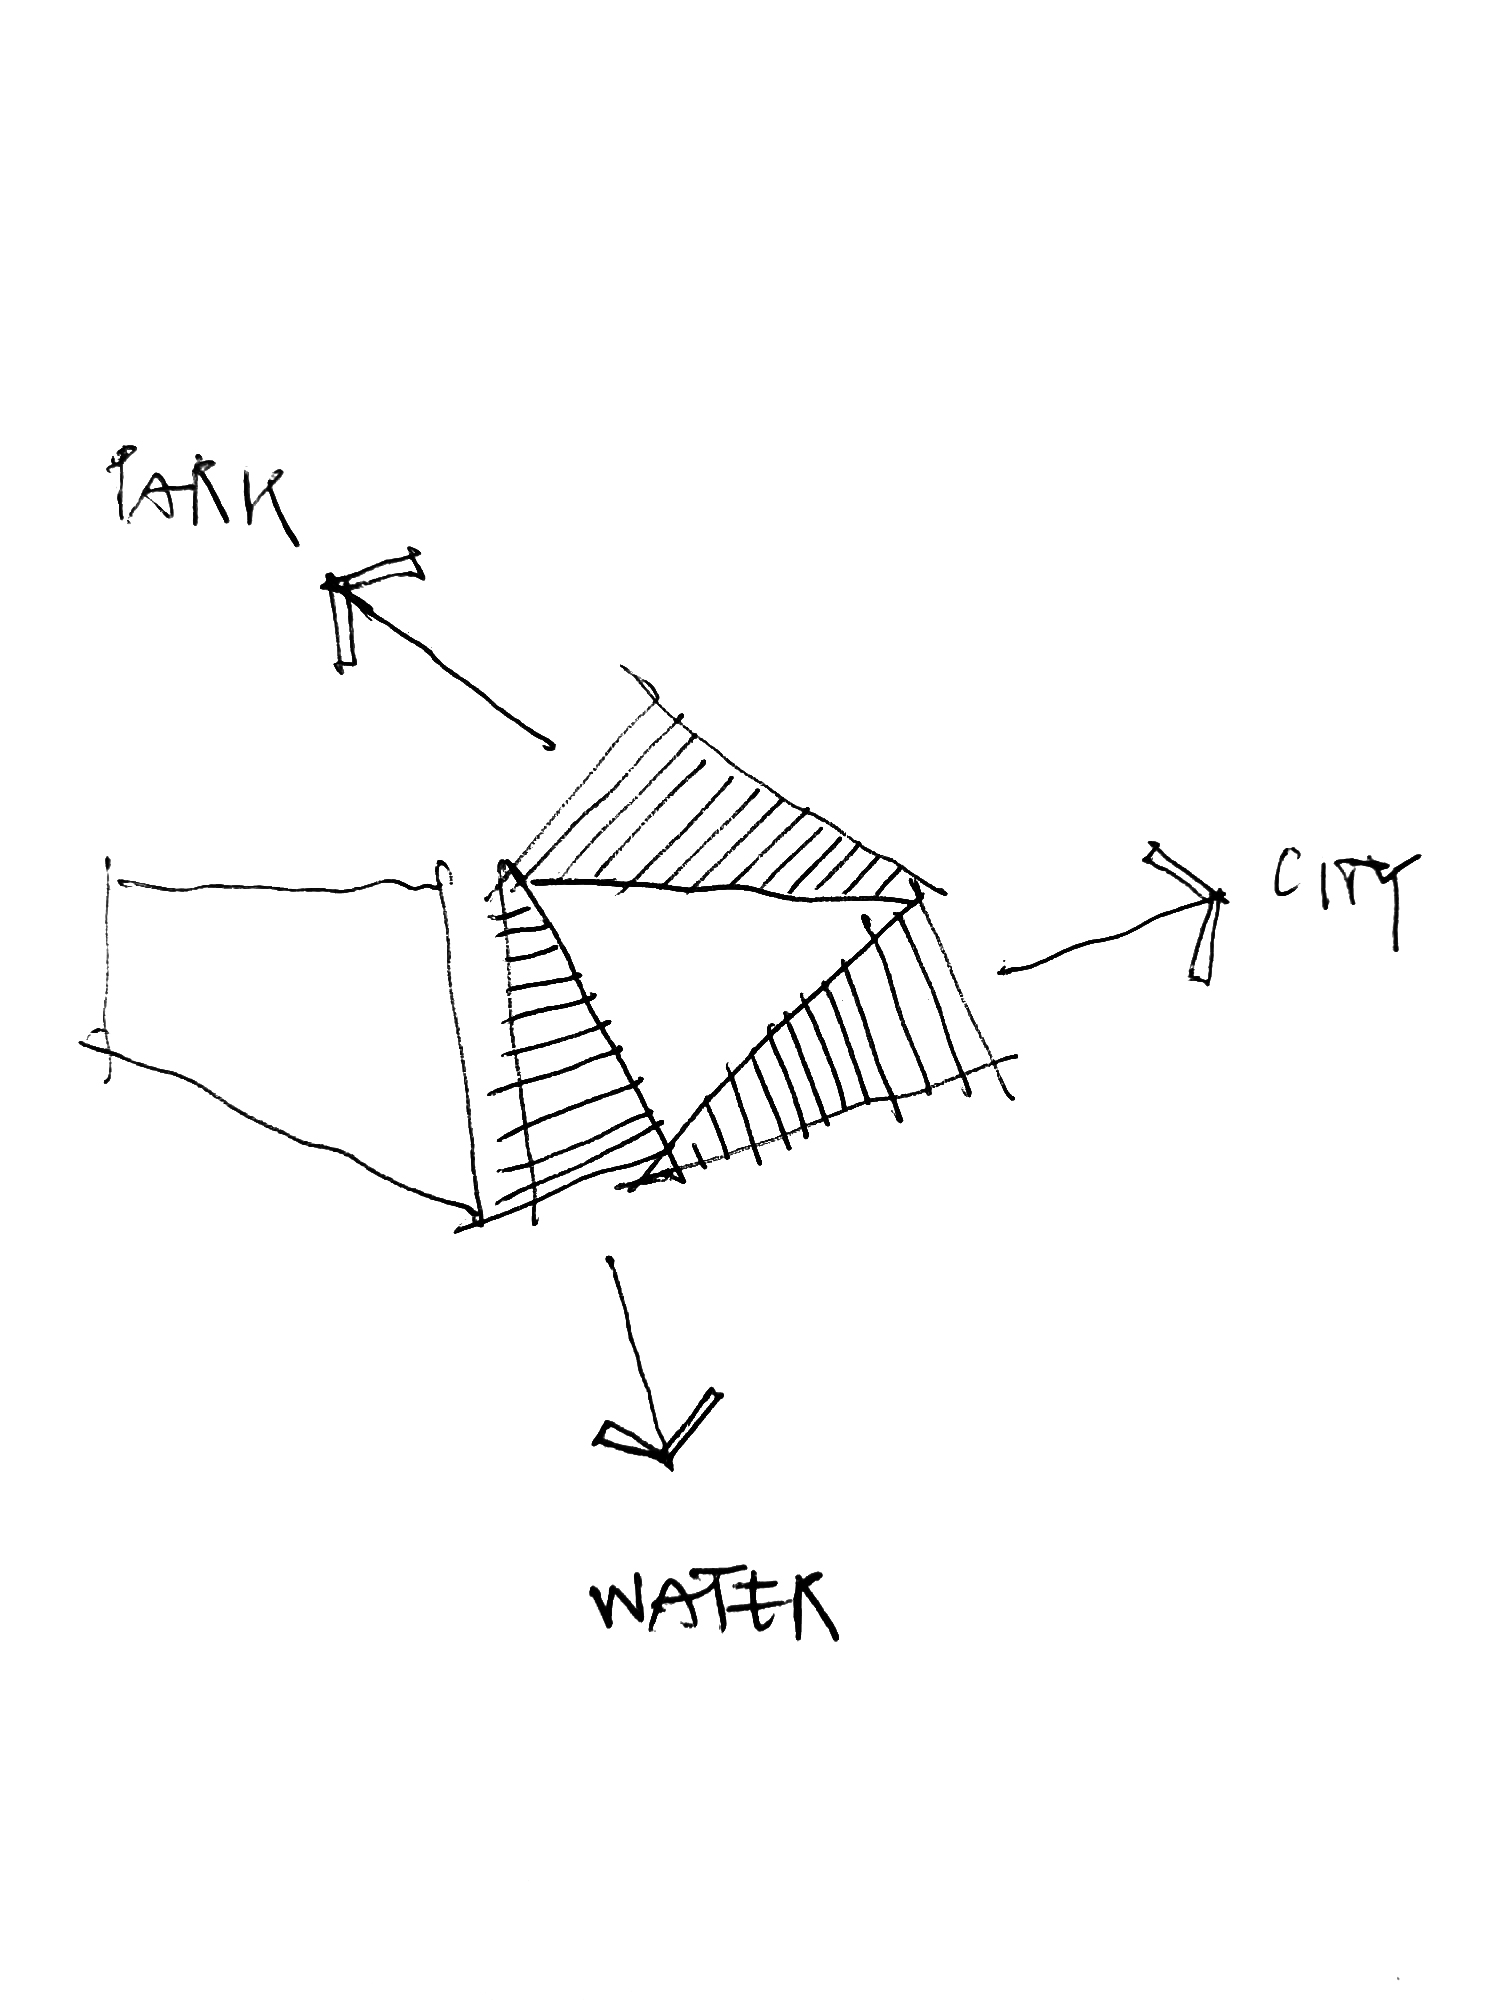
The three key elements of the Luca Poian Forms submitted design for Väkkärä are its spiral roof geometry wrapped around a triangular central core, forming shaded public spaces on ground level; its compact footprint allowing sightlines and uninterrupted transitions; and its resemblance to Nordic vernacular roof forms in a bold contemporary pitched expression.
The Unbuilt Landmark
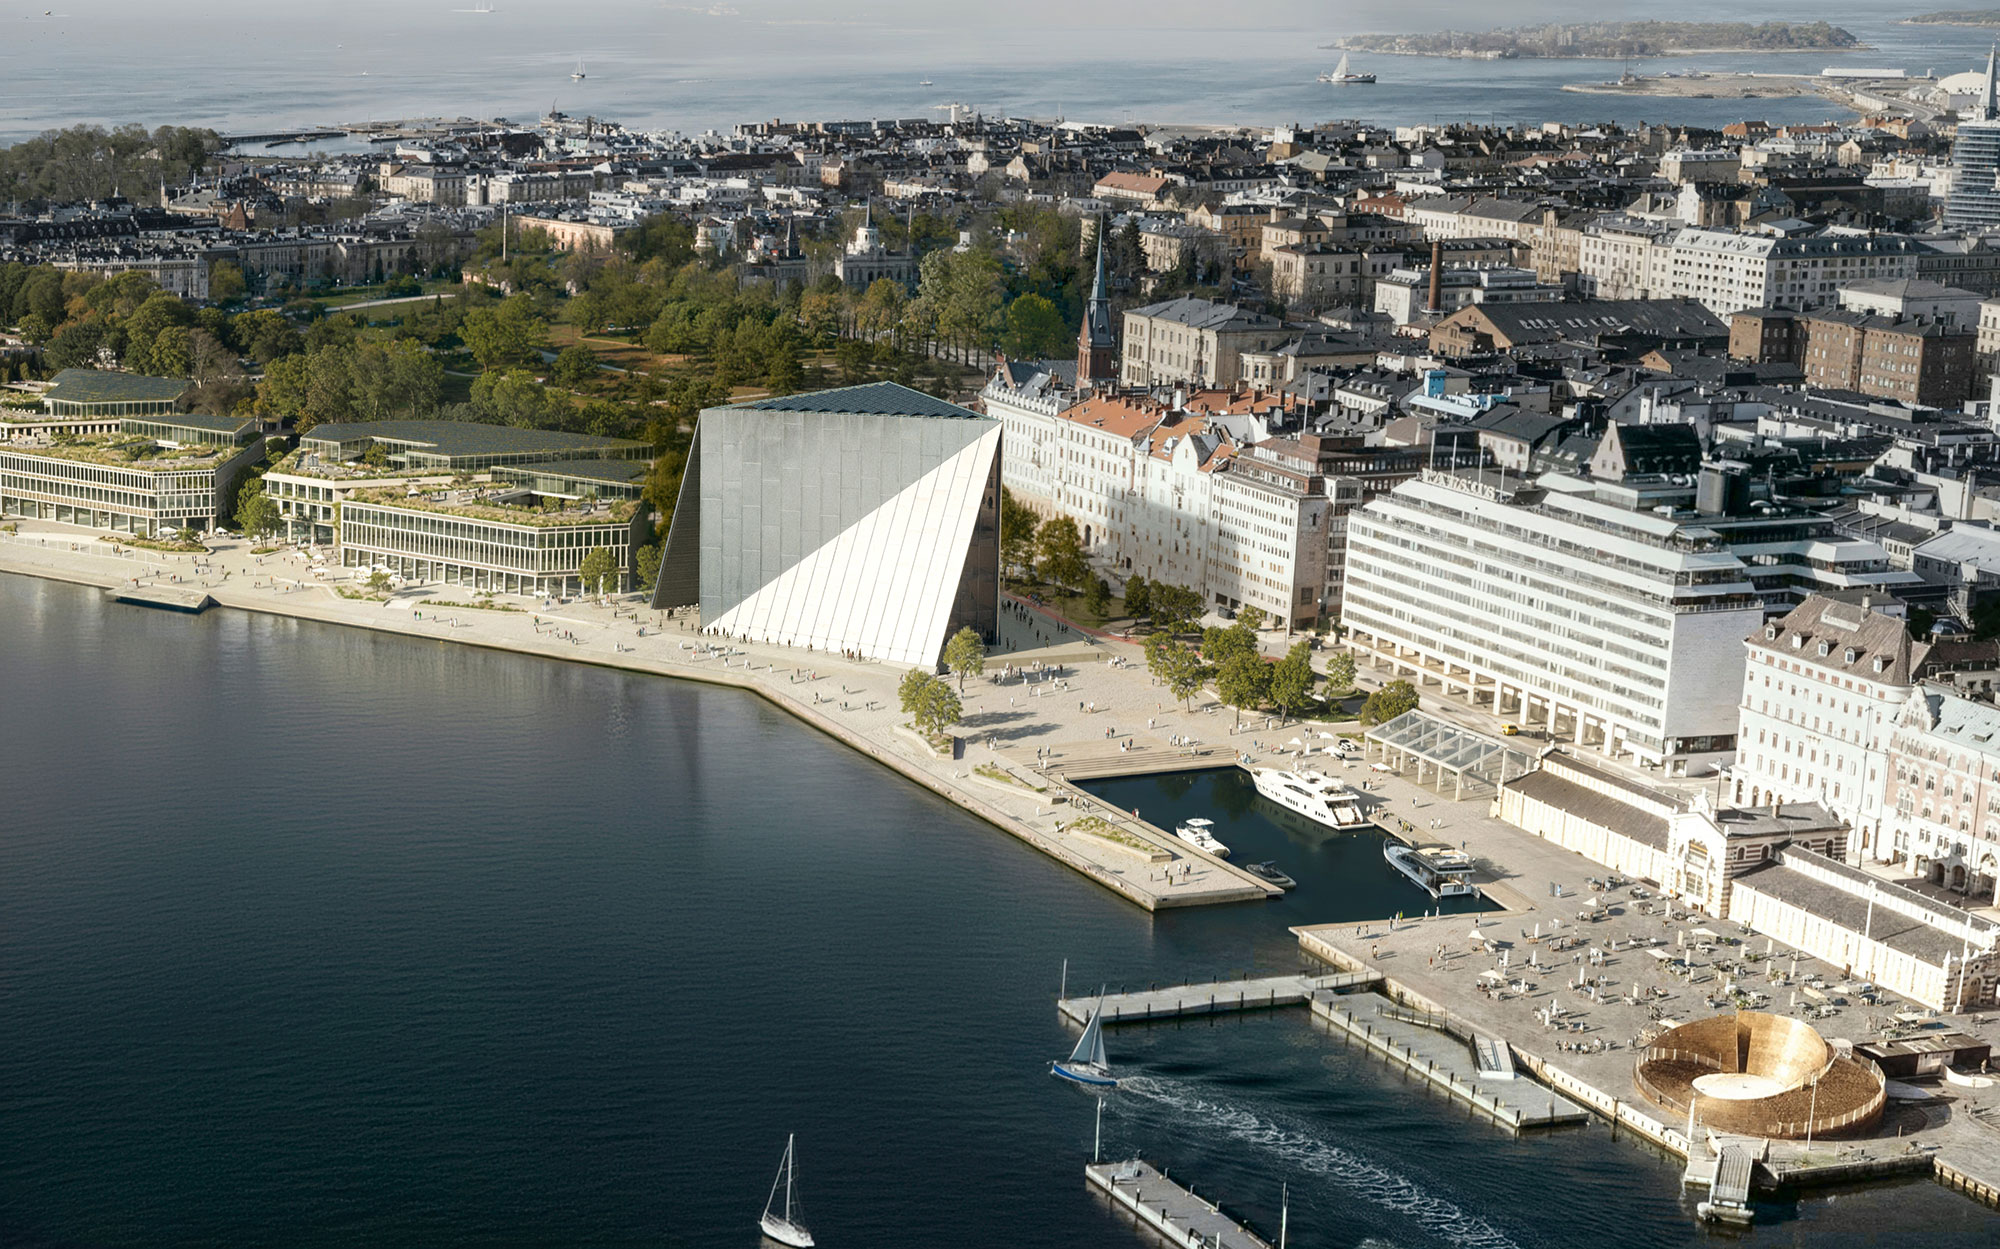
The spatial design focuses on a diverse collection of the Museum of Finnish Architecture and the Design Museum Helsinki, with dedicated spaces in a new museum that would celebrate Finland’s design culture while creating a compelling new landmark for the city. The dynamic facade with triangular openings draws natural light and frames panoramic views towards the city, park, and Baltic Sea. Due to descending roof planes, the outdoor shaded spaces create a public gathering place to invite passersby for interaction.
The jury selected the design by JKMM Architects as the winning entry, applauding its use of recycled brick and its ability to integrate with the historical context of the South Harbour.
However, the Väkkärä conceptual design remains a fascinating example of a bold, sculptural approach to museum architecture.
Image Credit: © BS ARQ, Luca Poian Forms