
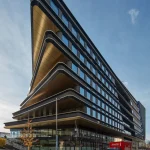
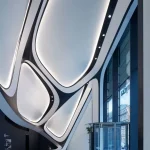
The Masarycka Building, situated in Prague, was designed by the renowned architectsmin 2023. The continued growth of the city’s corporate sector has led to office spaces designed to meet 21st-century working patterns. The Masarycka is an office and retail development incorporated across a 28,000 square metre area.
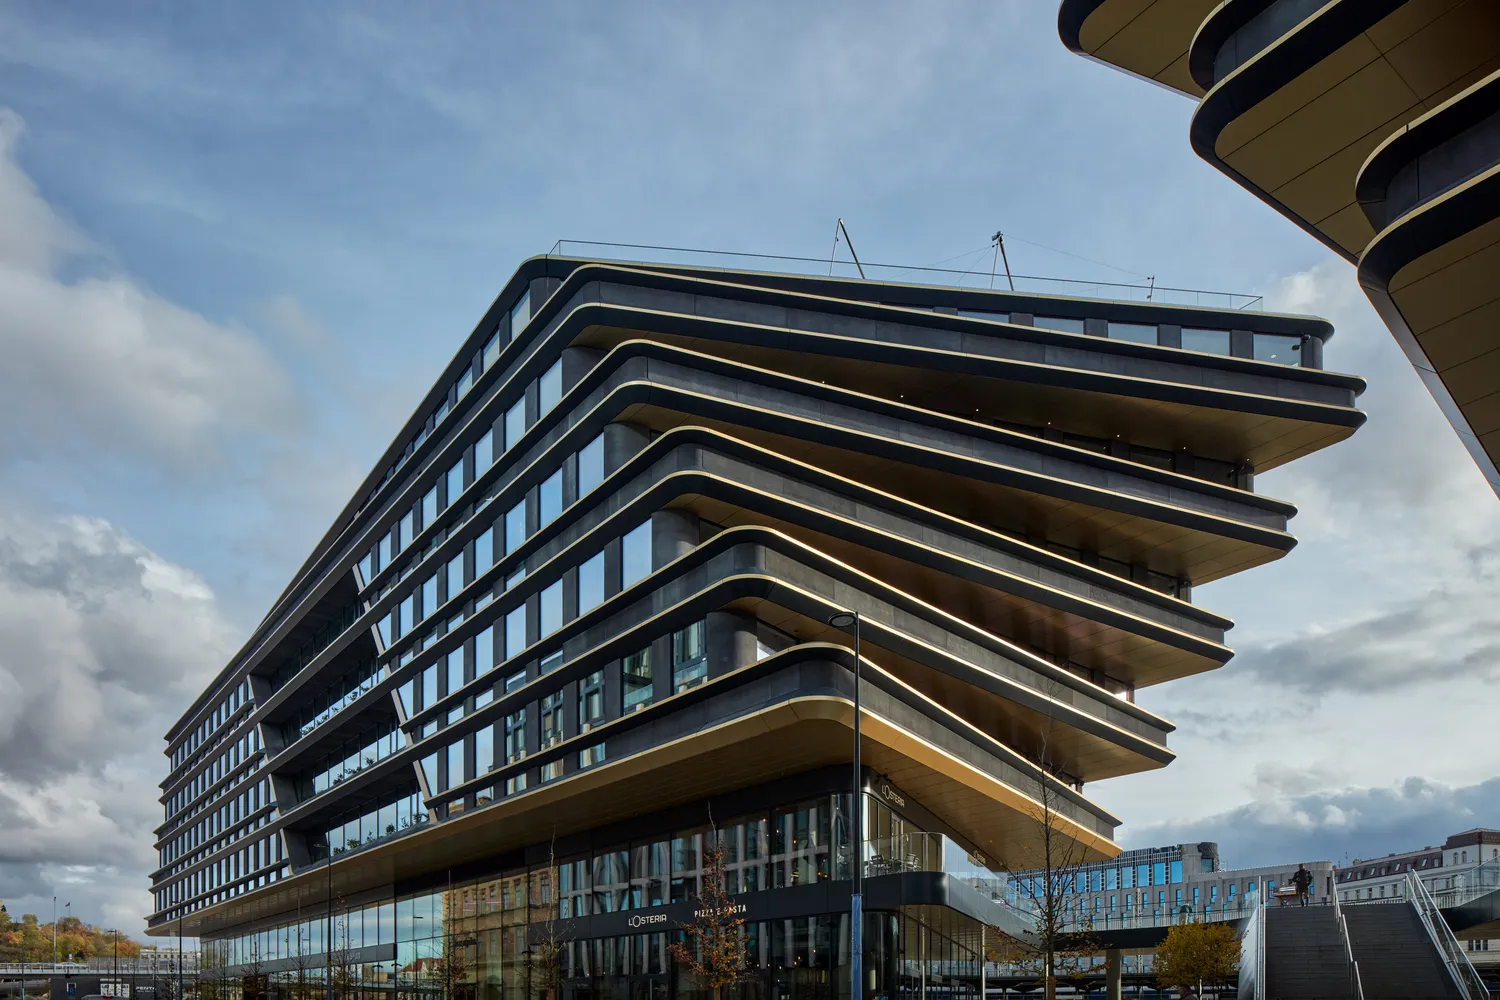
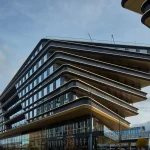
Composed of a distinctive fin façade with seven storeys in the east section and nine storeys in the west section. The building zoning is defined by the circulation routes that provide access to the new civic spaces for the city. The architectural planning of the building integrates the Czech railways and creates a new public square over the railway tracks partially. The building’s design enhances accessibility to the railway platforms below.
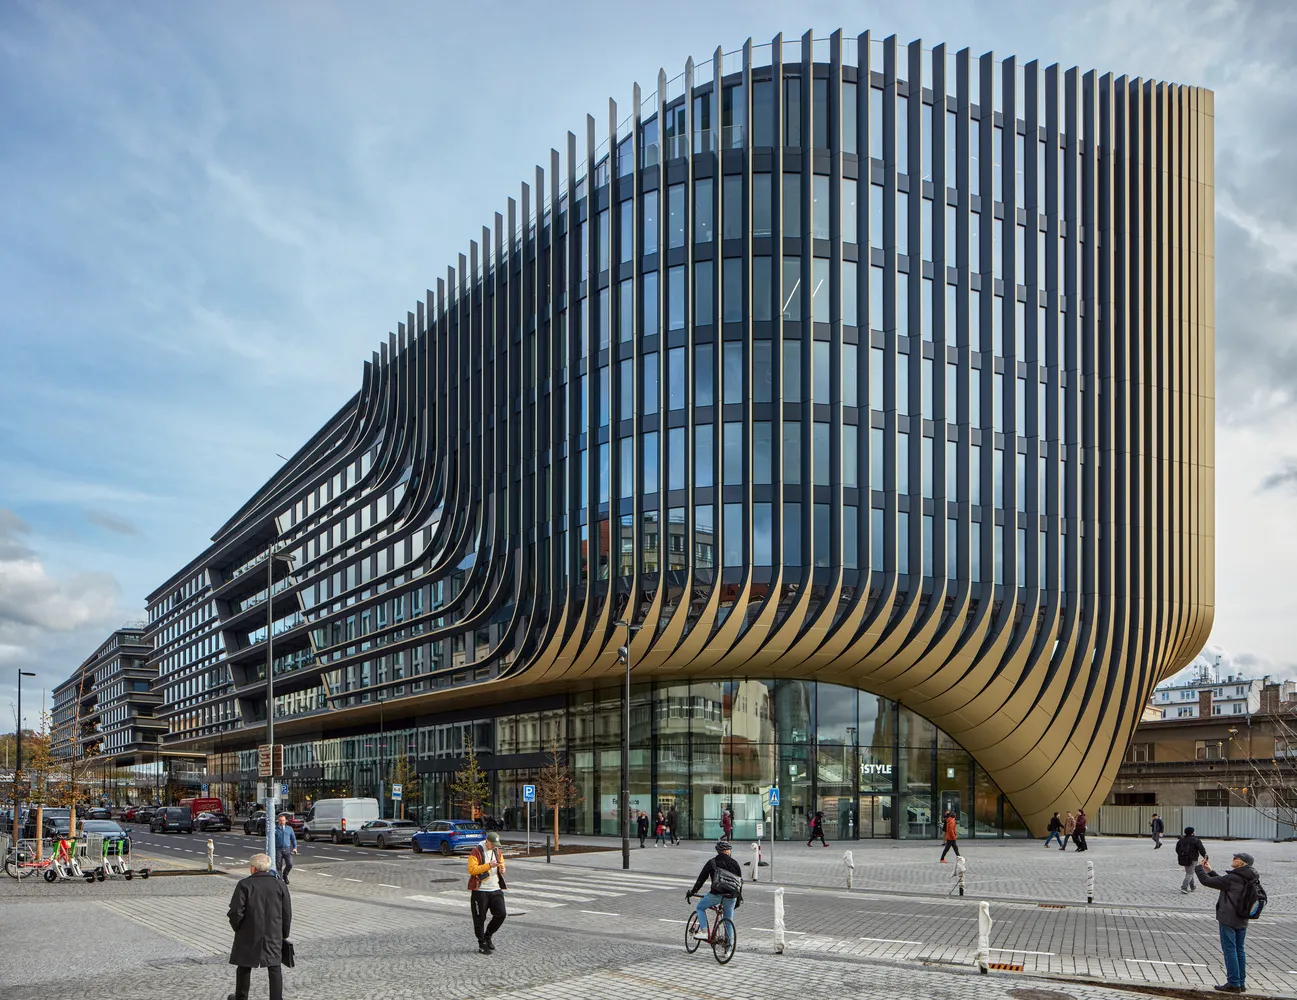
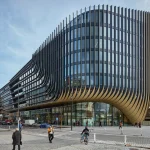
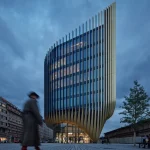
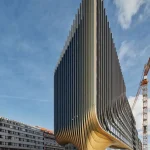
Masarycka has been constructed on an abandoned, derelict site bordered by Masaryk Station railway in the south, Na Florenci Street in the north, and the Wilsonova freeway in the east. The distinctive architecture of the Masarycka is made of unique levels of fins, a distinctive design that yet reflects ZHA’s unique design language. It is a new architectural landmark for the city’s growing corporate sector, composed of 2 distinctive volumes with flowing lines depicting the deconstructive architecture style of ZHA. It wonderfully embraces idiosyncratic architecture that appears to defy the laws of physics.
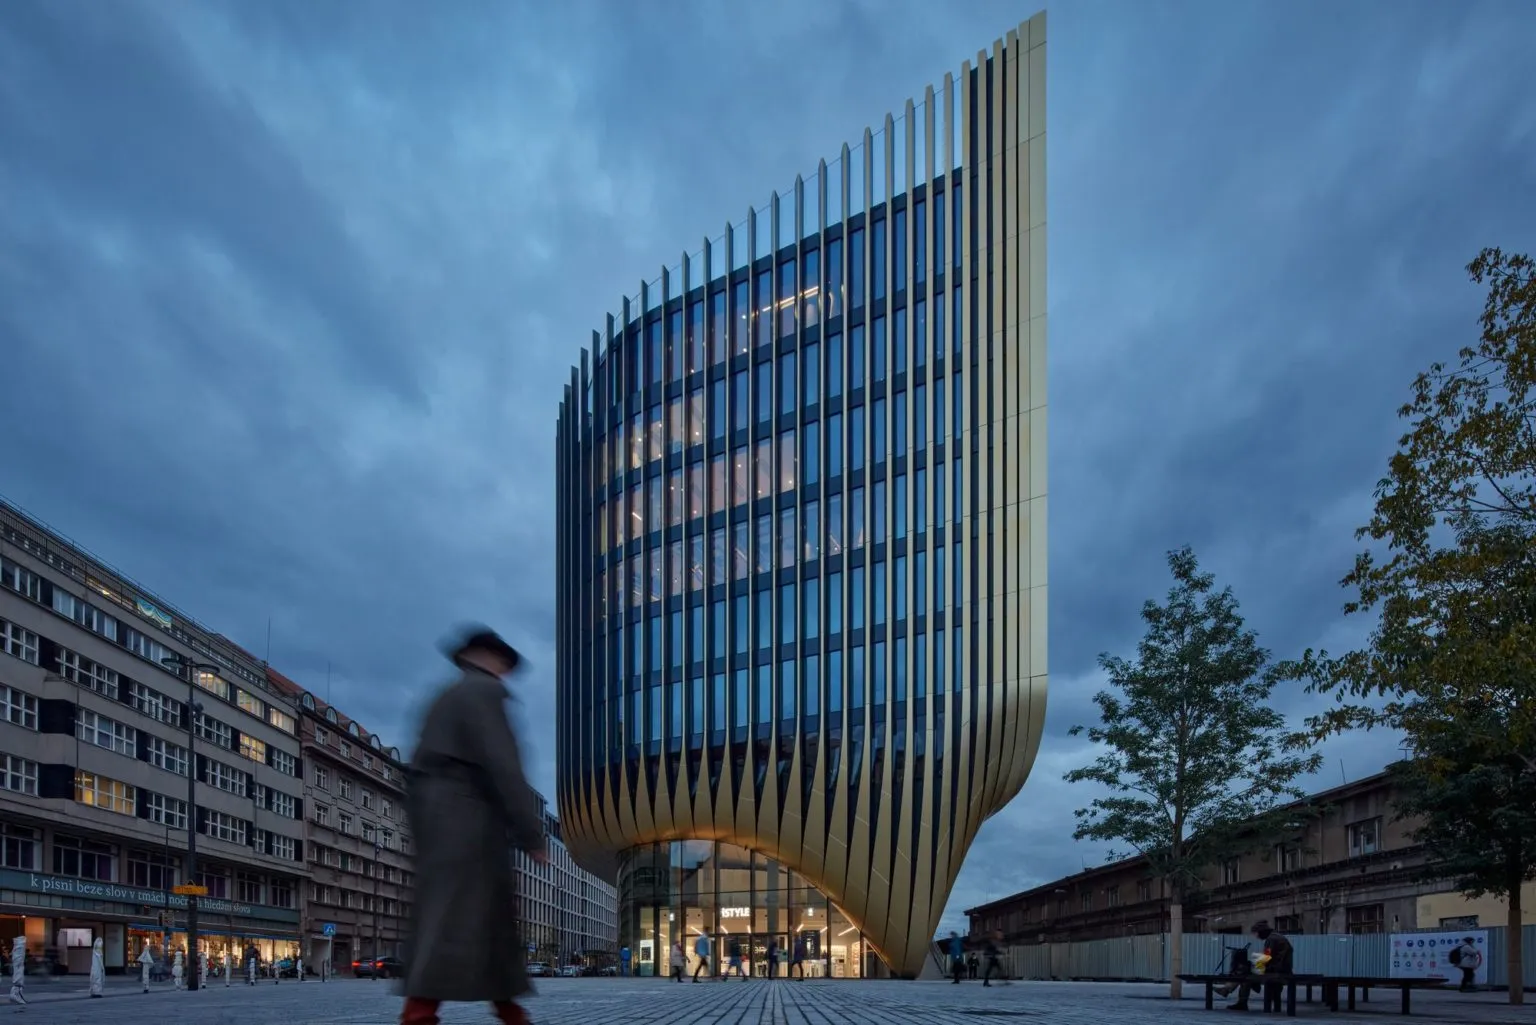
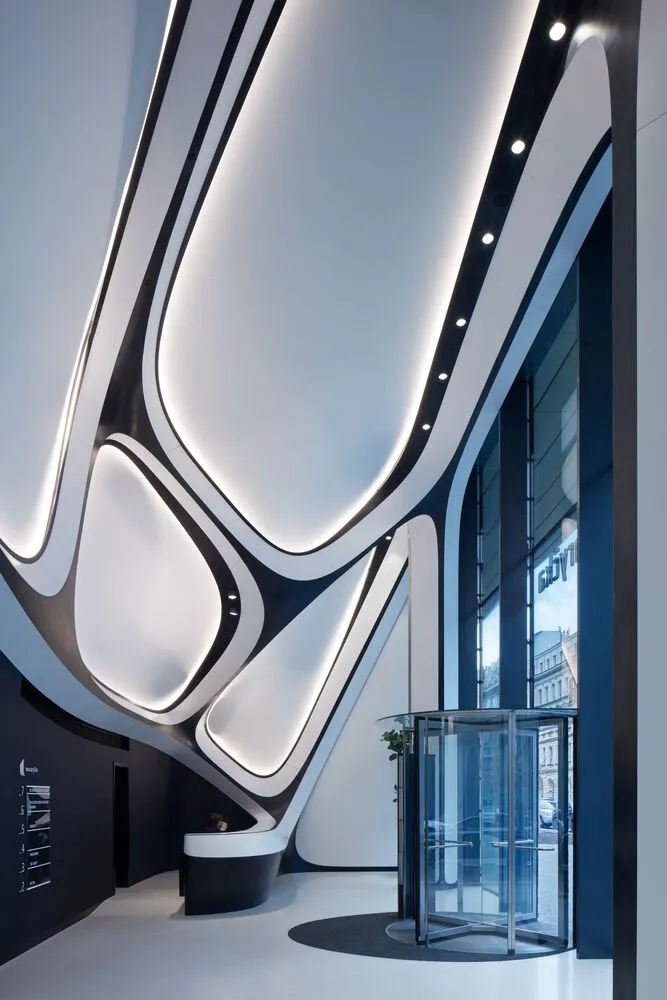
The architecture of the Masarycka was designed as a city’s gateway for connecting domestic and suburban rail passengers, as well as the express rail link to the Prague International Airport that is under construction. The building creates an interaction between architecture and the urban context of Prague’s Old Town (referred to as the “Golden City of 100 Spires”). The architecture of the building was designed as an office space tailor-made for a modern working environment to accommodate a 21st-century workforce. Its strategic location and thoughtful design aim to integrate functionality with a sense of place, bridging contemporary needs.
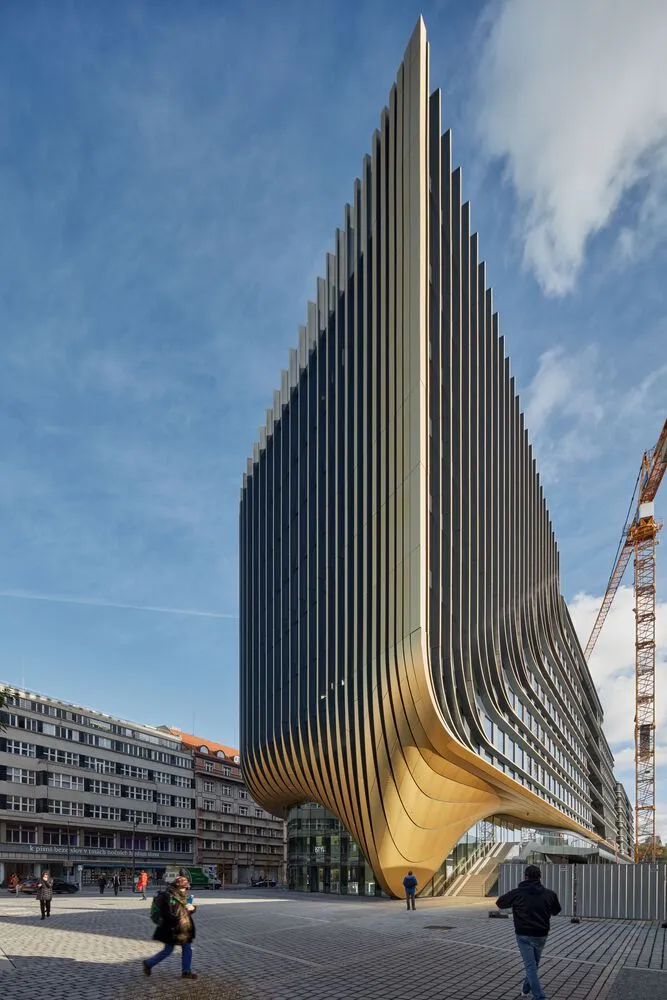
The distinctive feature of the Masarycka by Zaha Hadid Architects is that it features a fluid and continuous vertical golden external fin. The fins also act as a sunshade against the harsh summer sunlight, and the fins’ design transforms the horizontal architectural composition into a vertical one. The architecture of the building is divided into two with the help of two cascading terraces, providing each floor with direct access to the outdoor spaces.
What is the Masarycka building’s design concept?
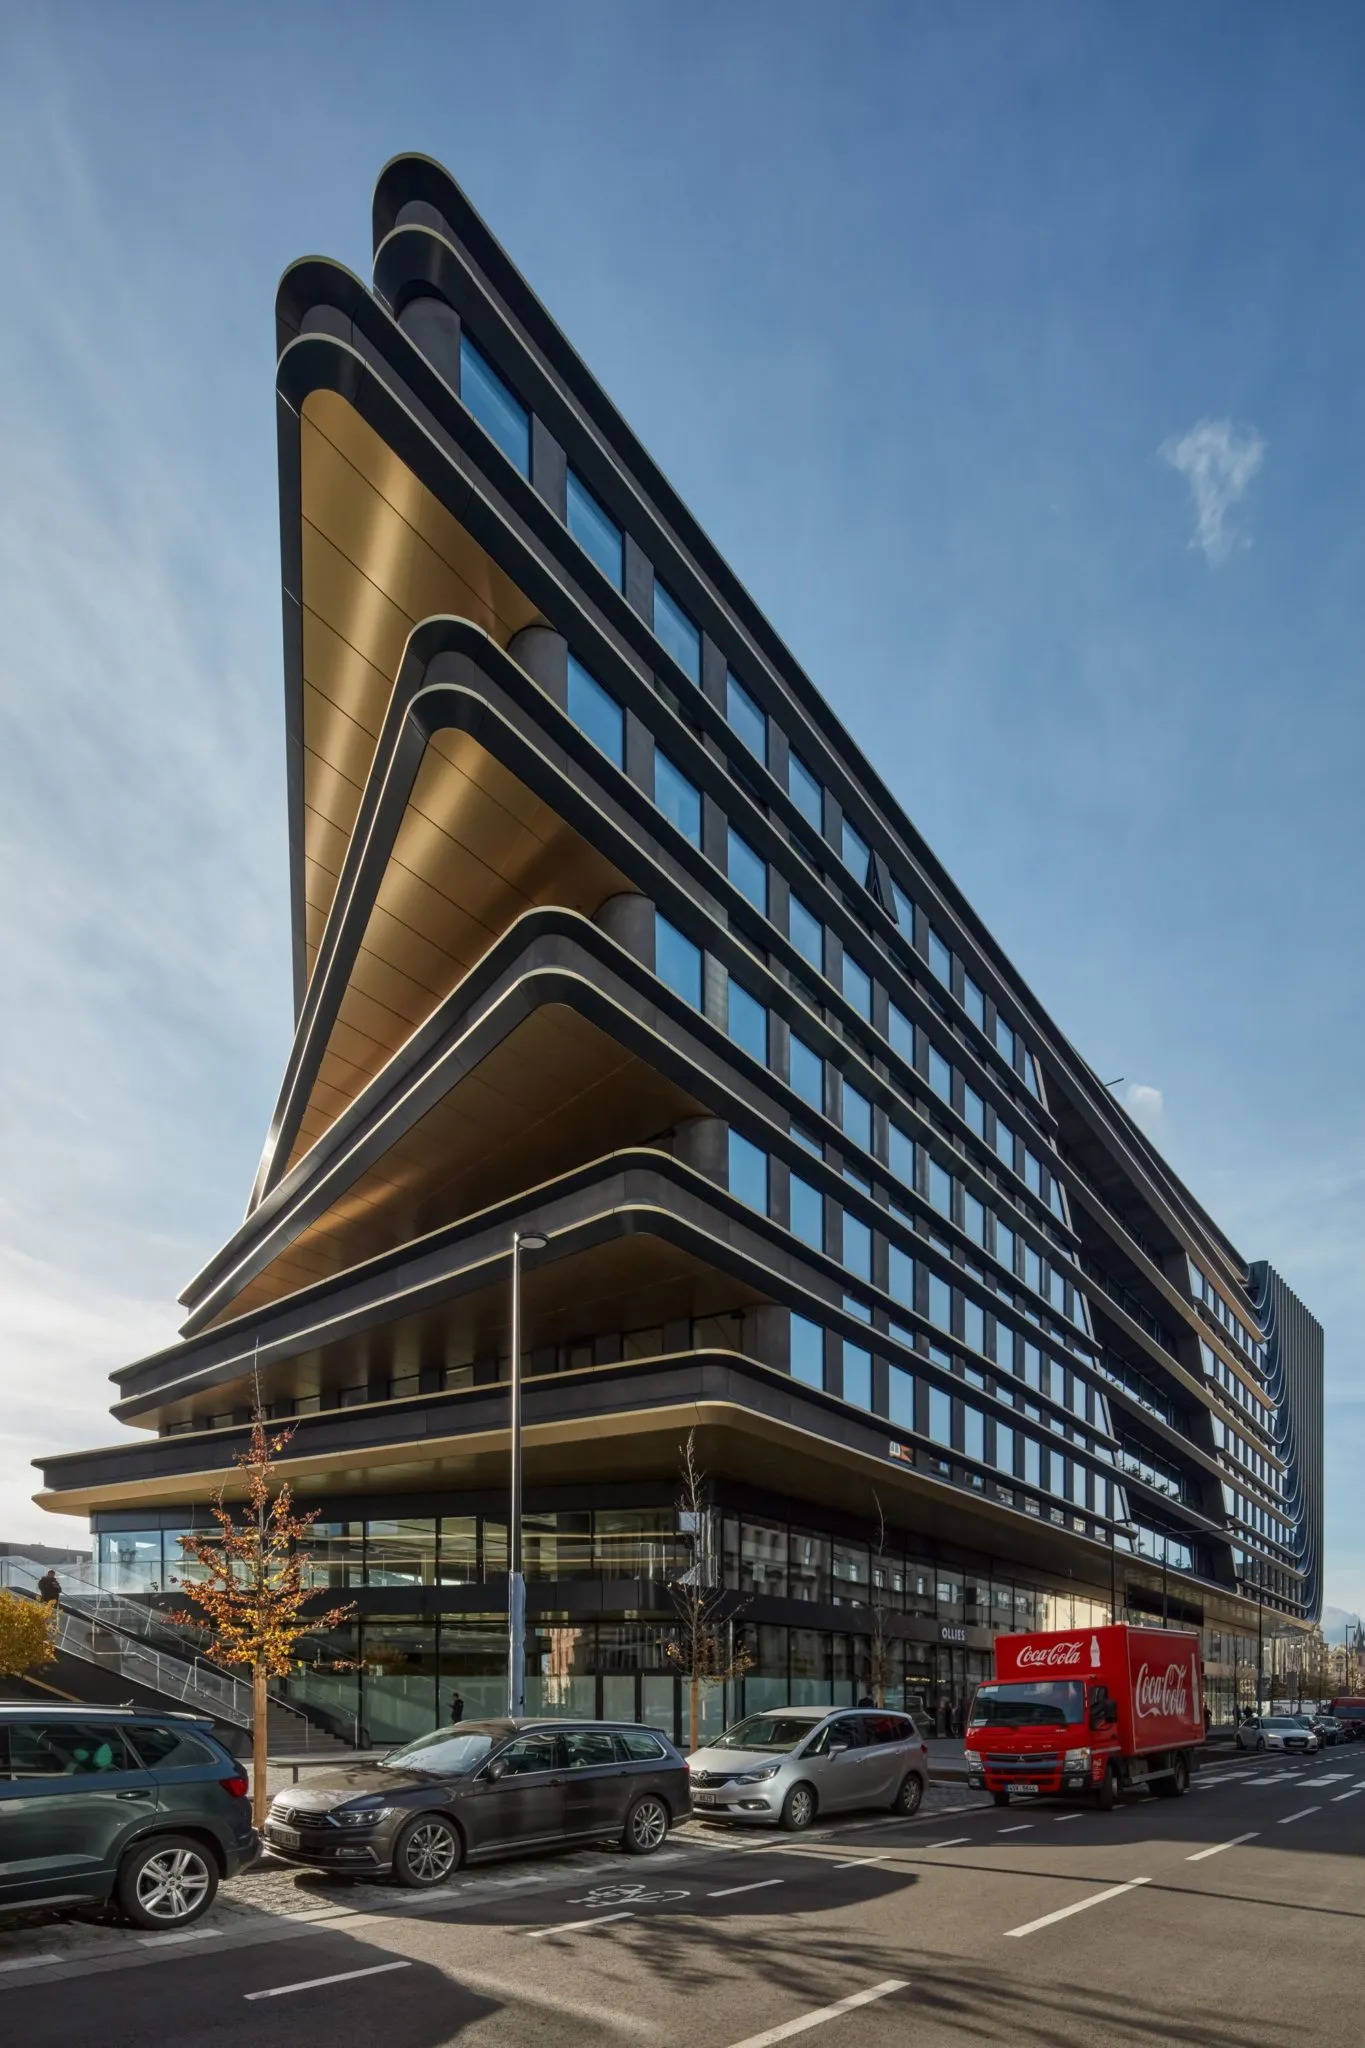
The historic Masarycka Railway Station was a part of the modernization plan by the Czech Railways. The design concept of the Masarycka building was designed and developed as a part of this plan. Established as a new public square with improved accessibility and pedestrian pathways connecting Florenc and Hybernska. Designed as an architecture that also targets LEED Platinum certification, primarily due to the application of a double-skin façade that creates optimal natural lighting in the office interiors. Sustainable design practices of low-flow systems and greywater recycling reduce the building’s water consumption and improve the building’s performance.
Masarycka Building Project Details
Project name: Masarycka Building
Location: Prague, Czech Republic
Architect: Zaha Hadid Architects
Year: 2023
Photography: © BoysPlayNice