


• Submit Project
  • Advertise
  • NewsLetter
PA | Architecture and Technology
Courses
  • Articles
    • Archipreneurs
    • Technology
    • Bim / Aec
    • 3D Printing
    • Architects
    • Artificial Intelligence
    • Robotics
    • Sustainability
    • Tools
    • Case Study
    • City Guide
    • Opinions
    • Interviews
    • Architecture & Design
      • Urbanism
      • Metaverse
      • Space Architecture
      • Geography
  • Projects
    • Architecture
    • Interior
    • Design
      • Fashion
      • Pavilion
      • Installation
      • Digital Art
      • Landscape Design
    • Products
  • News
  • Workshops
  • PA Talks
  • Videos
  • Books
  • More
    • PA+ Membership
    • Competitions
    • Courses
    • Events
    • Jobs
    • About Us
    • Contact Us
Font ResizerAa
PA | Architecture and TechnologyPA | Architecture and Technology
Search
  • Articles
  • Projects
  • News
  • Workshops
  • PA Talks
  • Videos
  • Books
  • Advertise
  • Submit Project
  • NewsLetter
  • Contact Us
Have an existing account? Sign In
Follow US
PA | Architecture and Technology > Blog > Projects > Architecture > White Oak Music Hall by SCHAUM/SHIEH
Architecture

White Oak Music Hall by SCHAUM/SHIEH

Last updated: June 16, 2025 9:40 am
Faiza Ansari
Faiza Ansari
ByFaiza Ansari
I am an architect and urban planner from India with a passion for writing and storytelling. I completed my Master’s in Urban Planning in 2024 and...
Share
List of Images 1/12
SHARE

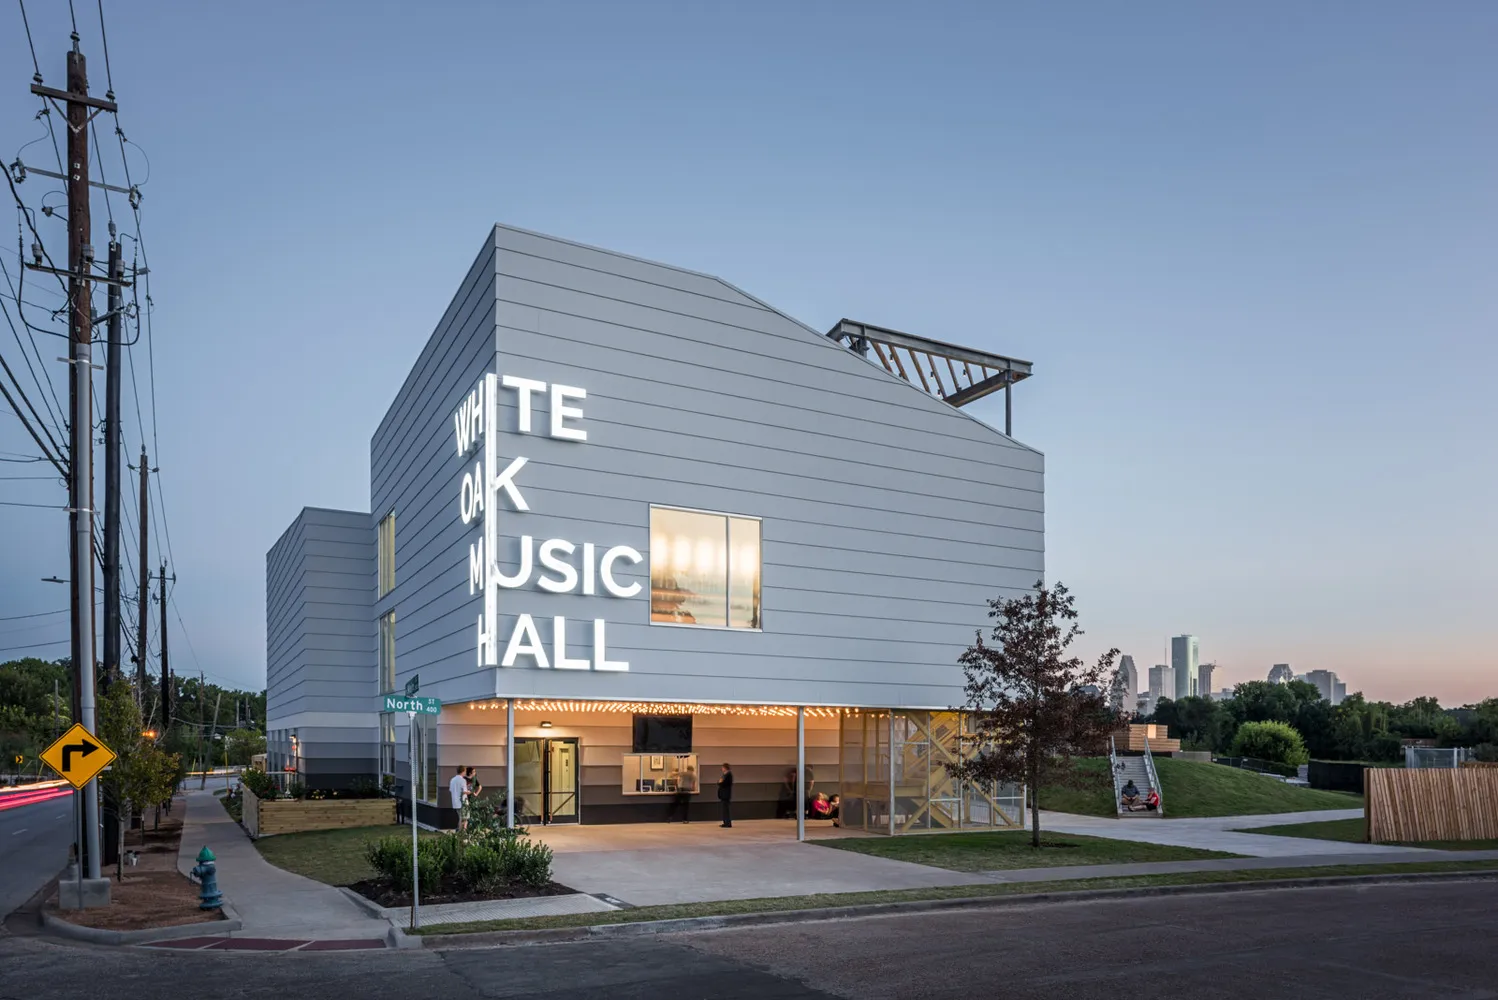
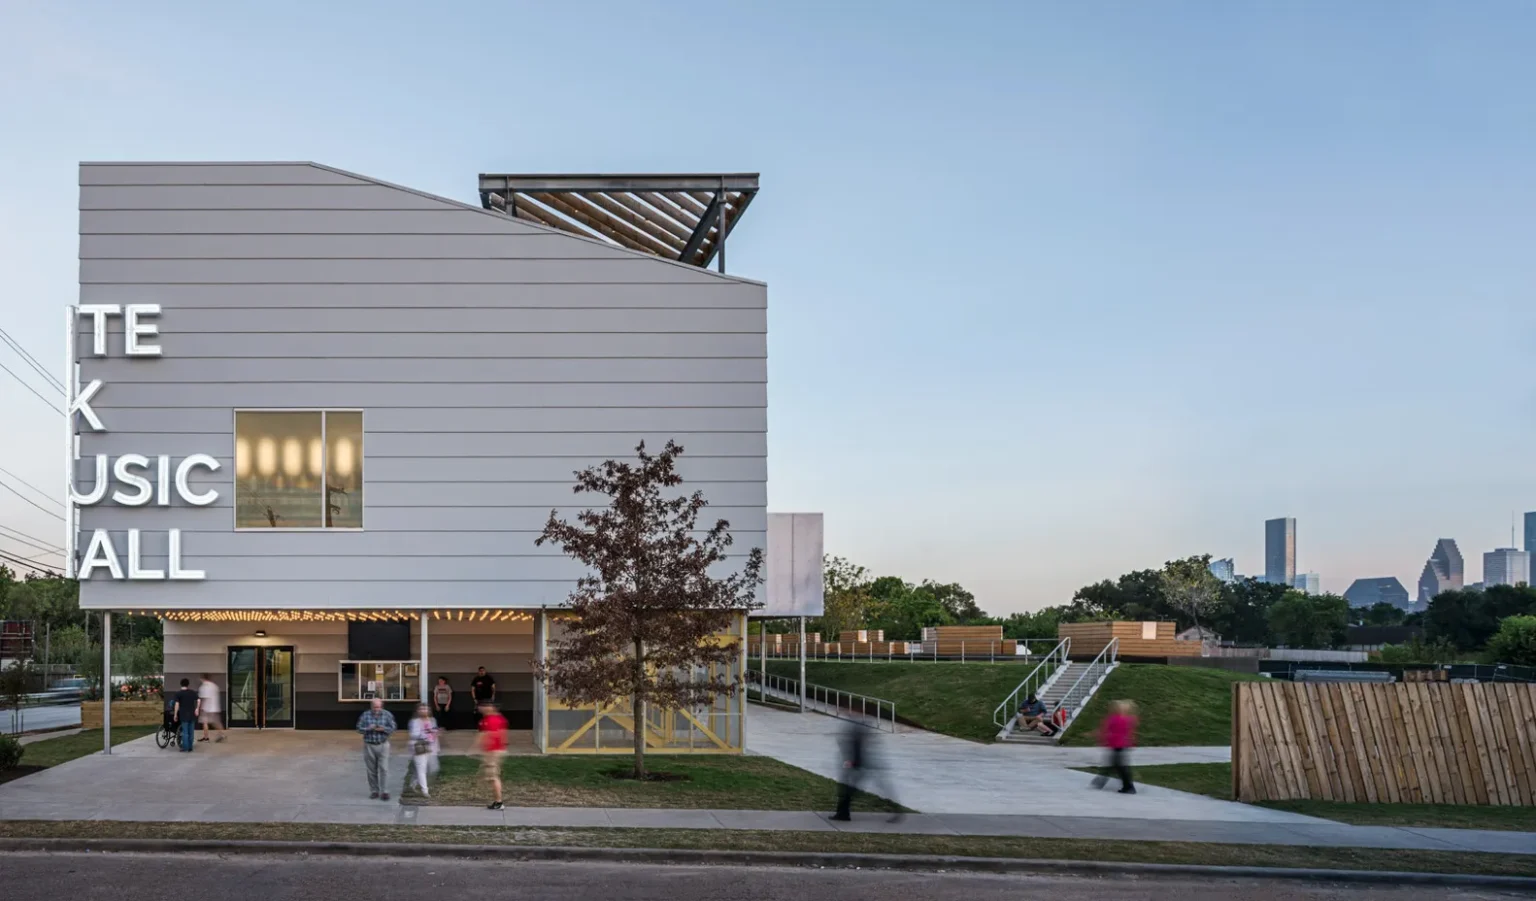
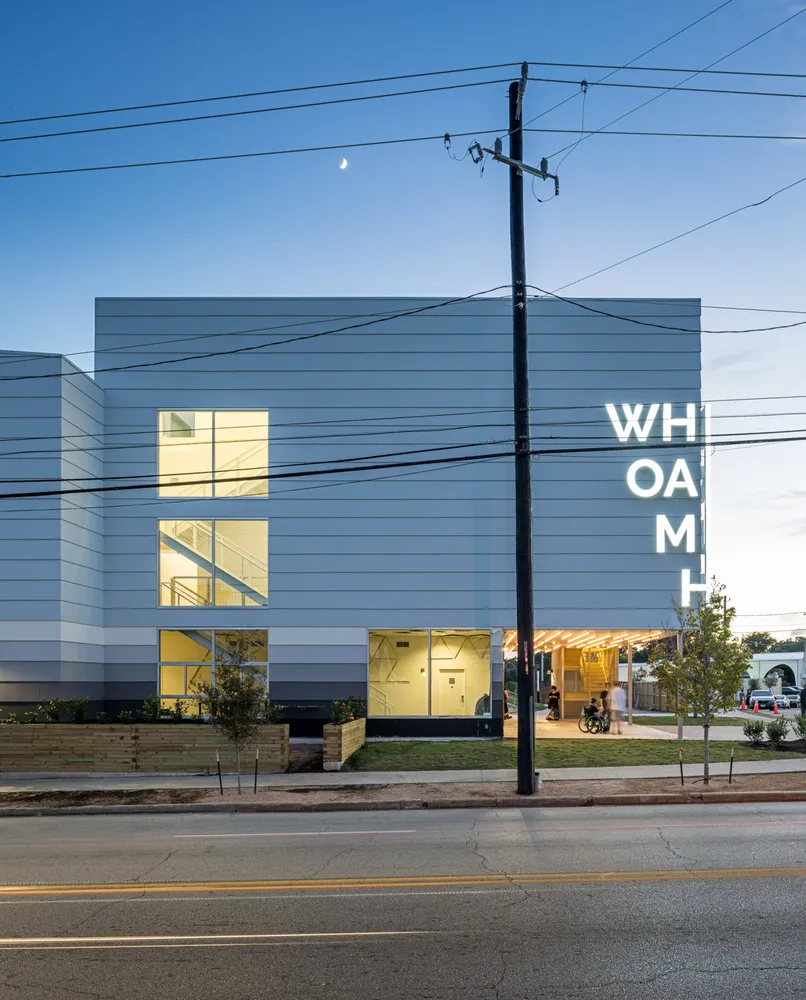
White Oak Music Hall (WOMH) is a cultural center that has revolutionized Houston and is more than just a venue. WOMH, created by the renowned architecture company SCHAUM/SHIEH, has become a model for urban music venues nationwide due to its creative design, community interaction, and adaptable spaces.

Contents
  • Site and Setting
  • Architectural Expression: White Oak Music Hall
  • Spatial Vibrancy
  • The Lawn
  • Raven Tower Pavilion
  • Acoustics and Technical Infrastructure
  • Community Experience
  • A Living Urban Room

Site and Setting

White Oak Music Hall by SCHAUM/SHIEH

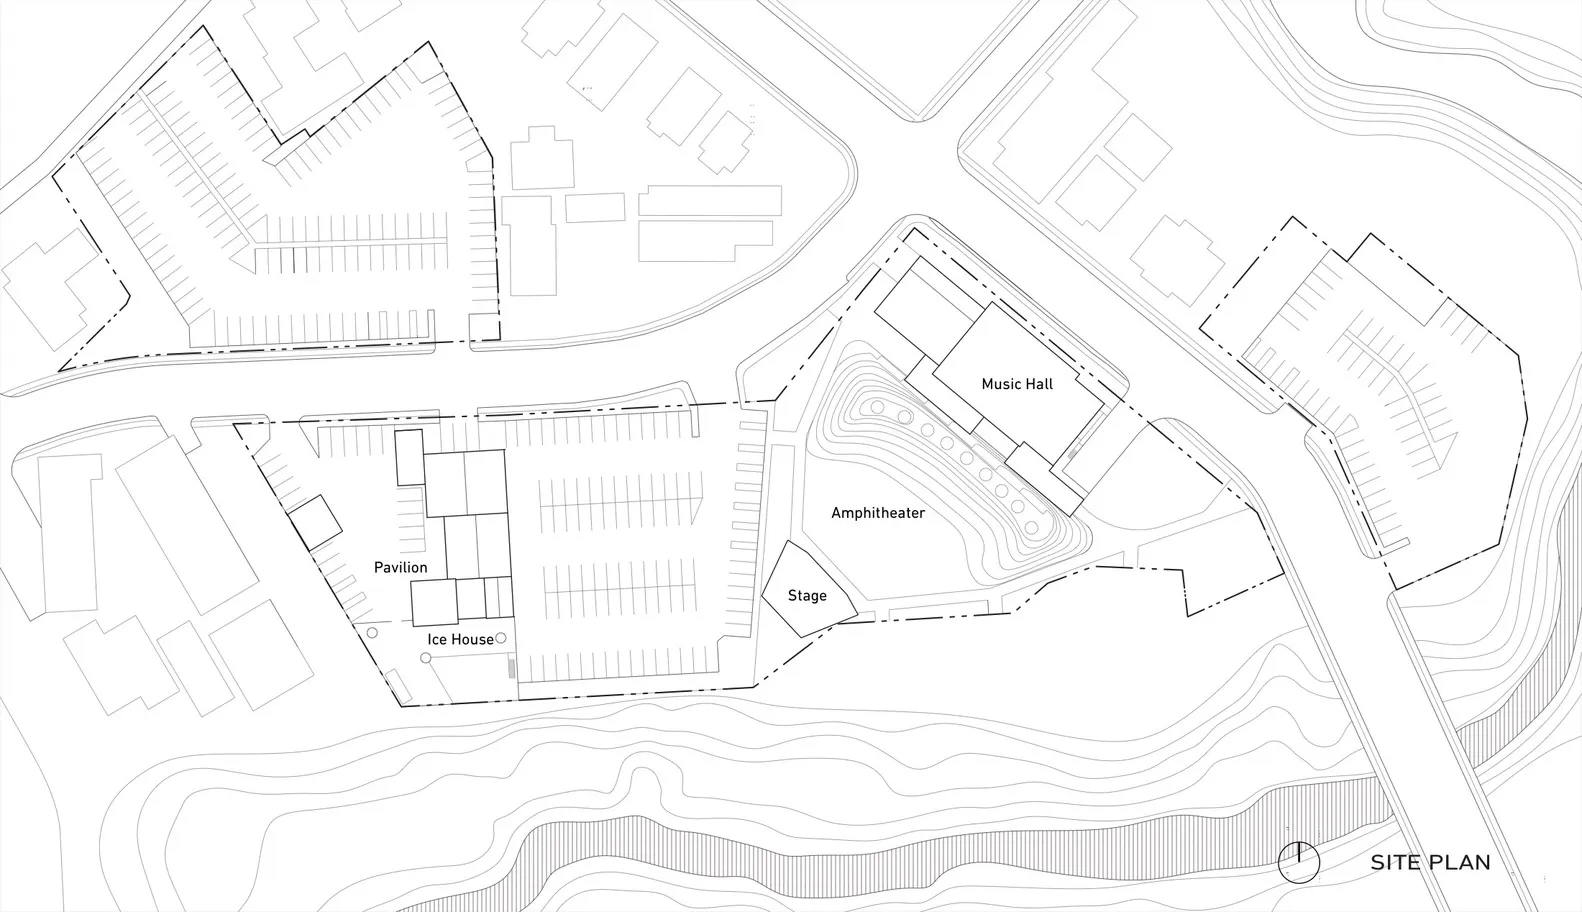
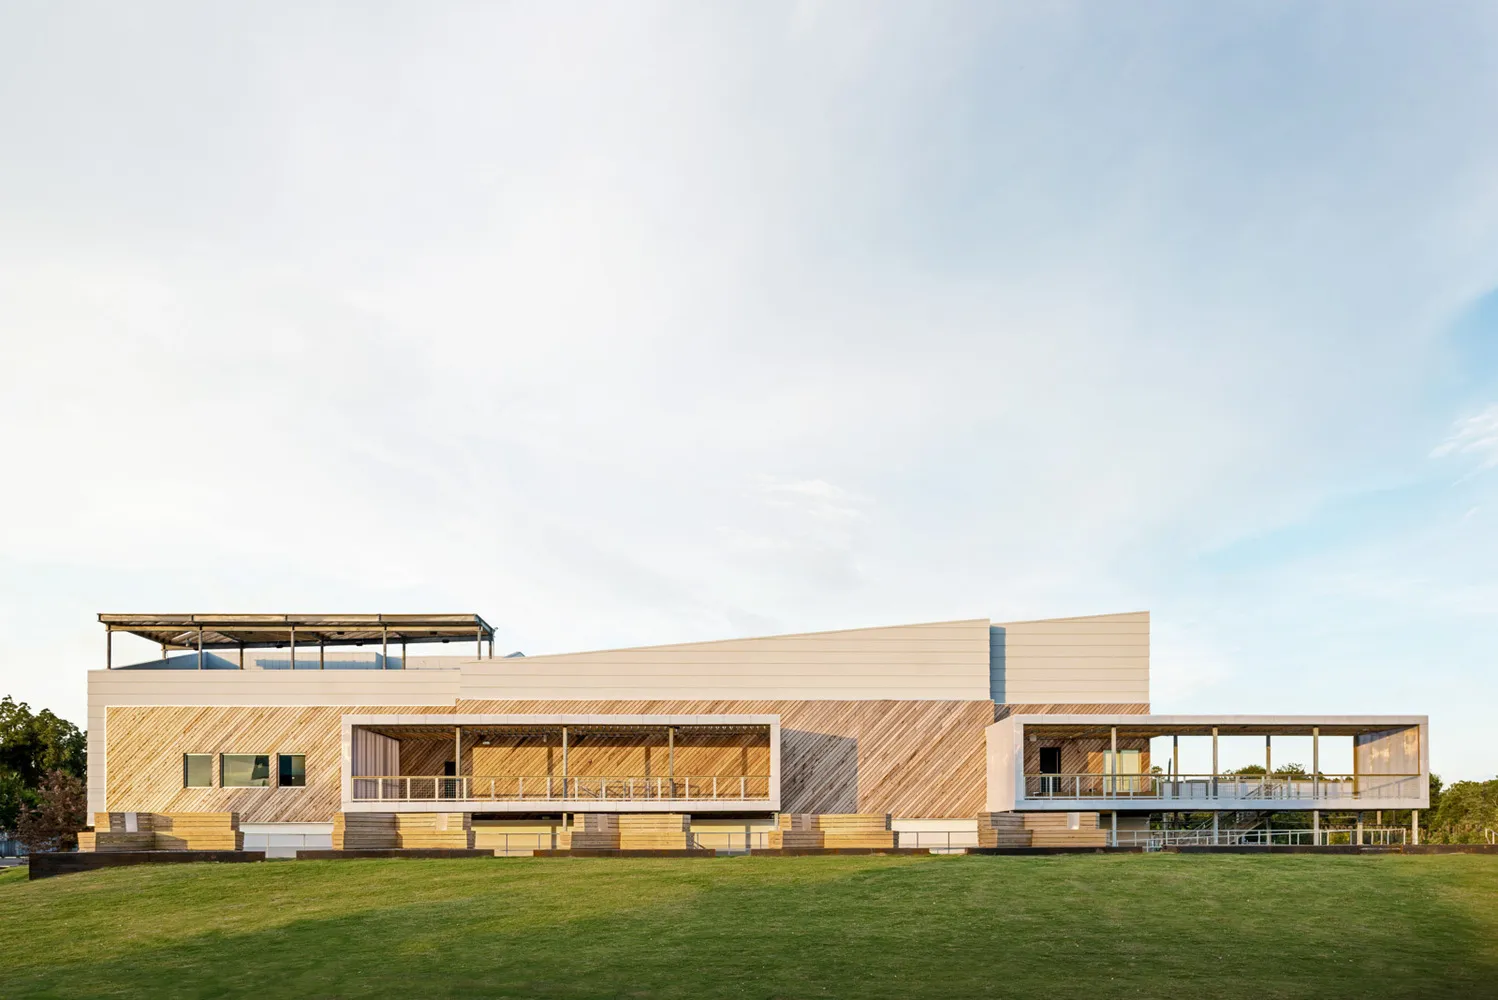
WOMH, located along the Little White Oak Bayou, provides sweeping views of the Houston skyline. The site is a unique patchwork of seven acres, combining new construction with adaptive reuse of existing structures. This campus-like approach allows WOMH to offer a range of experiences, from intimate indoor shows to large outdoor festivals.

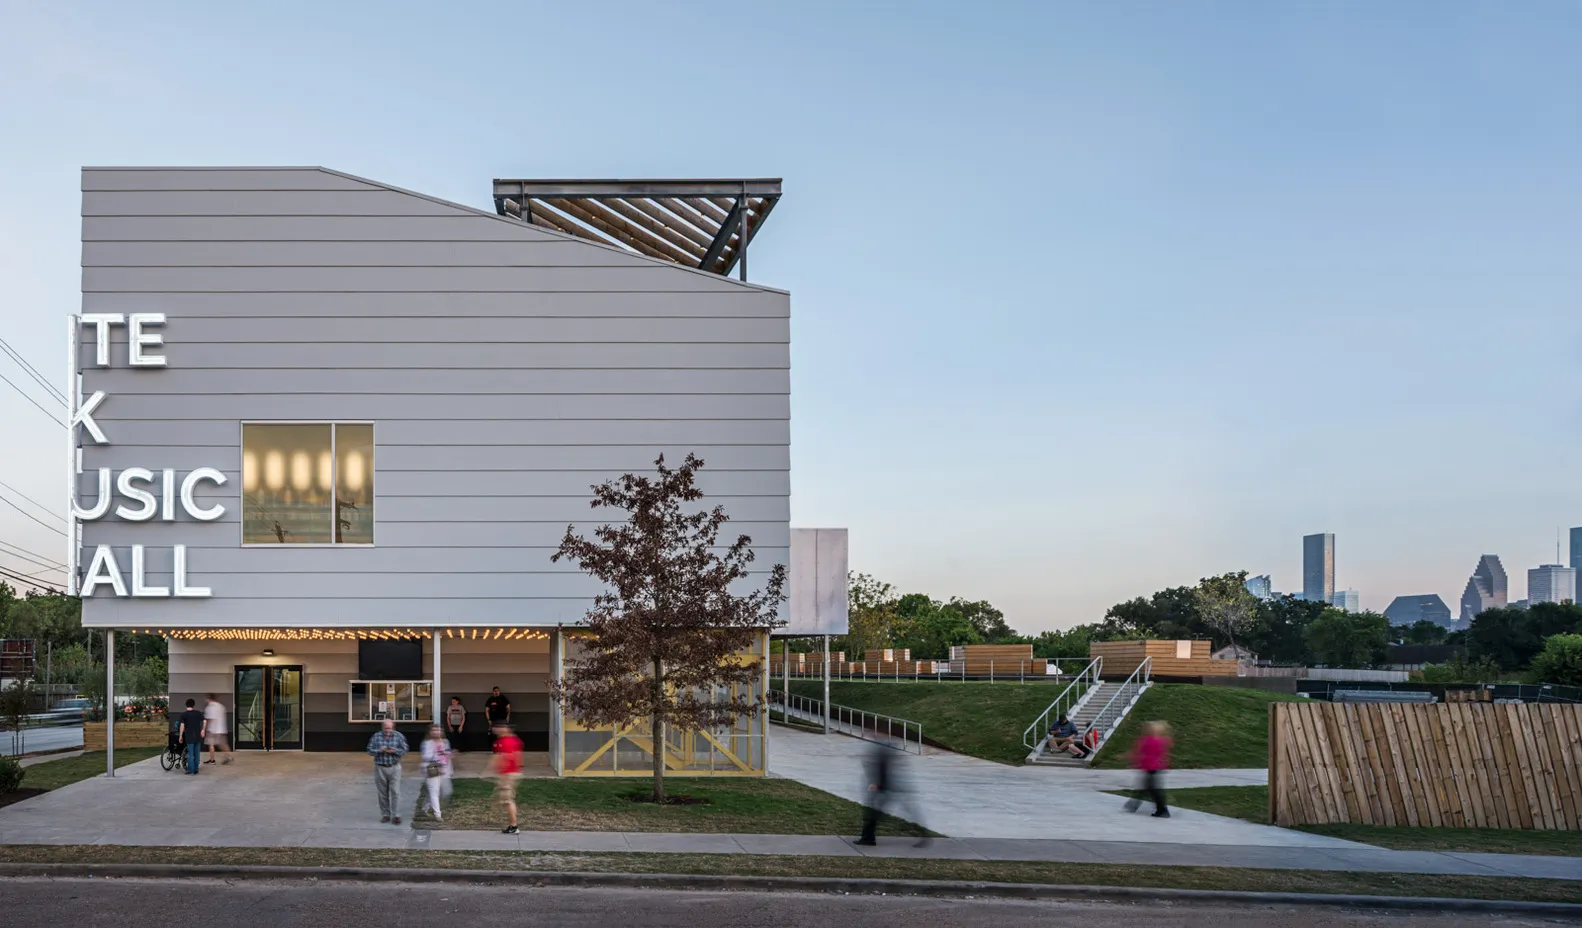
A key feature of the site is its connectivity. WOMH is accessible by Houston’s light rail and the city’s hike-and-bike network, making it a rare example of a transit-friendly entertainment destination in a city known for its car culture. 
White Oak Music Hall by SCHAUM/SHIEH
© Peter Molick

The campus comprises three main components: the Main Venue (White Oak Music Hall), The Lawn amphitheater, and the Raven Tower Pavilion. Each is distinct in function and form, yet all are unified by an elemental material palette and a design that celebrates durability and adaptability. 

Architectural Expression: White Oak Music Hall
White Oak Music Hall by SCHAUM/SHIEH
© Peter Molick

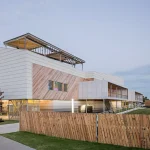
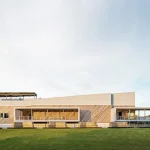
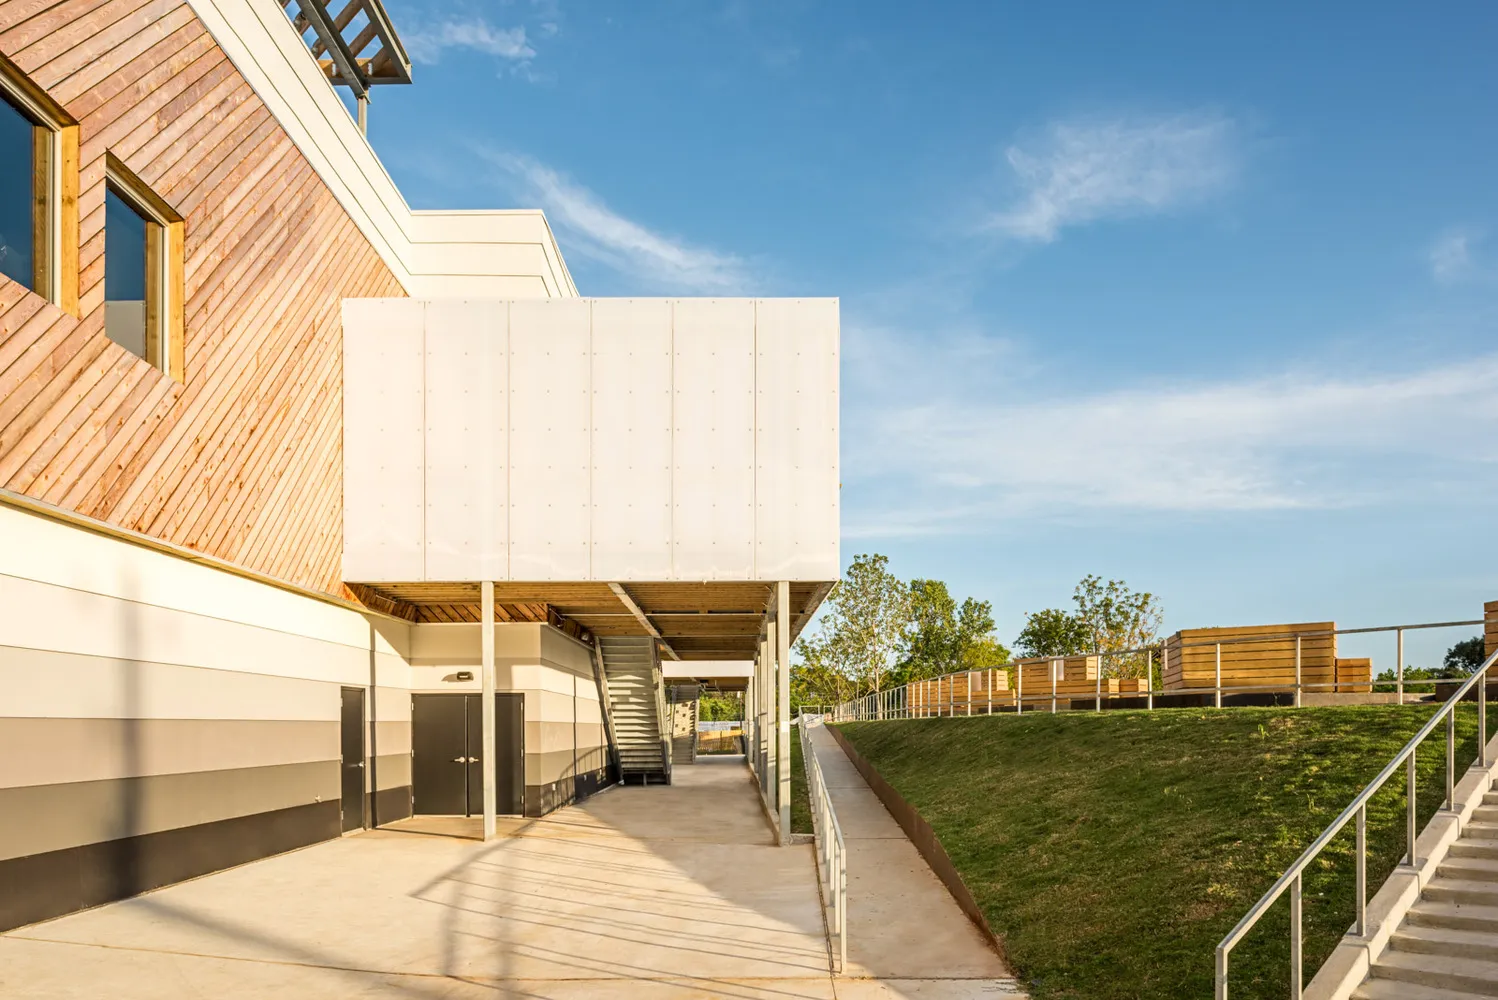
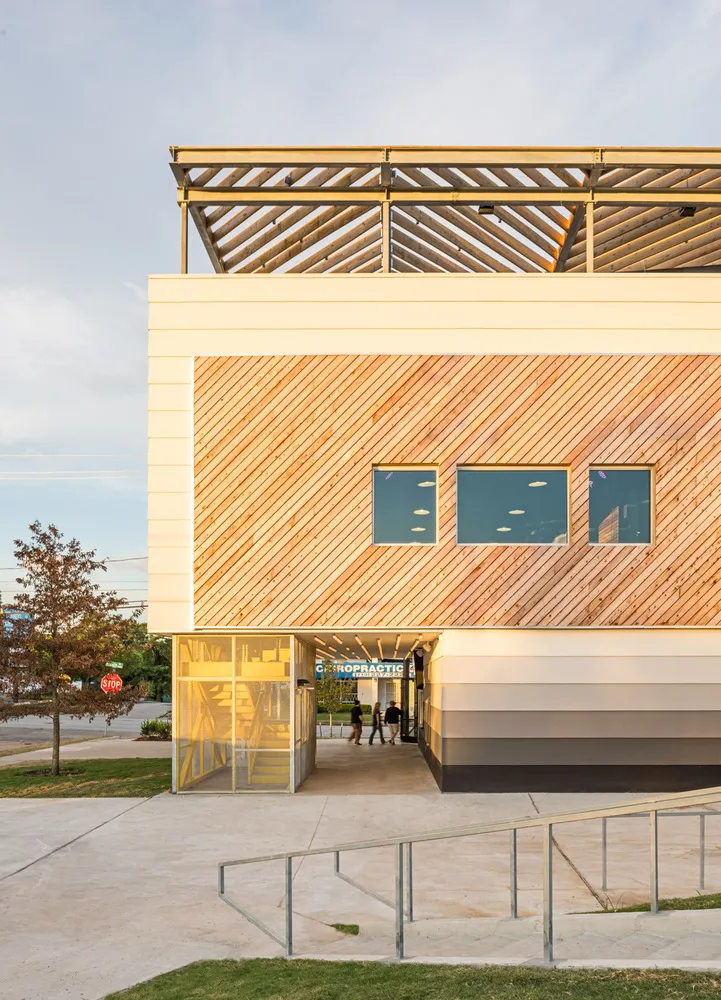
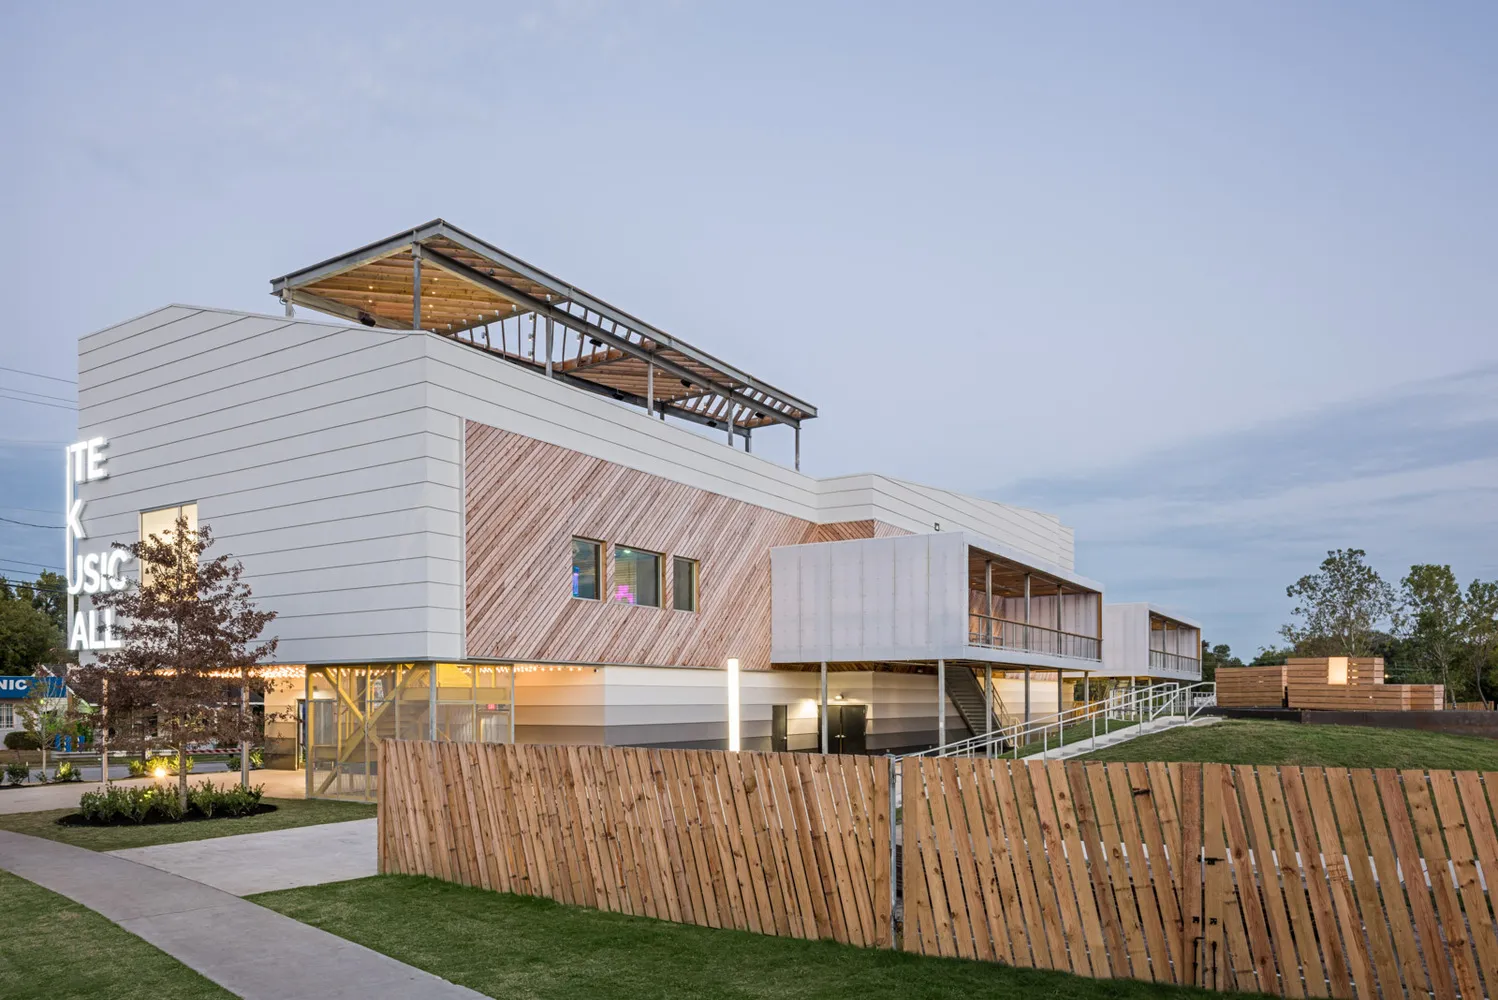
WOMH’s architecture draws inspiration from the industrial buildings that have traditionally hosted live music. The material palette includes steel, concrete, and wood that are used throughout, chosen for their ability to withstand the rigors of heavy use and to age gracefully. The main building is clad in fiber cement lap siding, with angled cedar slats on the south elevation that work in tandem with sloped roofs, providing visual rhythm and shading.

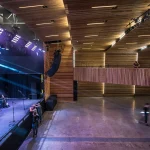
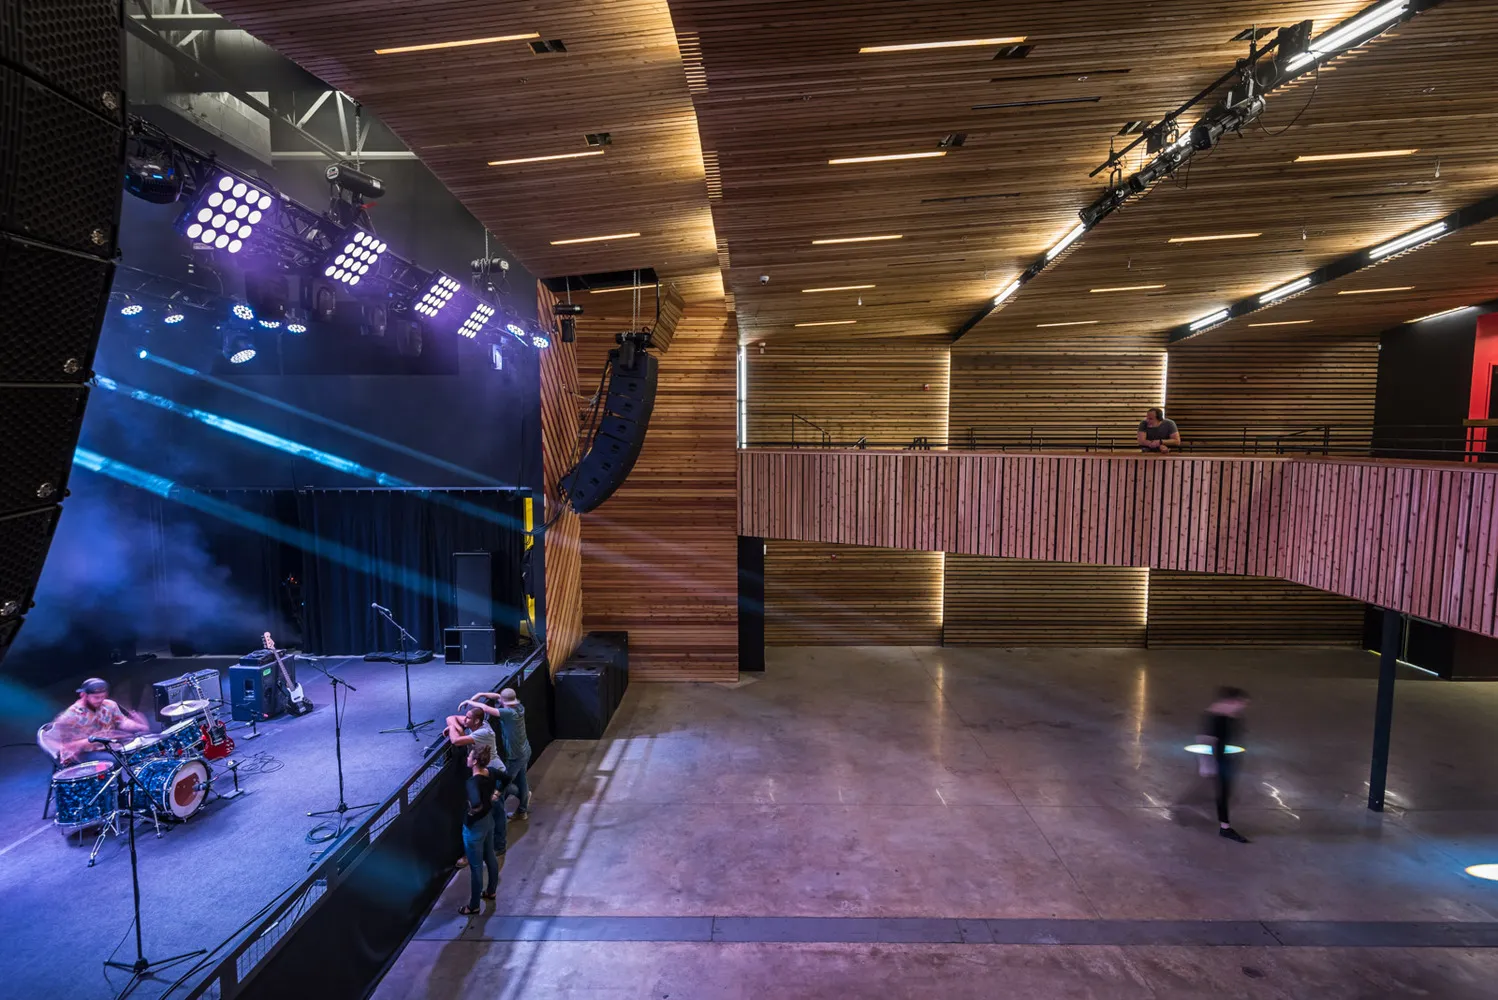
Inside, the heart of the building is the 1,200-capacity WOMH Downstairs auditorium. Cedar slats are used to create pockets for ambient lighting and to acoustically tune the area. They are spread along the walls and ceiling in this instance. WOMH Upstairs is a smaller, second-floor theater for 200 people, with windows behind the stage framing views of the city skyline.

Spatial Vibrancy
White Oak Music Hall by SCHAUM/SHIEH
© Peter Molick

The vibrantly colored zones that contrast with the gloomy performance and technical areas define the building’s circulation. In addition to making navigation easier, these color-coded walkways add a whimsical pop of color to the otherwise harsh, industrial design. The purposeful compression of the building’s proportions creates an intimate and lively atmosphere that is perfect for live music.

The Lawn
White Oak Music Hall by SCHAUM/SHIEH
The White Oak Lawn © Peter Molick

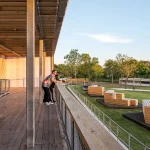
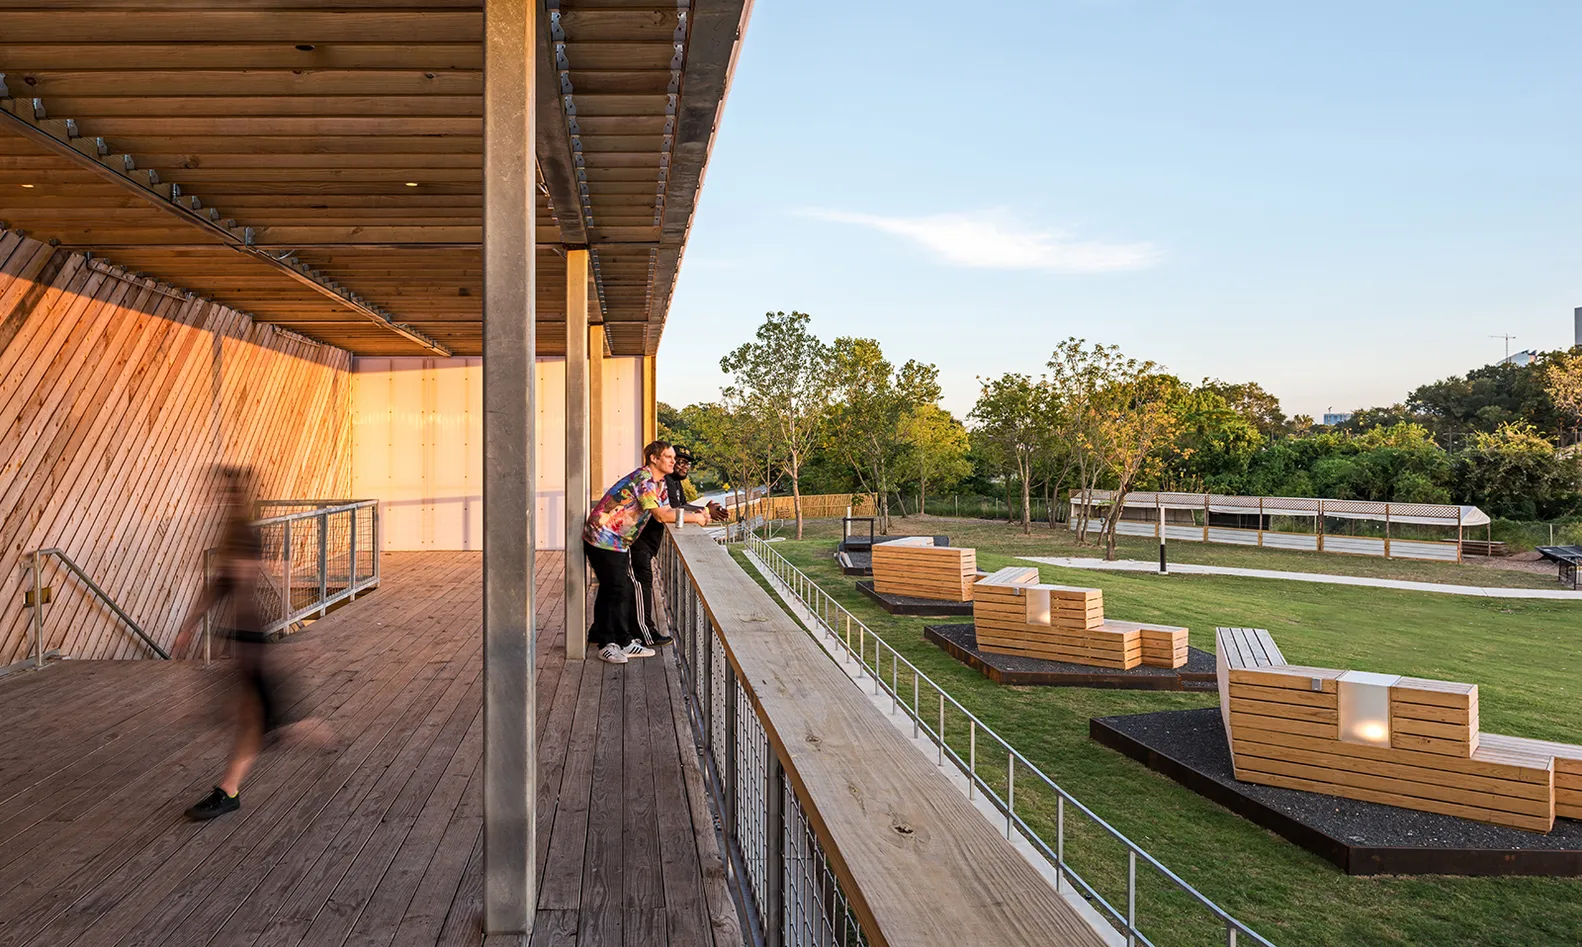
With a seating capacity of 3,800, the Lawn at White Oak is a sculptured amphitheater. The stage being positioned to capitalize on the prevailing winds, it keeps concertgoers cool during Houston’s sweltering summers. The main building’s balconies and rooftop deck give the audience a vertical dimension that facilitates social interaction and layered perspectives.

Raven Tower Pavilion
White Oak Music Hall by SCHAUM/SHIEH
Raven Tower Pavilion © Peter Molick

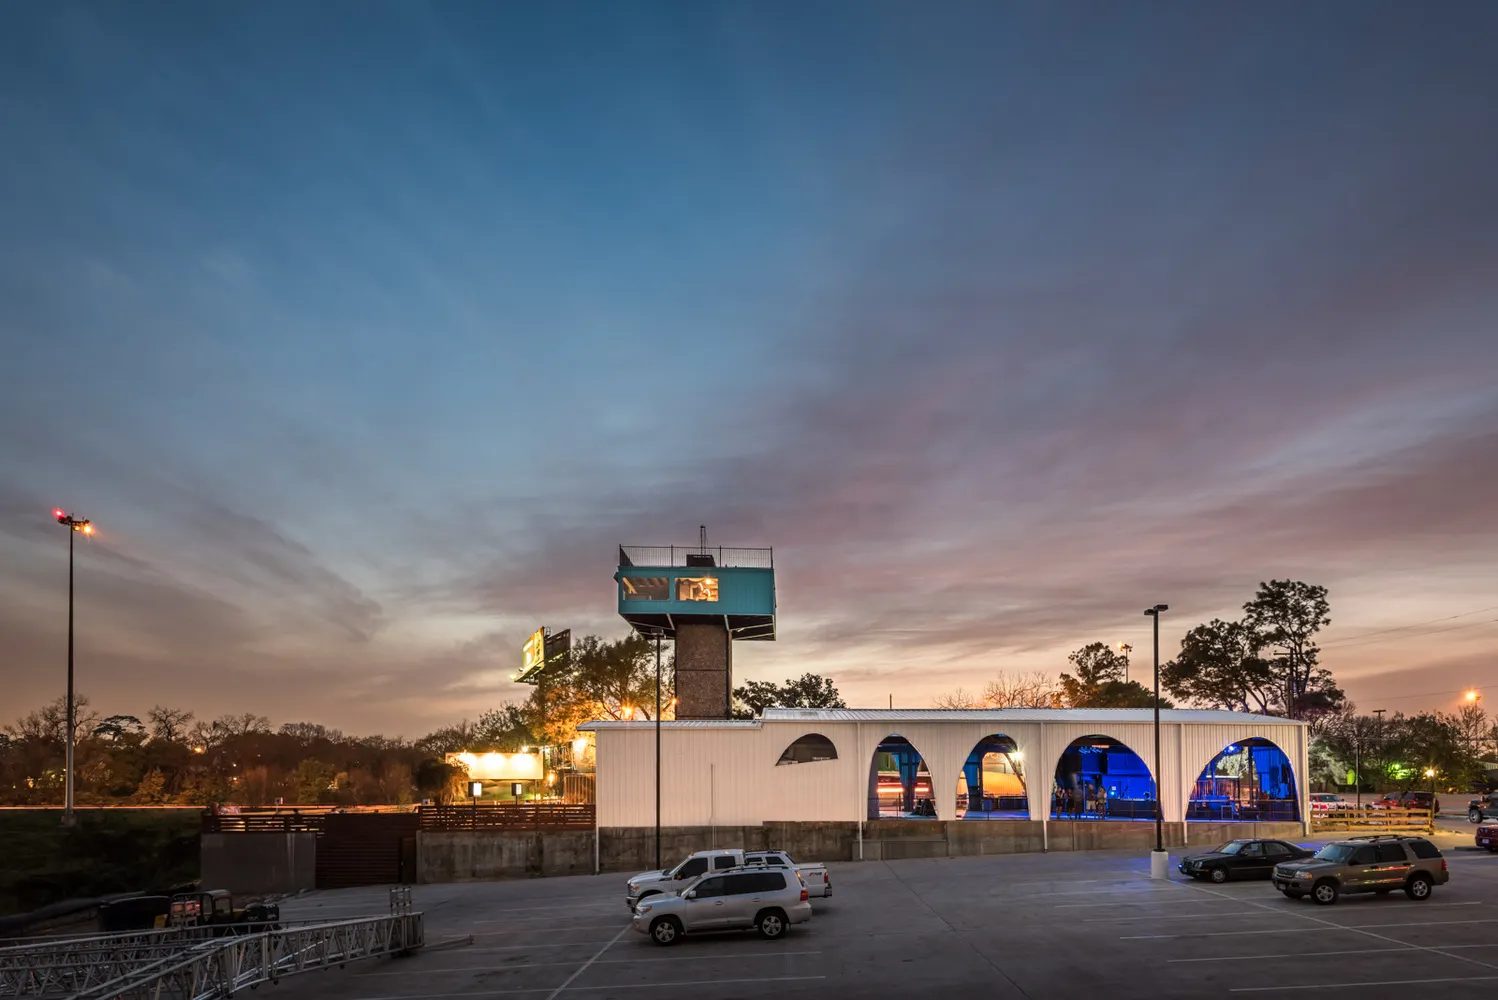
On the opposite side of the lawn sits the Raven Tower Pavilion, a creative adaptive reuse of an existing metal warehouse and a unique steel tower. Large arched openings have been cut into the steel structure, opening it to natural ventilation and views. The original 20-ton steel crane now serves as the proscenium for a small performance area, and an adjacent decked patio along the bayou cleverly conceals a water detention pond, integrating the structure with the landscape.

Acoustics and Technical Infrastructure
White Oak Music Hall by SCHAUM/SHIEH
© Peter Molick

WOMH is equipped with state-of-the-art sound and lighting systems tailored to each performance space. The main hall features a sophisticated PA system, acoustic treatments, and flexible lighting rigs, ensuring optimal conditions for a wide range of musical genres. The technical infrastructure is robust, supporting both large-scale touring acts and local performances, and is designed for ease of use and adaptability.

Community Experience
White Oak Music Hall by SCHAUM/SHIEH
© Peter Molick

The performance rooms, according to the architects, are tough in character, encouraging hands-on involvement and built to withstand repeated use. In addition to being aesthetically pleasing, this rawness has a functional purpose by making sure the structure can withstand the boisterous crowds and regular events. A careful approach to programming and audience experience is reflected in the scales’ nesting, which enables the complex to host everything from large outdoor events to up-and-coming local acts.

A Living Urban Room
White Oak Music Hall by SCHAUM/SHIEH
© Peter Molick

When The Lawn is filled with concertgoers, the main venue emerges from the bayou’s banks like a geologic form, facing the city’s skyline, a fitting metaphor for WOMH’s role as both a neighborhood anchor and a citywide destination. The project’s loose campus organization and integration with public transit and green space position the music hall as a model for future urban cultural developments in Houston and beyond.
White Oak Music Hall by SCHAUM/SHIEH
© Peter Molick

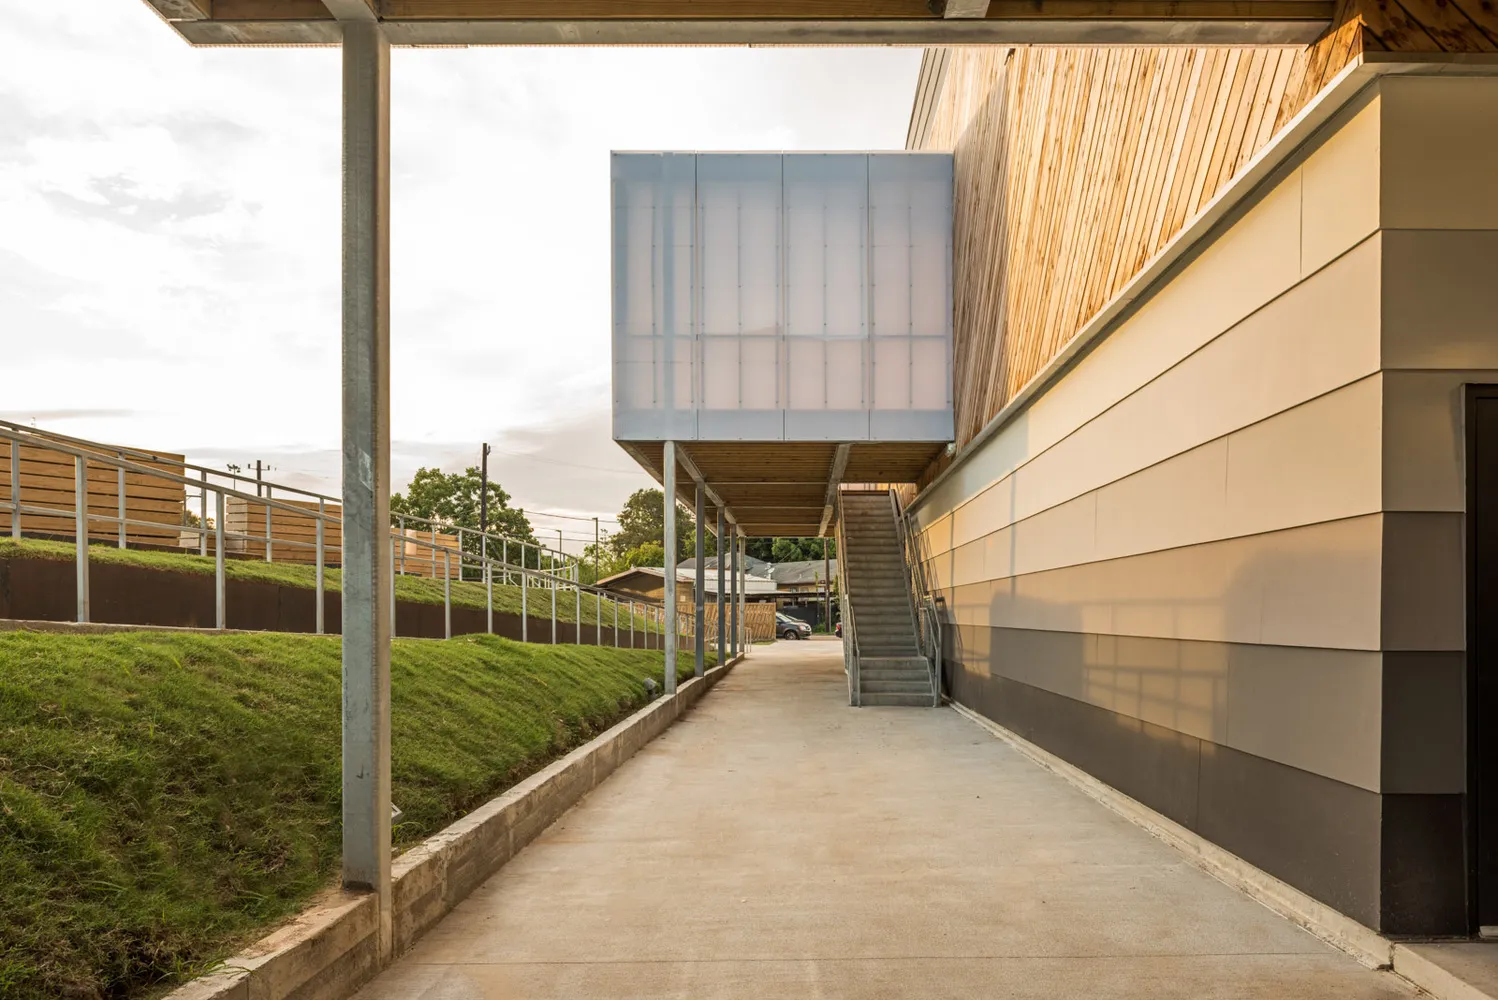
White Oak Music Hall is a layered, adaptable, and resilient architectural statement that celebrates the raw energy of live performance and the evolving fabric of Houston’s urban landscape. By embracing both the city’s industrial heritage and its aspirations for connectivity and community, White Oak Music Hall stands as a new icon for Houston’s cultural and architectural identity.

TAGGED:SHCAUM/SHIEHwhite oak music hall
Share This Article
Facebook LinkedIn Email Copy Link Print
ByFaiza Ansari
I am an architect and urban planner from India with a passion for writing and storytelling. I completed my Master’s in Urban Planning in 2024 and have been actively exploring the intersections of design, policy and people-centric development. With hands-on experience in urban development sector, I aim to make complex urban challenges accessible and engaging for diverse audiences.
Previous Article Exoskeleton Pavilion at the Bartlett Explores Stress-Driven Forms Through Generative Workflows Exoskeleton Pavilion at the Bartlett Explores Stress-Driven Forms Through Generative Workflows
Next Article 10 Biggest Theatre Buildings in The World 10 Biggest Theatre Buildings in The World
Leave a Comment Leave a Comment

Leave a Reply Cancel reply

You must be logged in to post a comment.

Most Popoular

Grand Stade Hassan II, World’s Largest Football Stadium, Morocco

Grand Stade Hassan II – World’s Largest Football Stadium Under Construction in Morocco

Architecture & Design
Top 10 Biggest Shopping Malls in The World

Top 10 Biggest Shopping Malls in The World

Projects
Chongqing: The World’s Most Complex Vertical City Explained

Chongqing: The World’s Most Complex Vertical City Explained

Urbanism
Contemporary Iconic Architecture

When Form Leads and Function Follows: The New Logic of Contemporary Iconic Architecture

Articles
Jockey Club Innovation Tower, Top 10 Projects by Zaha Hadid Architects in China

Top 10 Projects by Zaha Hadid Architects in China

Articles
Japan Converting Footsteps Into Electricity

How Japan Is Turning Footsteps Into Electricity with Piezoelectric Technology

Technology
How Respyre’s Moss Concrete Is Turning Netherlands Into Living Ecosystems

How Respyre’s Moss Concrete Is Turning Netherlands Into Living Ecosystems

Architecture News
10 Inspiring Works by Sigurd Lewerentz

10 Inspiring Works by Sigurd Lewerentz

Architects
Nature-Inspired Design: Biomimicry in Architecture

Nature-Inspired Design: Biomimicry in Architecture

Architecture & Design
Peter Zumthor

6 Iconic Works by Peter Zumthor

Architects
Previous Next
L’île Folie Pavilion by Marc Fornes/THEVERYMANY

Subscribe to our newsletter

L’île Folie Pavilion by Marc Fornes/THEVERYMANY

Subscribe Newsletter

- Advertisement -
Ad image

You Might Also Like

WORKac’s Riverhouse in Rhode Island
Architecture

Floodplain Constraints Define WORKac’s Riverhouse in Rhode Island

April 8, 2026
The design embraces simplicity, with volumetric articulations that avoid grandiose gestures in favor of balanced proportions.
ProjectsArchitecture

T-A-St-Germain Library offers versatile spaces that foster community engagement

July 5, 2024
Turkevi.biz project reimagines traditional Turkish houses with AI
ProjectsArchitecture

Turkevi.biz project reimagines traditional Turkish houses with AI

November 10, 2023
Binhai Science Museum features giant cone structures protruding out from its walls
ProjectsArchitecture

Binhai Science Museum features giant cone structures protruding out from its walls

August 6, 2024
PA | Architecture and Technology

© All rights reserved. Parametric Architecture (2018-2026) – ISSN 3023-7564

Parametric Architecture (PA) is a leading global architecture and design platform connecting millions of architects, designers, and students through innovative projects, industry insights, and educational initiatives.

Instagram Facebook X-twitter Youtube Linkedin Pinterest Tiktok

Get in touch​

  • About Us
  • Contact Us
  • PA+ Membership
  • Cookie Policy
  • Distant Sales Agreement
  • PA+ Membership Agreement
  • Privacy Policy

Explore More

  • Articles
  • Projects
  • Videos
  • Books
  • PA Talks
  • Jobs
  • Subscribe

Subscribe Newsletter

Subscribe to our newsletter to get our newest articles instantly!

© 2026 ParametricArchitecture. All Rights Reserved. By utilizing this website, you are consenting to our User Agreement, Privacy Policy, and Cookie Statement. In compliance with the privacy laws of Turkey and the United States, we recognize and respect your rights. Please be aware that we may receive commissions for products bought through our affiliate links. Unauthorized reproduction, distribution, or transmission of any material from this site is strictly forbidden without prior written permission from ParametricArchitecture.

Welcome Back!

Sign in to your account

Username or Email Address
Password

Lost your password?

Not a member? Sign Up