


• Submit Project
  • Advertise
  • NewsLetter
PA | Architecture and Technology
Courses
  • Articles
    • Archipreneurs
    • Technology
    • Bim / Aec
    • 3D Printing
    • Architects
    • Artificial Intelligence
    • Robotics
    • Sustainability
    • Tools
    • Case Study
    • City Guide
    • Opinions
    • Interviews
    • Architecture & Design
      • Urbanism
      • Metaverse
      • Space Architecture
      • Geography
  • Projects
    • Architecture
    • Interior
    • Design
      • Fashion
      • Pavilion
      • Installation
      • Digital Art
      • Landscape Design
    • Products
  • News
  • Workshops
  • PA Talks
  • Videos
  • Books
  • More
    • PA+ Membership
    • Competitions
    • Courses
    • Events
    • Jobs
    • About Us
    • Contact Us
Font ResizerAa
PA | Architecture and TechnologyPA | Architecture and Technology
Search
  • Articles
  • Projects
  • News
  • Workshops
  • PA Talks
  • Videos
  • Books
  • Advertise
  • Submit Project
  • NewsLetter
  • Contact Us
Have an existing account? Sign In
Follow US

Home - Architecture News - Iconic 70-Storey Skyscraper to Redefine Liverpool’s Dynamic Waterfront

Architecture News

Iconic 70-Storey Skyscraper to Redefine Liverpool’s Dynamic Waterfront

Last updated: March 21, 2026 4:11 am
Priyanshi Shah
Priyanshi Shah
ByPriyanshi Shah
Priyanshi Shah, is an architectural content writer who sees architecture as a reflection of life itself. She blends her love for reading, traveling, and poetry to...
Follow:
Share
Iconic 70-Storey Skyscraper to Redefine Liverpool’s Dynamic Waterfront
70-Storey Skyscraper, Liverpool
Iconic 70-Storey Skyscraper to Redefine Liverpool’s Dynamic Waterfront
70-Storey Skyscraper, Liverpool
Iconic 70-Storey Skyscraper to Redefine Liverpool’s Dynamic Waterfront
List of Images 1/7
Iconic 70-Storey Skyscraper to Redefine Liverpool’s Dynamic Waterfront
SHARE

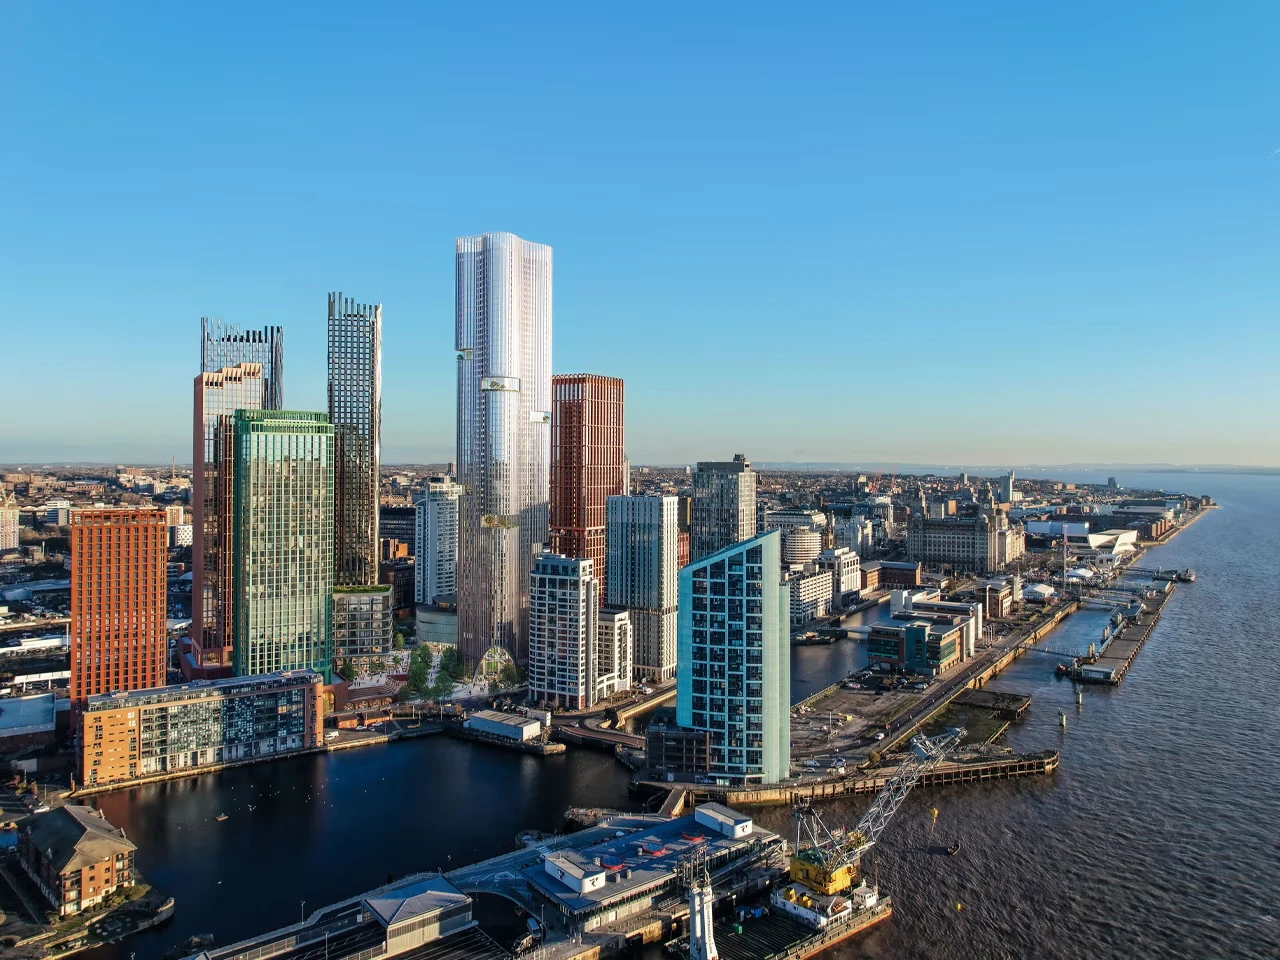
Set along the iconic waterfront of Liverpool, a city defined by maritime heritage and architectural contrasts, a proposed 70-storey tower signals a bold shift toward vertical growth. Once shaped by historic docks, the skyline is now evolving with contemporary ambition.

Contents
  • The Regeneration of the Liverpool Skyline
  • Spatial Planning
  • The Role of Cruise Tourism
- Advertisement -

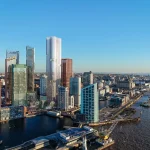
Designed by SimpsonHaugh and developed by Davos Property, the tower is set to become Liverpool’s tallest skyscraper, marking a pivotal moment in the United Kingdom’s urban evolution. It is envisioned as a landmark intervention, bridging the gap between the historic core and contemporary urban growth.

The Regeneration of the Liverpool Skyline
Iconic 70-Storey Skyscraper to Redefine Liverpool’s Dynamic Waterfront

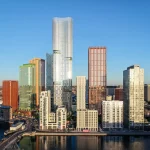
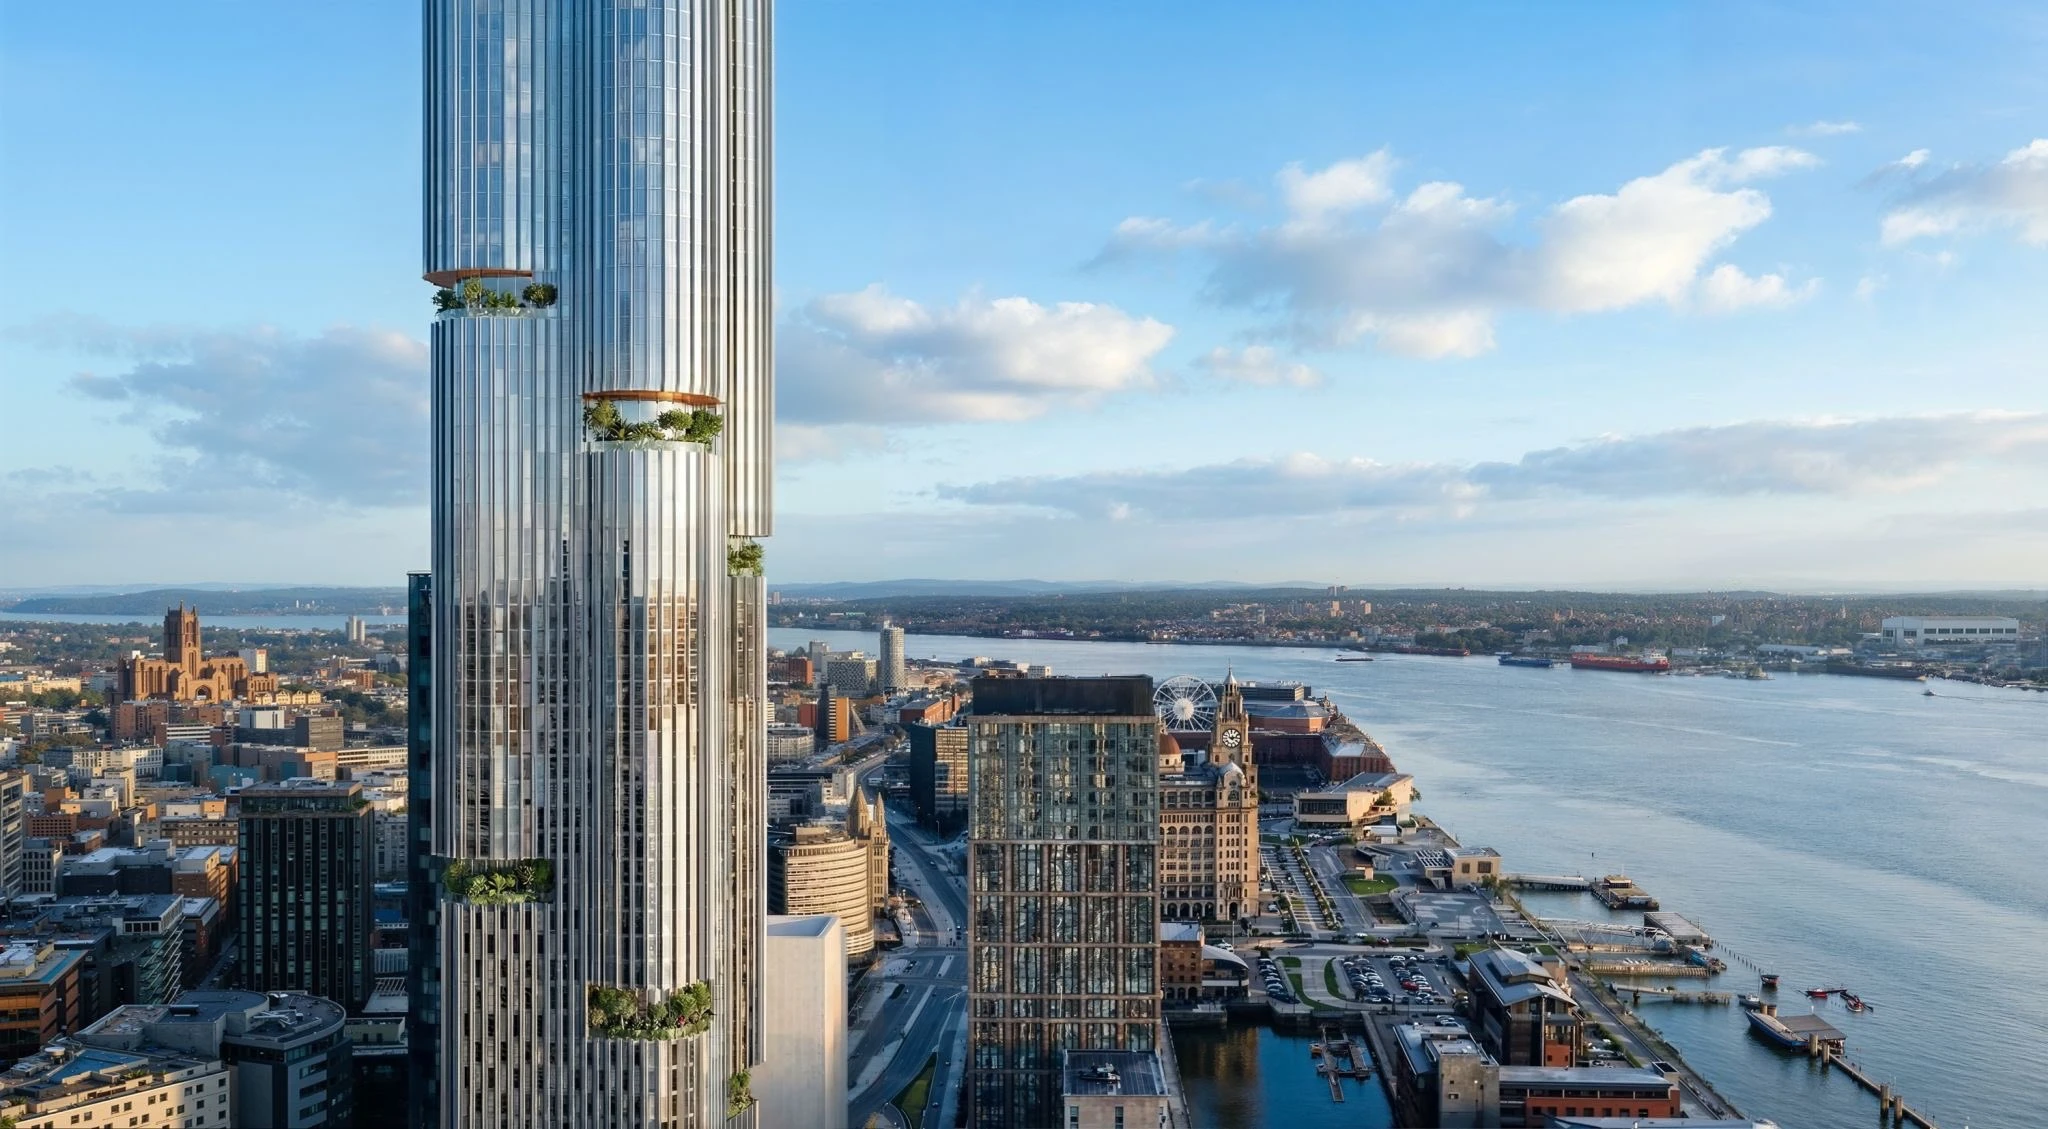
The proposed design for the £1 billion Kings development is an eight-acre masterplan that transforms an industrial estate into a high-density mixed-use district. It will integrate luxury hospitality, premium residential living, and Grade A commercial space. Responding to Liverpool’s maritime identity, the architectural language draws on industrial and naval engineering motifs that remain integral to the Mersey’s trade history.
Iconic 70-Storey Skyscraper to Redefine Liverpool’s Dynamic Waterfront

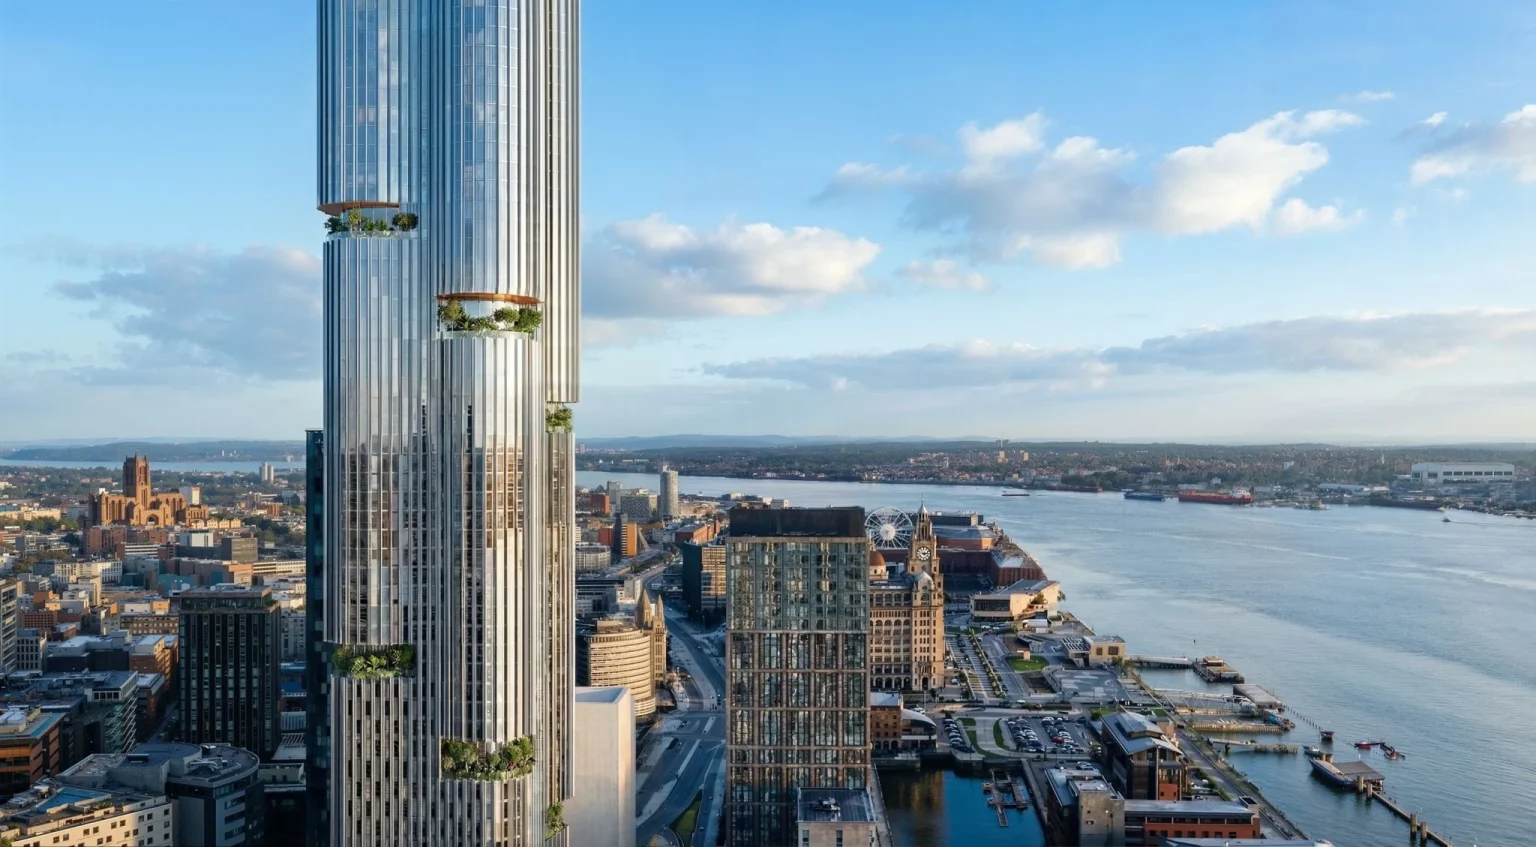
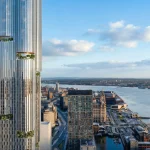
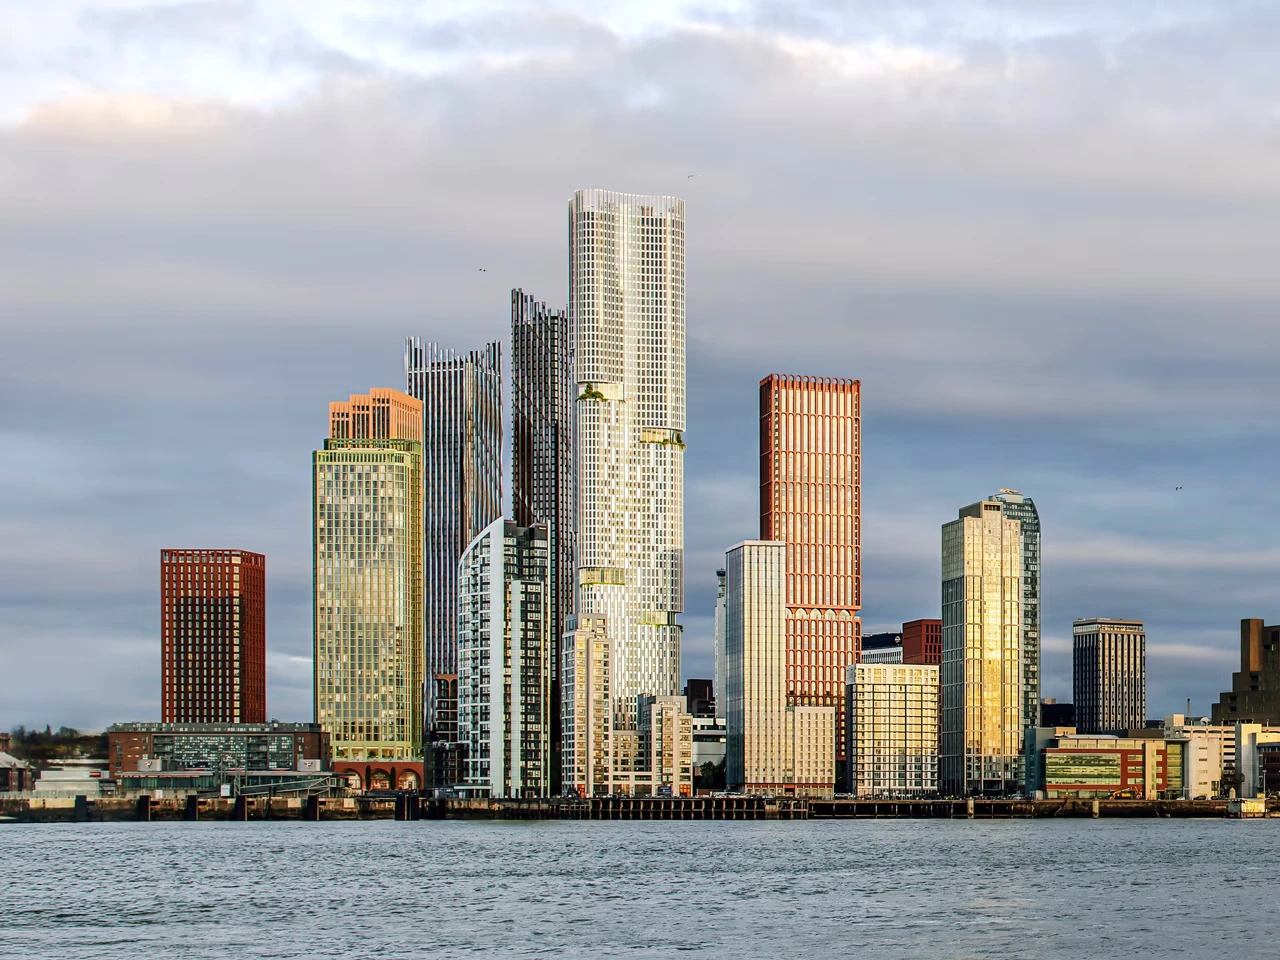
Formerly known as King Edward Triangle, the tower sits on an eight-acre site, reflecting a strategic effort to market the area as a premium new district and not just a repurposed industrial zone. The designers draw inspiration for the tower’s façade from Oriel Chambers by Peter Ellis, a Grade I listed building completed in 1864 and widely regarded as the world’s first metal-framed, glass curtain-walled structure.

- Advertisement -

Spatial Planning

Rising to 221.5 meters, the tower is designed to enhance the surrounding public space. Spanning 924,000 square feet, it will be the largest building by volume in Liverpool, with interiors organized across hospitality and luxury residential uses. The lower floors, 1–23, will house a five-star hotel catering to the growing cruise tourism sector and international business travelers.
Iconic 70-Storey Skyscraper to Redefine Liverpool’s Dynamic Waterfront

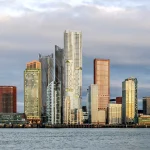
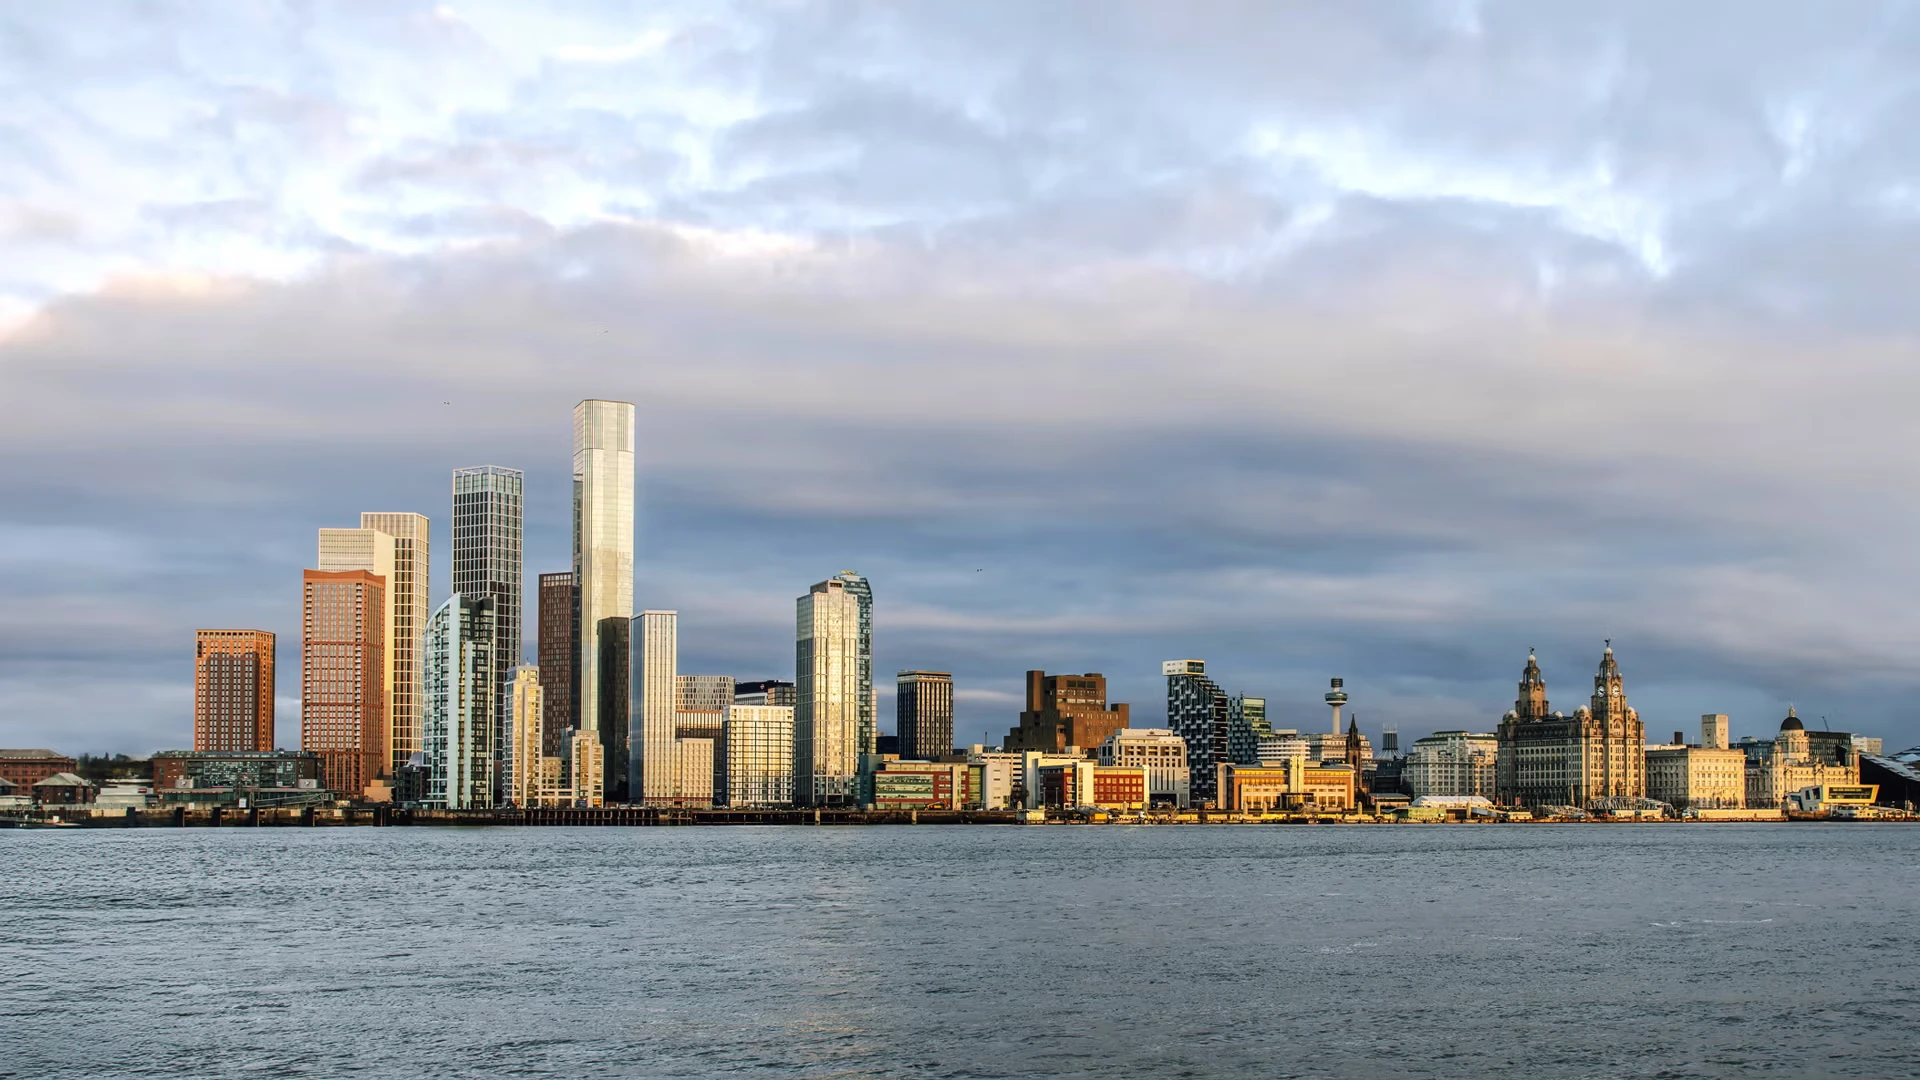
On the upper floors, 24–70, the tower comprises 563 luxury residences with five-star amenities, including a 24-hour concierge, laundry services, and in-room dining. It also features bars, restaurants, gyms, banqueting halls, and meeting facilities. At a proposed height of 727 feet, the tower marks a significant shift from Liverpool’s existing skyline. The current tallest building, West Tower, stands at 459 feet (140 meters), making the proposed tower nearly 60% taller and raising concerns about its impact on the historic waterfront.

The Role of Cruise Tourism

A defining feature of the King’s development is the rapid growth of Liverpool’s cruise industry, with 135 ship visits scheduled and more expected as the new terminal is completed. On February 17, 2026, the city council approved the first phase, No. 1 Kings.

- Advertisement -

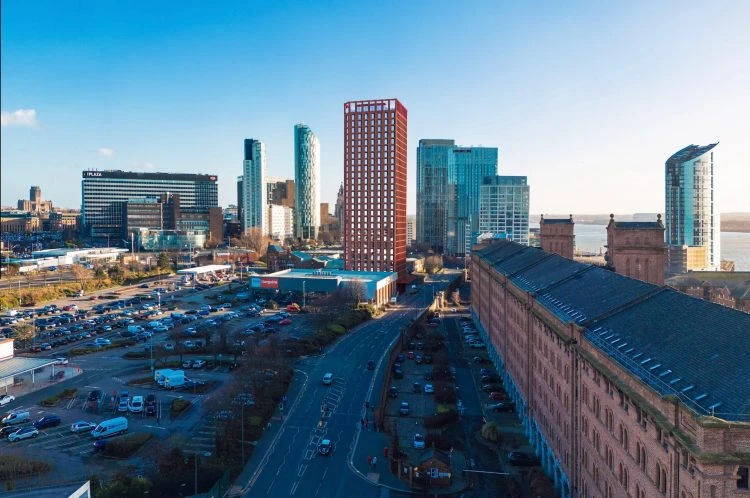
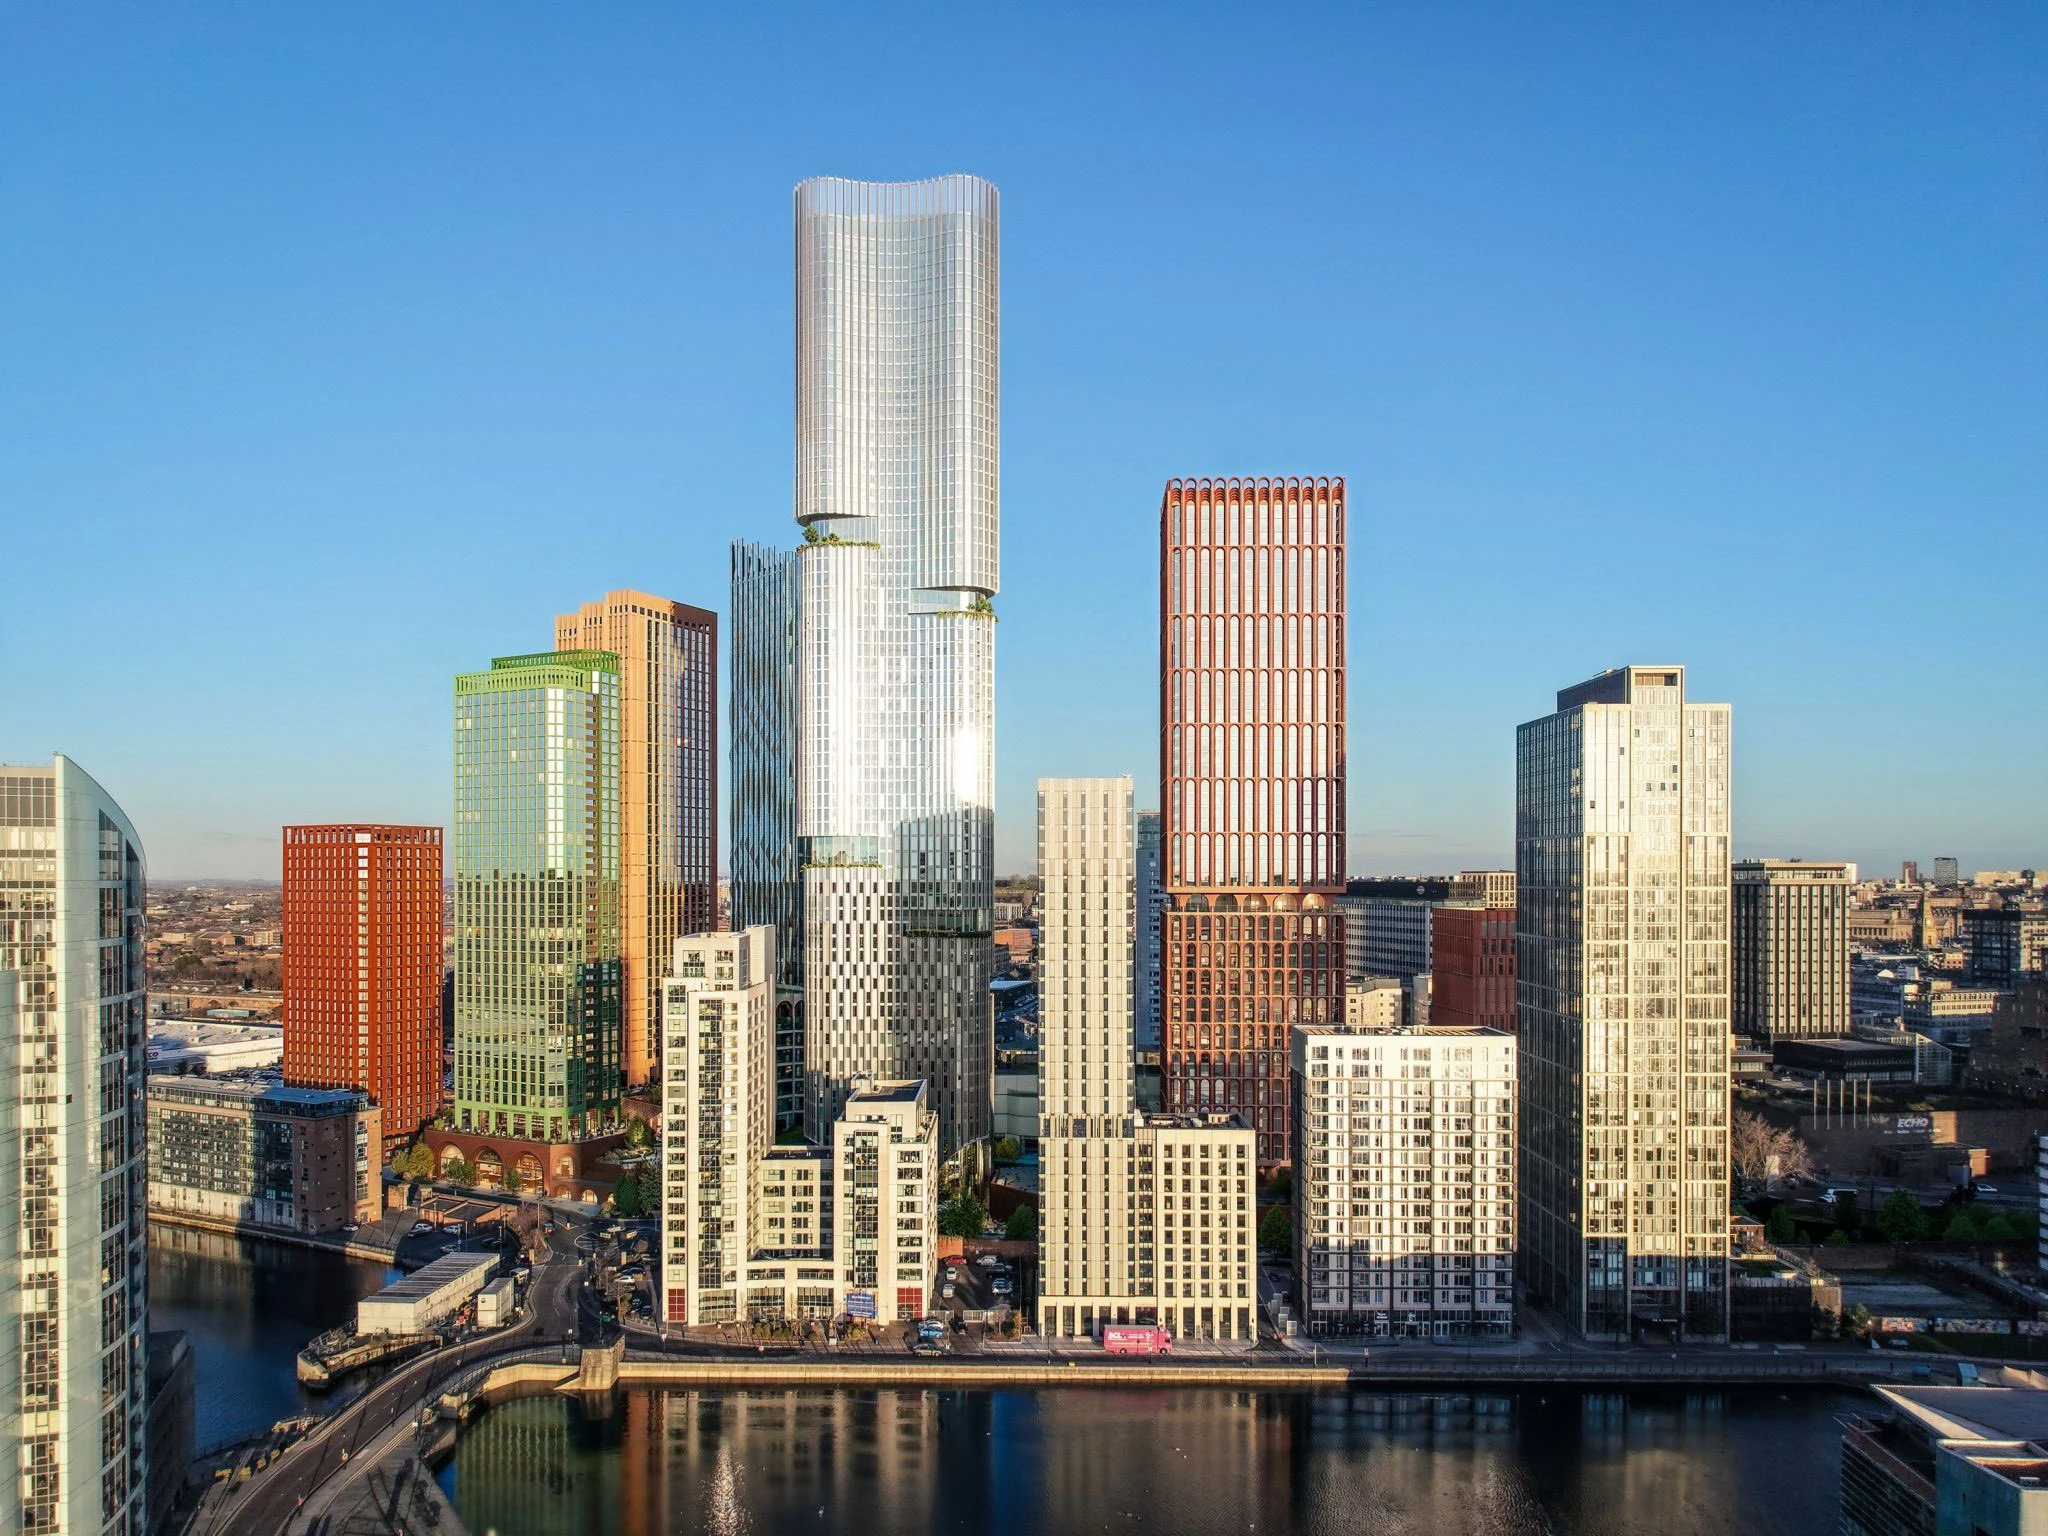
The masterplan by Brock Carmichael includes a 28-storey residential tower as the first phase of the Kings scheme. Known as No. 1 Kings, it is located at the junction of Waterloo Road and Galton Street in Liverpool. Landscape architects Planit will design 400,000 square feet of public space to connect the site with the surrounding city.
Iconic 70-Storey Skyscraper to Redefine Liverpool’s Dynamic Waterfront
70-Storey Skyscraper, Liverpool

The 70-storey skyscraper at the King’s development reflects Liverpool’s post-UNESCO urban strategy through high-density, mixed-use design. The project aligns with the growth of cruise tourism and the increasing demand for luxury living. Set to become the city’s tallest building, the tower signals Liverpool’s return to the global high-rise landscape, marking a shift from a heritage-led skyline to one defined by vertical growth.

Photo Credit: SimpsonHaugh

- Advertisement -
TAGGED:70-Storey SkyscraperLiverpooltallest skyscraper
Share This Article
Facebook LinkedIn Email Copy Link Print
ByPriyanshi Shah
Follow:
Priyanshi Shah, is an architectural content writer who sees architecture as a reflection of life itself. She blends her love for reading, traveling, and poetry to explore how spaces shape the way we live, think, and feel. Curious about the human-centric design, she dives into philosophy, psychology, and neuroarchitecture to better understand the deep connection between people and places. For her, every city is a story waiting to be told - and writing is how she brings those stories to life. She believes that learning never ends and hopes her work sparks new ways of seeing the world through profound architectural narratives.
Previous Article Conflict in Iran Causes Extensive Civilian and Cultural Damage Widespread Damage as Over 42,000 Civilian Buildings Hit in US–Israel Airstrikes on Iran
Next Article PETTI Restaurant by Wallmakers PETTI Restaurant by Wallmakers Reimagines Shipping Containers with Climate-Responsive Design
Leave a Comment Leave a Comment

Leave a Reply Cancel reply

You must be logged in to post a comment.

Most Popular

OpenAI released its most capable model, GPT-4

Architecture News

Discussion with the curator of Danish Pavilion, Josephine Michau, on Coastal Imaginaries at the Venice Architecture Biennale 2023

Articles

Exploring the legacy of the Bauhaus: A journey through art, architecture, and design

Articles

DIAMANTI Canopy Debuts in Venice with Sustainable 3D-Printing

3D Printing

Digitalizing the future of architecture by generative design

Articles

10 Unintentionally Leaning Towers

Architecture & Design
UEFA Champions League, Europe’s Top Stadiums

UEFA Champions League Final Venues: The Architecture of Europe’s Top Stadiums

Architecture & Design

Why parametric architecture is a trending choice for middle-class homeowners?

Articles

Great Barrier Reef Reveals a Coral Biobank Imagined by Contreras Earl Architecture

Articles

Riken Yamamoto Receives The 2024 Pritzker Architecture Prize

Architects
Previous Next
L’île Folie Pavilion by Marc Fornes/THEVERYMANY

Subscribe to our newsletter

- Advertisement -
Ad image

You Might Also Like

Architecture News

Renovations of Belmont Park expected to be completed in 2026

March 24, 2024
Architecture News

Foster + Partners Design New Sustainable Retail Plaza on Istanbul’s Golden Horn

August 9, 2025
11-Story Building Rises in 29 Hours in China
Architecture News

11-Story Building Assembled in China Just Under 29 Hours

November 26, 2025
a beekeeper holding a beehive full of bees
Architecture News

A master’s student printed beehives for sustainable farming

July 5, 2024
PA | Architecture and Technology

© All rights reserved. Parametric Architecture (2018-2026) – ISSN 3023-7564

Parametric Architecture (PA) is a leading global architecture and design platform connecting millions of architects, designers, and students through innovative projects, industry insights, and educational initiatives.

Instagram Facebook X-twitter Youtube Linkedin Pinterest Tiktok

Get in touch​

  • About Us
  • PA+ Membership
  • Contact Us
  • Submit Project
  • NewsLetter
  • Advertise
  • Cookie Policy
  • Distant Sales Agreement
  • PA+ Membership Agreement
  • Privacy Policy

Explore More

  • Articles
  • Projects
  • Videos
  • Books
  • PA Talks
  • Jobs
  • Subscribe

Subscribe Newsletter

Subscribe to our newsletter to get our newest articles instantly!

© 2026 ParametricArchitecture. All Rights Reserved. By utilizing this website, you are consenting to our User Agreement, Privacy Policy, and Cookie Statement. In compliance with the privacy laws of Turkey and the United States, we recognize and respect your rights. Please be aware that we may receive commissions for products bought through our affiliate links. Unauthorized reproduction, distribution, or transmission of any material from this site is strictly forbidden without prior written permission from ParametricArchitecture.

Welcome Back!

Sign in to your account

Username or Email Address
Password


Lost your password?

Not a member? Sign Up