Socially conscious architecture is a design practice that starts with a community’s needs instead of a client’s image or a developer’s return. It treats housing, schools, clinics, streets, water, sanitation, and transit as tools for improving daily life, and it asks who benefits, who is left out, and who gets a say in the process. The work usually involves residents in design and construction, uses local materials and labor, and keeps costs low enough for the people it serves.
The field covers many types of programs. Affordable and social housing is the largest, including incremental housing, renovation of existing blocks, and upgrading of informal settlements. Education and healthcare buildings come next, from village schools to hospitals and cancer support centers.
Infrastructure is another area: cable cars, sanitation lines, public spaces and flood-adapted structures. A smaller group of projects focuses on specific groups, such as immigrant families, rural women or displaced residents, and on community-led programs where residents plan, finance and manage their own neighborhoods.
This matters because the need is large and growing. UN-Habitat estimates that more than 1 billion people live in slums or informal settlements, and urban populations are expected to keep rising through 2050. Climate change adds pressure through floods, heat, and storms that hit low-income areas first. The building sector also accounts for roughly 37 percent of global energy-related CO2 emissions, according to UNEP, so projects that rely on passive cooling, natural ventilation, and local materials address both social and environmental goals.
In cities and villages that cannot afford conventional solutions, design decisions directly affect health, safety, education, and income. That is why socially conscious architecture is a practical requirement now and not a niche interest.
This list covers 20 socially conscious architecture projects across the Americas, Africa, Asia, and Europe.
1. Quinta Monroy, Iquique, Chile
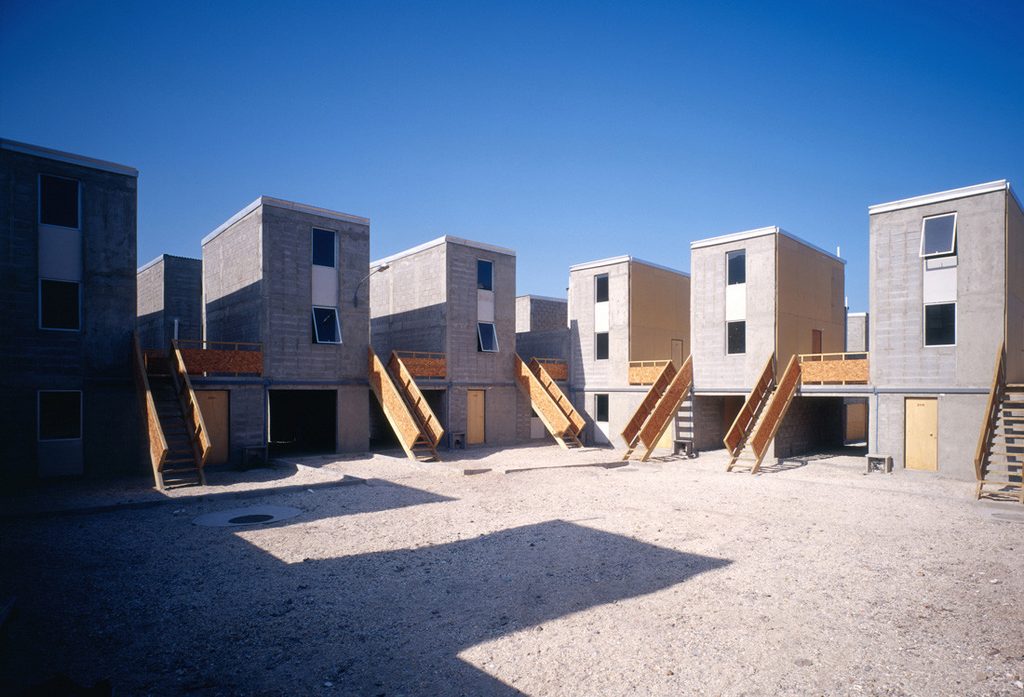
Architects: ELEMENTAL, led by Alejandro Aravena
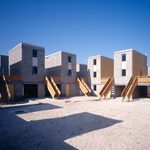
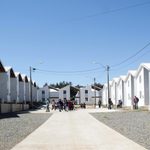
Quinta Monroy was built in the early 2000s for 93 families who had occupied the same site in central Iquique for about 30 years. The brief was to rehouse them on the same land, close to jobs and services, using a public subsidy that could not pay for a full house on a valuable lot.
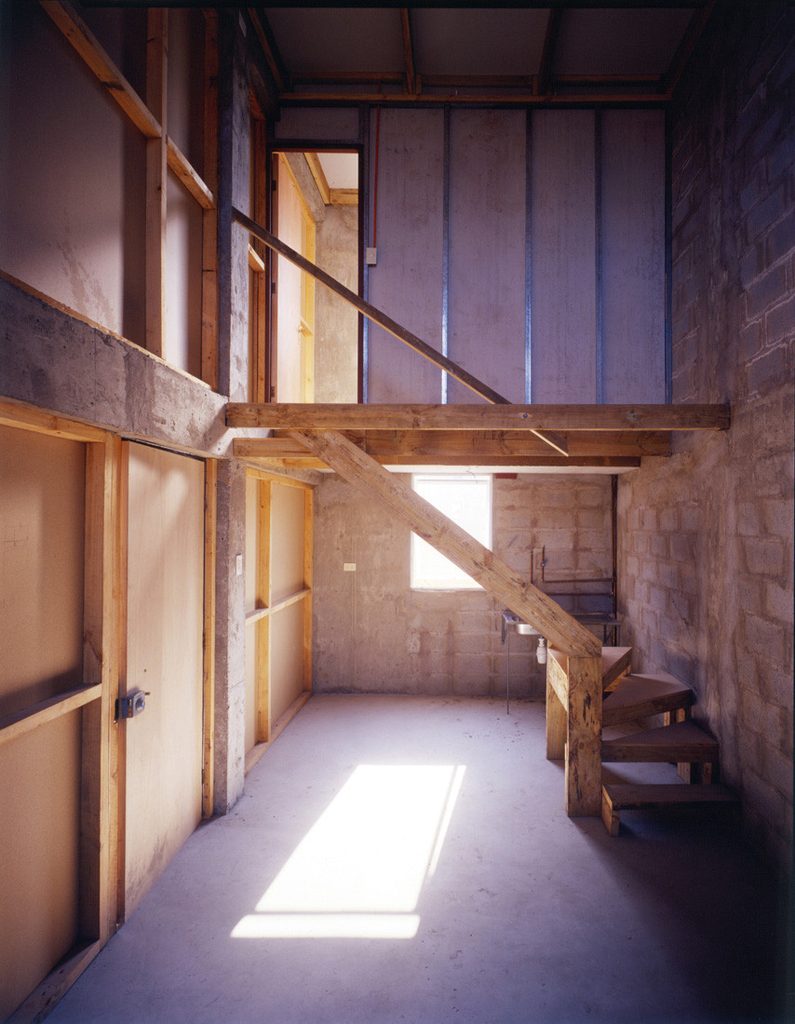
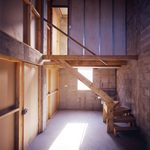
ELEMENTAL’s answer was to build the half of each home that families could not build well themselves: structure, stairs, kitchens, bathrooms, and party walls. The other half was left open, with space reserved for owners to expand over time. The row houses and the apartments above them were arranged so that each family had room to grow without blocking neighbors. The project became the reference point for incremental housing. It shows that a subsidy can buy a stable starting point and that residents will add value to it. Aravena received the Pritzker Prize in 2016.
2. Gando Primary School, Gando, Burkina Faso
Architect: Diébédo Francis Kéré
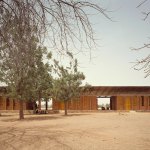
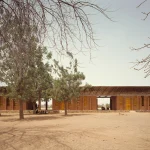
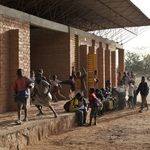
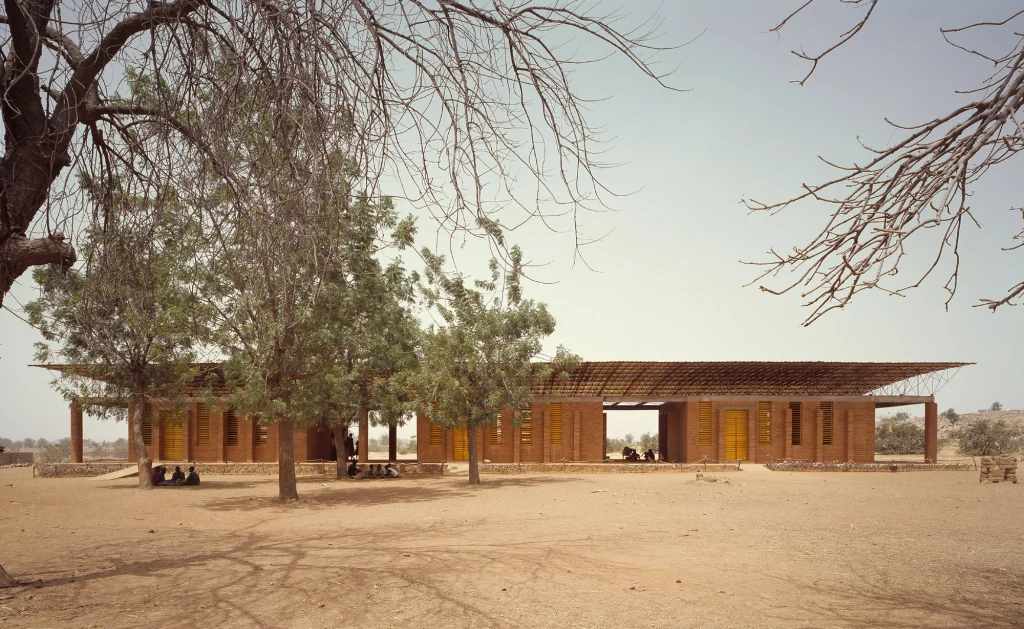
Gando Primary School, completed in 2001, was Kéré’s first built project. He grew up in Gando and was the first child from the village to attend school, so the design came from direct knowledge of local conditions. The school serves a community with limited access to education in one of the hottest regions of West Africa.
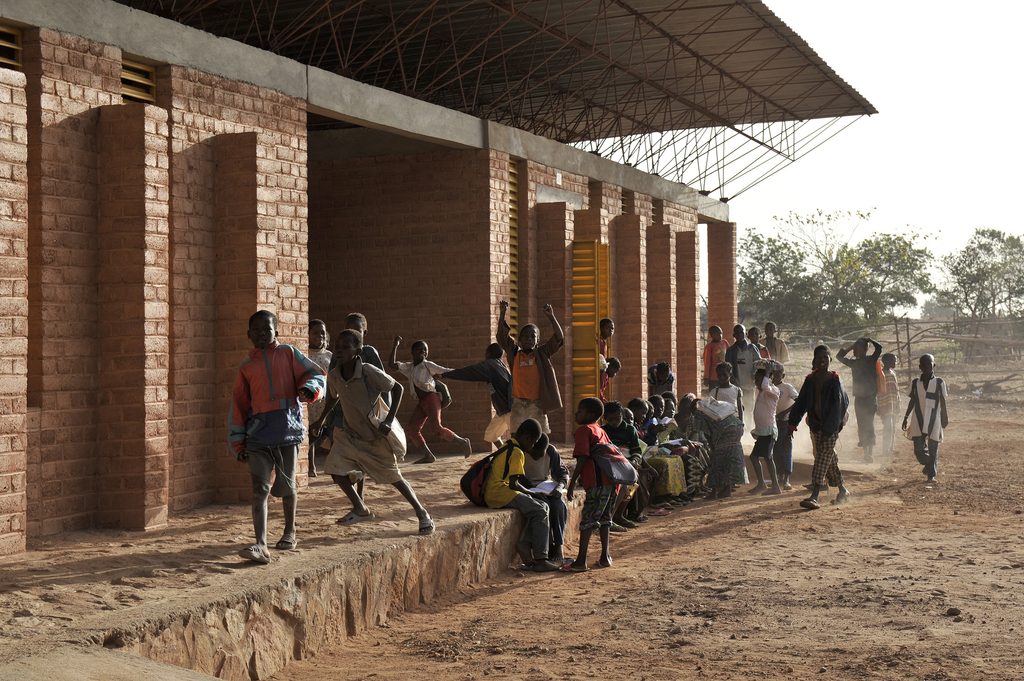
The building uses clay bricks made on site by villagers. Thick clay walls absorb heat during the day. A corrugated metal roof sits above a perforated clay ceiling, which lets hot air escape and keeps classrooms cooler without mechanical systems. Villagers, including children, helped build it, and the project raised funds through the Kéré Foundation for later expansions. The school won the Aga Khan Award for Architecture in 2004. Kéré received the Pritzker Prize in 2022.
3. METI Handmade School, Rudrapur, Bangladesh
Architects: Anna Heringer and Eike Roswag
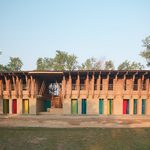
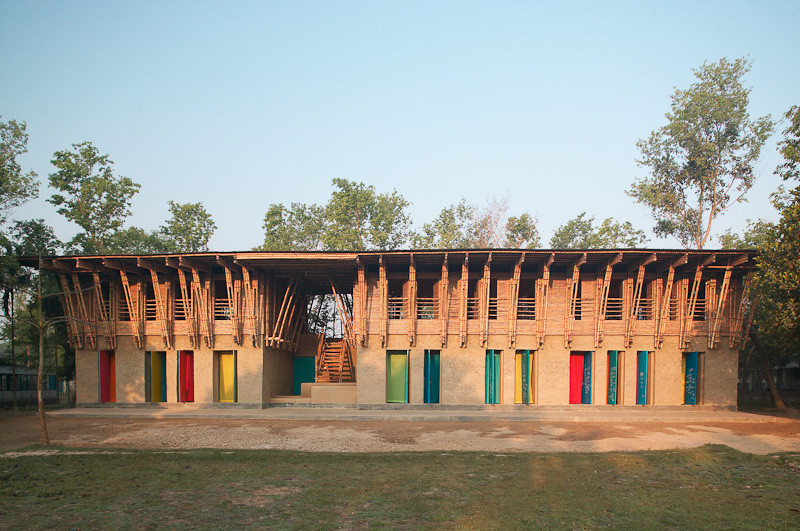
The METI Handmade School, built in 2005 and 2006 in the village of Rudrapur, is a school for local children run by the NGO Dipshikha. The project was designed to show that modern, safe buildings can be made with materials that are cheap and available in rural Bangladesh.
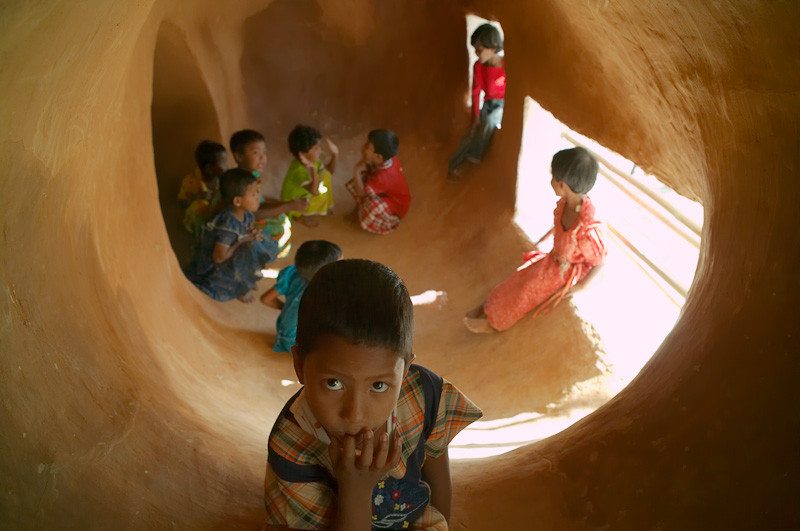
The walls are built from mud, and the upper floor uses bamboo framing and bamboo floors. Local craftspeople built the structure with the architects, students, and villagers. Classrooms on the ground floor have thick, cool mud walls, while the first floor has lighter spaces with smaller rooms for reading and play. The project kept money inside the village by paying local workers and trained them in techniques they could reuse. METI received the Aga Khan Award for Architecture in 2007.
4. Tour Bois le Prêtre, Paris, France
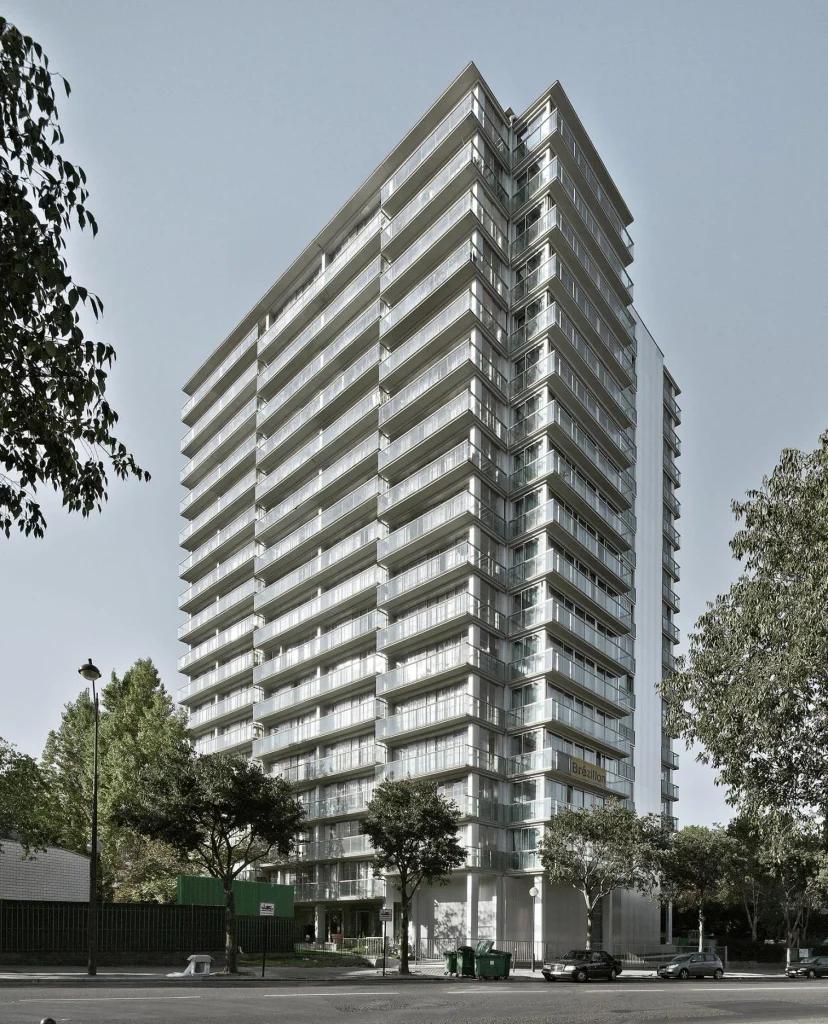
Architects: Lacaton & Vassal with Frédéric Druot
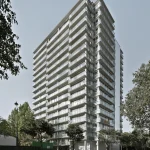
Tour Bois le Prêtre is a 1960s housing tower in northern Paris that was scheduled for demolition. Lacaton & Vassal and Frédéric Druot proposed to keep the structure and transform it, and the client, Paris Habitat, completed the work in 2011.
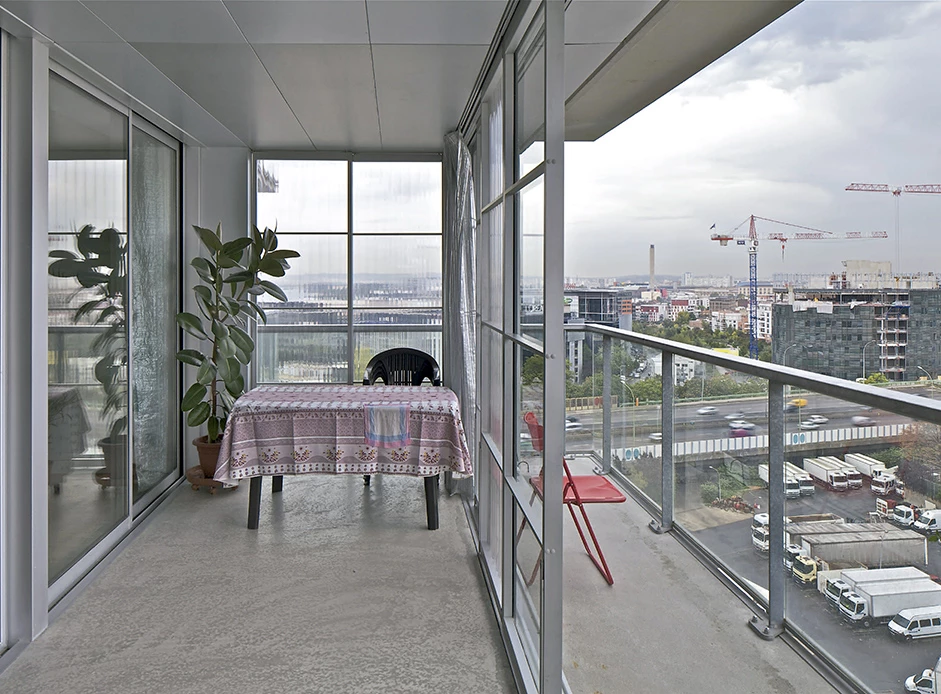
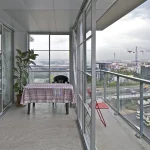
The team removed the old facade and added new prefabricated modules with winter gardens and balconies around the building. Each apartment gained extra living space, more daylight, and better insulation. Residents stayed in their homes during much of the work, and rents did not rise. The project helped shift French housing policy toward renovation. It was shortlisted for the European Union Prize for Contemporary Architecture, the Mies van der Rohe Award, in 2013.
5. Metro Cable, Caracas, Venezuela
Architects: Urban-Think Tank (Alfredo Brillembourg and Hubert Klumpner)
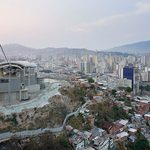
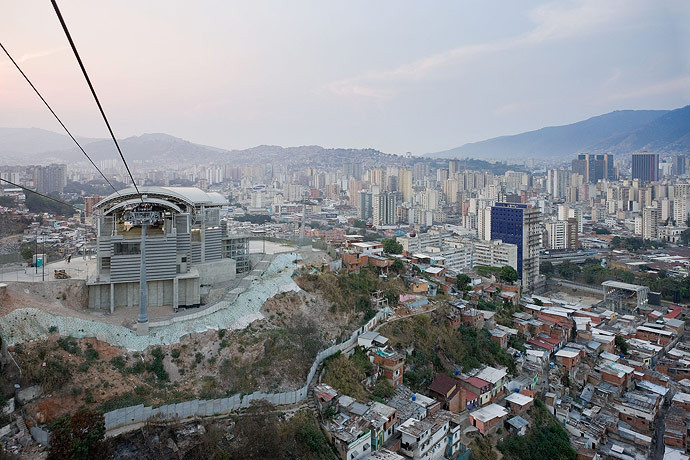
Metro Cable San Agustín opened in 2010 and connects a hillside informal neighborhood to the Caracas Metro system. Before it was built, residents faced long, steep walks or slow, costly trips through congested streets to reach work, schools, and clinics.
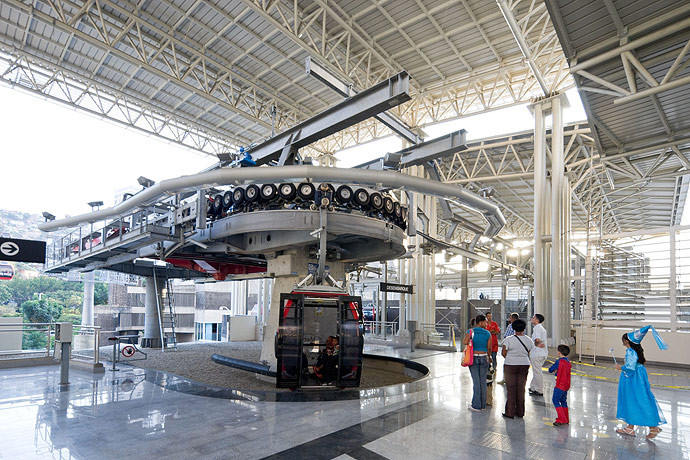
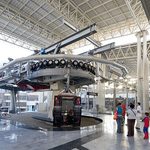
Urban-Think Tank designed the stations to do more than move people. The stations include community facilities such as a sports space, a library, and public gathering areas, placed within the dense neighborhood. The cable cars glide over the steep terrain and reduce travel time to the city center. The project is a clear example of infrastructure used to reduce spatial inequality, with design work focused on how the stations fit into daily neighborhood life.
6. Manguinhos Complex, Rio de Janeiro, Brazil
Architect: Jorge Mario Jáuregui
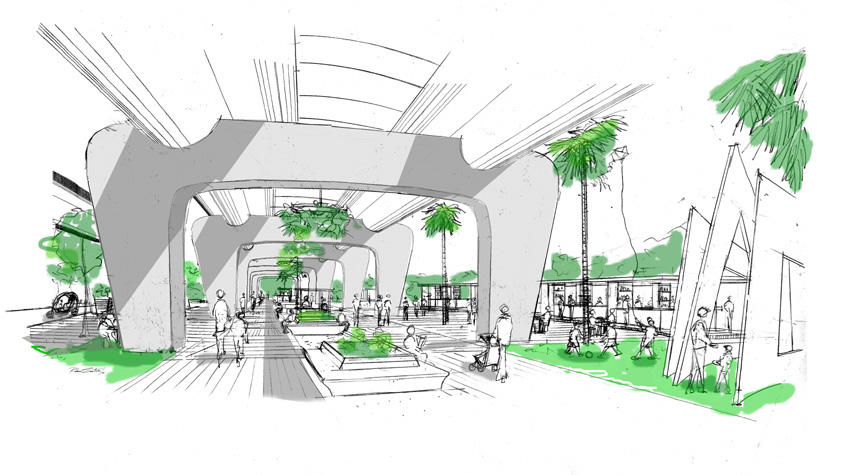
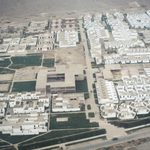
Manguinhos is a low-income district in northern Rio de Janeiro, historically cut off by railway lines and highways. Jáuregui, an Argentine-born architect and planner known for his earlier work on Rio’s Favela-Bairro program, led the urban upgrade as part of the national Growth Acceleration Program.
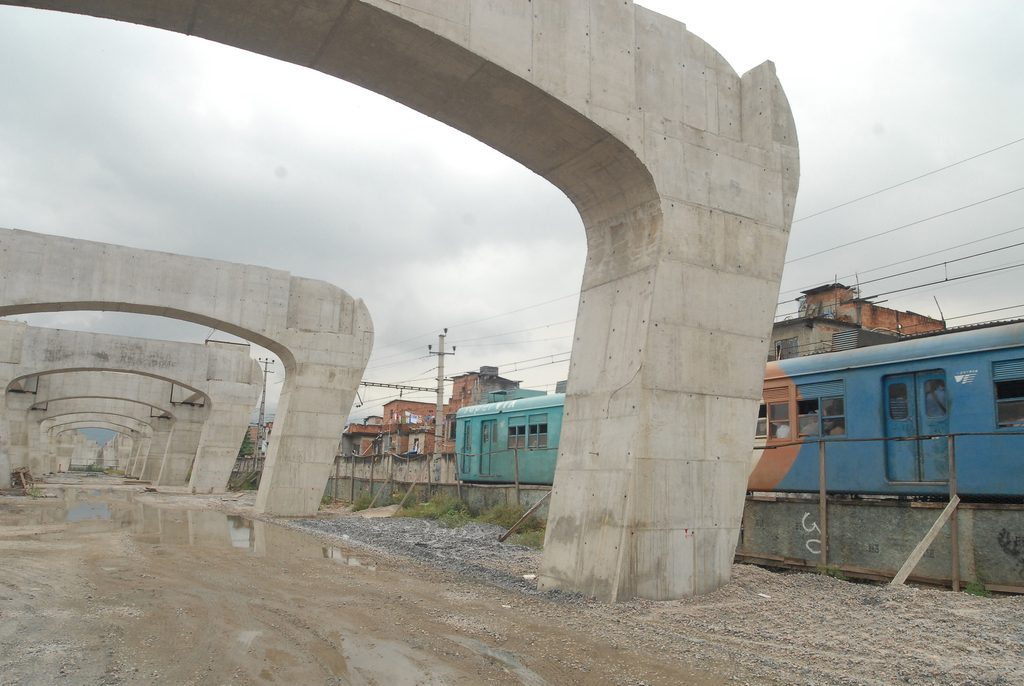
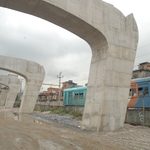
The project combines new housing, sanitation and drainage, public spaces, a pedestrian crossing over the railway and community facilities. The aim was to connect the neighborhood to the surrounding city while keeping residents in place. It treats the favela as a district to be improved and integrated, not cleared. Manguinhos shows how architecture and urban planning can be coordinated in one intervention, with a design approach that covers the building, the street, and the neighborhood.
7. $20K House, Alabama, USA
Designers: Rural Studio, Auburn University
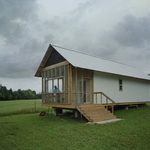
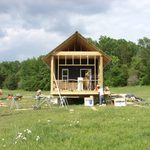
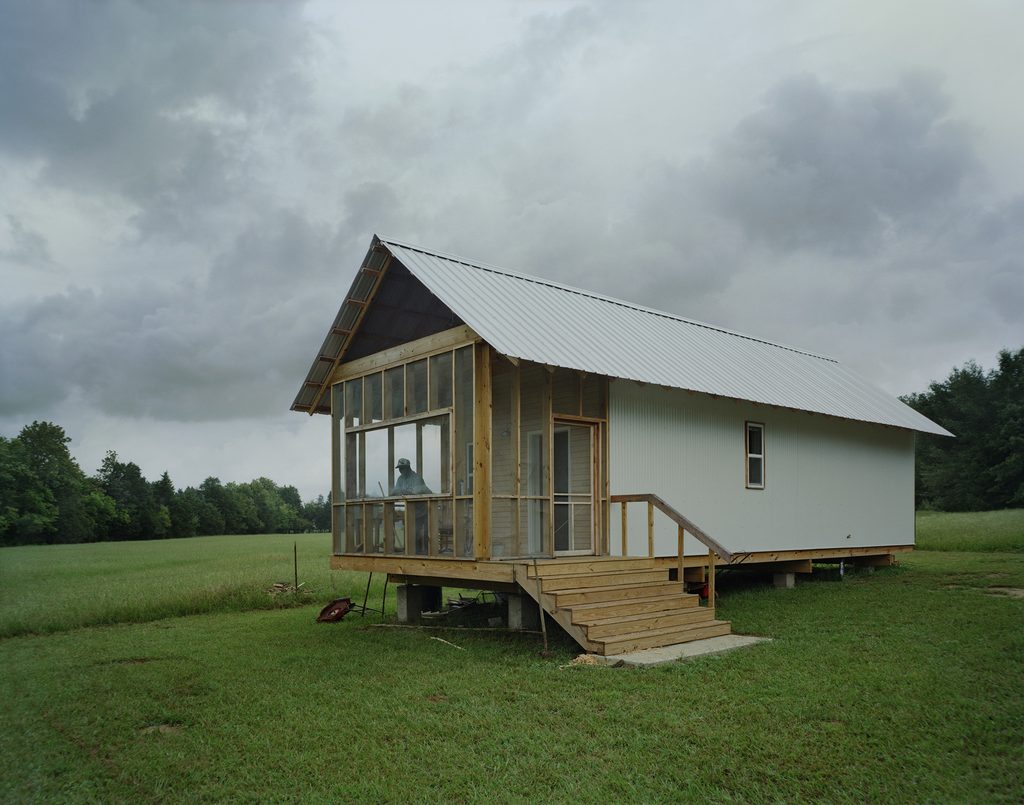
Rural Studio was founded in 1993 by Samuel Mockbee and D.K. Ruth and works in Hale County, one of the poorest areas in the United States. Its $20K House project began in 2005 with a specific target: a well-designed home that a low-income resident could afford using a modest income, with a total cost of about $20,000.
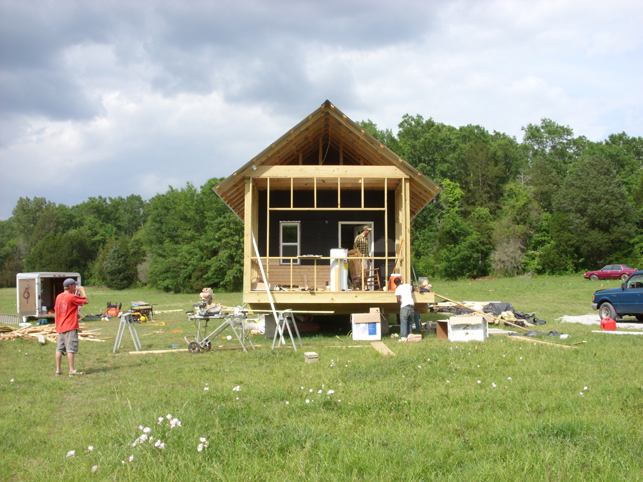
Students design and build each version, testing structure, materials, energy performance, and construction methods. The houses are small, simple, and sited to take advantage of shade and cross ventilation. The prototypes are built for real clients and refined over several iterations. The project treats cost as a design parameter. It demonstrates that limited budgets do not remove the need for good proportion, daylight, and durable construction.
8. Casa Familiar: Living Rooms at the Border, San Ysidro, USA
Architect: Estudio Teddy Cruz (Teddy Cruz and Fonna Forman)
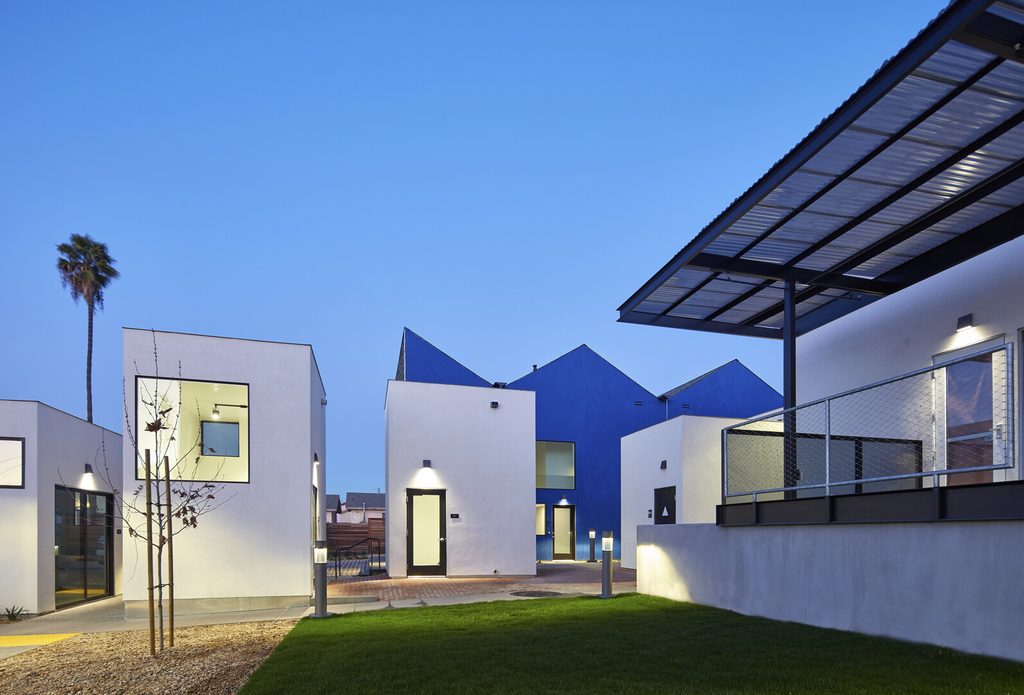
San Ysidro sits at the U.S.-Mexico border near Tijuana. Casa Familiar is a local nonprofit that provides housing, services, and cultural programs for a largely immigrant community. Estudio Teddy Cruz worked with the organization to rethink how affordable housing is built on small urban lots.
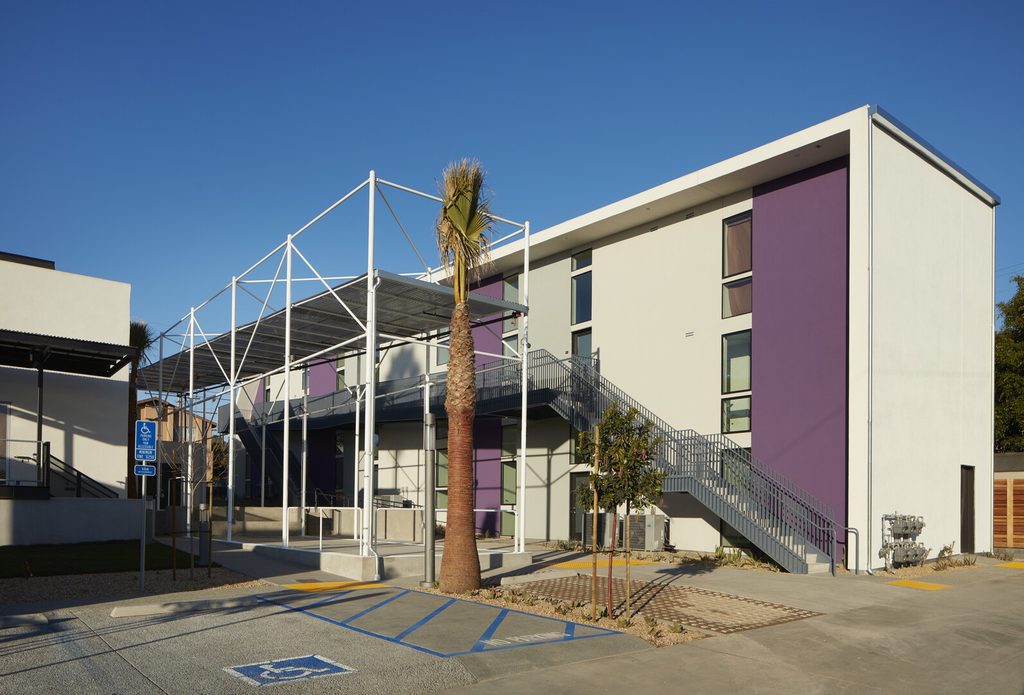
The project, known as Living Rooms at the Border, adds community programs to housing, including shared outdoor spaces, gathering areas, and room for small-scale economic activity. Cruz draws on the way immigrant neighborhoods already use backyards, garages, and front yards for social and commercial life, and the design allows those habits to continue within formal zoning. The work shows that housing can include the social networks and informal economies that residents rely on.
9. Makoko Floating School, Lagos, Nigeria
Architect: Kunlé Adeyemi, NLÉ
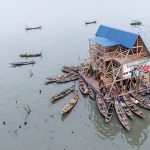
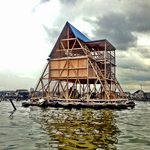
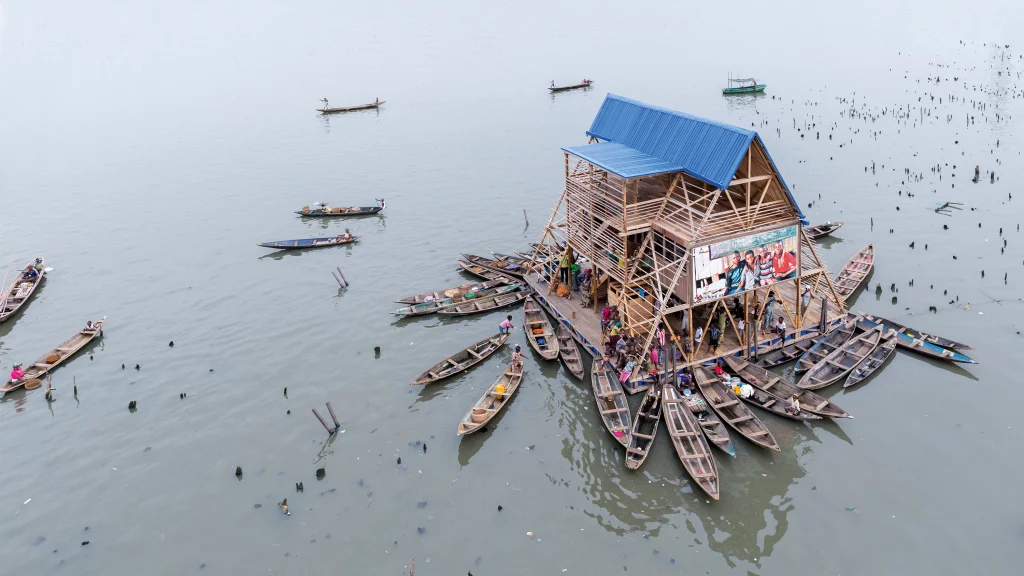
Makoko is a waterfront community in Lagos where homes are built on stilts above the lagoon. Flooding and limited land make conventional schools hard to build. NLÉ completed the Makoko Floating School prototype in 2013 as a floating building for local children.
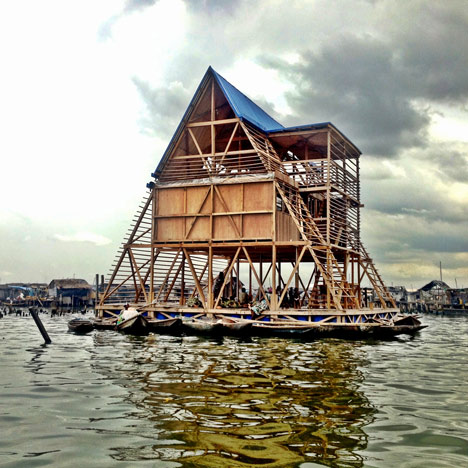
The structure is a timber A-frame on a platform supported by plastic barrels. It has three levels, with a covered play space at the base and classrooms above. Solar panels provided power, and the design used rainwater collection and locally sourced wood. Community members took part in construction. The prototype collapsed in 2016 after heavy rain, a reminder that experimental structures need maintenance and clear plans for the long term. NLÉ continued to develop floating designs as part of its work on water-based cities.
10. Kibera Public Space Project, Nairobi, Kenya
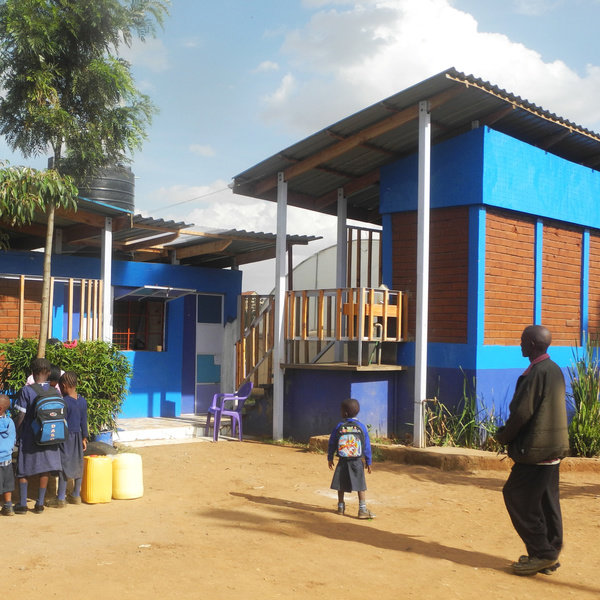
Designers: Kounkuey Design Initiative (KDI)
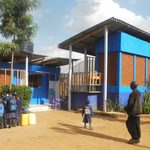
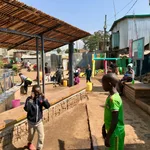
Kibera is one of the largest informal settlements in Africa, with limited public space, sanitation, and drainage. KDI, co-founded by Chelina Odbert, began working there in the mid-2000s with local community groups to build small public spaces on unused or contested land.
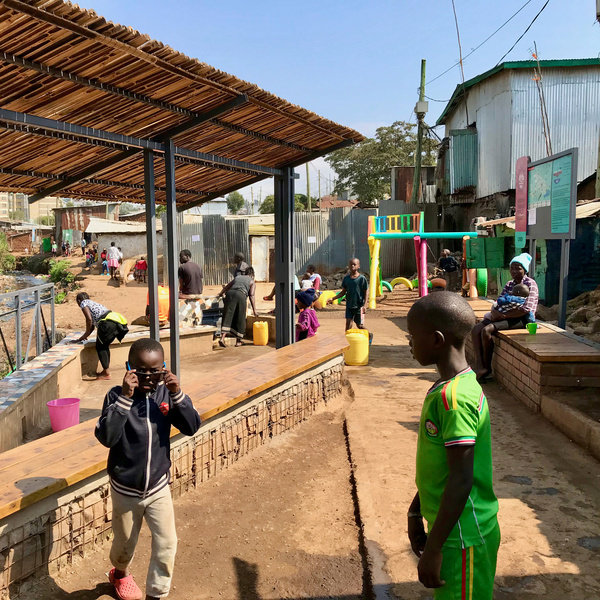
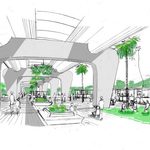
Each site is designed with residents through workshops and is built with local labor. The spaces combine functions such as drainage improvements, sanitation access, seating, play areas, paths, and areas for small businesses. Community groups manage the sites after construction, so maintenance and income generation are part of the design. The project shows that modest, well-planned interventions can improve health, safety, and economic opportunity in places where large infrastructure investments are slow to arrive.
11. New Gourna Village, Luxor, Egypt
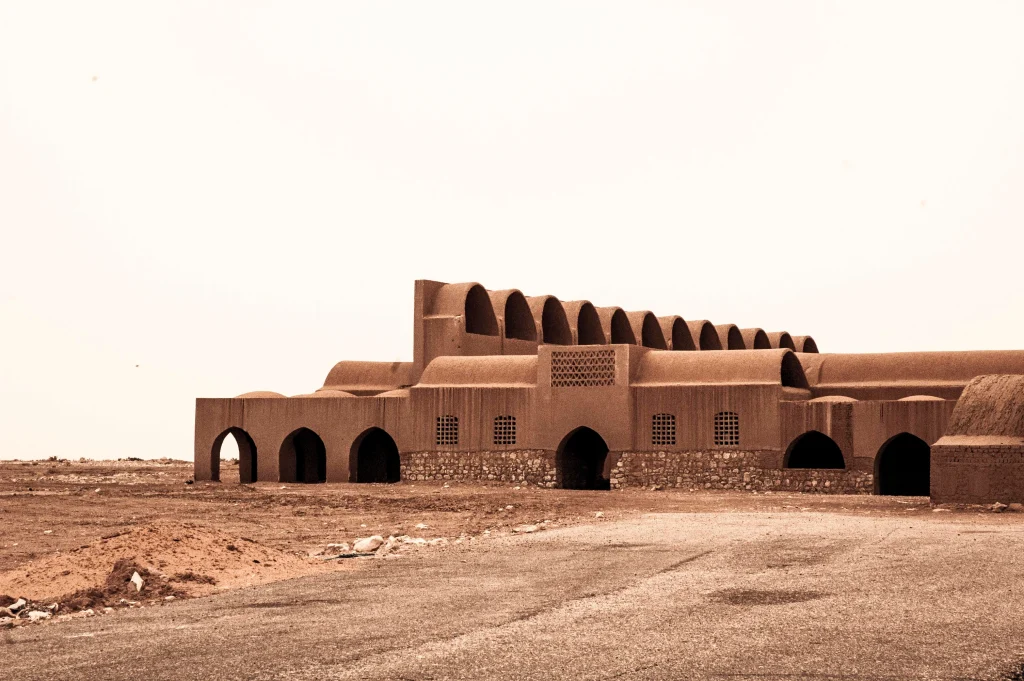
Architect: Hassan Fathy
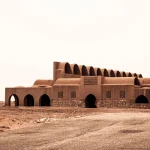
The Egyptians built New Gourna in the late 1940s on the west bank of the Nile near Luxor. The Egyptian government commissioned it to relocate residents of old Gourna, whose homes sat above ancient tombs and were linked to illegal excavations. Fathy designed a new village for them using traditional building methods.
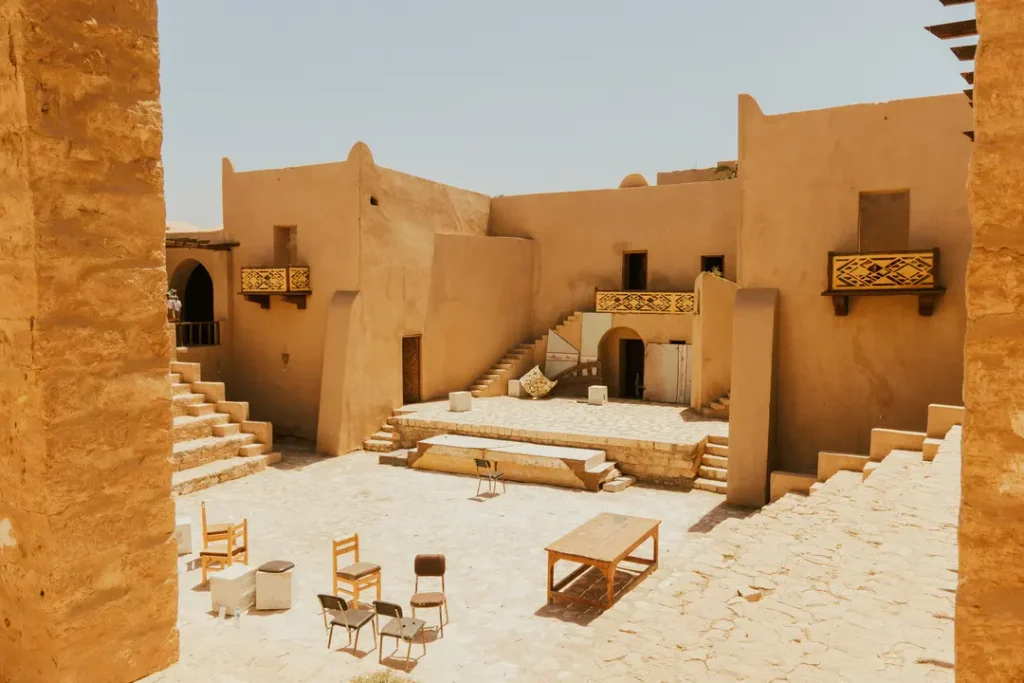
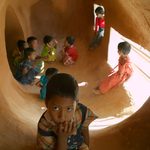
The village uses mud brick, domes, and vaults, techniques he learned from Nubian masons that require no timber or steel. Thick walls, courtyards, wind catchers, and shaded streets keep interiors cool in a hot desert climate. The plan included a mosque, a market, a school, a theater, and craft workshops. The project was only partly completed, and many residents resisted moving. Even so, Fathy’s book Architecture for the Poor (1969) made the case for vernacular knowledge and community participation, and it continues to influence the field.
12. Orangi Pilot Project, Karachi, Pakistan
Founder: Akhter Hameed Khan, with community organizations and architect-planner Arif Hasan
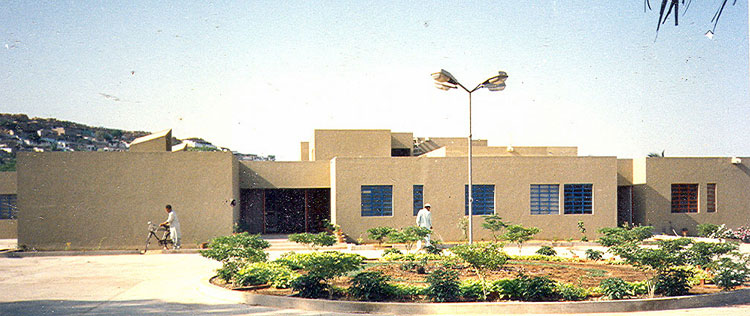
Orangi Town is one of the largest low-income settlements in Karachi. Public agencies did not provide sewers or drains, and residents lived with open waste and disease. The Orangi Pilot Project, started in 1980 by development expert Akhter Hameed Khan, addressed this through a community-led approach.
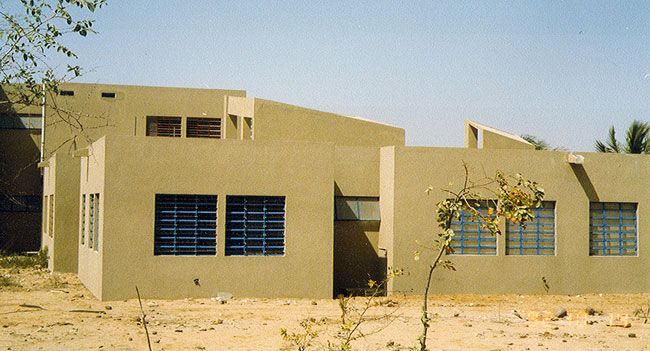
Residents on each lane organized, raised money, and built sewer lines for their own streets. Technical staff, including Arif Hasan, provided training, surveys, and standard designs, and kept costs low. The model separates what households and neighborhoods can build from what the city must provide, such as main trunk sewers. The project is a program, not a building, and its lesson is that engineering and design support can help residents finance and manage their own infrastructure. The model has since been copied in other cities and countries.
13. Baan Mankong Housing Programme, Thailand
Institution: Community Organizations Development Institute (CODI), with community architects
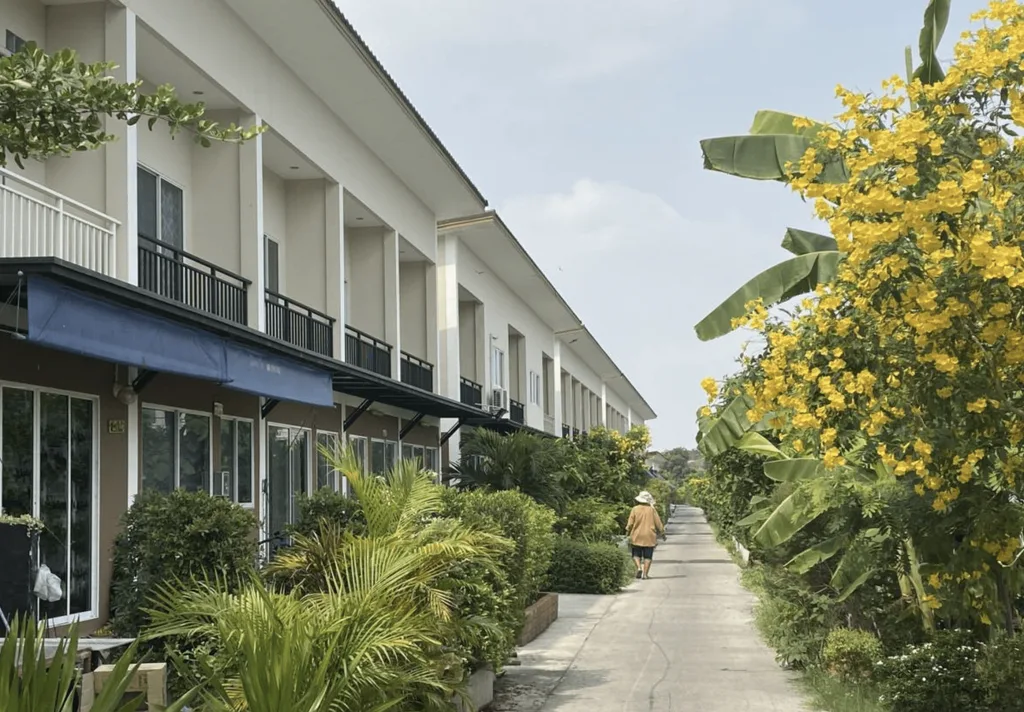
Baan Mankong, meaning “secure housing” in Thai, was launched by the Thai government in 2003 and run by CODI under the leadership of Somsook Boonyabancha. The program responds to eviction, insecure land tenure, and poor housing in Thai cities.
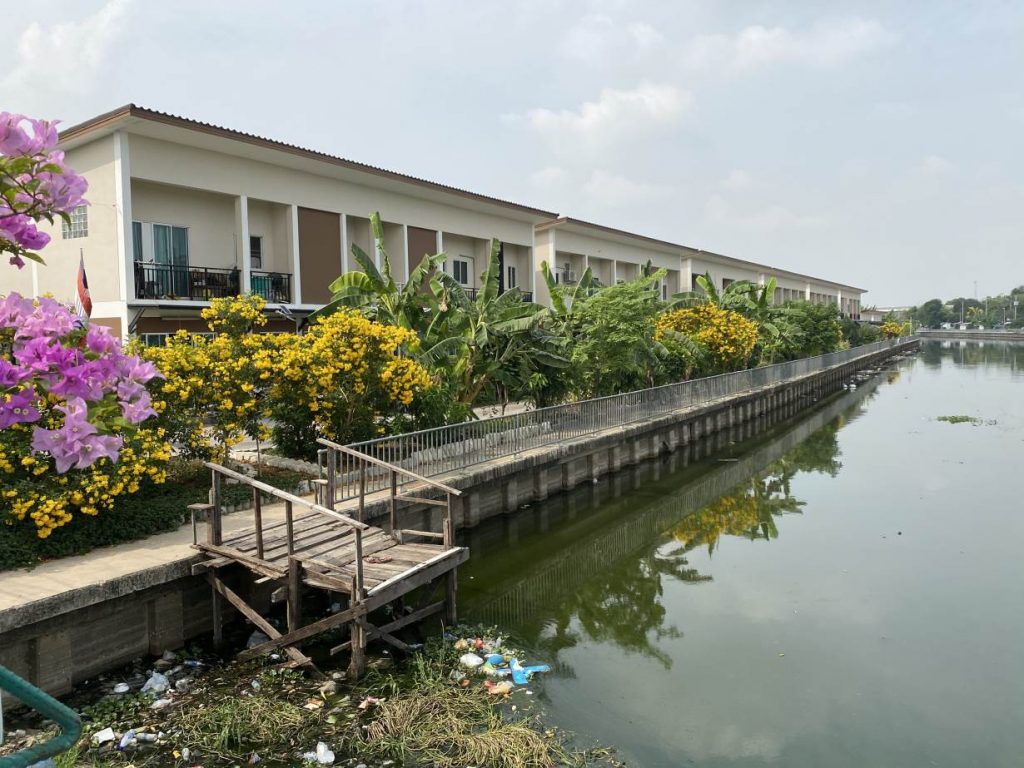
Instead of building housing for residents, the program gives infrastructure subsidies and housing loans directly to community cooperatives. Residents survey their neighborhoods, decide whether to upgrade in place, readjust land, or relocate, and then design and build with support from community architects and local governments. The program has reached tens of thousands of households across hundreds of communities. It shows that architects and planners can serve as facilitators, helping communities turn their own decisions into drawings, budgets, and construction.
14. PREVI Lima, Lima, Peru
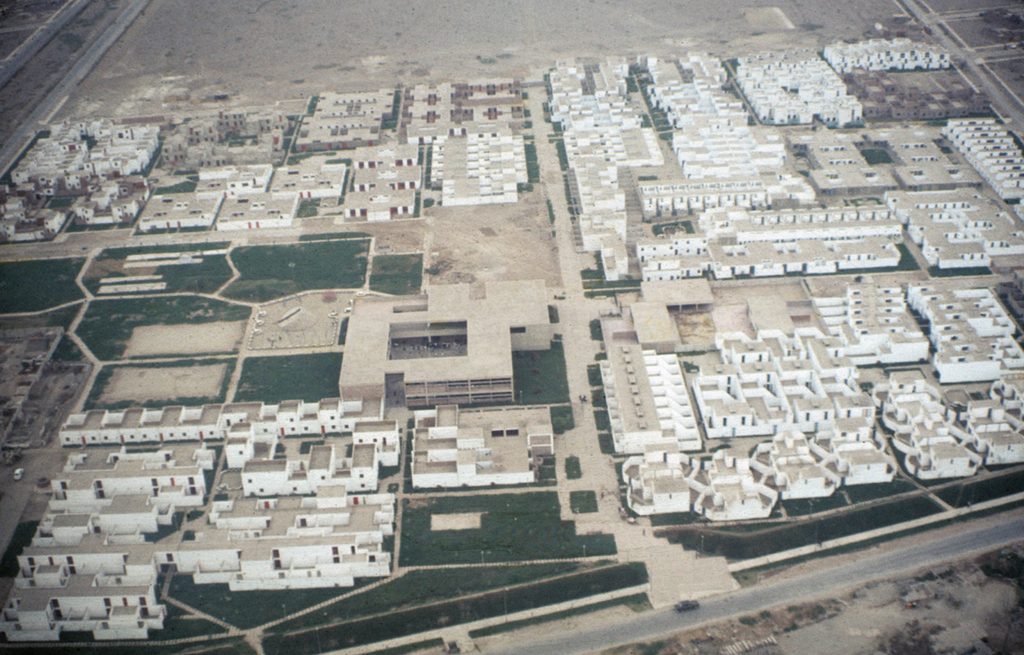
Designers: International team including Christopher Alexander, Aldo van Eyck and James Stirling, with Peruvian architects
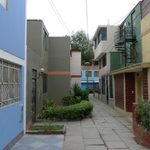
PREVI, short for Proyecto Experimental de Vivienda, was started in 1966 by the Peruvian government with United Nations support. The goal was to test new approaches to low-cost housing in a country experiencing rapid urban growth and informal settlement.
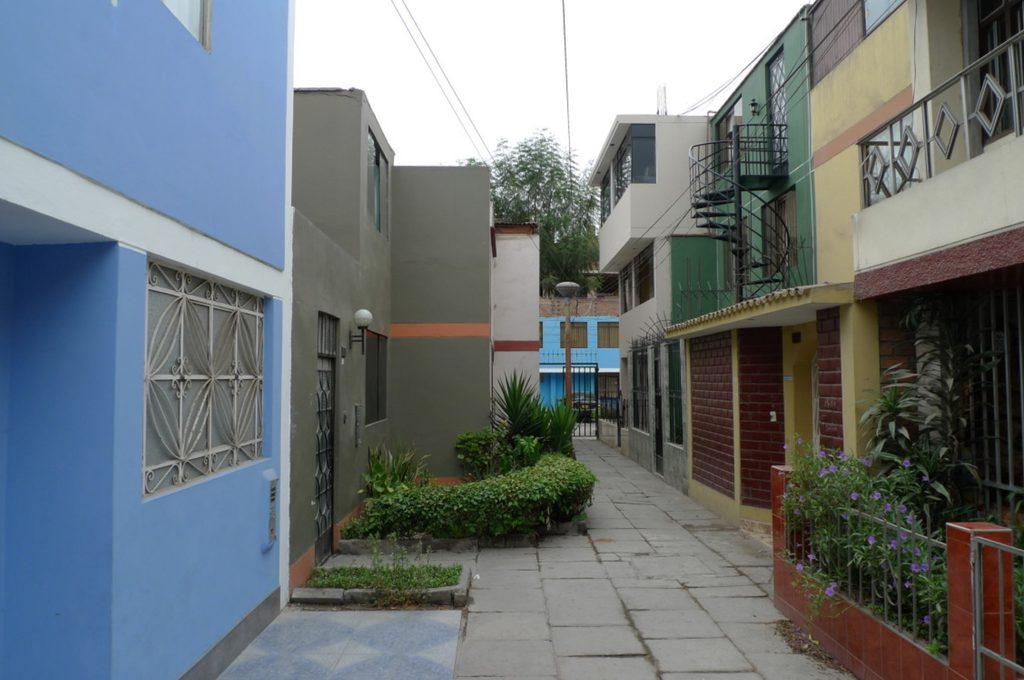
A group of Peruvian and international architects, including Aldo van Eyck, James Stirling, Christopher Alexander, and members of the Japanese Metabolist movement, each designed clusters of low-rise, high-density houses. The houses were built with a core structure, and residents were expected to expand them. Built in the 1970s, the neighborhood has changed substantially. Families added floors, shops, and rooms, and the area now functions as a mature part of Lima. PREVI is studied as proof that housing designed as an adaptable framework can serve several generations.
15. Butaro District Hospital, Butaro, Rwanda
Architects: MASS Design Group, with Partners In Health and the Rwandan Ministry of Health
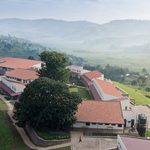
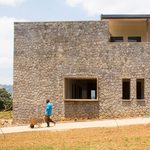
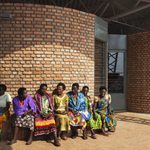
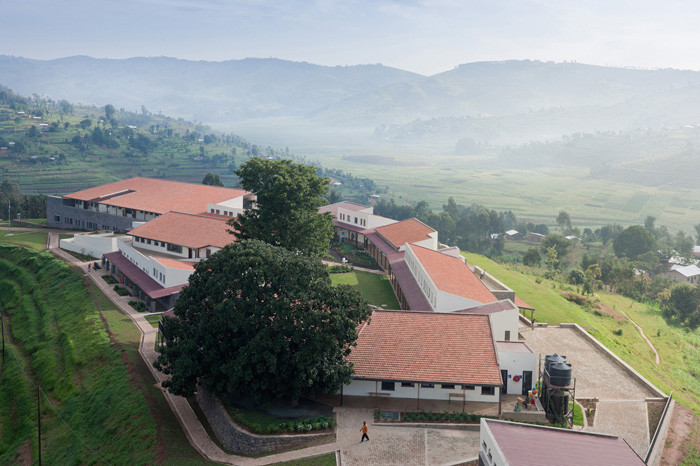
Butaro District Hospital opened in 2011 in a rural, mountainous district of northern Rwanda. It was built to provide quality care for a population with limited access to hospitals, including patients with infectious diseases such as tuberculosis.
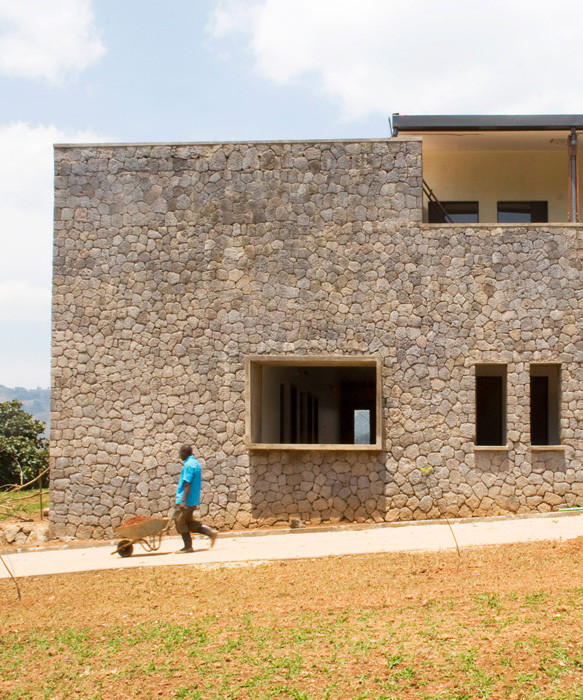
MASS Design Group, founded by Michael Murphy and Alan Ricks, designed the hospital to reduce infection risk through natural ventilation, cross-breezes, and open-air circulation between wards. Patient rooms receive daylight, and outdoor views and covered walkways support comfort and dignity. The building uses locally quarried volcanic stone, and the construction employed hundreds of local workers who learned new skills. The hospital shows how building design can be part of clinical care, not just a container for it.
16. Rural Urban Framework Projects, Rural China
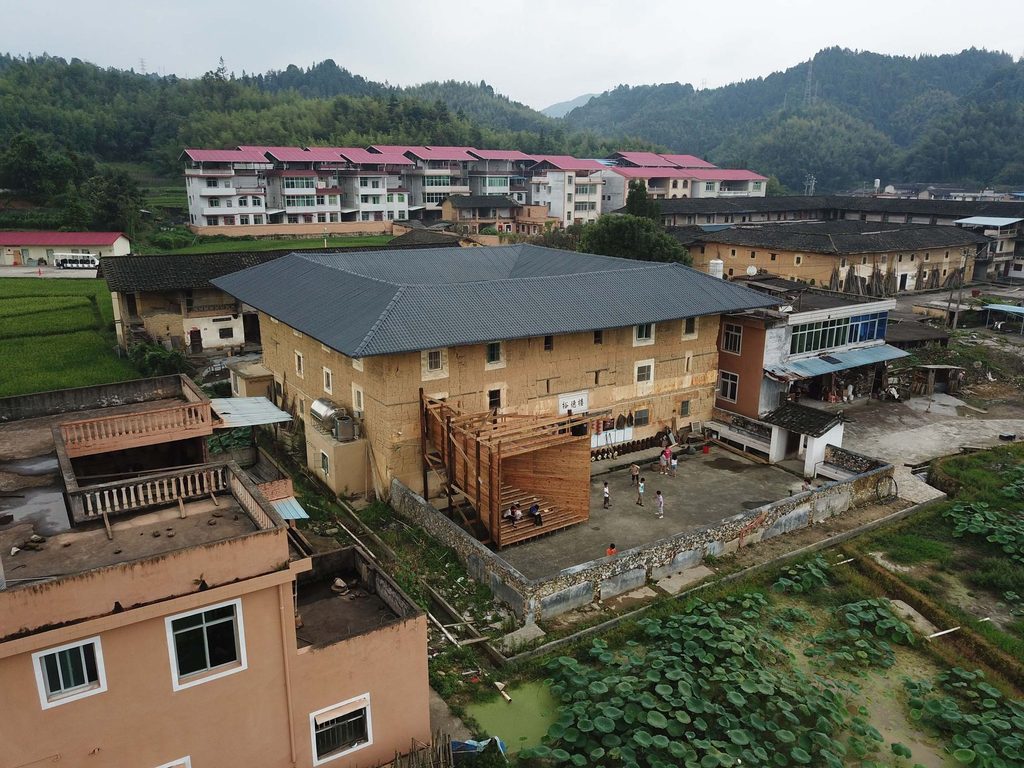
Architects: Rural Urban Framework (RUF), led by Joshua Bolchover and John Lin
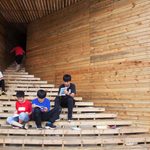
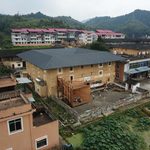
China’s rapid urbanization has drawn people out of villages and left many rural areas with few services and aging populations. Rural Urban Framework, a research and design practice based at the University of Hong Kong, works on community buildings in villages across the country.
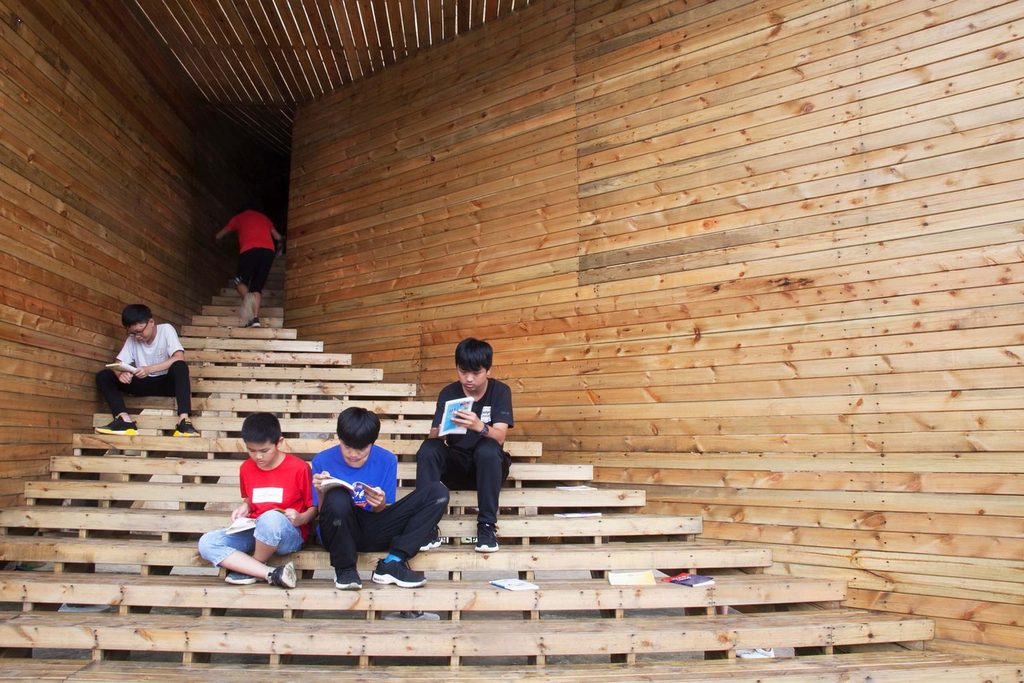
The studio’s projects include schools, community centers and village infrastructure. They are designed through site research and local consultation, and they use regional materials, such as bricks, bamboo and timber, along with local building skills. Many of the buildings are small, but they provide spaces that did not exist before, such as places for education, meetings and small enterprises. RUF’s approach questions the idea that rural development should copy urban models. It argues that villages need buildings and economies suited to their own conditions.
17. Maggie’s Centre Barts, London, UK
Architect: Steven Holl Architects
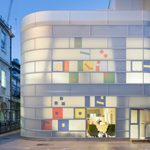
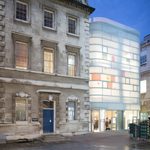
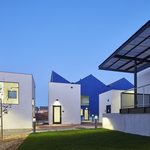
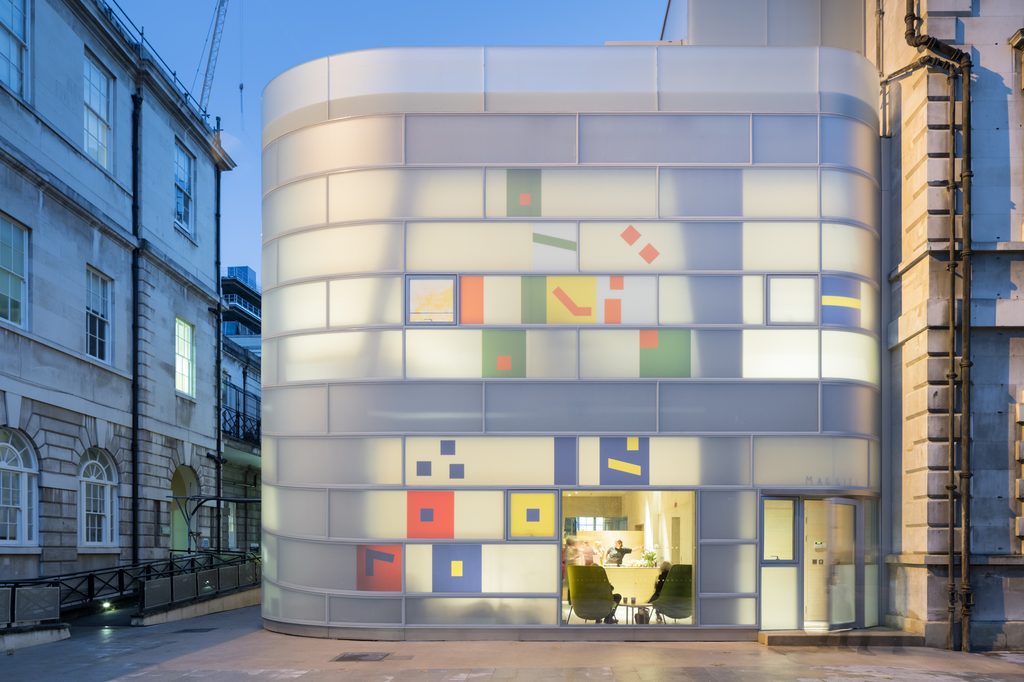
Maggie’s is a charity that provides free practical, emotional, and social support to people with cancer and their families. Its centers are built next to hospitals, and each is designed by a different architect. The Barts center, completed in 2017 at St Bartholomew’s Hospital in London, was designed by Steven Holl Architects.
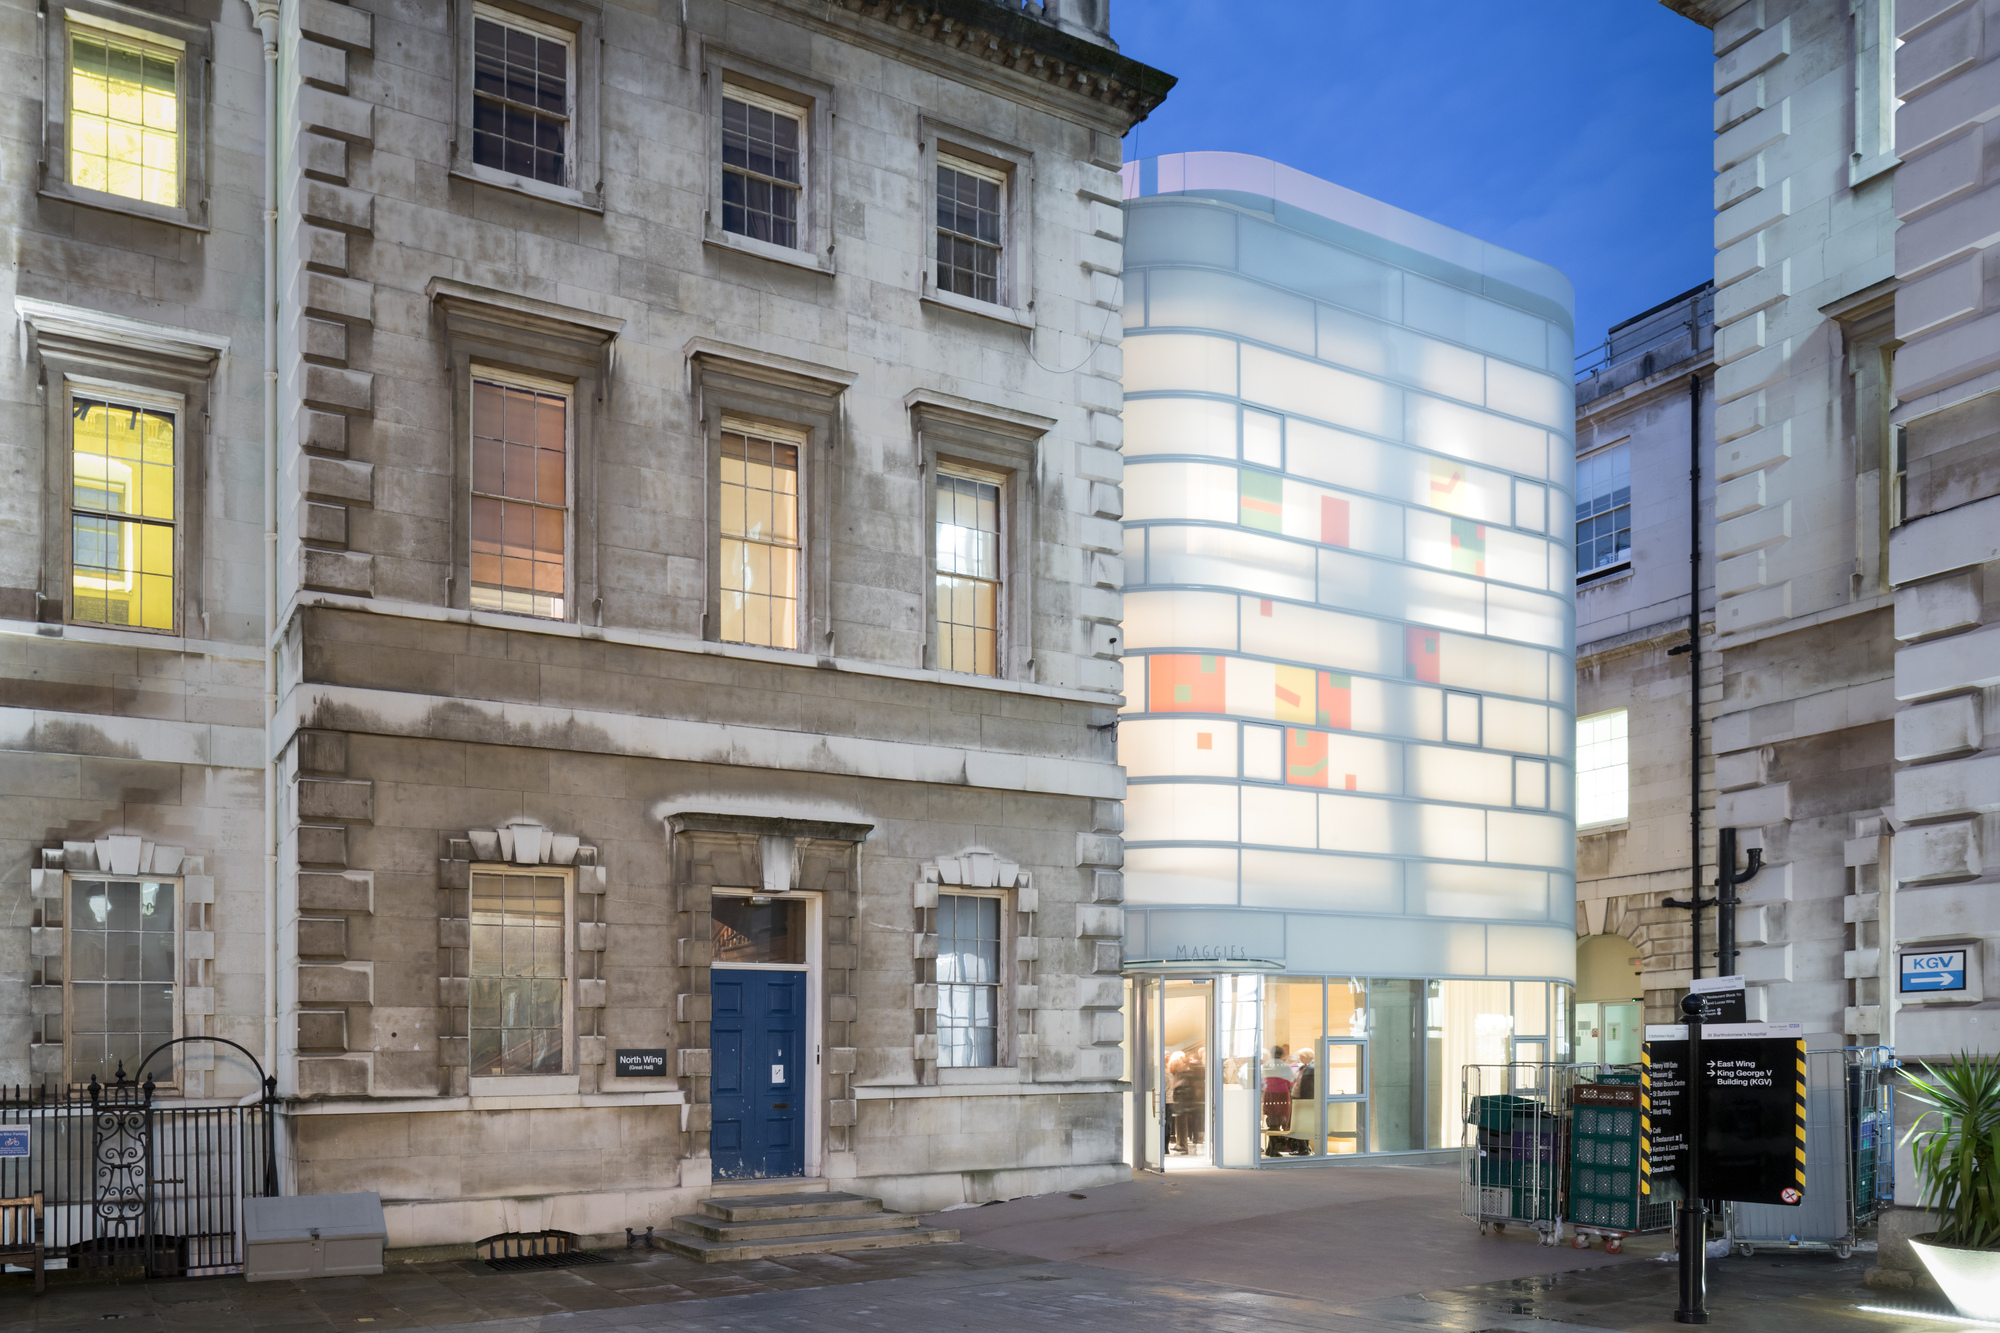
The building is intentionally different from a clinical setting. It is arranged around a central kitchen-table area where visitors can sit, talk, and share a meal. Daylight enters through carefully shaped openings, and the plan encourages informal encounters between visitors and staff. The project reflects the Maggie’s principle that good design supports health. Natural light, domestic scale, and flexible social space help patients feel less isolated during treatment.
18. Villa Verde, Constitución, Chile
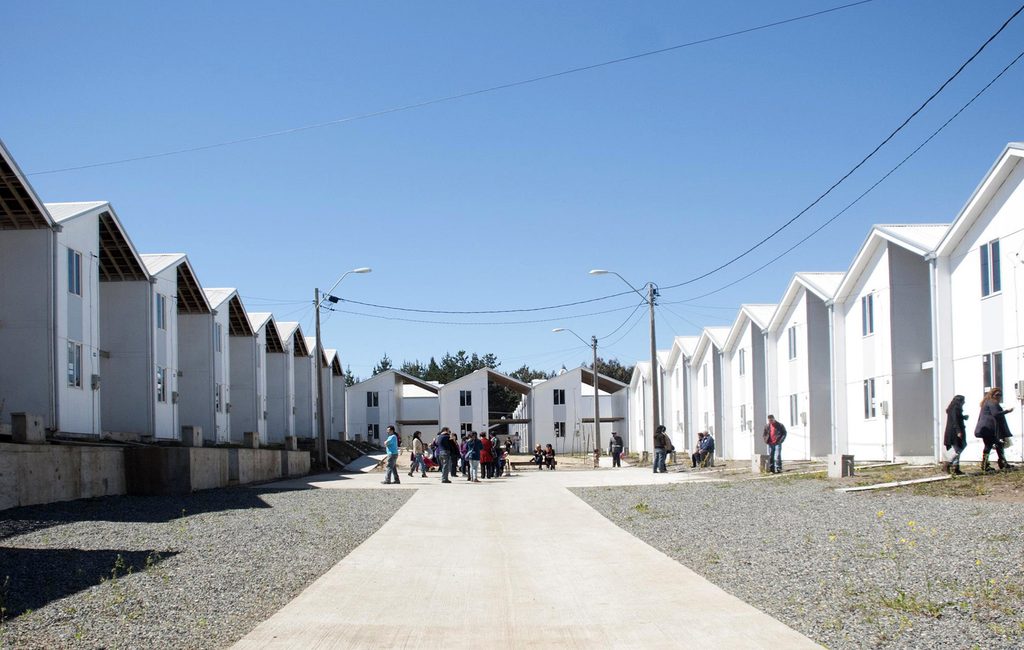
Architects: ELEMENTAL, led by Alejandro Aravena
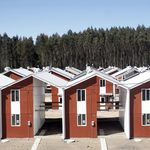
After the 2010 earthquake and tsunami struck central Chile, ELEMENTAL developed a rebuilding plan for the city of Constitución. Villa Verde, completed in 2013, is a housing development of about 484 homes built with the forestry company Arauco for its workers.
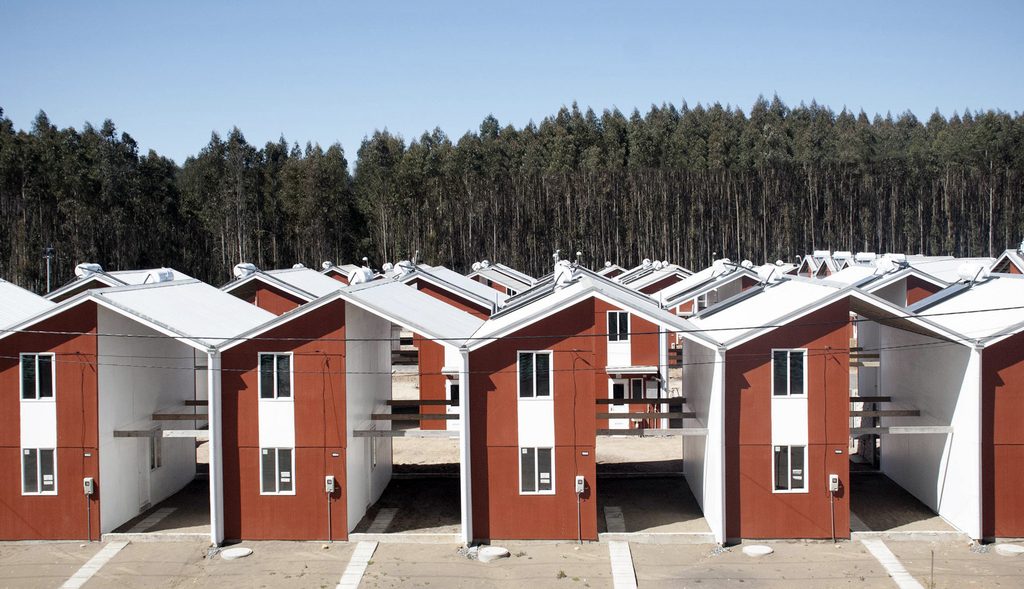
Like Quinta Monroy, it uses the half-house strategy: the initial house provides the essential rooms and structure, and the remaining volume is left for families to complete. The context is different, though. Villa Verde sits on a larger, lower-density site in a regional city, so the units are built as detached or paired houses with more room to extend. The project tests the incremental model in a new setting and shows how it can adapt to different land, budgets, and household needs.
19. Women’s Opportunity Center, Kayonza, Rwanda
Architect: Sharon Davis Design
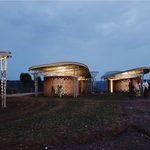
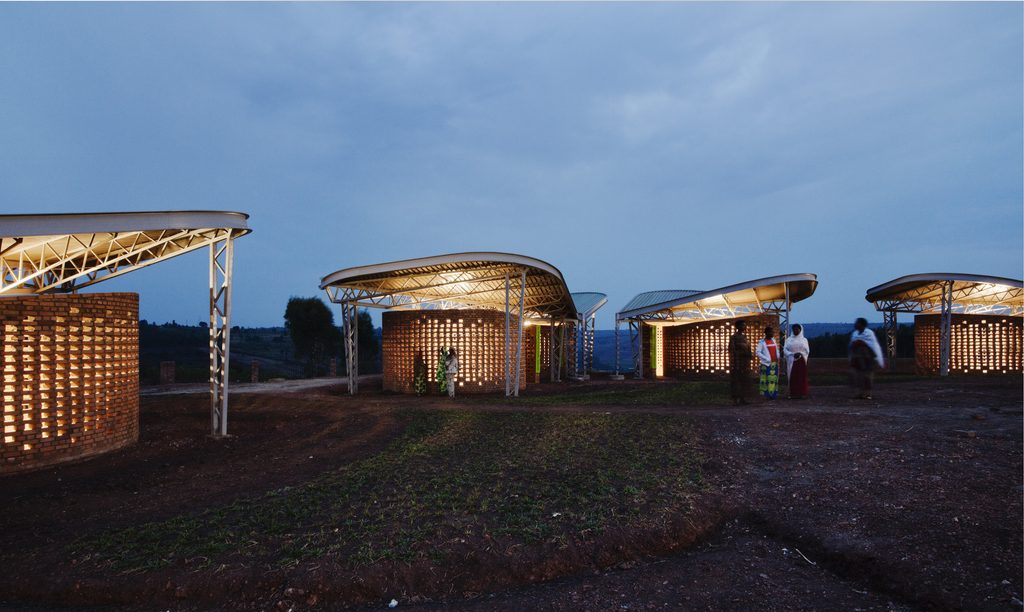
The Women’s Opportunity Center was built in Kayonza, Rwanda, for Women for Women International, an organization that supports women who have survived war and conflict. The center provides training in agriculture, business, and literacy, and offers a place for women to gather, sell products, and build income.
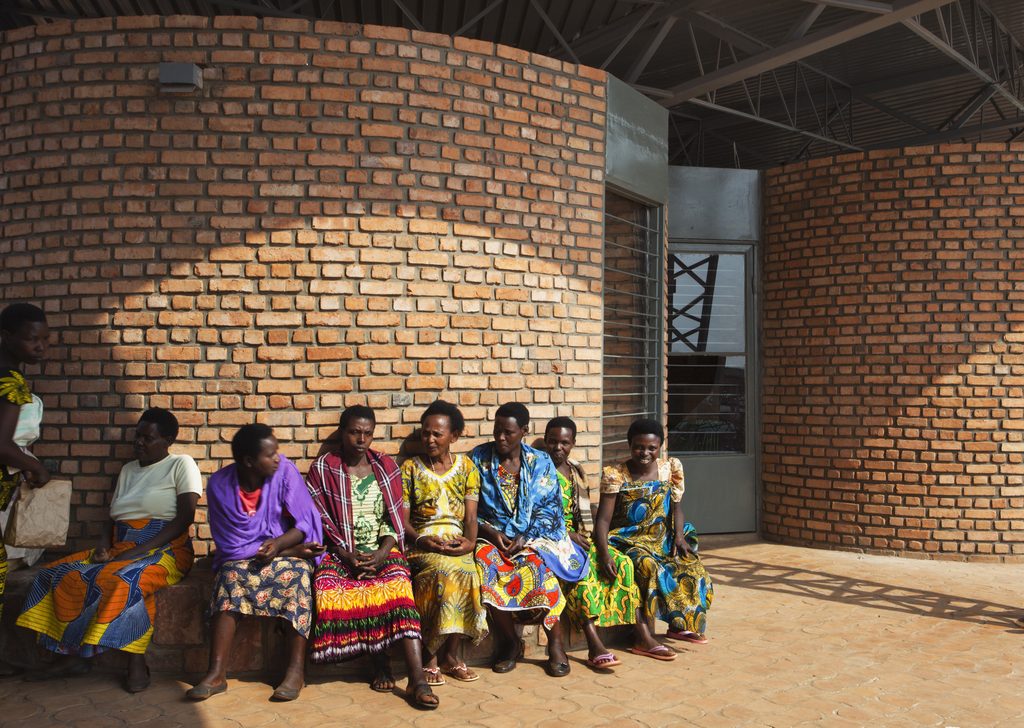
Sharon Davis Design planned the campus with local materials and labor. The buildings use passive design strategies, including natural ventilation and daylight, to reduce energy use in the region’s climate. The site layout creates shared courtyards and workspaces that support group learning and small-scale production. The project connects architecture with economic empowerment. Its design provides infrastructure for training, markets, and community decision-making.
20. Friendship Centre, Gaibandha, Bangladesh
Architect: Kashef Chowdhury / URBANA
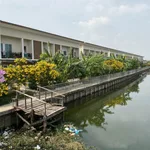
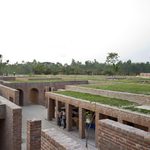
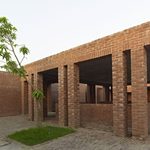
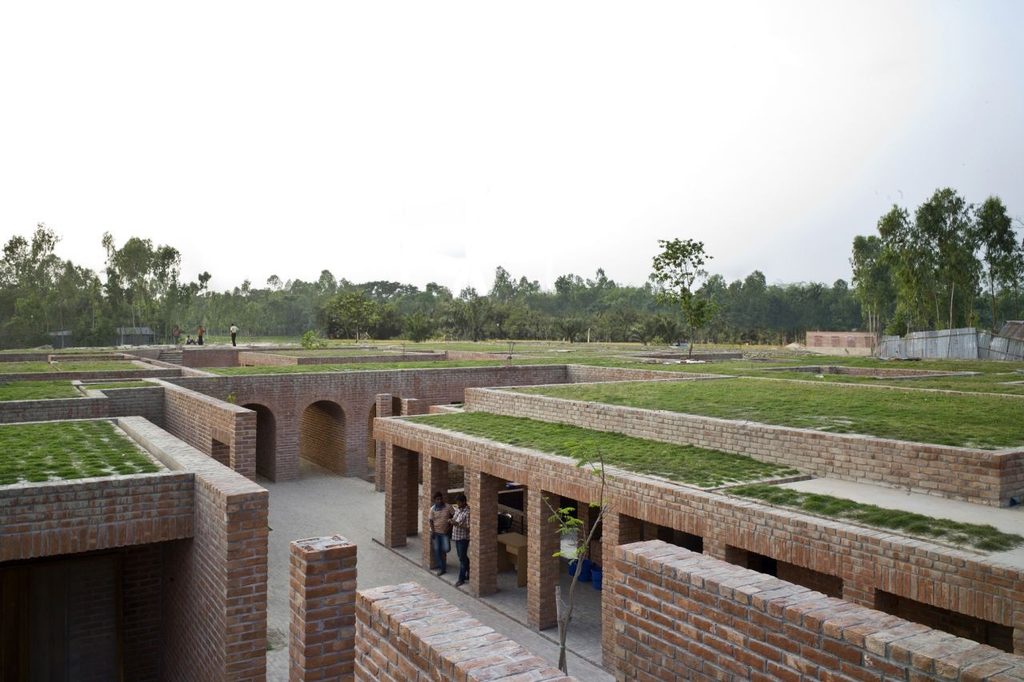
Gaibandha lies in northern Bangladesh, in a river floodplain where poverty and seasonal flooding are common. The Friendship Centre, completed in 2011, serves as a base for the NGO Friendship, founded by Runa Khan, which provides health care, training and community services to remote river island communities.
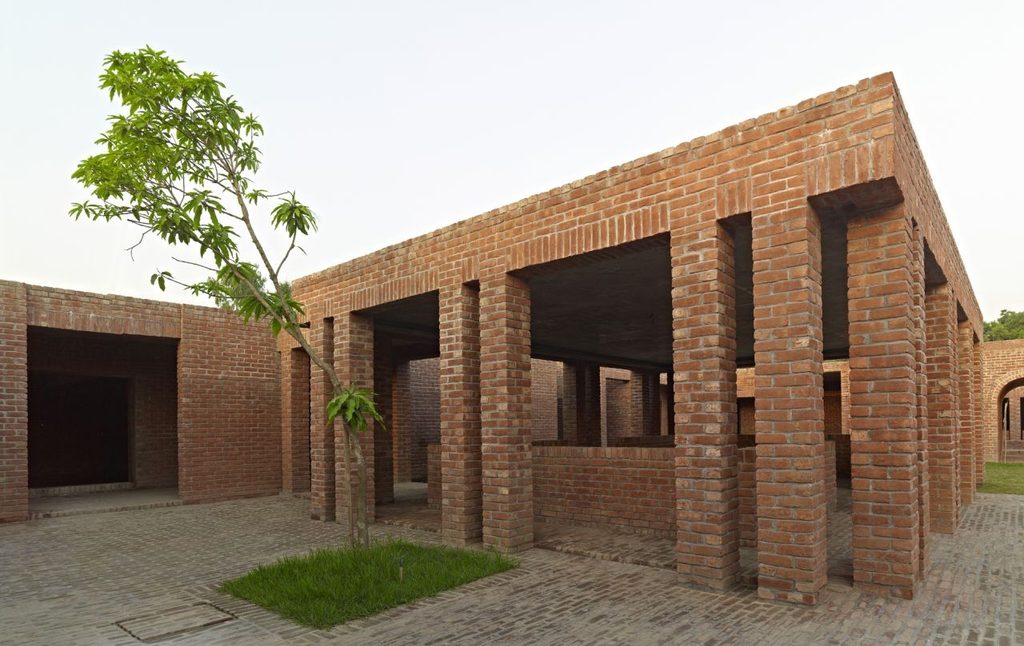
Kashef Chowdhury of URBANA designed the complex around brick buildings, courtyards and water bodies. The courtyards and ponds cool the air and help manage rainwater, and the thick brick walls and shaded openings limit heat gain without mechanical cooling. Local masons built the structure using traditional brick techniques. The building received the Aga Khan Award for Architecture in 2016. It shows that a project for a marginalized community can be sophisticated in form and still be firmly based on local climate, materials, and construction practice.
For architects and planners, a few practical questions come out of these cases. Who will maintain the building in ten years? Can the design be extended or altered without an architect? Does the budget pay local labor? Were residents consulted before the brief was written, or only after? Projects in this list answer most of these questions early, and that habit is easier to copy than any specific form or material.
The strongest examples are not defined by an image. They are defined by what happens after handover: families add rooms, villagers repair walls, women sell products in a market, and patients use a kitchen table. A useful measure for future work is how much of that activity the design allowed for.