



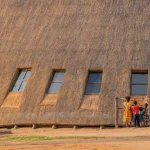
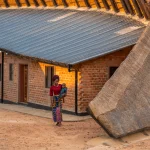
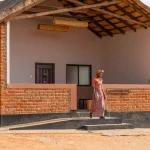
A Chichewa proverb guided every brick and thatch bundle at Zambia’s newest community hub. In Vubwi District, near the borders with Malawi and Mozambique, residents of 126 villages shaped a 4,500-square-meter center that now delivers education, health and training services to more than 26,000 people.
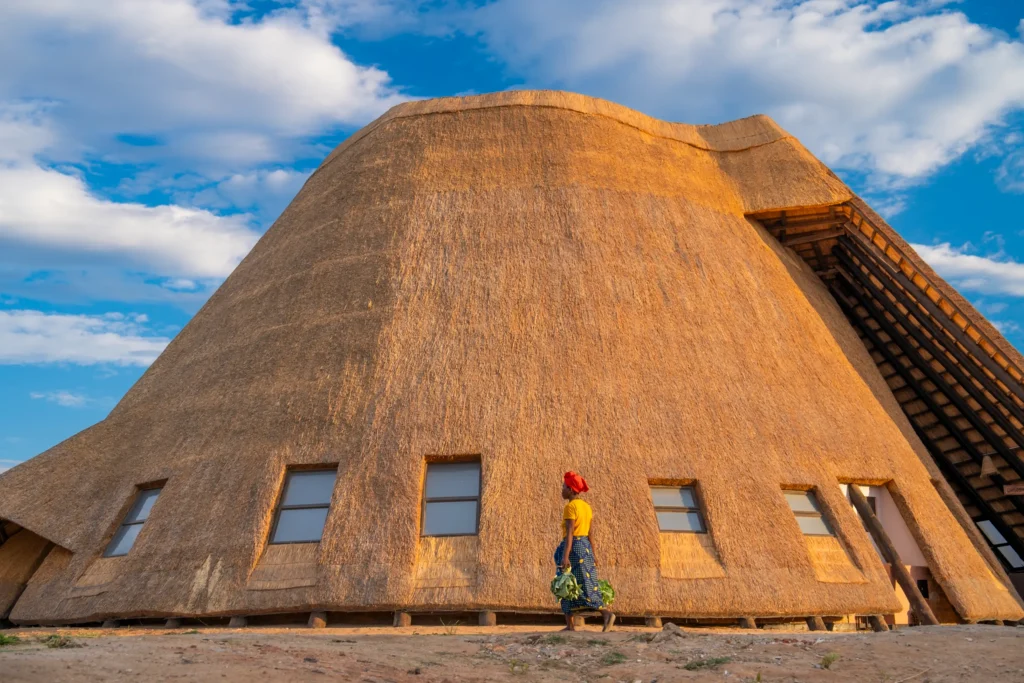
Image Courtesy: © Gareth Bentley
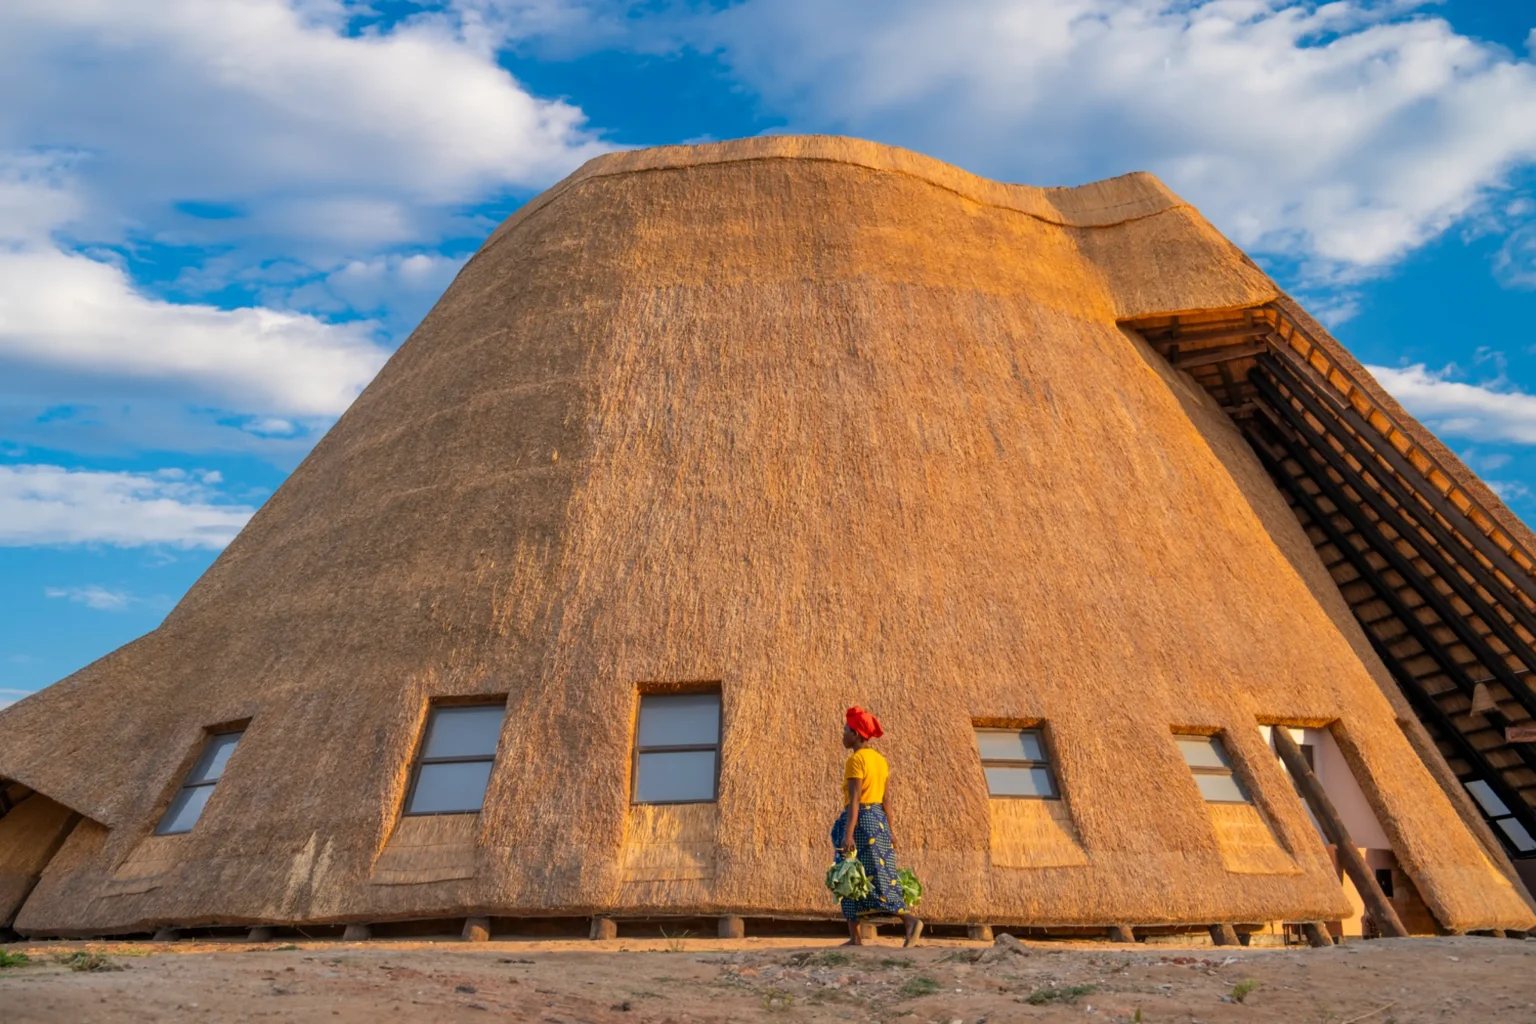
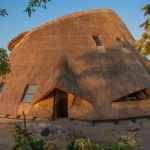
The Umodzi Epicenter Community Center, completed in 2025 by Kamuna Design Studio under lead architect Emmanuel Kamuna, stands as a built expression of collective action. Its name comes directly from the Chichewa saying “Mutu umodzi susenza denga” — one head cannot carry a roof. That proverb describes both the social purpose and the construction method. Local people hand-molded the bricks, raised the walls, and carried the thatch roofs into place. The result is a cluster of organic, earth-toned buildings that rise from the landscape of eastern Zambia and house clinics, classrooms, training rooms, and microfinance facilities.
From Proverb to Place: The Umodzi Epicenter Model in Practice
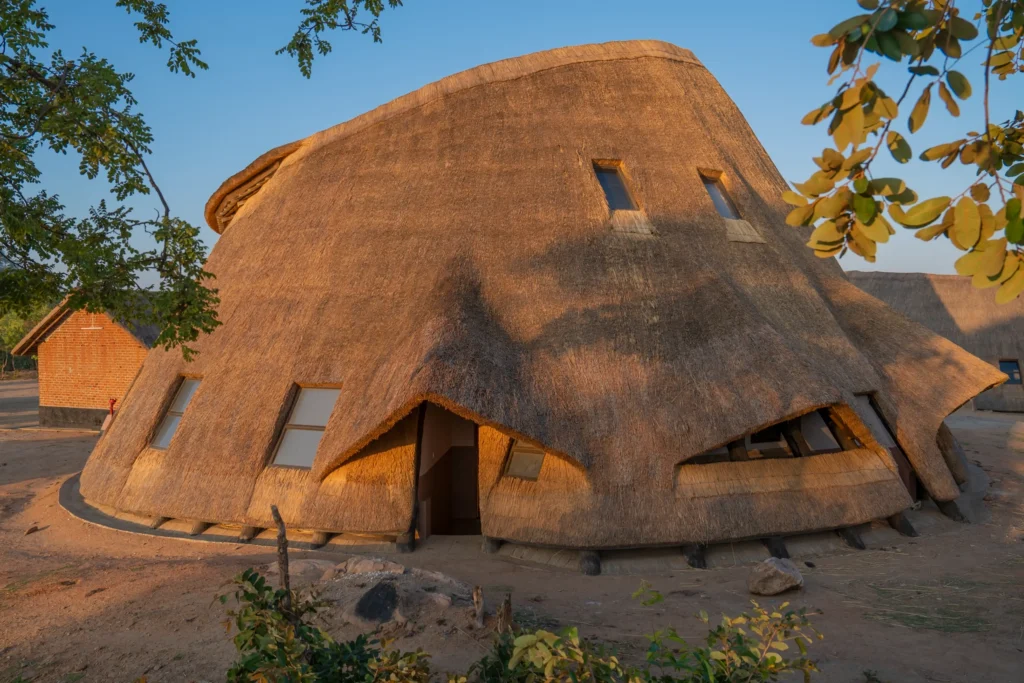
Vubwi sits in a region long marked by limited access to basic services. The Hunger Project’s Epicenter methodology, already tested in other parts of Africa, provided the organizational framework. Partners including The Hunger Project, Heifer International, and Restless Development worked with the Mlawe Epicenter Community Led Development Association and the Patter Foundation as a funder. The goal was never a single building dropped into the landscape. It was a self-reliant hub owned and operated by the people who use it. Operator Patter Zambia now runs the Umodzi Patter Project on site.
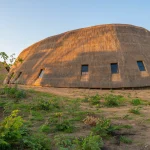
Kamuna Design Studio, based in Lusaka, translated that ambition into form. The design team of Bruce Sililo, David Gondwe, Kapembwa Kawandami and Tawanda Kamuna produced a series of free-flowing structures whose thatched roofs swell and dip like the surrounding hills. Brick walls of varying height and thickness create sheltered outdoor rooms and shaded thresholds. Windows and openings are placed to catch prevailing breezes while keeping the harsh midday sun at bay. The overall composition feels less like an institutional complex and more like a small settlement that has grown organically yet with clear purpose.
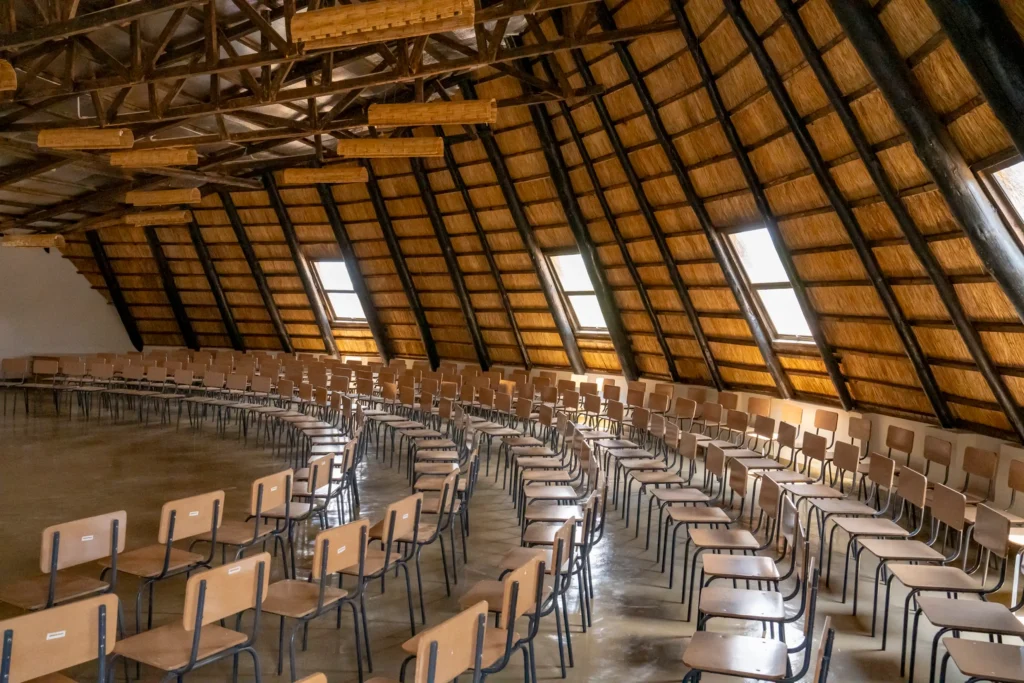
Photographs by Gareth Bentley show the buildings glowing in late-afternoon light, the thatch textured and warm, the brickwork solid and grounded. Smaller rectangular brick volumes sit nearby, providing contrast and practical service spaces. The entire ensemble covers 4,500 square meters yet never dominates its setting. Trees remain, paths follow natural contours, and the ground stays mostly bare earth, reinforcing the sense that the architecture belongs to the place rather than imposed upon it.
Hand-Molded Bricks and Living Roofs
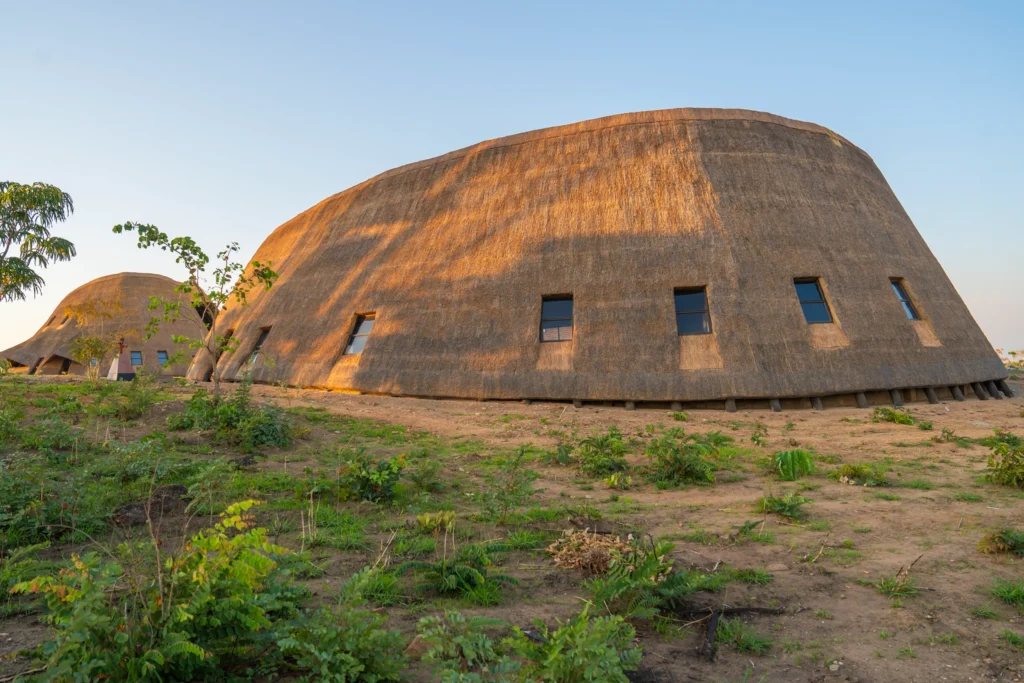
Image Courtesy: © Gareth Bentley
Construction followed the logic of the proverb. Community members molded thousands of bricks by hand, using local soil and traditional techniques refined for durability. Walls rose through collective labor. Roof structures were assembled, and the thick thatch layers were carried into position by the same people who would later use the buildings. This process transferred skills, created local income and embedded ownership from the first day of work. Main contractor Espeka Zambia Limited coordinated the effort with engineering input from a Zambian team led by Osward Sinyangu and others.
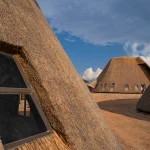
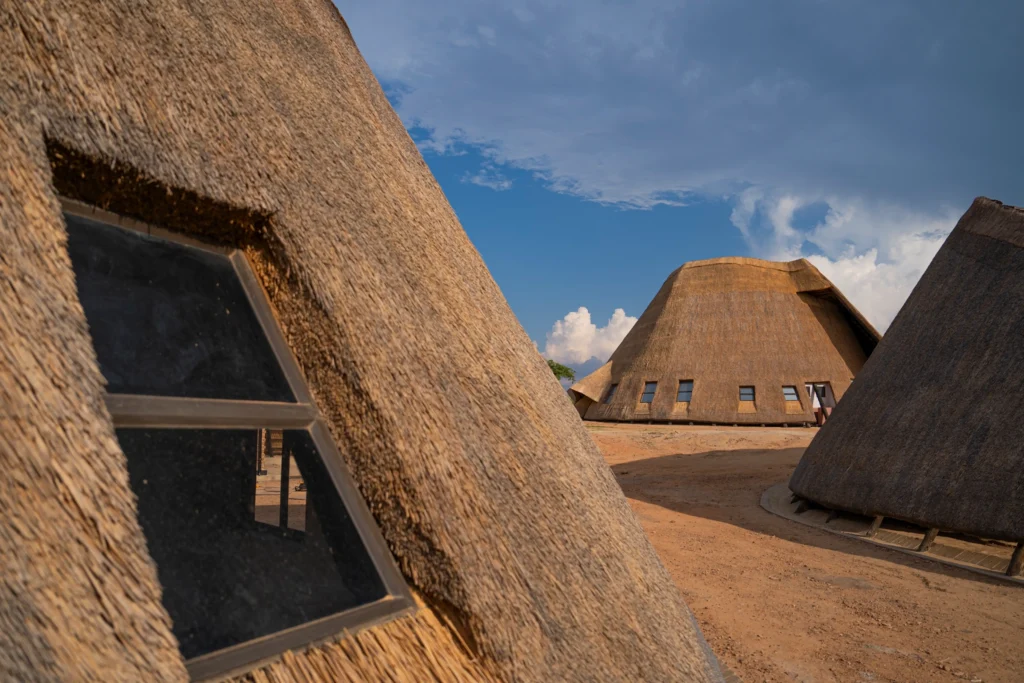
Thatch remains the dominant roofing material. Its thermal performance suits the climate: it insulates against heat by day and retains warmth on cooler nights. The undulating forms increase surface area and create natural ventilation paths beneath the eaves. Brick walls provide thermal mass, absorbing heat during the day and releasing it slowly after sunset. Openings are carefully sized and oriented. The result is a passive environmental strategy that requires minimal mechanical intervention — an essential quality in a rural setting where reliable power cannot be assumed.
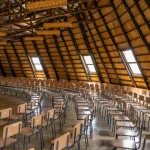
Inside, spaces remain flexible. Large gathering halls accommodate community meetings, training sessions and celebrations. Smaller rooms serve clinical functions, classrooms and administrative needs. Covered outdoor areas extend usable space and encourage the informal conversations that often drive local decision-making. The architecture supports the Epicenter’s broader programs: climate-resilient agriculture training, maternal health services, youth skills development and microfinance. Early reports indicate more than 2,000 people have already accessed healthcare and over 1,000 mothers have received antenatal care at the clinic.
Parametric Thinking Without Digital Dependency
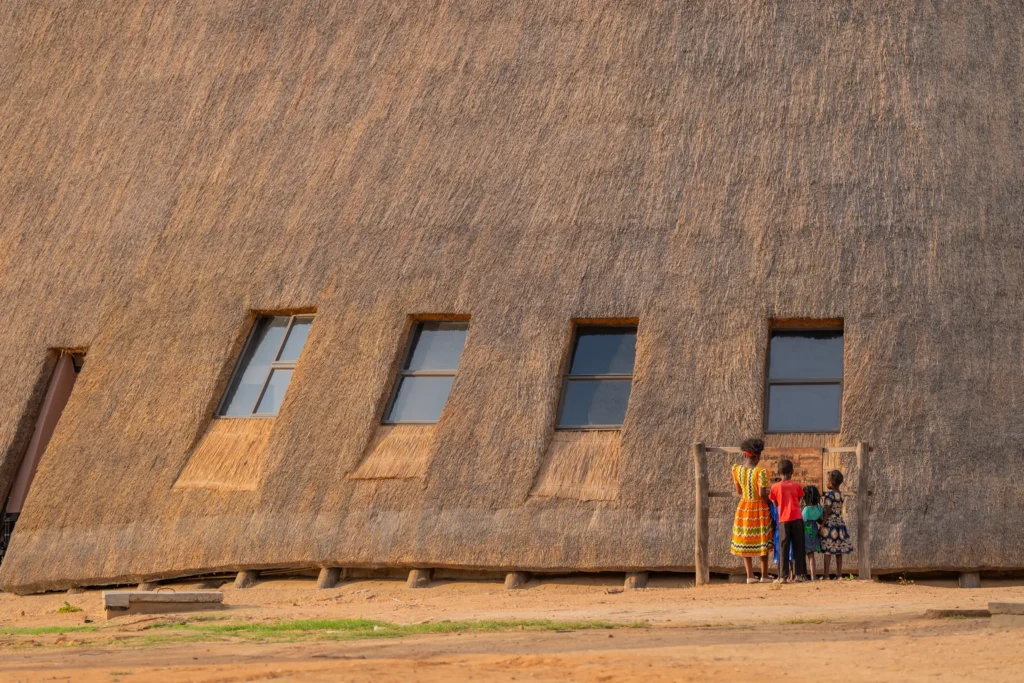
Image Courtesy: © Gareth Bentley
Although the project relies on traditional materials and manual labor, its forms invite a parametric reading. The free-form thatch roofs can be understood as continuous surfaces generated by simple rules: span, slope for water run-off, thickness for insulation, and edge conditions that create shade. In a digital environment, these rules could be scripted to test alternative geometries against solar angles, wind patterns, and structural efficiency. The community construction process itself operates like a distributed parametric system. Each brick-molder and thatch-layer works within shared constraints of material, skill and local knowledge, producing variation within a coherent whole.
Kamuna Design Studio did not need computational tools to achieve this coherence. Local knowledge of soil, climate and building tradition supplied the parameters. The architects’ contribution lay in organizing those parameters into a clear spatial hierarchy and ensuring the buildings could grow or adapt as community needs change. This approach offers a useful counterpoint to high-tech parametric projects that prioritize formal complexity over social and material intelligence. At Umodzi, the complexity emerges from the people and the place, not from the software.
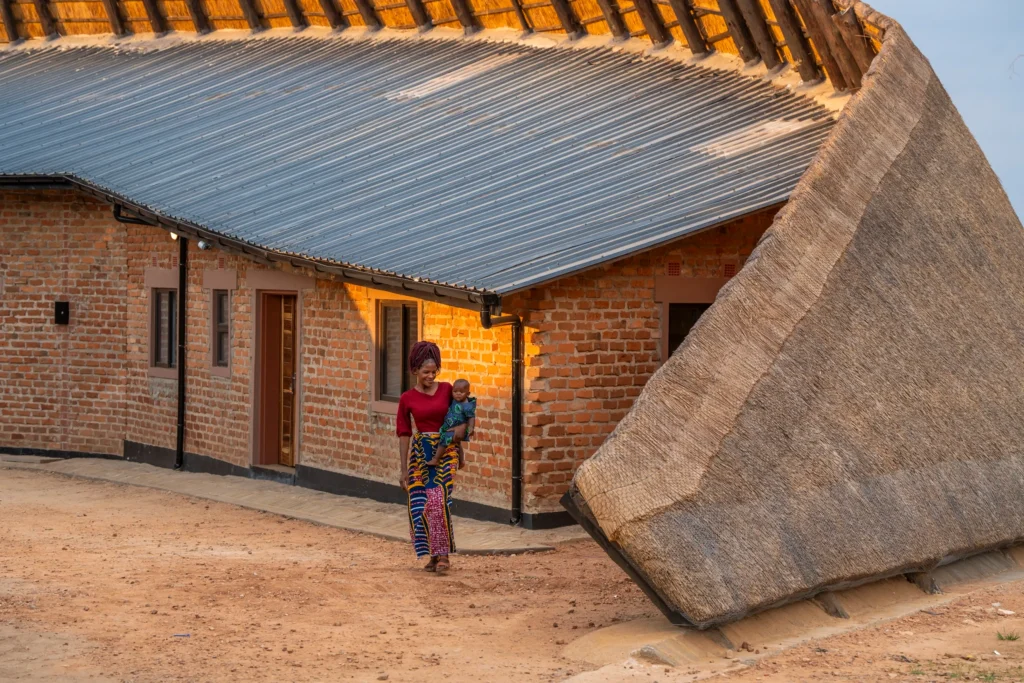
Image Courtesy: © Gareth Bentley
The project also demonstrates how computational design thinking can inform low-tech construction. Structural analysis of the roof forms, thermal modeling of the brick walls, and daylight studies of the openings could all refine future iterations without altering the essential character of hand-made architecture. In regions where digital tools remain scarce, the conceptual framework of parametric design — rules, constraints, iteration — remains valuable when applied through human judgment and collective labor.
Recognition and Wider Meaning
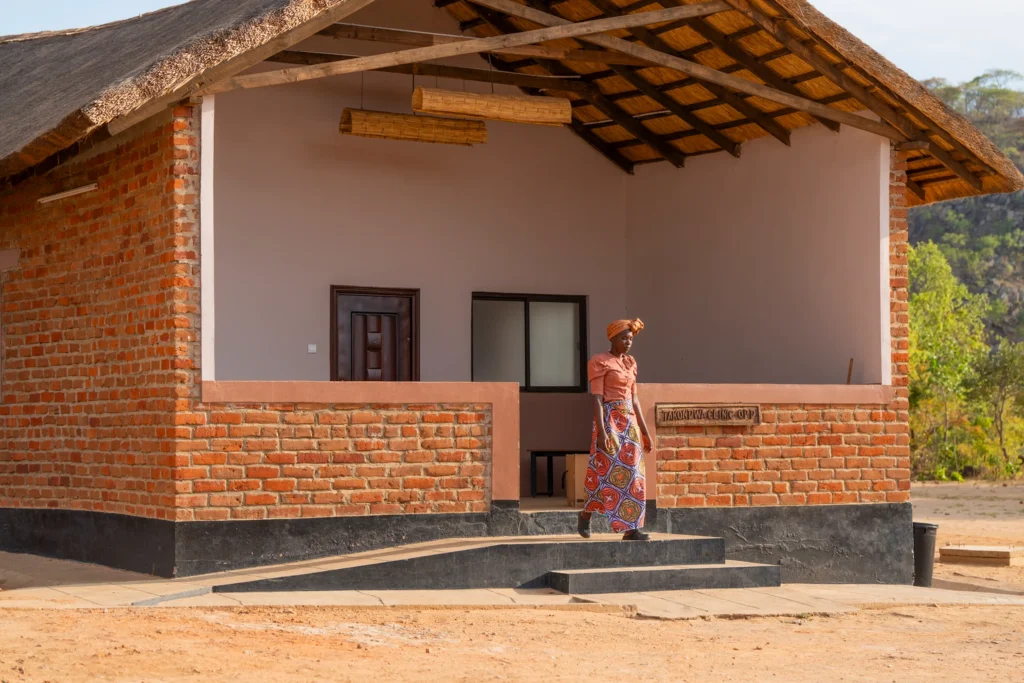
Image Courtesy: © Gareth Bentley
The Umodzi Epicenter has already drawn international attention. At the 2025 International Social Design Awards, it received the Global Grand Award along with commendations for innovative creativity, sustainability leadership and impact. These recognitions matter less for prestige than for the visibility they give to community-led architecture in Africa. They confirm that projects rooted in local materials and collective effort can meet the highest standards of design quality and social purpose.
For Zambia and the wider region, the center offers a replicable model. Similar Epicenters exist elsewhere, yet few achieve the architectural clarity and material honesty visible here. The combination of Kamuna Design Studio’s formal sensitivity, the Patter Foundation’s long-term funding commitment, and the daily labor of hundreds of residents has produced a place that feels both exceptional and inevitable. It does not look like imported modernism. It does not look like nostalgic vernacular. It looks like a contemporary response to a specific landscape and a specific social contract.
Standing among the buildings as the light softens, one understands the proverb in three dimensions. No single architect, funder, or contractor could have carried this roof alone. The structure holds because many heads and many hands worked together. In a time when architecture often celebrates individual authorship, Umodzi offers a quieter and more durable lesson: the strongest roofs are those lifted by the community that will live beneath them.