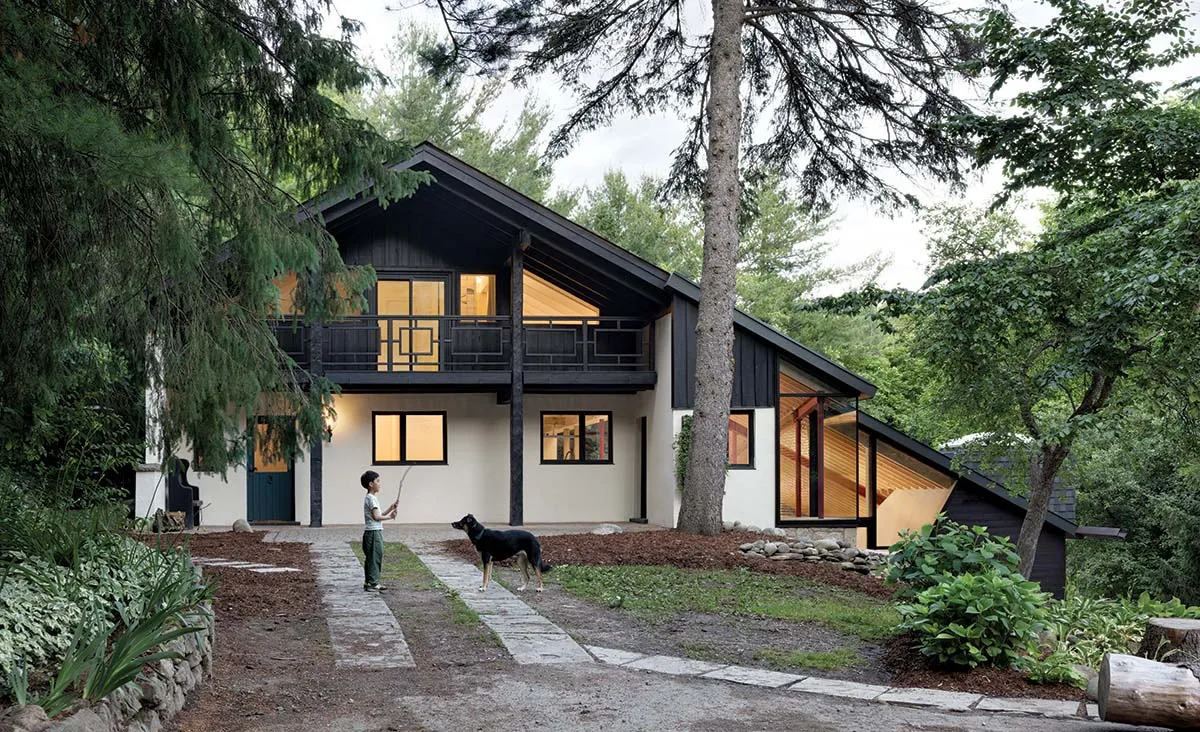

Set within the wooded slopes of Ontario’s Niagara Escarpment, UUfie revamps Belfountain House into a 1970s Swiss-style chalet, a light-filled family retreat that feels deeply connected to nature. Designed for a philosopher, an artist, and their children, the Belfountain House uses a stretched roofline, open interiors, playful elements, and layered movement to create a home shaped by landscape, family life, and seasonal change.
A Chalet Opened to the Forest
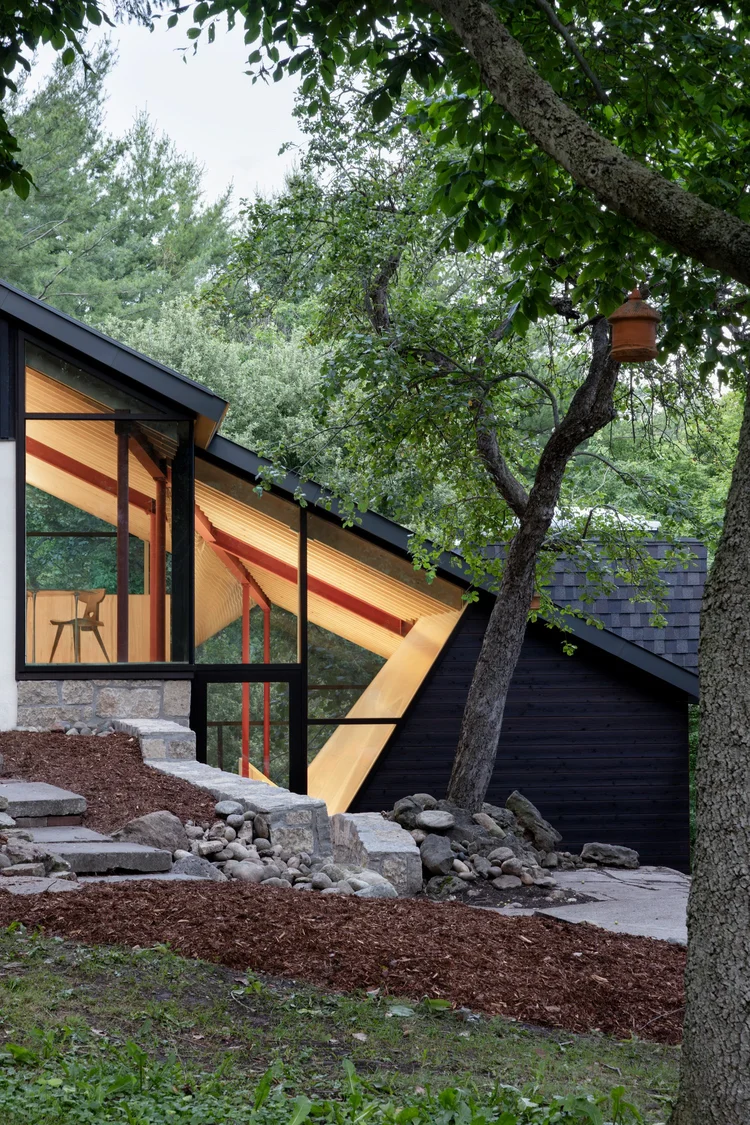
Located on a lush 3.2-acre site in Belfountain, Ontario, the project reworks an existing chalet that once felt closed off from its surroundings. The architects removed later additions that blocked sunlight and southern views, then extended the original roofline across the slope to create a more open and unified living environment.
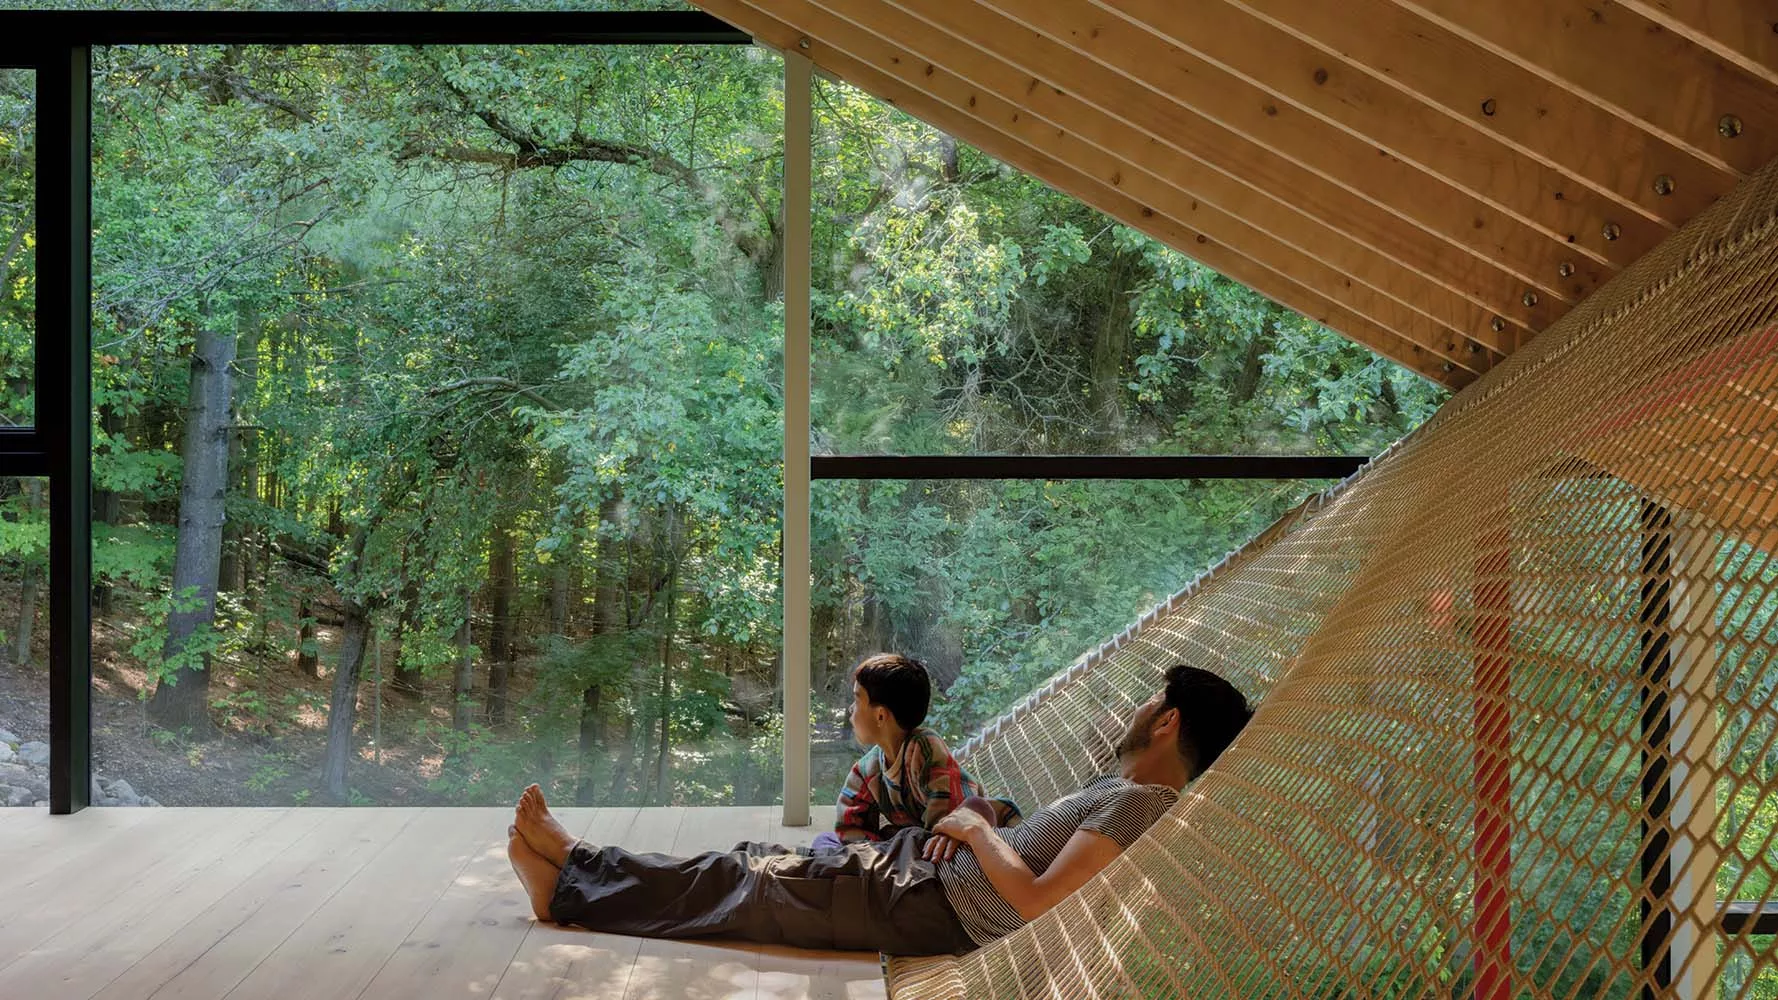
Large glazed surfaces now replace heavy walls, allowing the surrounding forest, shifting daylight, and changing seasons to become part of everyday life.
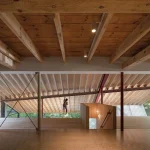
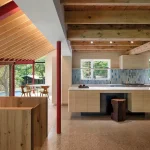
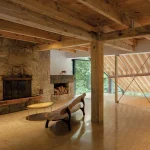
Inside, the kitchen, dining, and living spaces flow together beneath exposed timber rafters, creating a communal atmosphere that encourages gathering and relaxation. This intervention carefully balances preservation with contemporary openness.
Playful Interiors Shaped by Movement
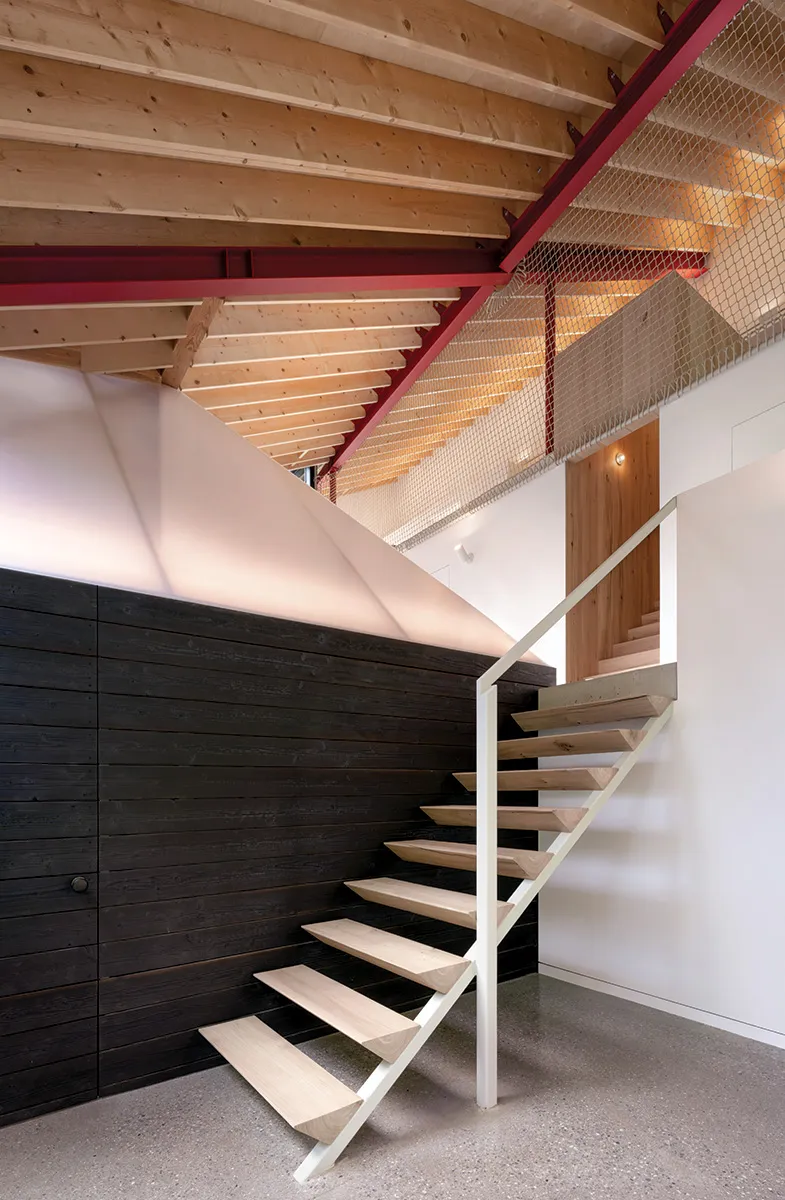
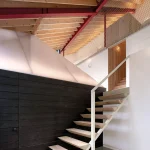
Movement through the Belfountain house becomes a defining architectural experience. Floors step naturally with the hillside, while stairs create moments of compression, ascent, and release across four interconnected levels. A dramatic diagonal red steel beam cuts through the interior, supporting the extended roof while adding a bold visual gesture within the timber-lined spaces.
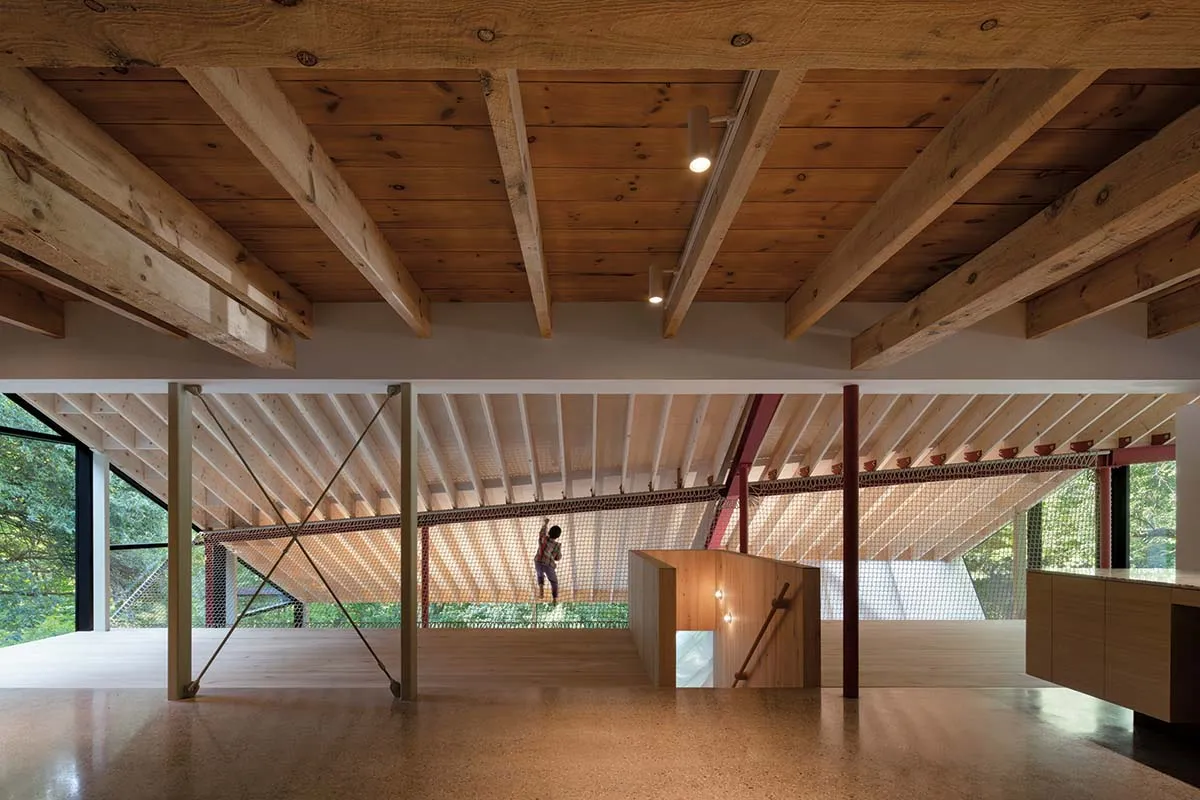
Suspended above the living area, a large rope net functions as part guardrail, part hammock, and part play structure. This playful feature transforms the main living zone into an interactive family space where children can climb and lounge overhead while remaining visually connected to the activities below.
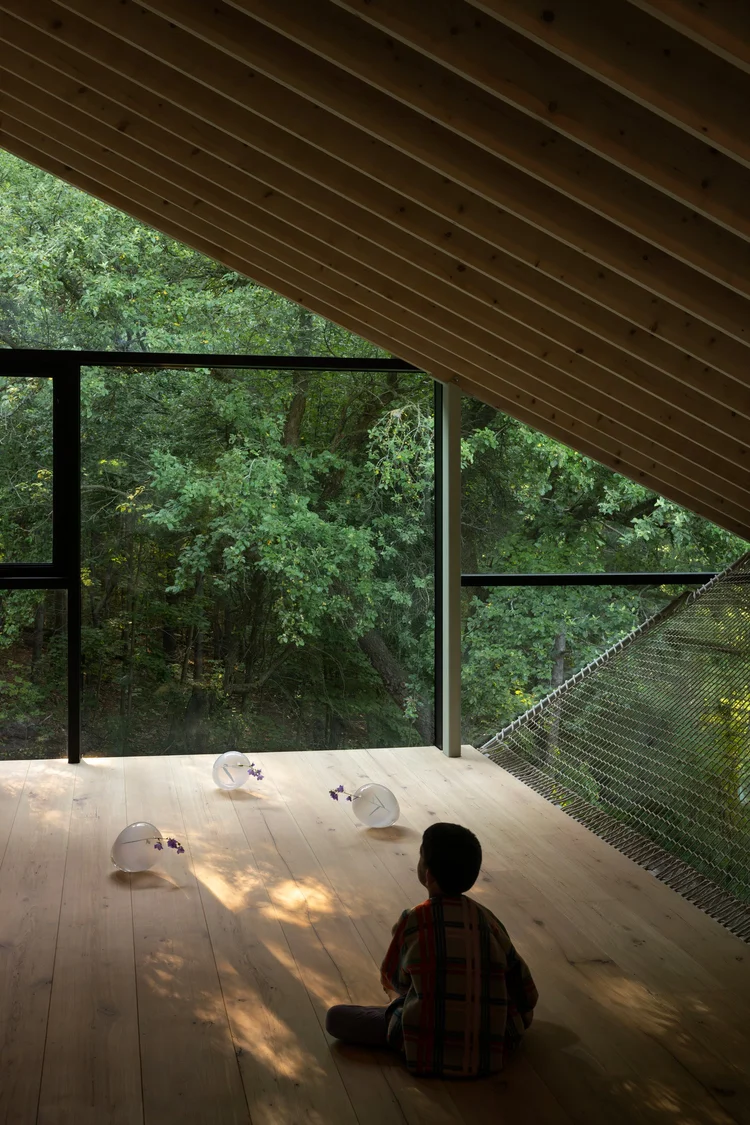
The design brings together structure, play, and social interaction in a way that feels informal yet carefully considered.
Contrasting Materials and Quiet Retreats
While much of the home embraces openness and transparency, UUfie introduces contrast through a secluded guest room volume wrapped in black charred wood using the Japanese “yakisugi” technique.
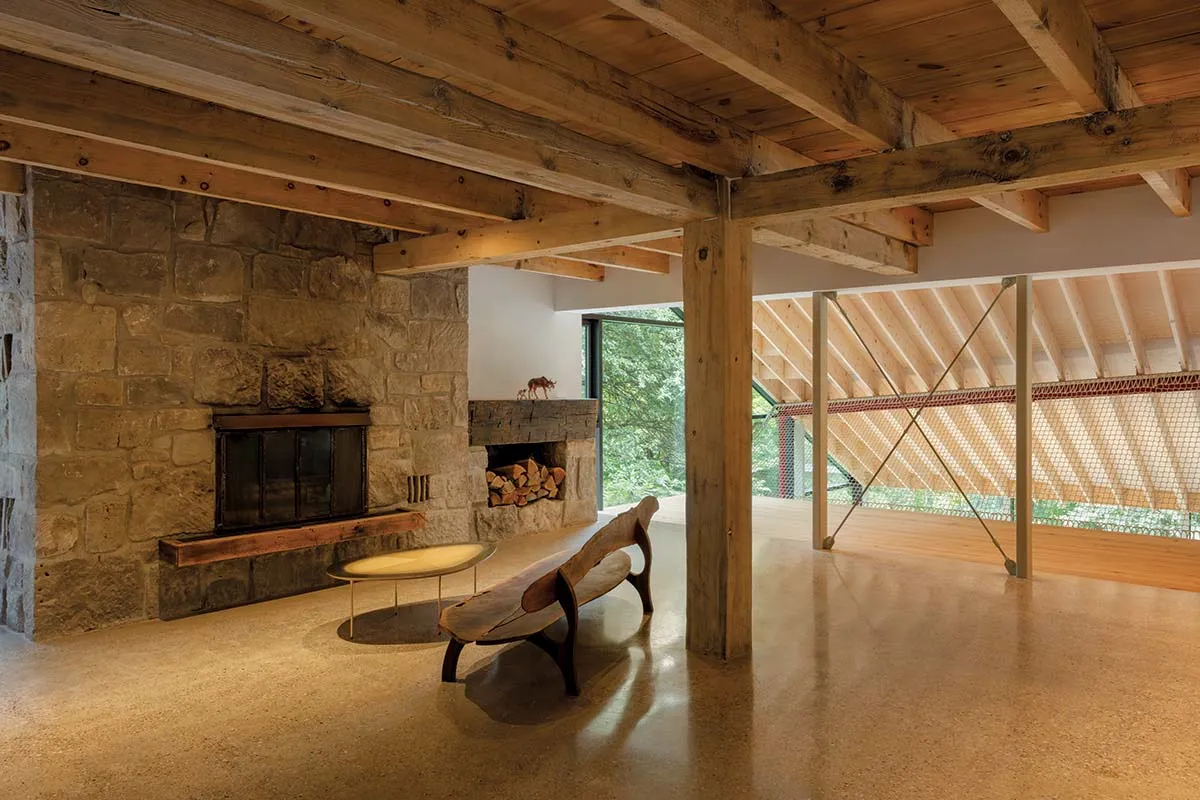
Rising through the extended roof plane, this enclosed space feels intimate and cave-like, illuminated softly by a skylight filtered through a translucent polycarbonate shell. At night, the volume glows gently like a lantern within the forest.
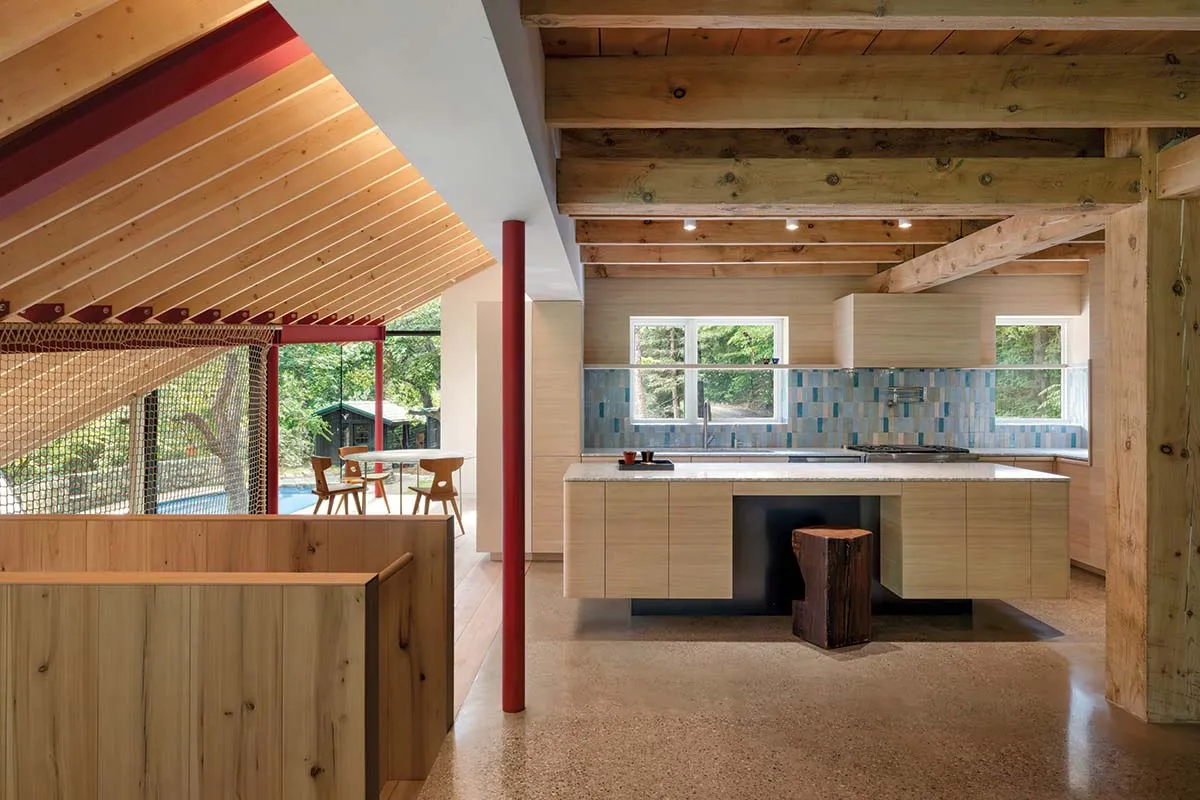
Throughout the renovation, the architects exposed the original timber structure, added polished concrete floors with radiant heating, and incorporated reclaimed elm and spruce to create warmth without imitation. The result is a layered home where old and new coexist honestly, allowing the original chalet character to remain visible while introducing a contemporary architectural language rooted in harmony with nature.
Architect: UUfie
Photography: © Ema Peter