

The modern home was never designed to accommodate the full demands of contemporary professional life. It was organized around a relatively clear distinction between domestic activities and work, with rooms assigned to sleeping, cooking, eating, entertaining, and, occasionally, studying. Work generally happened elsewhere. The home provided a place to recover from the demands of professional life rather than reproduce them. Remote work has unsettled this arrangement, transforming the domestic interior into a space that must accommodate professional obligations alongside the ordinary, unpredictable rhythms of everyday living.
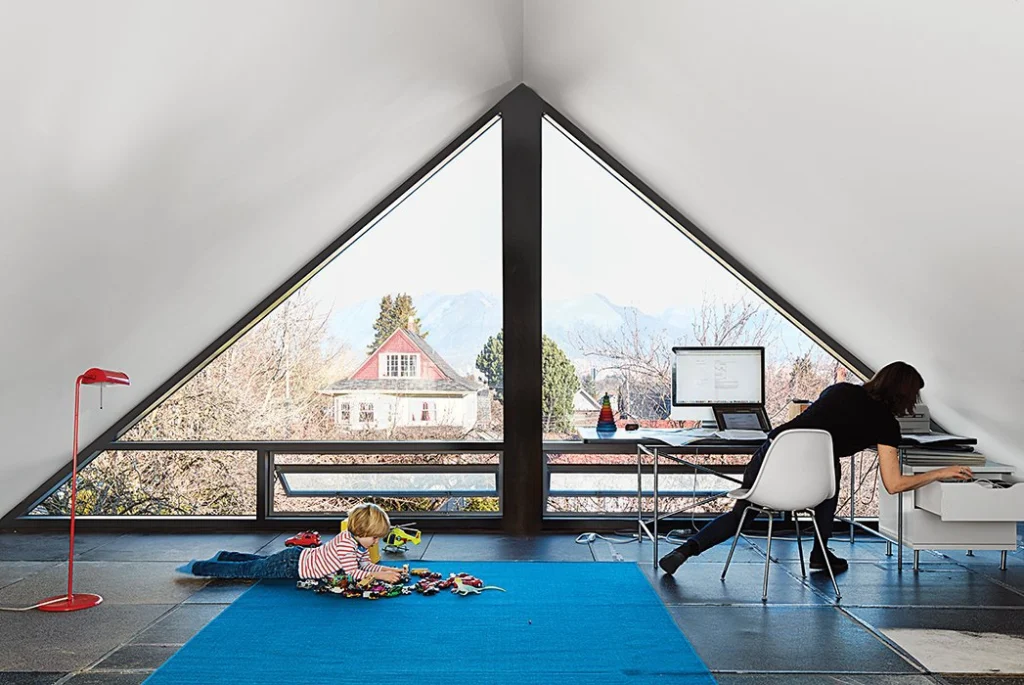
What initially appeared to be a temporary adjustment has gradually become an architectural question. The desk placed beside a bedroom window; the dining table converted into a workstation, and the spare room occupied by computer equipment are not simply improvised solutions. They reveal a fundamental mismatch between the spatial organization of conventional housing and the changing geography of employment. The house has acquired a new function, but its architecture has not necessarily evolved to support it.
The End of the Single-Purpose Room
For much of the twentieth century, residential architecture was shaped by relatively stable assumptions about household organization. Rooms were differentiated according to recognizable activities, and the relationship between them reflected established patterns of family life. The living room was associated with collective leisure, the bedroom with privacy and rest, and the kitchen with food preparation and domestic labor. Although these distinctions were never absolute, they provided a recognizable framework for organizing residential space.
Remote work has complicated this framework by introducing an activity that demands a combination of concentration, technological infrastructure, privacy, and prolonged occupation. Unlike reading a book or occasionally using a laptop, professional work requires a sustained spatial commitment. It involves video meetings, document production, digital communication and the management of interruptions. These activities place demands on domestic environments that conventional room classifications rarely anticipated.
The consequence is not necessarily the disappearance of the traditional room, but its increasing functional instability. A dining room may become a meeting space during the morning, return to its original purpose in the afternoon, and accommodate family activities in the evening. Furniture becomes mobile, boundaries become negotiable, and the meaning of individual spaces changes throughout the day.
This condition challenges an important assumption in residential design: that architectural flexibility can be achieved simply by creating open-plan interiors. Open spaces may provide functional versatility, but they can also intensify conflicts between activities. A person attending an online meeting does not necessarily benefit from an uninterrupted visual connection to the kitchen, television, or family living area. Flexibility without adequate separation can become another form of spatial discomfort.
The architectural challenge, therefore, is not merely to make rooms multifunctional. It is to design spaces capable of supporting different activities without allowing one to undermine the other.
Privacy Has Become a Spatial Resource
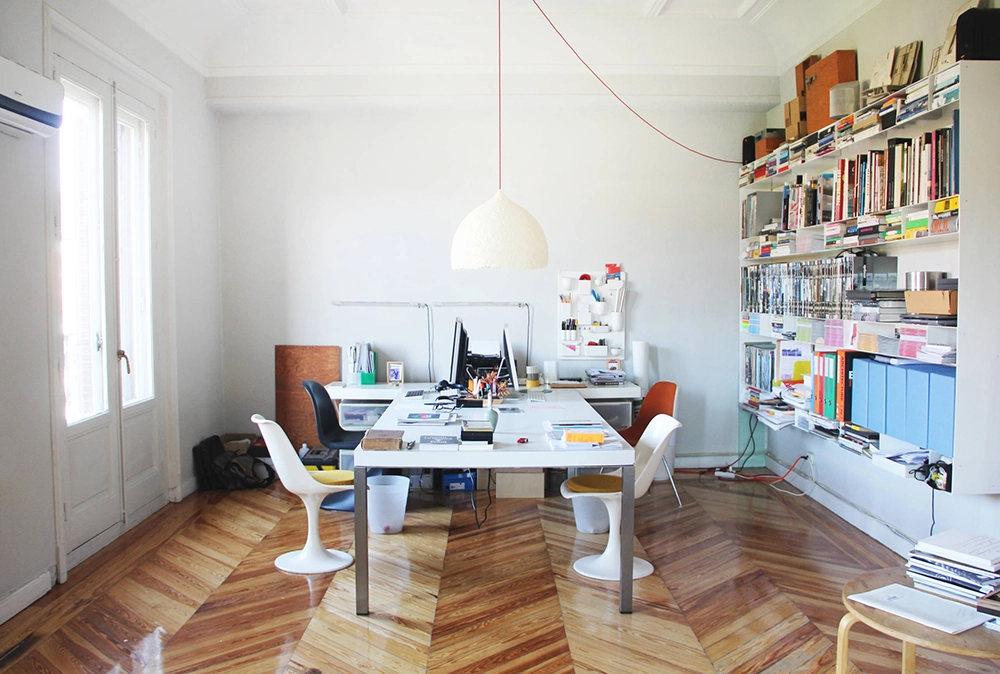
One of the most significant consequences of remote work is the growing importance of privacy within the domestic environment. Privacy, traditionally understood through the separation of bedrooms, bathrooms and shared living spaces, now includes acoustic, visual and psychological dimensions.
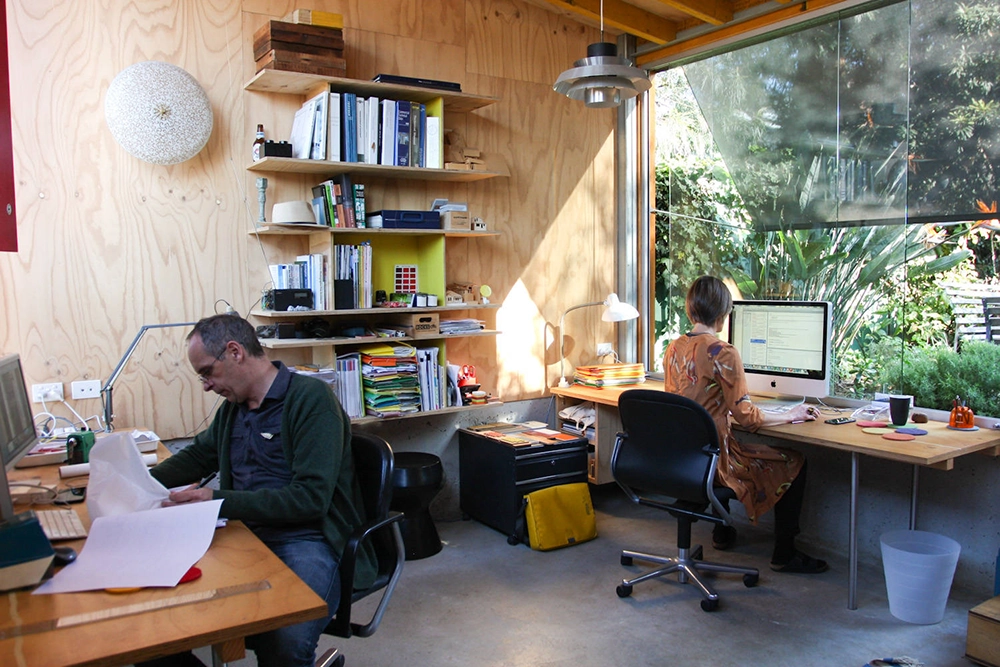
A home office requires more than a physical surface on which to place a computer. It needs a degree of independence from domestic circulation, sufficient acoustic protection and control over visual backgrounds. These requirements become particularly difficult in smaller apartments, where the available floor area offers little opportunity for functional separation.
The problem is architectural rather than simply technological. Headphones can reduce background noise, and virtual backgrounds can conceal domestic interiors, but neither resolves the underlying limitations of a poorly organized space. A person working beside a television, a frequently used kitchen, or a shared bedroom remains exposed to interruptions, regardless of the sophistication of their digital equipment.
This situation raises questions about the relationship between privacy and residential density. In compact urban housing, the ability to withdraw from shared activities is often determined by the number and configuration of rooms rather than the total floor area alone. A relatively small apartment with a carefully positioned secondary room may offer better working conditions than a larger open-plan apartment without meaningful spatial separation.
Architects should therefore reconsider the relationship between room size, circulation and enclosure. A small, acoustically protected workspace, positioned away from the busiest domestic areas, may be more valuable than an additional area of undifferentiated living space.
Privacy should no longer be treated as a luxury that becomes available only in larger homes. It is increasingly a basic spatial requirement.

The Window, the Desk and the Politics of Daylight
The domestic office has also changed the significance of natural light within residential architecture. Daylight was historically considered in relation to living comfort, visual perception, energy performance, and the orientation of primary domestic spaces. Remote work has introduced another dimension: the prolonged exposure of occupants to particular lighting conditions during working hours.
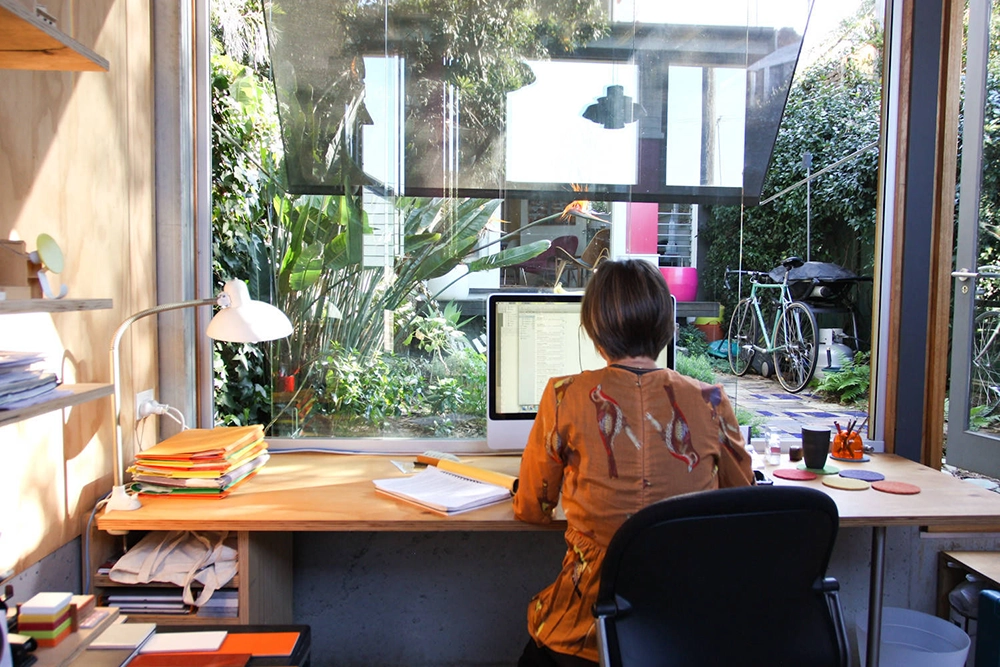
A desk positioned near a window can provide visual contact with the outdoors, changing daylight conditions and a greater sense of spatial depth. Yet not every window creates an appropriate working environment. Direct sunlight may produce glare on computer screens, poorly oriented openings may result in insufficient daylight, and inadequate shading can make a workspace uncomfortable during certain hours.
The issue is particularly relevant in residential buildings designed around standardized room layouts. Bedrooms and living rooms may have been planned to accommodate furniture arrangements that do not necessarily correspond to the requirements of prolonged desk-based activity. When a workstation is introduced, the relationship between windows, electrical outlets, circulation, and furniture becomes more consequential.
This suggests that daylight should be considered not simply as a desirable architectural feature but as an environmental resource that needs to be distributed according to changing patterns of occupation.
The position of a window, the depth of its reveal, the availability of external shading and the relationship between the desk and the opening can determine whether a domestic workspace supports concentration or produces discomfort. Even relatively modest architectural decisions can have significant consequences for everyday working conditions.
A well-designed home should offer more than a visually attractive corner beside a window. It should provide a considered relationship between natural light, thermal comfort, visual privacy and the practical requirements of occupation.
Domestic Architecture and the Unequal Distribution of Space
Perhaps the most uncomfortable question raised by remote work concerns housing inequality. The possibility of working comfortably from home is not equally distributed. While some households can dedicate an entire room to professional activities, others must negotiate shared tables, bedrooms, and limited circulation areas.
This difference exposes the limitations of treating remote work as a universally liberating transformation. The ability to work from home depends partly on the availability of suitable domestic space, which is closely connected to income, household size, housing tenure and the broader structure of the residential market.
In many cities, housing costs have encouraged smaller apartments and more intensive use of available floor area. These conditions are difficult to reconcile with the assumption that every household can accommodate a permanent workplace without compromising other activities.
The problem is not resolved by adding a small desk to a residential floor plan. In some cases, the introduction of a workspace simply transfers spatial pressure from one domestic activity to another. A child loses an area for studying or playing; a shared living room becomes less available for collective use; or a bedroom must accommodate several incompatible functions.
There is also a gendered dimension to this transformation. Domestic work and professional work frequently overlap, and the physical organization of the home can make this overlap more demanding for those who already carry a disproportionate share of household responsibilities. An architectural arrangement that appears efficient on a floor plan may conceal an unequal distribution of interruptions, care activities, and available private space.
Consequently, the future of domestic architecture cannot be discussed exclusively through the language of productivity and technological innovation. It must also address who has access to adequate working conditions and whose domestic life is reorganized to accommodate professional demands.

From Furniture Solutions to Architectural Infrastructure
The commercial response to remote work has largely focused on furniture. Adjustable desks, ergonomic chairs, modular shelving, acoustic panels, and compact workstation systems have become familiar elements of contemporary domestic interiors. These products can improve comfort and help occupants adapt existing spaces, but they cannot substitute for architectural planning.
A workstation is not an isolated object. It is part of a wider environmental system involving electricity, data connectivity, lighting, ventilation, acoustics, storage and spatial circulation. When these elements are not considered together, the result is often a collection of practical compromises rather than a coherent working environment.
Residential design could respond by treating workspace provision as part of the building’s basic infrastructure. This does not mean that every apartment needs a dedicated office. Such an approach would be unrealistic, particularly in dense urban contexts. Instead, housing could incorporate adaptable spatial arrangements that allow different levels of separation according to household requirements.
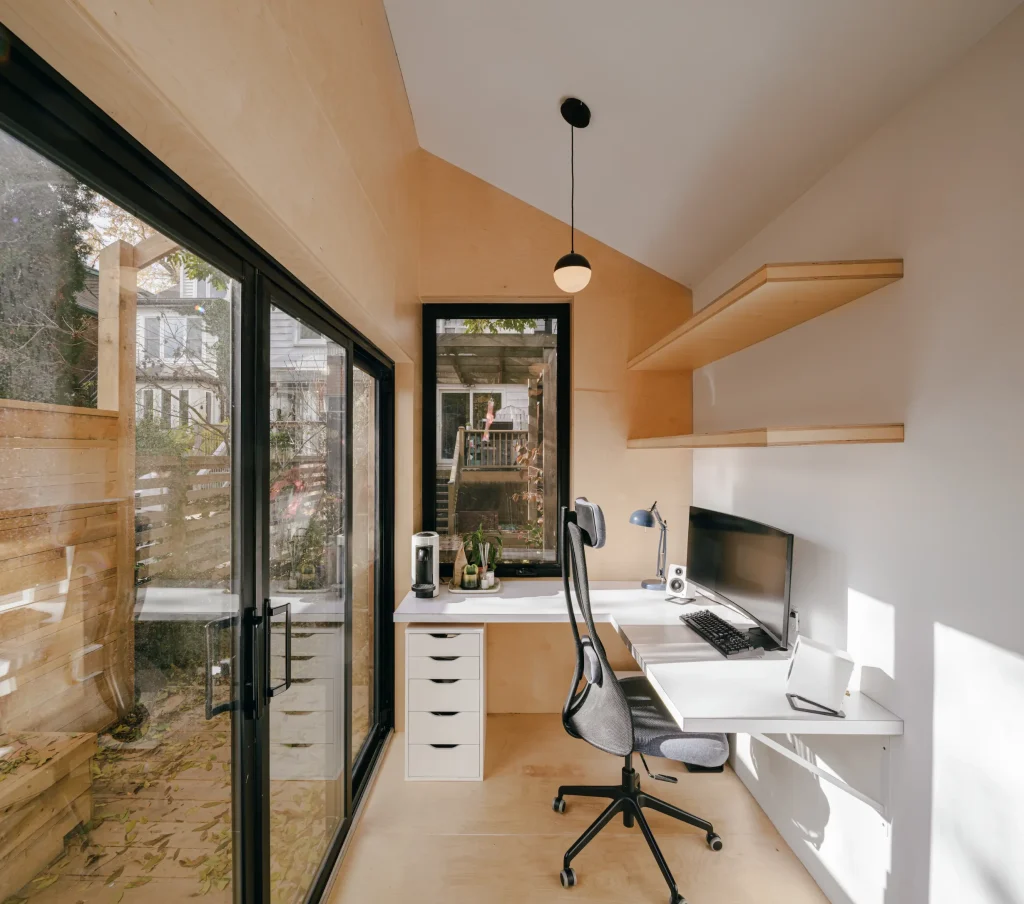
Examples include small secondary rooms with adequate daylight, sliding partitions that provide acoustic and visual separation, built-in work surfaces that can be concealed when not in use, and flexible electrical and data connections. Carefully designed transitional spaces could also accommodate occasional professional activities without disrupting the primary functions of the home.
The important distinction is between designing a room that happens to contain a desk and designing a residential environment that can genuinely support work.
This distinction also has implications for building regulations and housing standards. If remote work remains a significant part of professional life, residential quality assessments may need to consider factors such as the availability of quiet spaces, adequate daylight at potential work locations, and the capacity of housing layouts to accommodate different patterns of occupation.

The Home as a Changing Architectural System
The transformation of domestic architecture should not be understood as a permanent conversion of houses into offices. Rather, it represents a shift toward a more complex understanding of residential space, one in which professional, social, and private activities increasingly coexist within the same architectural environment.
This change requires architects to reconsider the temporal dimension of domestic design. A room is not defined only by its physical boundaries or designated function, but also by the sequence of activities it accommodates throughout the day. The same space may need to support focused work in the morning, collective dining in the afternoon, and relaxation in the evening.
Designing for these overlapping patterns requires more than movable furniture. It involves understanding how light changes throughout the day, how sound travels between rooms, how people move through the house, and how spatial boundaries can be adjusted without compromising comfort.
It also invites a reconsideration of the relationship between residential and urban architecture. If people spend more working hours at home, the quality of their immediate surroundings becomes increasingly important. Access to balconies, shared courtyards, neighborhood parks, local cafés and other public spaces can provide alternatives to prolonged occupation of the domestic interior. In this sense, a successful home office may depend partly on architectural and urban amenities beyond the boundaries of the apartment itself.
Residential buildings could also explore shared working facilities as part of their collective infrastructure. A small communal workspace, meeting room or study area might reduce the pressure on individual apartments while providing opportunities for interaction beyond digital communication. Such spaces would not replace private domestic workstations, but they could expand the range of environments available to residents.
The future of domestic architecture may therefore involve a more deliberate relationship between private interiors and shared spaces, rather than attempting to accommodate every possible activity within the individual dwelling.
Designing the Home Beyond the Working Day
There is a danger that the architectural response to remote work will become excessively focused on efficiency. If every available corner is evaluated according to its potential productivity, the home risks losing something fundamental: its capacity to provide an environment independent of professional performance.
A successful residential interior should allow work to happen without making work its defining purpose. The ability to close a door, conceal a workstation, change the lighting, or reclaim a dining table is not merely a matter of convenience. These actions help establish a distinction between professional obligations and domestic life, even when both occupy the same physical address.
This is where architectural design becomes particularly important. Spatial transitions, material choices, lighting arrangements, and the possibility of physically separating activities can help establish psychological boundaries that digital tools alone cannot provide.
The house does not need to become an office to accommodate contemporary employment. It needs to become more responsive to the complexity of everyday life.
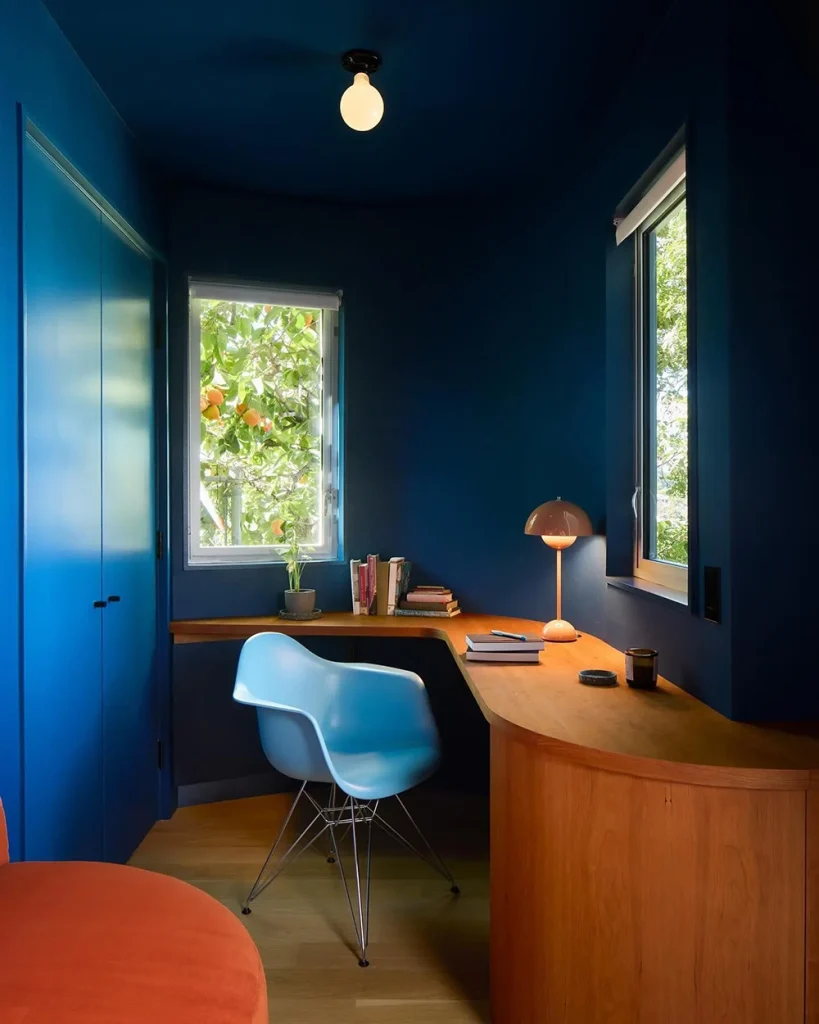
Ultimately, remote work has exposed a question that residential architecture has often avoided: how can a home support multiple identities and activities without becoming an endlessly optimized container for them? The answer will not be found in another fashionable workstation or a more sophisticated modular desk. It will require a broader reconsideration of privacy, flexibility, environmental quality and the social responsibilities of housing design.
Perhaps the most important measure of a successful home in the post-office era is not how efficiently it accommodates professional work, but how successfully it allows people to stop working. A house should make room for employment, certainly, but it should never surrender its identity to it.