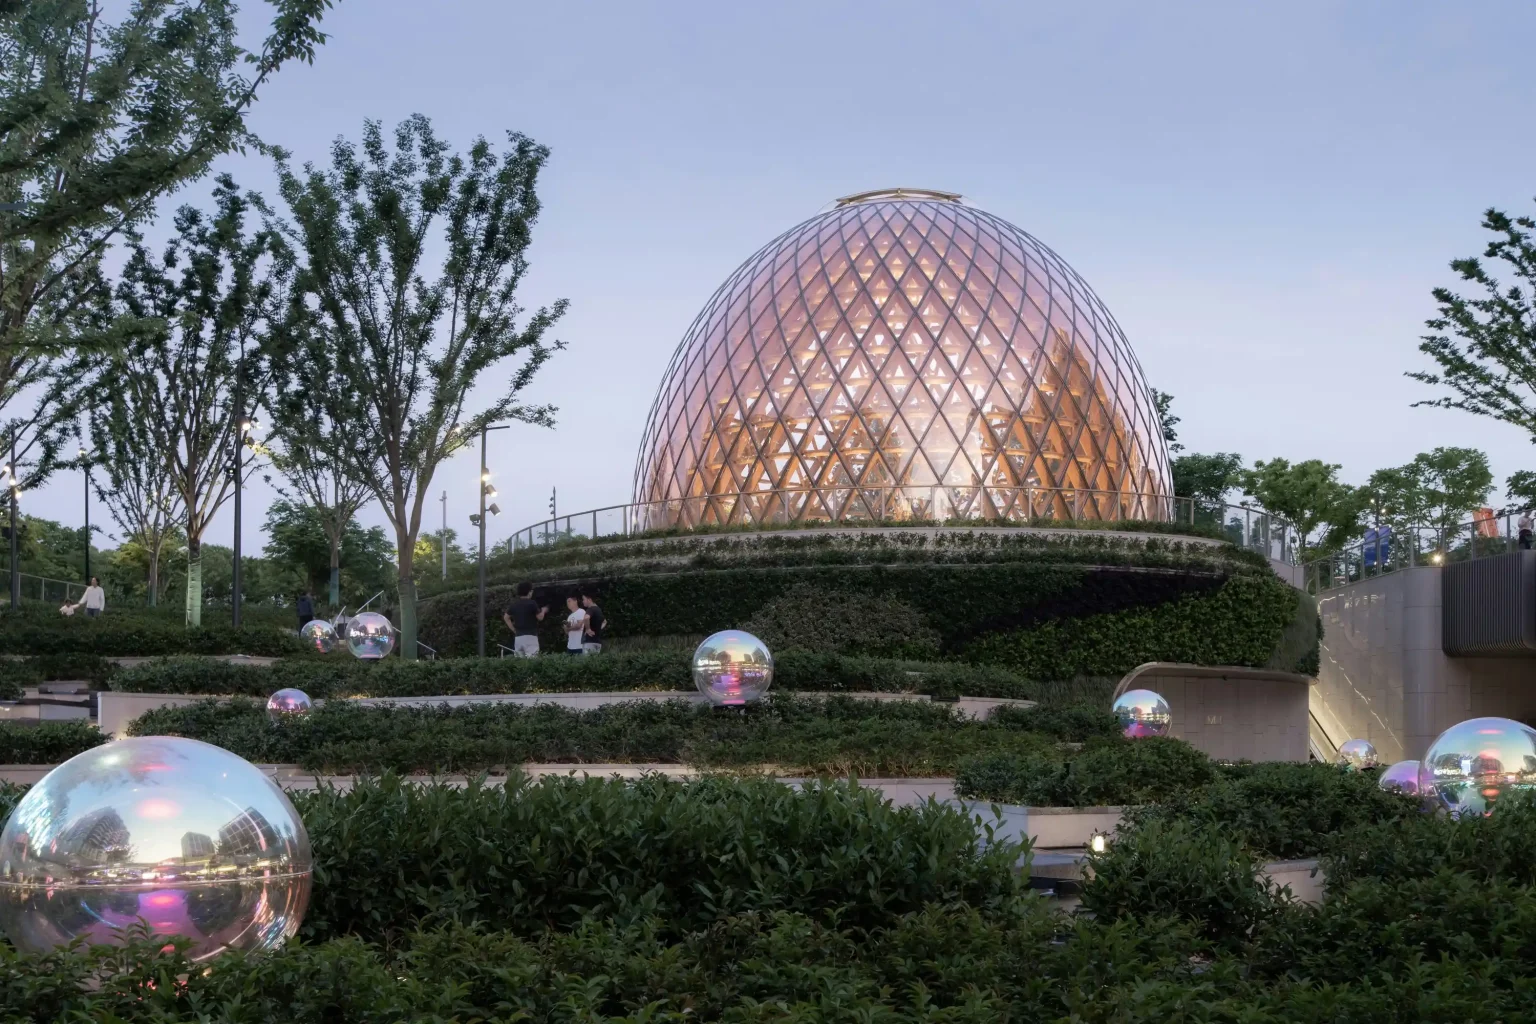


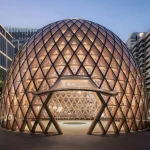
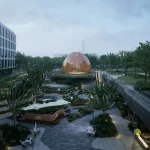

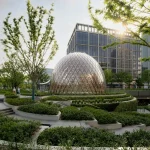
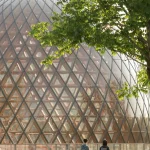
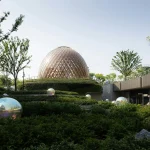
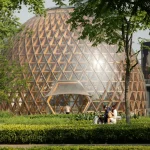
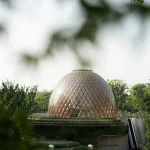
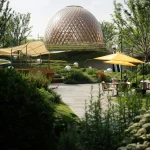
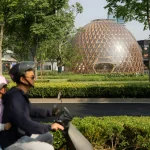
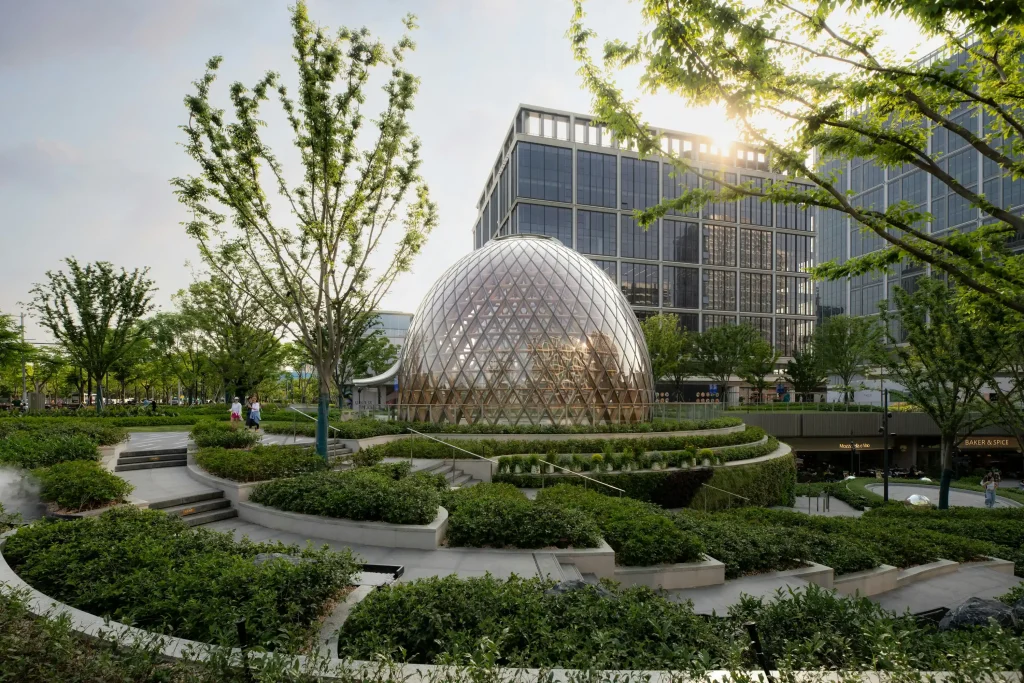
Located in the Xuhui West Bund Cultural Corridor in Shanghai, the Shanghai Riverside Seed Pavilion is a timber structure centered on the concept of the “seed.” The project brings together a complex glulam structure, digital fabrication, low-carbon materials, and a public landscape along the riverfront.
According to the project team, the pavilion is the world’s first building constructed with a dual-curved twisted glulam timber dome. Its design also references the legacy of Chinese scholar and agricultural scientist Xu Guangqi, connecting the history of the site with contemporary timber construction and computational design.
The Seed as a Design Concept
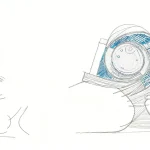
The pavilion takes the seed as its starting point, not as a form to reproduce literally, but as a reference to growth, cultivation, and the history of the site.
Around four centuries ago, Xu Guangqi introduced crop cultivation to this area and compiled the Complete Treatise on Agricultural Administration (Nongzheng Quanshu), documenting agricultural techniques and exchanges between Eastern and Western agronomic knowledge. This history became one of the references behind the pavilion and its surrounding landscape.
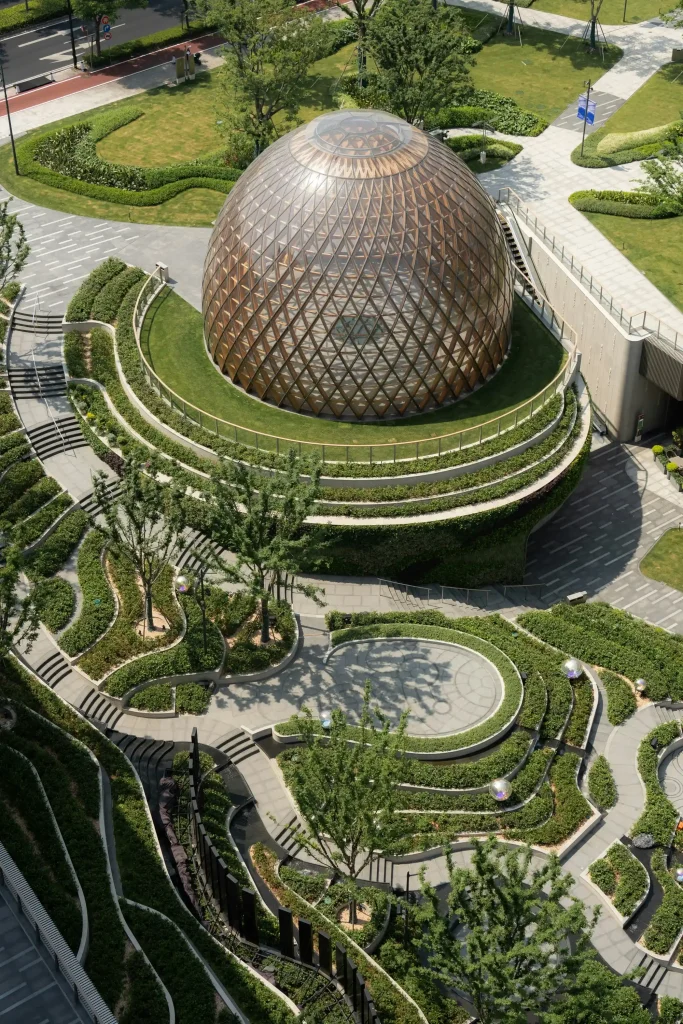
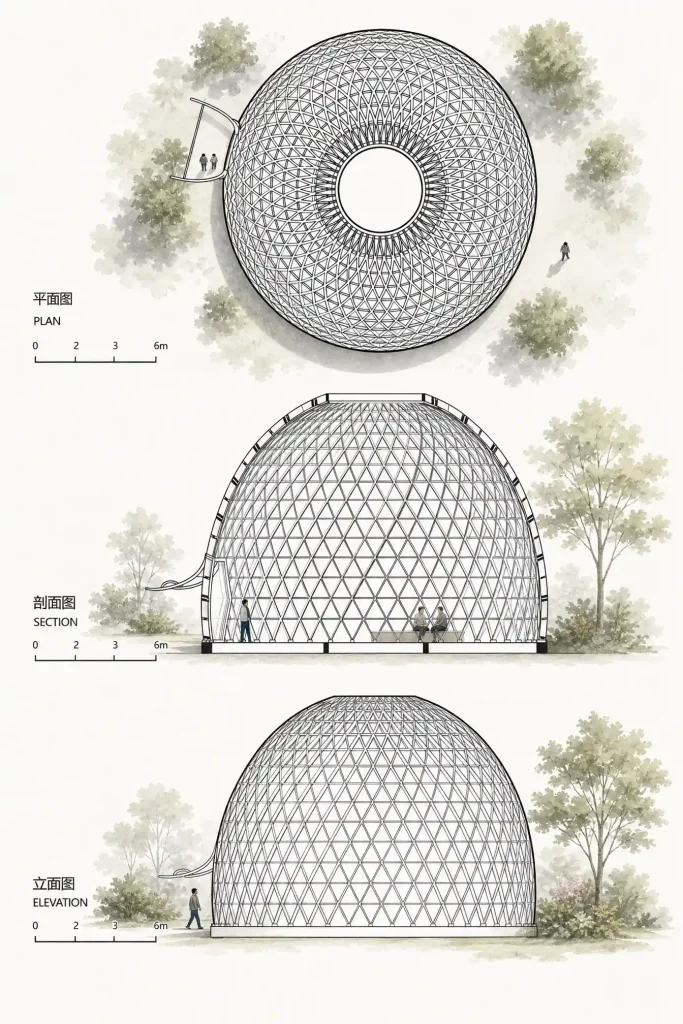
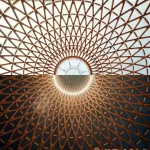
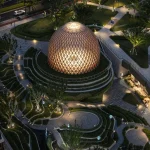
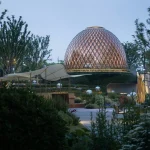
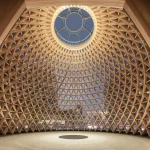
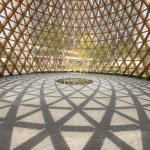
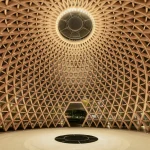
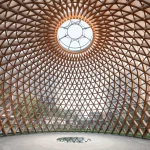
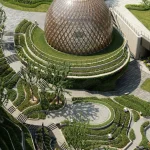
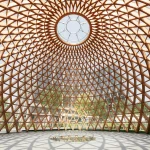
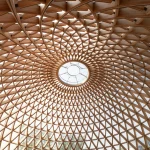
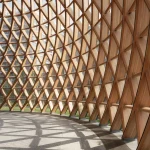
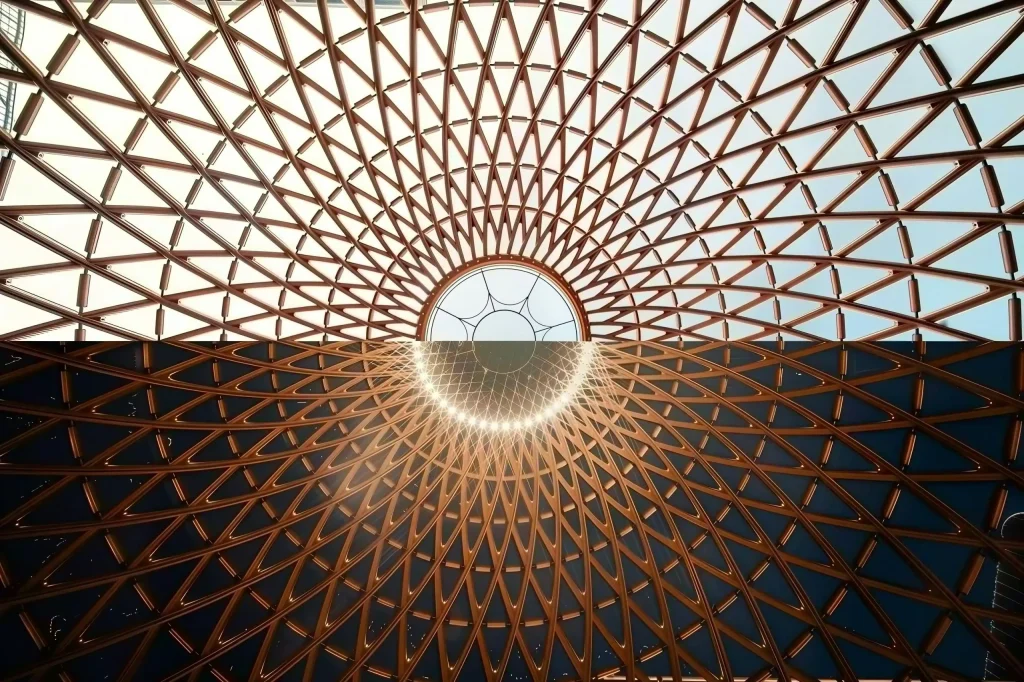
The spatial organization follows different stages of a seed’s growth. Above ground, the timber dome rises from the planted terrain, while below ground, the ceiling develops into a branching geometry inspired by roots. Daylight passes through the transparent enclosure and changes the appearance of the exposed timber throughout the day.
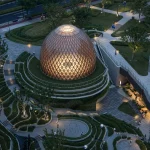
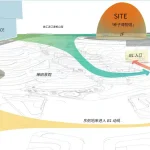
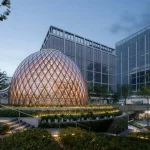
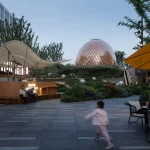
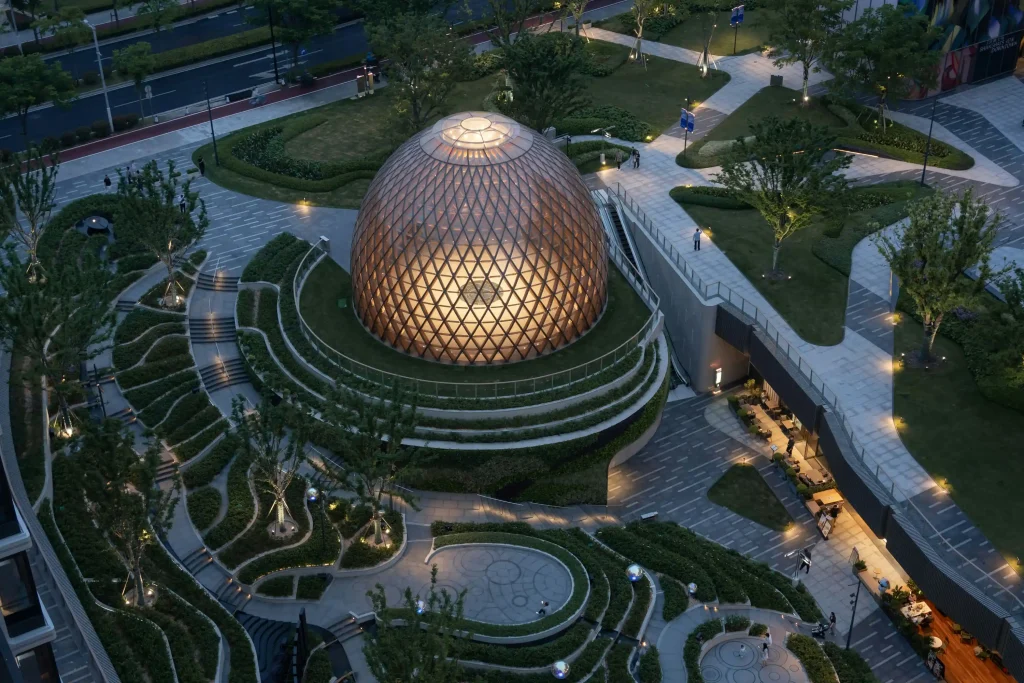
The pavilion sits within a terraced landscape of planting, pedestrian paths, and water features. The stepped arrangement references agricultural fields while connecting the building with the wider public space of Shanghai’s West Bund.
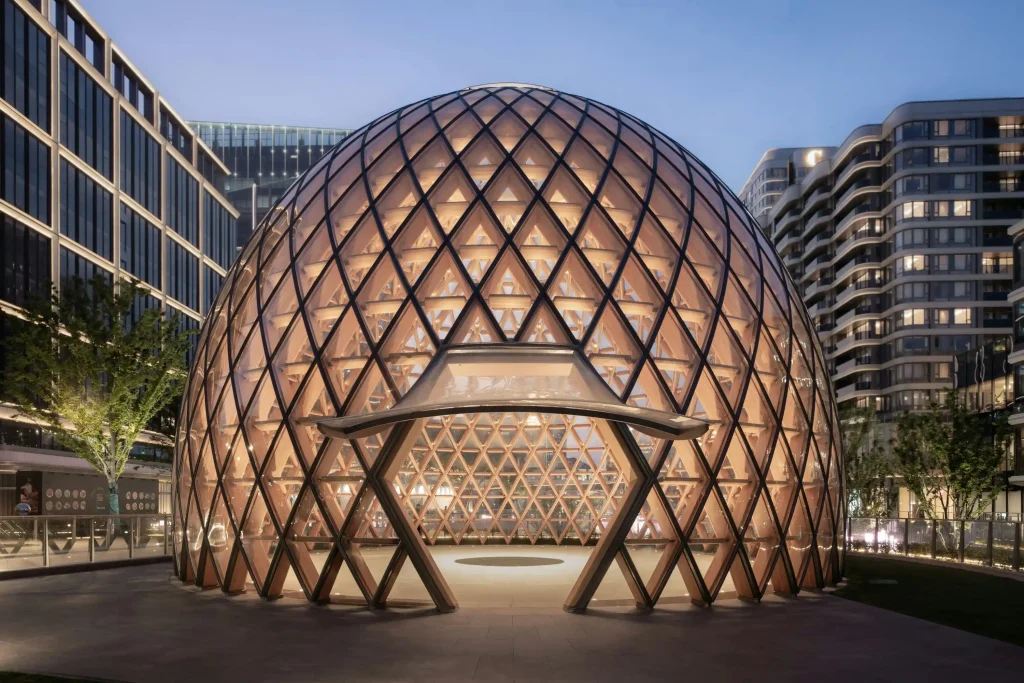
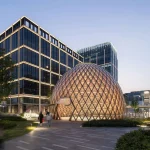
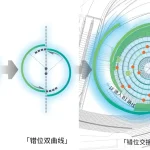
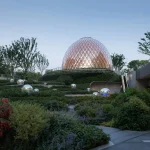
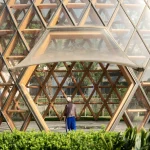
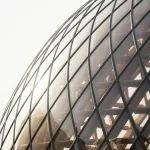
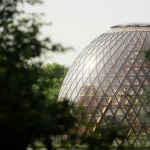
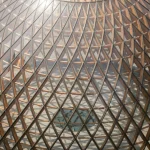
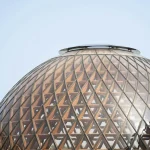
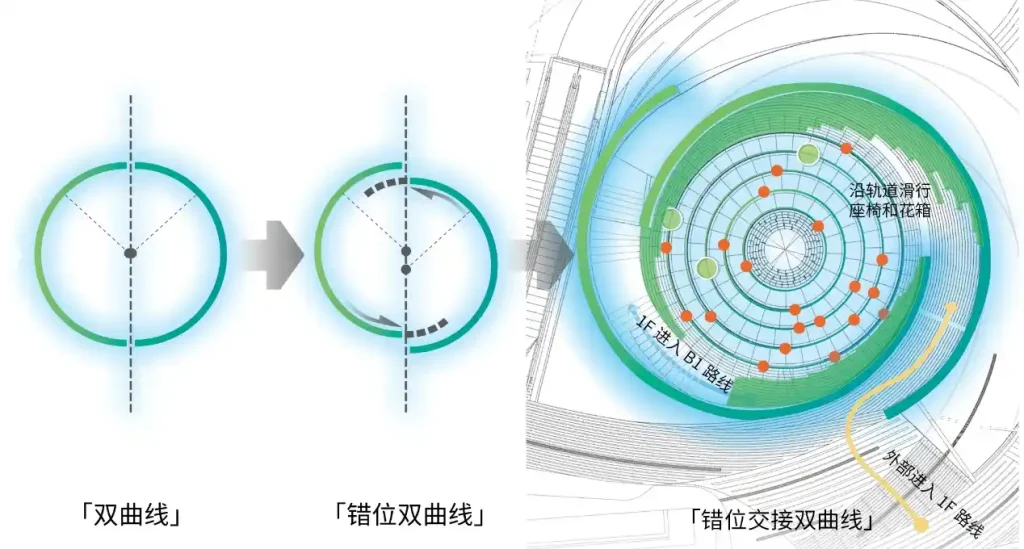
Its facade is composed of 97% light-transmissive recyclable acrylic panels, bringing daylight into the interior while keeping the timber structure visible from outside. A spiral staircase and double-height atrium connect the above-ground and underground spaces, while the offset dual-curved floor plan creates several circulation routes around the central volume.
A Dual-Curved Twisted Glulam Structure
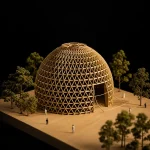
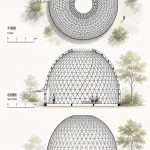
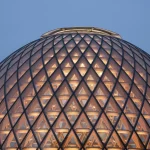
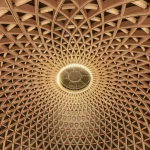
The pavilion’s main technical feature is its timber dome, measuring approximately 16 meters in diameter and 12 meters in height.
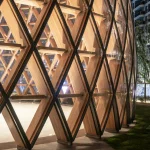
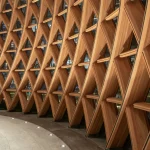
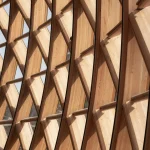
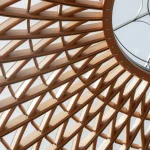
The structure follows a triangular geometric system formed by glulam members that curve and twist across the surface. It contains 48 primary beams, none of which is straight, along with 665 secondary beams, each designed with a different twisting angle.
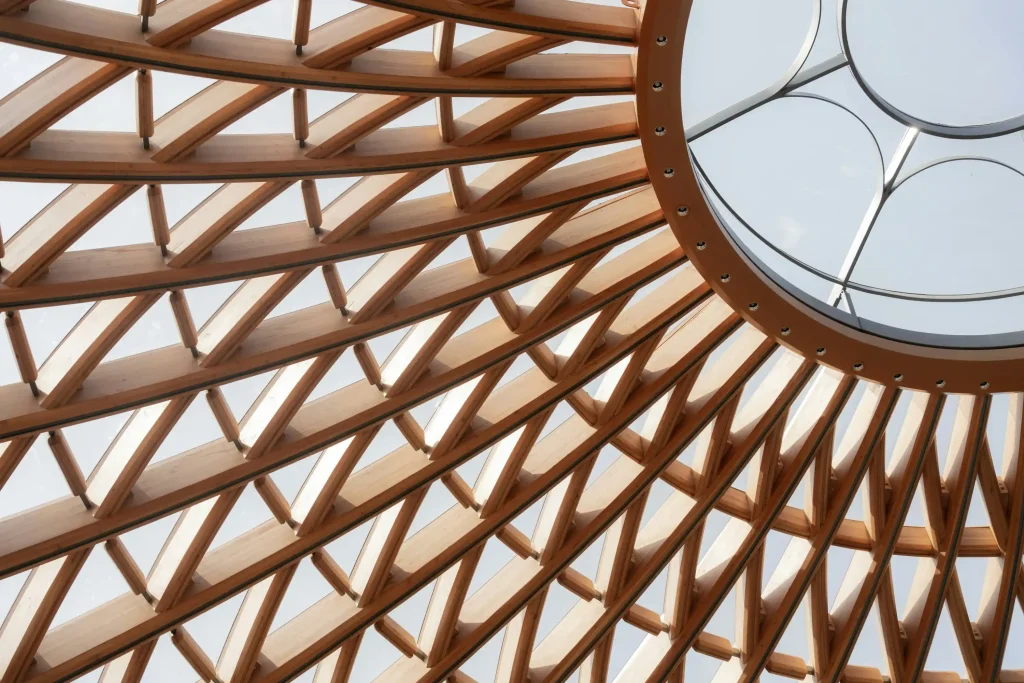
With hundreds of geometrically unique pieces, a repetitive system of standard components was not possible. Every timber member required its own geometry, fabrication data, identification code, and position within the final structure.
The intersections between these curved elements are resolved through a steel-timber hybrid connection system. Steel components provide precise junctions between the glulam members while keeping the nodes relatively compact despite several beams meeting at individual points.
The same connection zones accommodate mechanical, electrical, and plumbing services. Incorporating this infrastructure within the structural system reduces its visual presence inside the pavilion, where the timber is largely left exposed.
Parametric Modeling, Fabrication, and Assembly
The irregular geometry required close coordination between architectural design, structural engineering, fabrication, and construction.
BIM and parametric modeling were used to define the curved surfaces, individual timber members, connection details, and relationships between components. This information was then translated into fabrication data for CNC machining.
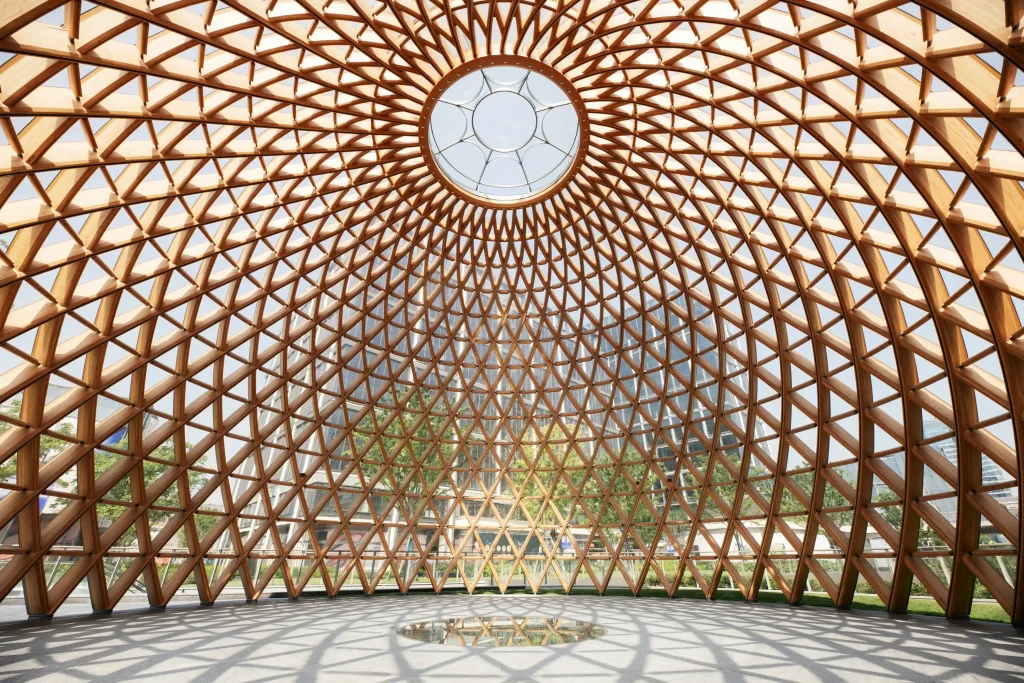
Each component received individual coordinate information and an identification code. According to the project team, CNC fabrication achieved a measured component tolerance of approximately 1.4‰.
Before transportation to the site, the timber components were classified and pre-assembled in the factory. This provided an opportunity to check connections and alignment before final installation and reduced the amount of adjustment needed during construction.
The pavilion followed approximately three years of research and technical development. Once the structural and fabrication methods had been established, precision manufacturing took around two months, followed by approximately one month of on-site assembly.
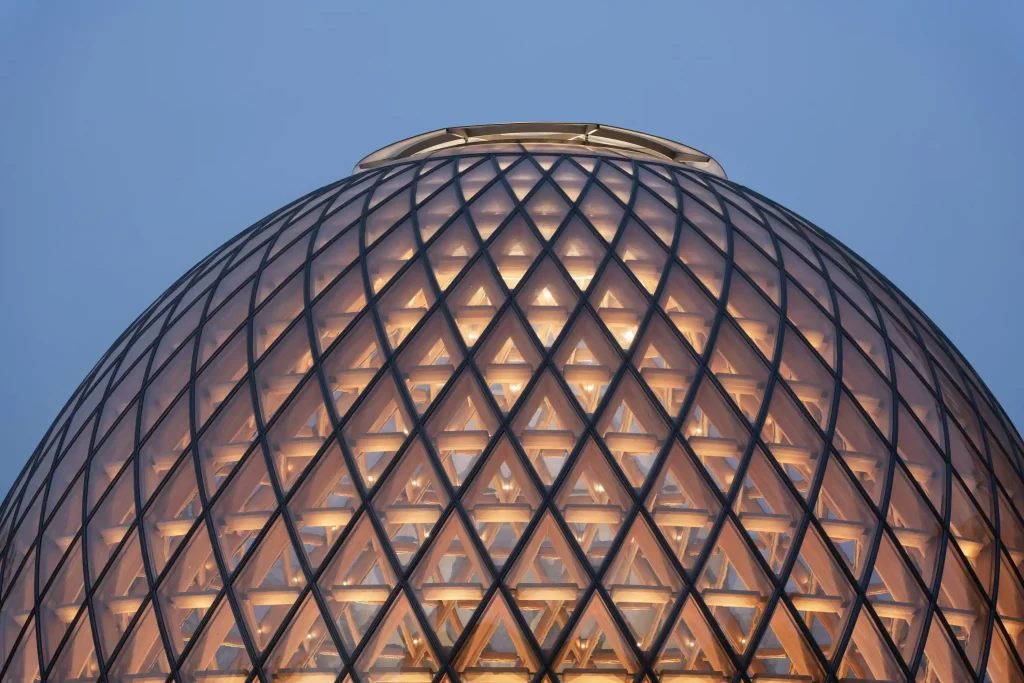
Component coding remained important throughout the process, allowing hundreds of unique timber pieces and their corresponding connections to be tracked from CNC fabrication to their final positions in the dome.
Low-Carbon Materials and Environmental Strategy
Glulam was selected as the pavilion’s primary structural material as part of the project’s low-carbon approach. Engineered timber can reduce embodied carbon compared with conventional reinforced concrete construction, depending on sourcing, manufacturing, transportation, and lifecycle conditions.
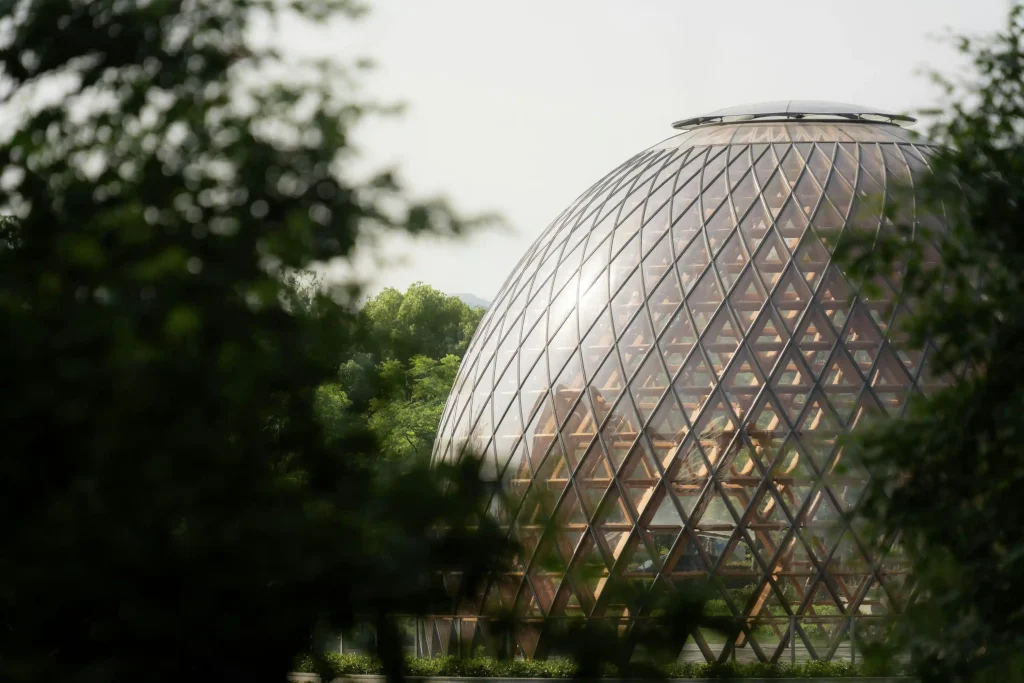
The transparent acrylic enclosure increases the amount of natural light entering the pavilion and reduces the need for artificial lighting during daytime hours. At night, the lighting strategy is designed to limit unnecessary light pollution.
Planting, water features, and the terraced landscape extend the environmental strategy into the surrounding public space. Together with the timber structure and daylight-focused envelope, these elements form part of the project team’s stated zero-carbon objectives for construction and operation.
The Shanghai Riverside Seed Pavilion is ultimately defined by the relationship between its geometry and the methods required to build it. Its 48 curved primary beams and 665 individually twisted secondary members move from parametric models to CNC fabrication and finally into an exposed timber structure, while the seed concept connects that technical process to the agricultural history of the site.
Project Details:
Firm: Challenge Design
Status: Built
Year: 2026
Size: 1000 sqft – 3000 sqft
Photographer: Prism Image