


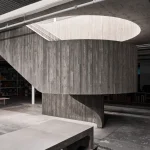
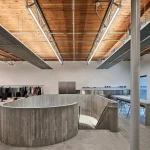
Housed inside a renovated 1973 warehouse in Vancouver, the Purple Brand Operations Studio by Scott & Scott Architects embraces a raw industrial character shaped by exposed materials, sculptural concrete elements, and a dramatic central staircase.
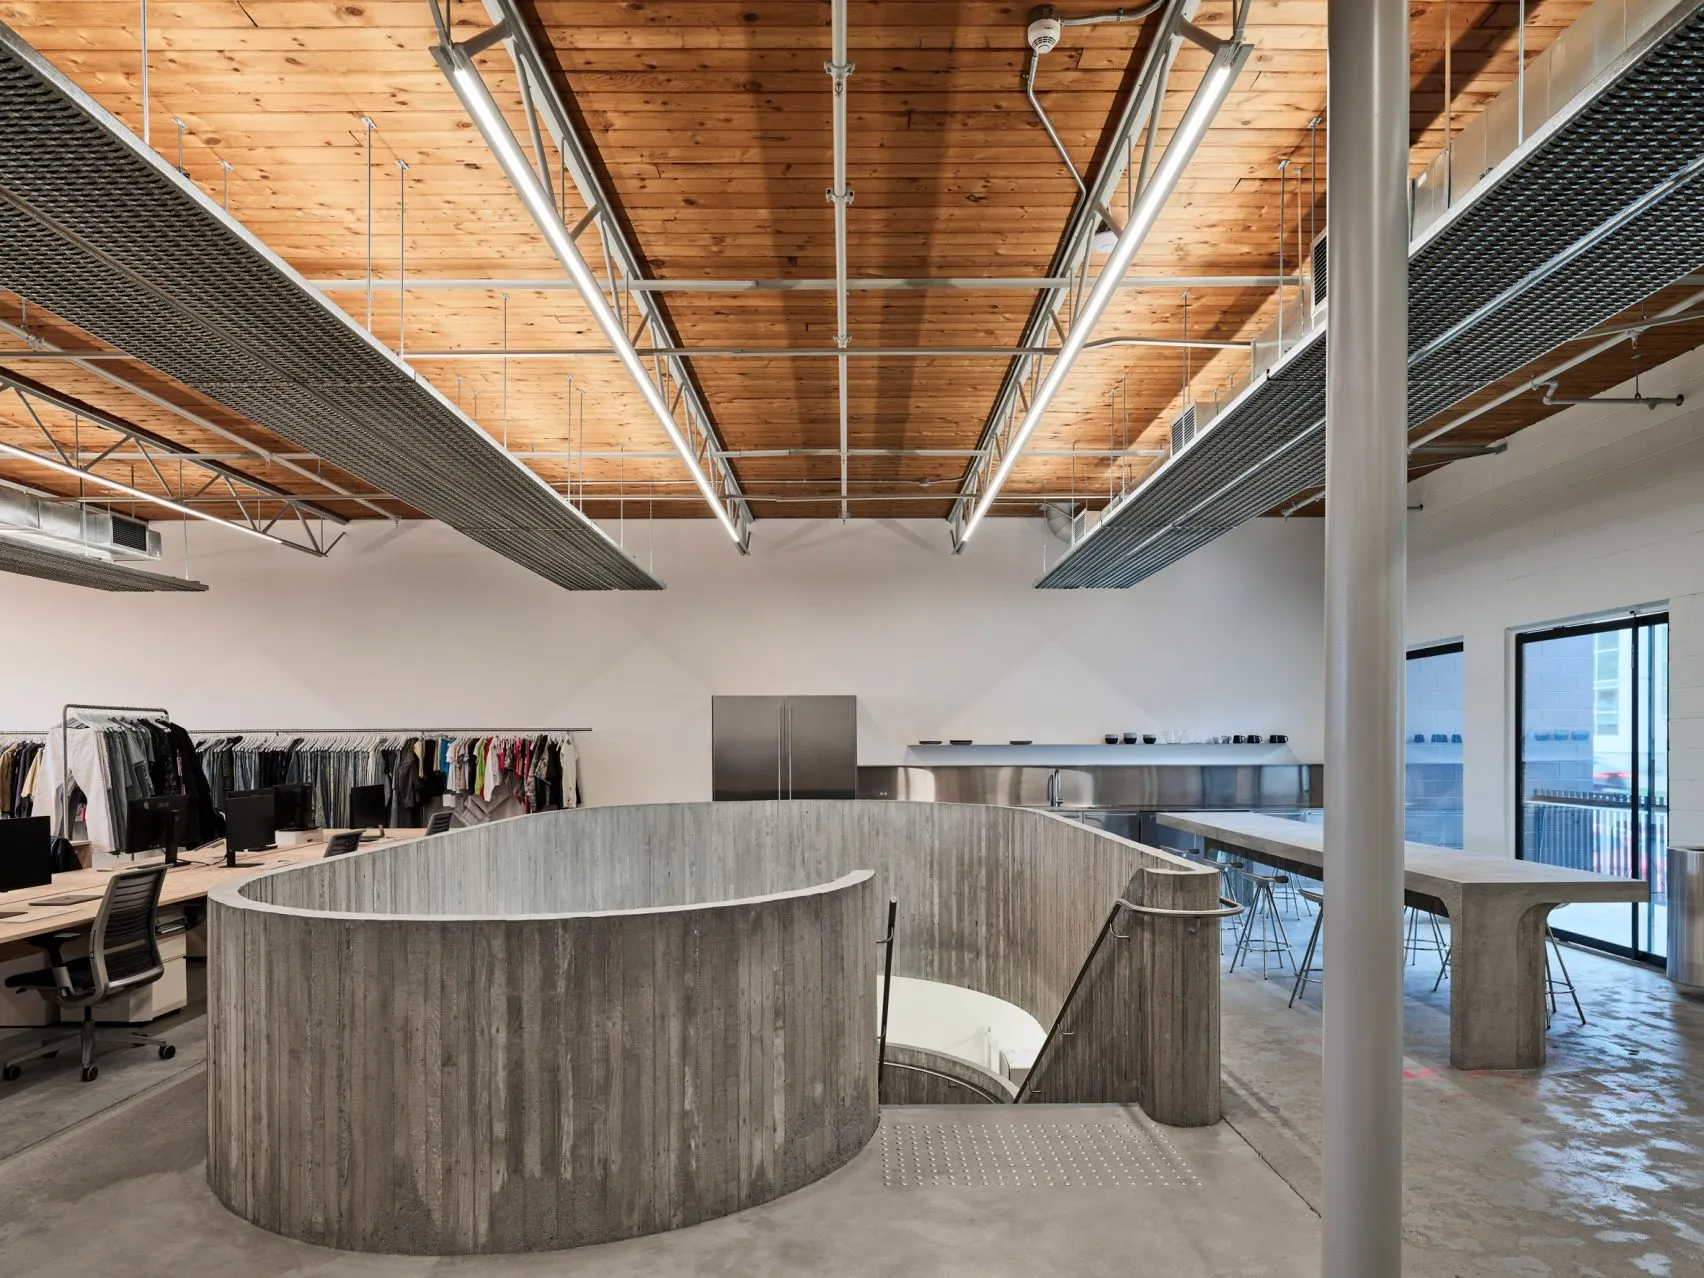
The atelier preserves the spirit of the existing structure while introducing cast-in-place concrete interventions that strengthen the workspace’s tactile and utilitarian identity.
A Sculptural Concrete Staircase at the Heart of the Studio
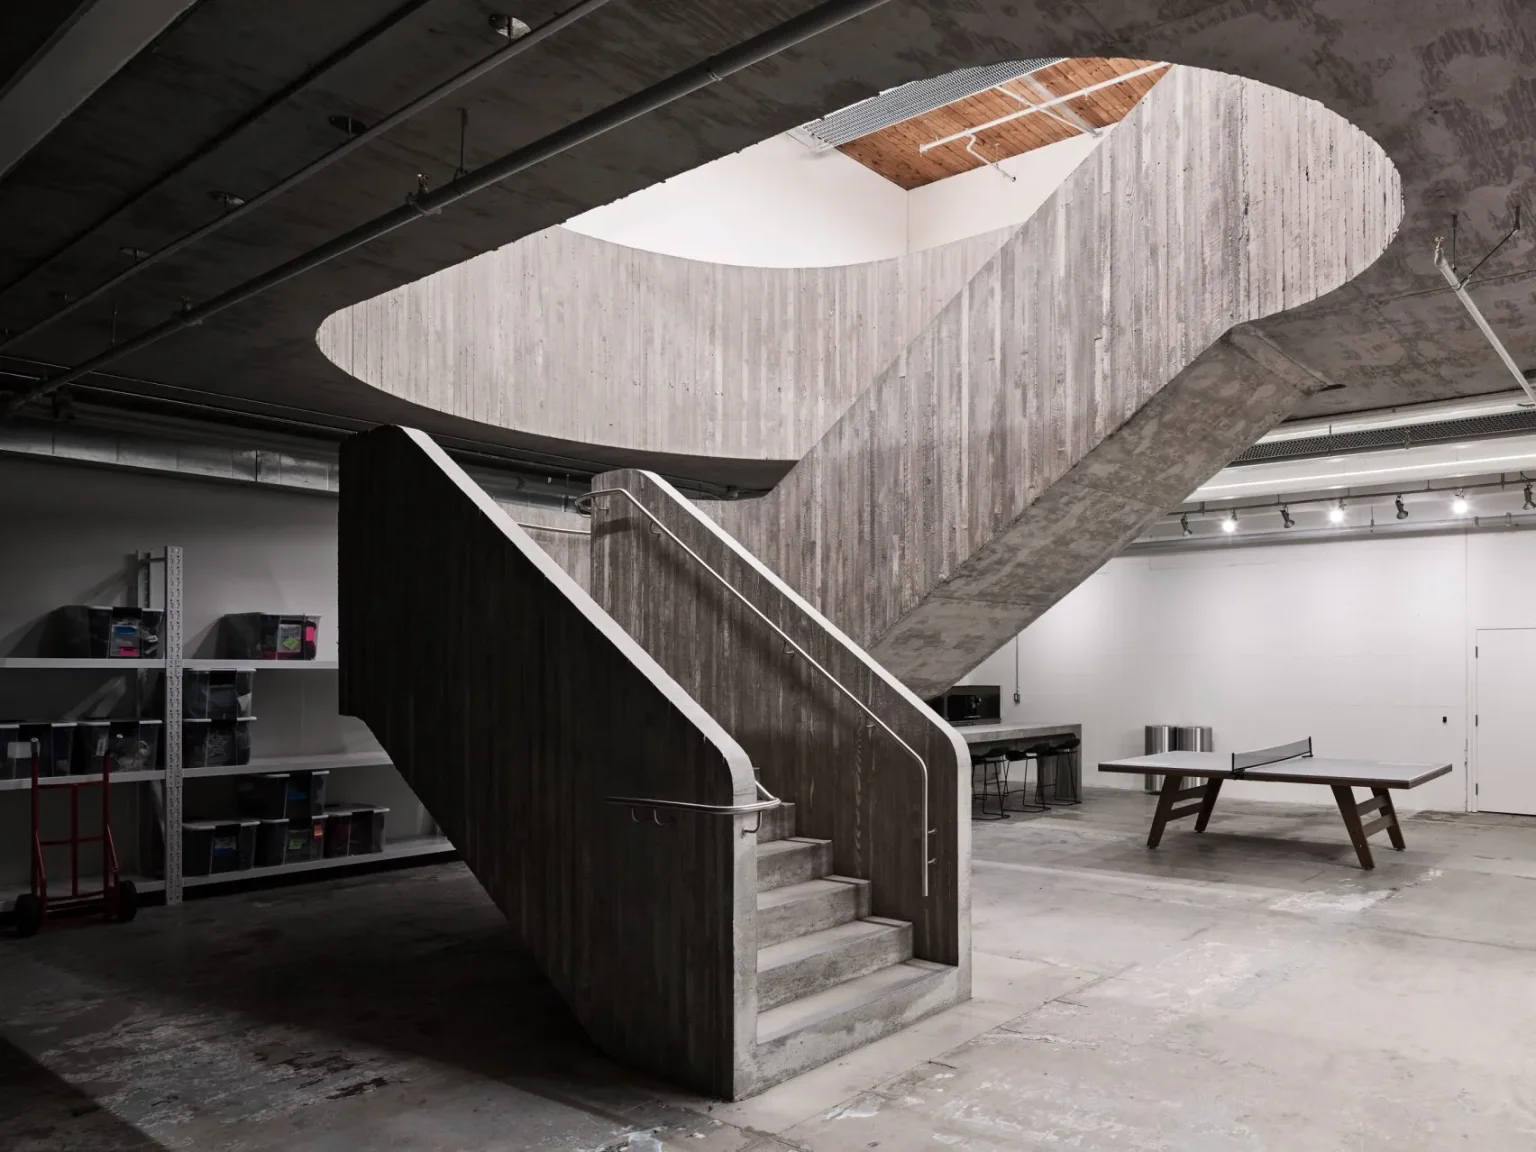
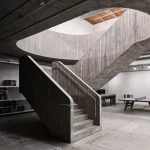
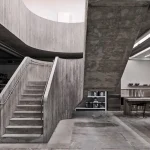
The defining feature of the workspace is a monumental board-formed concrete staircase positioned at the centre of the studio. Carved through a pill-shaped opening in the existing concrete floor slab, the staircase connects the two levels through parallel flights joined by a curved landing.
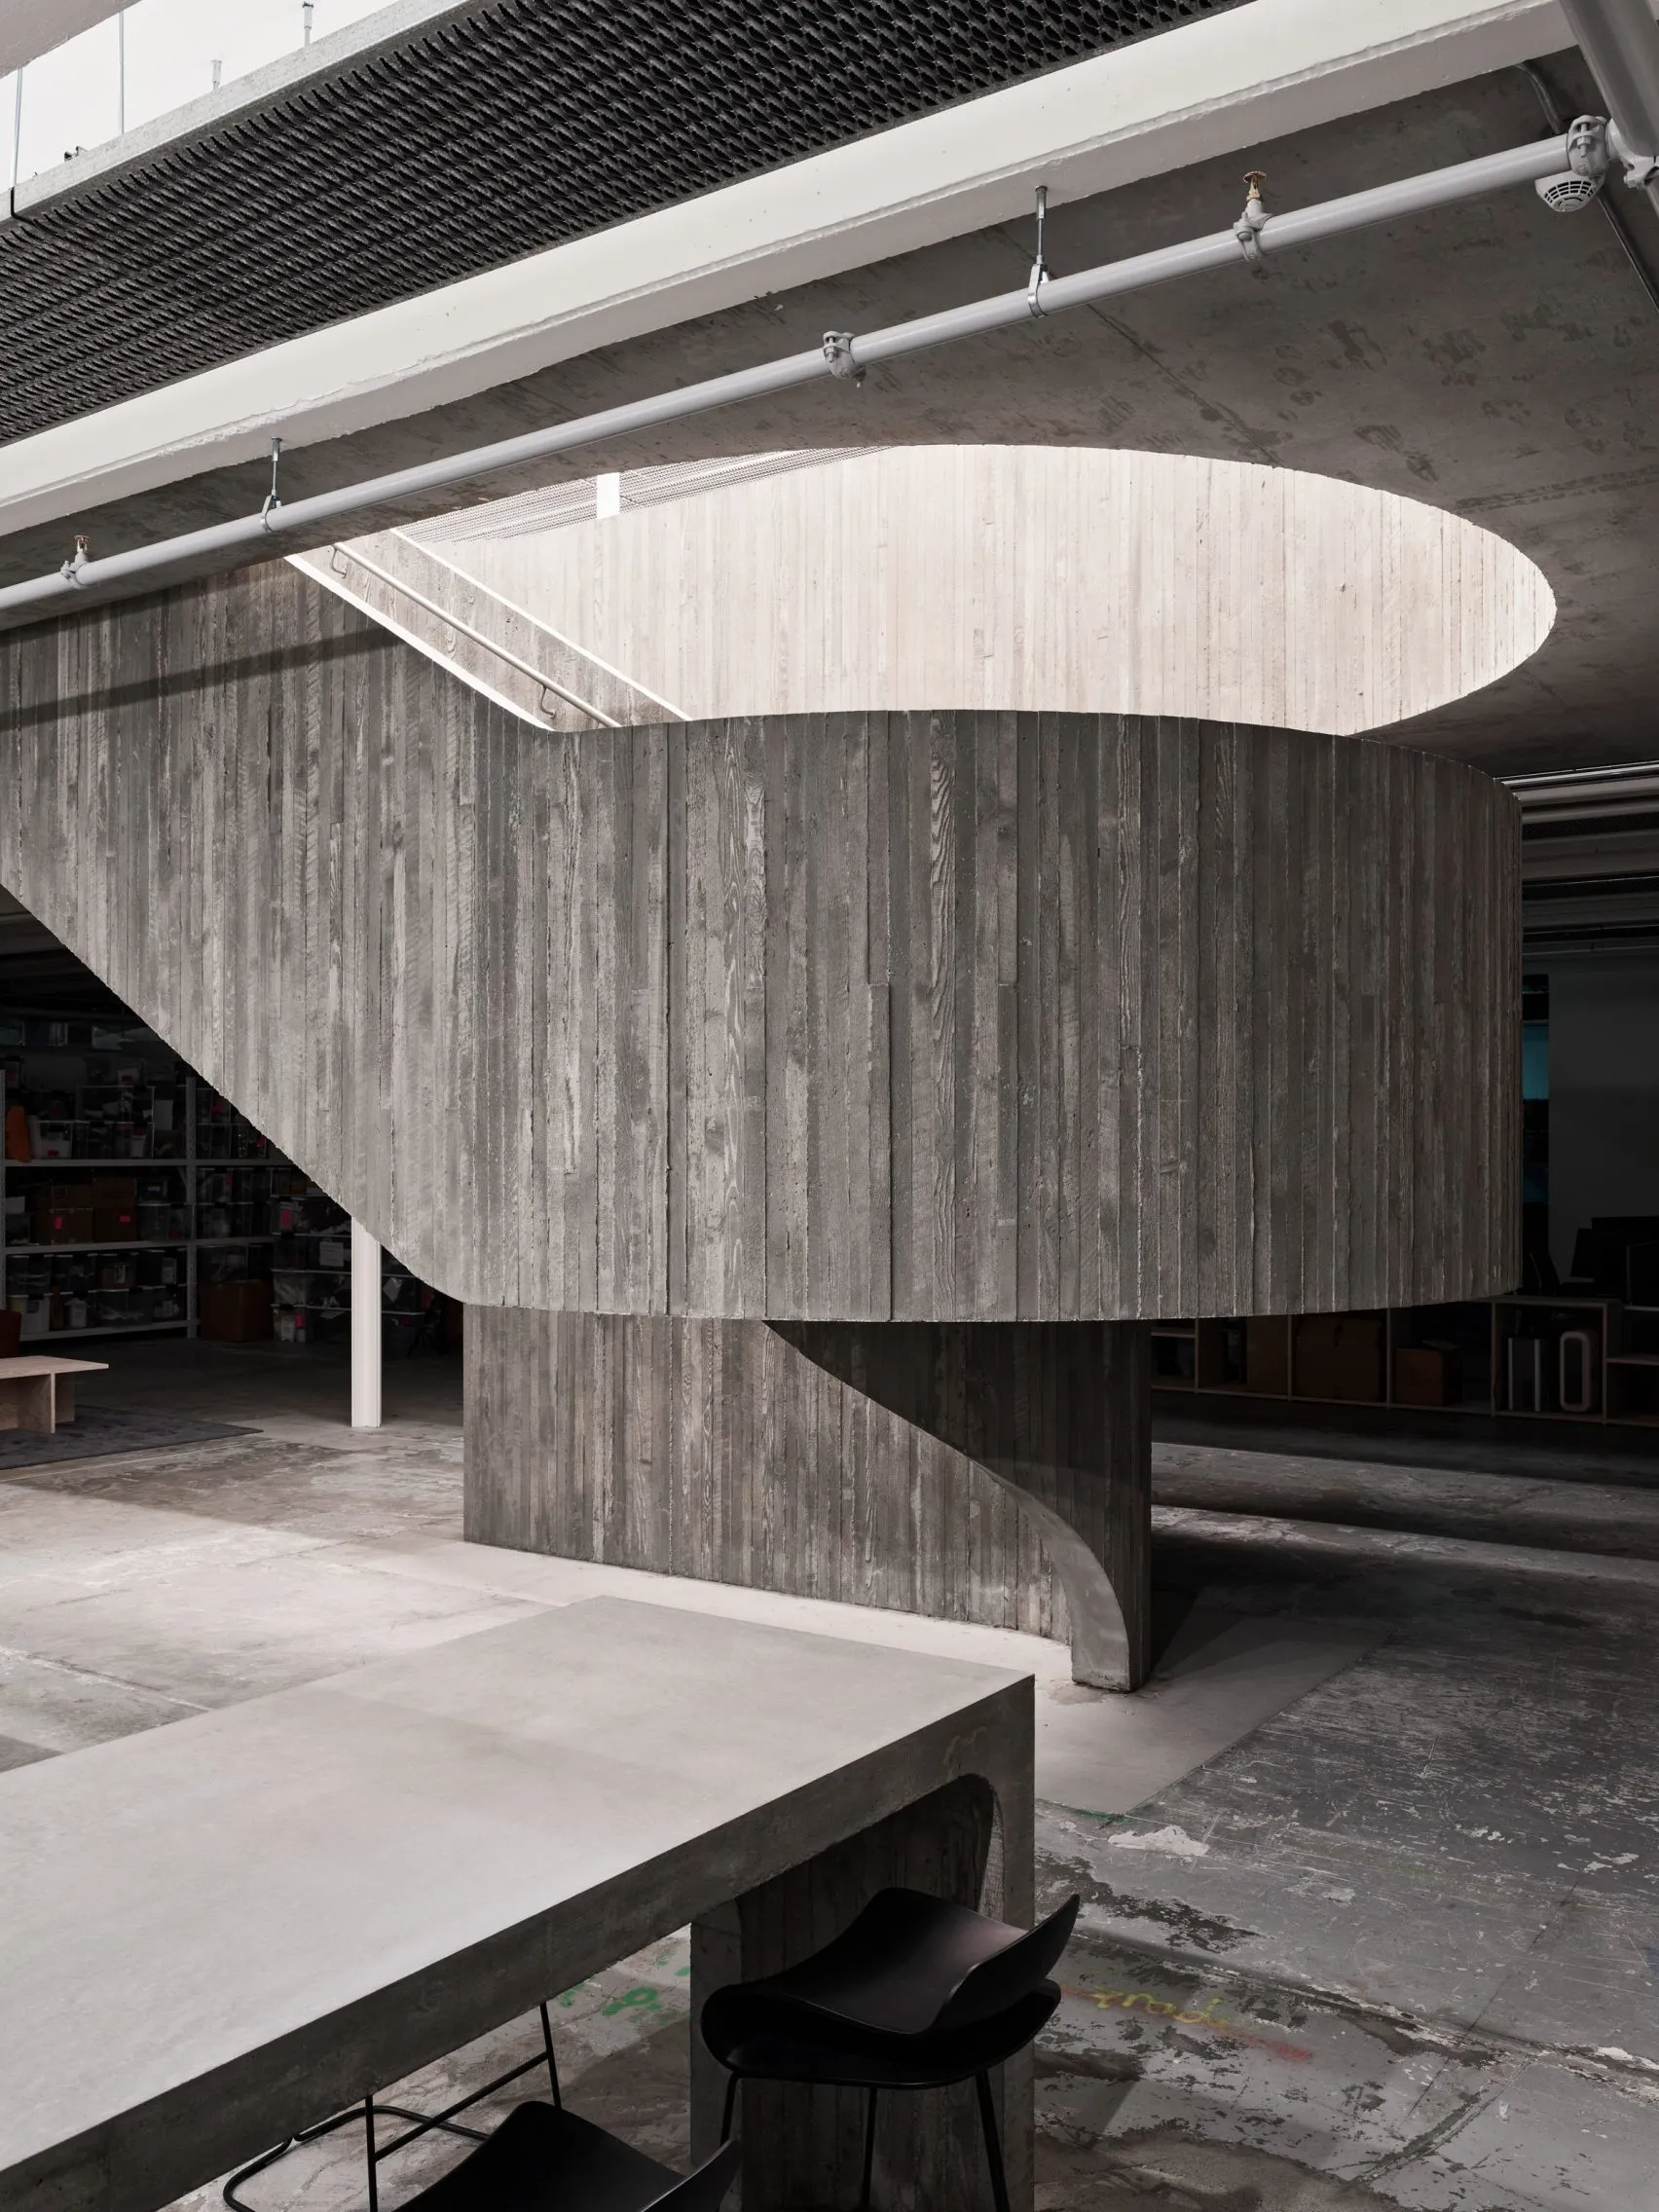
Cast in situ, the structure preserves the textured imprint of wooden formwork, giving the concrete a tactile and handcrafted quality. The staircase becomes a sculptural focal point that anchors the entire atelier.
Raw Concrete and Industrial Material Expression
Throughout the 14,000-square-foot workspace, raw concrete surfaces reinforce the building’s utilitarian character.
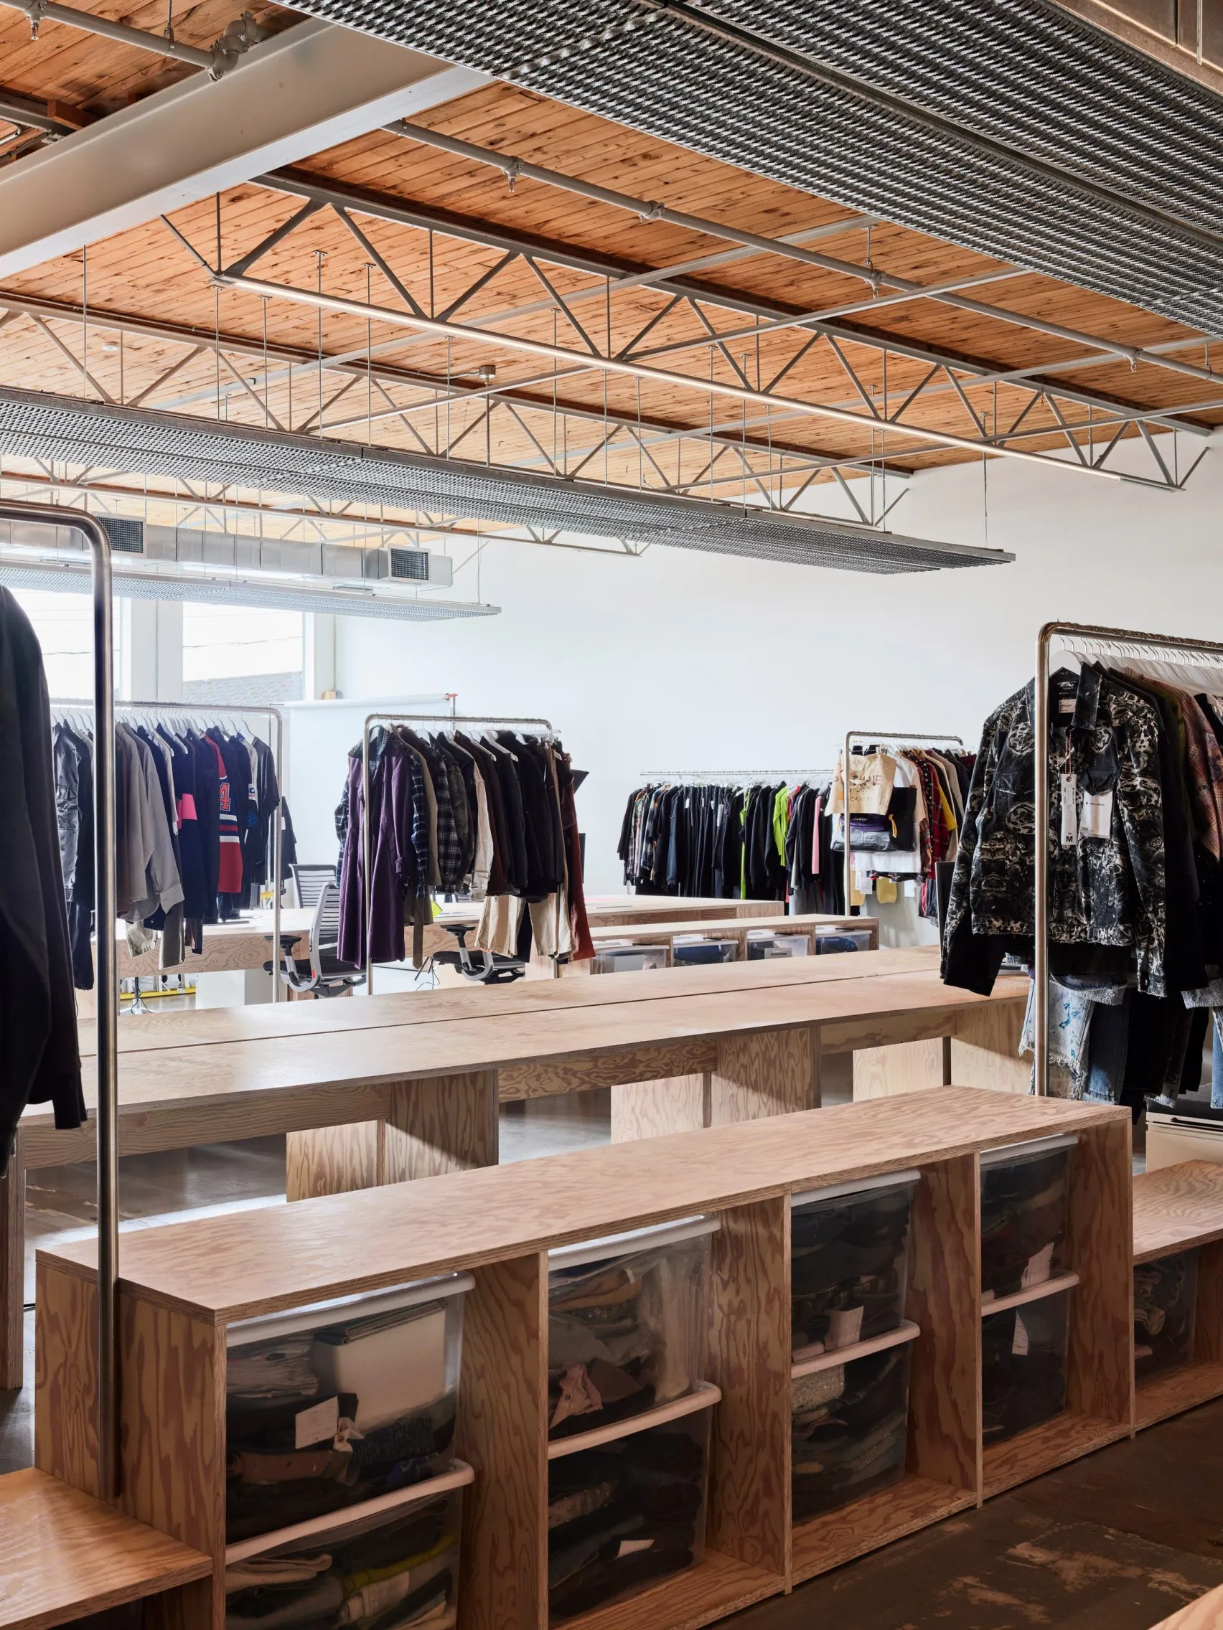
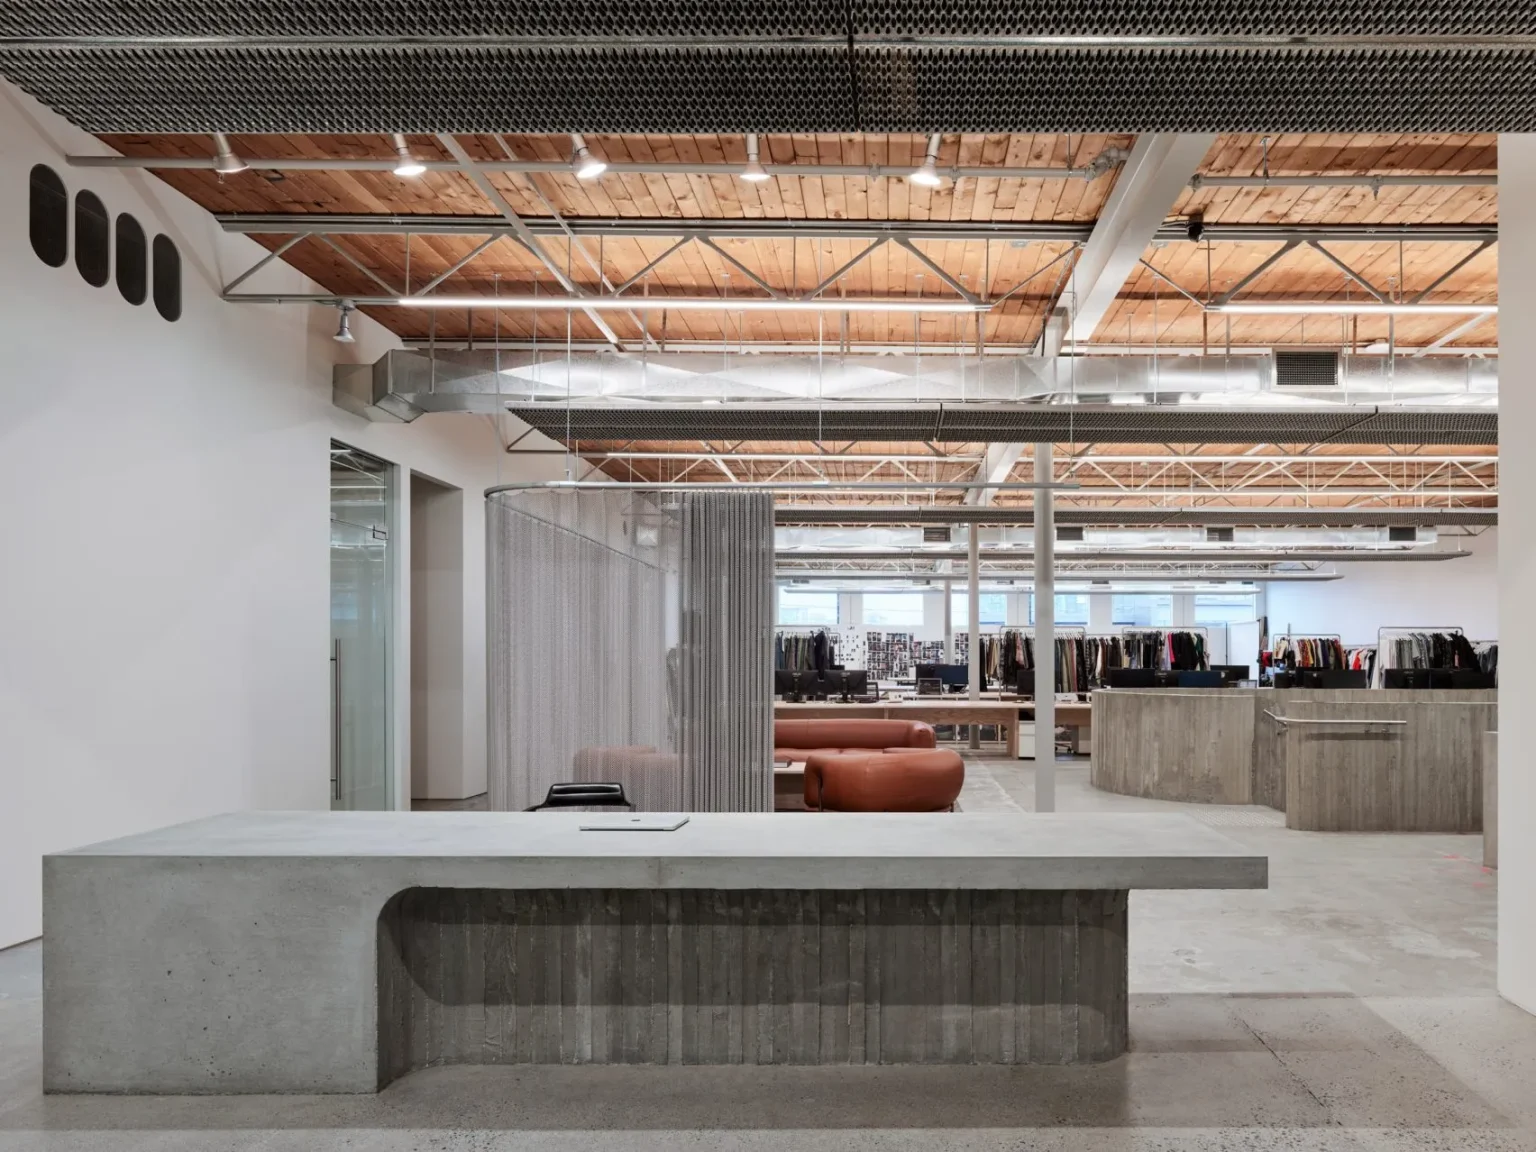
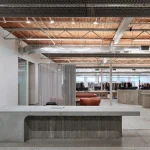
A solid concrete reception counter welcomes visitors at the upper level, while custom as-cast concrete communal tables extend the same material language across both floors.
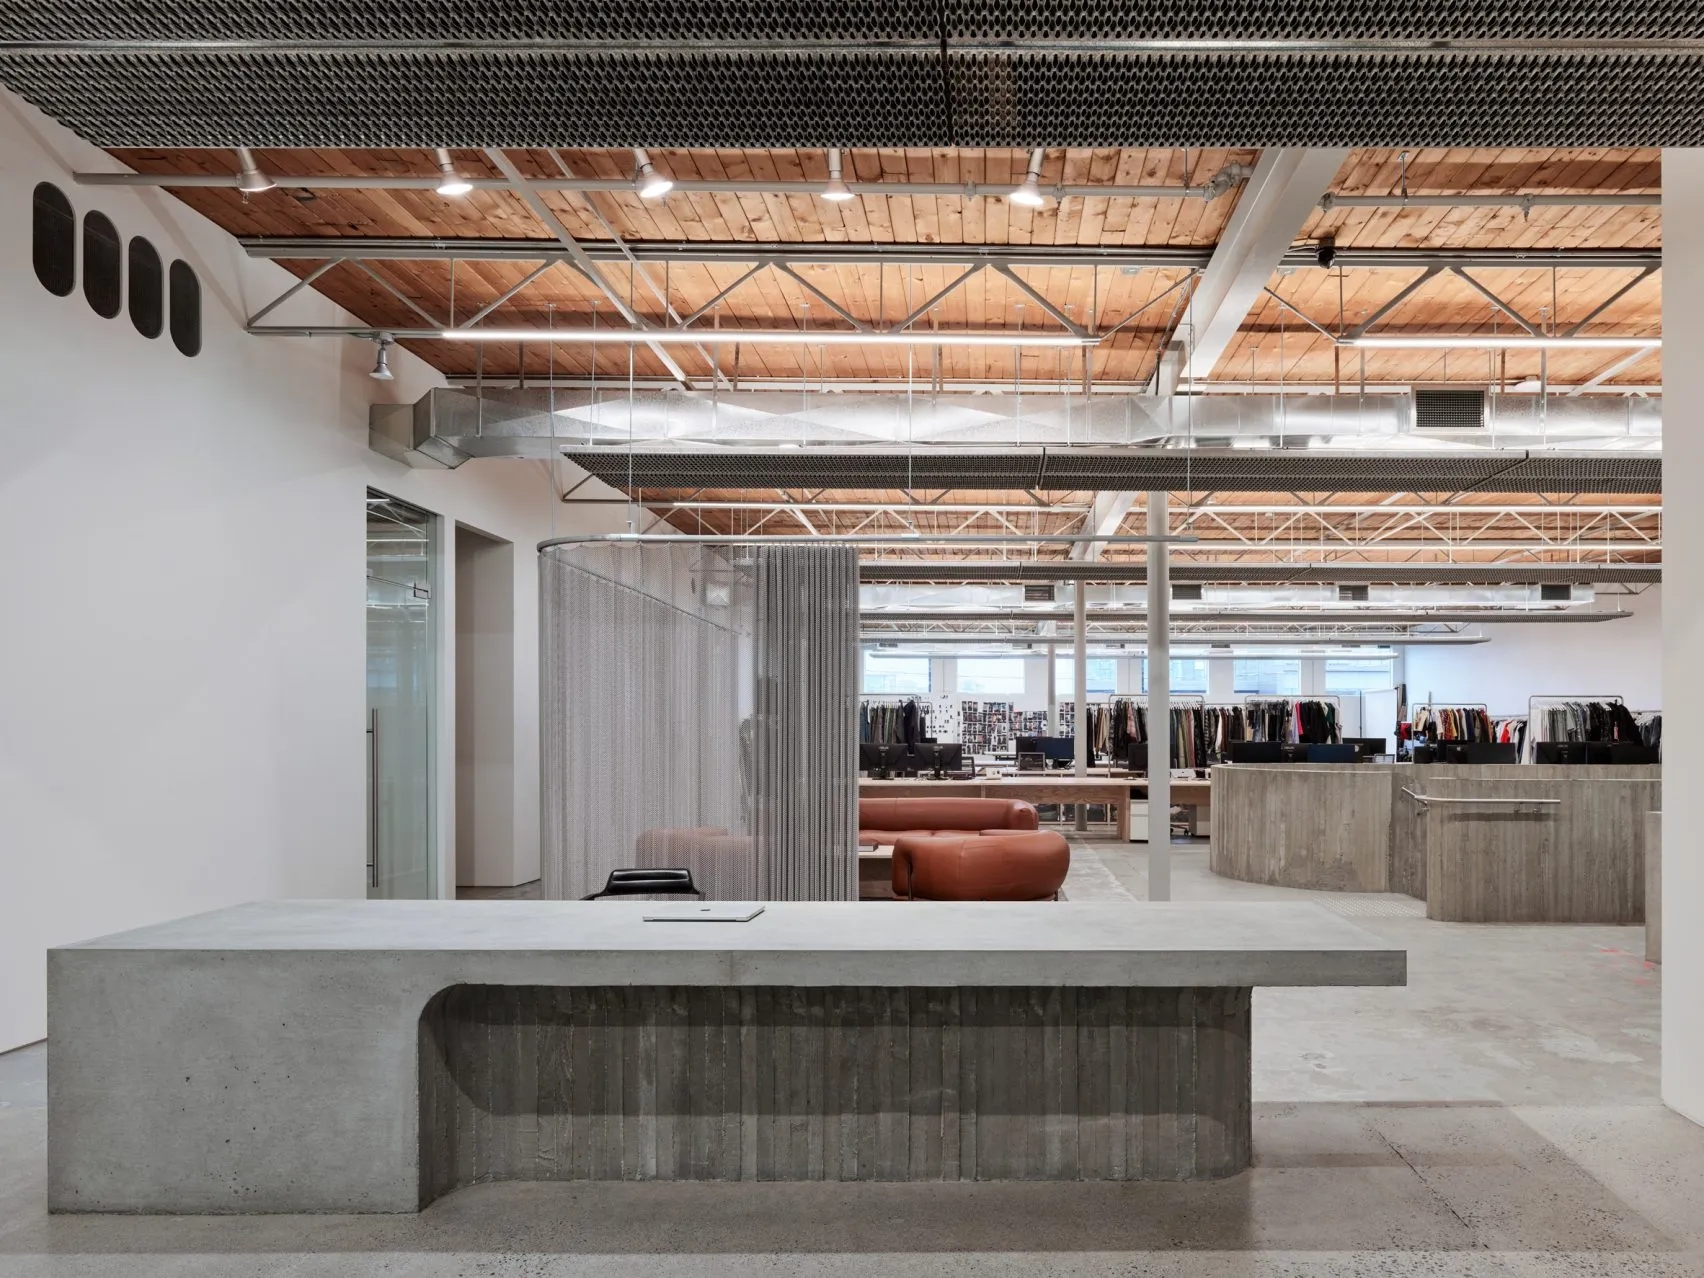
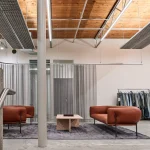
The architects retained the warehouse’s original metal trusses, timber-plank roofing, and exposed structural framework, allowing the new concrete additions to blend seamlessly with the aged industrial fabric. This restrained palette creates an atmosphere focused on durability, texture, and authenticity.
Staircase Design Enhances Spatial Connectivity
The dramatic concrete staircase not only links the two levels physically but also strengthens visual continuity throughout the studio. Scott & Scott Architects designed open workspaces, meeting rooms, garment displays, and communal areas that are arranged around this central intervention, allowing movement to flow naturally across the atelier.
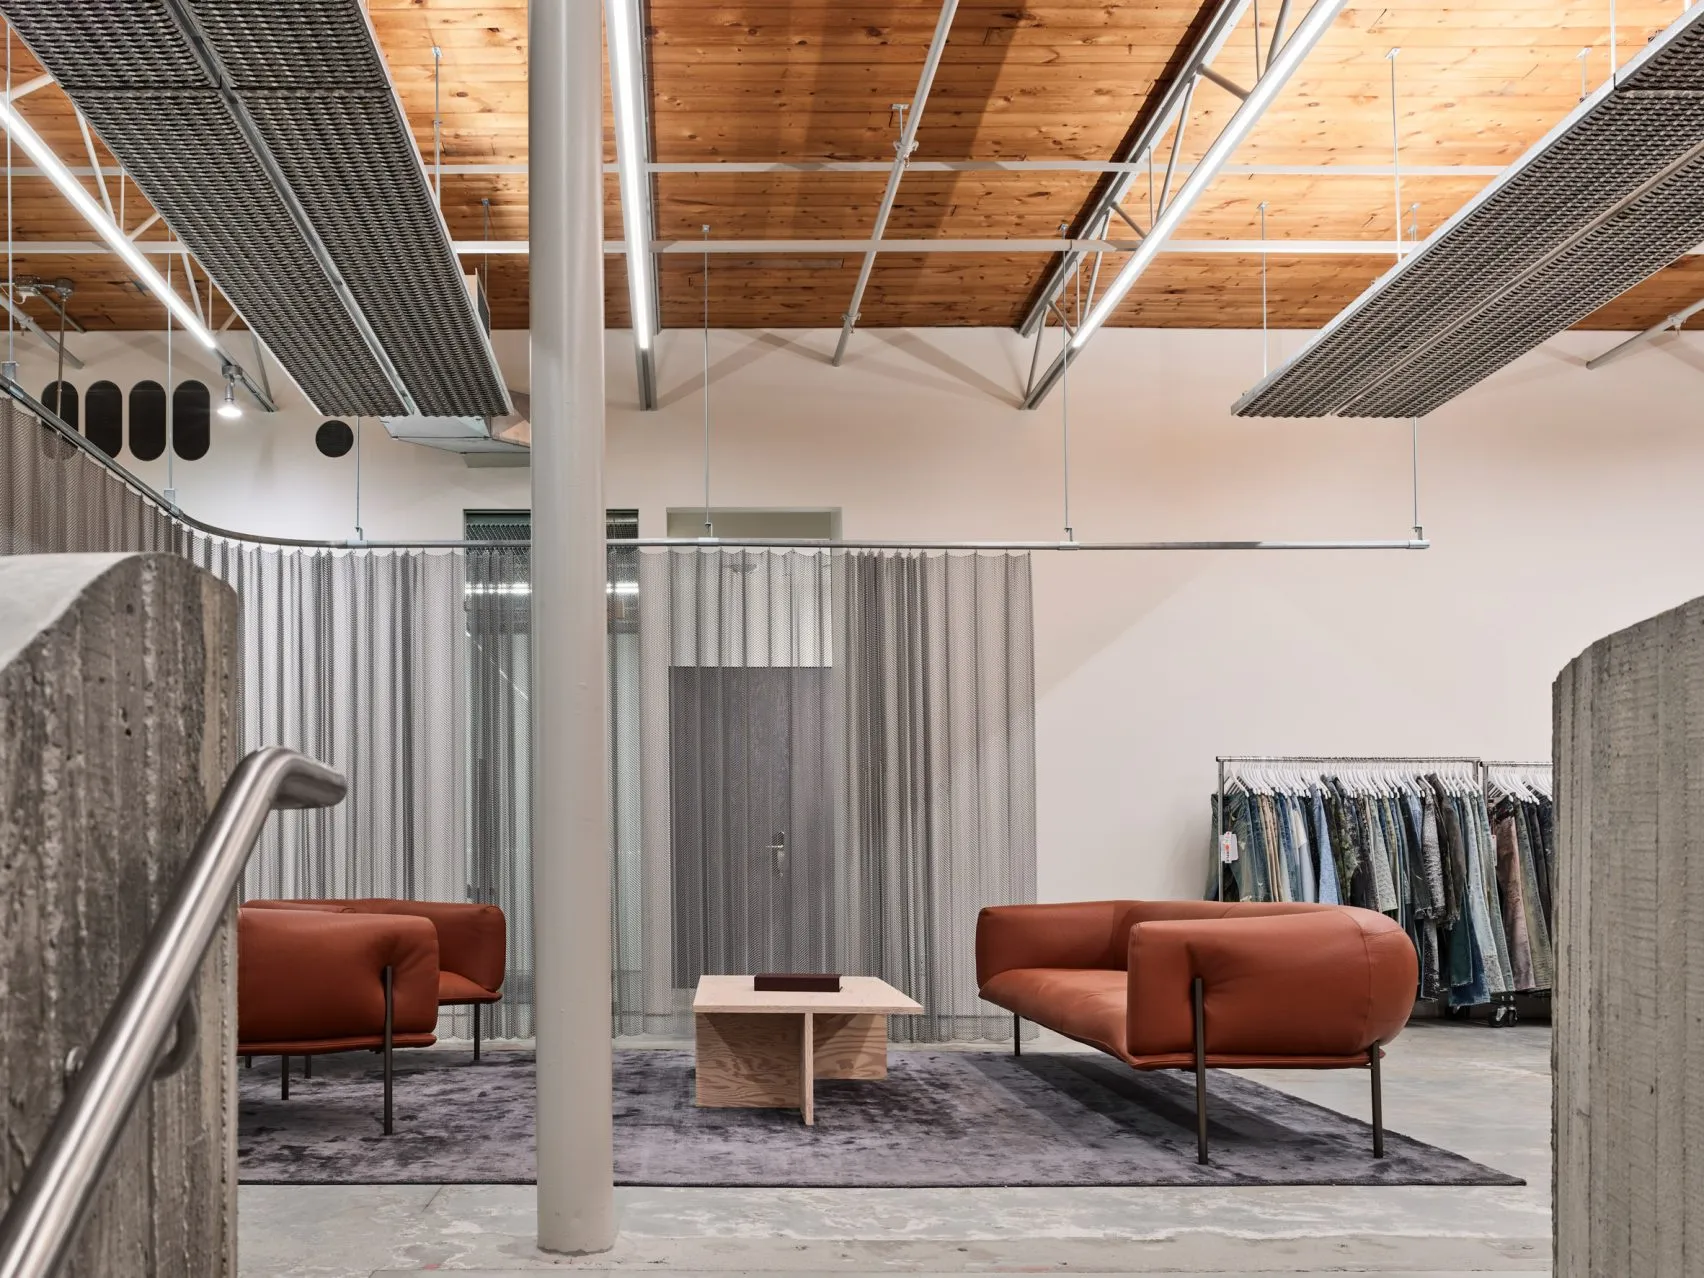
Below the staircase, additional collaborative spaces, including a kitchen, dining area, and archive, continue the industrial aesthetic. The integration of exposed concrete, galvanized grating, and indirect lighting by Scott & Scott Architects further enhances the layered architectural experience while celebrating the honesty of construction materials.
Project Credit: Scott and Scott Architects