• Submit Project
  • Advertise
  • NewsLetter
PA | Architecture and Technology
Courses
  • Articles
    • Archipreneurs
    • Technology
    • Bim / Aec
    • 3D Printing
    • Architects
    • Artificial Intelligence
    • Robotics
    • Sustainability
    • Tools
    • Case Study
    • City Guide
    • Opinions
    • Interviews
    • Architecture & Design
      • Urbanism
      • Metaverse
      • Space Architecture
      • Geography
  • Projects
    • Architecture
    • Interior
    • Design
      • Fashion
      • Pavilion
      • Installation
      • Digital Art
      • Landscape Design
    • Products
  • News
  • Workshops
  • PA Talks
  • Videos
  • Books
  • More
    • PA+ Membership
    • Competitions
    • Courses
    • Events
    • Jobs
    • About Us
    • Contact Us
Font ResizerAa
PA | Architecture and TechnologyPA | Architecture and Technology
Search
  • Articles
  • Projects
  • News
  • Workshops
  • PA Talks
  • Videos
  • Books
  • Advertise
  • Submit Project
  • NewsLetter
  • Contact Us
Have an existing account? Sign In
Follow US

Home - Projects - Architecture - Qingdao Science & Technology Museum by von Gerkan, Marg and Partners Activates the Waterfront

Architecture

Qingdao Science & Technology Museum by von Gerkan, Marg and Partners Activates the Waterfront

Last updated: May 9, 2026 7:50 am
Pooja Khanna Tyagi
Pooja Khanna Tyagi
ByPooja Khanna Tyagi
Pooja Khanna Tyagi is an India-based architect and design writer. Her work engages with architecture, interiors, materials, and evolving lifestyle narratives, with a focus on translating...
Share
Qingdao Science & Technology Museum by von Gerkan, Marg and Partners Architects Reshapes Qingdao’s Waterfront Identity
© CreatAR Images
Qingdao Science & Technology Museum by von Gerkan, Marg and Partners Architects Reshapes Qingdao’s Waterfront Identity
© CreatAR Images
Qingdao Science & Technology Museum by von Gerkan, Marg and Partners Architects Reshapes Qingdao’s Waterfront Identity
© CreatAR Images
Qingdao Science & Technology Museum by von Gerkan, Marg and Partners Architects Reshapes Qingdao’s Waterfront Identity
© CreatAR Images
Qingdao Science & Technology Museum by von Gerkan, Marg and Partners Architects Reshapes Qingdao’s Waterfront Identity
© CreatAR Images
Qingdao Science & Technology Museum by von Gerkan, Marg and Partners Architects Reshapes Qingdao’s Waterfront Identity
© CreatAR Images
Qingdao Science & Technology Museum by von Gerkan, Marg and Partners Architects Reshapes Qingdao’s Waterfront Identity
© CreatAR Images
Qingdao Science & Technology Museum by von Gerkan, Marg and Partners Architects Reshapes Qingdao’s Waterfront Identity
© CreatAR Images
Qingdao Science & Technology Museum by von Gerkan, Marg and Partners Architects Reshapes Qingdao’s Waterfront Identity
© CreatAR Images
Qingdao Science & Technology Museum by von Gerkan, Marg and Partners Architects Reshapes Qingdao’s Waterfront Identity
© CreatAR Images
Qingdao Science & Technology Museum by von Gerkan, Marg and Partners Architects Reshapes Qingdao’s Waterfront Identity
© CreatAR Images
List of Images 1/11
Qingdao Science & Technology Museum by von Gerkan, Marg and Partners Architects Reshapes Qingdao’s Waterfront Identity
SHARE

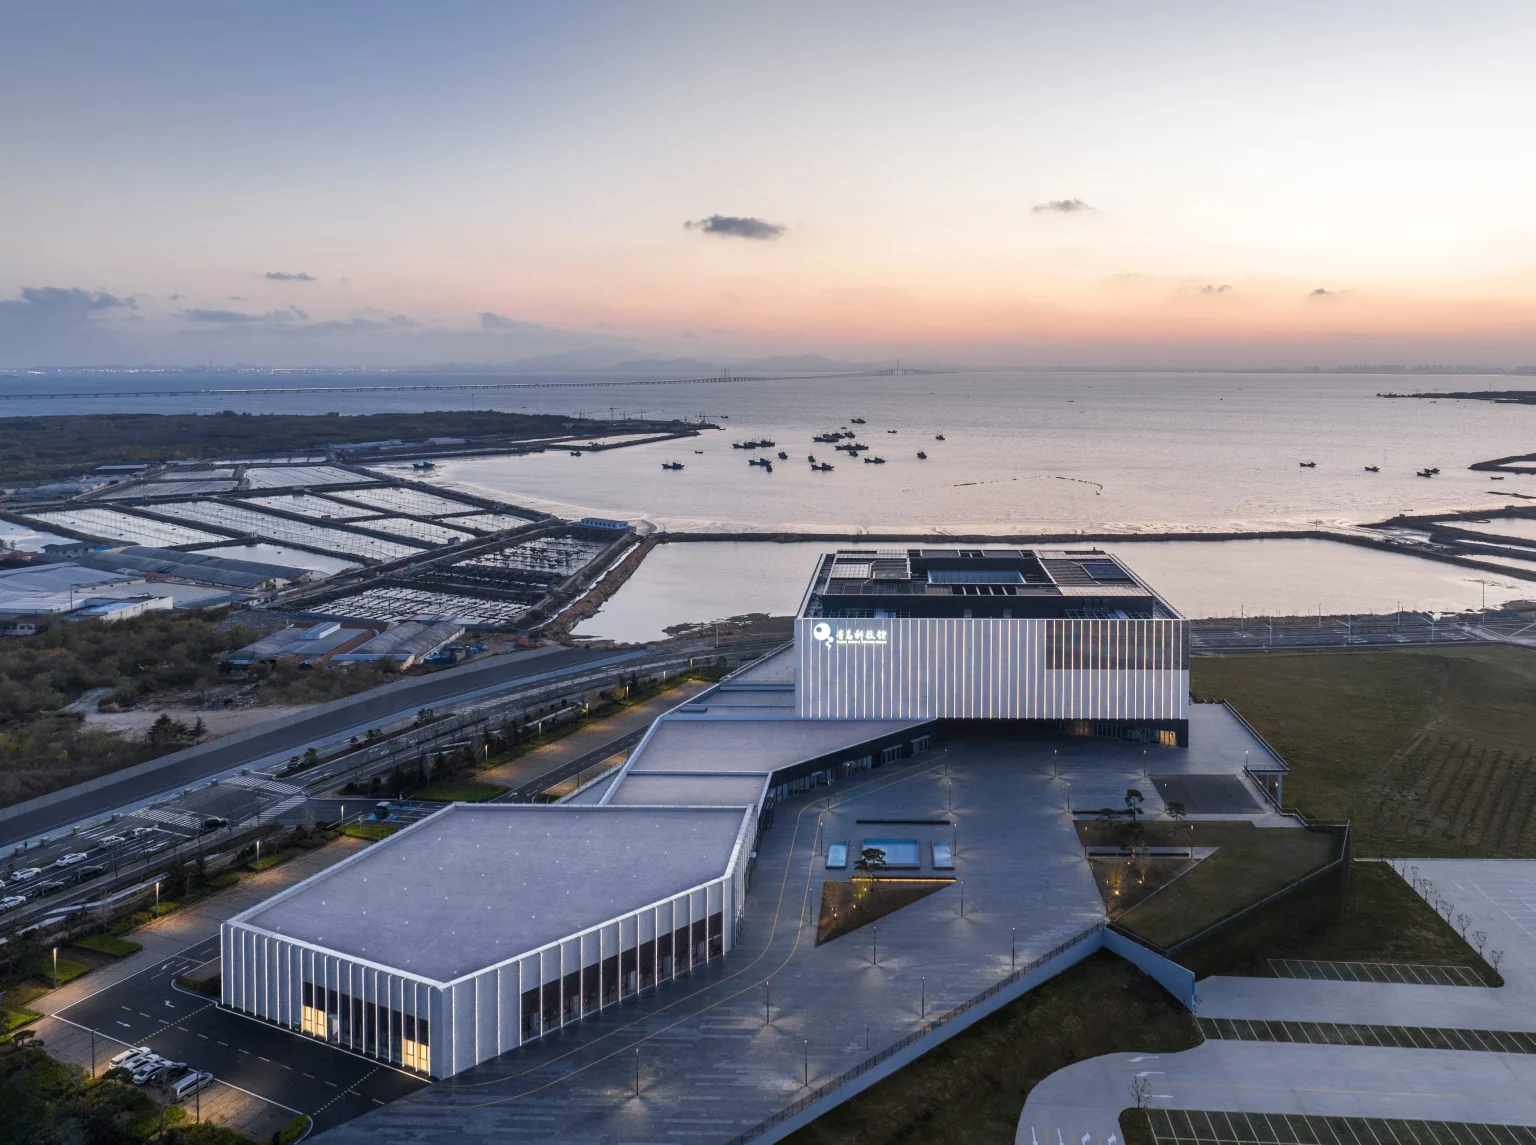
Designed by von Gerkan, Marg and Partners Architects, the Qingdao Science & Technology Museum stands on Hong Island as a major cultural and scientific landmark overlooking Jiaozhou Bay. The project reflects Qingdao’s position as one of China’s leading centers for marine research while also acting as a catalyst for future waterfront development. Rooted in themes of water, marine science, and public engagement, the museum combines exhibition spaces, conference facilities, public circulation paths, and panoramic sea views within a compact yet expressive architectural form.

Contents
  • Expanding Qingdao’s Scientific and Cultural Waterfront
  • A Cube-Like Structure Oriented Toward the Sea
  • Courtyards, Exhibition Spaces, and a Layered Visitor Experience
  • Dynamic Façade Design and Future Expansion Plans

Expanding Qingdao’s Scientific and Cultural Waterfront

Since the 1980s, Qingdao has steadily expanded around Jiaozhou Bay, evolving from its historic old town on the southeastern shoreline toward newly developed districts across the bay. The museum occupies a strategically important site within this urban transformation and strengthens the city’s growing scientific and cultural identity.
Qingdao Science & Technology Museum by von Gerkan, Marg and Partners Architects Reshapes Qingdao’s Waterfront Identity
© CreatAR Images

Qingdao is home to many of China’s national marine research institutions as well as the Ocean University of China, making marine science a defining part of the region’s identity. The Qingdao Science & Technology Museum helps bring this research culture into the public realm while encouraging further development of the partially built waterfront zone. Its relocation from the originally planned seaside promenade to the northeastern edge of Jiaozhou Bay highlights the project’s long-term urban significance.

A Cube-Like Structure Oriented Toward the Sea

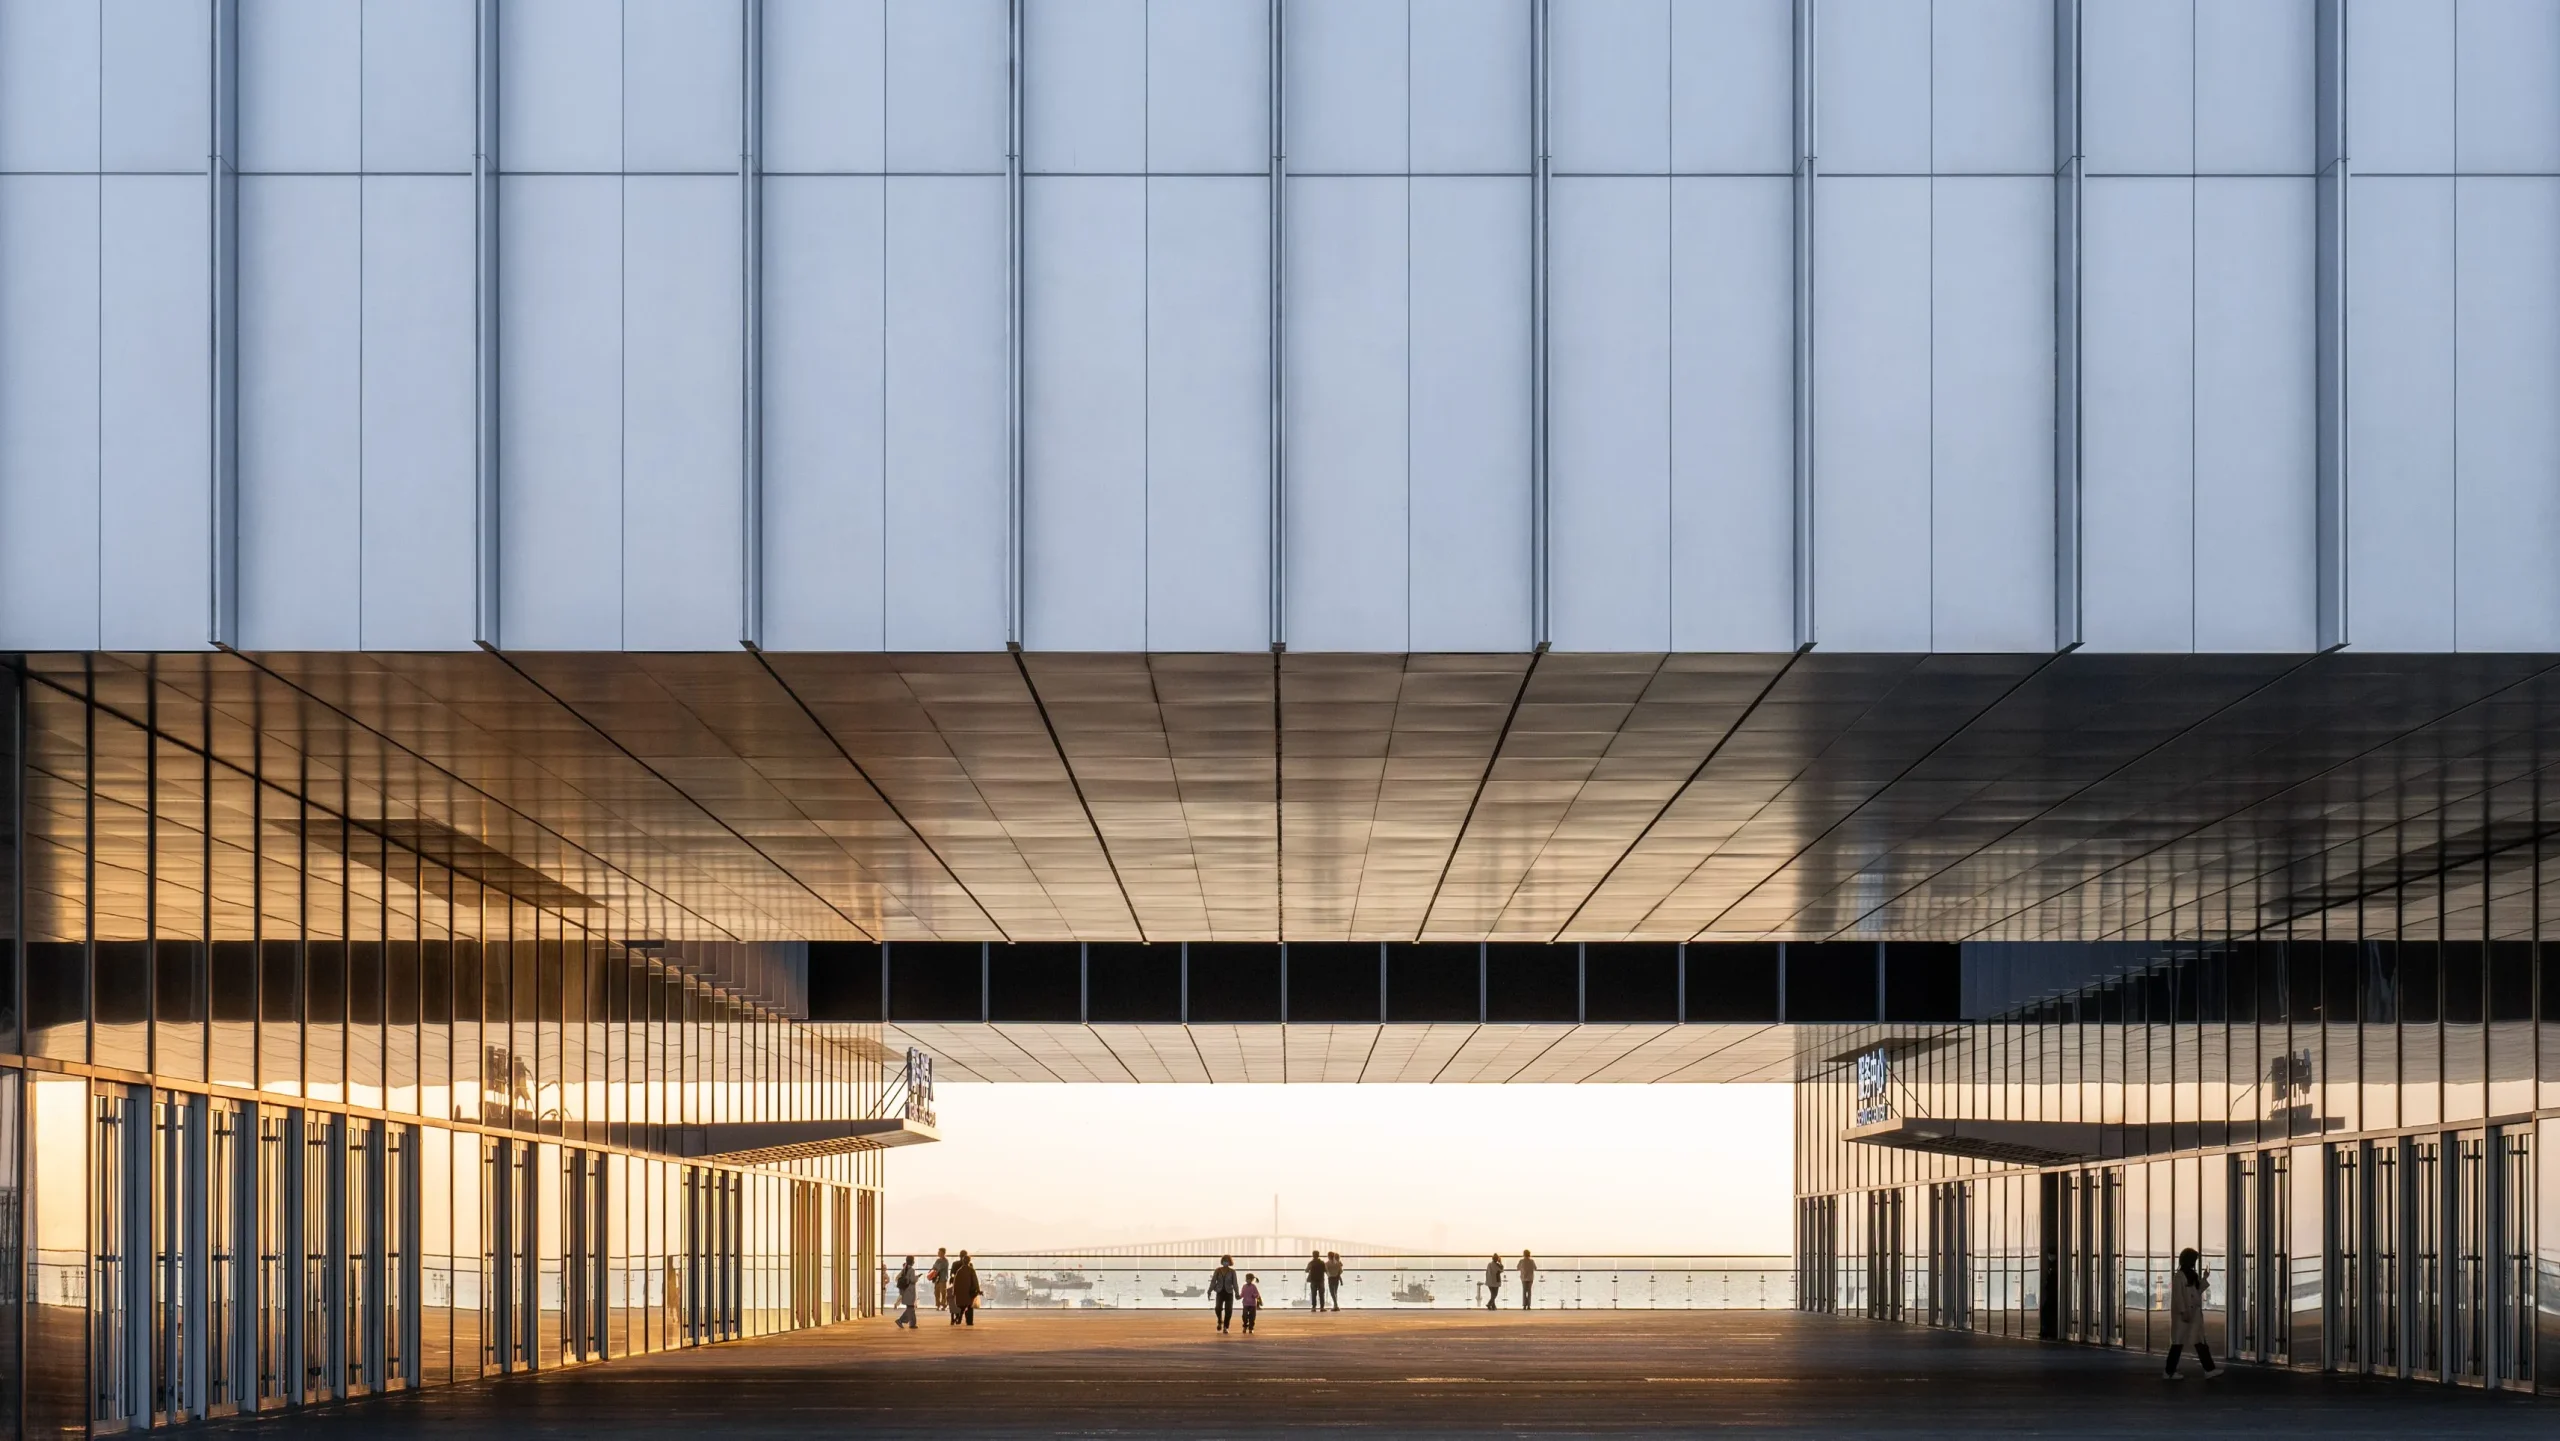
The architecture is shaped around the experience of living by and with water, which also forms the central theme of the museum exhibitions. The building takes the form of a compact cube resting on a podium directly at the water’s edge, creating a strong visual landmark along the bay.
Qingdao Science & Technology Museum by von Gerkan, Marg and Partners Architects Reshapes Qingdao’s Waterfront Identity
© CreatAR Images

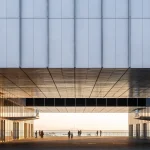
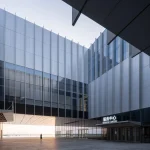
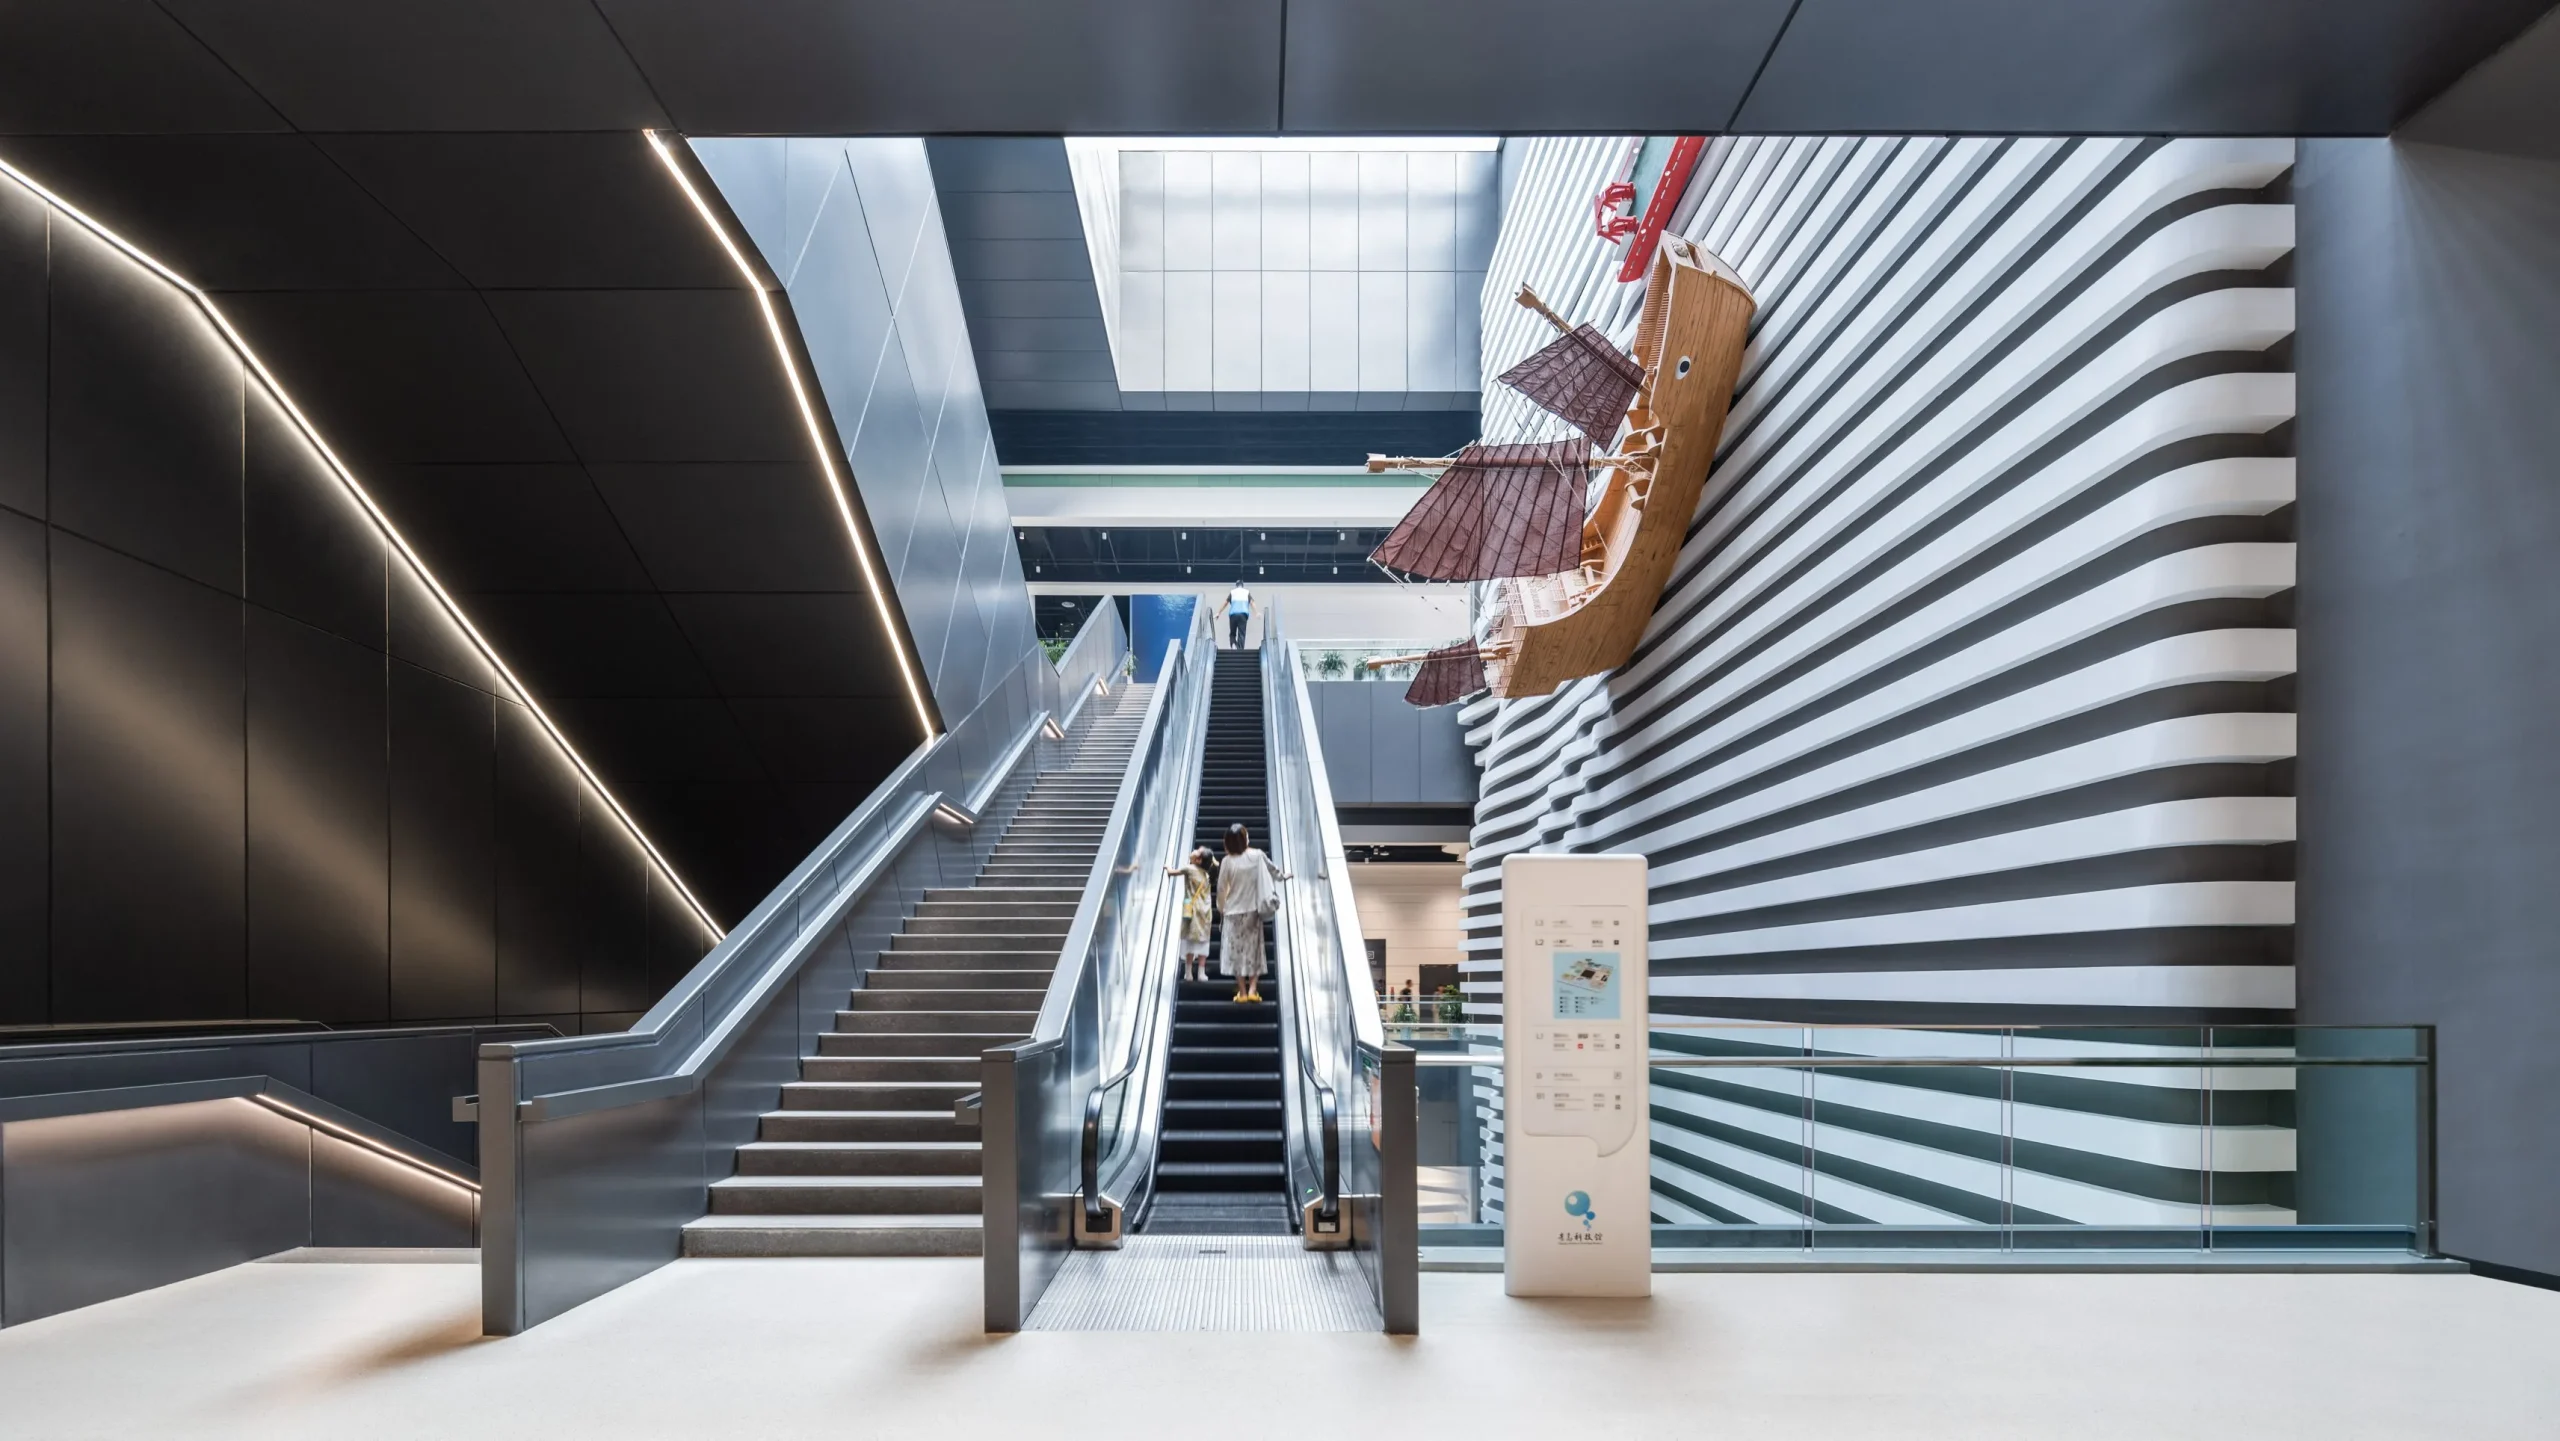
A public pathway cuts through the ground floor and leads visitors toward an observation terrace overlooking the waterfront. Throughout the building, circulation routes and visual axes remain consistently oriented toward the sea, allowing water to remain a continuous point of reference before, during, and after the museum experience.
Qingdao Science & Technology Museum by von Gerkan, Marg and Partners Architects Reshapes Qingdao’s Waterfront Identity
© CreatAR Images

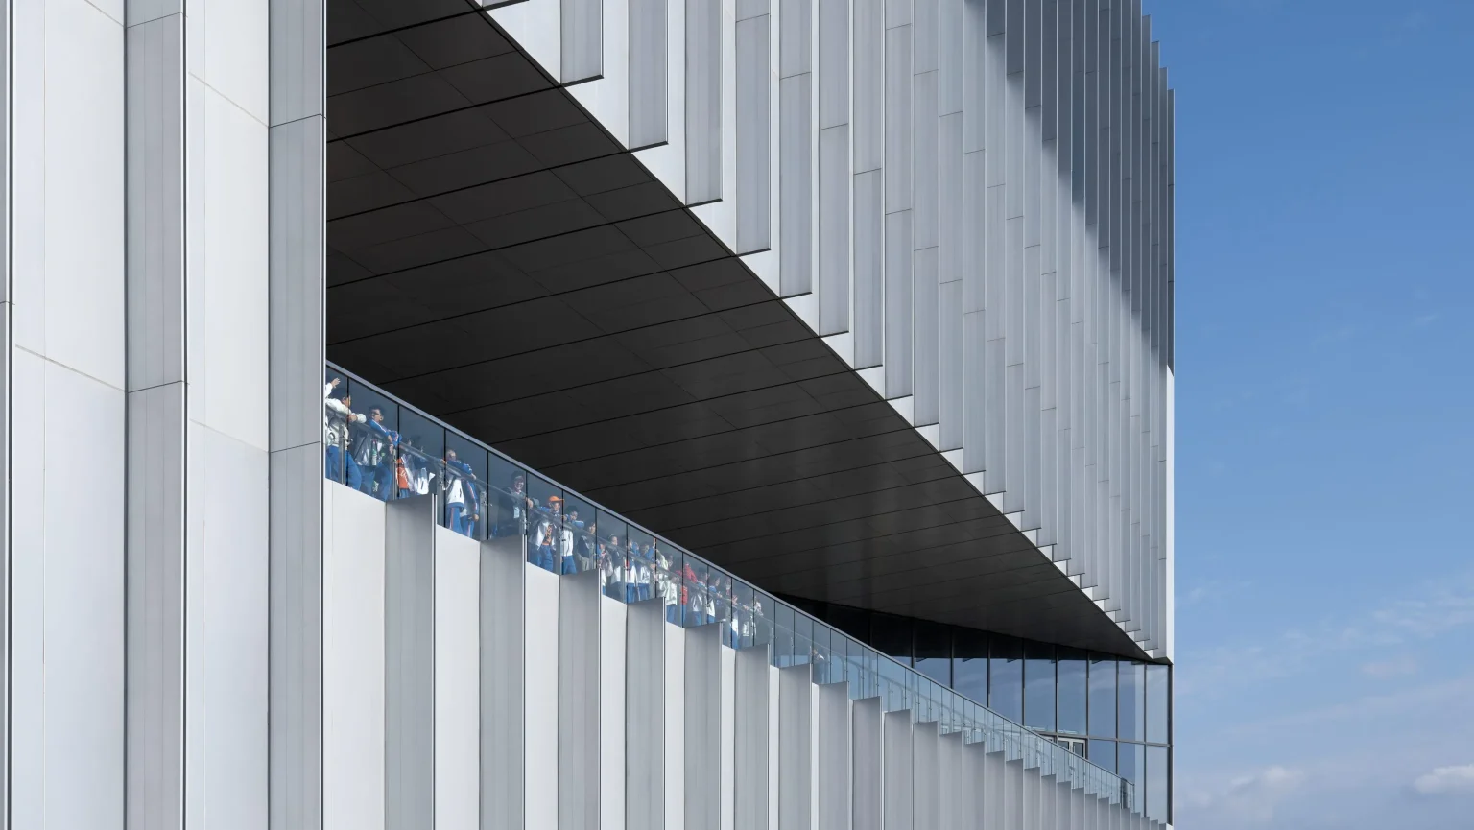
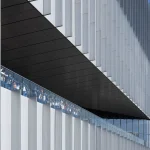
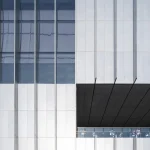
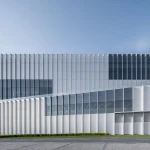
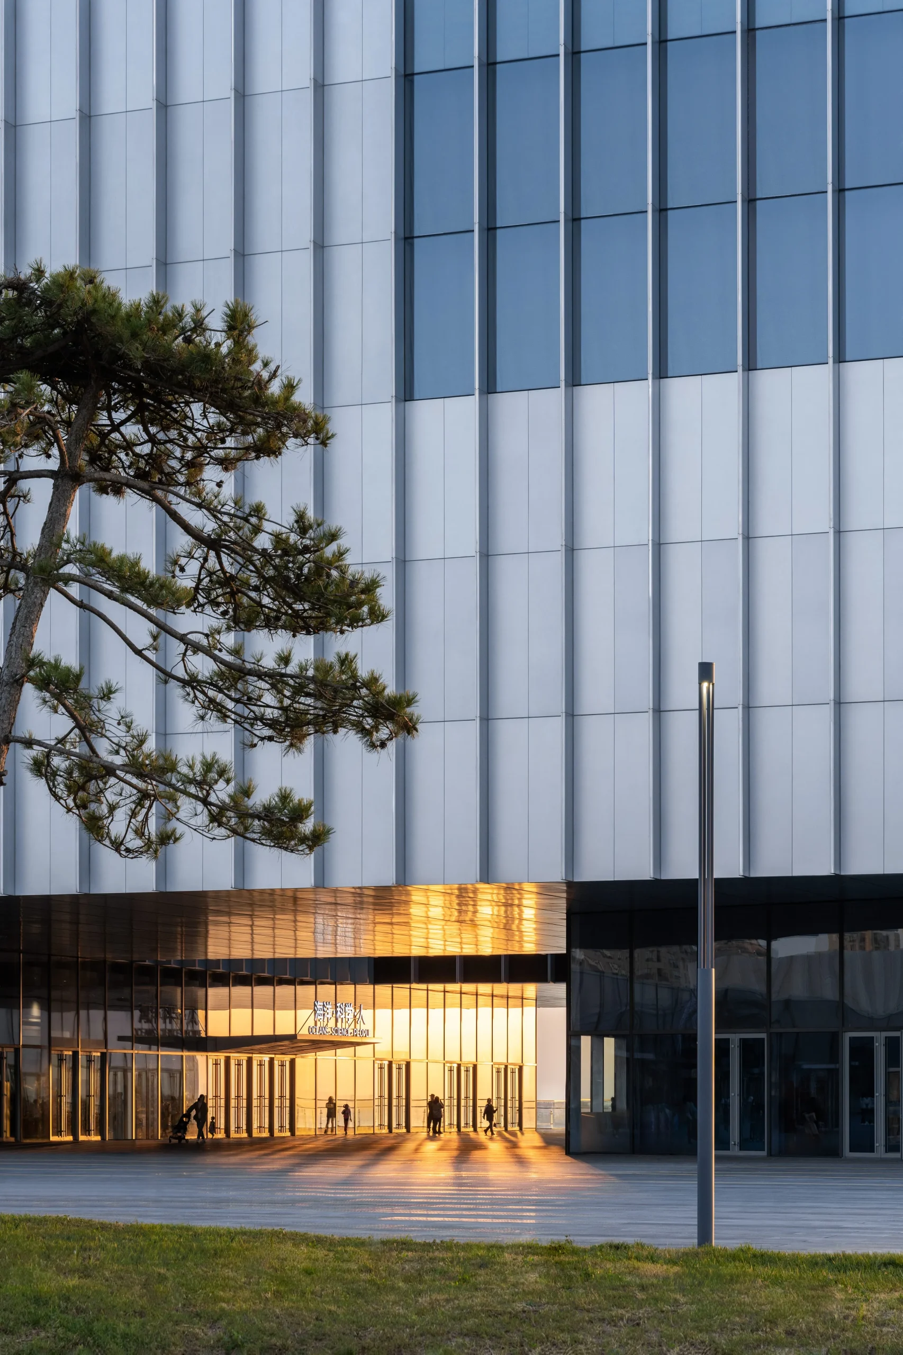
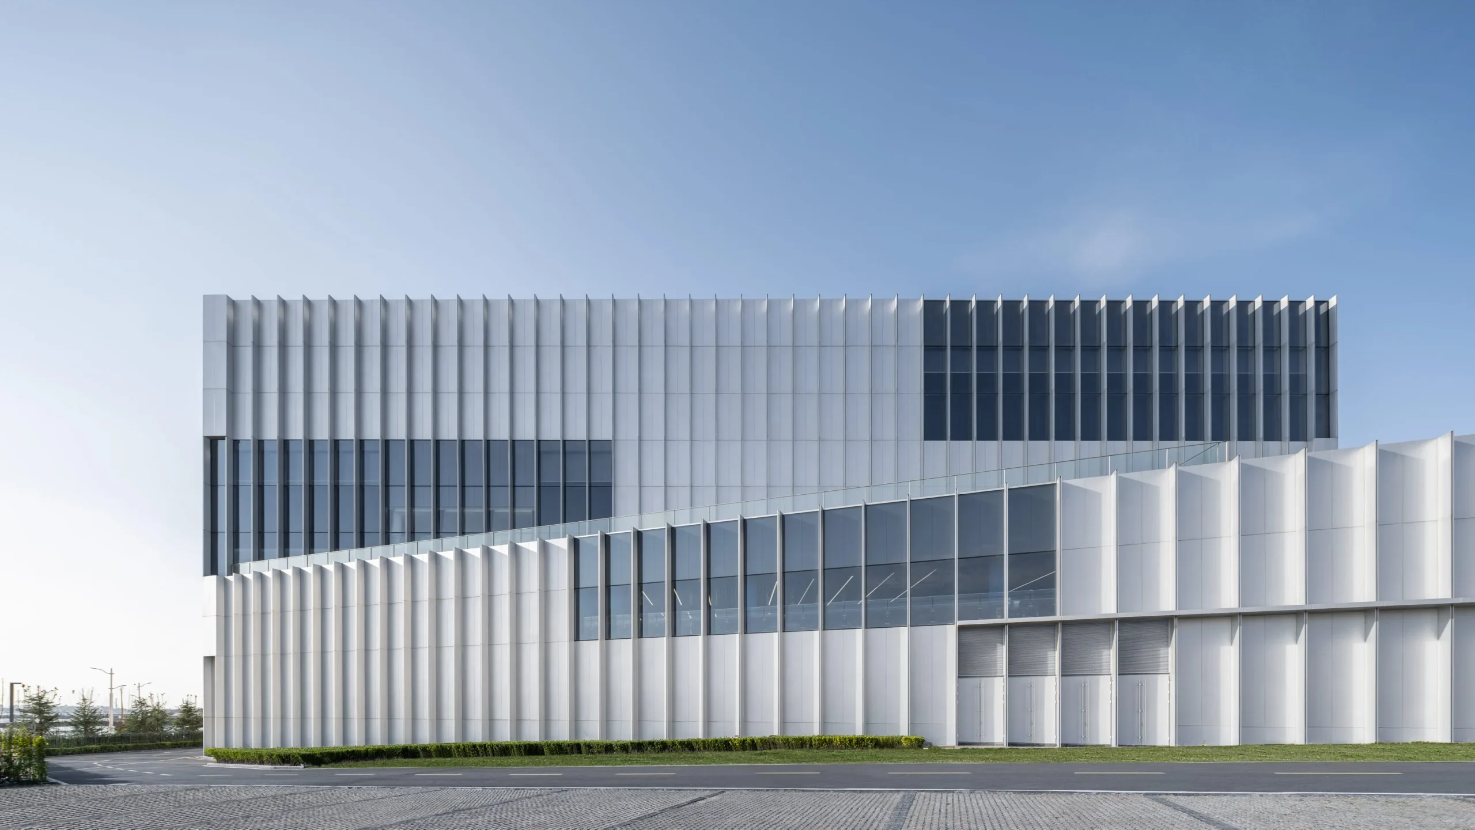
Large openings puncture the metal façade to frame views across Jiaozhou Bay while visually linking the exhibitions to the surrounding marine landscape. Vertical fins give rhythm and texture to the façade, creating changing visual effects throughout the day as light conditions shift across the surface.

Courtyards, Exhibition Spaces, and a Layered Visitor Experience
Qingdao Science & Technology Museum by von Gerkan, Marg and Partners Architects Reshapes Qingdao’s Waterfront Identity
© CreatAR Images

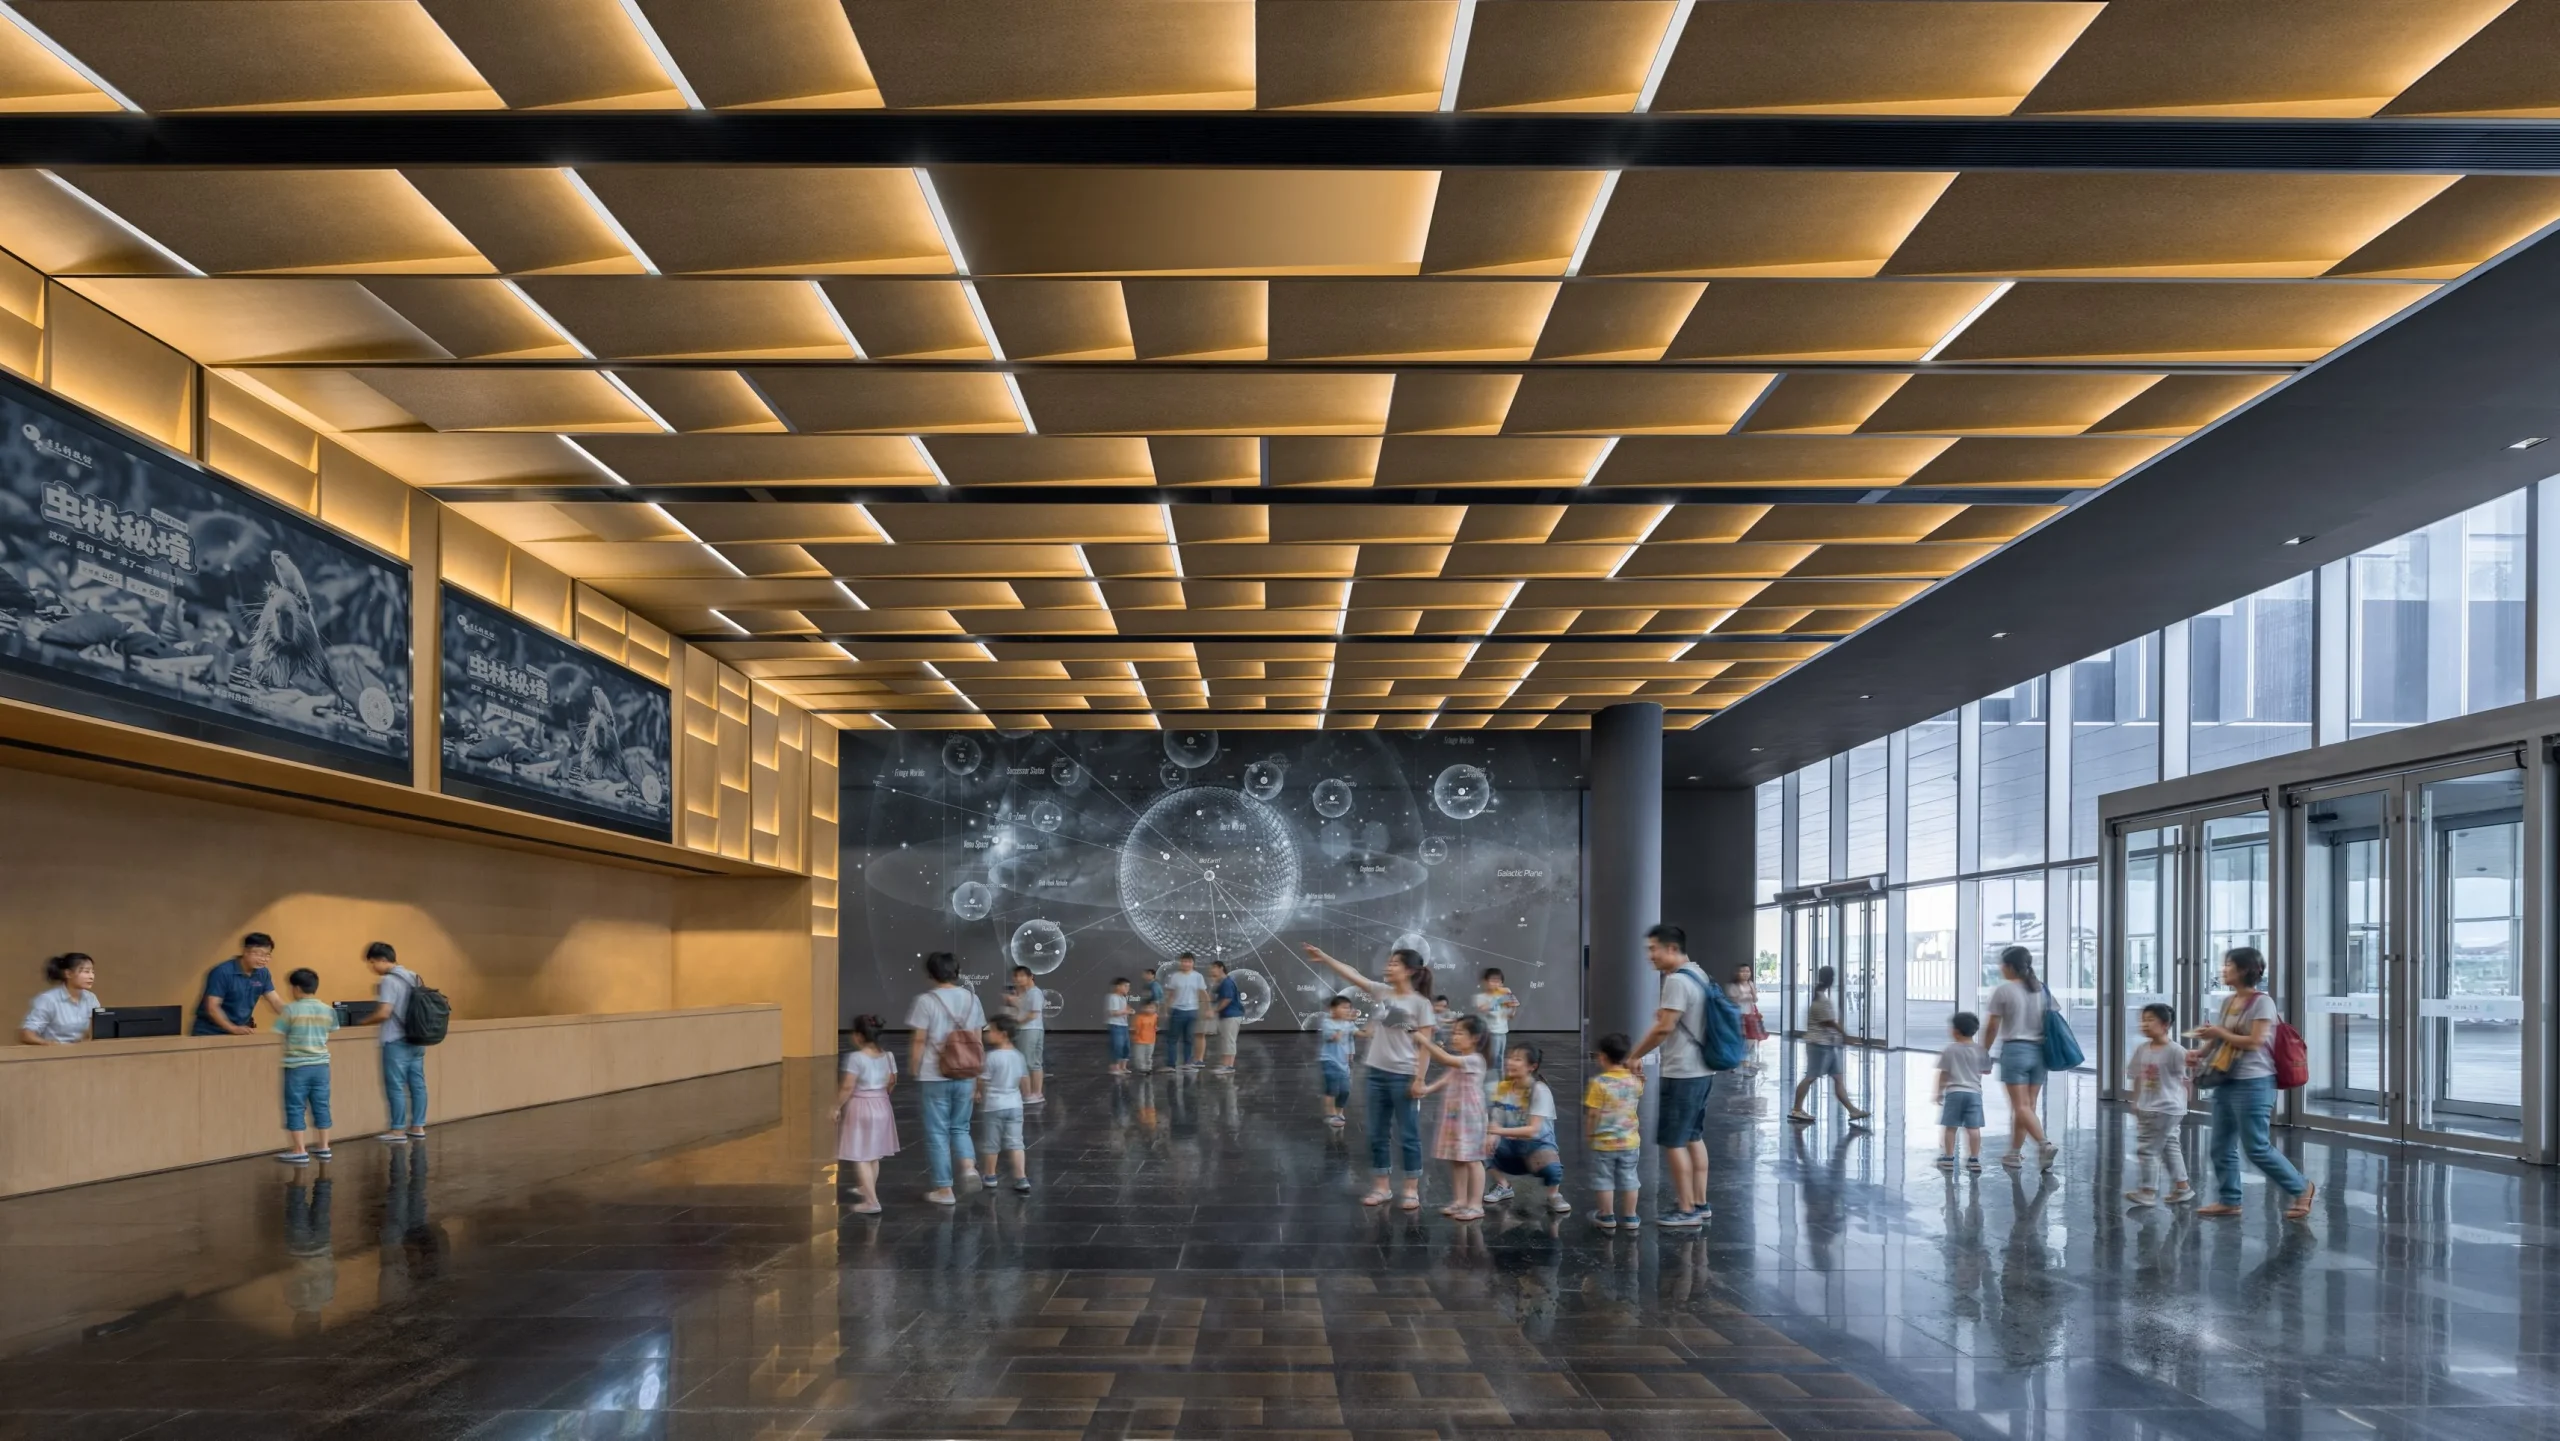
Two entrances guide visitors through a central courtyard that organizes the museum into distinct functional zones. One entrance provides access to the exhibition halls, café, and retail areas, while the second entrance leads toward conference and event facilities located on the opposite side of the building.
Qingdao Science & Technology Museum by von Gerkan, Marg and Partners Architects Reshapes Qingdao’s Waterfront Identity
© CreatAR Images

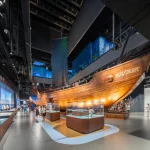
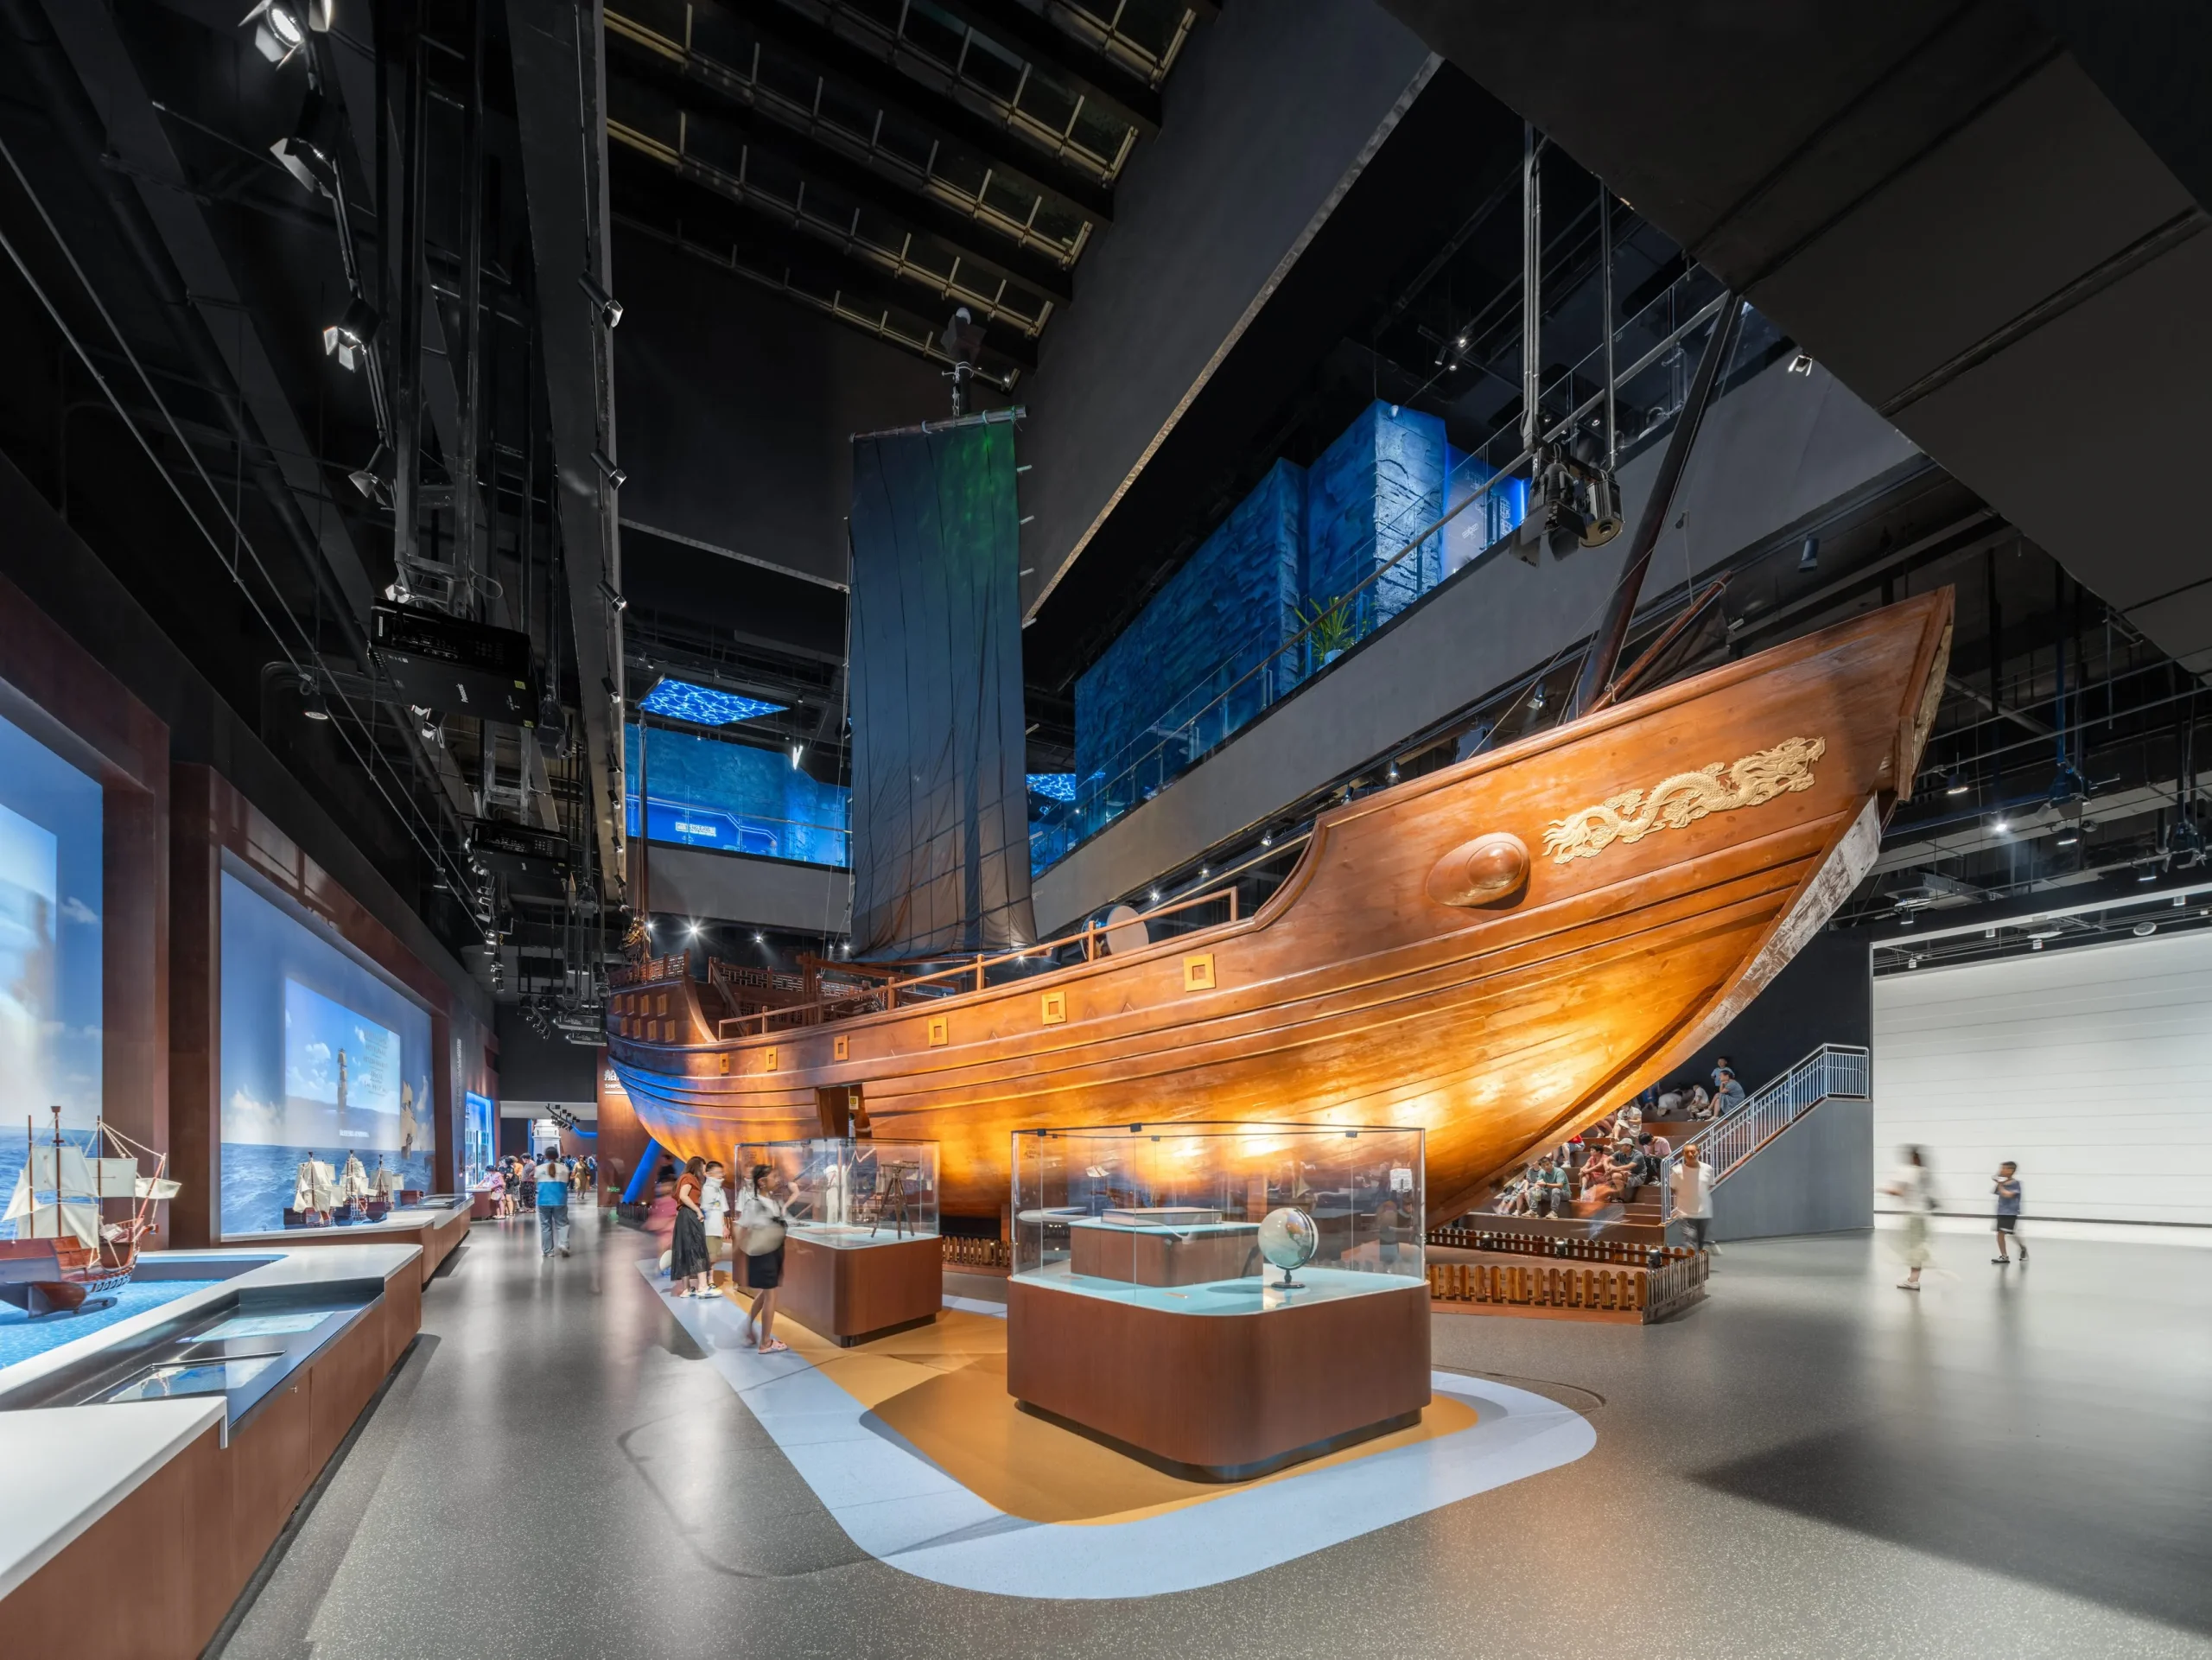
The exhibition program of the museum explores the history of the sea, marine biodiversity, underwater habitats, contemporary ocean research, and the evolution of shipping. At the center of the exhibition sequence stands a historic multi-story wooden junk, creating a dramatic vertical focal point within the galleries. The interaction between the exhibition spaces and the framed coastal views strengthens the connection between architecture, content, and landscape.

Dynamic Façade Design and Future Expansion Plans
Qingdao Science & Technology Museum by von Gerkan, Marg and Partners Architects Reshapes Qingdao’s Waterfront Identity
© CreatAR Images

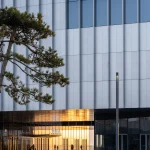
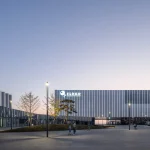
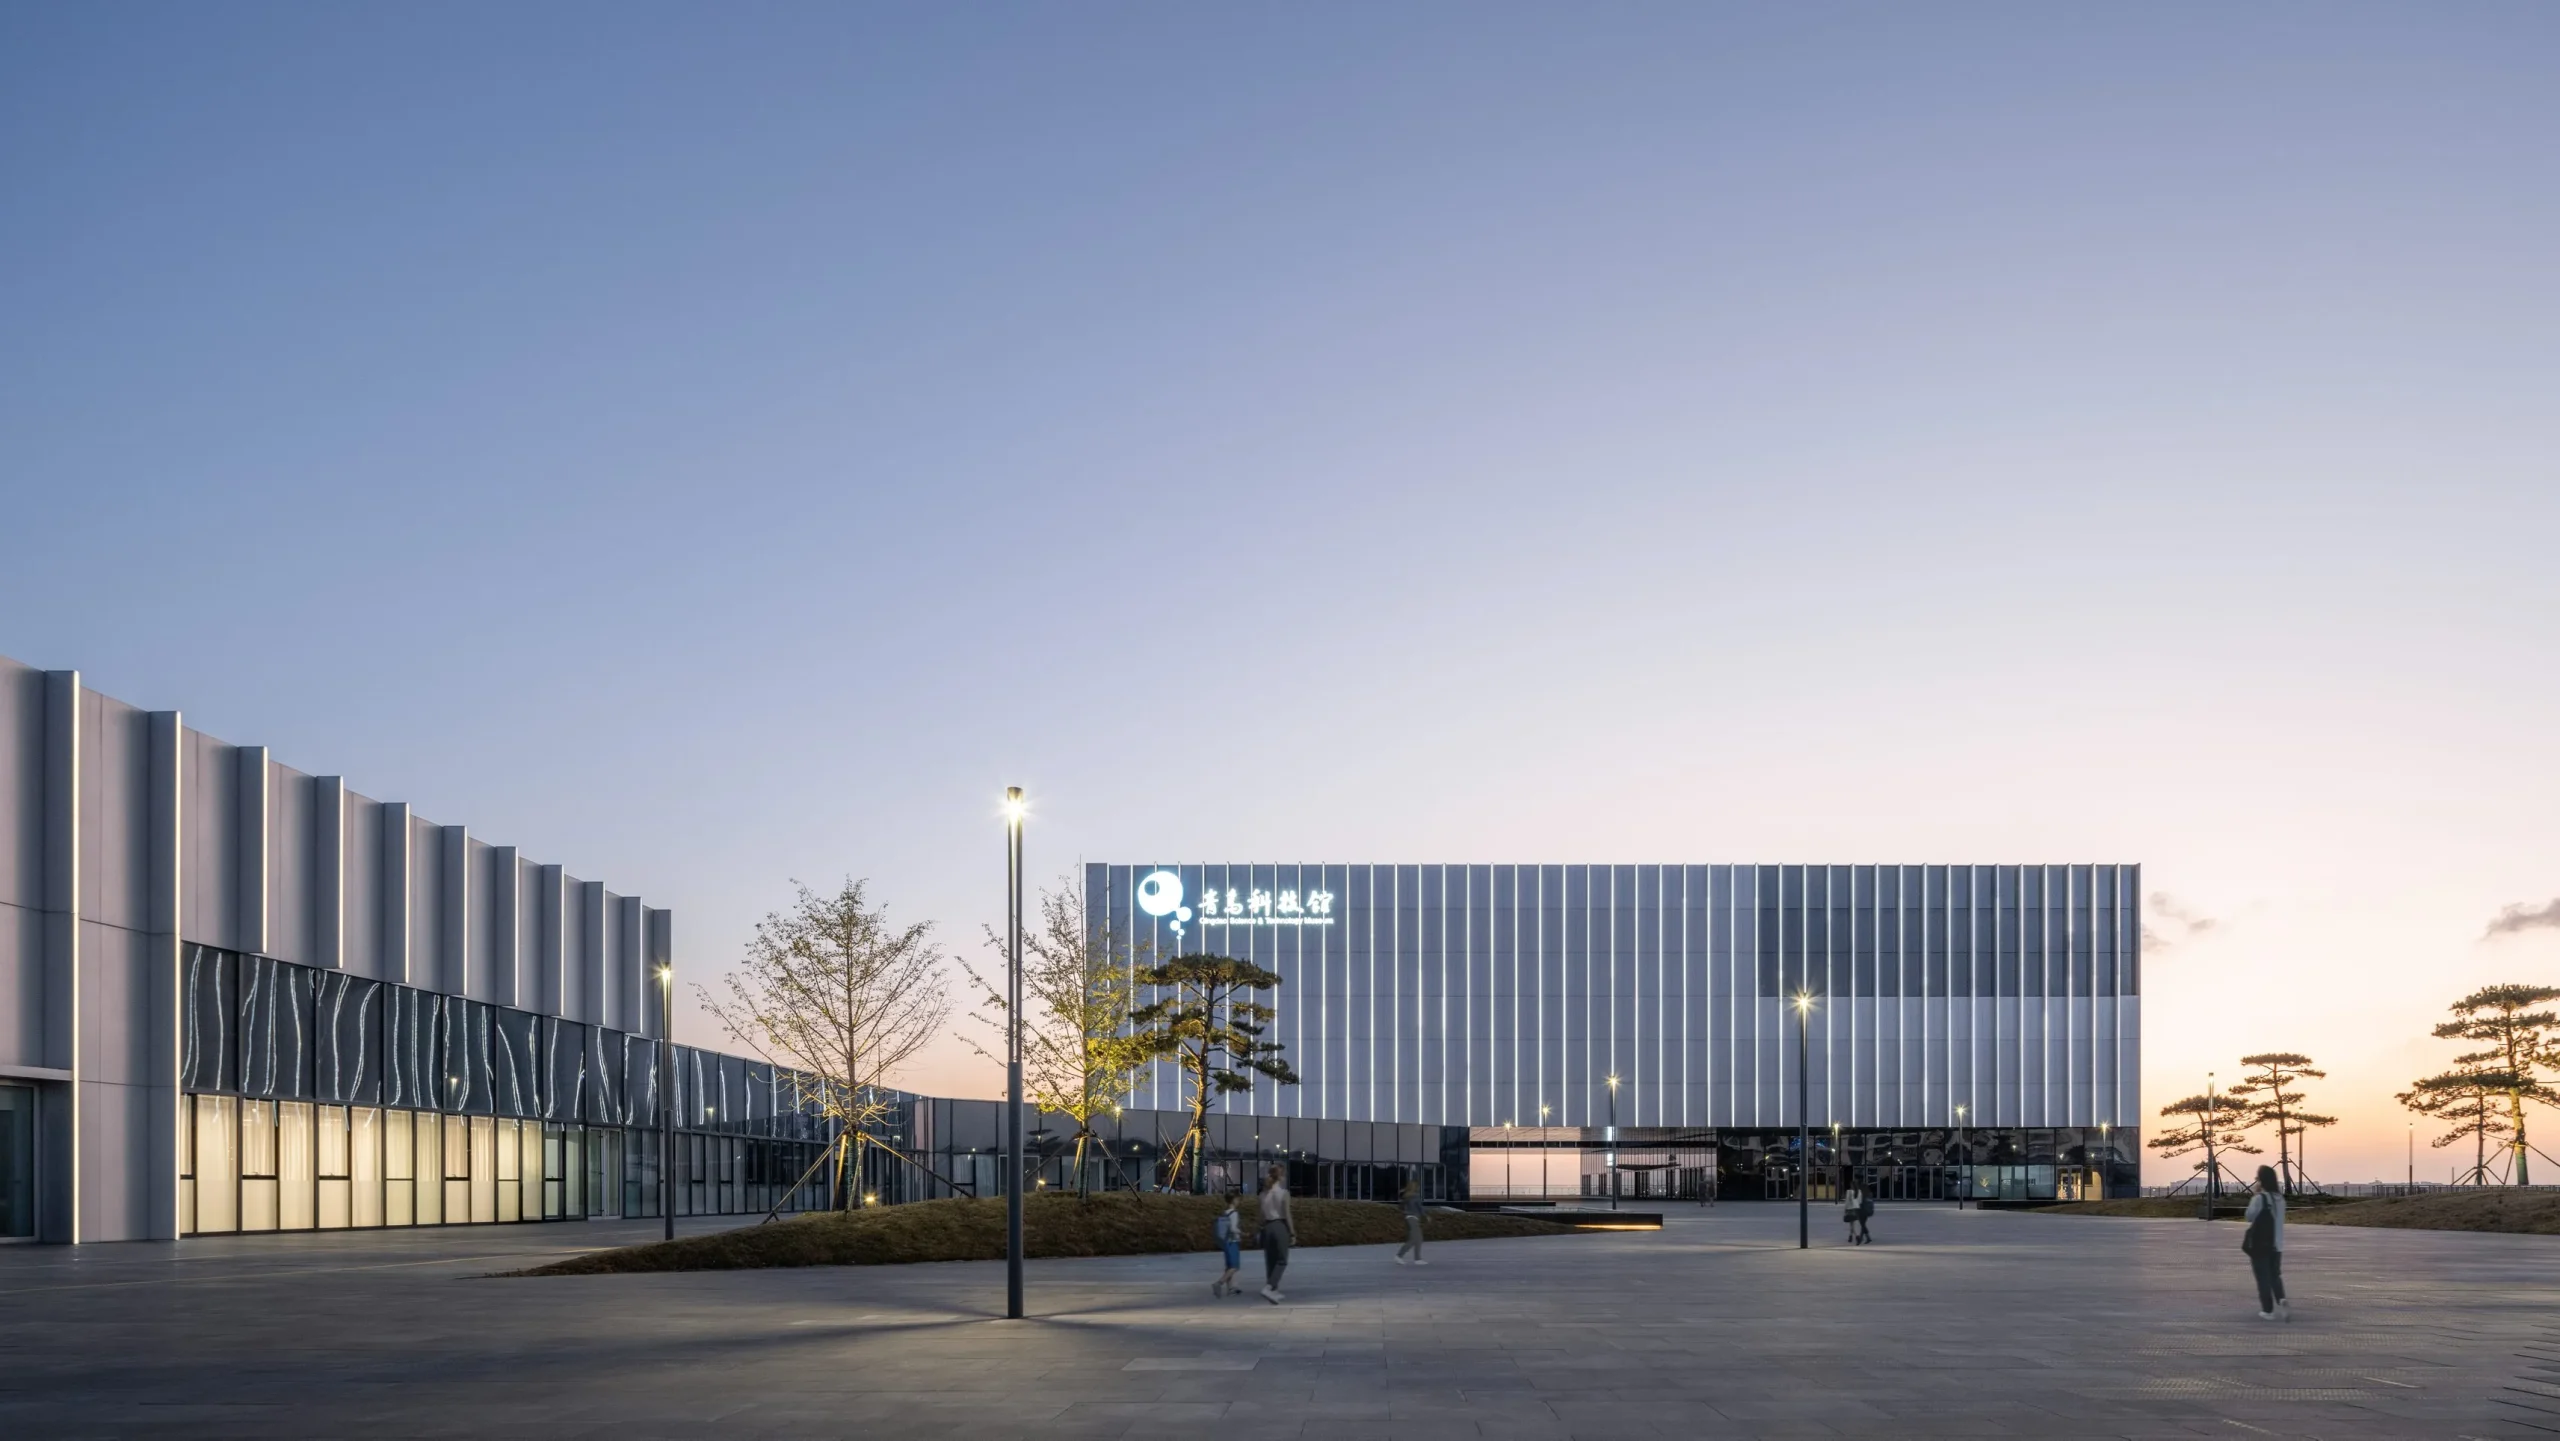
The museum’s façade combines metal cladding, vertical fins, and integrated lighting systems to create a constantly changing architectural expression. During the day, the façade responds to shifting sunlight and weather conditions, while integrated LED elements illuminate the structure at night, turning the museum into a glowing landmark within Qingdao’s urban skyline.
Qingdao Science & Technology Museum by von Gerkan, Marg and Partners Architects Reshapes Qingdao’s Waterfront Identity
© CreatAR Images

The completed Qingdao Science & Technology Museum represents the first phase of a larger cultural masterplan for the waterfront site. Future development will expand the complex with additional attractions, including a marine aquarium and a planetarium, further establishing the district as a major scientific, educational, and cultural destination connected to Qingdao’s coastal identity.

Credit:  Gerkan, Marg and Partners

TAGGED:museumQingdao Science & Technology Museum
Share This Article
Facebook LinkedIn Email Copy Link Print
ByPooja Khanna Tyagi
Pooja Khanna Tyagi is an India-based architect and design writer. Her work engages with architecture, interiors, materials, and evolving lifestyle narratives, with a focus on translating complex ideas into clear, accessible content. With a minimalist sensibility, she uses writing to simplify design ideas. A graduate of Dr. B.N. College of Architecture, Pune (2000), India, she has been active in the writing domain since 2016. She has contributed to leading publications in India and internationally, bringing together professional insight and a measured, articulate voice.
Previous Article Structural Cellulose Structural Cellulose: Computational Design and Robotic Fabrication of Bio-Composite Architectural Systems
Next Article Venice Art Biennale 2026 Venice Biennale 2026 Opens: Exploring ‘In Minor Keys,’ National Pavilions & Collateral Events
Leave a Comment Leave a Comment

Leave a Reply Cancel reply

You must be logged in to post a comment.

Most Popular

Building a sustainable environment: A guide to adaptive reuse architecture

Articles
a group of people standing outside of a pavilion

Customizable facade elements fabricated with parametric design

Articles
Abandoned Megacities

10 Abandoned Megacities and Their Untold Stories

Architecture & Design

Brian Wu takes an integrative approach to tackling complex design challenges

Articles

An overview of Zaha Hadid’s architectural form and abstract paintings

Articles

Japanese Architecture: Evolution, features, and examples

Articles

Bring the Outdoors In: How Forest Wallpaper Transforms Any Room

Articles
Architectural Photography

Award-Winning Architectural Photography Influencing the Visual Narratives of 2026

Articles

Walking, internet, and the Cyberflâneur: How is technology changing our way to experience cities?

Articles

15 free visual sources to use in your next design project

Articles
Previous Next
L’île Folie Pavilion by Marc Fornes/THEVERYMANY

Subscribe to our newsletter

- Advertisement -
Ad image

You Might Also Like

Heatherwick Studio’s West Bund Orbit
Architecture

Heatherwick Studio’s West Bund Orbit Takes Shape in Shanghai

May 30, 2026
ProjectsArchitecture

MVRDV wins competition to design the Innovation Park Artificial Intelligence in Heilbronn

July 3, 2024
With smooth, curving surfaces, the OCT Design Museum's exterior resembles a futuristic, organic form, setting it apart from traditional urban architecture.
ProjectsArchitecture

OCT Design Museum’s smooth organic form creates a surreal floating effect

July 5, 2024
Santa Barbara Parish Complex
Architecture NewsArchitecture

Santa Barbara Parish Complex Shapes a Contemporary “Campus of Faith” in Sicily

July 7, 2026
PA | Architecture and Technology

© All rights reserved. Parametric Architecture (2018-2026) – ISSN 3023-7564

Parametric Architecture (PA) is a leading global architecture and design platform connecting millions of architects, designers, and students through innovative projects, industry insights, and educational initiatives.

Instagram Facebook X-twitter Youtube Linkedin Pinterest Tiktok

Get in touch​

  • About Us
  • PA+ Membership
  • Contact Us
  • Submit Project
  • NewsLetter
  • Advertise
  • Cookie Policy
  • Distant Sales Agreement
  • PA+ Membership Agreement
  • Privacy Policy

Explore More

  • Articles
  • Projects
  • Videos
  • Books
  • PA Talks
  • Jobs
  • Subscribe

Subscribe Newsletter

Subscribe to our newsletter to get our newest articles instantly!

© 2026 ParametricArchitecture. All Rights Reserved. By utilizing this website, you are consenting to our User Agreement, Privacy Policy, and Cookie Statement. In compliance with the privacy laws of Turkey and the United States, we recognize and respect your rights. Please be aware that we may receive commissions for products bought through our affiliate links. Unauthorized reproduction, distribution, or transmission of any material from this site is strictly forbidden without prior written permission from ParametricArchitecture.

Welcome Back!

Sign in to your account

Username or Email Address
Password


Lost your password?

Not a member? Sign Up