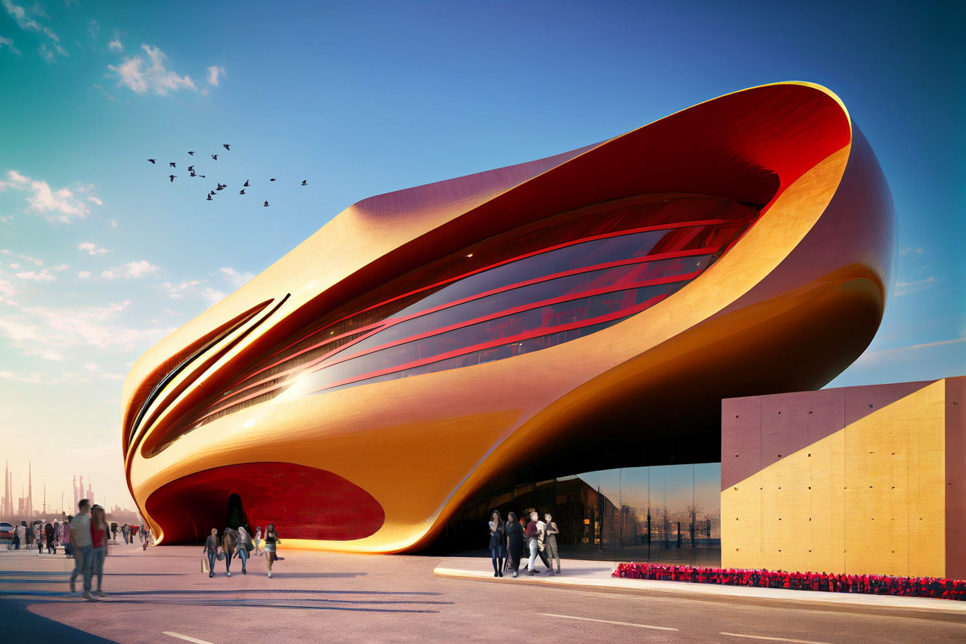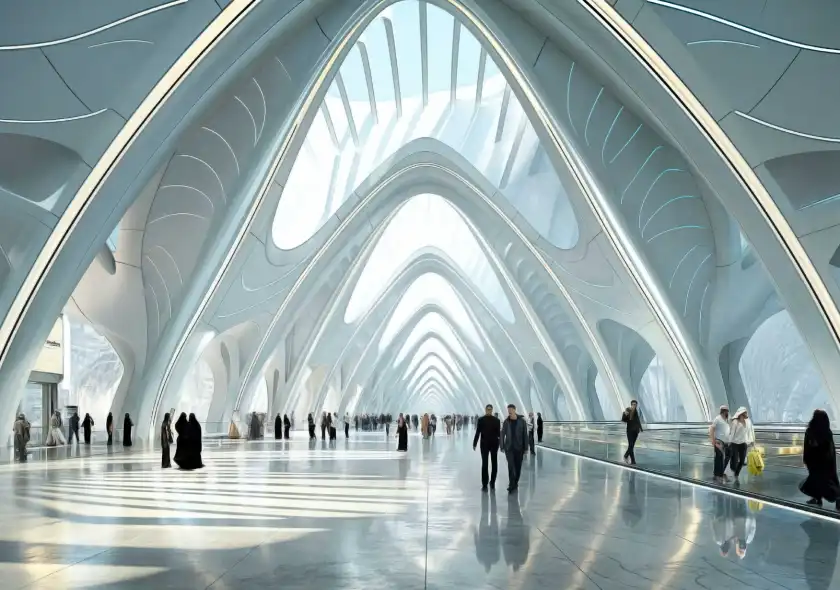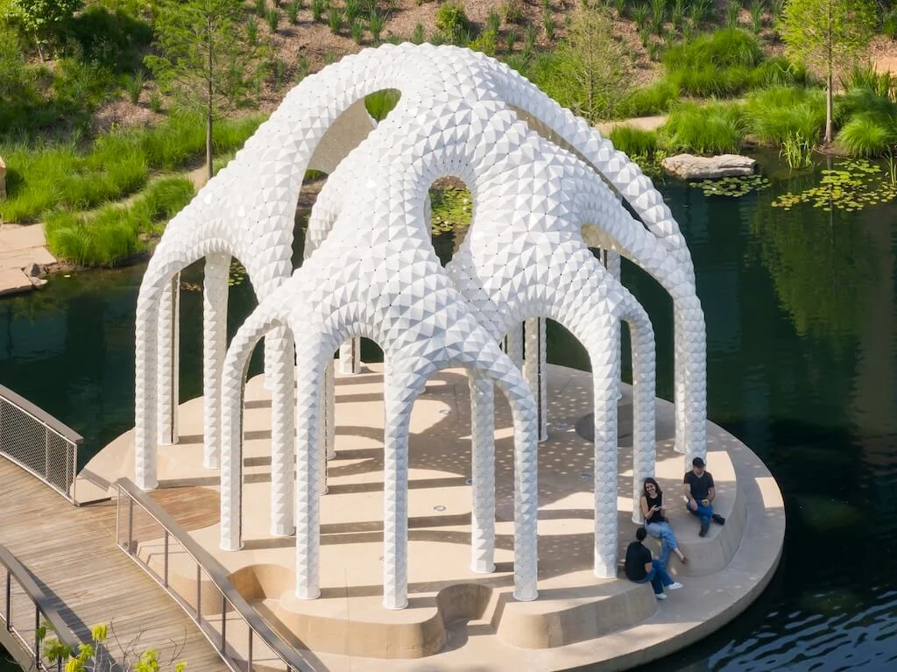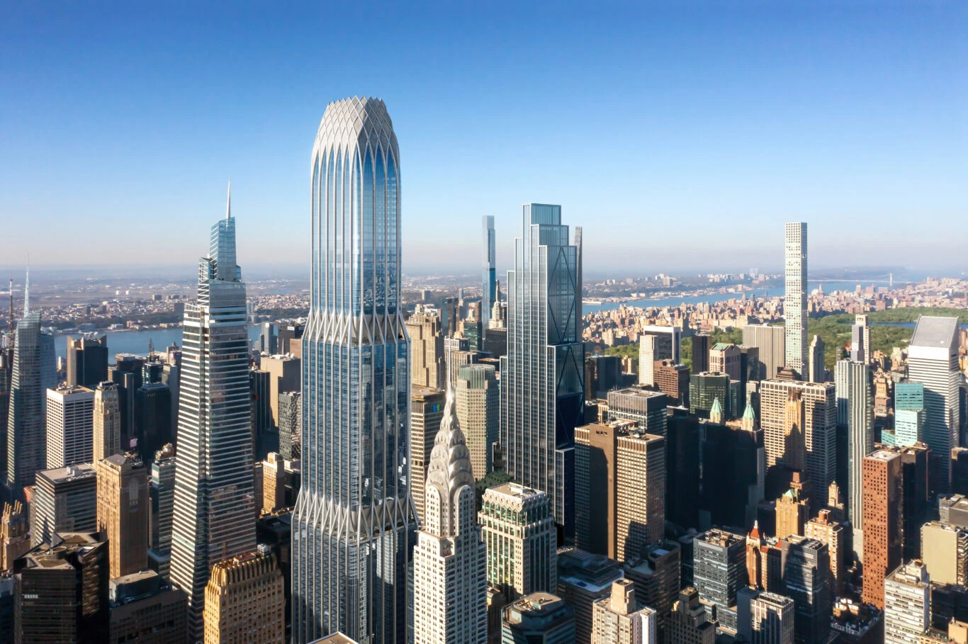


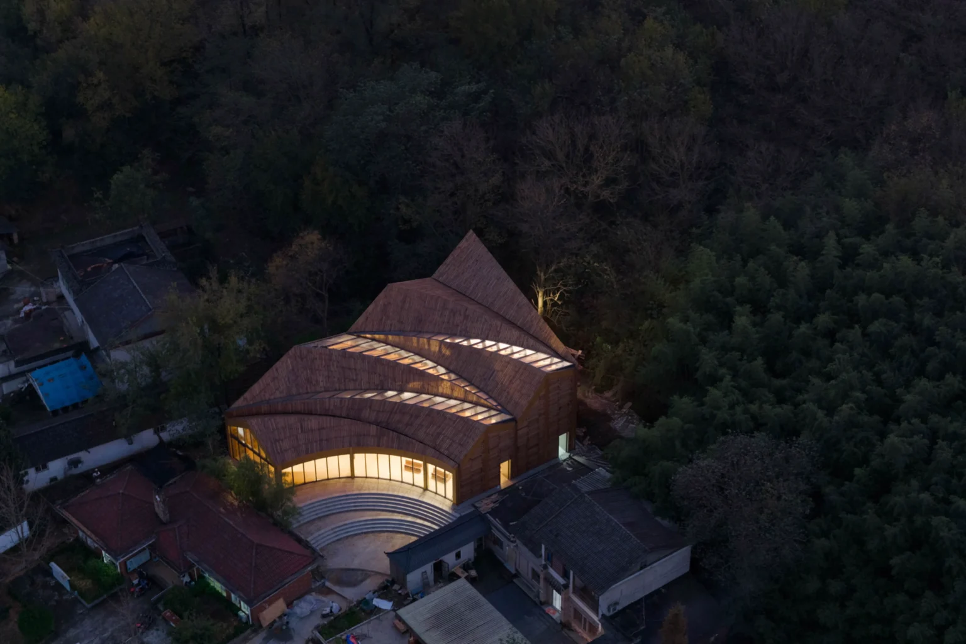


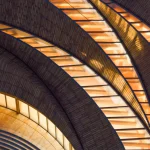
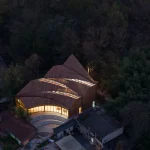
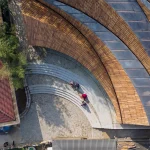
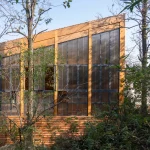
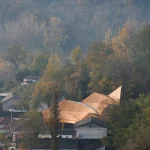
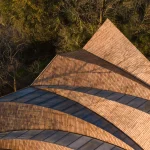
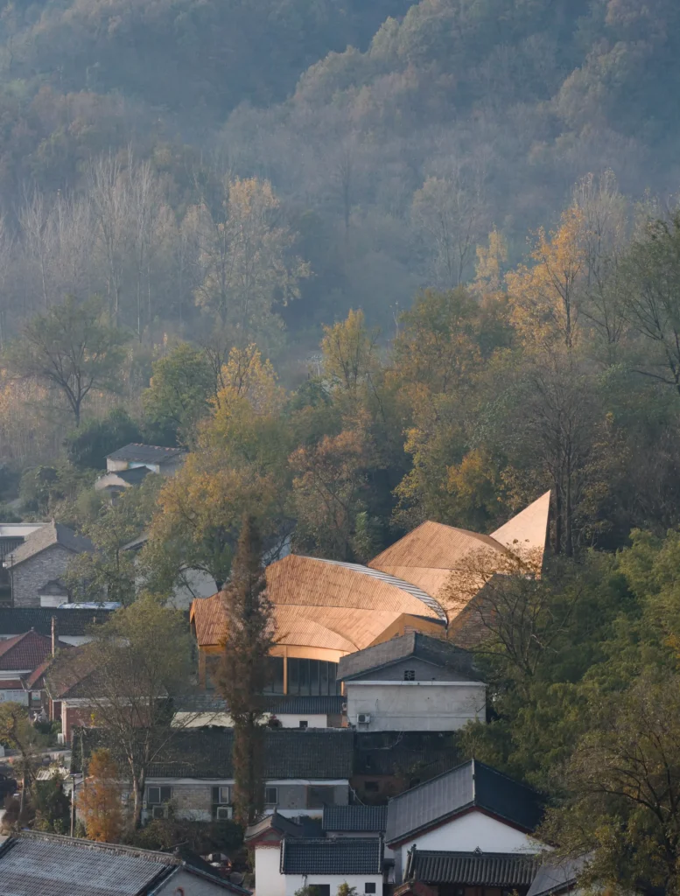
Like an ancient geological ridge slowly uncurling to meet the edge of a village, the timber canopy of the Carpenter’s Home rises from the foothills of Xinyang like an extension of the earth itself. Rather than imposing a foreign industrial box upon the landscape, Primary Architects has crafted a living thermodynamic shelter where rural heritage meets computational precision. What unfolds across this picturesque valley threshold is a poetic meditation on gravity, regional memory, and structural grace.
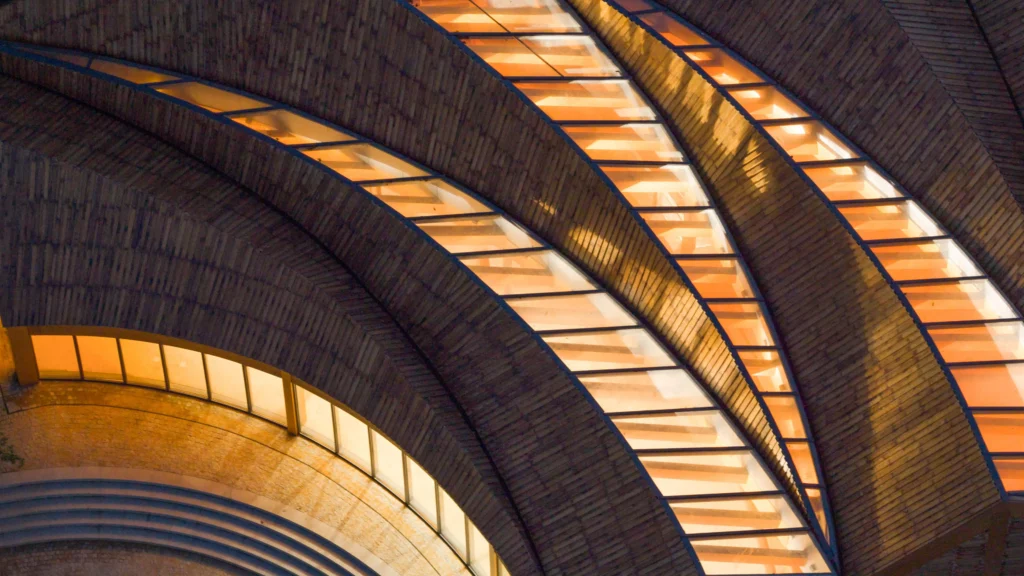
Nestled at the threshold of Haotang Village in China’s Henan Province, the 405-square-meter project was commissioned to house a master woodworker’s workshop and an open cultural education hub. Completed to bridge the elevation gap between the dramatic mountain backdrop and the lower settlement, the pavilion serves as both a private craft atelier and a communal gathering space for visitors. By turning a utilitarian workshop into an expressive architectural topography, the design establishes a new paradigm for rural placemaking in contemporary China.
Spatial, Technical & Material Analysis
Structural Mechanics and Long-Span Glulam Ribs
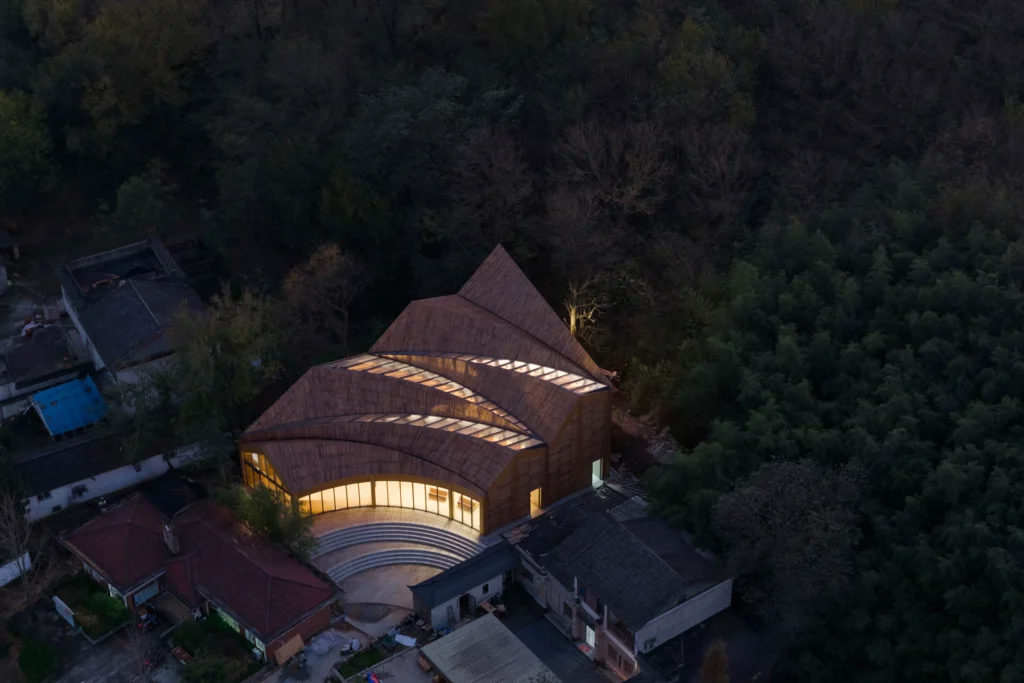
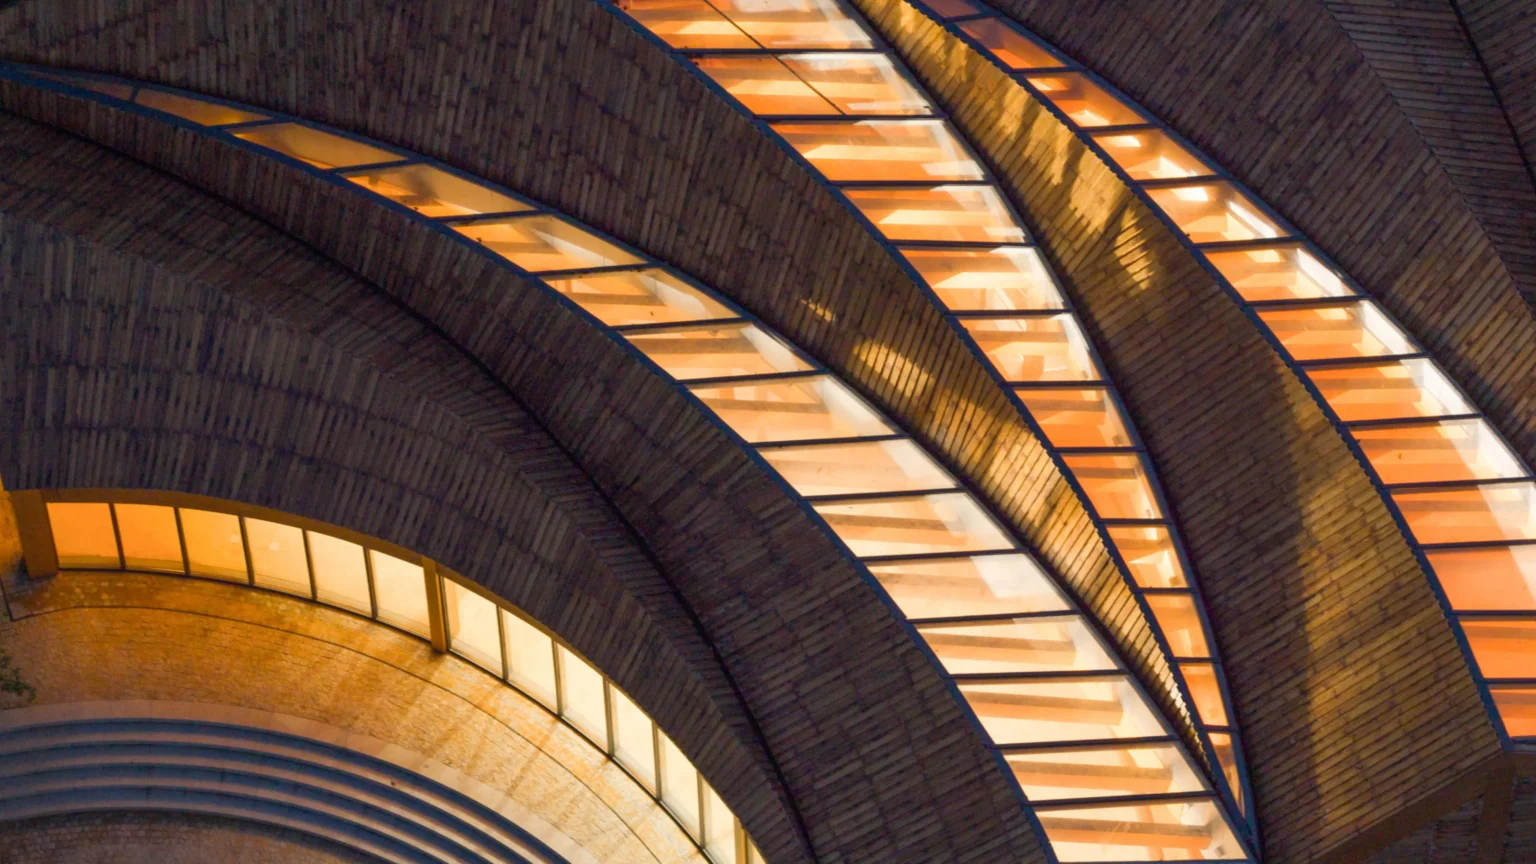
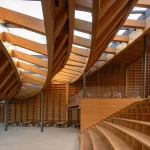
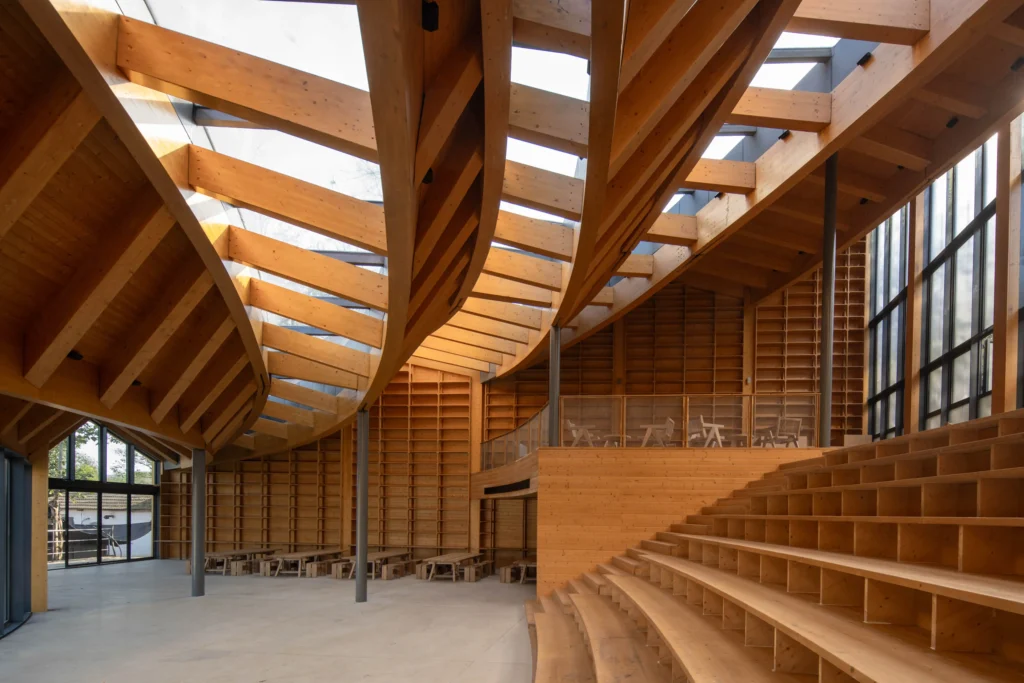
At the structural heart of the Carpenter’s Home is an expressive skeleton designed to eliminate heavy internal columns, creating an uninterrupted workspace for large-scale timber crafting. The primary roof structure spans up to 26 meters, utilizing a series of custom-engineered glued laminated timber (glulam) beams paired with concealed steel connection nodes. These curved structural members form an undulating hyperbolic geometry that traces natural load paths down to reinforced foundation points, ensuring high resistance to lateral wind loads while maintaining a remarkably lightweight visual profile.
Material Specifications and Prefabricated Craft
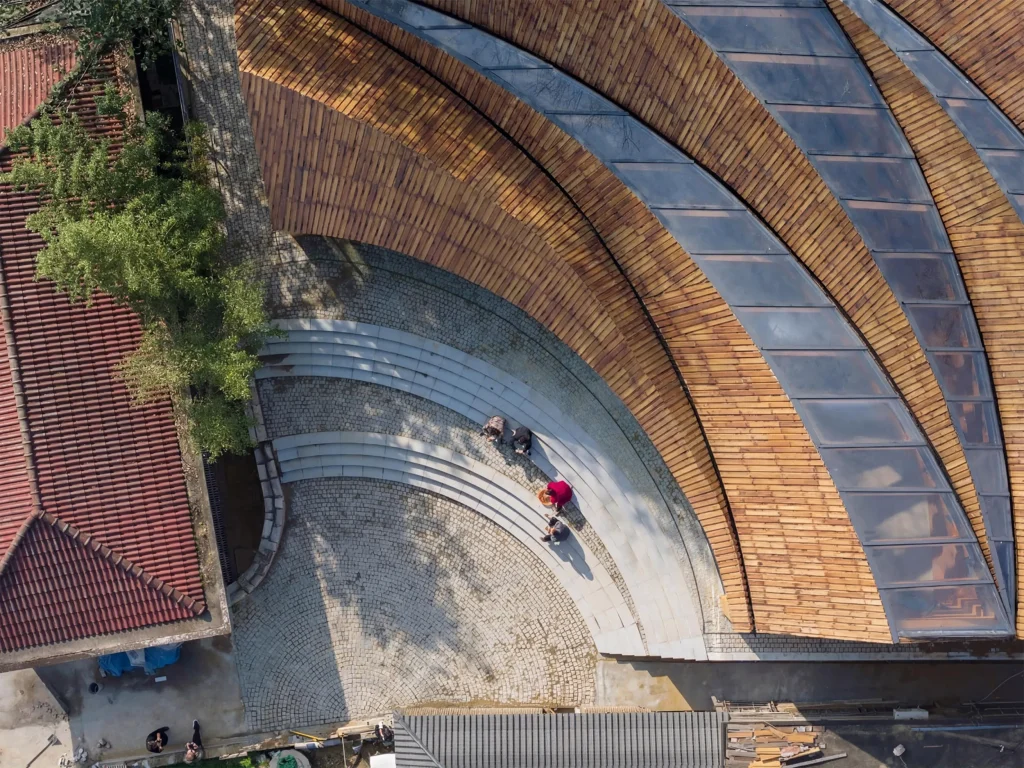
Every material choice balances tactile warmth with rigorous structural performance against rural humidity and seasonal temperature shifts. The soaring roof is blanketed in precision-milled timber panels treated with breathable exterior sealants, while the interior is characterized by exposed structural wood and local stone foundations. Because the hyperbolic roof geometry required millimeter-level accuracy, the entire timber framing system was prefabricated off-site using digital fabrication files before being assembled by specialized construction crews, drastically reducing material waste and erection time.
Programmatic Flow and Collaborative Handovers
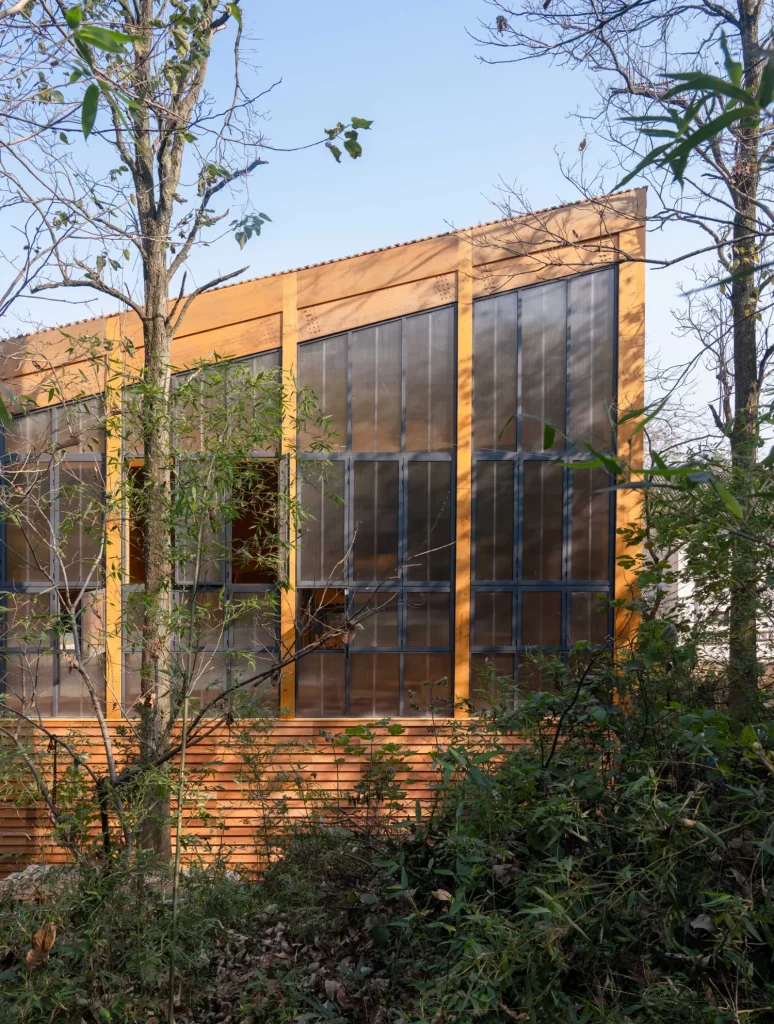
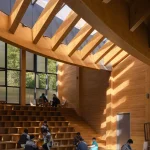
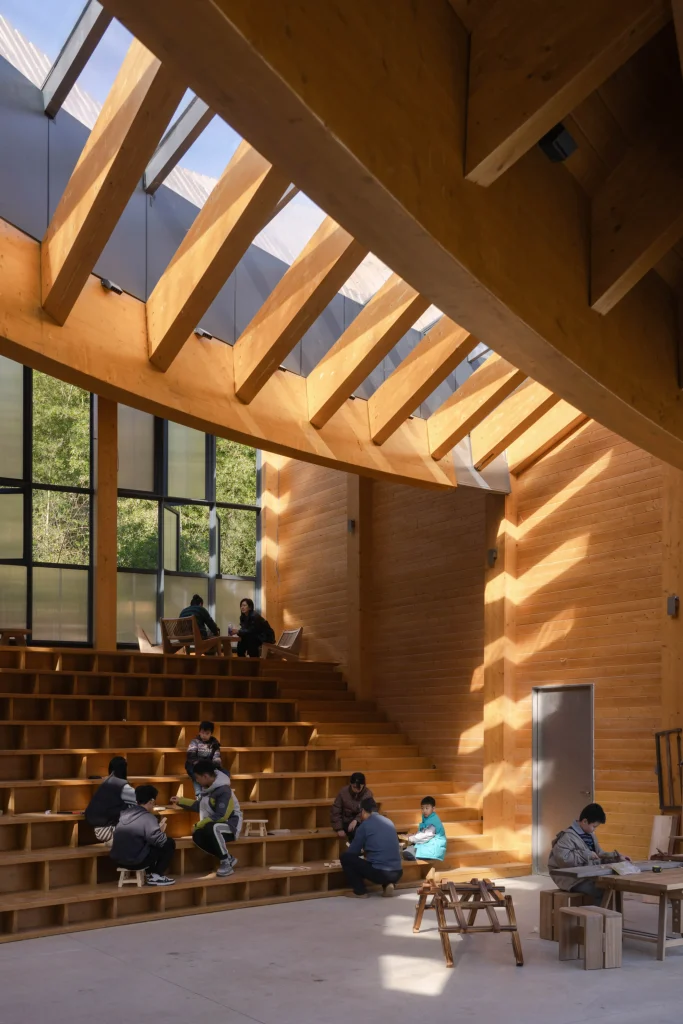
The interior spatial arrangement is organized to foster a continuous dialogue between the artisan and the public. The ground floor accommodates the primary woodworking studio alongside an open exhibition zone where tourists can observe traditional craftsmanship in action. An expansive, multi-functional timber staircase doubles as spectator seating, connecting the ground floor to a mezzanine tea room. This stepped transition allows visitors to pause, view material samples mounted along the perimeter walls, and experience the interior volume from multiple elevations.
Microclimate and Passive Solar Design
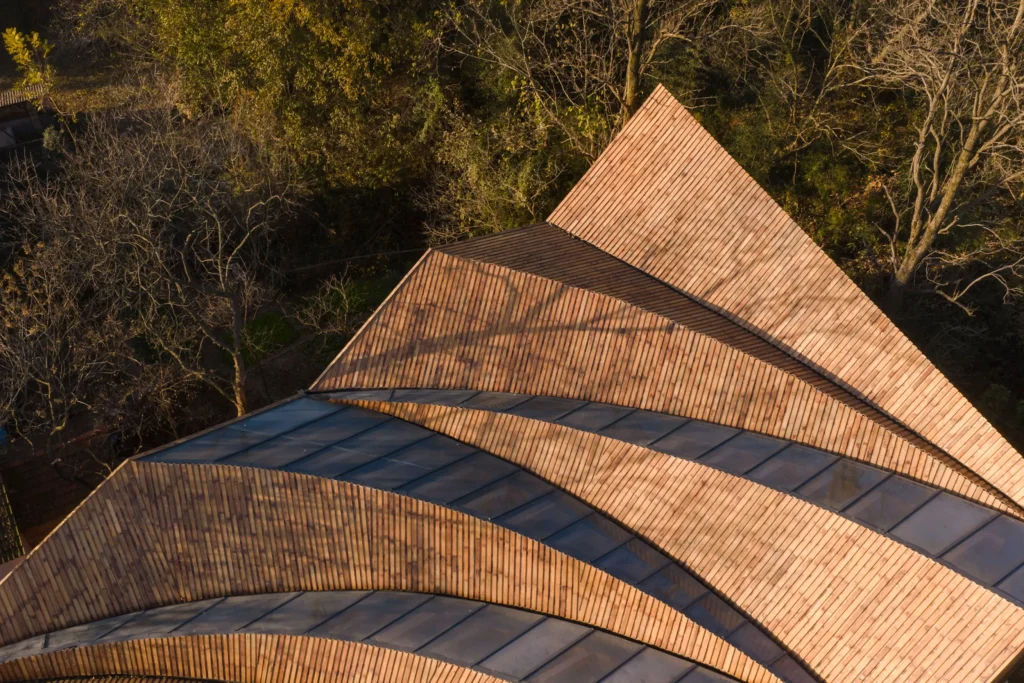
Orientation and passive environmental controls dictate the building’s interaction with its mountainous microclimate. The elongated longitudinal axis runs parallel to the natural contours of the valley, capturing prevailing downslope breezes that flow naturally through the open-air ground level. Integrated linear skylights carved directly into the undulating timber roof geometry are precisely angled to track the solar path, flooding the workspace with diffused daylight during working hours while minimizing unwanted solar heat gain.
Parametric Logic in the Carpenter’s Home
The sweeping, organic curvature of the pavilion’s roof was not shaped through intuitive sketching, but through rigorous computational algorithms that linked spatial geometry directly to environmental and structural physics.
- Data Inputs: The design team fed complex environmental and topographical datasets into their computational models, including local mountain elevation profiles, solar irradiance angles across Henan Province, seasonal wind vectors, and maximum structural span stress limits for glued timber elements.
- Algorithmic Execution: Using generative geometry scripts, the architects ran hundreds of iterations to calibrate the precise radius, pitch, and valley depth of each hyperbolic glulam beam. Parametric modeling software rationalized the double-curved surface into standardized fabrication modules, ensuring that custom steel joints could accommodate the varying angles without compromising structural integrity. Simultaneously, sun-tracking algorithms mapped the exact aperture placement for the roof skylights, optimizing interior daylight distribution throughout the changing seasons.
- Performance Outcomes: This data-driven workflow yielded exceptional efficiency, eliminating structural redundancy and achieving a 26-meter column-free span with minimal material mass. Algorithmic panelization reduced off-site fabrication errors to near zero, while the optimized roof geometry successfully improved natural interior ventilation and daylighting, lowering reliance on artificial lighting and mechanical climate control.
All in All
As architectural boundaries continue to blur between digital calculation and organic expression, works like the Carpenter’s Home remind us that the future of rural building lies in honoring the land we shape. May this feature inspire your readers to look more closely at how form, craft, and computation can walk hand in hand.