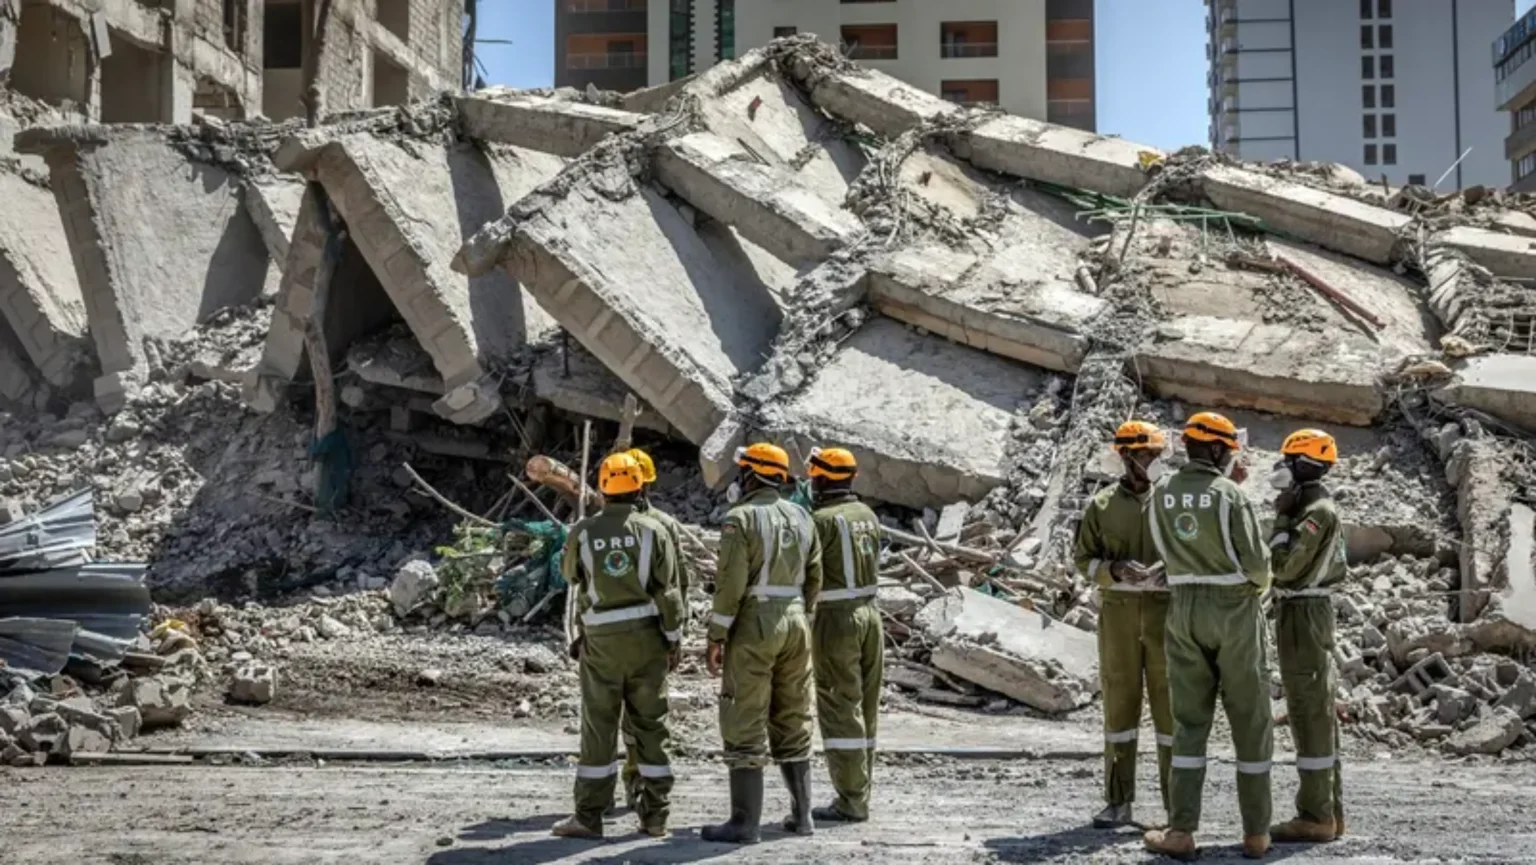

Nairobi Building Collapse: A multi-storey building under construction collapsed in Nairobi’s Eastleigh district on Friday afternoon. Rescue teams are still searching for seven people feared trapped in shops that had already opened on the lower floors.
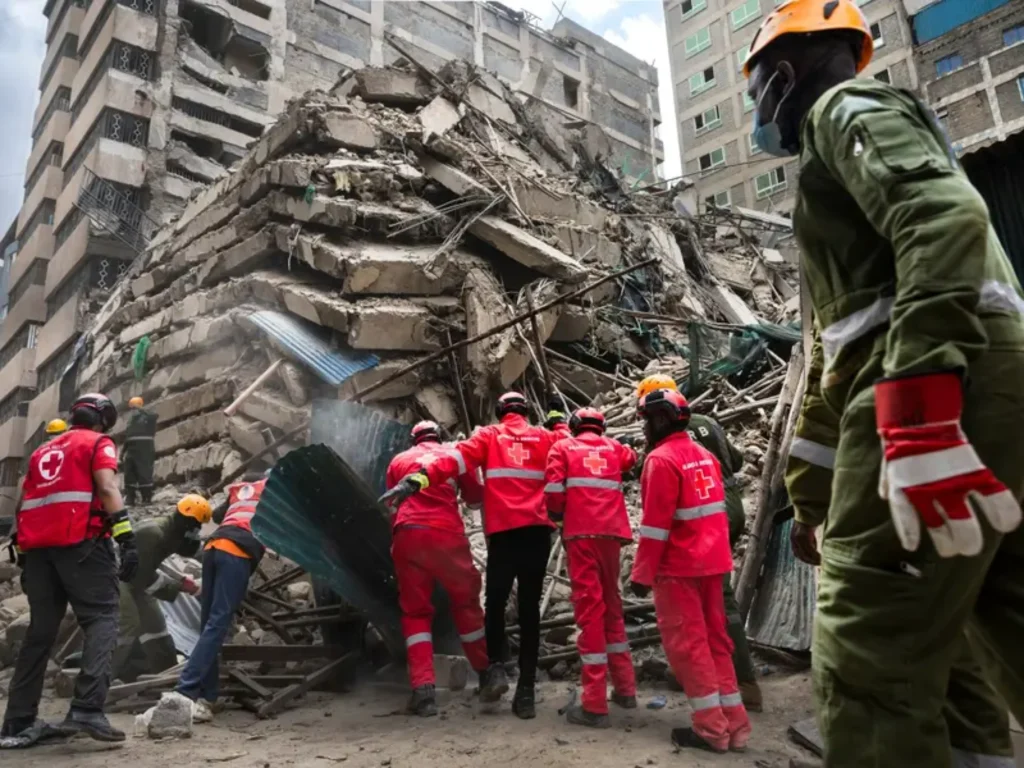
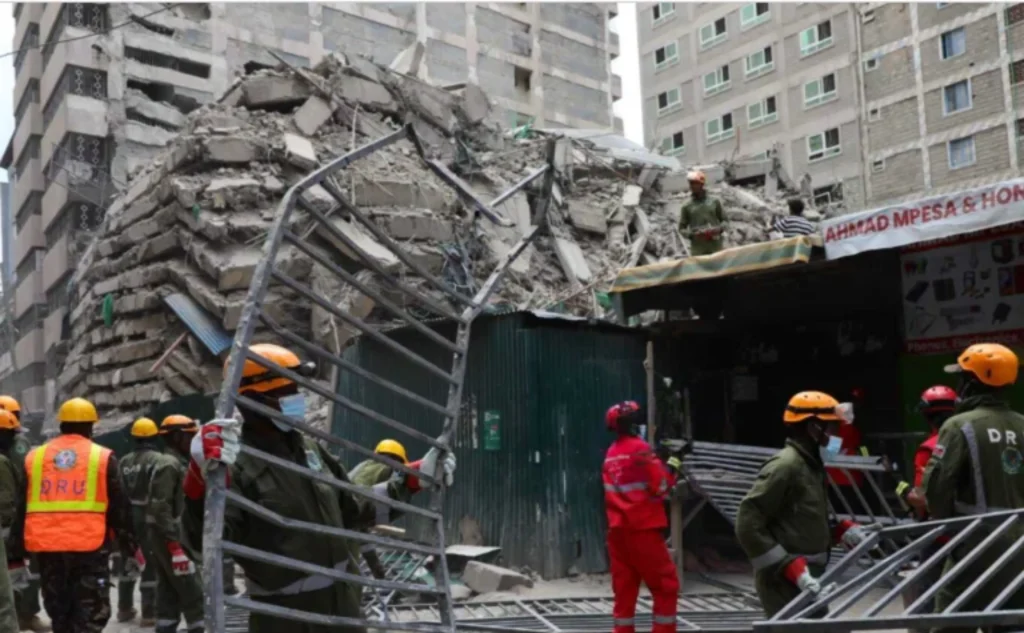
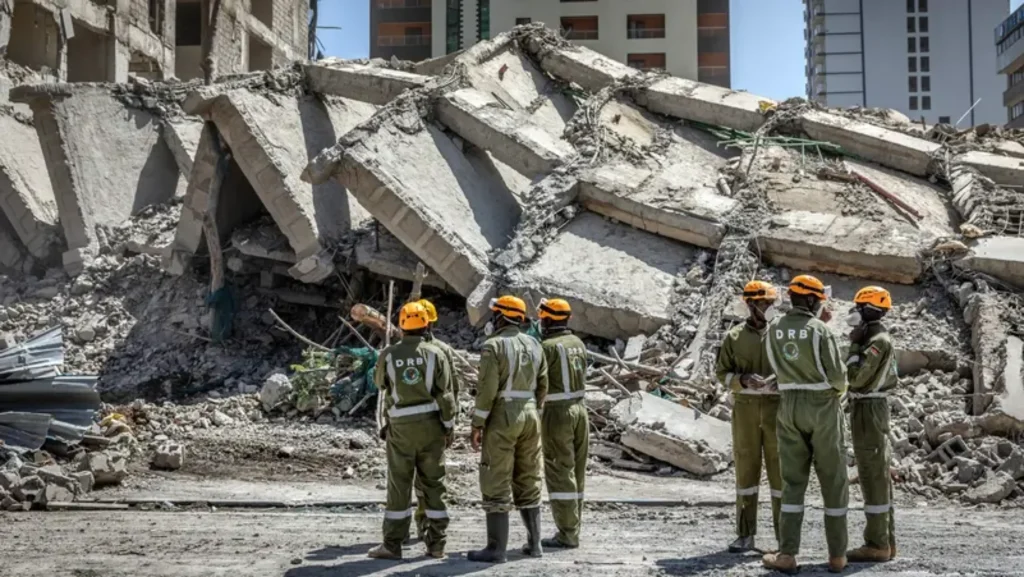
The images are stark. Concrete floor slabs lie stacked like collapsed cards. Dust hangs in the air between neighboring high-rises. Scaffolding that once wrapped the unfinished upper levels now lies twisted in the rubble. Sixty-six of the sixty-seven construction workers escaped. One was injured. The missing are the people who were already working in the eleven shops that had opened at ground level and in the basement while the rest of the building was still rising.
This is not the first time a building has failed in Nairobi. It is, however, another reminder that rapid vertical growth in dense commercial areas carries risks that design, regulation and enforcement have not yet matched.
Density Without Margin
Eastleigh is one of Nairobi’s busiest commercial neighborhoods. Streets are narrow. Buildings stand close. Shops open early and stay busy. In such conditions every new floor adds load, both structural and social. When a building under construction begins to occupy its lower levels before the upper structure is complete, the margin for error shrinks. People and unfinished concrete share the same volume of space.
Reports from the scene suggest the building lacked a full occupation certificate. Some officials have said the original application may never have received final approval. Whether the failure was caused by foundation problems, inadequate reinforcement, overloaded floors or poor sequencing of construction is still under investigation. What is already clear is that the system that was supposed to prevent occupation of an unfinished structure did not hold.
Nairobi Building Collapse: The Architecture of Risk
From an architectural point of view the collapse is a failure of process as much as of material. A building is a system of loads, materials, tolerances and sequences. When any one of those is compromised, the others are placed under stress. In rapidly growing cities the pressure to complete and occupy often outruns the slower work of inspection, testing and certification.
The result is architecture that looks finished from the street but remains provisional in its bones. Shops open. Customers arrive. Workers continue above. The building becomes two different things at once: a commercial space and a construction site. That dual identity is dangerous.
Urban hazards of this kind are not limited to Nairobi. They appear wherever densification moves faster than institutional capacity. The difference lies in how cities respond. Some strengthen inspection regimes, require staged occupation certificates and enforce clear separation between construction zones and public areas. Others allow the pressure of demand to override those safeguards.
Loss Beyond the Rubble
Every collapsed building represents more than concrete and steel. It represents the time, money and trust invested by owners, workers and the people who rented the shops. It also represents a loss of confidence in the city’s ability to grow safely. When residents see floors stacked in the street, they begin to look differently at every unfinished frame rising nearby.
The rescue operation itself reveals the difficulty of dense urban form. Access is restricted. Neighboring buildings limit the reach of heavy equipment. Concerns about air supply to anyone still trapped force rescuers to work more slowly. In a less tightly packed area the same collapse would still be tragic; in Eastleigh it becomes a logistical maze.
What Design Can and Cannot Fix
Better design alone will not solve the problem. Codes already exist. The question is whether they are applied with consistency and whether the institutions charged with enforcing them have the resources and independence to do so. Still, design has a role. Clearer separation of construction logistics from public frontages, staged occupancy rules written into planning approvals, and structural monitoring during the critical phases of multi-storey work can all reduce risk.
Computational tools now make it possible to model construction sequences, load paths and temporary conditions with greater precision. Whether those tools are used on ordinary commercial projects in dense neighbourhoods is another matter. The technology exists. The institutional will and regulatory capacity are the harder variables.
A Familiar Pattern
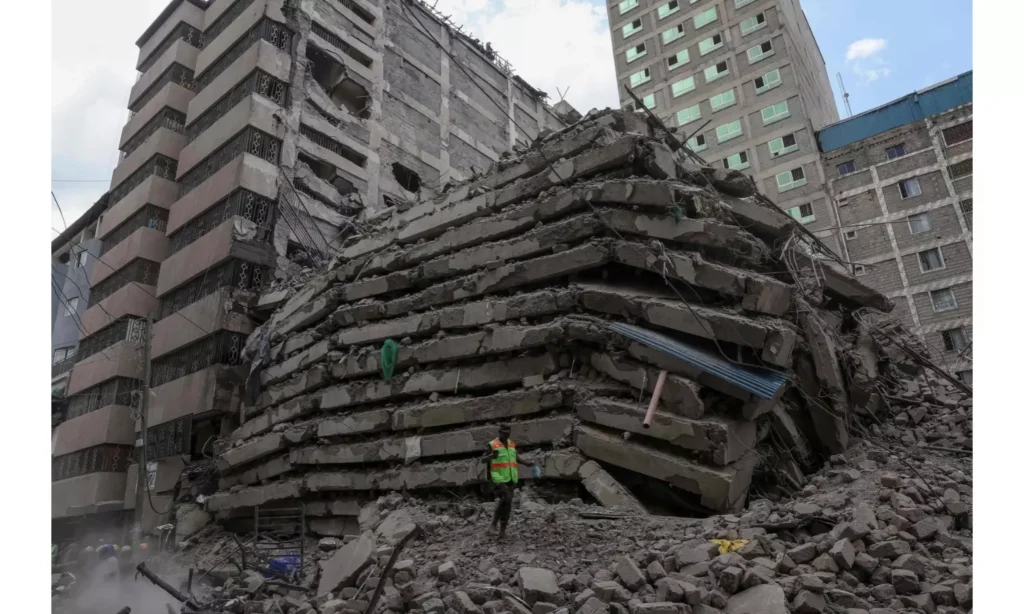
Nairobi has seen similar failures before. Each time the public conversation turns to corruption, weak oversight and the pressure of rapid urbanization. Each time promises are made. The pattern suggests that the problem is structural rather than accidental. As long as the economic incentive to occupy early outweighs the penalty for non-compliance, the risk remains.
The people still missing in Eastleigh are the immediate cost. The longer cost is a city that grows taller and denser without a matching growth in the systems that keep those buildings standing.
The Weight of Unfinished Work
A building that collapses while still under construction is a failure of sequence as much as of structure. In Eastleigh the unfinished upper floors came down on shops that were already open. The search continues. The questions about how this was allowed to happen will last longer than the dust.