• Submit Project
  • Advertise
  • NewsLetter
PA | Architecture and Technology
Courses
  • Articles
    • Archipreneurs
    • Technology
    • Bim / Aec
    • 3D Printing
    • Architects
    • Artificial Intelligence
    • Robotics
    • Sustainability
    • Tools
    • Case Study
    • City Guide
    • Opinions
    • Interviews
    • Architecture & Design
      • Urbanism
      • Metaverse
      • Space Architecture
      • Geography
  • Projects
    • Architecture
    • Interior
    • Design
      • Fashion
      • Pavilion
      • Installation
      • Digital Art
      • Landscape Design
    • Products
  • News
  • Workshops
  • PA Talks
  • Videos
  • Books
  • More
    • PA+ Membership
    • Competitions
    • Courses
    • Events
    • Jobs
    • About Us
    • Contact Us
Font ResizerAa
PA | Architecture and TechnologyPA | Architecture and Technology
Search
  • Articles
  • Projects
  • News
  • Workshops
  • PA Talks
  • Videos
  • Books
  • Advertise
  • Submit Project
  • NewsLetter
  • Contact Us
Have an existing account? Sign In
Follow US

Home - Articles - Architecture & Design - Rethinking Mosque Architecture Through Materials

Architecture & Design

Rethinking Mosque Architecture Through Materials

Last updated: April 15, 2026 11:10 am
Pooja Khanna Tyagi
Pooja Khanna Tyagi
ByPooja Khanna Tyagi
Pooja Khanna Tyagi is an India-based architect and design writer. Her work engages with architecture, interiors, materials, and evolving lifestyle narratives, with a focus on translating...
Share
Material Innovation in Mosque Architecture
Dubai’s 3D-printed mosque © JT+Partner
Material Innovation in Mosque Architecture
List of Images 1/14
Material Innovation in Mosque Architecture
SHARE

Contemporary mosque architecture is evolving through advanced materials and construction techniques—from timber systems and monolithic concrete to cutting-edge 3D-printed structures.

Contents
  • Timber Systems and Layered Craft Used in Mosque Architecture
  • Concrete Mass and Climate Control
  • 3D-Printed Concrete and Digital Fabrication
- Advertisement -

Mosque architecture has always been shaped by the materials available to it, from stone courtyards and brick domes to intricate tilework and carved wood. Today, we can see a decisive shift where materials not only carry tradition but also drive innovation. Construction techniques, environmental performance, and digital fabrication are redefining how sacred spaces are built and experienced.

Contemporary mosque architecture moves beyond form and ornament, focusing on how materials perform or how they filter light, regulate temperature, and shape spatial experience. This shift reflects a broader architectural direction where sustainability, efficiency, and sensory quality take center stage. Diverse material strategies respond to climate, culture, and advancing technology, gradually redefining the essence of spiritual space.

Timber Systems and Layered Craft Used in Mosque Architecture

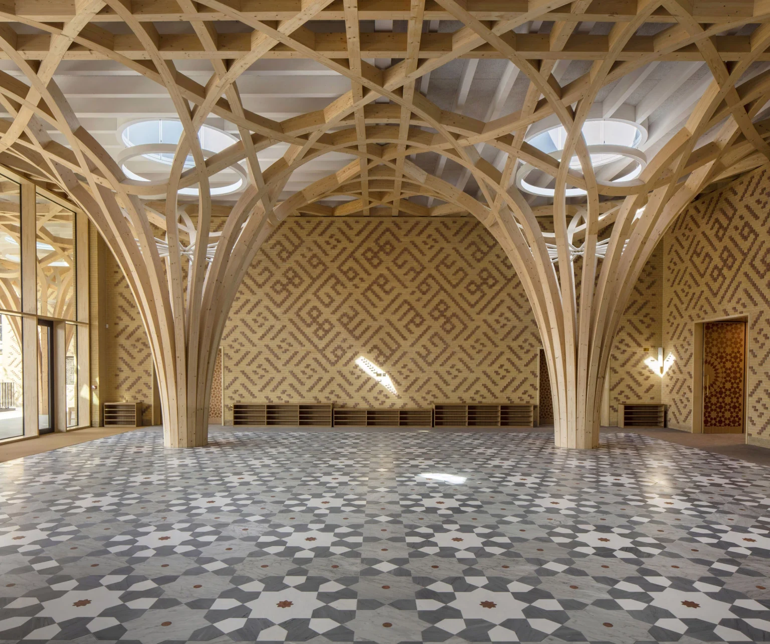
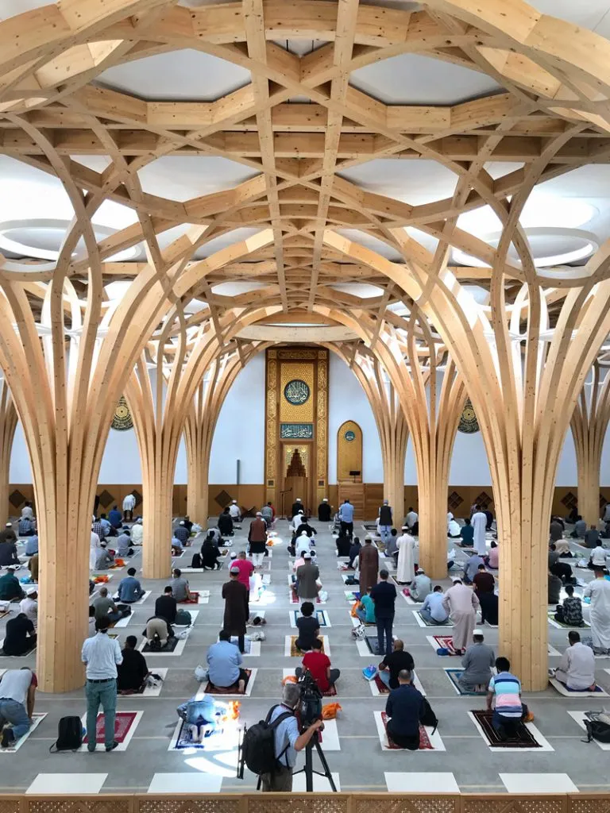
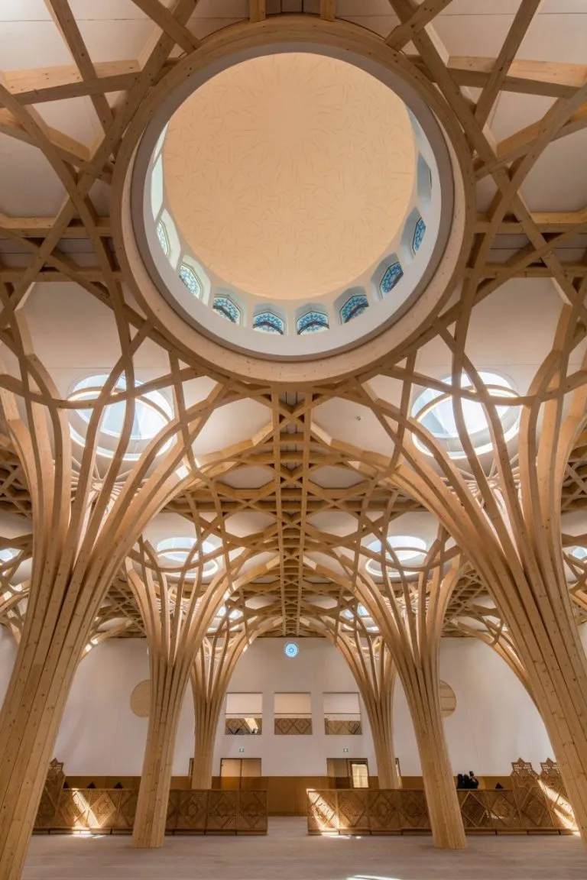
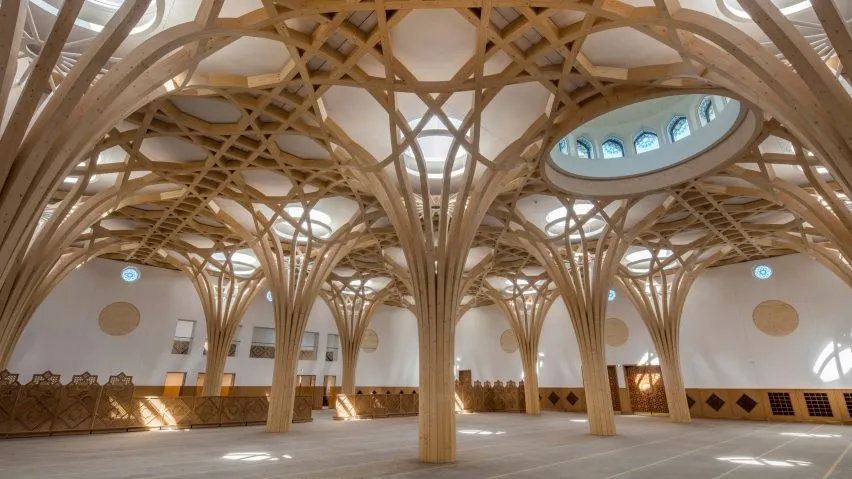
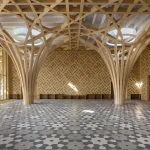
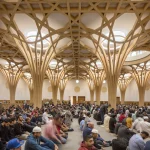
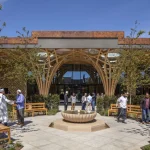
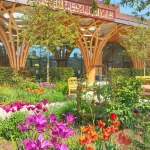
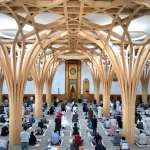
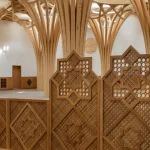
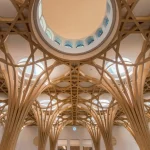
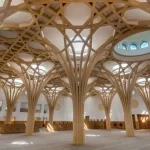
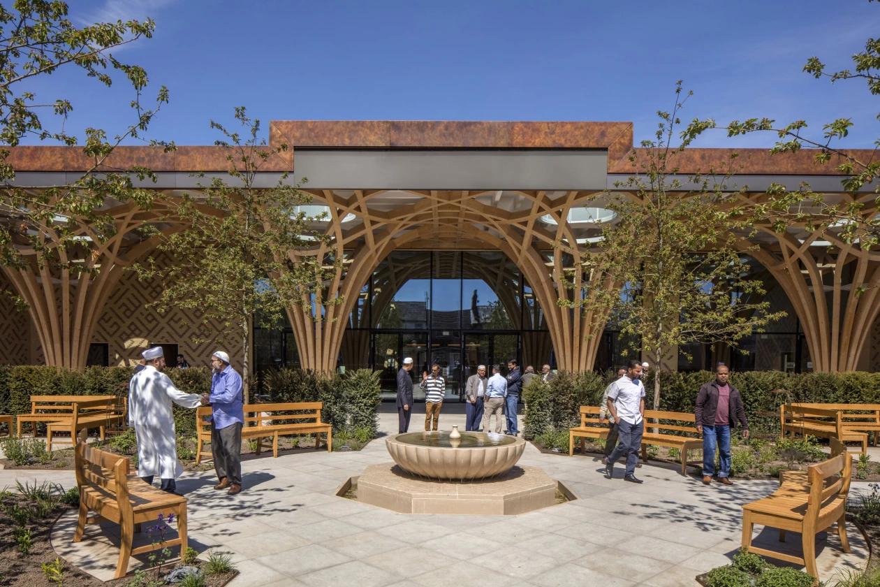
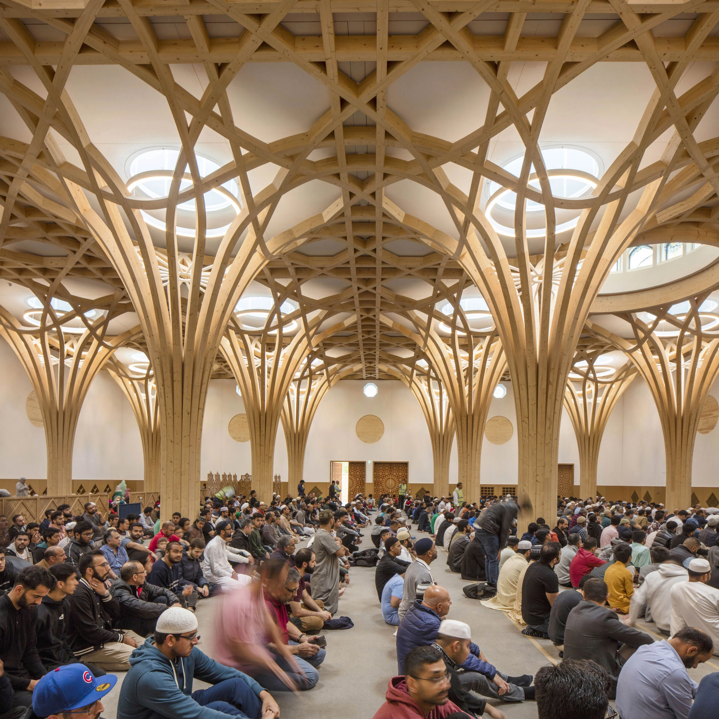
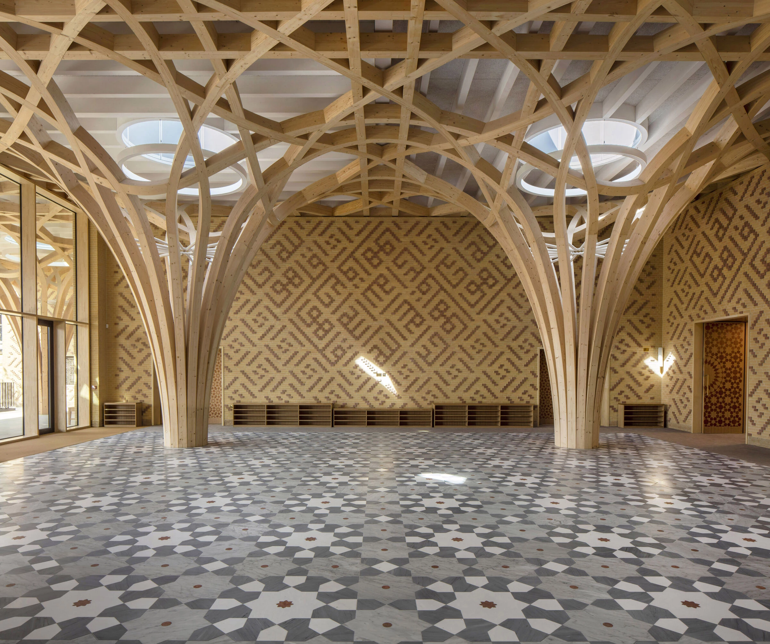
At the Cambridge Mosque, timber becomes the primary structural and spatial language. Laminated spruce is engineered into branching columns that rise like trees, supporting a complex lattice roof. This system is based on glulam technology that ensures strength and flexibility while enabling curved geometries that would be difficult to achieve with conventional materials. The result is a column-free prayer hall where structure and ornament merge into a unified architectural expression.
- Advertisement -
Material Innovation in Mosque Architecture
Cambridge Mosque © Morley von Sternberg

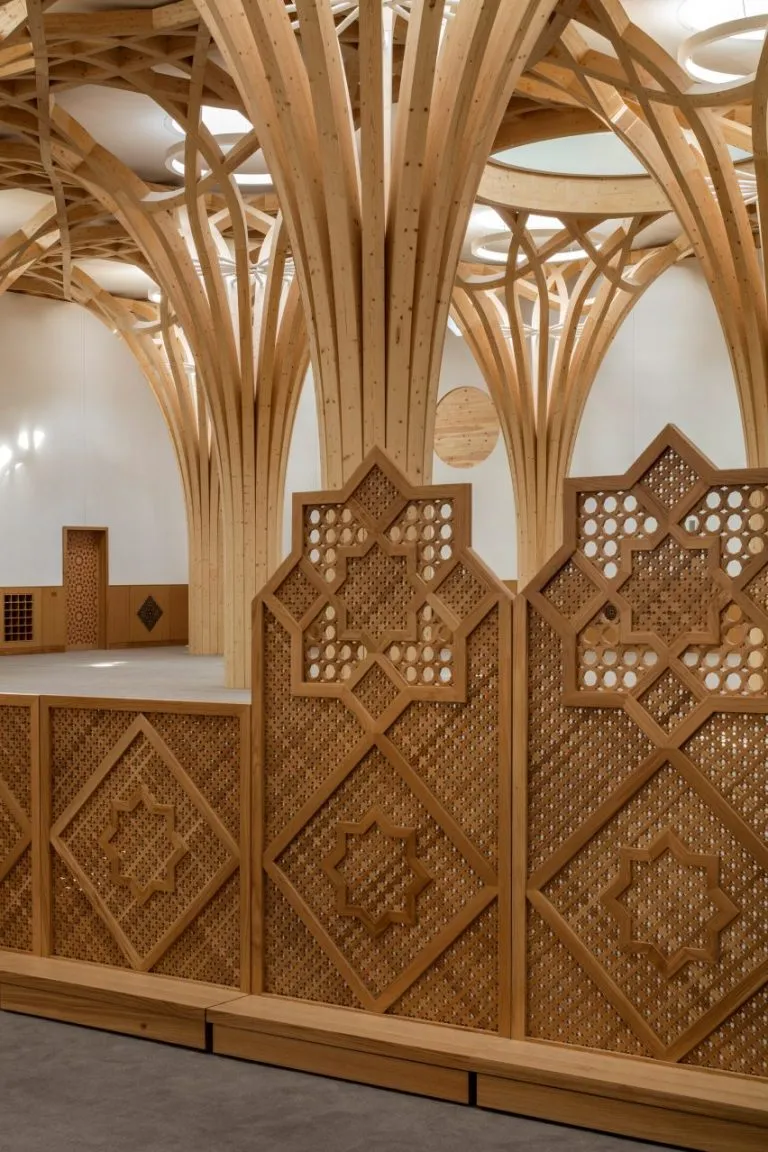
Beyond structure, timber plays a critical environmental role in mosque architecture. It regulates humidity, improves acoustics, and creates a warm, tactile interior that enhances the spiritual experience.
Material Innovation in Mosque Architecture
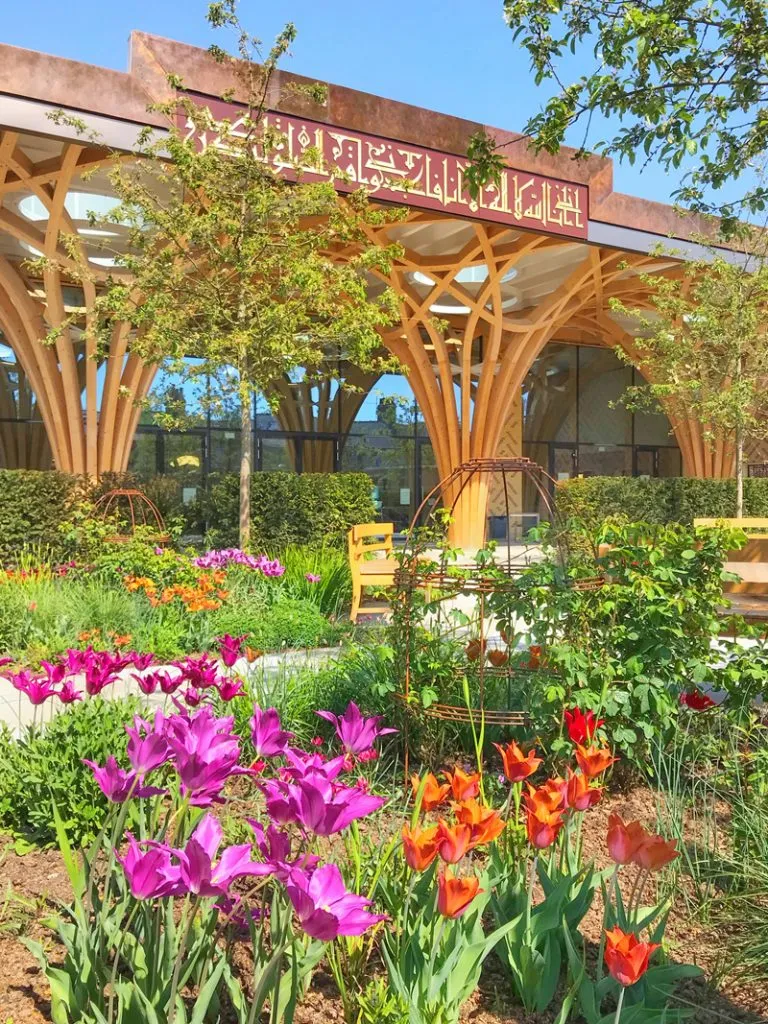
© Morley von Sternberg

The use of natural materials also reduces the building’s carbon footprint, aligning construction with sustainability goals. Complementing the timber, Gault clay brick tiles wrap the exterior, grounding the mosque in its local context while maintaining a refined material palette.
Material Innovation in Mosque Architecture
© Morley von Sternberg

This approach reflects a broader shift toward renewable and performance-driven materials. Construction is no longer about assembling parts but about creating integrated systems where material, structure, and environment work together. The mosque becomes a living framework, responsive to climate and human presence, while maintaining a strong sense of identity through its crafted details.

- Advertisement -

Concrete Mass and Climate Control

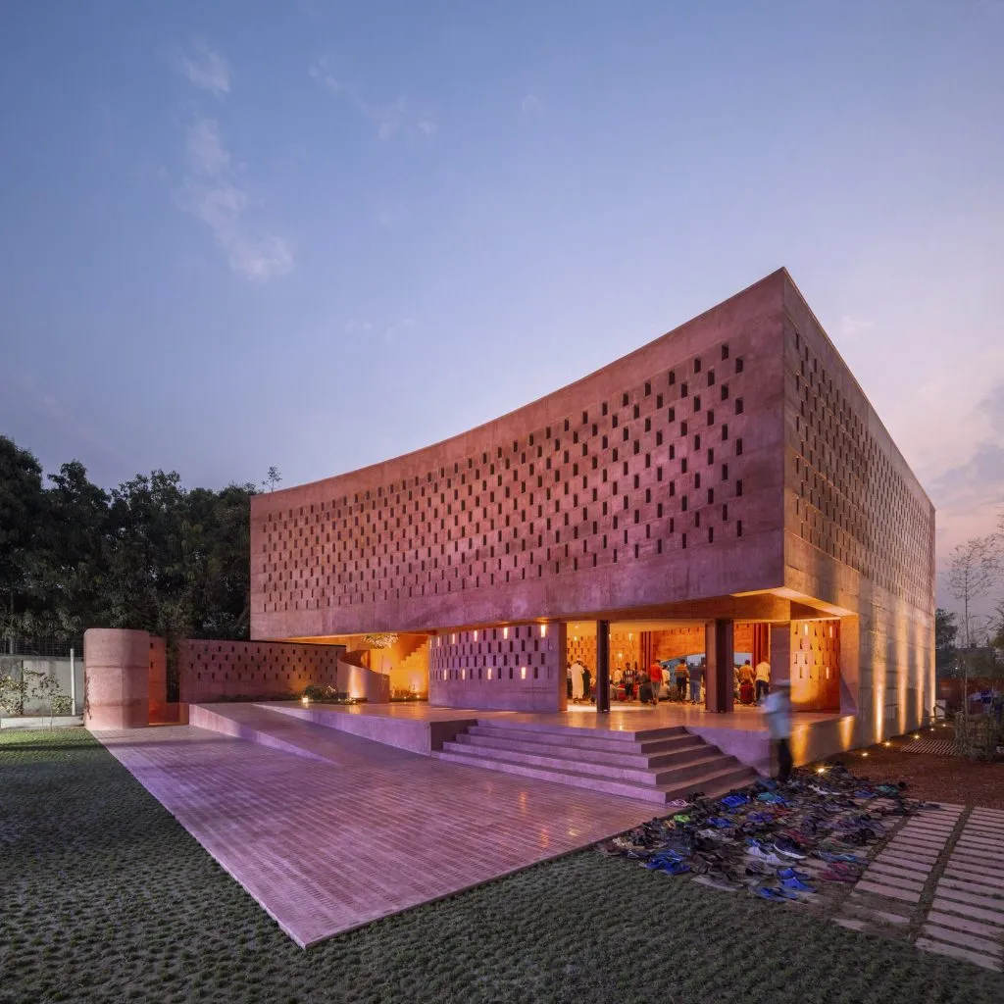
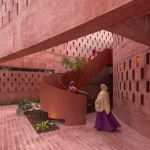
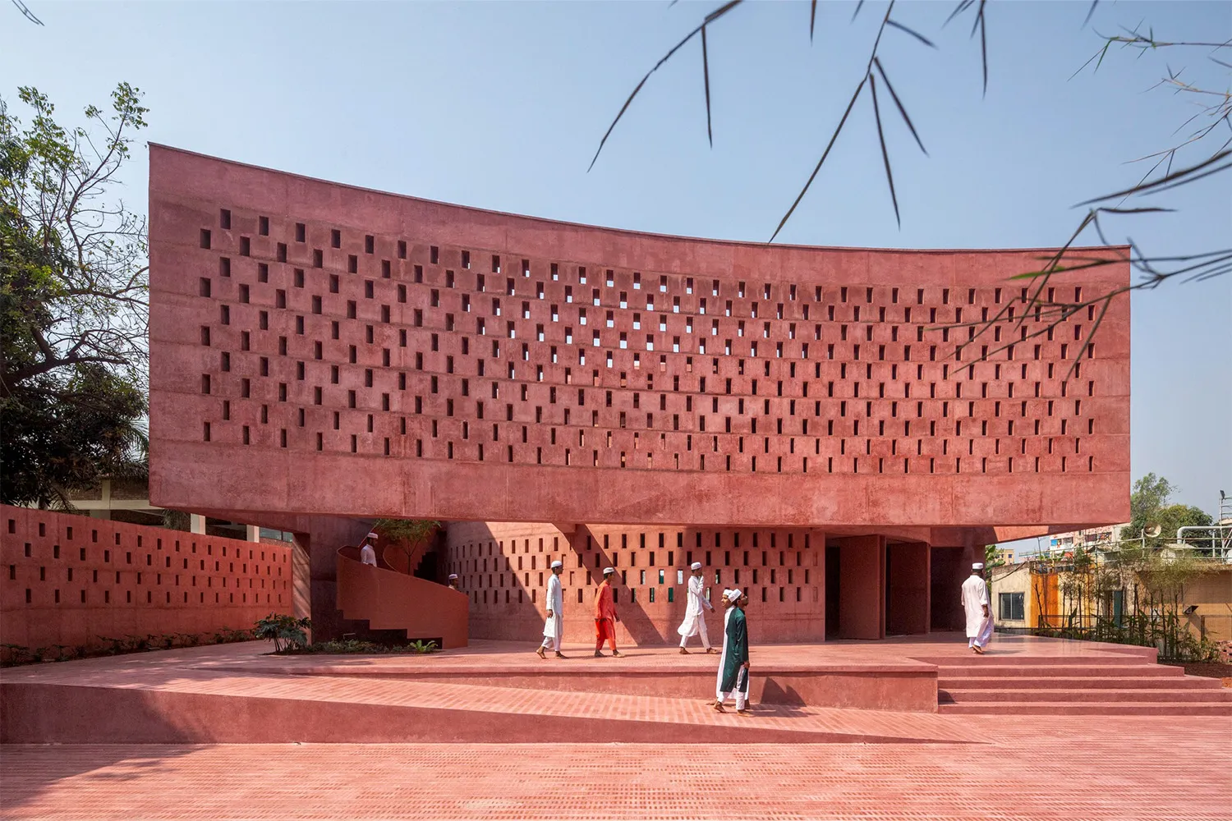
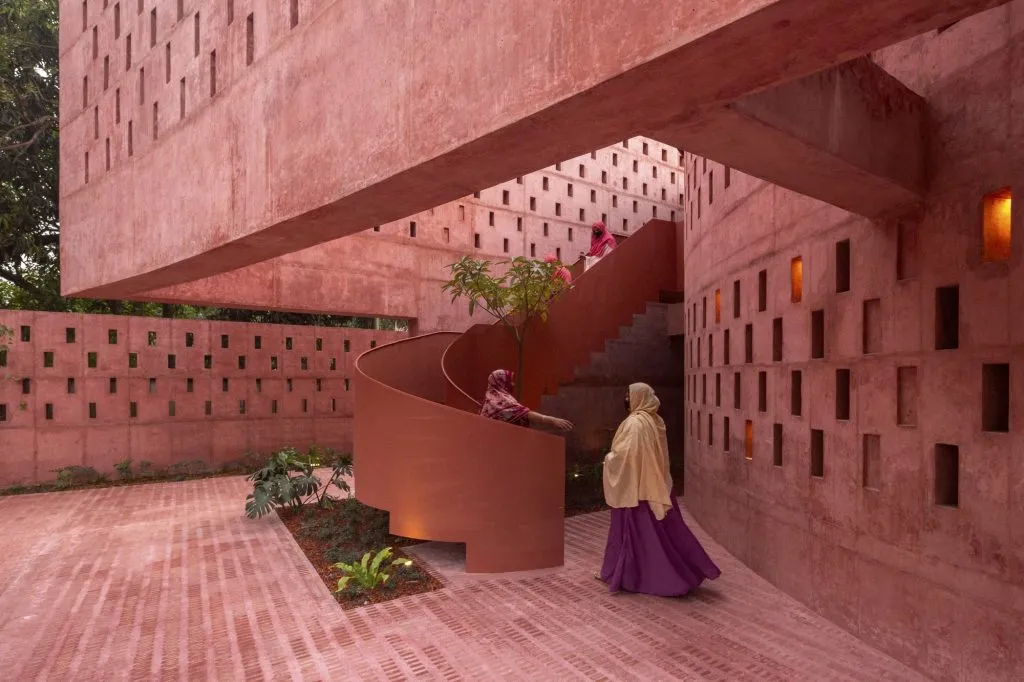
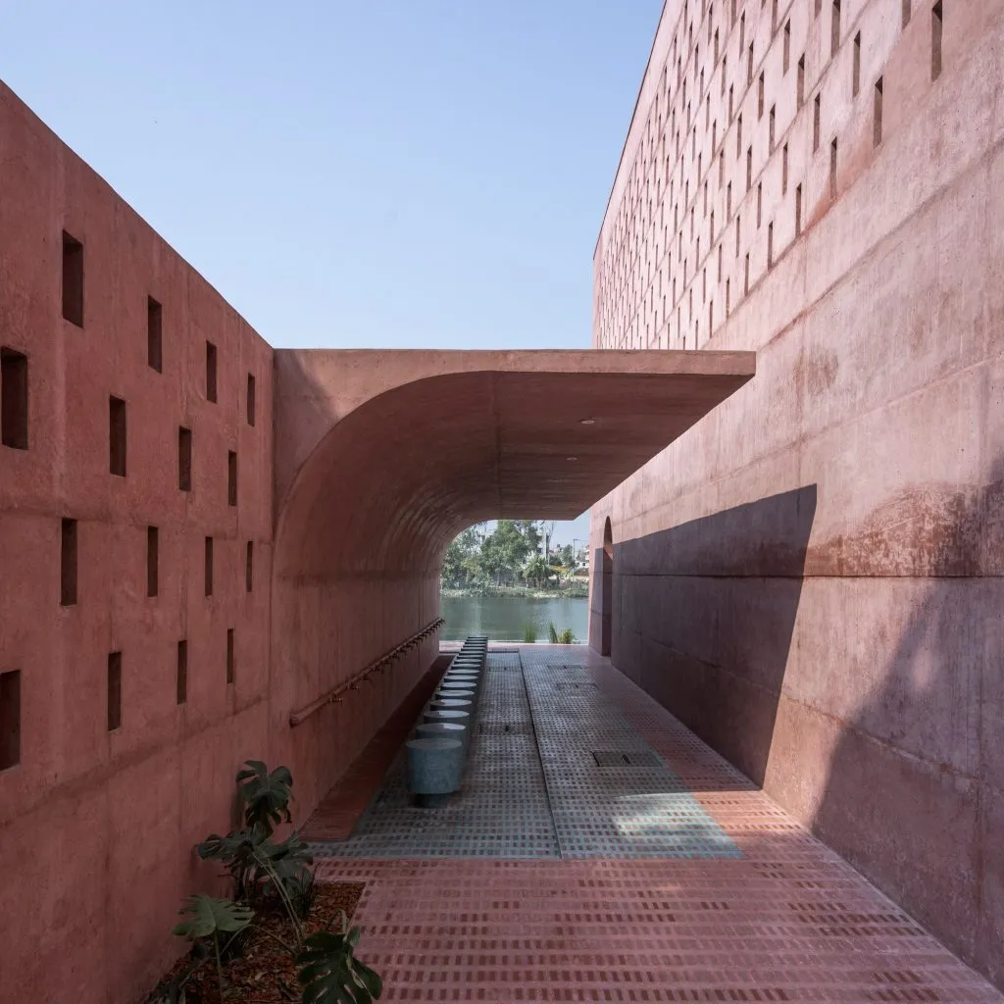
The Zebun Nessa Mosque in Bangladesh by Studio Morphogenesis presents a contrasting material strategy, where concrete is used as a monolithic and expressive medium. Instead of lightness and layering, the design emphasizes mass, thickness, and permanence. Pink pigmented concrete defines the entire structure, referencing traditional terracotta while reinterpreting it through a contemporary lens. The building reads as a single sculpted volume, where construction and form are inseparable.
Material Innovation in Mosque Architecture
© Asif Salman, City Syntax

Thermal performance is central to this approach. Thick, double-layered concrete walls act as buffers against heat, stabilizing indoor temperatures in a challenging climate. Openings are carefully perforated into the structure, allowing light and air to enter in a controlled manner. This reduces reliance on mechanical cooling systems while creating a dynamic play of shadow and illumination within the prayer space.
Material Innovation in Mosque Architecture
© Asif Salman, City Syntax

The dome, formed as a thin concrete shell, demonstrates structural efficiency while preserving spatial continuity. It spans the prayer hall without intermediate supports, reinforcing the sense of openness and unity. Interior elements, including mosaic surfaces and reflective water features, contrast with the raw exterior, adding depth to the material experience.
- Advertisement -
Material Innovation in Mosque Architecture
© Asif Salman, City Syntax

This construction technique relies on the inherent properties of concrete, with its weight, density, and plasticity. Instead of concealing the material, the design amplifies its presence, creating a space that feels grounded and introspective. It shows how traditional ideas of mass and enclosure can be reinterpreted through modern construction methods.

3D-Printed Concrete and Digital Fabrication

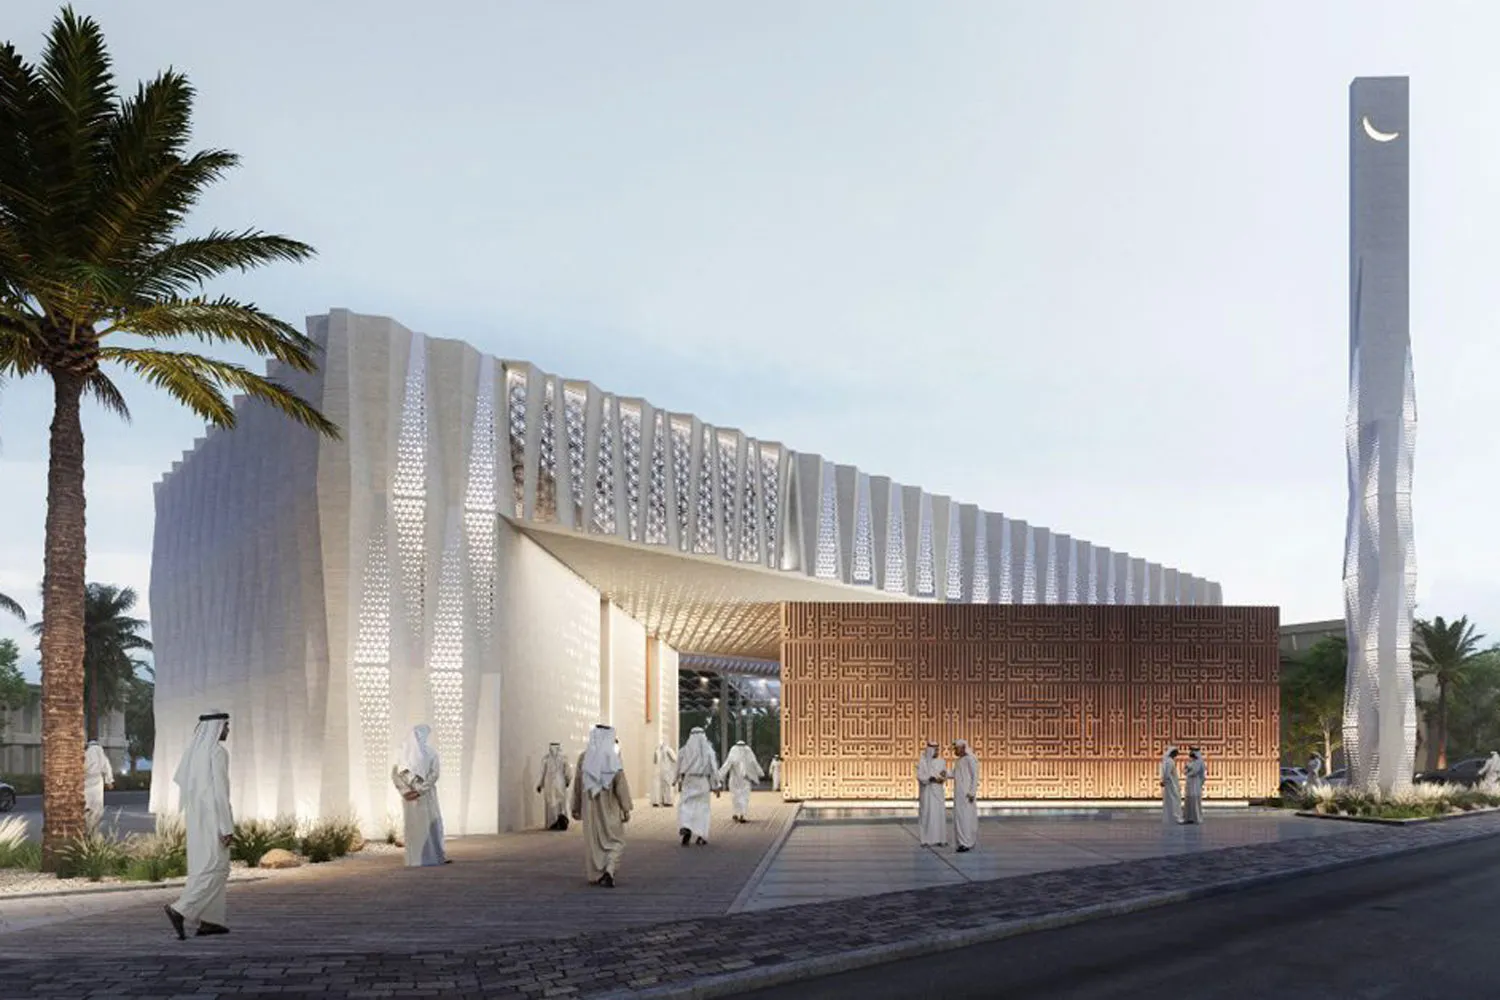
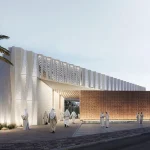
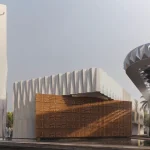
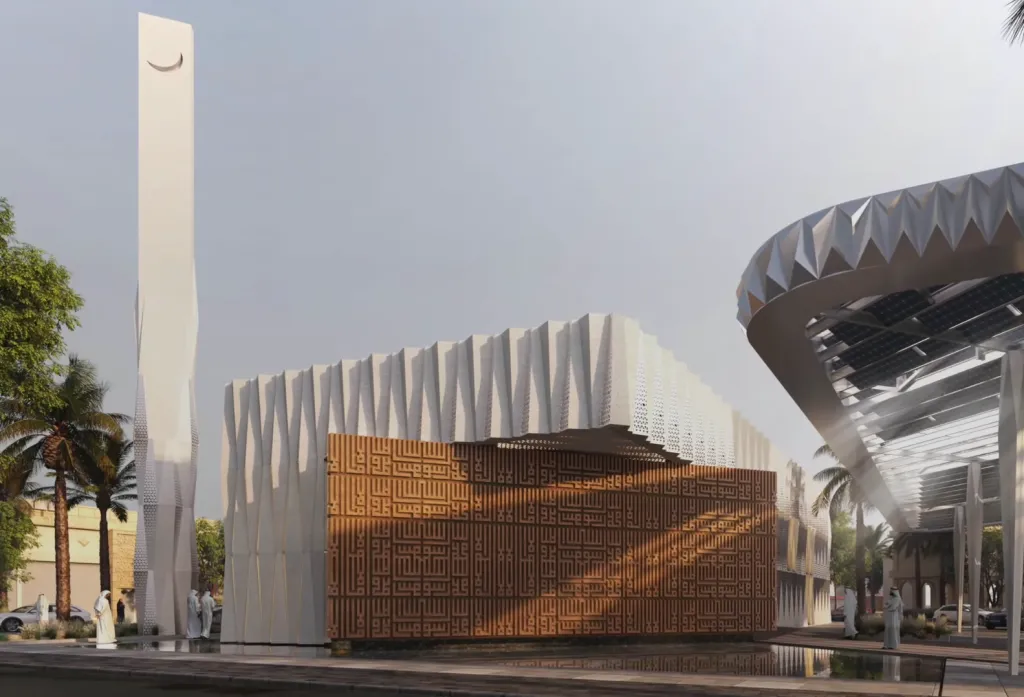
Dubai’s upcoming 3D-printed mosque introduces a radically different construction approach, where digital processes define how materials are used. The structure is created through additive manufacturing, where concrete is extruded layer by layer using robotic systems, forming walls and structural elements directly from a digital model.

This method eliminates the need for formwork, significantly reducing material waste and construction time. It also allows for a high degree of precision, enabling complex geometries that would be difficult or expensive to achieve through traditional techniques. Walls can incorporate structural reinforcement, ventilation channels, and surface articulation within a single printed system, merging multiple functions into one continuous process.
- Advertisement -
3D-printed mosque, Dubai © JT+Partner

The layered texture of printed concrete becomes a visible design feature, revealing the construction process. This creates a new aesthetic language, where texture and form are directly linked to the method of fabrication. Additionally, technology opens possibilities for scalability, making it easier to replicate or adapt designs in different contexts.

This approach signals a move toward computation-driven architecture, where design and construction operate within a continuous workflow. The mosque emerges from a fusion of material science and digital innovation, shaping a future where buildings are produced with greater precision and efficiency.

Contemporary mosque architecture is shaped by how materials perform as much as how forms appear. As you observe these shifts, it becomes clear that materials actively influence light, temperature, acoustics, and movement, redefining how sacred spaces are perceived and inhabited.


- Advertisement -
TAGGED:3d printingcontemporary mosqueMosque Architecture
Share This Article
Facebook LinkedIn Email Copy Link Print
ByPooja Khanna Tyagi
Pooja Khanna Tyagi is an India-based architect and design writer. Her work engages with architecture, interiors, materials, and evolving lifestyle narratives, with a focus on translating complex ideas into clear, accessible content. With a minimalist sensibility, she uses writing to simplify design ideas. A graduate of Dr. B.N. College of Architecture, Pune (2000), India, she has been active in the writing domain since 2016. She has contributed to leading publications in India and internationally, bringing together professional insight and a measured, articulate voice.
Previous Article Populous’ Design Vision for Iconic Eden Gardens in Kolkata, India Marks a New Chapter in Cricket History Populous’ Design Vision for Iconic Eden Gardens in Kolkata, India Marks a New Chapter in Cricket History
Next Article Jan Michalski Foundation For Writing and Literature Strengthens Global Literary Exchange Jan Michalski Foundation For Writing and Literature Strengthens Global Literary Exchange
Leave a Comment Leave a Comment

Leave a Reply Cancel reply

You must be logged in to post a comment.

Most Popular

Smart Materials: The future of efficient and cutting-edge design

Articles
Sectional vs. Sofa and Loveseat: Which Is Best for Your Living Room?

Sectional vs. Sofa and Loveseat: Which Is Best for Your Living Room?

Articles

Discussion with the curator of Danish Pavilion, Josephine Michau, on Coastal Imaginaries at the Venice Architecture Biennale 2023

Articles

10 Timeless Architectural Landmarks to see in Greece

City Guide

BIM and Sustainability – A Valuable Relationship that Enriches Architecture Today 

BIM / AEC
Climate-Responsive Architecture

What Climate-Responsive Architecture Could Look Like by 2035?

Articles

100% Biodegradable 3D-Printed Shoes by OXMAN

3D Printing

170-kilometer long Saudi Arabia futuristic megacity: The Line

Articles
Ando’s buildings that celebrate the harmony of nature and design

Tadao Ando’s Legacy in Shaping Contemporary Biophilic Design

Architects
Yacademy’s AI for Urban Regeneration Course

Explore the Role of Artificial Intelligence in Designing the City with Yacademy’s AI for Urban Regeneration Course

Architecture & Design
Previous Next
L’île Folie Pavilion by Marc Fornes/THEVERYMANY

Subscribe to our newsletter

- Advertisement -
Ad image

You Might Also Like

DesignFashionProjects

Setae, A 3D Printed Wearable By Julia Koerner Inspired By Butterfly Wings

August 5, 2024
smallest architecture, innovative design, compact structures, efficient design, cultural significance
Architecture & DesignArticles

8 Smallest Architecture Examples

June 19, 2025
ProjectsDesignFashion

3D-printed “Quixotic Divinity” headdress by Joshua Harker

November 10, 2023
Santiago Bernabéu, Real Madrid’s $1 Billion Super Stadium
Architecture & Design

The Santiago Bernabéu Rebuilt: Real Madrid’s $1 Billion Super Stadium

December 26, 2025
PA | Architecture and Technology

© All rights reserved. Parametric Architecture (2018-2026) – ISSN 3023-7564

Parametric Architecture (PA) is a leading global architecture and design platform connecting millions of architects, designers, and students through innovative projects, industry insights, and educational initiatives.

Instagram Facebook X-twitter Youtube Linkedin Pinterest Tiktok

Get in touch​

  • About Us
  • PA+ Membership
  • Contact Us
  • Submit Project
  • NewsLetter
  • Advertise
  • Cookie Policy
  • Distant Sales Agreement
  • PA+ Membership Agreement
  • Privacy Policy

Explore More

  • Articles
  • Projects
  • Videos
  • Books
  • PA Talks
  • Jobs
  • Subscribe

Subscribe Newsletter

Subscribe to our newsletter to get our newest articles instantly!

© 2026 ParametricArchitecture. All Rights Reserved. By utilizing this website, you are consenting to our User Agreement, Privacy Policy, and Cookie Statement. In compliance with the privacy laws of Turkey and the United States, we recognize and respect your rights. Please be aware that we may receive commissions for products bought through our affiliate links. Unauthorized reproduction, distribution, or transmission of any material from this site is strictly forbidden without prior written permission from ParametricArchitecture.

Welcome Back!

Sign in to your account

Username or Email Address
Password


Lost your password?

Not a member? Sign Up