


For decades, architectural sustainability was dominated by operational performance. Better insulation, efficient mechanical systems, photovoltaic panels, passive solar strategies, and high-performance envelopes became the principal instruments for reducing environmental impact. Those measures remain important, but they no longer describe the entire carbon problem.
A building can perform efficiently in operation while carrying an enormous historical carbon burden embedded in its concrete frame, steel reinforcement, glass, aluminum, masonry, finishes, foundations, and infrastructure. Once these materials have been manufactured, transported, assembled, and incorporated into a structure, their associated emissions cannot simply be erased by installing efficient equipment.

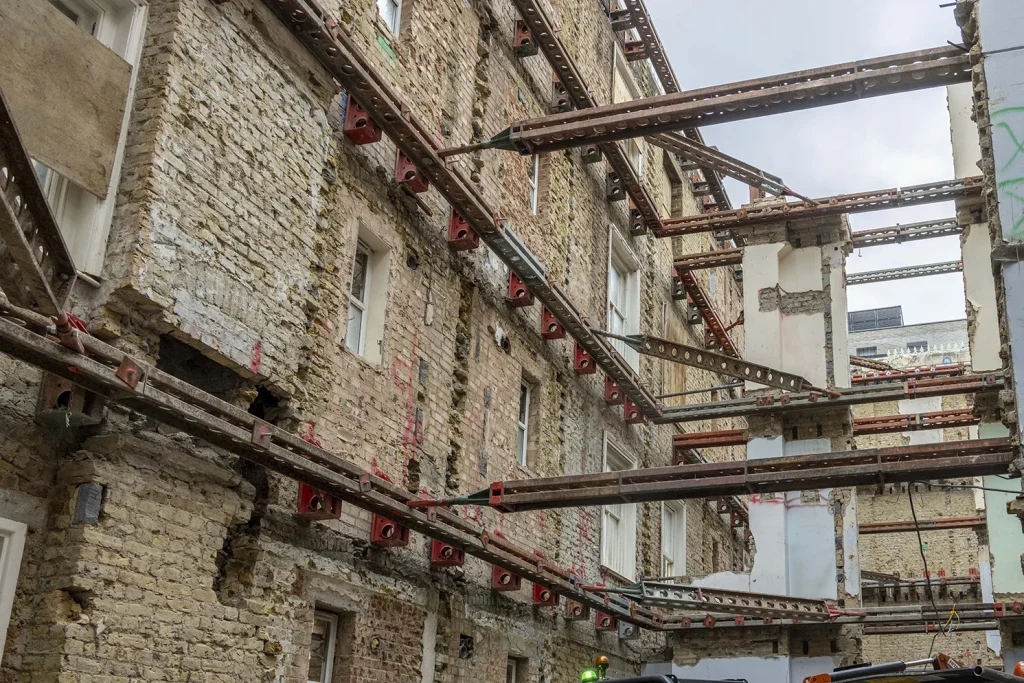
This is where the concept of material memory becomes architecturally significant. Existing buildings contain not only physical material but also the emissions already invested in producing that material. Retaining a structural frame therefore represents more than preservation. It can function as a form of carbon avoidance.
Recent research is increasingly supporting this position. A 2025 Swedish pilot study on the reuse of precast concrete elements found an 82% reduction in embodied carbon compared with a comparable new construction using new materials, with approximately 120 kg CO₂e saved per square metre of gross floor area. The study is particularly important because it evaluates a real reconstructed building rather than relying exclusively on theoretical modelling.
The implication is profound: sometimes the lowest-carbon structural material is not a new low-carbon material at all. It is the material already standing in front of the architect.
The Building as a Carbon Reservoir
The phrase “embodied carbon” is often treated as if it describes a single number attached to a product. Architecturally, it is more useful to understand it as a history.
A reinforced-concrete column represents limestone extraction, aggregate production, cement manufacture, steel production, transportation, fabrication, construction, and installation. A steel beam represents mining, processing, melting, rolling, transportation, and fabrication. Timber carries a different carbon history, involving forestry, processing, transportation, and potentially long-term carbon storage.
Once installed, these materials become part of the building’s physical inventory.
Demolition can therefore create a peculiar paradox. A structurally viable building may be demolished in order to construct a theoretically more efficient replacement, while the new project simultaneously generates substantial upfront emissions through the manufacture of new structural materials.
The question is not simply whether the replacement building will eventually consume less energy. The relevant question is also how long its operational savings will take to compensate for the carbon released through demolition and new construction.
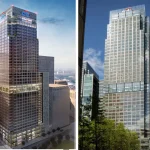
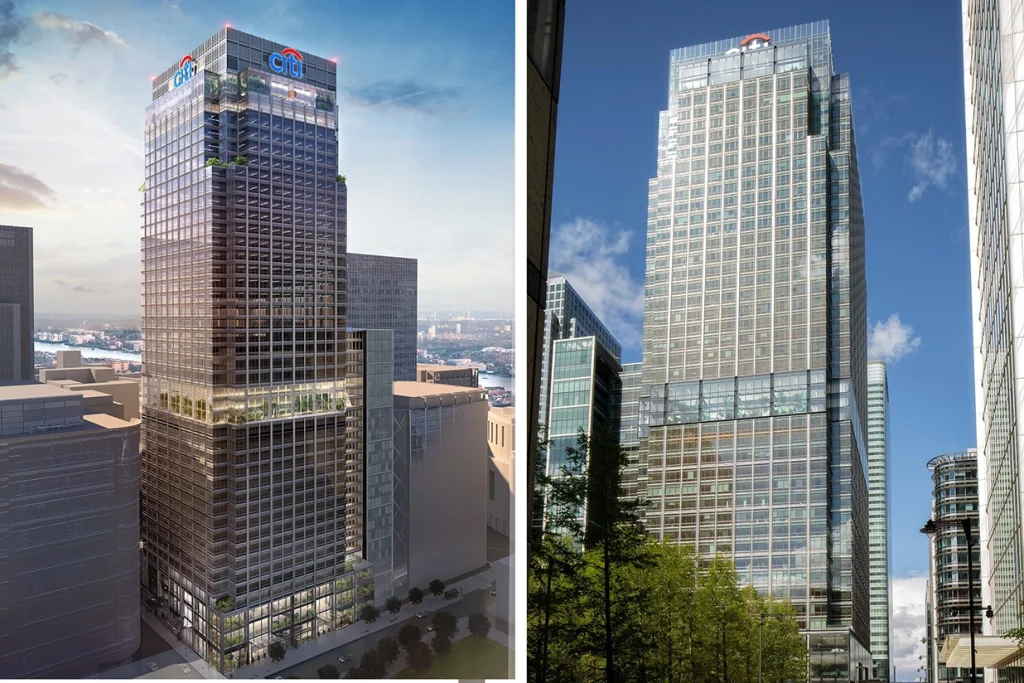
Recent industry analysis increasingly recognizes this temporal problem. Reuters reported in 2026 that retrofit strategies are receiving greater attention because embodied carbon can make demolition and reconstruction environmentally disadvantageous even when a new building would achieve superior operational performance. One example cited was Citigroup’s redevelopment of 25 Canada Square in London, where retaining the existing structure was calculated to avoid approximately 100,000 metric tons of embodied carbon.
This changes the architect’s responsibility. The existing structure is no longer simply an obstacle to design ambition. It becomes a carbon asset.
From Adaptive Reuse to Carbon Reuse
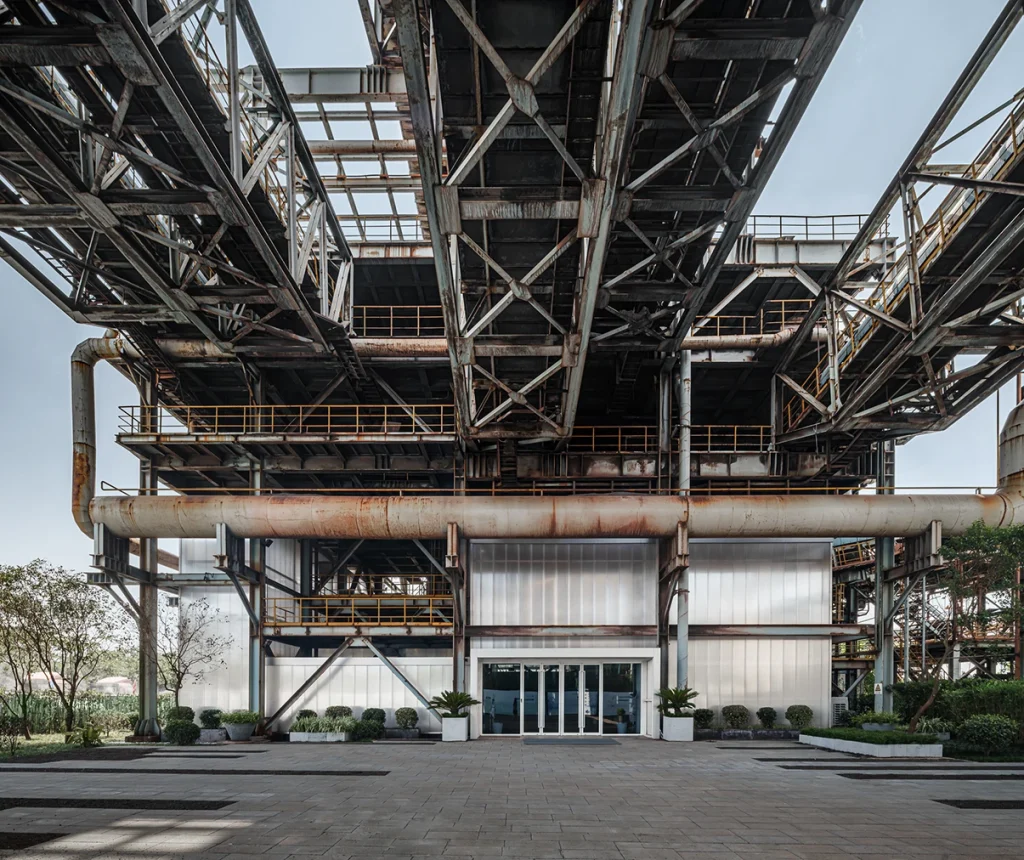
Adaptive reuse has traditionally been discussed through architectural, cultural, economic, and urban arguments. Former factories become cultural centers. Warehouses become offices. Schools become housing. Industrial structures become mixed-use developments.
The carbon argument introduces a more measurable dimension.
The distinction between adaptive reuse and carbon reuse is subtle but important. Adaptive reuse asks how an existing building can accommodate another program. Carbon reuse asks which portions of the existing building should be retained because their material production has already occurred.
These questions overlap, but they are not identical.
A project can preserve a historic façade while replacing almost everything behind it. From a heritage perspective, that may be meaningful. From a carbon perspective, however, retaining a façade while demolishing a reinforced-concrete frame can preserve relatively little of the existing material stock.
Conversely, an architect may retain an unremarkable concrete frame while radically transforming the building’s appearance and program. Such a project may have little conventional heritage value but substantial carbon value.
This suggests a new hierarchy of architectural preservation:
preserve the structure first, preserve valuable components second, transform the envelope strategically, and introduce new materials only where they provide a measurable architectural or environmental advantage.
That hierarchy challenges conventional assumptions about what deserves preservation.
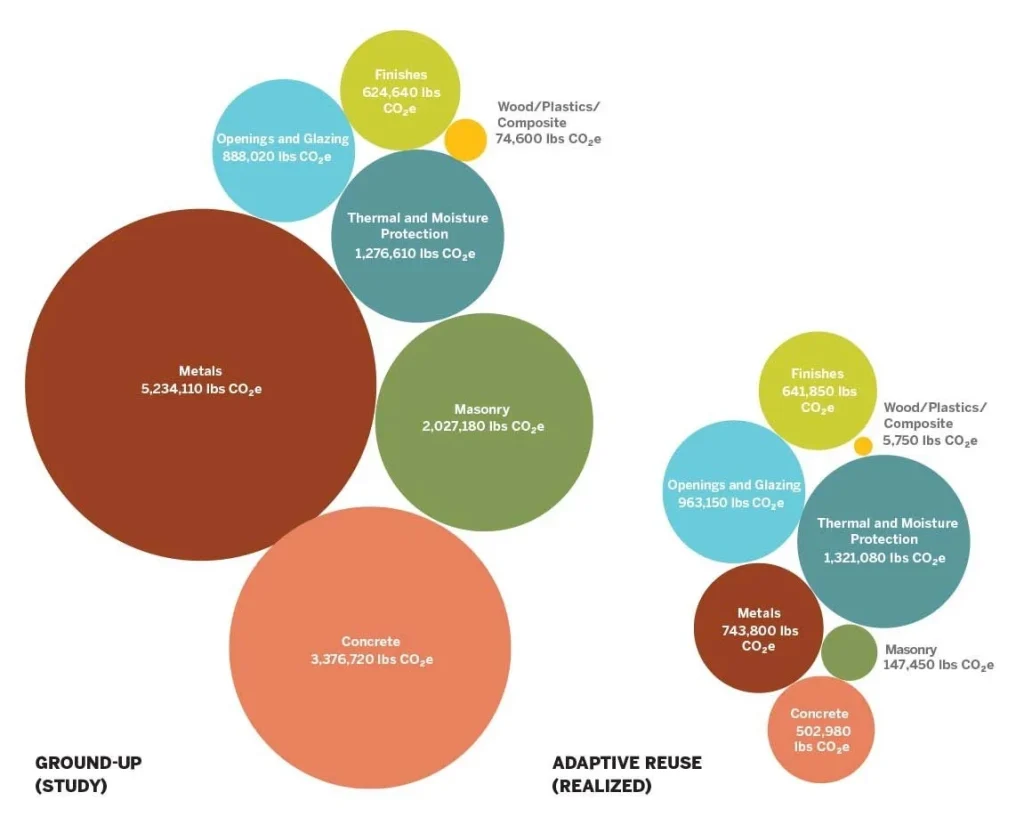
The Carbon Cost of “Starting Again”
Demolition is often presented as a clean architectural reset. It removes technical constraints, clears the site, and allows the architect to begin with an apparently optimized building system.
Yet this apparent freedom comes with a hidden cost.
The construction sector remains deeply dependent on carbon-intensive materials. Cement and steel production, in particular, involve substantial process and energy emissions. The 2024/25 Global Status Report for Buildings and Construction continues to identify embodied emissions from construction materials as a major component of the sector’s climate impact.
The conventional design sequence often looks like this:

A material-memory approach proposes something fundamentally different:

The difference is not merely procedural. It changes the design problem.
Instead of asking, “What building should be constructed here?”, the architect asks, “What building is already here, and what architectural potential remains embedded within it?”
That is a much more difficult question. It also happens to be more interesting.
The Structural Frame as Architectural Infrastructure
The structural frame is usually the most consequential component in a material-memory strategy.
Foundations, columns, beams, slabs, cores, and load-bearing walls contain large quantities of material whose replacement can generate substantial emissions. Their continued use can therefore provide significant carbon savings.
But retention cannot become an article of faith.
Existing concrete may suffer from carbonation, chloride contamination, reinforcement corrosion, cracking, fatigue, inadequate load capacity, or seismic deficiencies. Steel may require inspection for corrosion, fatigue, fire protection, or connection performance. Timber can present moisture, biological degradation, or structural integrity problems.
Consequently, structural reuse requires evidence rather than nostalgia.
Architects must work with structural engineers to establish residual capacity, durability, fire performance, seismic behavior, and expected service life. The existing building becomes a technical dataset.
This is where material memory becomes measurable.
A structural element can be described through its geometry, material composition, age, condition, load capacity, repair history, location, connection type, and estimated remaining service life. Once these characteristics are documented, the building begins to resemble a material inventory rather than an anonymous architectural object.
Material Passports and the Digital Building
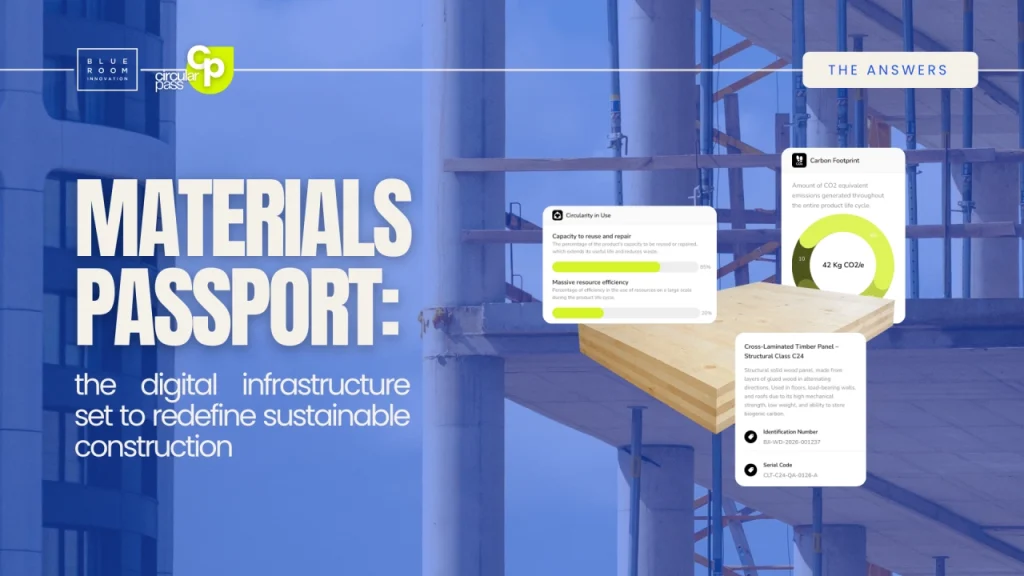
The emergence of material passports is particularly important because material reuse depends on information.
A reclaimed steel beam without information about its grade, dimensions, condition, provenance, or structural history has limited practical value. A beam with verified data becomes a potentially reusable construction component.
Digital technologies are therefore becoming increasingly relevant to circular architecture. BIM models, digital twins, laser scanning, photogrammetry, material databases, RFID tagging, and increasingly AI-supported classification can transform existing buildings into searchable inventories.
Recent research has explored the integration of circular economy principles with BIM, artificial intelligence, IoT, blockchain, and life-cycle assessment to improve material efficiency and resource management.
Another emerging direction is digital marketplaces for reclaimed construction materials. Research published in 2025 proposed blockchain-supported systems for improving traceability and trust in the exchange of second-hand construction components.
These developments point toward a future in which a building’s BIM model does not terminate at construction completion. Instead, it becomes a material ledger.
The building would contain information about what it is made from, where components are located, how they are connected, when they were installed, how they can be removed, and where they could potentially be reused.
The digital model would therefore describe not only the building’s present state but also its future material afterlife.
Designing Around Imperfection
One of the most significant consequences of material reuse is that architecture loses some of its obsession with standardization.
New materials arrive according to catalog dimensions, tolerances, colors, specifications, and delivery schedules. Reclaimed materials do not necessarily cooperate.
A reused beam may be 7.42 meters long rather than 7.50. A collection of windows may have different dimensions. Existing columns may not align with a new planning grid. Concrete slabs may contain embedded services or unexpected reinforcement configurations.
This unpredictability can initially appear as a disadvantage. It can also become a design generator.

Research published in 2026 on computational design and co-robotic fabrication for material reuse demonstrates precisely this direction. The work investigates computational workflows capable of adapting design and fabrication to heterogeneous reclaimed timber inventories rather than forcing reclaimed components into predetermined geometries.
This is an important conceptual shift. Instead of treating irregular reclaimed components as defective versions of new products, computational design can treat their variability as a parameter.
The design process becomes inventory-driven rather than specification-driven. That could fundamentally alter architectural authorship. The architect no longer determines every dimension in advance. The available material participates in determining the geometry.
When Reuse Becomes More Sustainable Than “Low-Carbon” New Construction
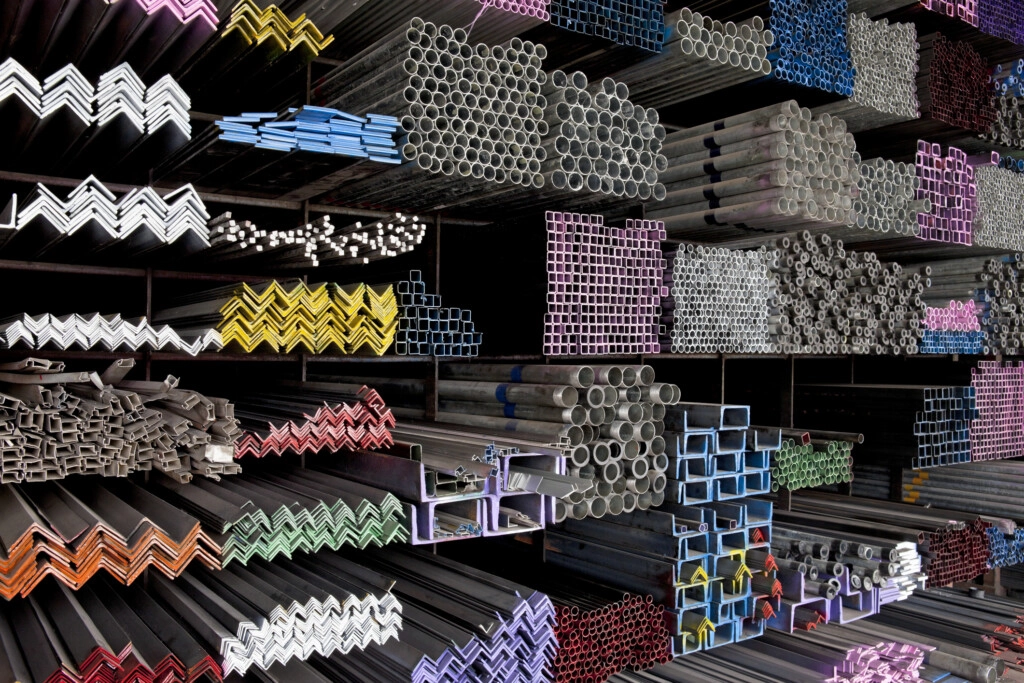
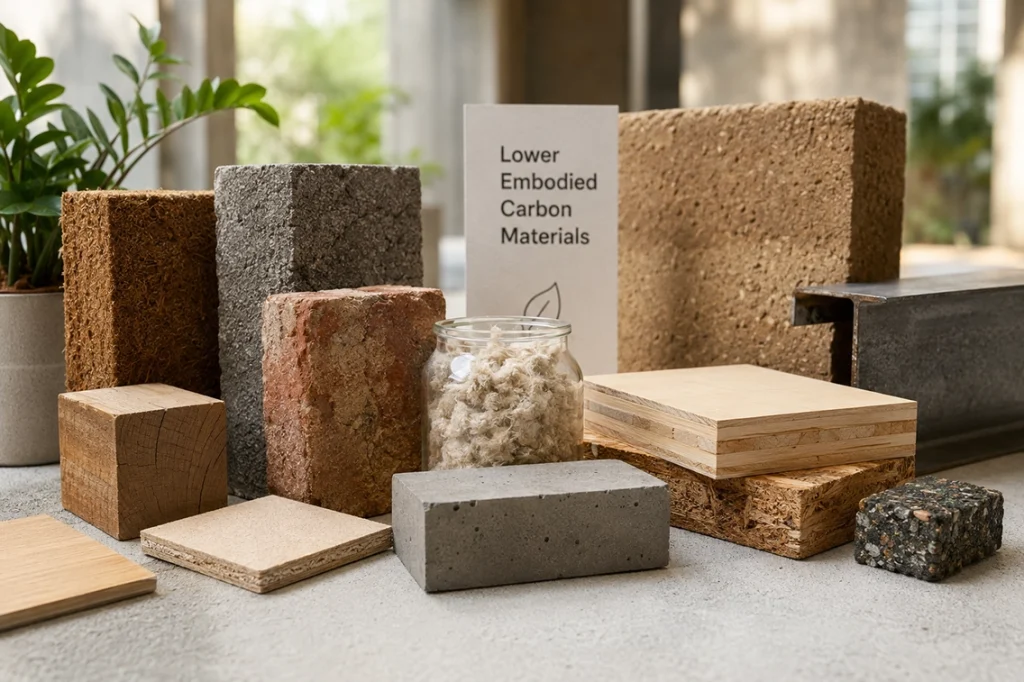
The phrase “low-carbon building” can conceal a major contradiction. A new building may use low-carbon concrete, recycled steel, engineered timber, efficient mechanical systems, and renewable energy while still requiring enormous quantities of newly manufactured material.
Reuse changes the baseline.
The Swedish concrete pilot is particularly revealing because its 82% embodied-carbon reduction demonstrates that direct component reuse can outperform some strategies based on manufacturing new materials, even when those new materials are marketed as lower-carbon alternatives.
This does not mean that reuse is always superior. Transportation distance matters. Deconstruction can require additional labor and energy. Reconditioning may involve coatings, machining, testing, or repair. Temporary storage can create logistical burdens. Structural modifications may require new steel and concrete. Regulatory requirements can force replacement.
The correct comparison is therefore not: new building versus old building.
It is: whole-life carbon of retention and adaptation versus whole-life carbon of demolition and reconstruction.
This requires project-specific life-cycle assessment rather than generic sustainability claims.
The Problem of Carbon Accounting
Carbon accounting itself is becoming a contested architectural territory.
How should the emissions associated with a material’s first life be allocated when that material enters a second building?
If a concrete beam has already generated its production emissions decades ago, should the second building receive the full burden? Should the emissions be divided between multiple service lives? Should avoided production in the second building be counted as a benefit?
Different allocation methodologies can produce different results.
The 2025 Swedish study explicitly highlights this problem, demonstrating that methodological assumptions regarding allocation, future markets, and system boundaries influence the calculated benefits of reuse. Nevertheless, its central finding remained robust under multiple scenarios: substantial embodied-carbon savings were associated with direct reuse.
This is an important warning against simplistic carbon numbers.
Architecture should not replace one form of superficiality with another. A project should not claim “80% carbon savings” without specifying the baseline, life-cycle modules, transport assumptions, allocation rules, service-life assumptions, and excluded processes.
Carbon accounting must become as rigorous as structural engineering.
Designing for Deconstruction Begins With Designing for Retention
The ultimate ambition of circular architecture is not simply to reuse today’s buildings.
It is to create buildings that can be reused tomorrow.
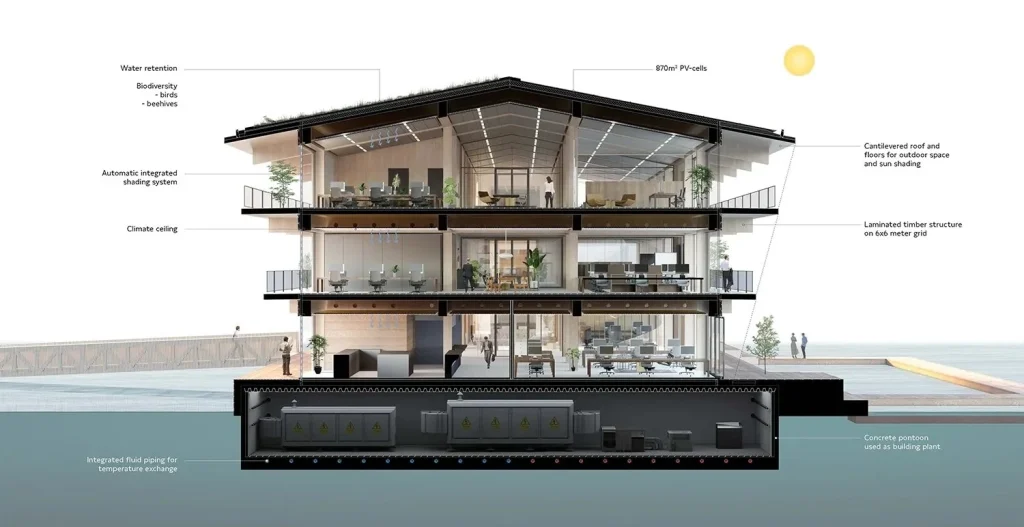
That requires designing connections that can be disassembled, documenting components, avoiding unnecessary composite assemblies, minimizing irreversible adhesives, separating material layers, and establishing accessible mechanical connections.
The paradox is that the best future material bank is a building designed today with its eventual disassembly already anticipated.
This reverses the traditional conception of permanence.
Permanence no longer means making a building impossible to dismantle. It means designing components so that the building can change without destroying its material value.
Walls can become partitions. Floors can become structural platforms. Façade components can be removed and reused. Mechanical systems can be replaced without destroying adjacent assemblies.
The building becomes an evolving material framework rather than a finished object.
Beyond Preservation: The Politics of Existing Carbon
Material memory also introduces a political dimension to architectural practice.
Demolition decisions are rarely determined by carbon alone. Land value, development rights, floor-area ratios, financing structures, planning regulations, construction schedules, tax regimes, and market expectations often favor replacement.
The architect therefore operates inside a system where demolition can be financially rational even when it is environmentally irrational.
Recent European debates demonstrate the growing tension. Brussels has emerged as an important laboratory for circular construction, while projects such as the transformed World Trade Center complex demonstrate how large existing structures can become material resources rather than demolition liabilities.
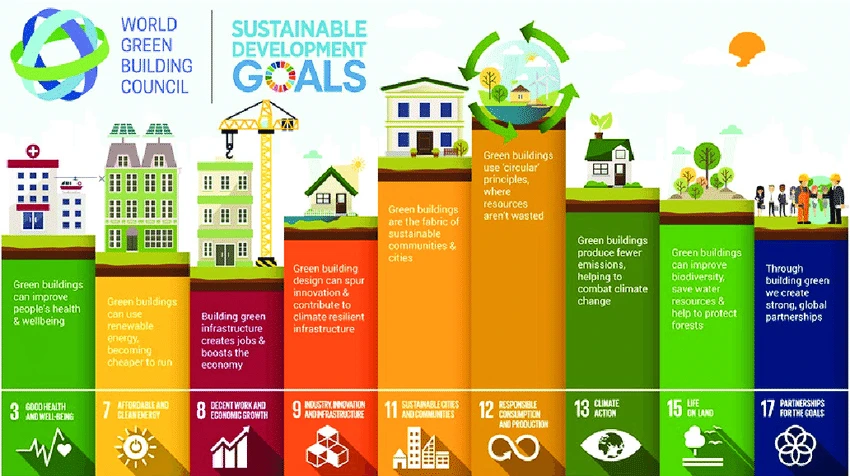
Policy is beginning to respond as well. World Green Building Council targets call for substantial reductions in embodied carbon in new buildings, infrastructure, and renovations by 2030, with a longer-term objective of net-zero embodied carbon.
Yet targets alone will not solve the problem.
If planning systems continue to reward demolition, if financial models undervalue existing structures, and if carbon assessments treat construction emissions as secondary, architectural culture will continue producing unnecessary material turnover.
A New Definition of Architectural Innovation
The architectural profession has traditionally associated innovation with new forms, new materials, new technologies, and new construction systems.
Material memory proposes another definition.
Innovation can mean discovering that an existing slab can carry another fifty years of use.
It can mean transforming an obsolete office floor without replacing its structural frame. It can mean designing a new façade around an existing grid. It can mean extracting a building’s components and reorganizing them elsewhere. It can mean using computational tools to accommodate irregular reclaimed materials instead of manufacturing standardized replacements. It can even mean refusing to build. This last possibility may be the most radical.
Architecture has historically been evaluated through what it adds to the world. In a carbon-constrained future, professional intelligence may increasingly be demonstrated through what it chooses not to consume.
Architecture as Carbon Stewardship
Material memory reframes the existing building as more than a physical relic or redevelopment constraint. It is a reservoir of previously expended carbon and material energy.
The critical question for contemporary architecture is therefore not whether every existing building deserves preservation. Clearly, some structures are unsafe, dysfunctional, contaminated, or incapable of accommodating necessary transformations. Retention cannot become dogma.
The more rigorous position is that demolition should carry a carbon burden that must be demonstrated and justified.
Before removing a building, designers should establish what material will be lost, what carbon will be released or forfeited, which components can be reused, what operational improvements are possible through retrofit, and whether reconstruction actually provides a sufficiently large environmental advantage to justify the material expenditure.
The most important research emerging from circular construction increasingly supports this more discriminating approach. Direct reuse of structural components can produce dramatic embodied-carbon savings; digital systems can improve material traceability; computational design can adapt to irregular reclaimed inventories; and whole-life-carbon methodologies are becoming increasingly important to investment and regulatory decisions.
The architectural consequence is substantial. A building should no longer be understood solely as an object occupying a site. It should be understood as a temporary configuration of materials.
Its concrete, steel, timber, brick, glass, stone, and mechanical systems have histories before the building and potentially futures after it. The architect’s task is increasingly to manage those trajectories.
Material memory therefore represents more than a sustainability strategy. It is a different theory of architectural value.
The question is no longer simply, What can we build? It is increasingly: What can we keep, what can we transform, what can we reuse, and what carbon can we avoid by recognizing that the building has already been built?
That may be one of the defining architectural questions of the next decade.