• Submit Project
  • Advertise
  • NewsLetter
PA | Architecture and Technology
Courses
  • Articles
    • Archipreneurs
    • Technology
    • Bim / Aec
    • 3D Printing
    • Architects
    • Artificial Intelligence
    • Robotics
    • Sustainability
    • Tools
    • Case Study
    • City Guide
    • Opinions
    • Interviews
    • Architecture & Design
      • Urbanism
      • Metaverse
      • Space Architecture
      • Geography
  • Projects
    • Architecture
    • Interior
    • Design
      • Fashion
      • Pavilion
      • Installation
      • Digital Art
      • Landscape Design
    • Products
  • News
  • Workshops
  • PA Talks
  • Videos
  • Books
  • More
    • PA+ Membership
    • Competitions
    • Courses
    • Events
    • Jobs
    • About Us
    • Contact Us
Font ResizerAa
PA | Architecture and TechnologyPA | Architecture and Technology
Search
  • Articles
  • Projects
  • News
  • Workshops
  • PA Talks
  • Videos
  • Books
  • Advertise
  • Submit Project
  • NewsLetter
  • Contact Us
Have an existing account? Sign In
Follow US
PA | Architecture and Technology > Blog > Projects > Design > Installation > James Turrell’s Monumental Skyspace Opens at Denmark’s ARoS Museum
Architecture NewsInstallation

James Turrell’s Monumental Skyspace Opens at Denmark’s ARoS Museum

Last updated: June 22, 2026 3:57 am
Isha Chaudhary
Isha Chaudhary
ByIsha Chaudhary
Isha Chaudhary is an architecture writer who follows and writes about current trends and emerging discussions in architecture, with a focus on design, technology, and place-making.
Share
James Turrell
James Turrell - As Seen Below 2026 © Adam Mork
James Turrell
© Florian Holzherr_2026
James Turrell
James Turrell
James Turrell
© Florian Holzherr
James Turrell
© Adam Mork
James Turrell
James Turrell, As Seen Below — The Dome, a Skyspace by James Turrell. © Mads Smidstrup / ARoS, 2025
James Turrell
© Mads Smidstrup
List of Images 1/8
James Turrell
James Turrell
James Turrell
James Turrell
James Turrell
James Turrell
James Turrell
James Turrell
SHARE

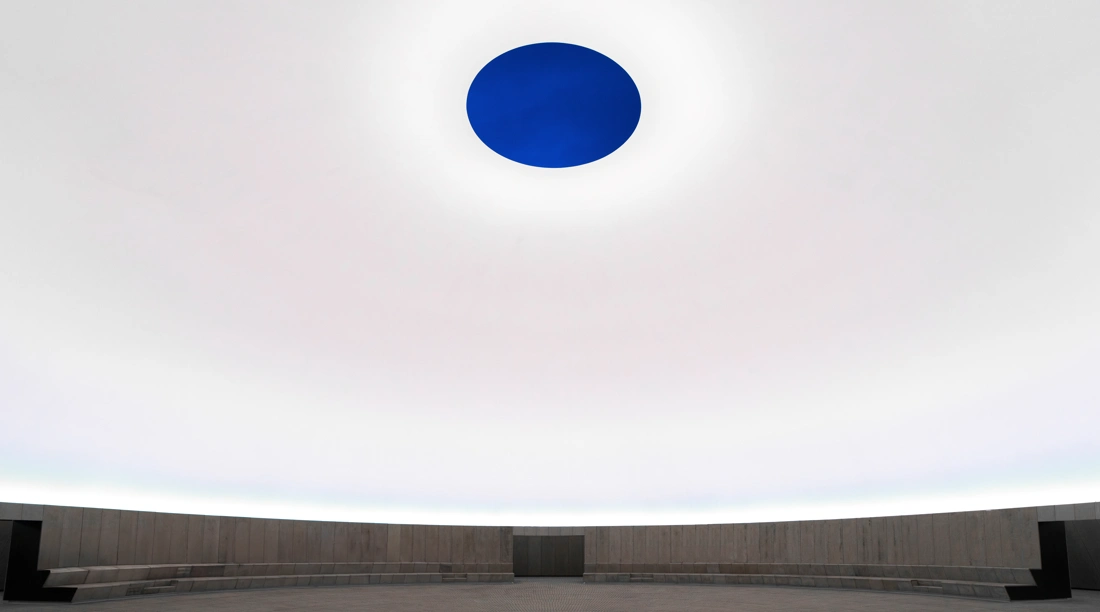
Denmark’s ARoS Aarhus Art Museum has unveiled As Seen Below – The Dome, a Skyspace by James Turrell, a monumental new installation that merges architecture, light, and perception into a singular spatial experience. Opening to the public on 19 June 2026, the project marks the completion of The Next Level, ARoS’s decade-long expansion vision developed in collaboration with the architectural practice Schmidt Hammer Lassen. As Seen Below positions itself as a new cultural landmark for Aarhus while continuing Turrell’s lifelong exploration of light as a medium.

Contents
  • The Art of Looking Up
  • How As Seen Below Turns the Sky into Art
  • James Turrell’s Skyspace: A Study in Light and Perception

The Art of Looking Up

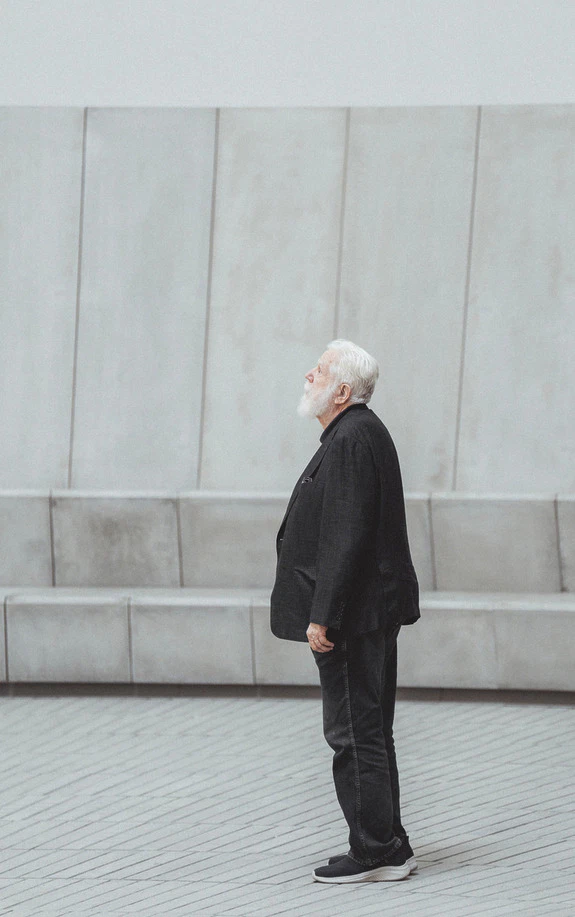
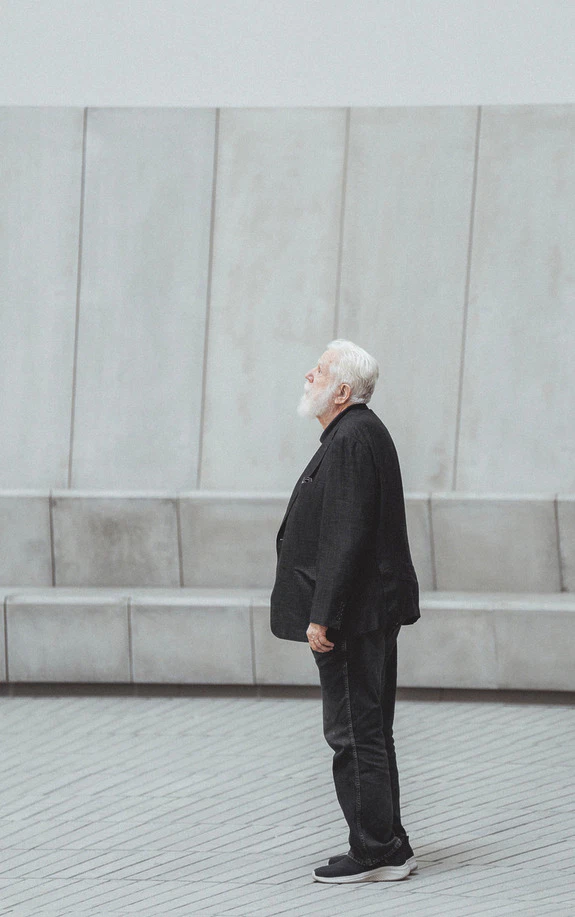
Created by renowned American artist James Turrell, the installation represents the artist’s 100th Skyspace and is described by Turrell himself as his most ambitious Skyspace to date. For over five decades, Turrell has investigated the relationship between light, space, and human perception, becoming one of the most influential figures associated with California’s Light and Space movement. Trained in both art and perceptual psychology and inspired by countless hours spent flying as a pilot, Turrell’s work invites viewers to reconsider how they see the world around them. His installations transform perception itself into the artwork.
James Turrell
James Turrell, As Seen Below — The Dome, a Skyspace by James Turrell. © Mads Smidstrup / ARoS, 2025

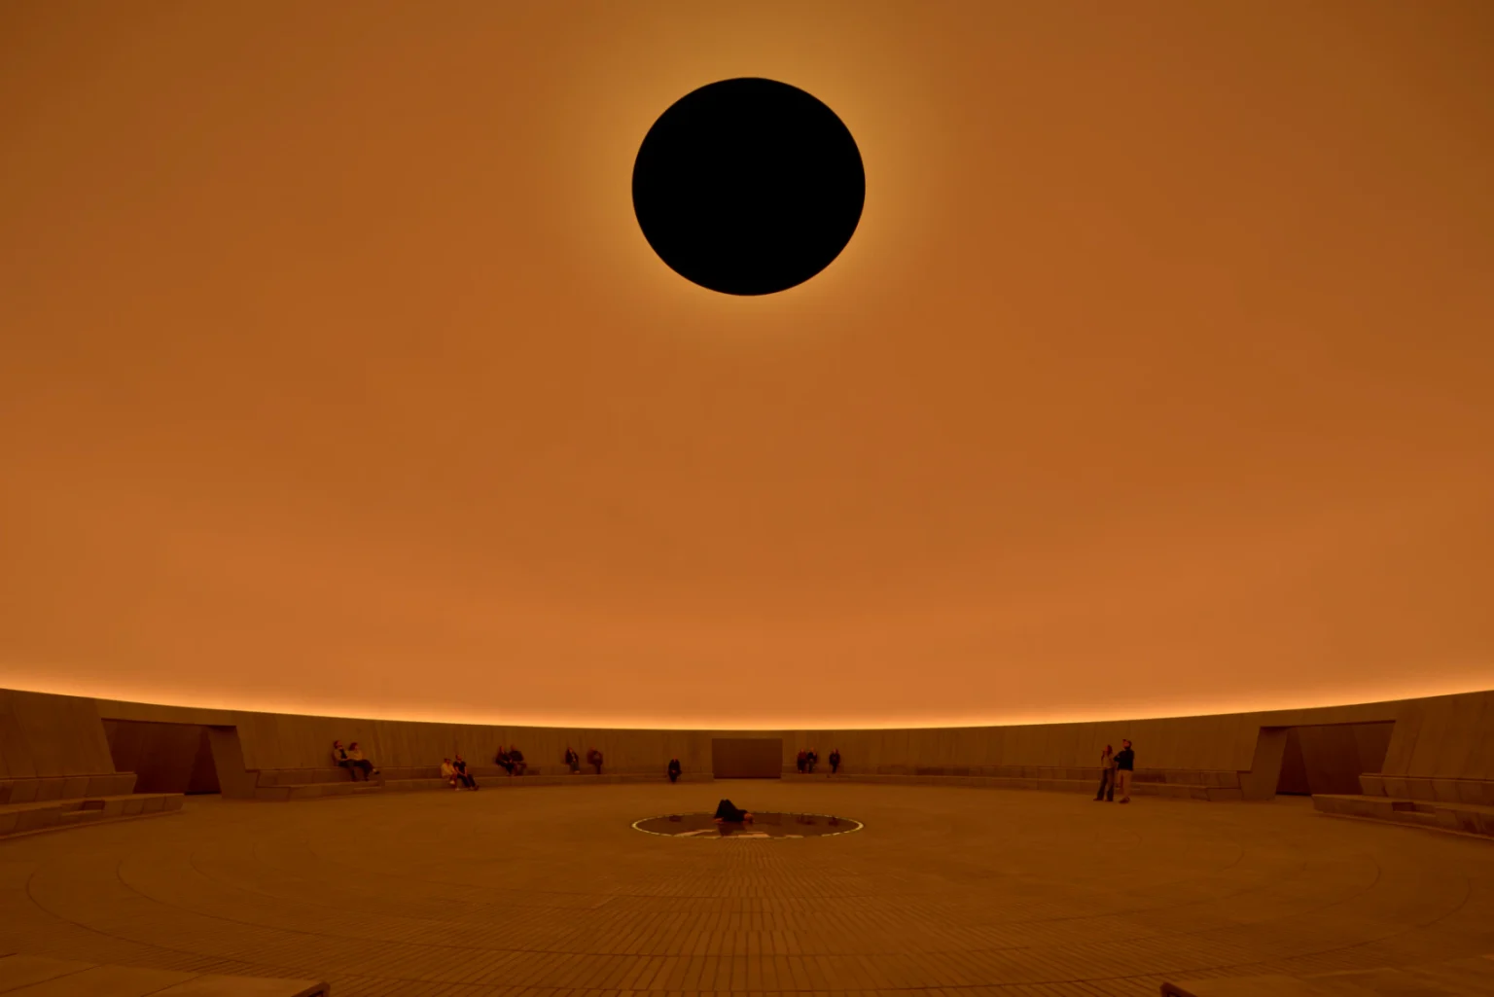
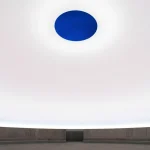
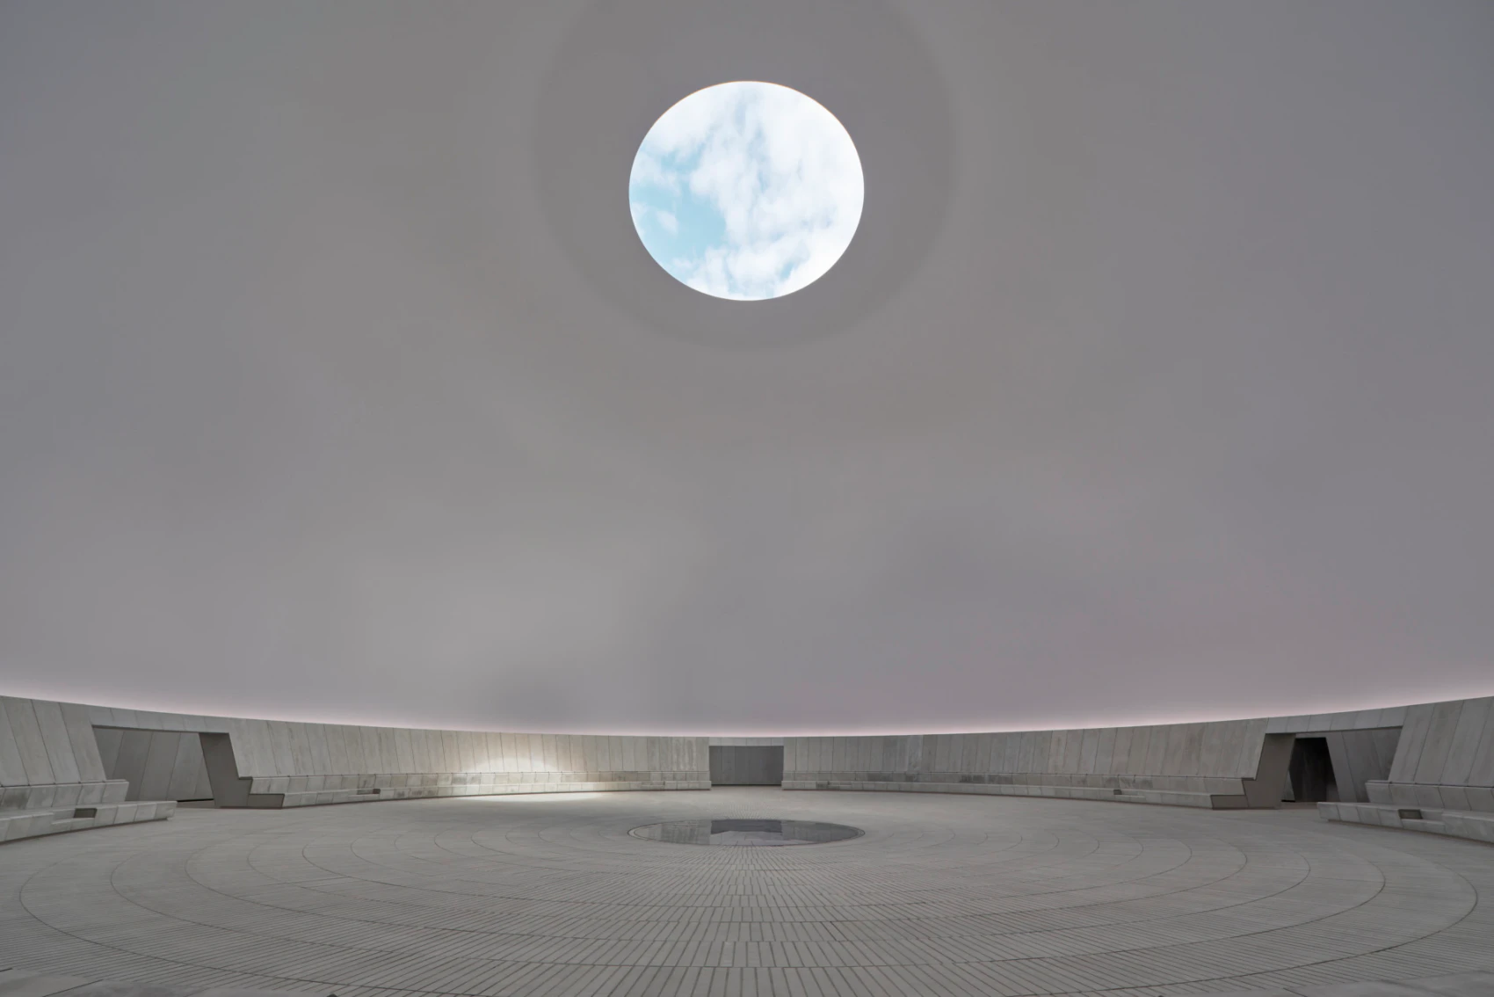
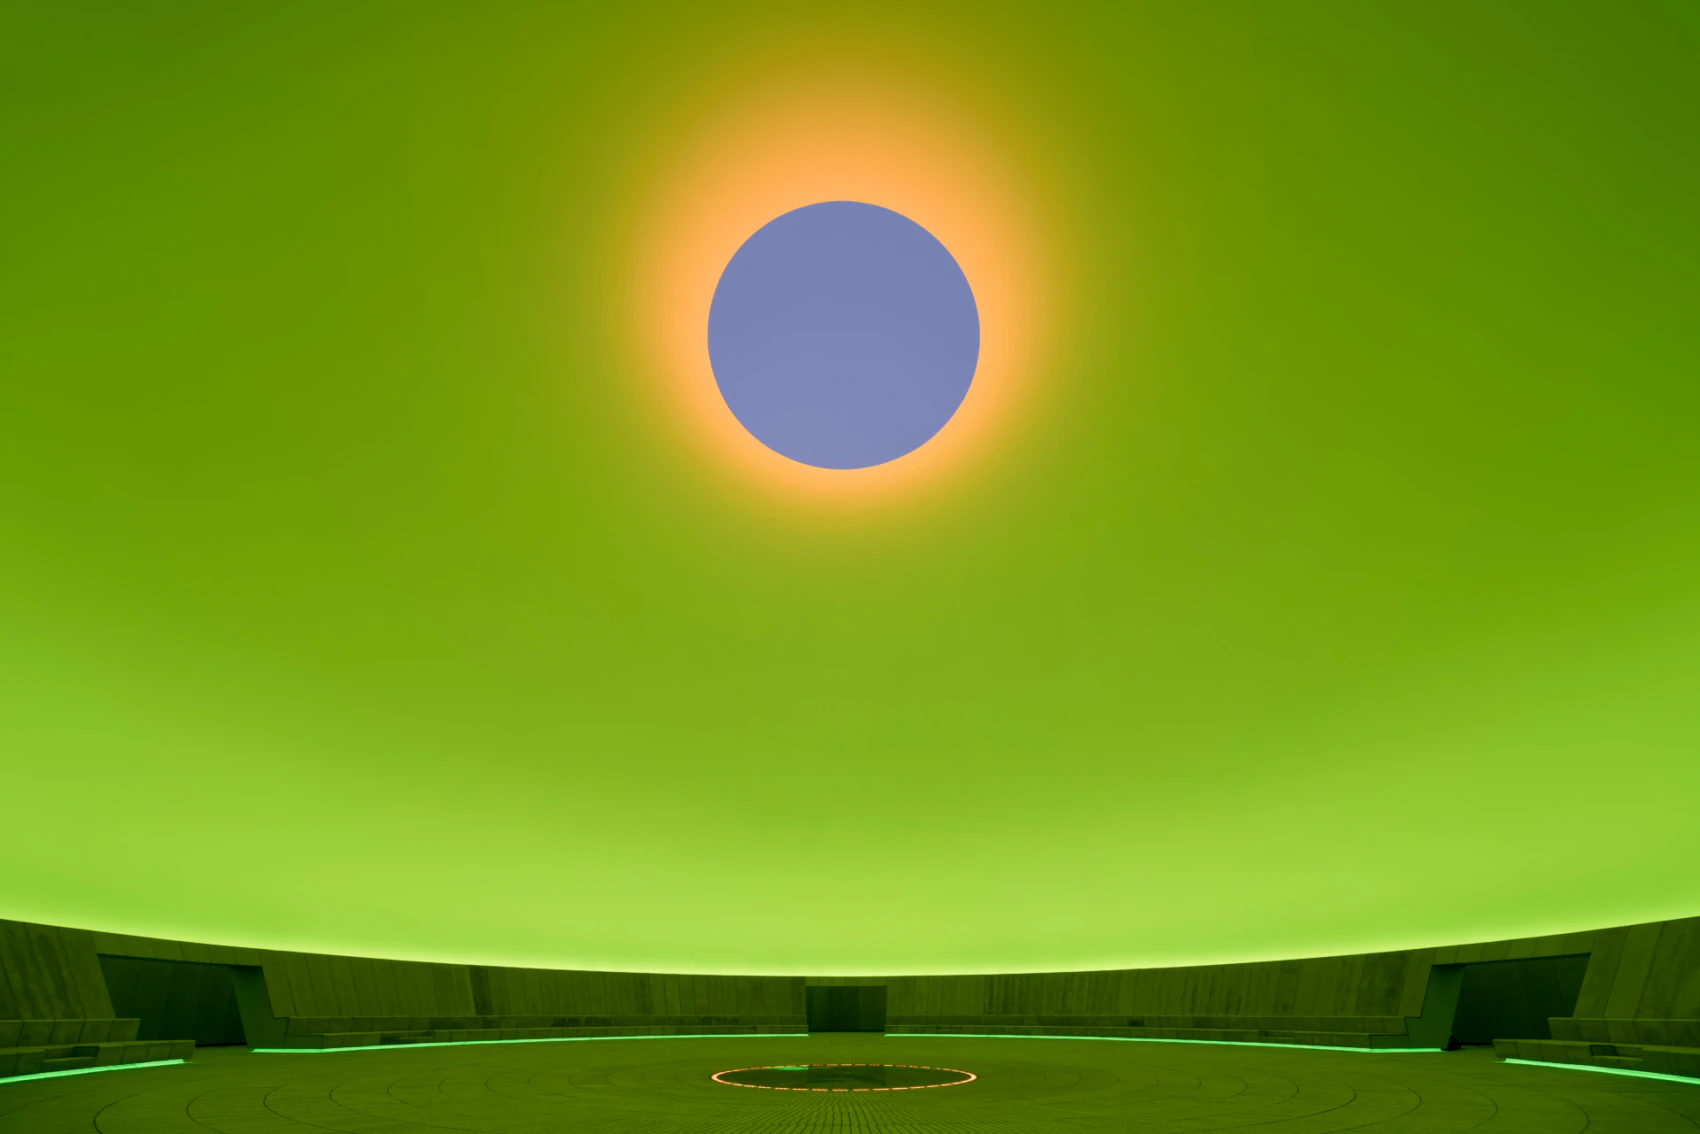
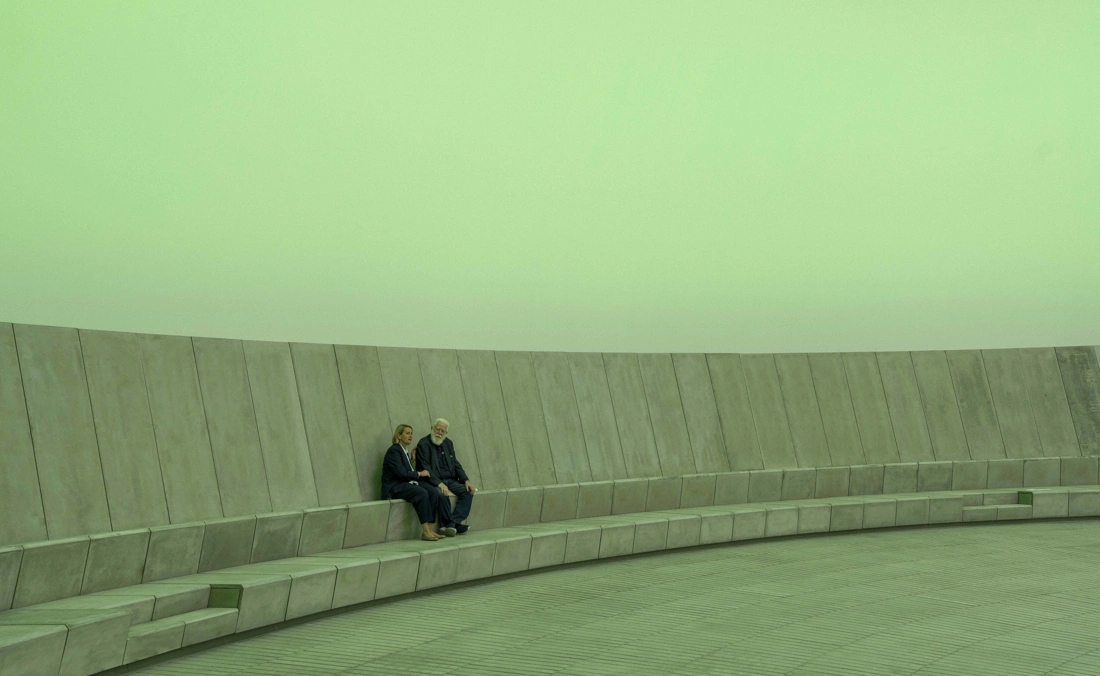
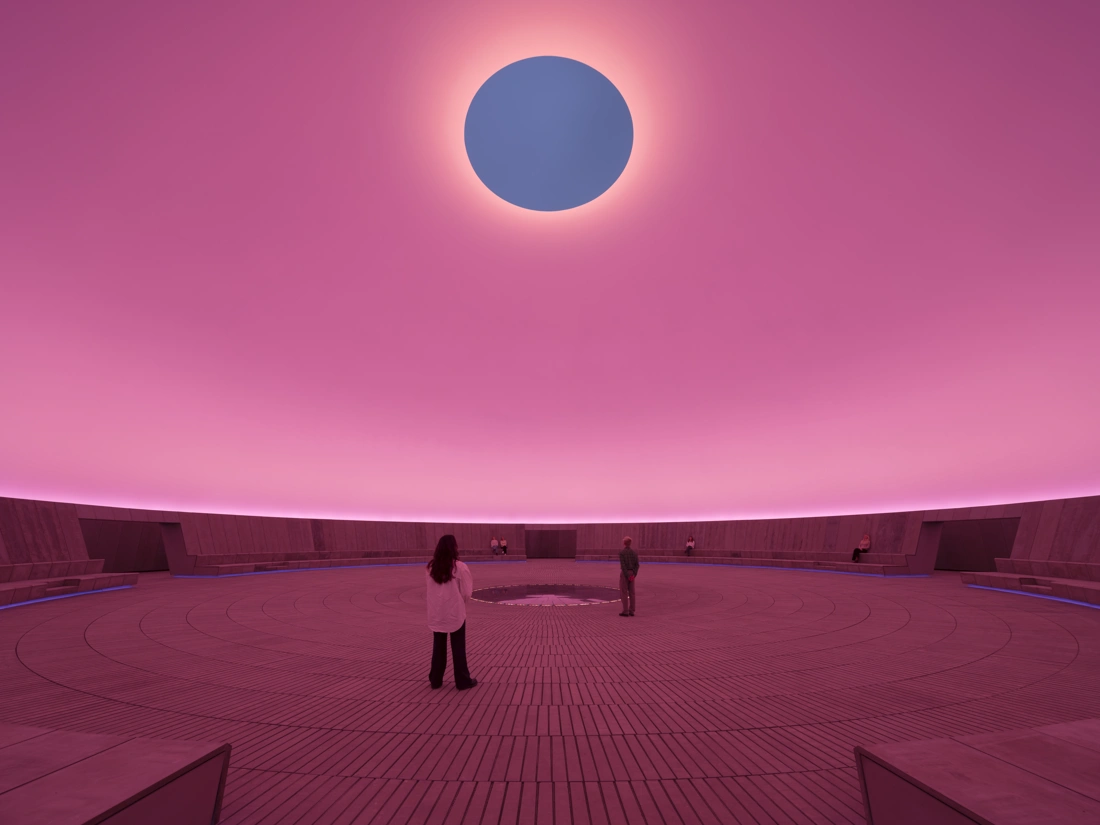
The new work occupies a monumental dome measuring approximately 16 meters in height and 40 meters in diameter, making it the largest Skyspace realized by James Turrell within a museum setting. Visitors enter through a subterranean corridor before emerging into a vast domed chamber where carefully calibrated light alters the perception of the surrounding architecture and the sky above. Inspired in part by the spatial qualities of ancient domed structures such as Rome’s Pantheon, the installation uses a central aperture to frame the sky as a living canvas. The result is a space where boundaries between architecture, atmosphere, and perception begin to dissolve.

How As Seen Below Turns the Sky into Art
James Turrell
© Adam Mork

As Seen Below is the concept of the Skyspace, a typology developed by James Turrell over several decades. These architectural environments feature an opening to the sky that encourages visitors to engage with changing light conditions and atmospheric phenomena. By carefully controlling the surrounding environment, Turrell creates optical effects that alter how colors and distances are perceived. As he explains, the architecture brings the sky closer, making the act of seeing itself the artwork.
James Turrell
© Florian Holzherr

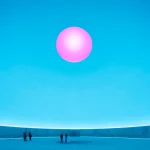
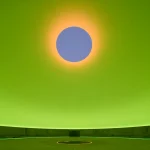
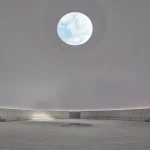
The installation unfolds through several modes of experience. In Open Sky, the aperture remains exposed, allowing visitors to encounter the sky as a seemingly flat and intensely colored field. During Colour Shift, the opening closes, and the dome becomes an immersive environment in which the walls appear to dissolve into luminous gradients. The most dramatic experience occurs during Twilight sessions at sunrise and sunset, when programmed light sequences interact with changing natural light conditions, creating the illusion that the sky’s color is transforming. These moments reinforce Turrell’s enduring fascination with perception and the subtle ways light shapes human experience.

James Turrell’s Skyspace: A Study in Light and Perception
James Turrell
© Mads Smidstrup

For ARoS, the unveiling of As Seen Below represents the culmination of a vision more than ten years in the making. The project forms part of The Next Level, which also includes the recently opened underground Salling Gallery and a new public Art Square. Conceived as an expansion that would extend the museum beyond traditional exhibition spaces, the initiative sought to integrate architecture, public space, and large-scale artistic interventions into a cohesive cultural destination. Schmidt Hammer Lassen played a central role in shaping this vision, working closely with the museum and the City of Aarhus throughout the project’s development.
James Turrell
© Florian Holzherr_2026

As Seen Below demonstrates, museums are increasingly becoming sites for immersive, experiential art. James Turrell invites them to inhabit a carefully orchestrated environment where perception becomes the subject. The installation transforms the simple act of looking at the sky into a contemplative encounter with light, time, and space, reaffirming Turrell’s status as one of the foremost artists working at the intersection of art and architecture today.

TAGGED:Aarhus Art MuseumARoSAs Seen Below – The DomeJames TurrellSkyspace
Share This Article
Facebook LinkedIn Email Copy Link Print
ByIsha Chaudhary
Isha Chaudhary is an architecture writer who follows and writes about current trends and emerging discussions in architecture, with a focus on design, technology, and place-making.
Previous Article Artificial Sun, Artificial Rain, and the Rise of Engineered Nature Artificial Sun, Artificial Rain, and the Rise of Engineered Ecosystems
Next Article Built Works Designs Yogi’s Cabin in the Woods to Encourage Yoga, Movement, and Slow Life Built Works Designs Yogi’s Cabin in the Woods to Encourage Yoga, Movement, and Slow Life
Leave a Comment Leave a Comment

Leave a Reply Cancel reply

You must be logged in to post a comment.

Most Popoular

Grand Stade Hassan II, World’s Largest Football Stadium, Morocco

Grand Stade Hassan II – World’s Largest Football Stadium Under Construction in Morocco

Architecture & Design
Top 10 Biggest Shopping Malls in The World

Top 10 Biggest Shopping Malls in The World

Projects
Chongqing: The World’s Most Complex Vertical City Explained

Chongqing: The World’s Most Complex Vertical City Explained

Urbanism
Contemporary Iconic Architecture

When Form Leads and Function Follows: The New Logic of Contemporary Iconic Architecture

Articles
Ait-Ben-Haddou in Morocco

Where “The Odyssey” Was Filmed: The Architecture Behind Nolan’s Troy

Architecture & Design
Japan Converting Footsteps Into Electricity

How Japan Is Turning Footsteps Into Electricity with Piezoelectric Technology

Technology
A closer look at the 'dystopian' apartment block in China

A closer look at the ‘dystopian’ apartment block in China

Articles
Jockey Club Innovation Tower, Top 10 Projects by Zaha Hadid Architects in China

Top 10 Projects by Zaha Hadid Architects in China

Articles
Peter Zumthor

6 Iconic Works by Peter Zumthor

Architects
How Respyre’s Moss Concrete Is Turning Netherlands Into Living Ecosystems

How Respyre’s Moss Concrete Is Turning Netherlands Into Living Ecosystems

Architecture News
Previous Next
L’île Folie Pavilion by Marc Fornes/THEVERYMANY

Subscribe to our newsletter

L’île Folie Pavilion by Marc Fornes/THEVERYMANY

Subscribe Newsletter

- Advertisement -
Ad image

You Might Also Like

Why Ancient Roman Concrete Lasts Thousands of Years
Architecture News

Why Ancient Roman Concrete Lasts Thousands of Years

May 19, 2025
3D Printed Wood Ink
Architecture News

Rice Researchers Develop 3D-Printed Wood as a Sustainable Manufacturing Alternative

January 22, 2025
$108.9M Saadiyat Island Mansion Breaks Abu Dhabi Record
Architecture News

$108.9M Saadiyat Island Mansion Breaks Abu Dhabi Record

July 31, 2025
Tadao Ando selected to design MPavilion 2023 in Melbourne
Architecture News

Tadao Ando selected to design MPavilion 2023 in Melbourne

July 31, 2024
PA | Architecture and Technology

© All rights reserved. Parametric Architecture (2018-2026) – ISSN 3023-7564

Parametric Architecture (PA) is a leading global architecture and design platform connecting millions of architects, designers, and students through innovative projects, industry insights, and educational initiatives.

Instagram Facebook X-twitter Youtube Linkedin Pinterest Tiktok

Get in touch​

  • About Us
  • Contact Us
  • PA+ Membership
  • Cookie Policy
  • Distant Sales Agreement
  • PA+ Membership Agreement
  • Privacy Policy

Explore More

  • Articles
  • Projects
  • Videos
  • Books
  • PA Talks
  • Jobs
  • Subscribe

Subscribe Newsletter

Subscribe to our newsletter to get our newest articles instantly!

© 2026 ParametricArchitecture. All Rights Reserved. By utilizing this website, you are consenting to our User Agreement, Privacy Policy, and Cookie Statement. In compliance with the privacy laws of Turkey and the United States, we recognize and respect your rights. Please be aware that we may receive commissions for products bought through our affiliate links. Unauthorized reproduction, distribution, or transmission of any material from this site is strictly forbidden without prior written permission from ParametricArchitecture.

Welcome Back!

Sign in to your account

Username or Email Address
Password

Lost your password?

Not a member? Sign Up