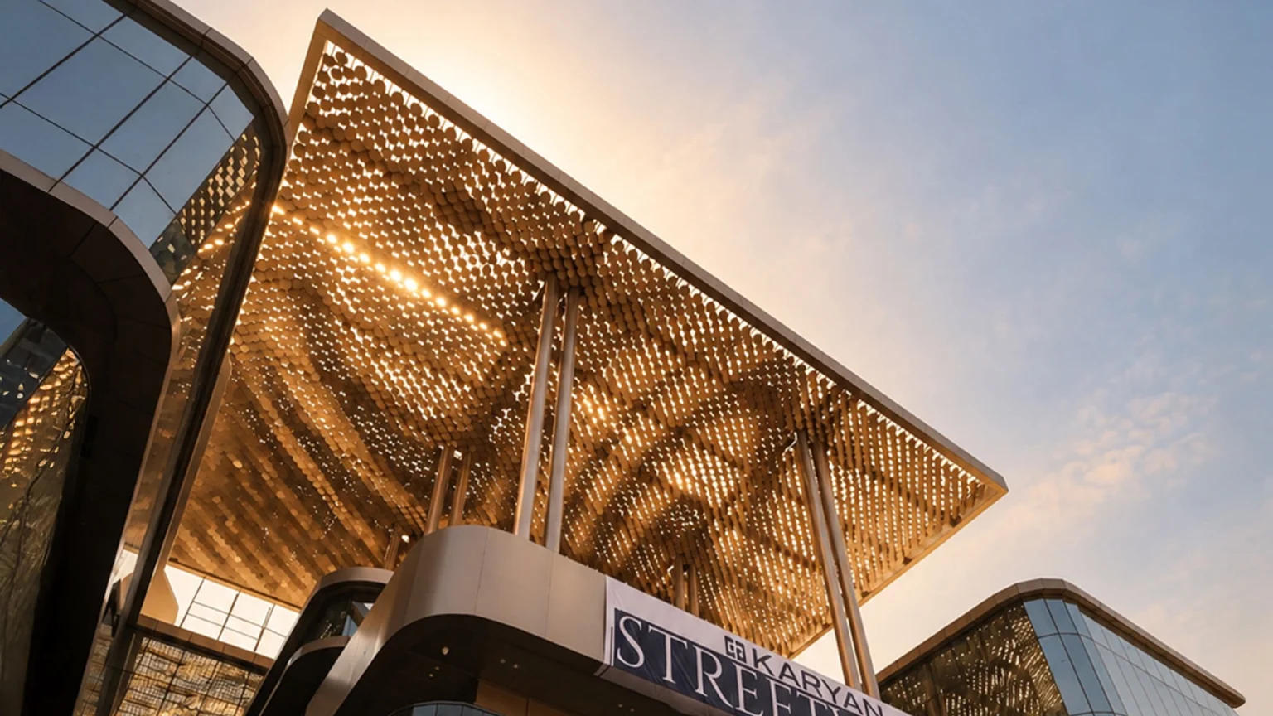
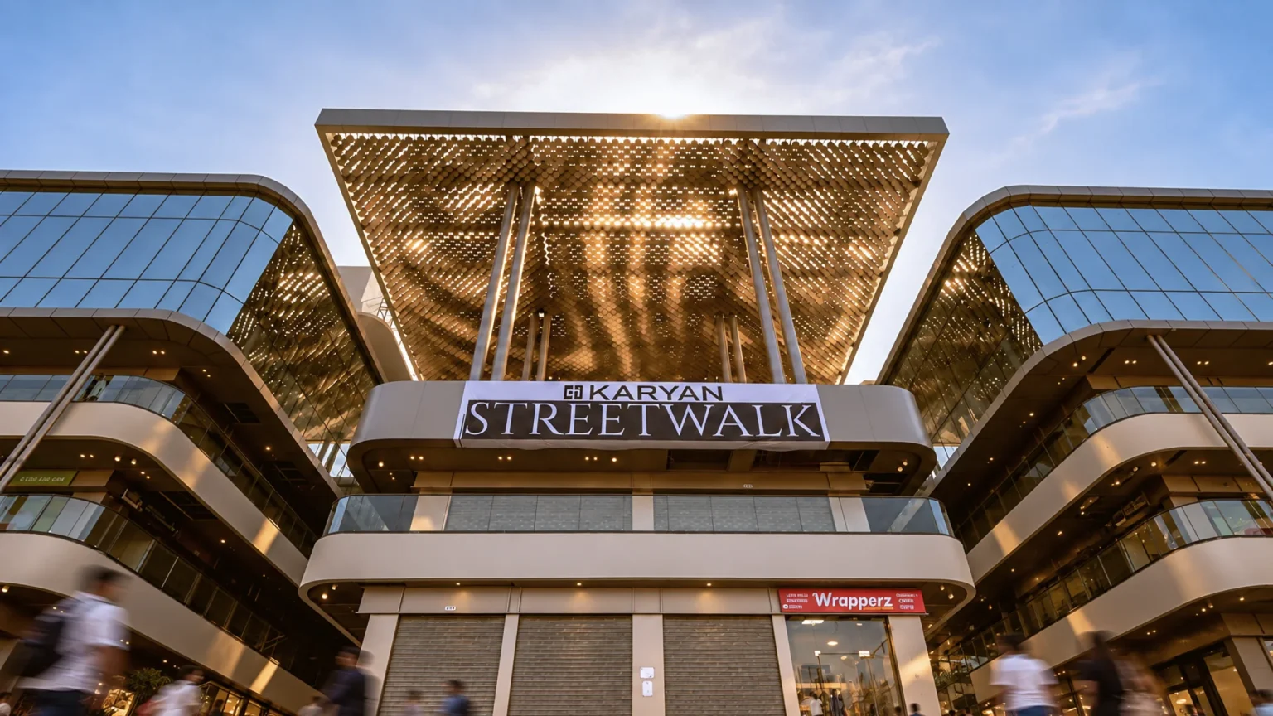


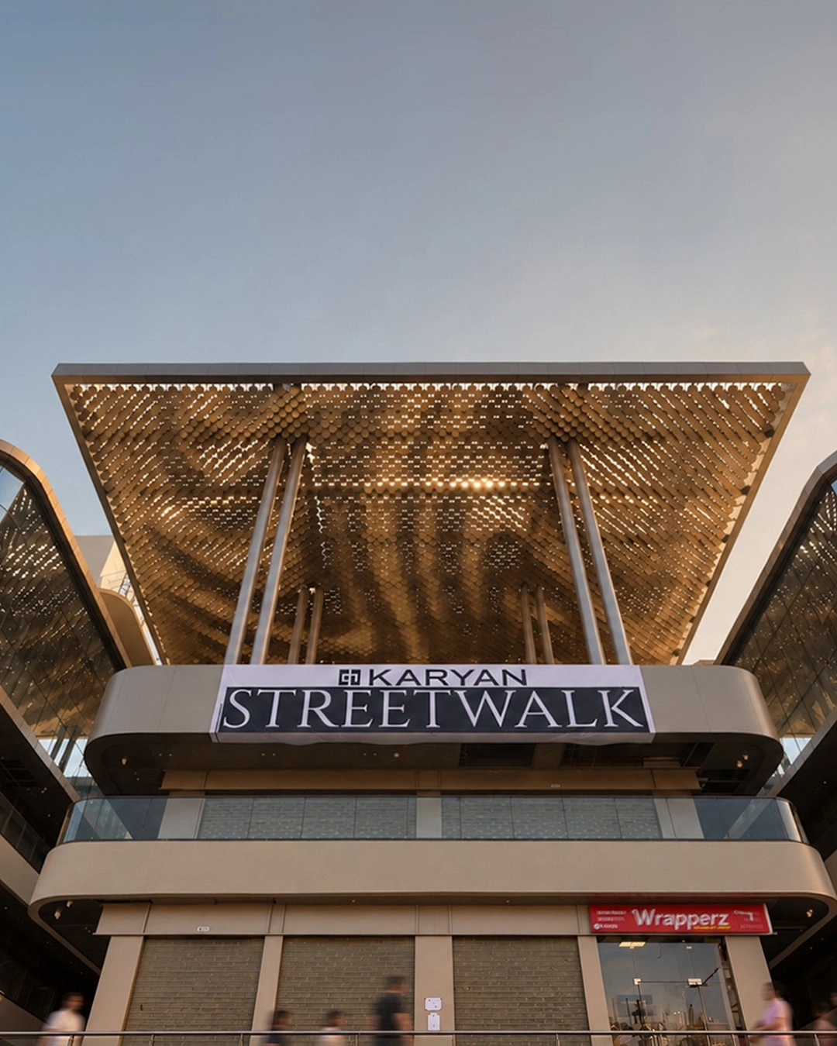
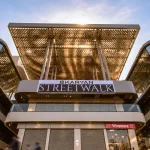
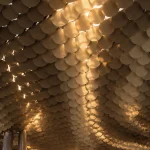
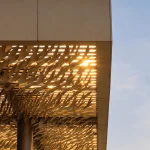

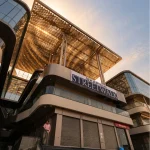
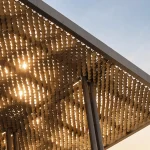
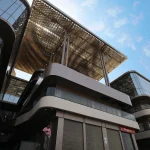
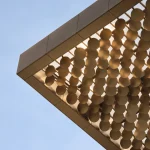
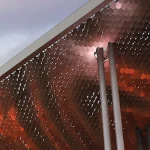
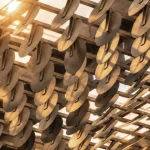
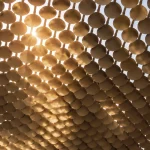
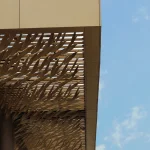
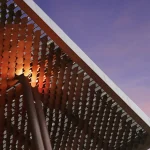

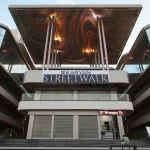
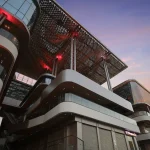
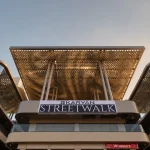
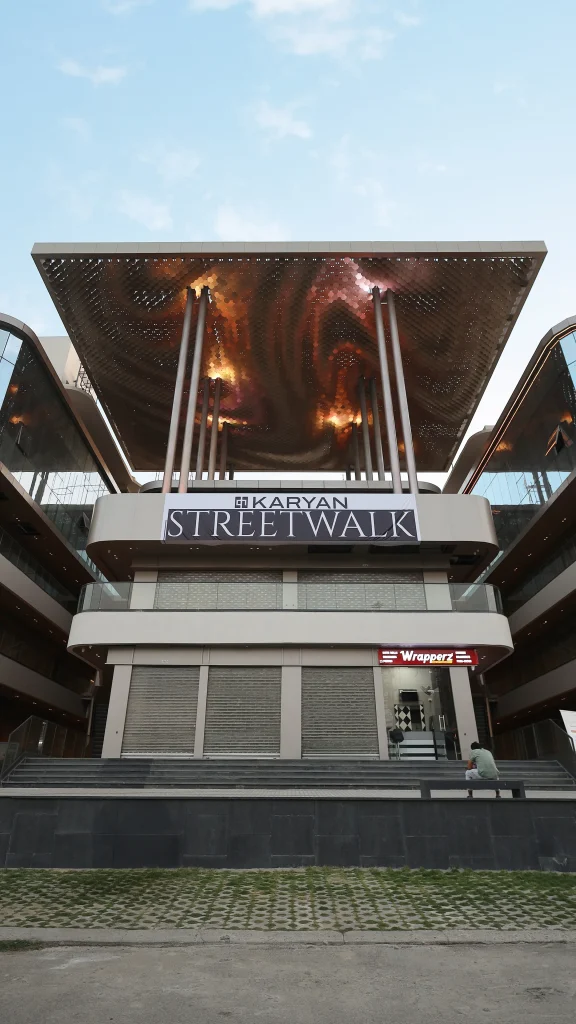
At Wave City in Ghaziabad, India, Metaguise turned attention upward. Inside a commercial retail space, the ceiling becomes a parametric installation built with MetaSequin, wrapping the interior in a flowing surface of gold and bronze that shifts in appearance through geometry, reflection, and dynamic lighting.
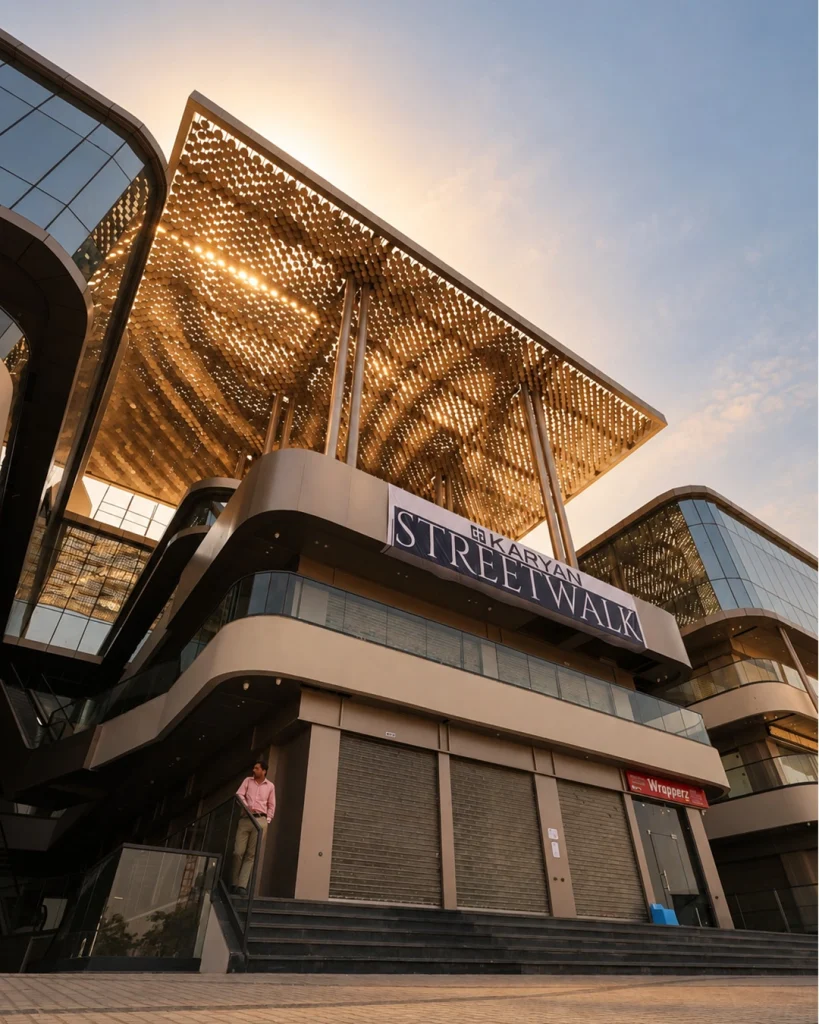
Metaguise is an Indian metal facade brand with more than 1,800 completed projects across residential, commercial, institutional, and public infrastructure developments. The company has been at the forefront of bringing parametric and kinetic architecture into the Indian architectural landscape, developing metal systems that can be applied across both exterior and interior environments, from large-scale building facades to architectural ceilings such as the one at Wave City.
Parametric Design Shapes the Ceiling
Rather than designing each element individually, parametric design uses computational scripts to generate patterns according to a defined set of rules. Designers establish parameters, such as the curvature of a wave, the density of a pattern, or the transition between colors, and the software calculates how individual components should be positioned to create the intended overall composition.
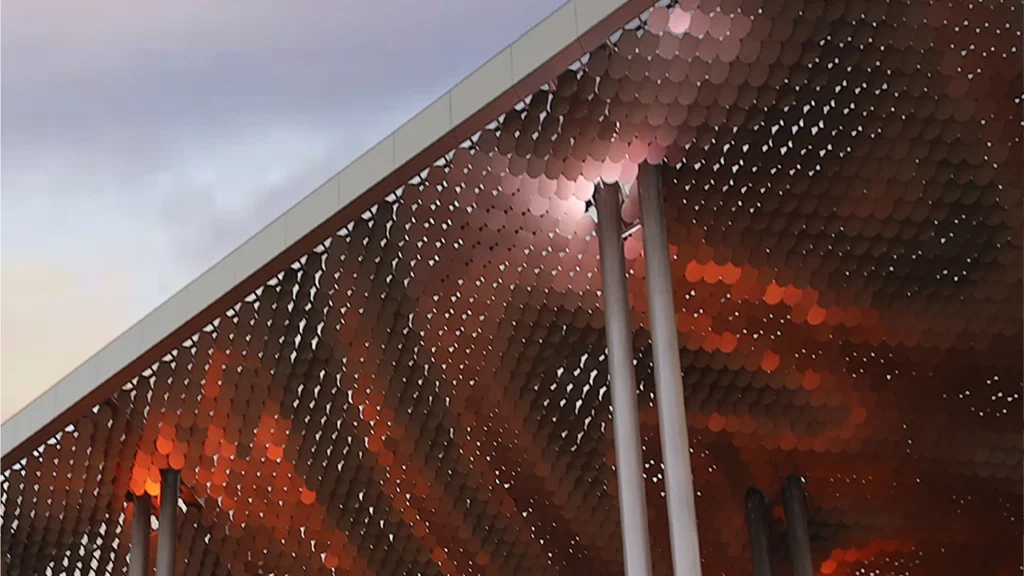
At Wave City, this approach translates the gentle movement of natural waves into a continuous ceiling installation. Individual modules are arranged to create a flowing pattern across the surface, while a gradient of rich gold and bronze reinforces the perception of movement and depth.
The ceiling consequently reads less as a conventional fixed plane and more as a continuous surface captured in motion.
MetaSequin: A Modular Parametric System
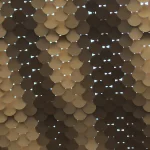
MetaSequin is one of Metaguise’s signature parametric systems. Similar to sequins applied across fabric, the system consists of numerous small metal modules distributed across a larger surface.
Each module forms part of the overall computational pattern. When assembled together, the individual elements create a unified architectural surface whose visual character changes depending on perspective, lighting, and movement through the space.
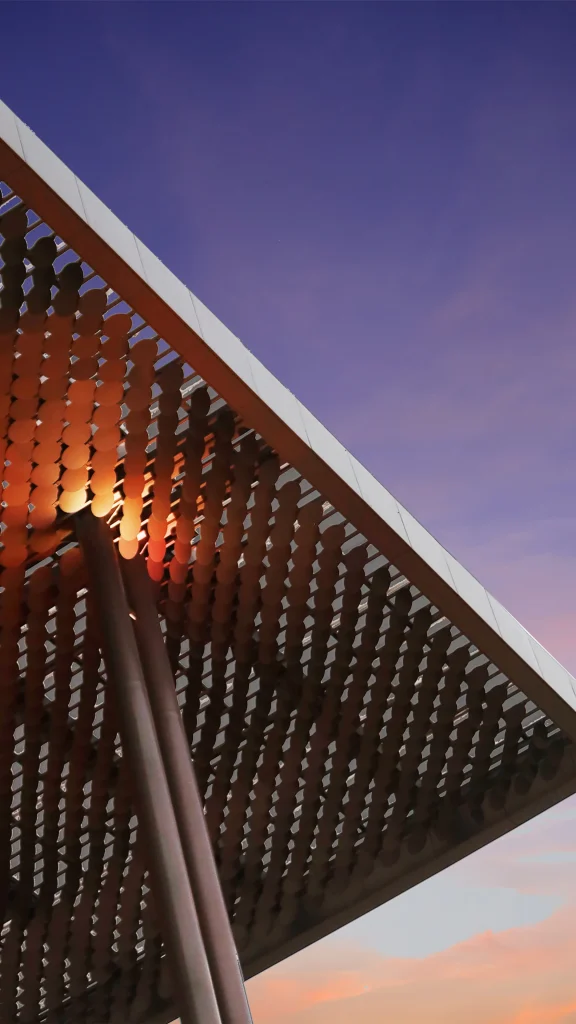
This modular approach allows MetaSequin to be fully customizable. Its shape, size, color, and pattern can be adapted according to the geometry, scale, and visual identity of a particular project. At Wave City, this flexibility enabled Metaguise to develop the wave-inspired composition alongside its distinctive transition between gold and bronze.
Dynamic Lighting Creates a Changing Metallic Landscape
Lighting adds another dimension to the installation. Integrated dynamic lighting shifts color across the metallic surface, interacting with the reflective properties of the MetaSequin modules.
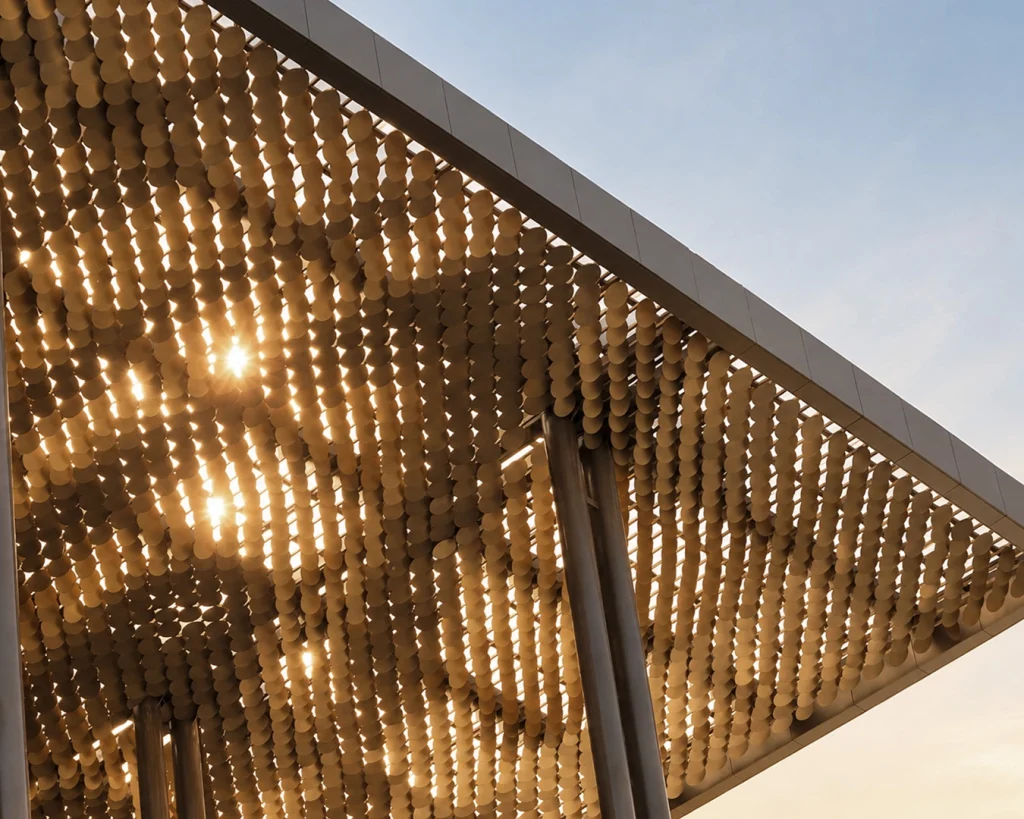
As visitors move beneath the installation, variations in illumination, reflection, and viewing angle continuously alter its appearance. The combination of the wave geometry and changing light gives the ceiling a sense of visual movement without relying solely on physical motion.
The effect transforms the surface overhead into what Metaguise describes as a sky in constant metamorphosis rather than a static ceiling plane.
From Design to Installation
Beyond its visual flexibility, MetaSequin has been developed with performance and longevity in mind. According to Metaguise, the system is maintenance-free and corrosion-resistant, allowing it to retain its appearance and performance in demanding environments, including high-footfall commercial spaces.
For the Wave City project, Metaguise managed every stage of the process in-house, including design, engineering, fabrication, and on-site installation. Maintaining these stages within a single workflow allowed the team to coordinate the computational design with the fabrication and physical assembly of the individual modules.
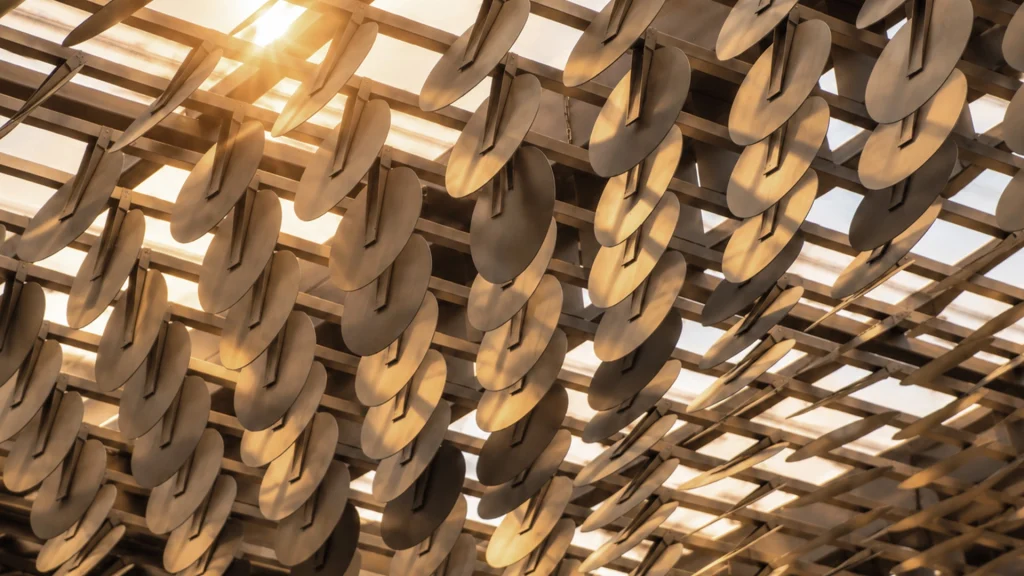
The process also demonstrates the relationship between parametric design and manufacturing. A digitally generated pattern must ultimately be translated into individual components that can be fabricated, positioned, and installed accurately while maintaining the continuity of the overall design.
Turning the Ceiling Into the Focus
In retail environments, ceilings often remain secondary to storefronts, displays, and circulation spaces. At Wave City, Metaguise reverses that relationship by transforming the surface overhead into one of the interior’s primary visual elements.
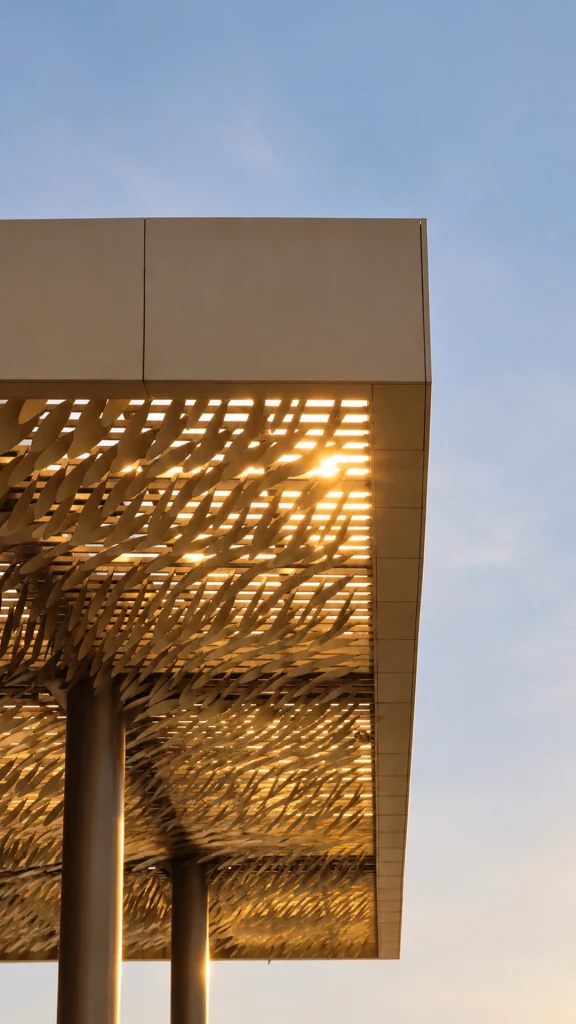
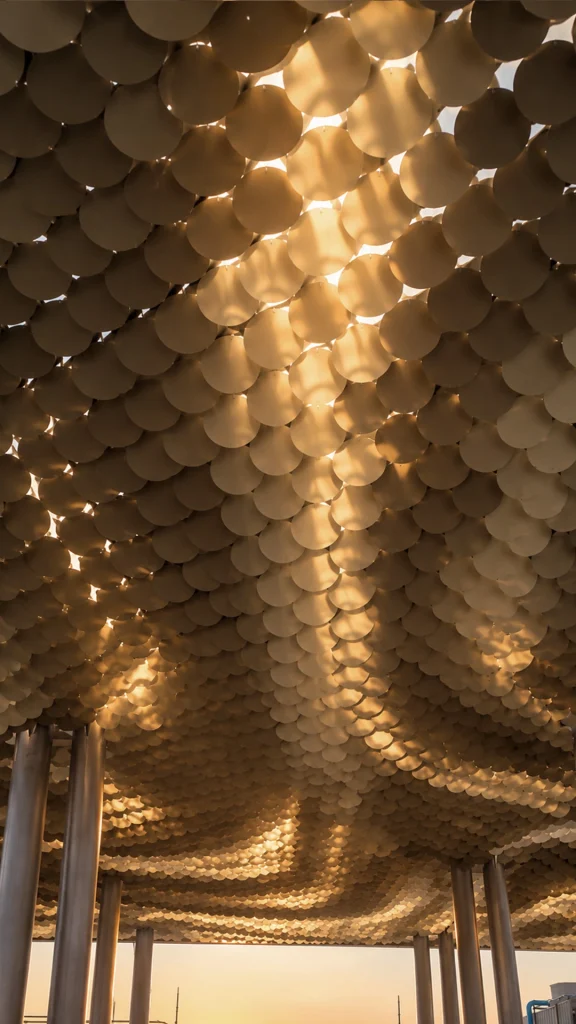
The project demonstrates how parametric design can extend beyond building envelopes and facades into interior architectural applications. Through MetaSequin, repeated metal modules, computational patterning, color gradients, and dynamic lighting work together to create a ceiling that appears to ripple across the space.
Instead of functioning simply as an overhead surface, the Wave City ceiling becomes a light-catching architectural installation, one shaped by the relationship between digital design, metal fabrication, and the changing experience of people moving beneath it.